- 2
- 2
- 2
- 126 m2
Monthly Costs
Monthly Bond Repayment ZAR .
Calculated over years at % with no deposit. Change Assumptions
Affordability Calculator | Bond Costs Calculator | Bond Repayment Calculator | Apply for a BondBond Calculator

Disclaimer: The estimates contained on this webpage are provided for general information purposes and should be used as a guide only. While every effort is made to ensure the accuracy of the calculator, RE/MAX of Southern Africa cannot be held liable for any loss or damage arising directly or indirectly from the use of this calculator, including any incorrect information generated by this calculator, and/or arising pursuant to your reliance on such information.
Mun. Rates & Taxes: ZAR 654.00
Monthly Levy: ZAR 3075.00
Property description
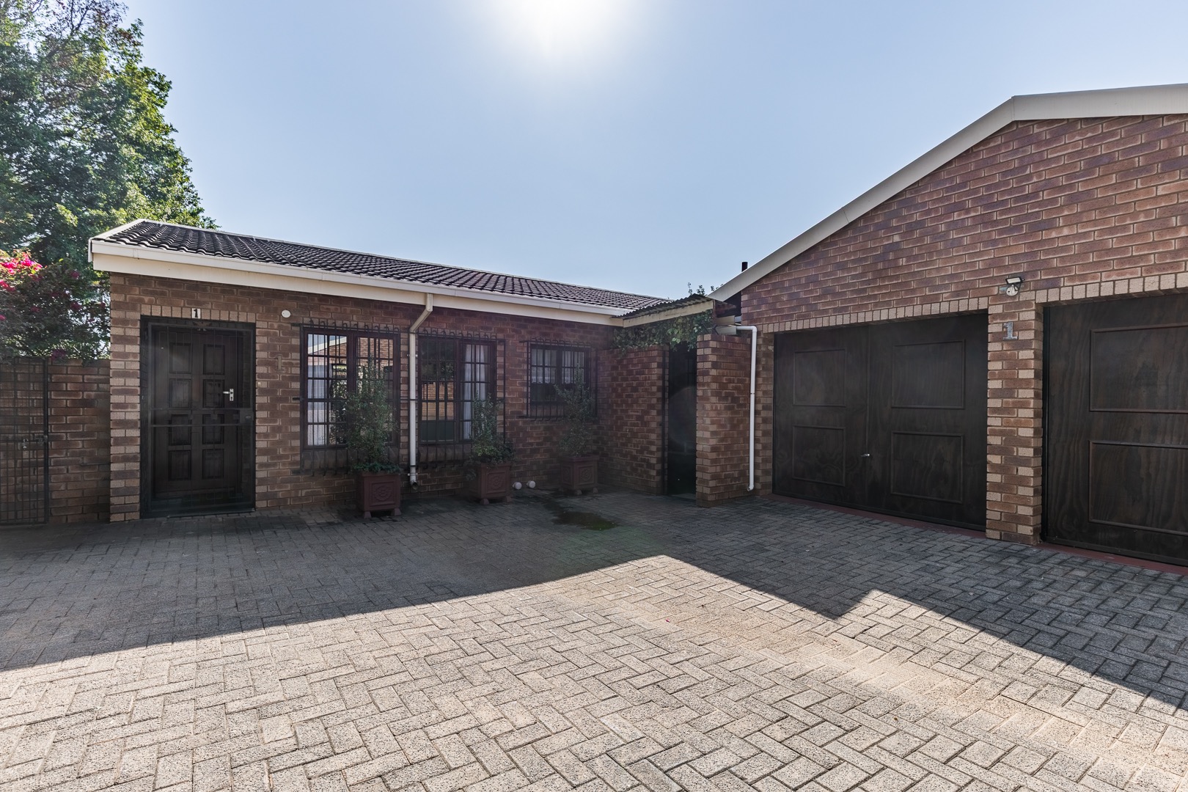
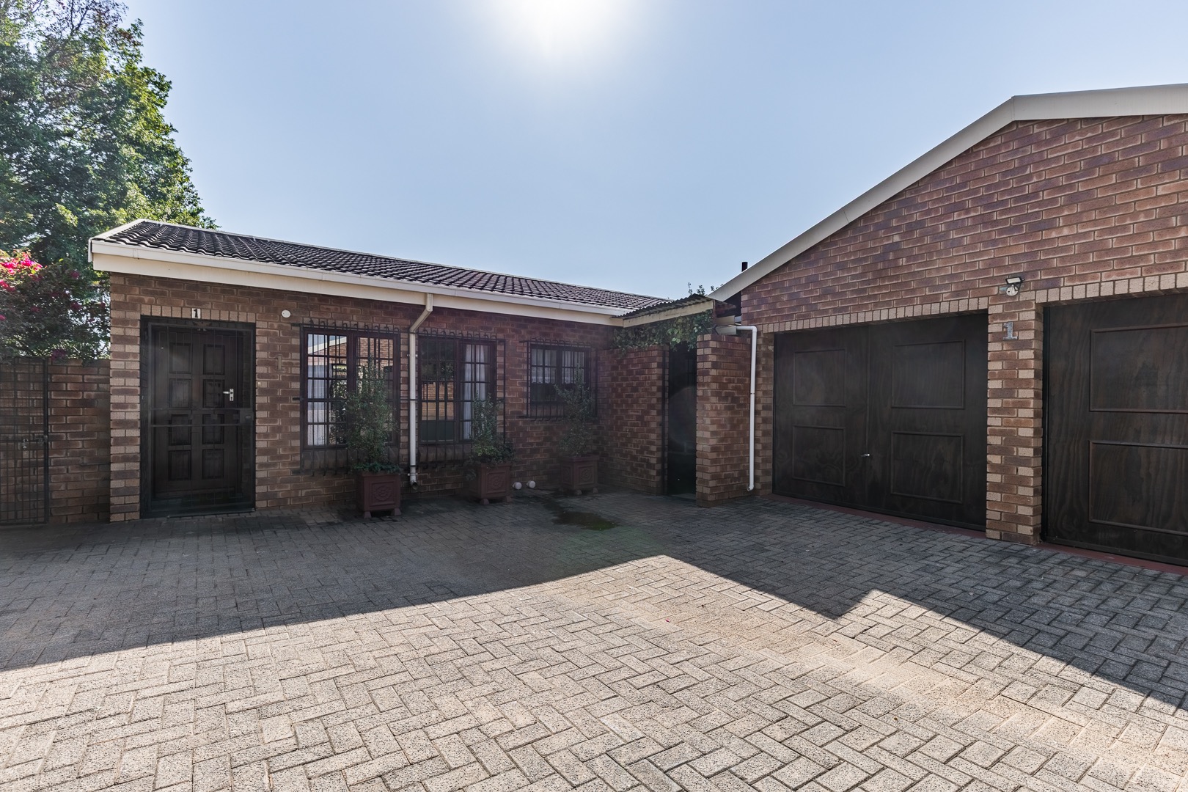
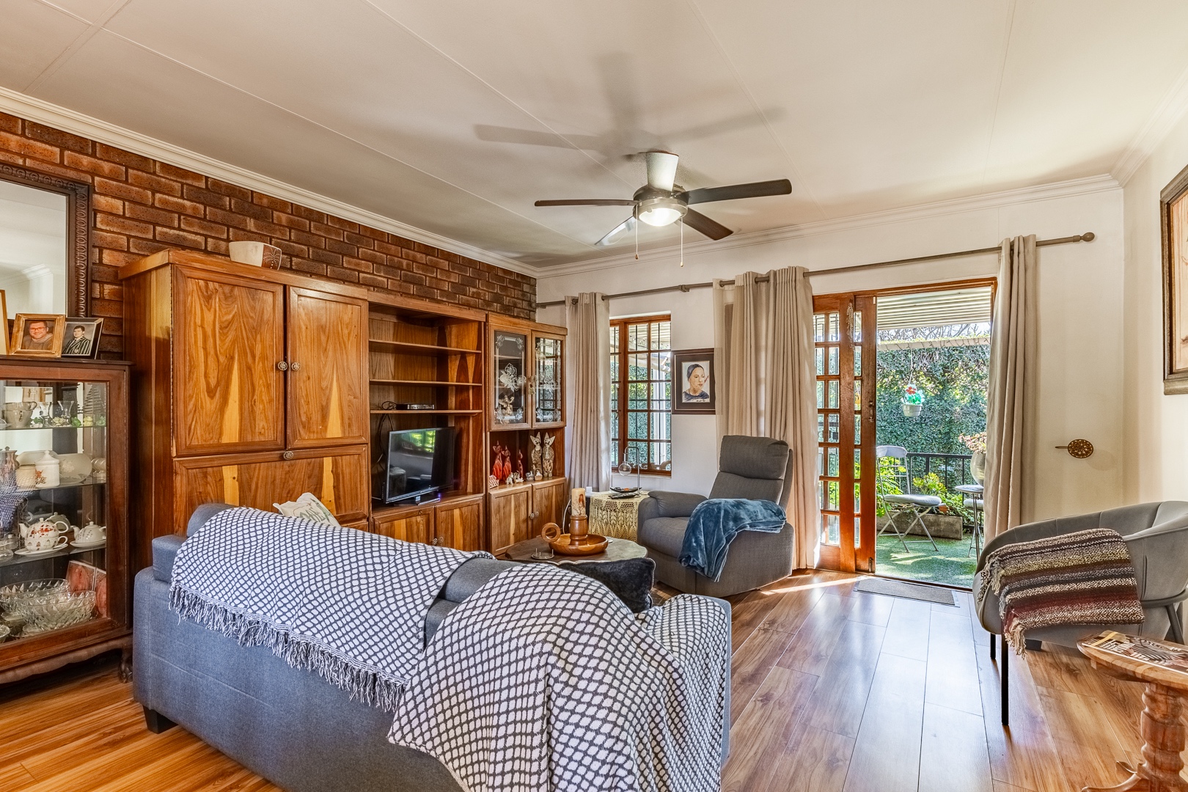
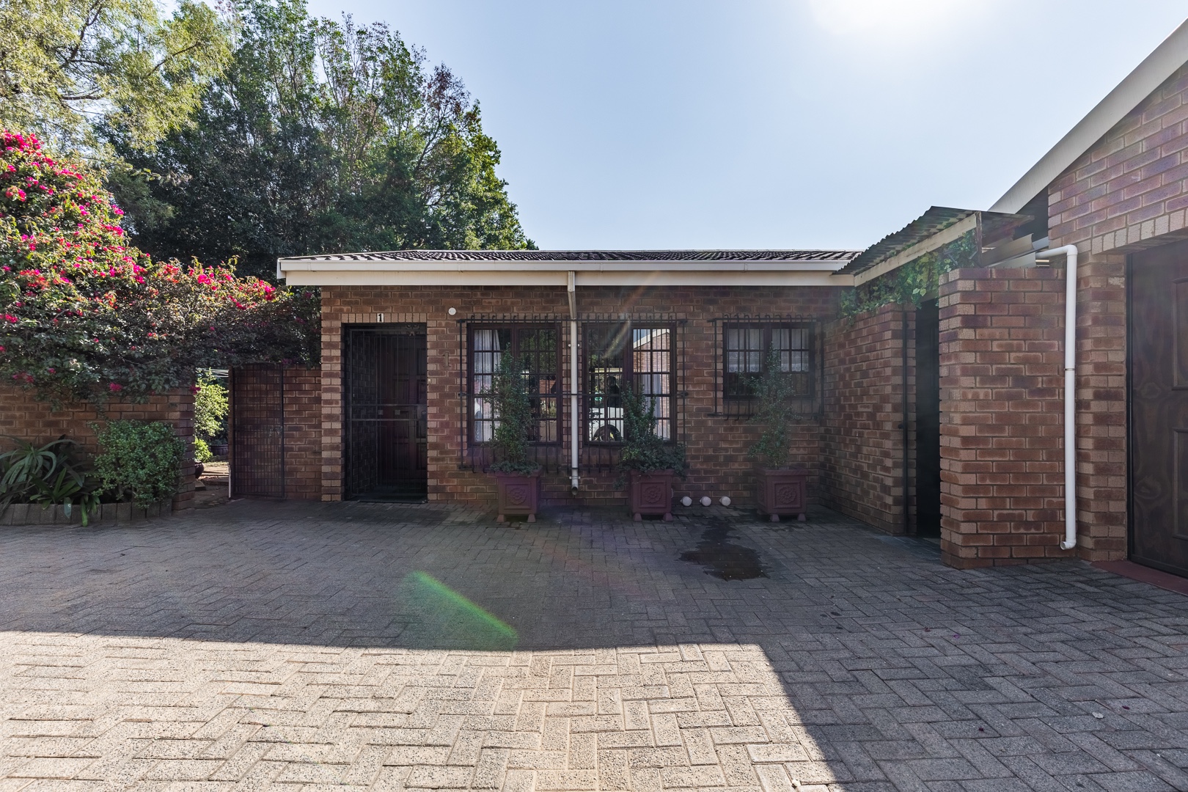
Nestled in the secure and highly desirable Wapadrand Security Village, this well-maintained townhouse offers comfortable living in a peaceful setting.
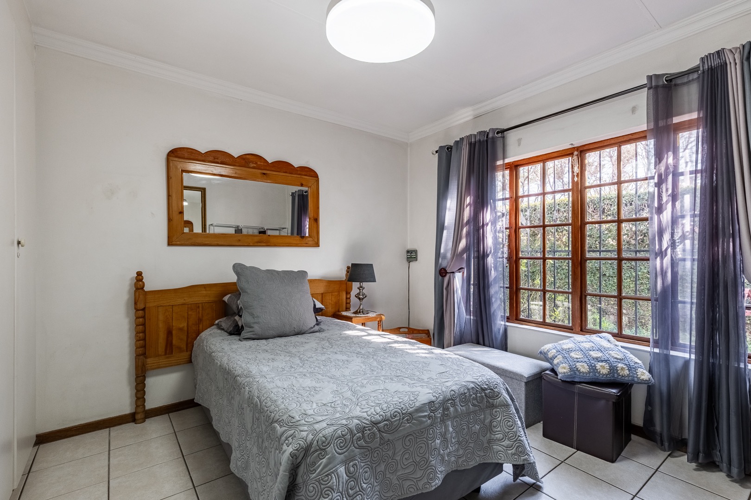
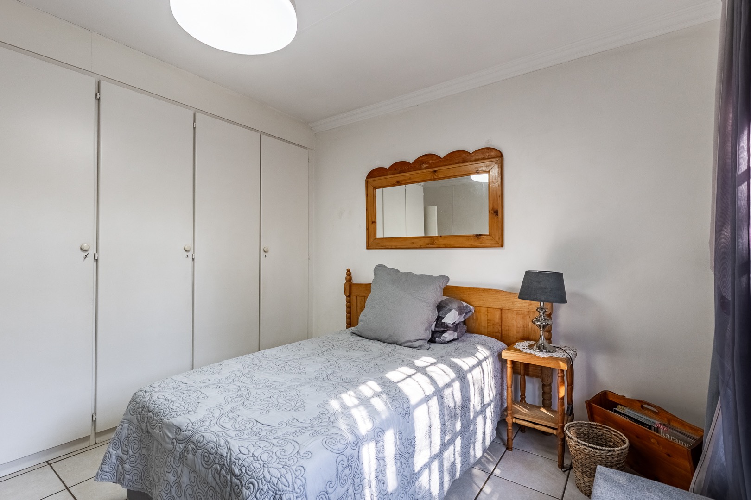
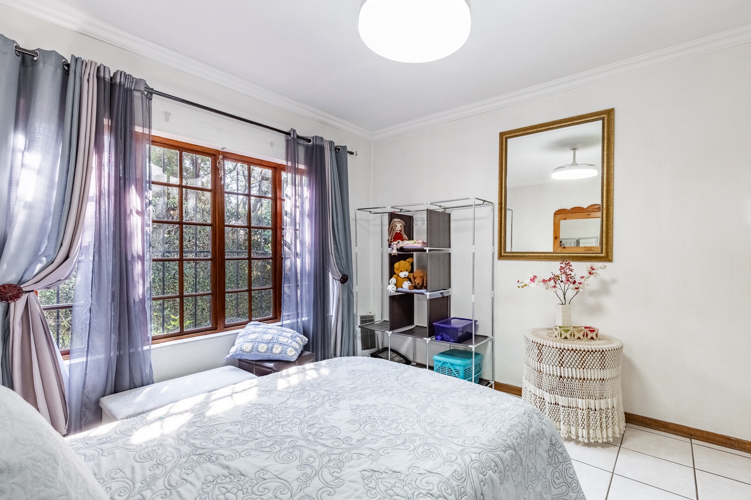
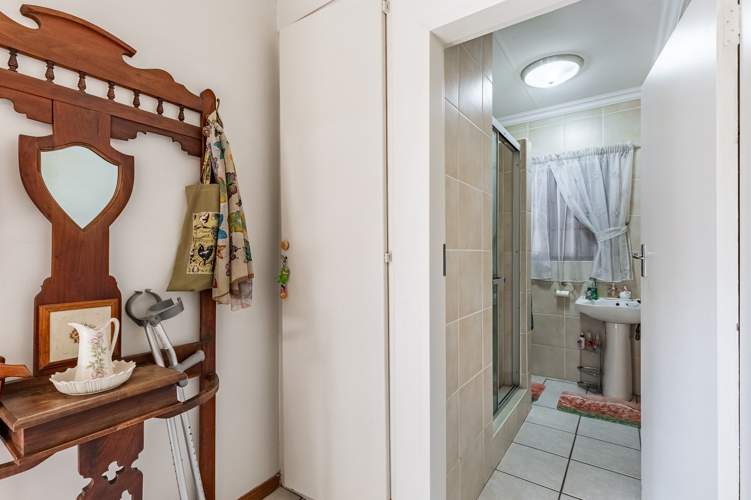
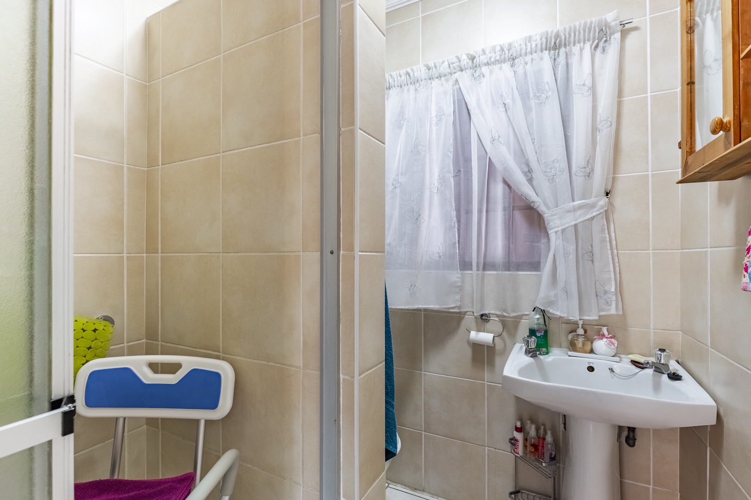
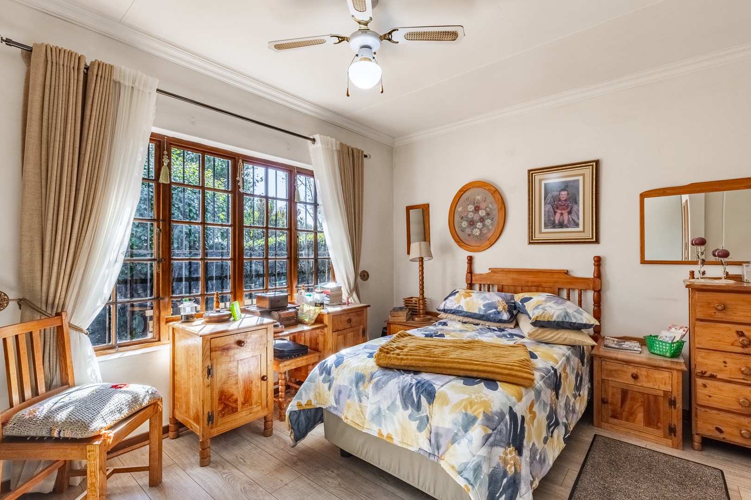
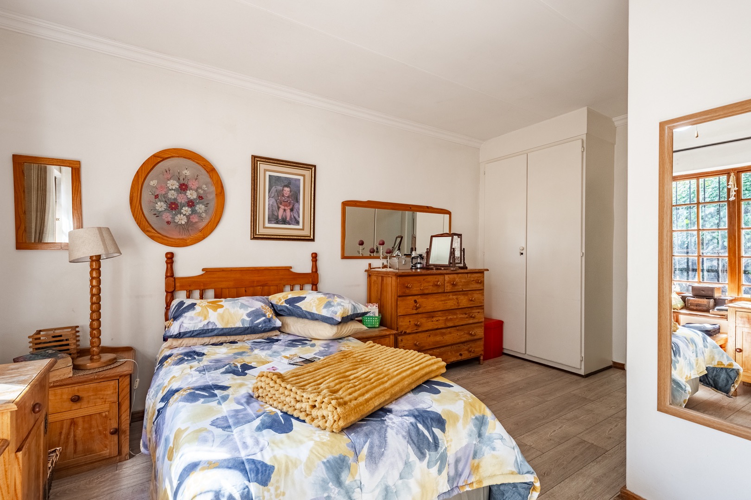
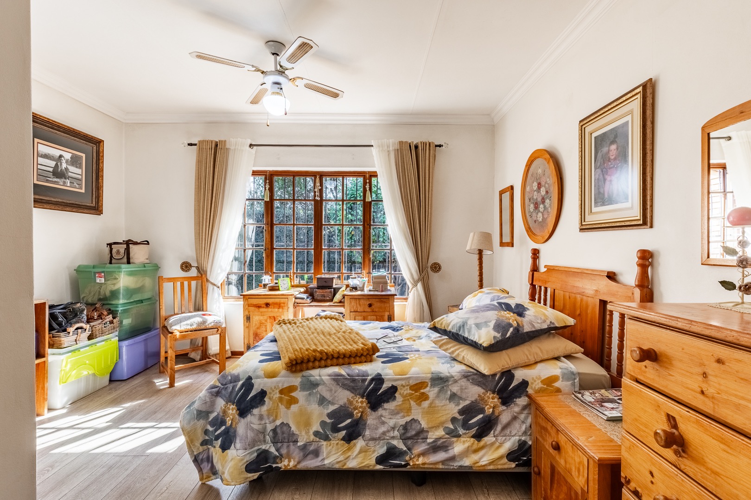
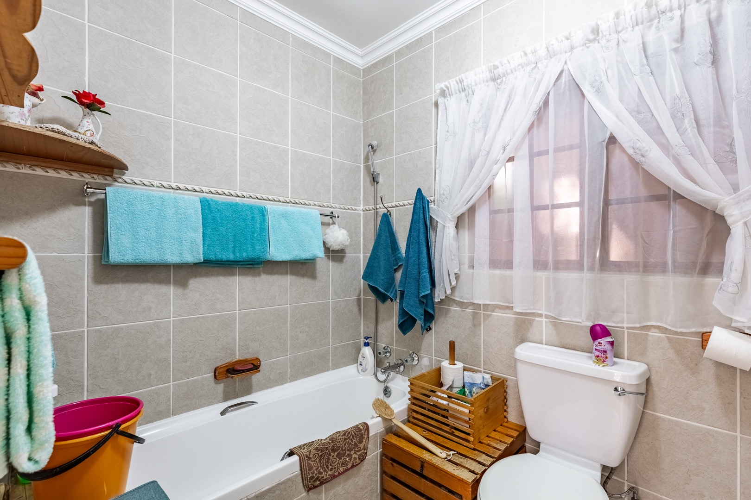
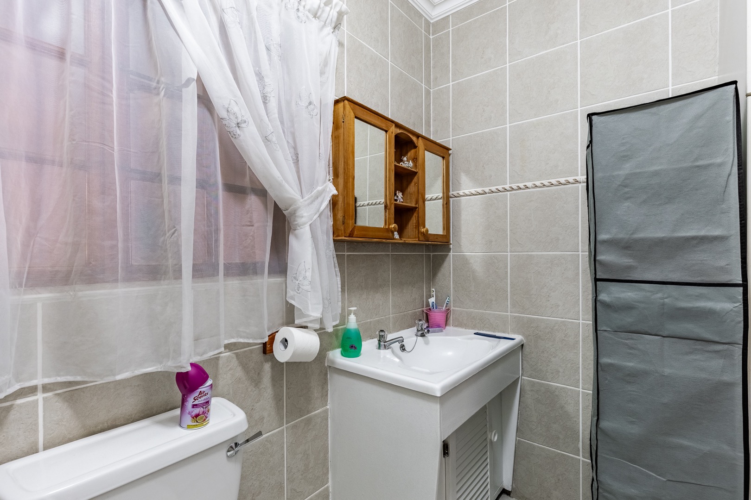
The home features 2 bedrooms and 2 bathrooms. The main bedroom includes an en-suite bathroom with a walk-in shower, while the second bathroom is fitted with a bath.
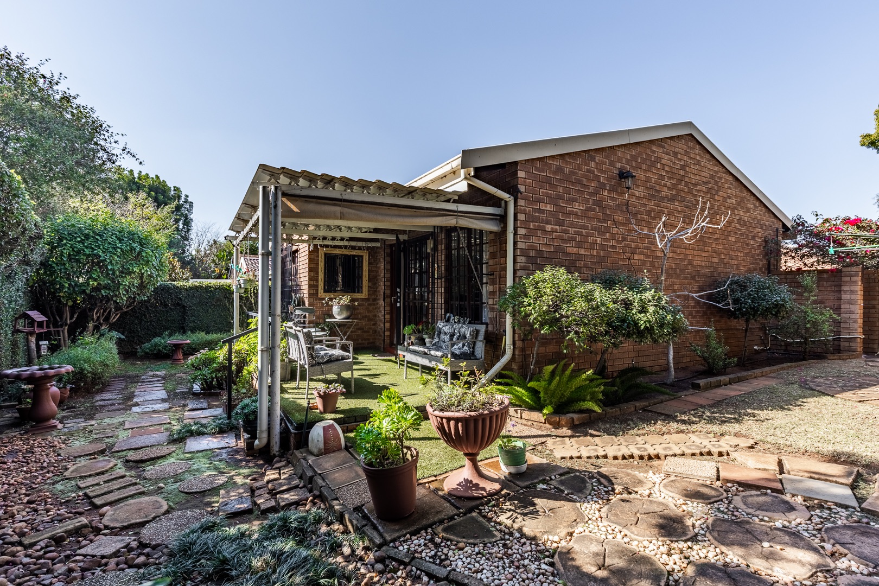
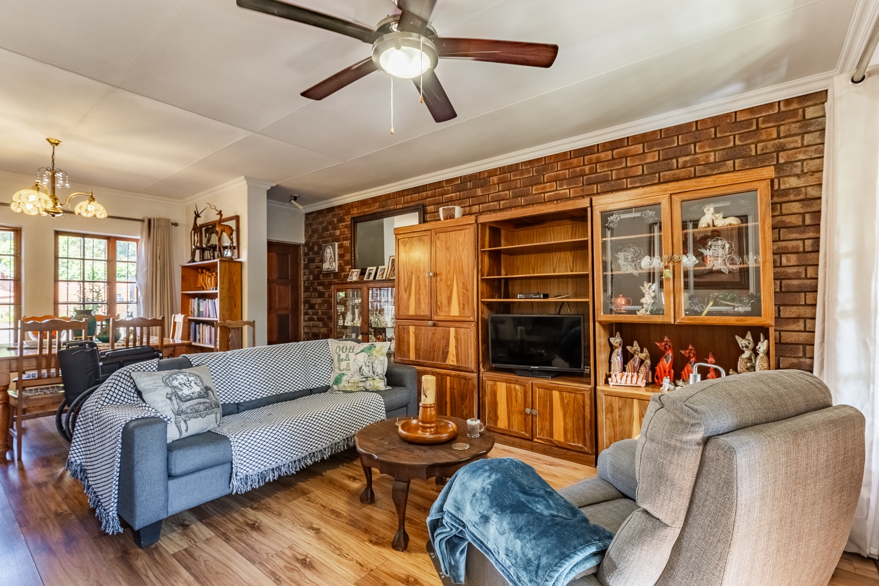
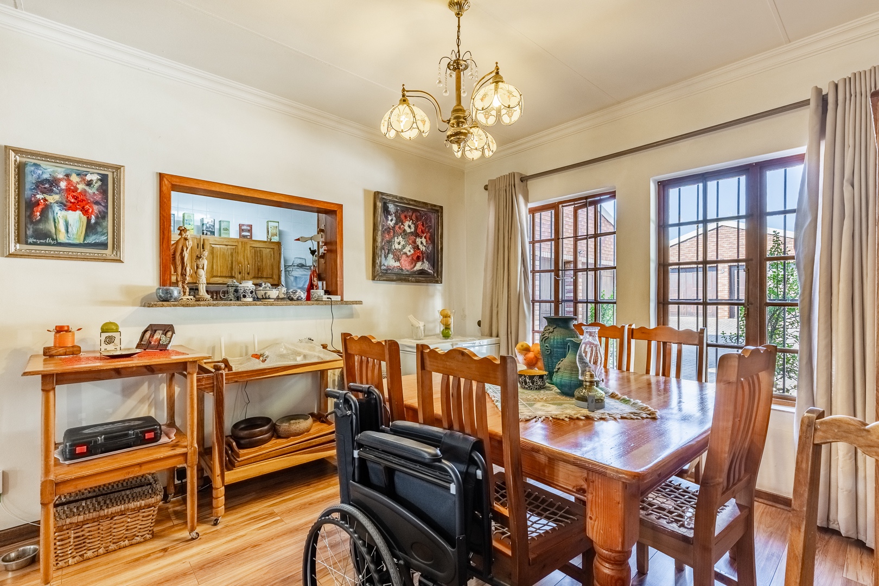
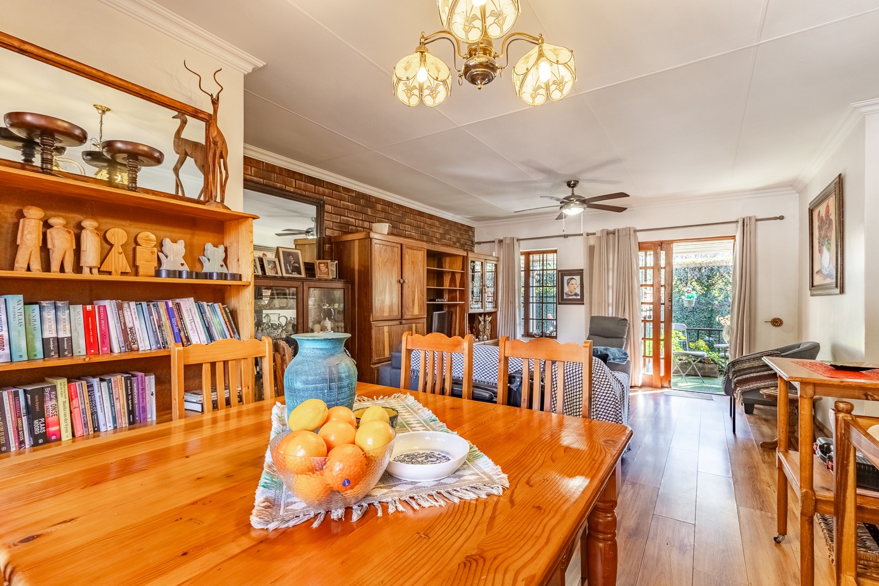
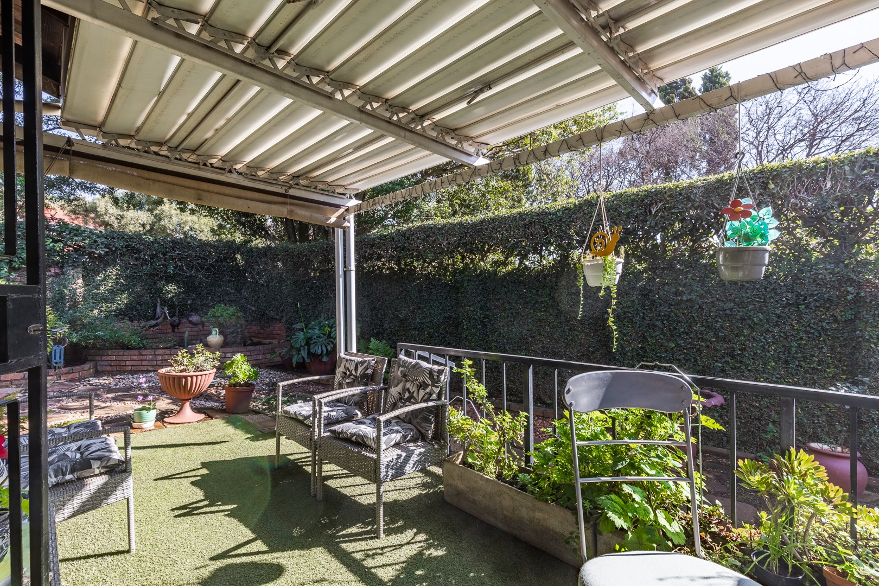
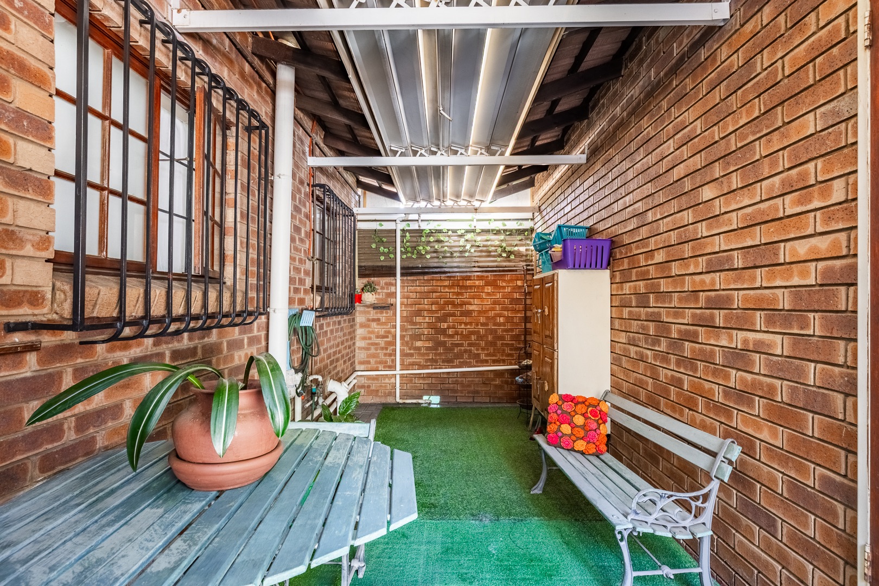
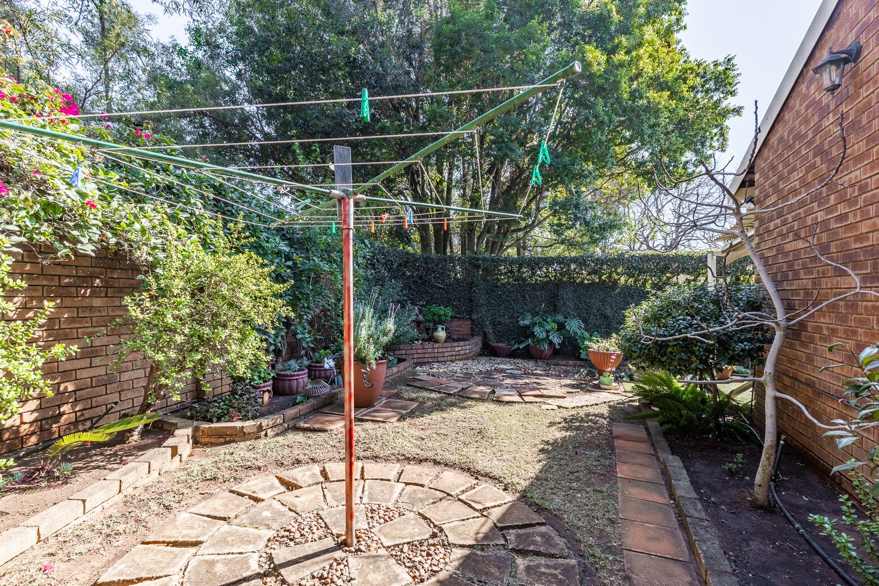
The open and inviting living and dining areas flow seamlessly to a covered patio overlooking a private garden-perfect for relaxing or entertaining.
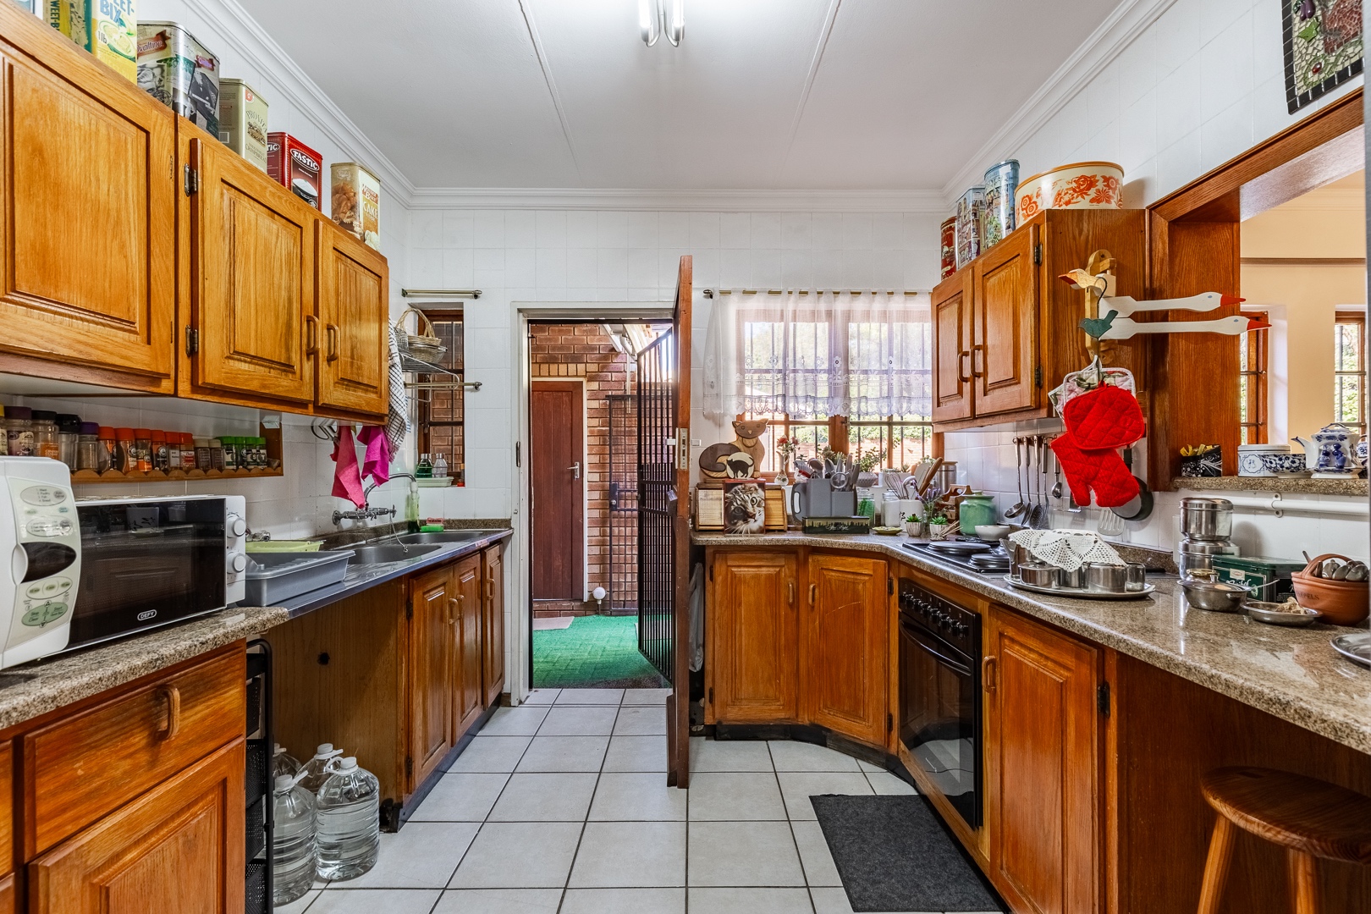
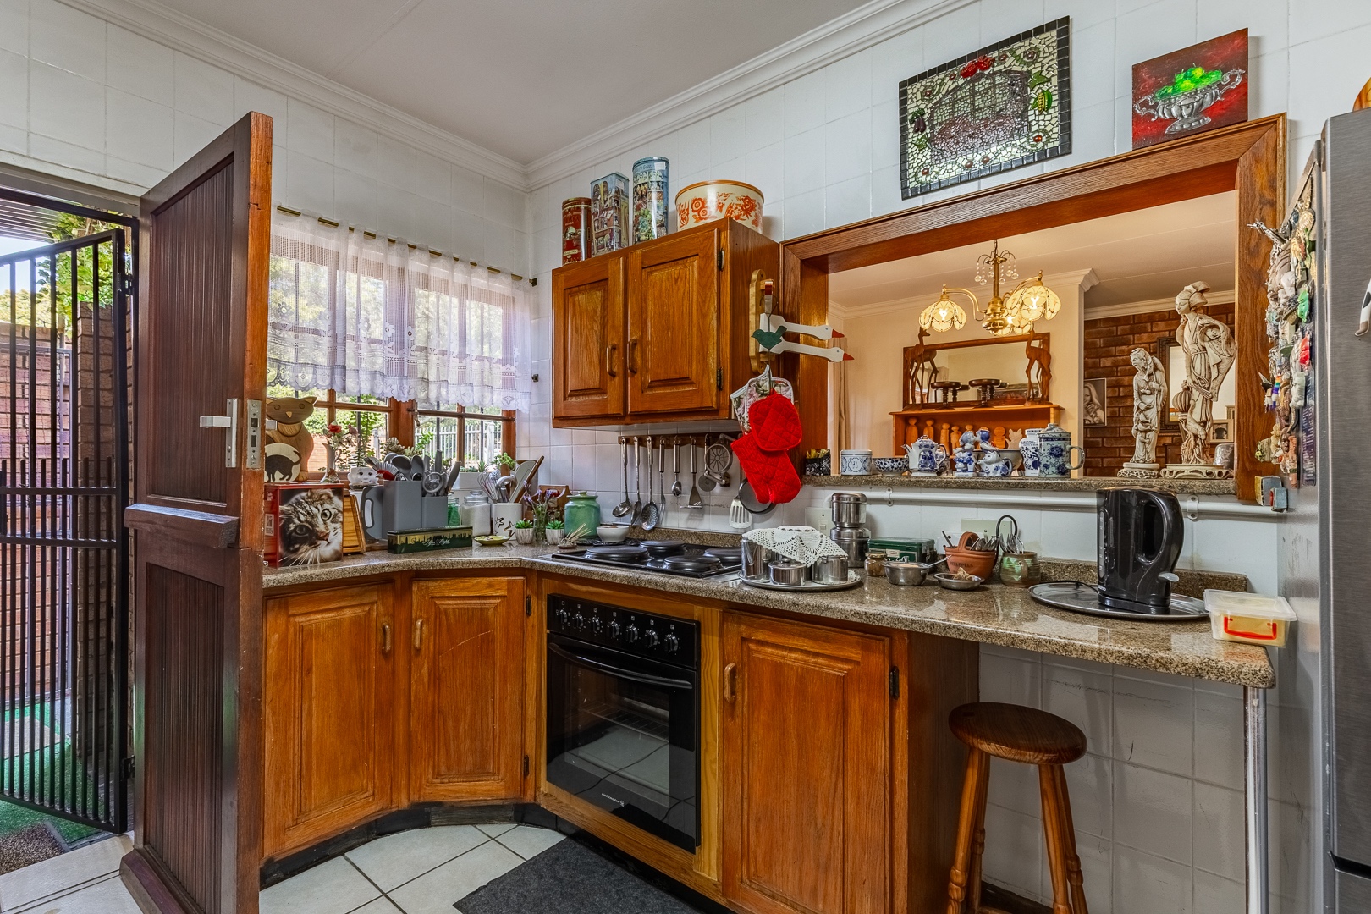
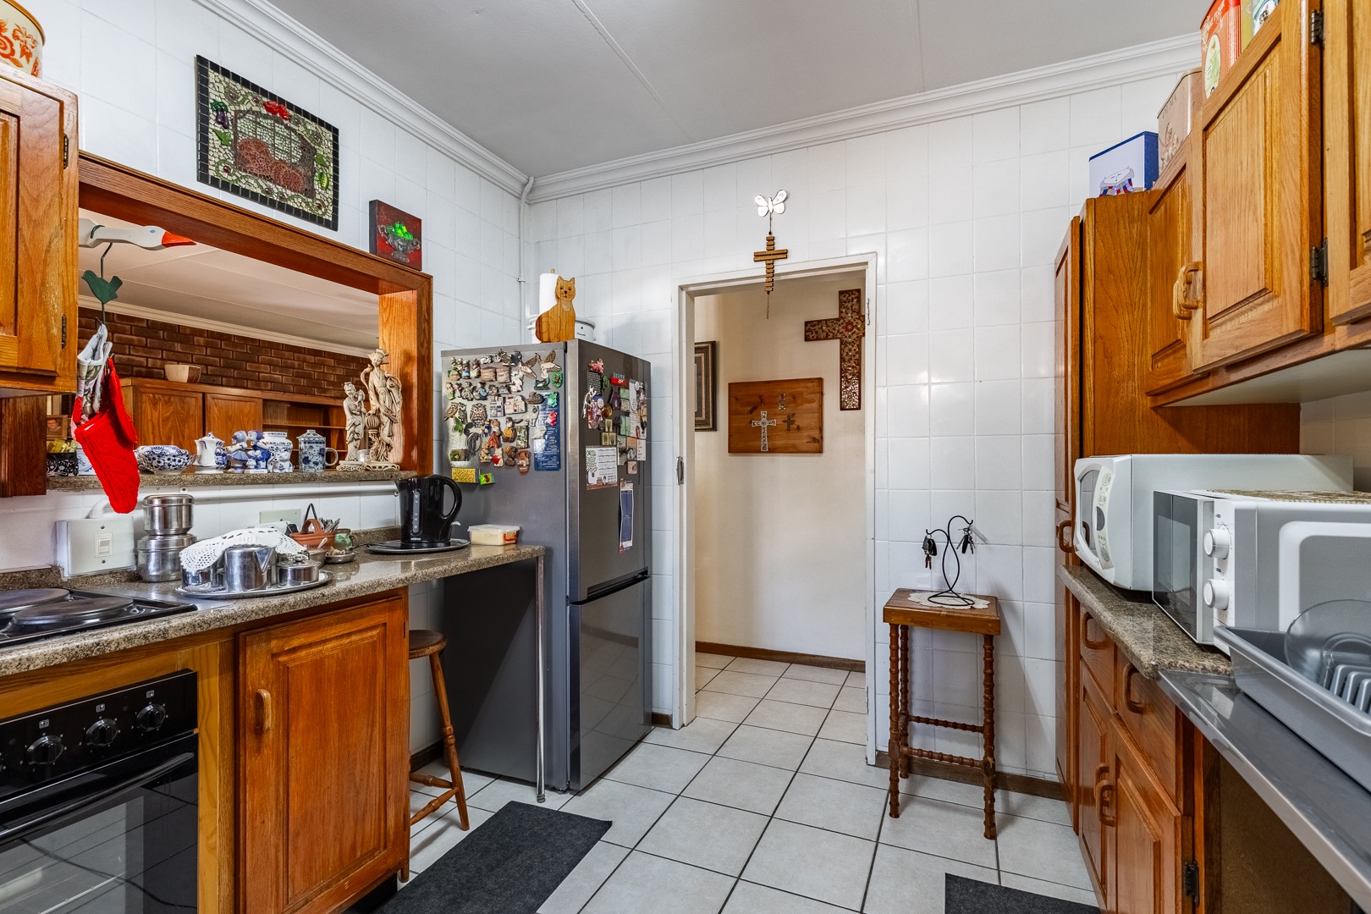
The kitchen offers granite countertops, solid wooden cupboards, a pantry, and ample space for your appliances, making it both practical and functional.
Located in a secure village with excellent access to major routes, shopping centres, schools, and other essential amenities, this townhouse is ideal for first-time buyers, downsizers, or investors.
Don't miss the opportunity to make this lovely home yours. Contact us today to arrange a viewing.
Property Details
- 2 Bedrooms
- 2 Bathrooms
- 2 Garages
- 1 Lounges
- 1 Dining Area
Property Features
- Patio
- Kitchen
- Pantry
- Garden
| Bedrooms | 2 |
| Bathrooms | 2 |
| Garages | 2 |
| Floor Area | 126 m2 |