- 4
- 3.5
- 2
- 1 000.0 m2
Monthly Costs
Monthly Bond Repayment ZAR .
Calculated over years at % with no deposit. Change Assumptions
Affordability Calculator | Bond Costs Calculator | Bond Repayment Calculator | Apply for a BondBond Calculator

Disclaimer: The estimates contained on this webpage are provided for general information purposes and should be used as a guide only. While every effort is made to ensure the accuracy of the calculator, RE/MAX of Southern Africa cannot be held liable for any loss or damage arising directly or indirectly from the use of this calculator, including any incorrect information generated by this calculator, and/or arising pursuant to your reliance on such information.
Property description
Sophisticated Waterkloof Heights Residence with Pool and Entertainment
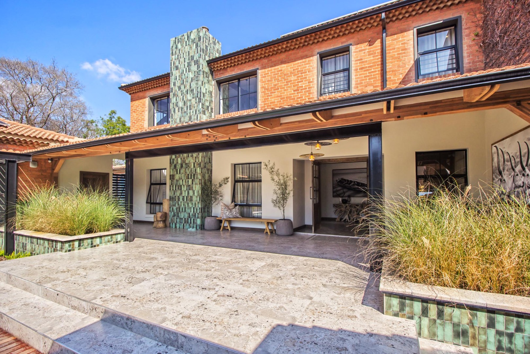
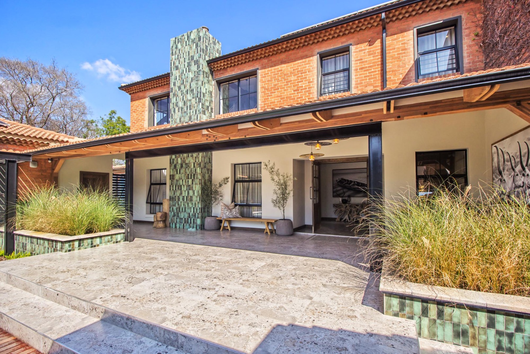
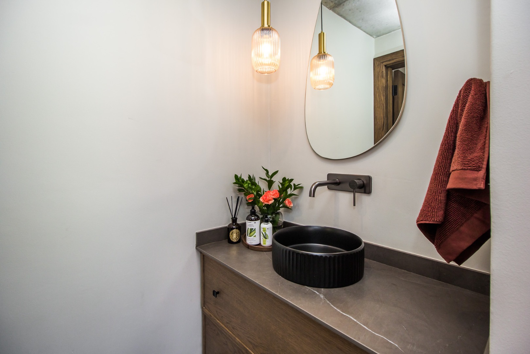
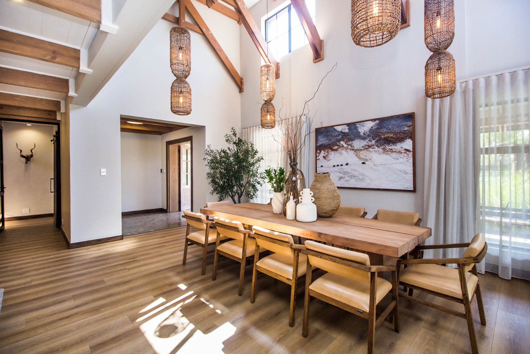
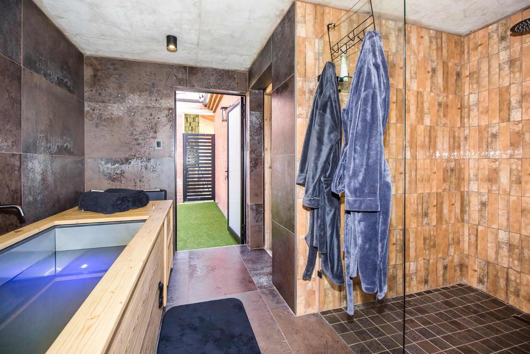
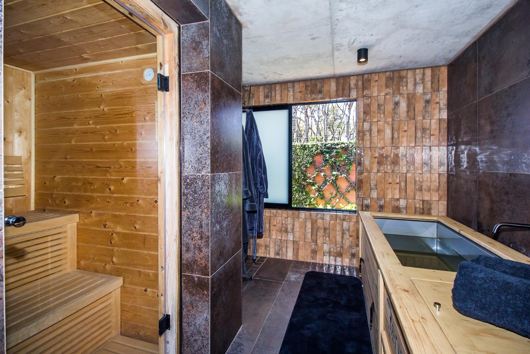
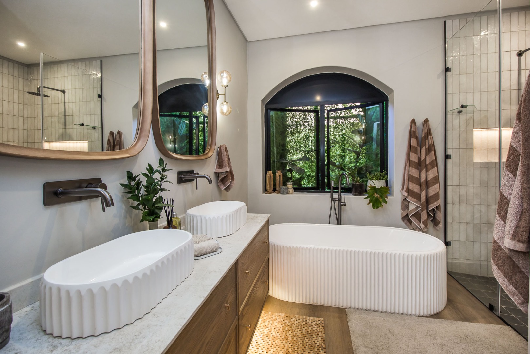
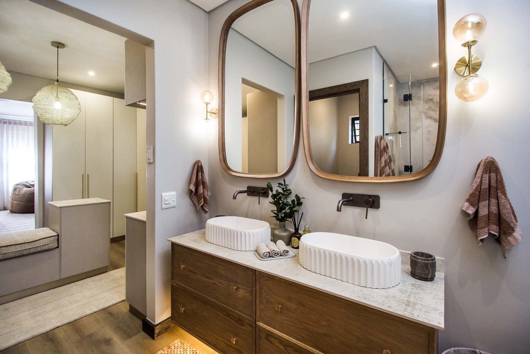
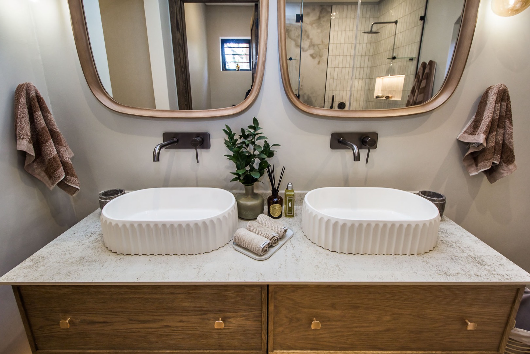
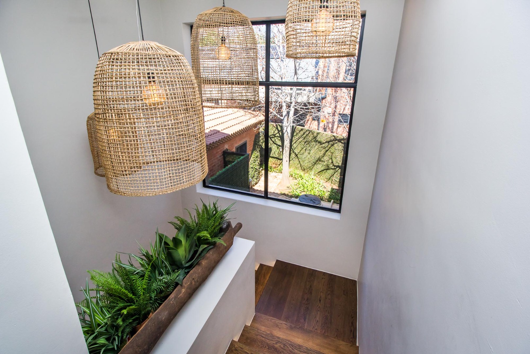
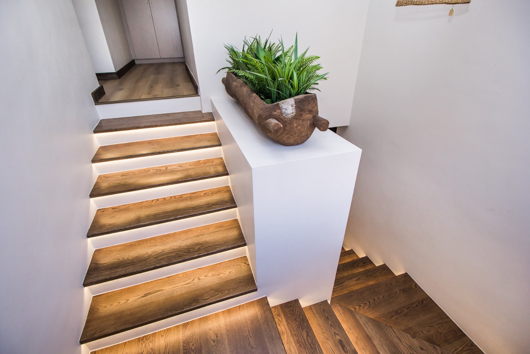
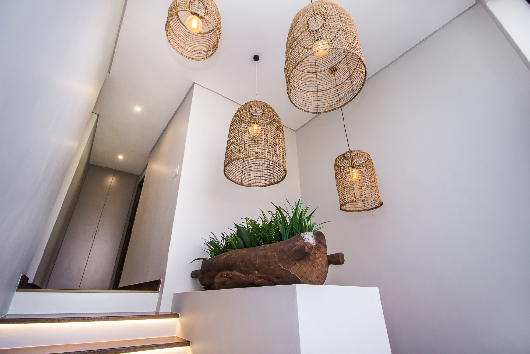
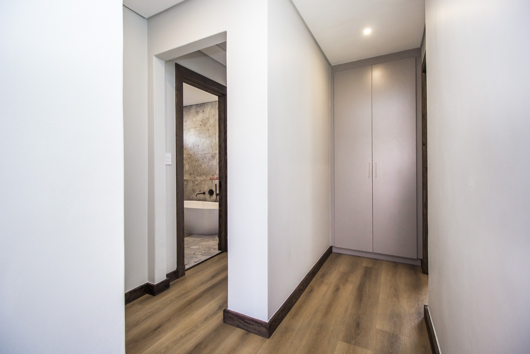
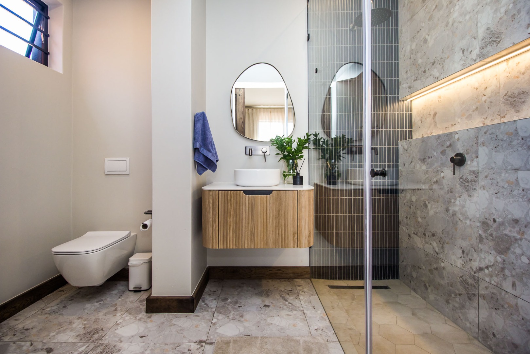
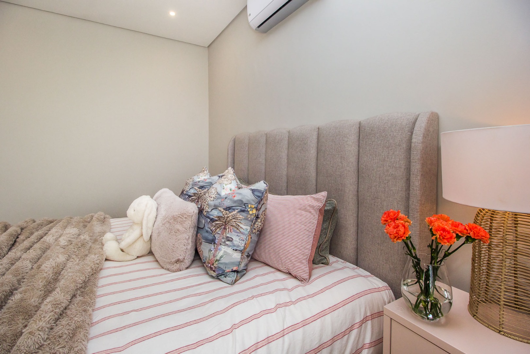
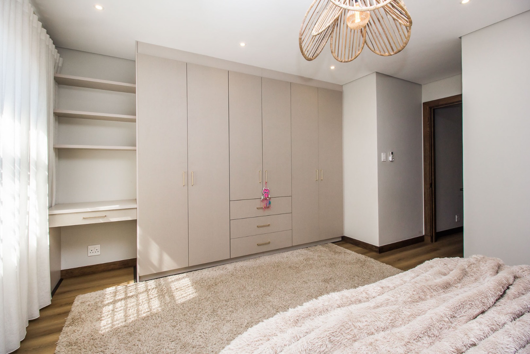
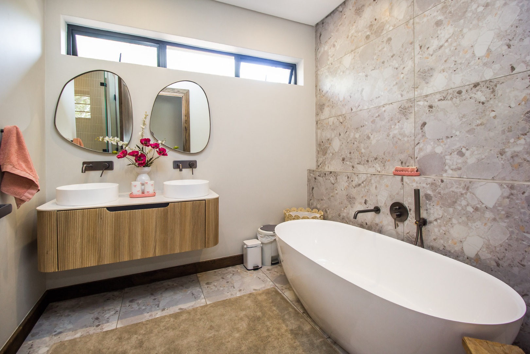
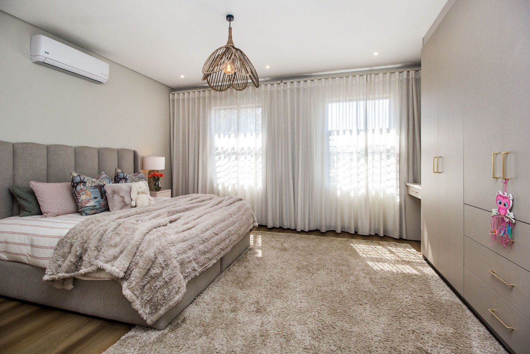
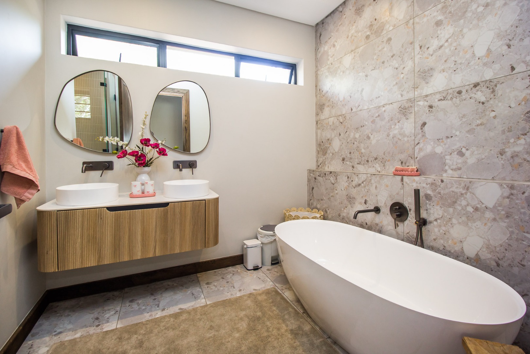
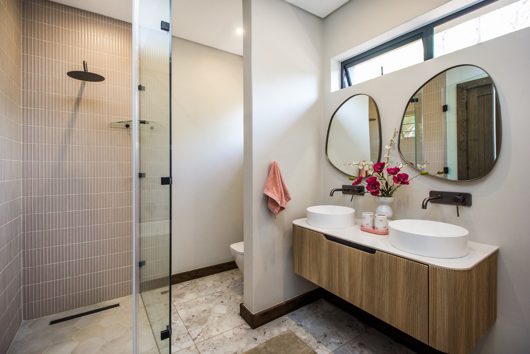
This distinguished four-bedroom, three-and-a-half-bathroom freestanding residence in Waterkloof Heights represents an exceptional offering within a secure suburban estate environment. The property encompasses approximately 1,000 square metres of meticulously developed land, providing substantial scope for family living and entertaining. Positioned within a gated security estate featuring 24-hour surveillance and controlled access, the home delivers both privacy and peace of mind. The architectural design reflects contemporary standards with thoughtful spatial planning throughout.
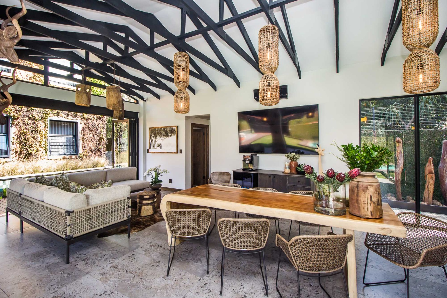
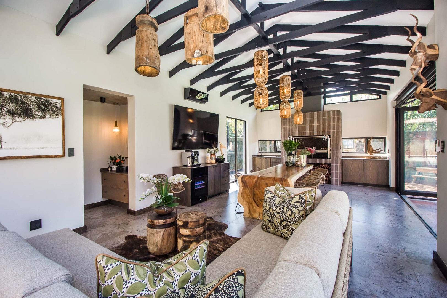
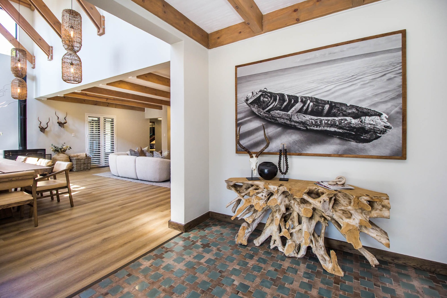
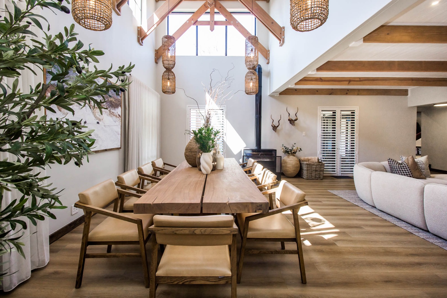
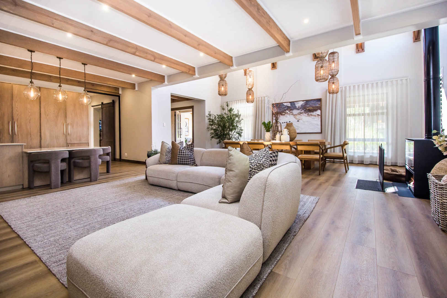
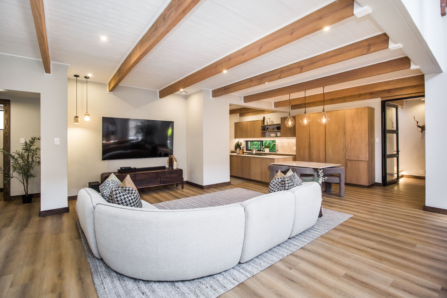
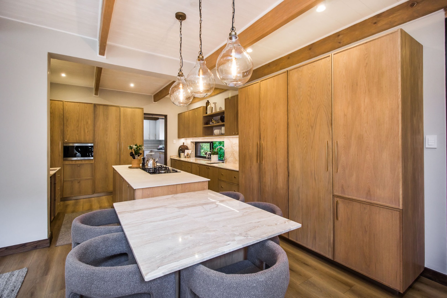
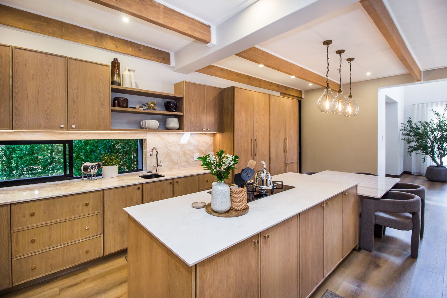
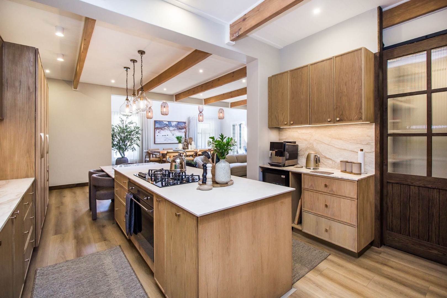
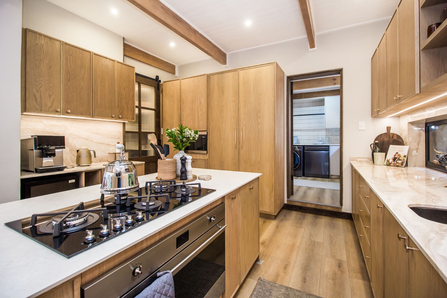
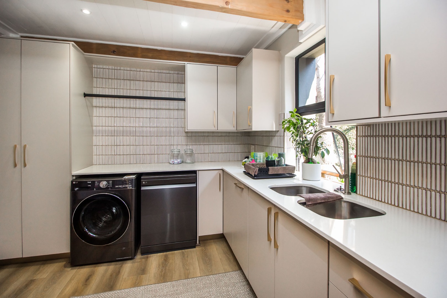
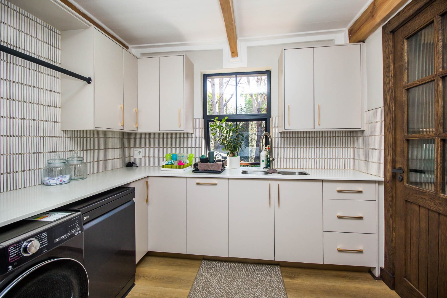
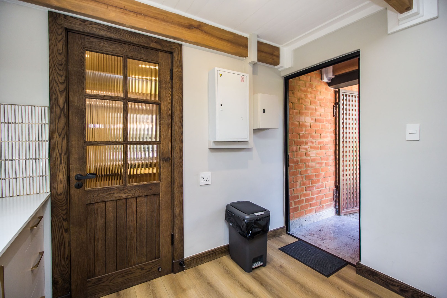
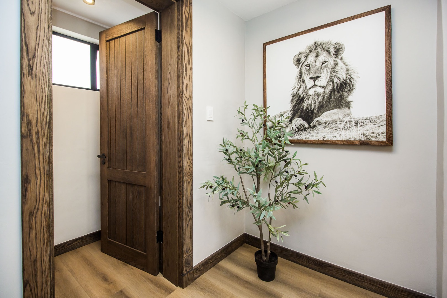
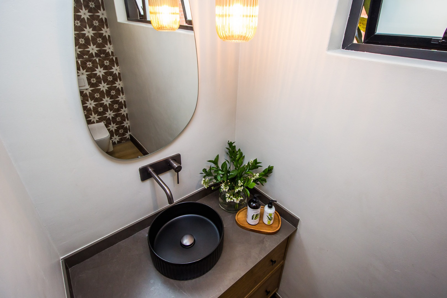
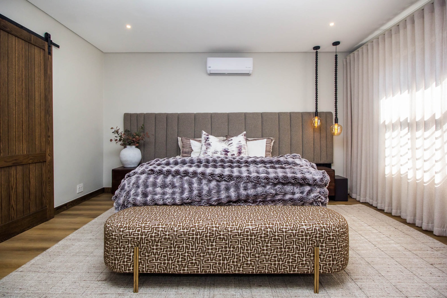
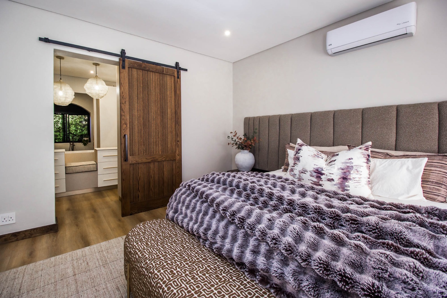
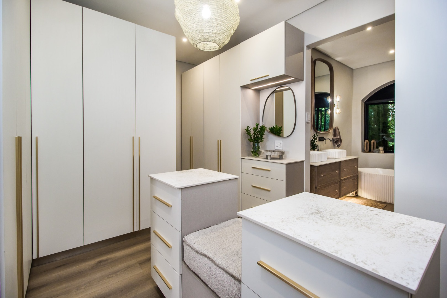
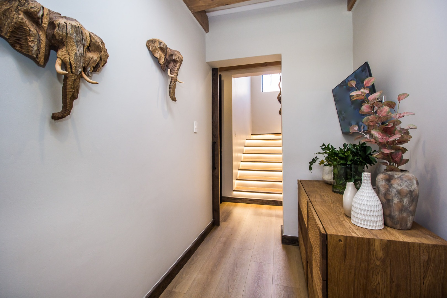
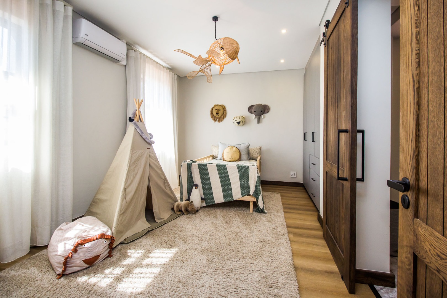
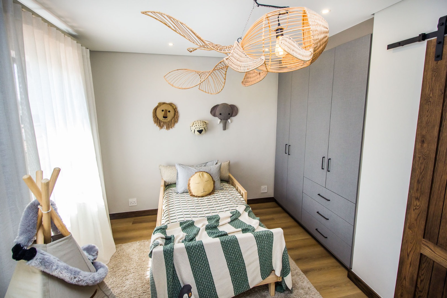
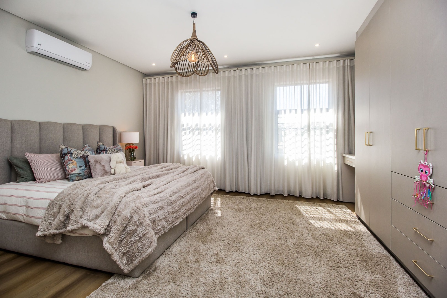
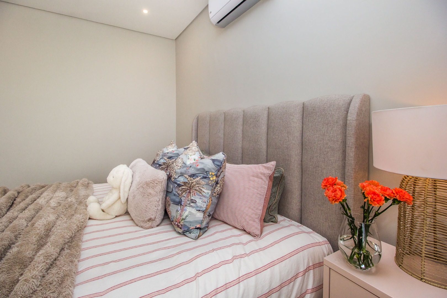
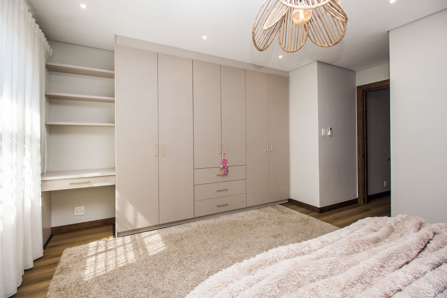
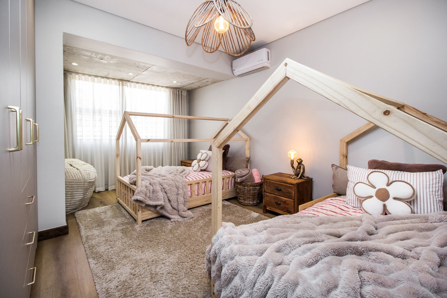
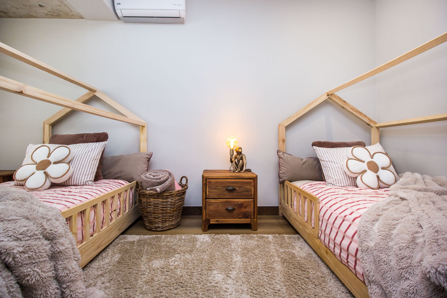
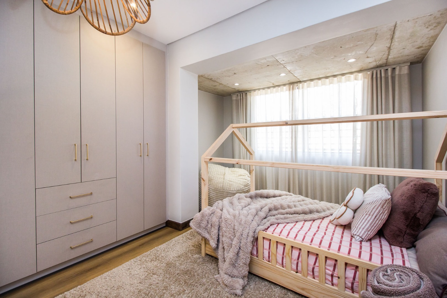
The interior layout comprises generously proportioned living spaces, including a formal lounge, dedicated family television room, and open-plan entertaining areas that seamlessly integrate with outdoor zones. The kitchen features modern finishes and connects to a dining room suitable for formal occasions. A dedicated study provides professional workspace, whilst the entrance hall establishes an impressive arrival experience. Bedrooms are thoughtfully positioned to maximise privacy, with the master suite offering ensuite facilities. Additional amenities include a guest toilet, laundry facilities, and staff quarters, ensuring comprehensive household functionality.
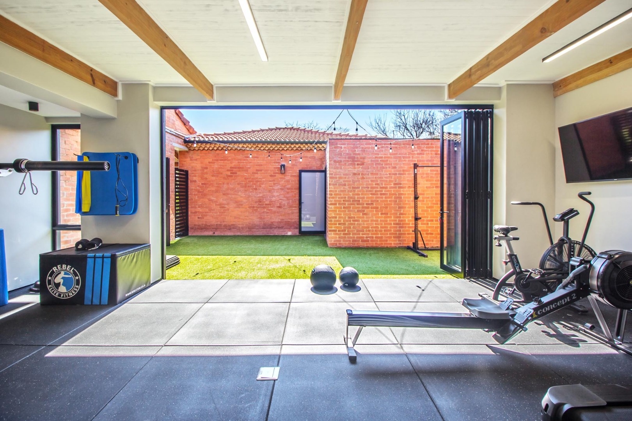
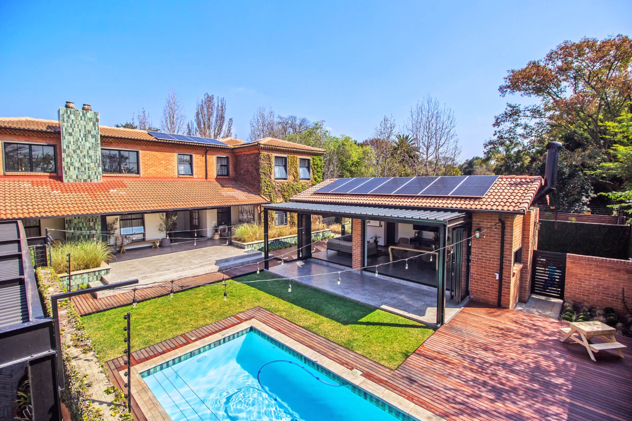
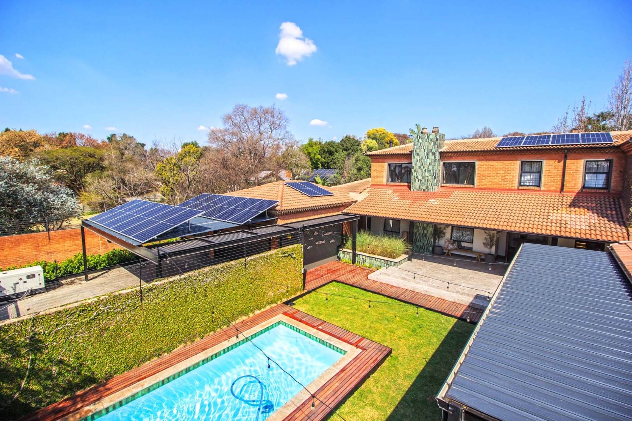
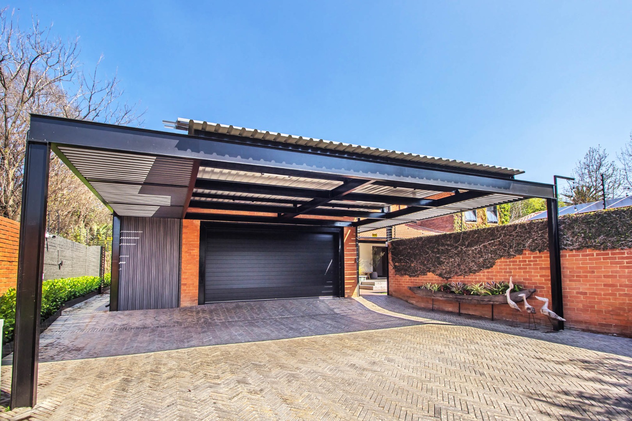
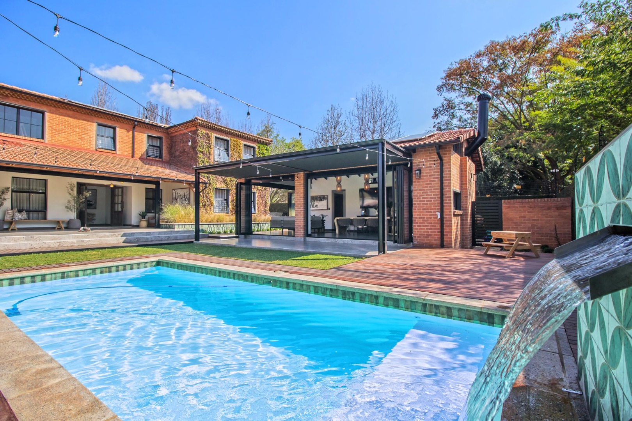
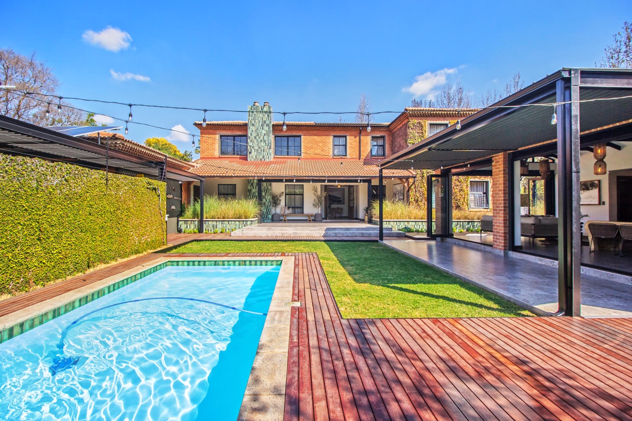
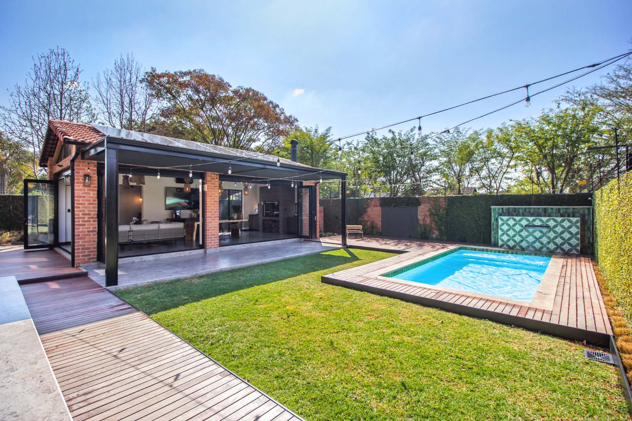
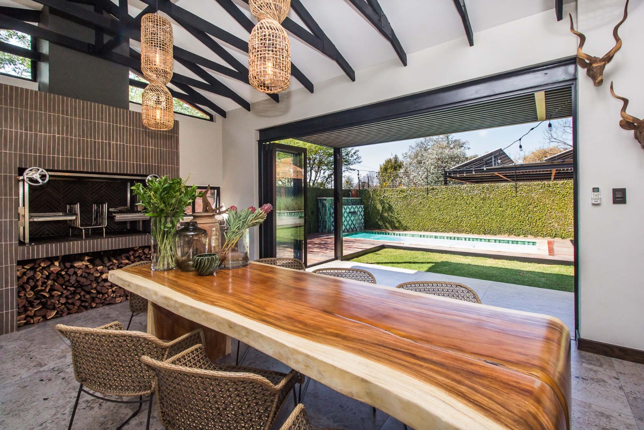
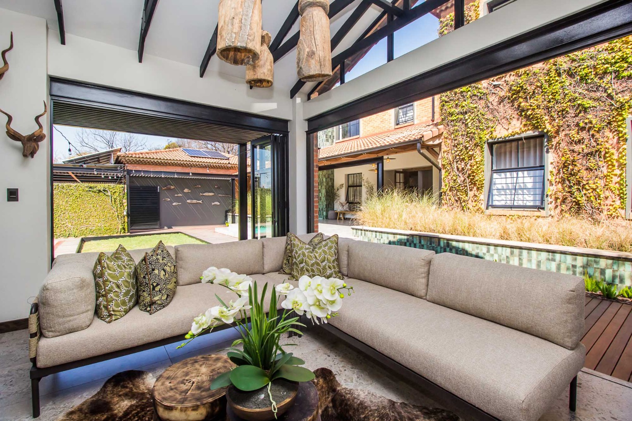
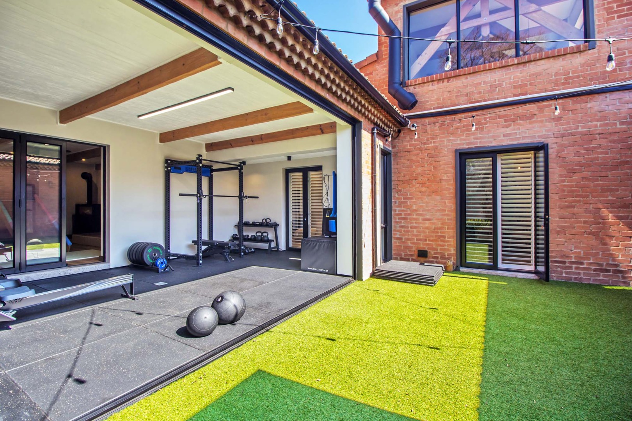
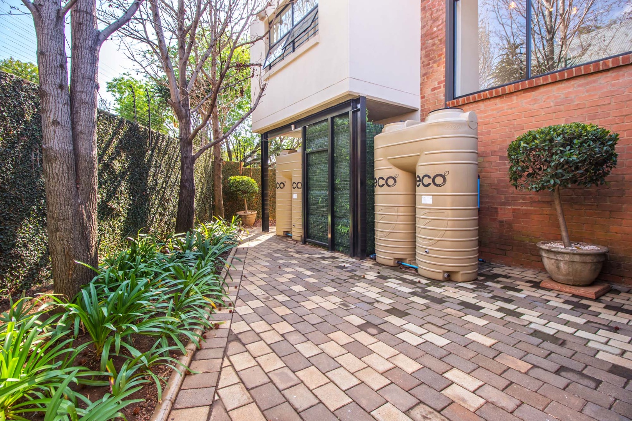
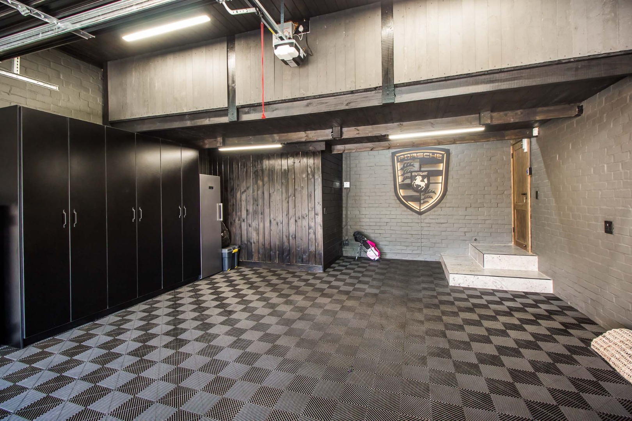
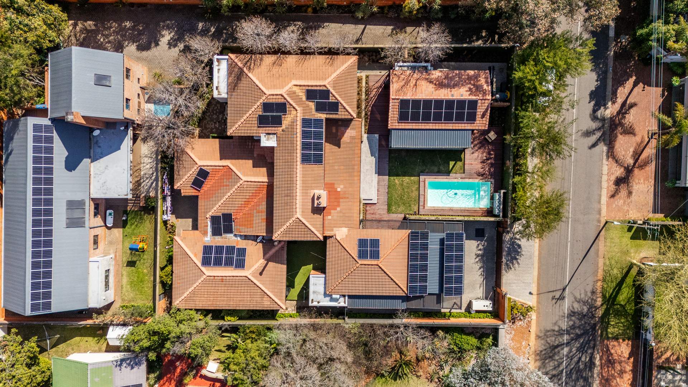
Outdoor living is exceptionally well-appointed, featuring a sparkling swimming pool surrounded by manicured gardens and timber decking. Multiple entertainment patios with pergola structures create sophisticated spaces for alfresco dining and relaxation. The property includes a built-in braai facility and fireplace for year-round enjoyment. An irrigation system and water tanks service the landscaped grounds. Secure parking comprises two garages and additional parking spaces, with paved driveway access.
Key Features
Four bedrooms, three-and-a-half bathrooms
Swimming pool with timber decking
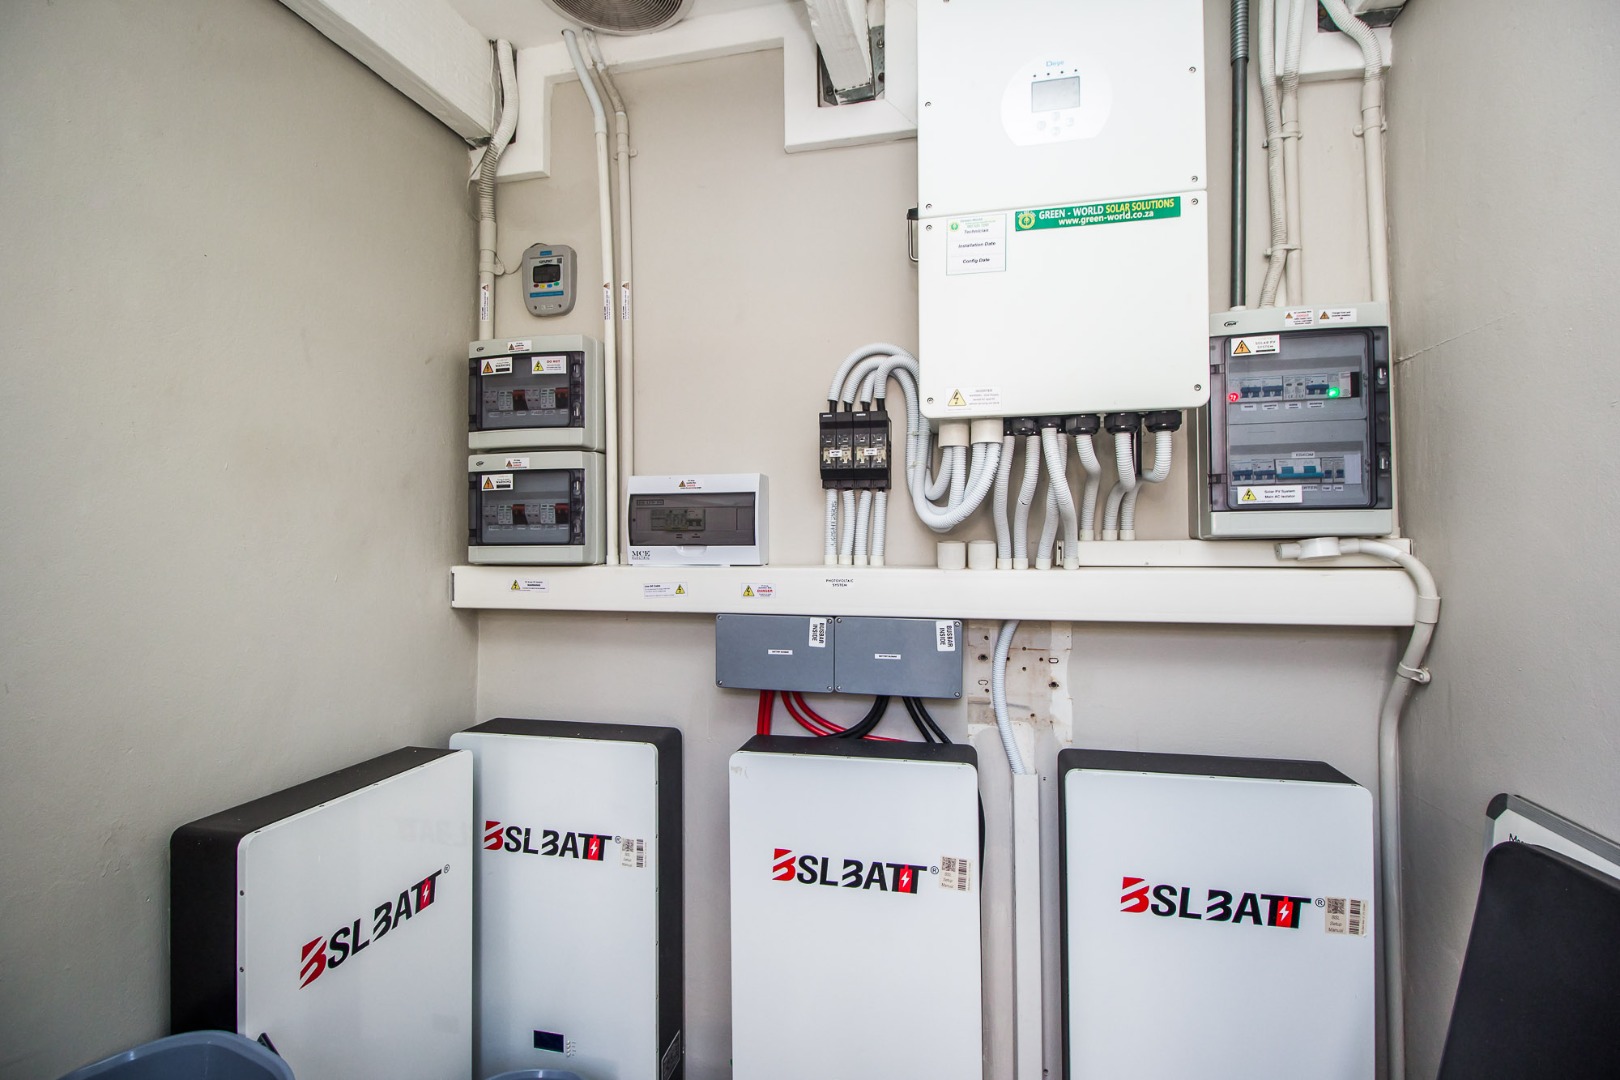
Solar panels and solar geyser
Fibre connectivity and air conditioning
24-hour estate security and access control
Two garages plus additional parking
Enquire now to make this home yours.
Property Details
- 4 Bedrooms
- 3.5 Bathrooms
- 2 Garages
- 1 Lounges
- 1 Dining Area
Property Features
- Study
- Balcony
- Patio
- Pool
- Staff Quarters
- Laundry
- Storage
- Aircon
- Pets Allowed
- Access Gate
- Alarm
- Kitchen
- Built In Braai
- Fire Place
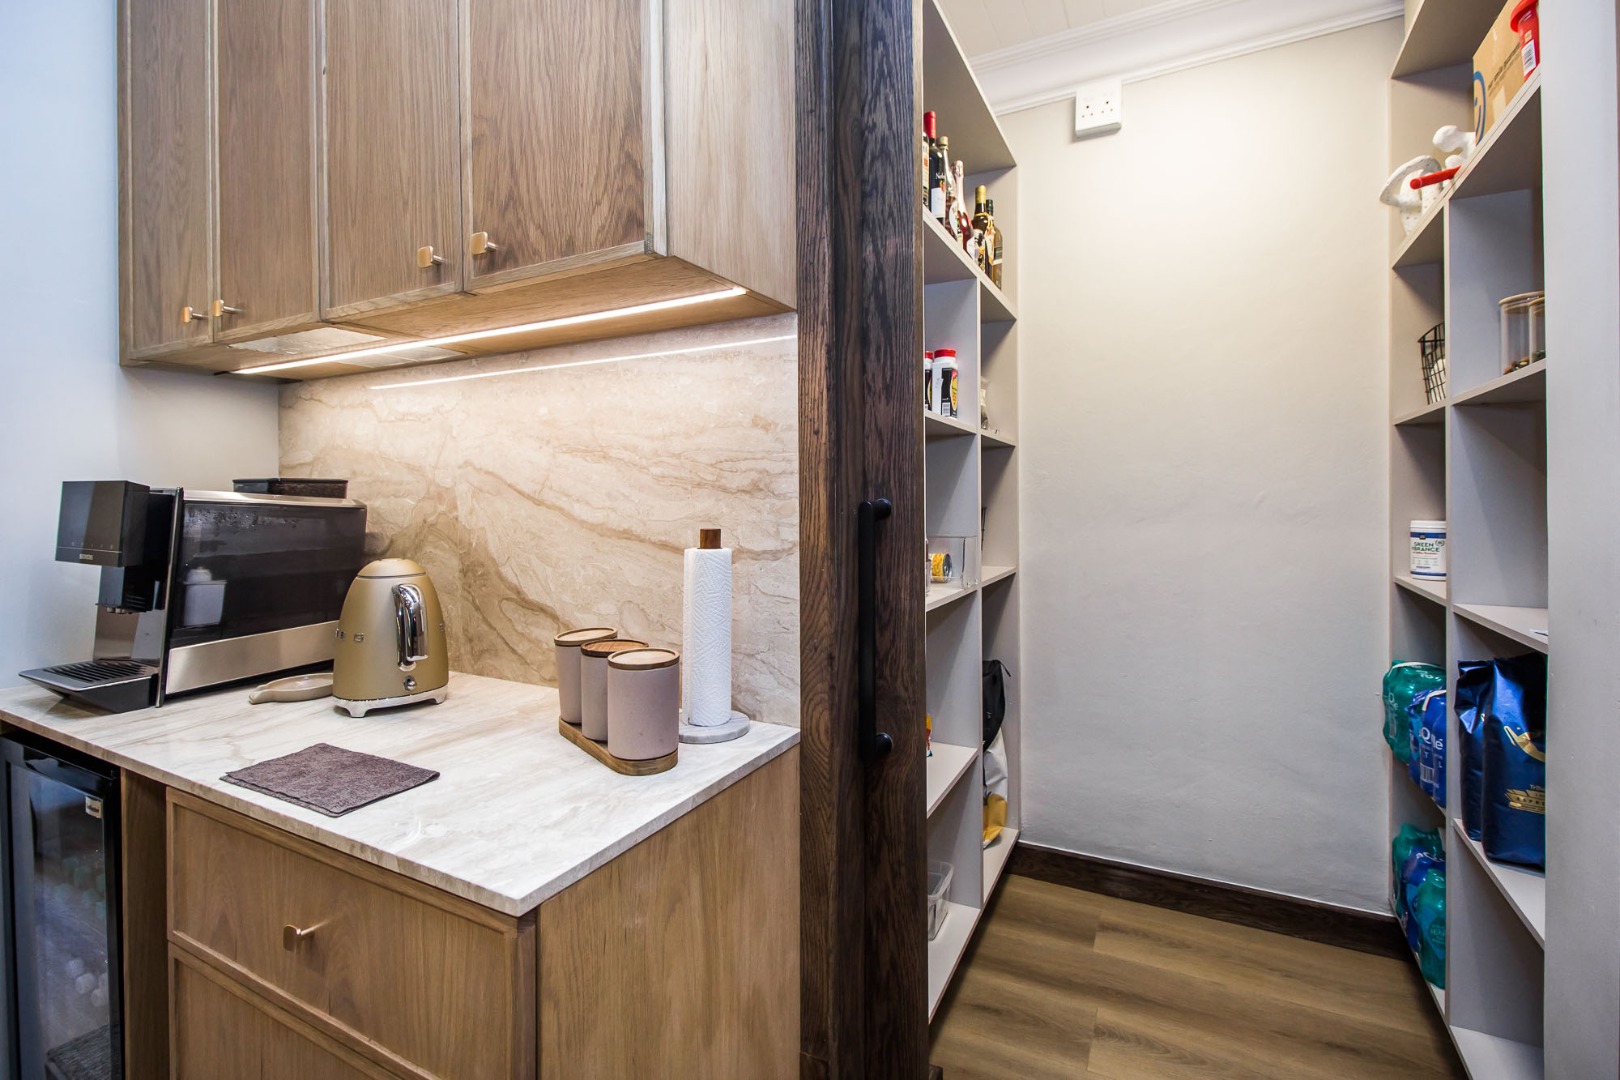
- Pantry
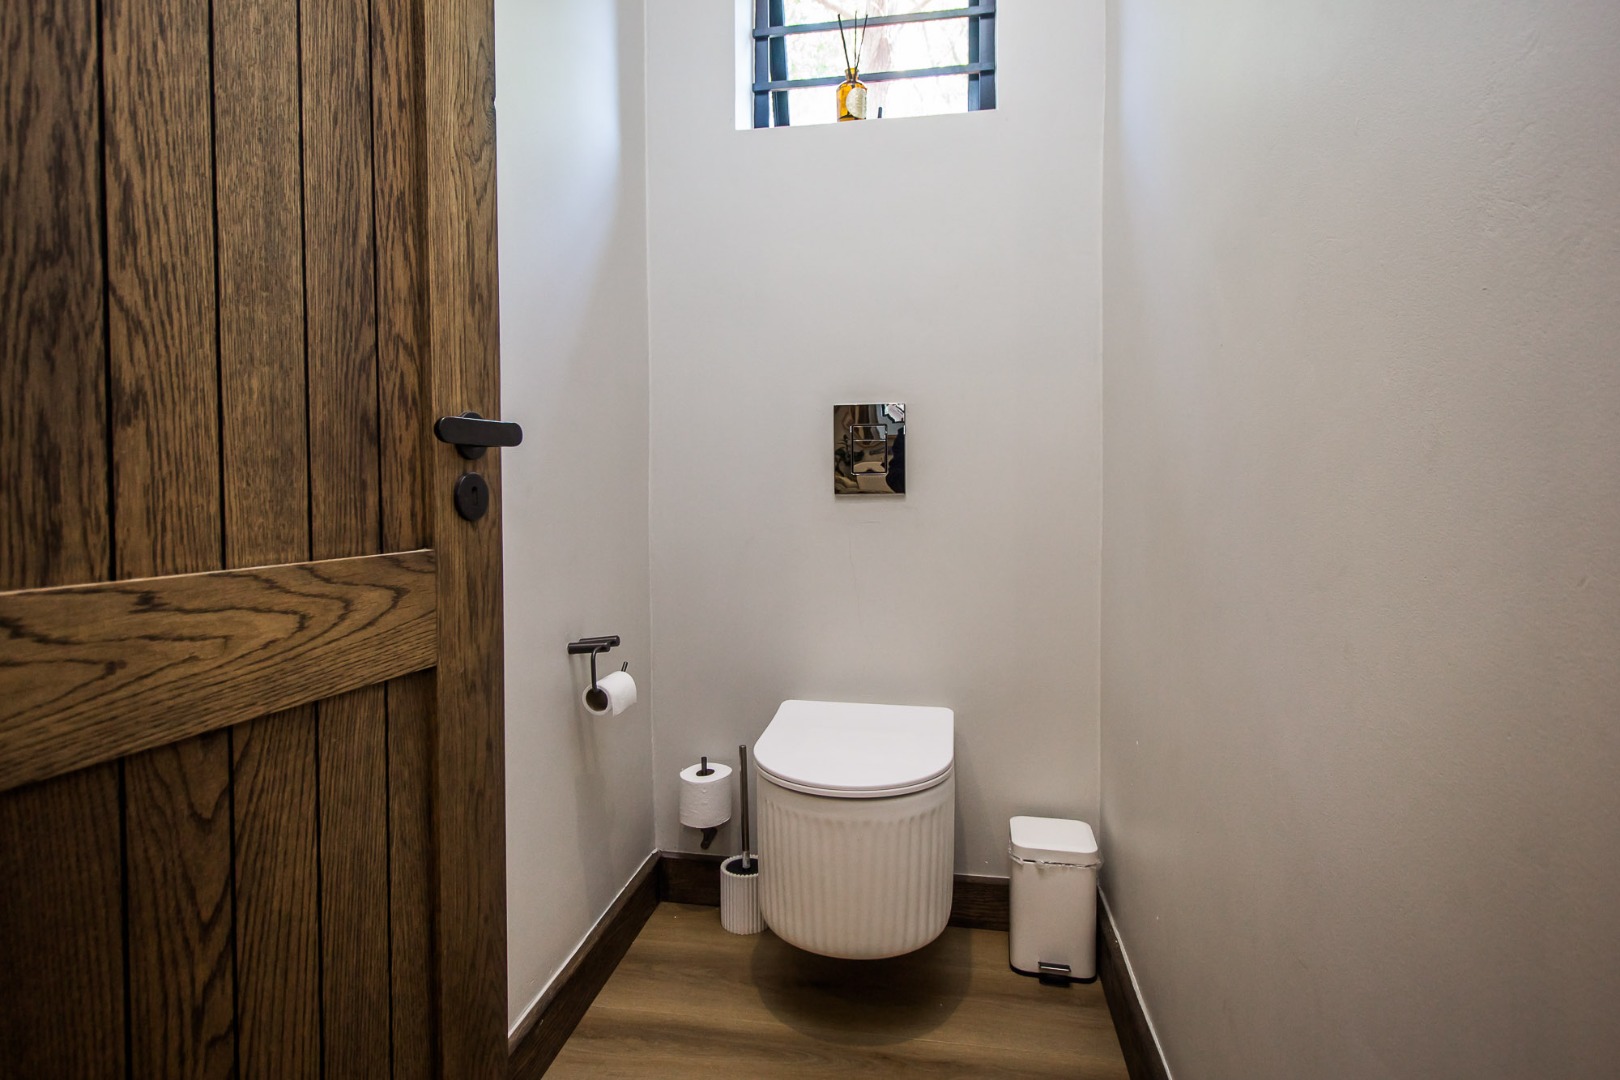
- Guest Toilet
- Entrance Hall
- Irrigation System
- Paving
- Garden
- Intercom
- Family TV Room
| Bedrooms | 4 |
| Bathrooms | 3.5 |
| Garages | 2 |
| Erf Size | 1 000.0 m2 |