- 3
- 2
- 1
Monthly Costs
Monthly Bond Repayment ZAR .
Calculated over years at % with no deposit. Change Assumptions
Affordability Calculator | Bond Costs Calculator | Bond Repayment Calculator | Apply for a BondBond Calculator

Disclaimer: The estimates contained on this webpage are provided for general information purposes and should be used as a guide only. While every effort is made to ensure the accuracy of the calculator, RE/MAX of Southern Africa cannot be held liable for any loss or damage arising directly or indirectly from the use of this calculator, including any incorrect information generated by this calculator, and/or arising pursuant to your reliance on such information.
Mun. Rates & Taxes: ZAR 3907.00
Property description
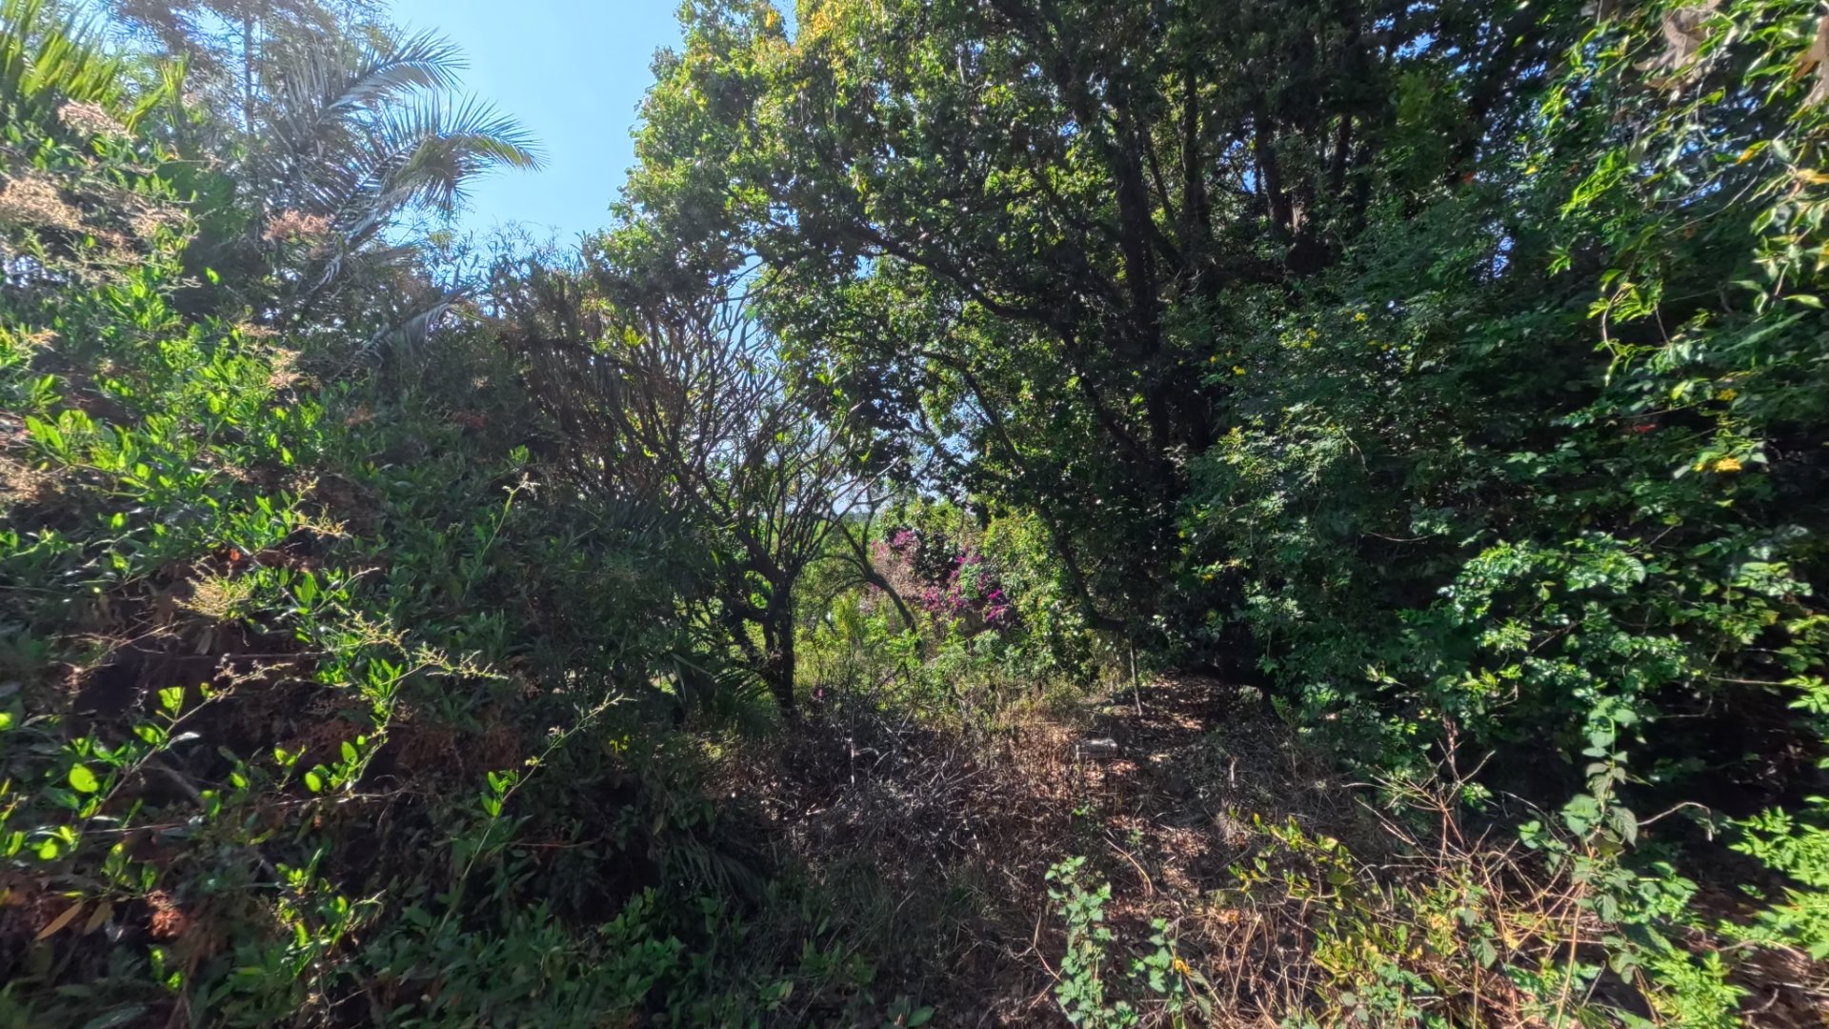
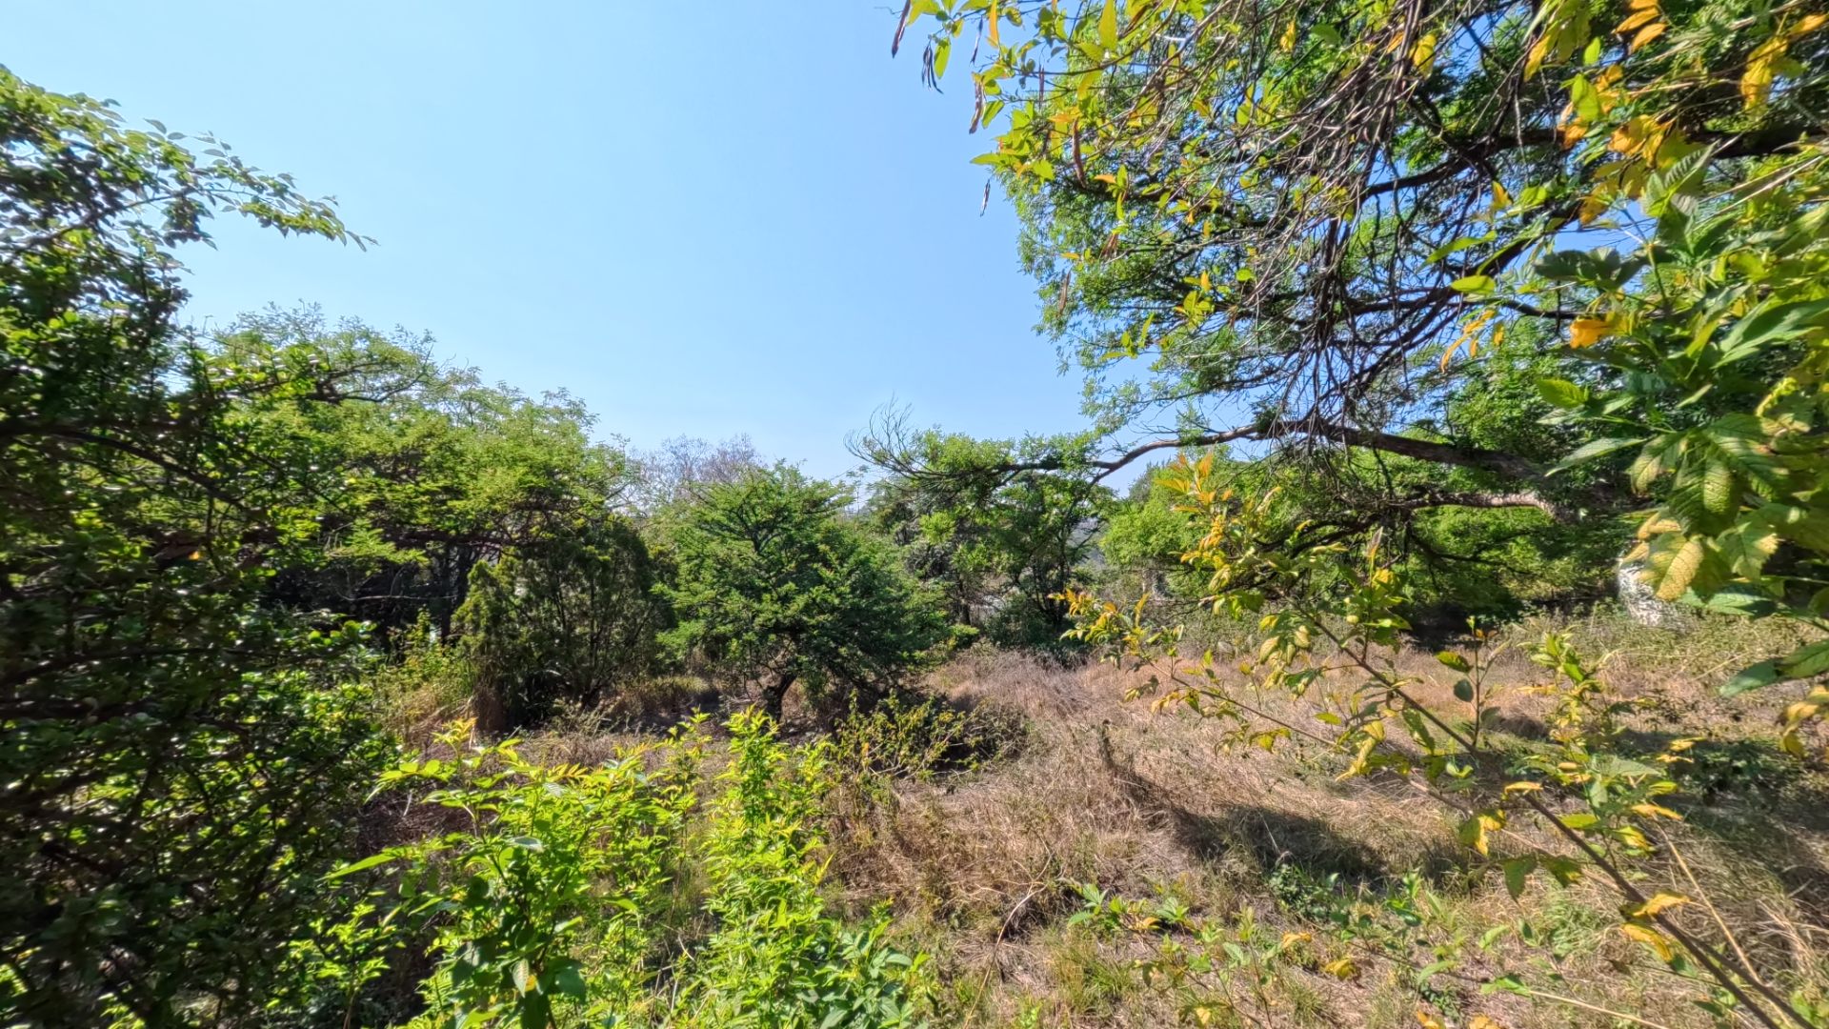
An exceptional opportunity to invest, develop or create your dream home in one of Pretoria's most prestigious residential suburbs.
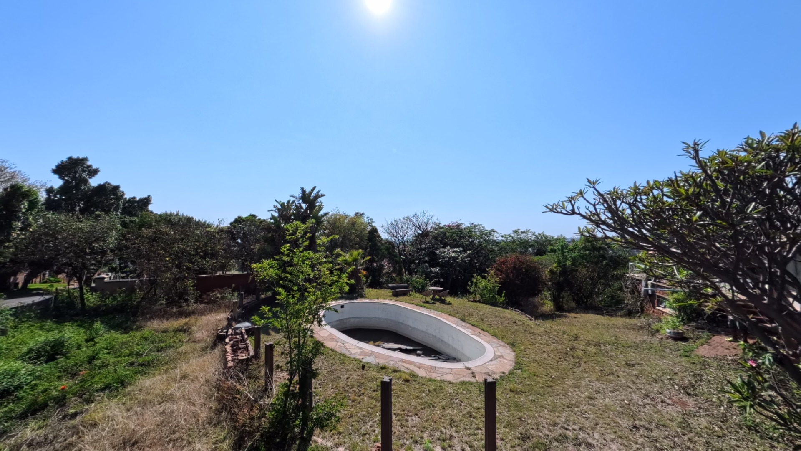
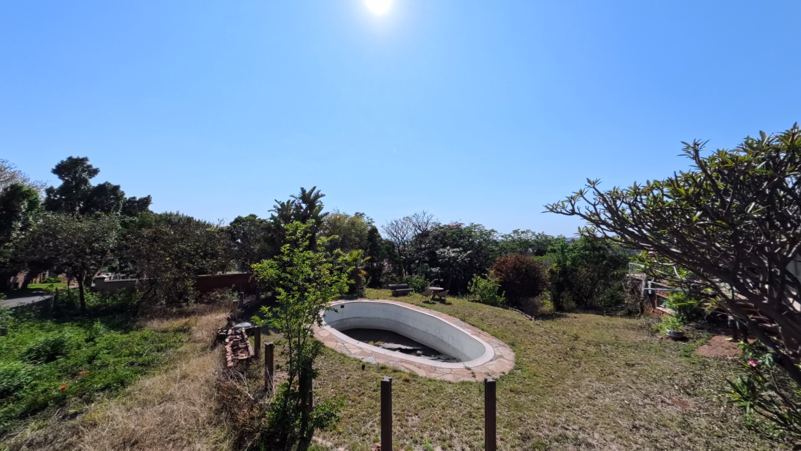
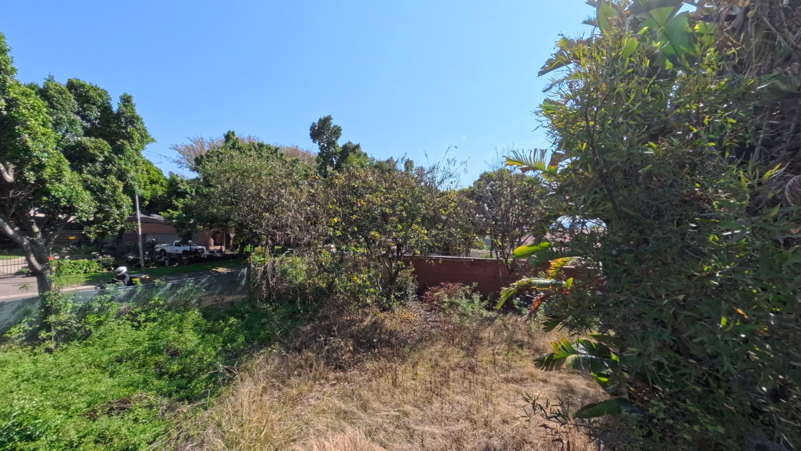
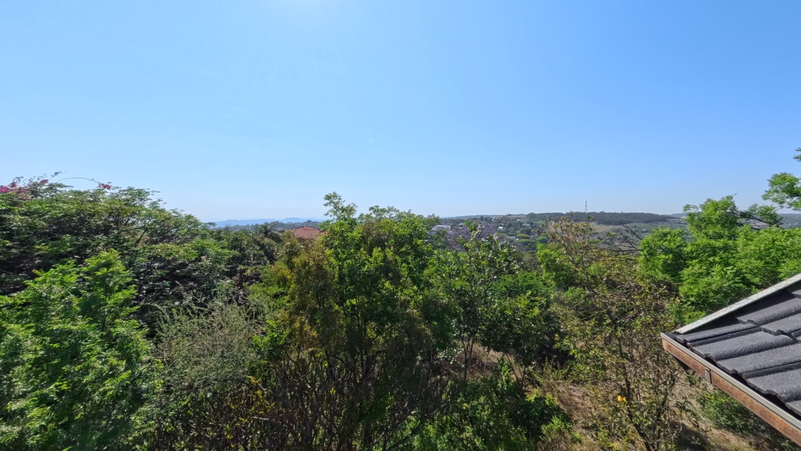
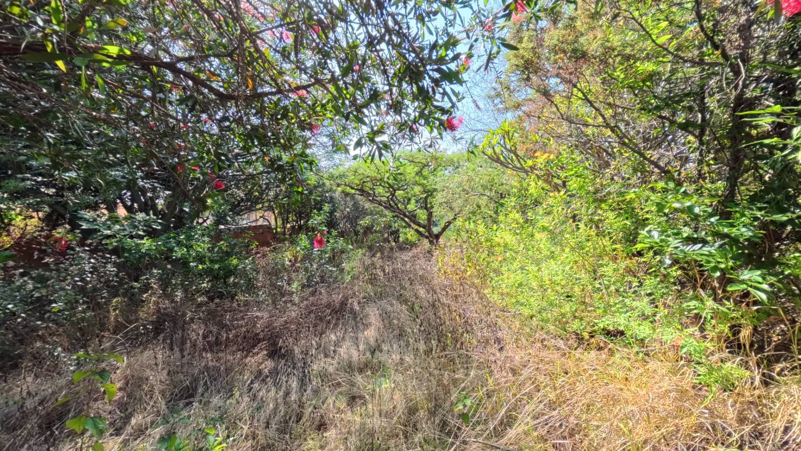
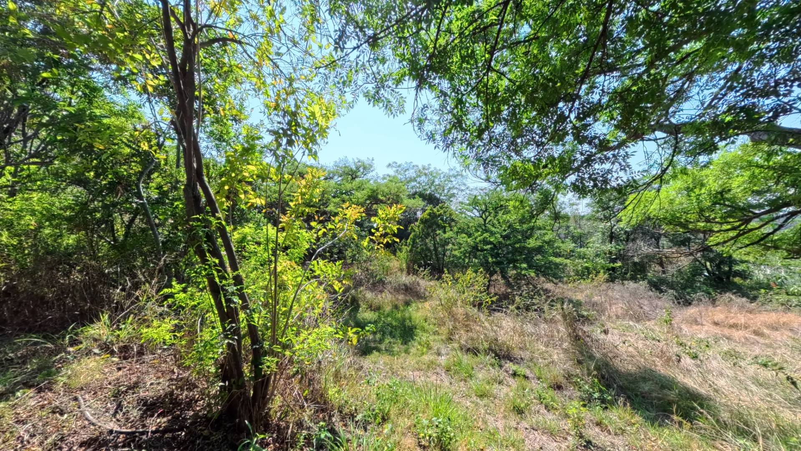
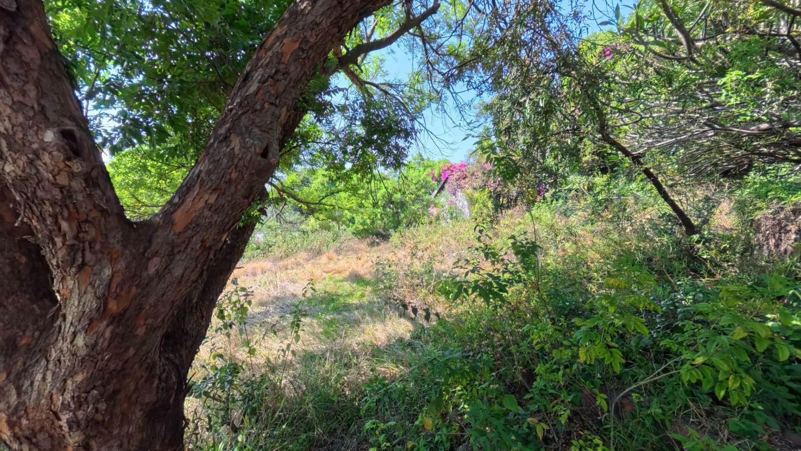
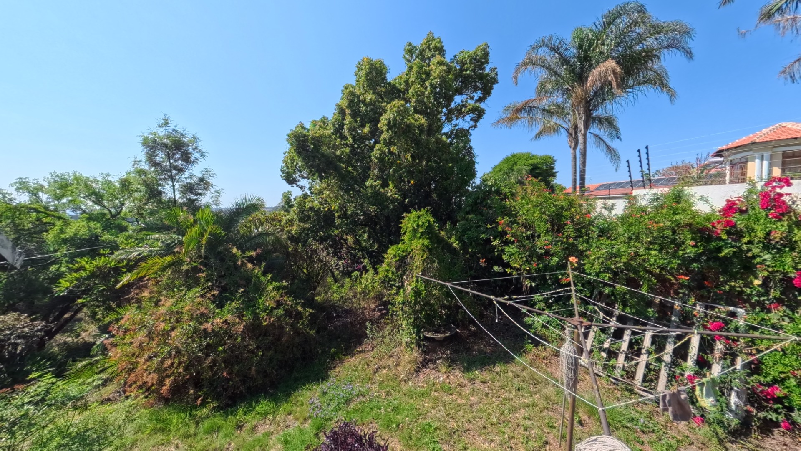
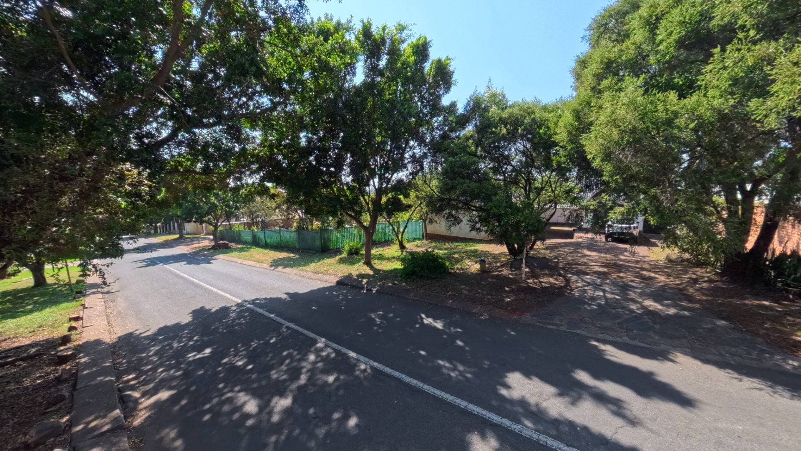
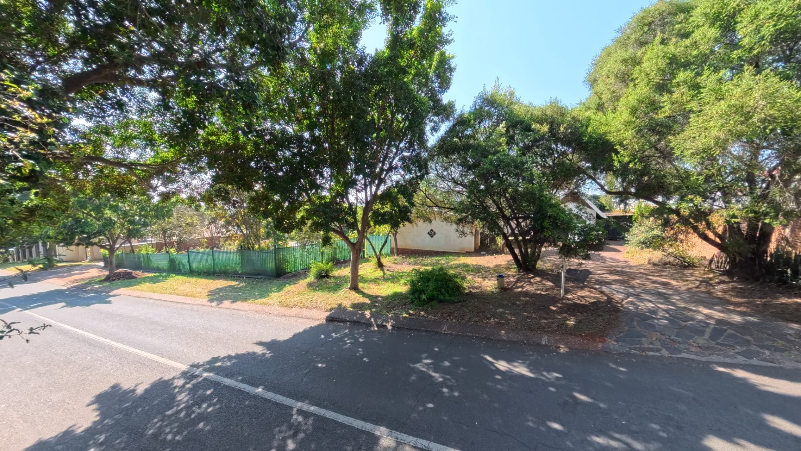
Situated at 313 Jupiter Street in the sought-after Waterkloof Ridge, this expansive 4,179 m² property offers an exciting opportunity for developers, investors and discerning buyers seeking space, privacy and breathtaking views.
With a proposed subdivision plan for three residential portions available, the property presents attractive possibilities for future
residential development, subject to the necessary municipal approvals.
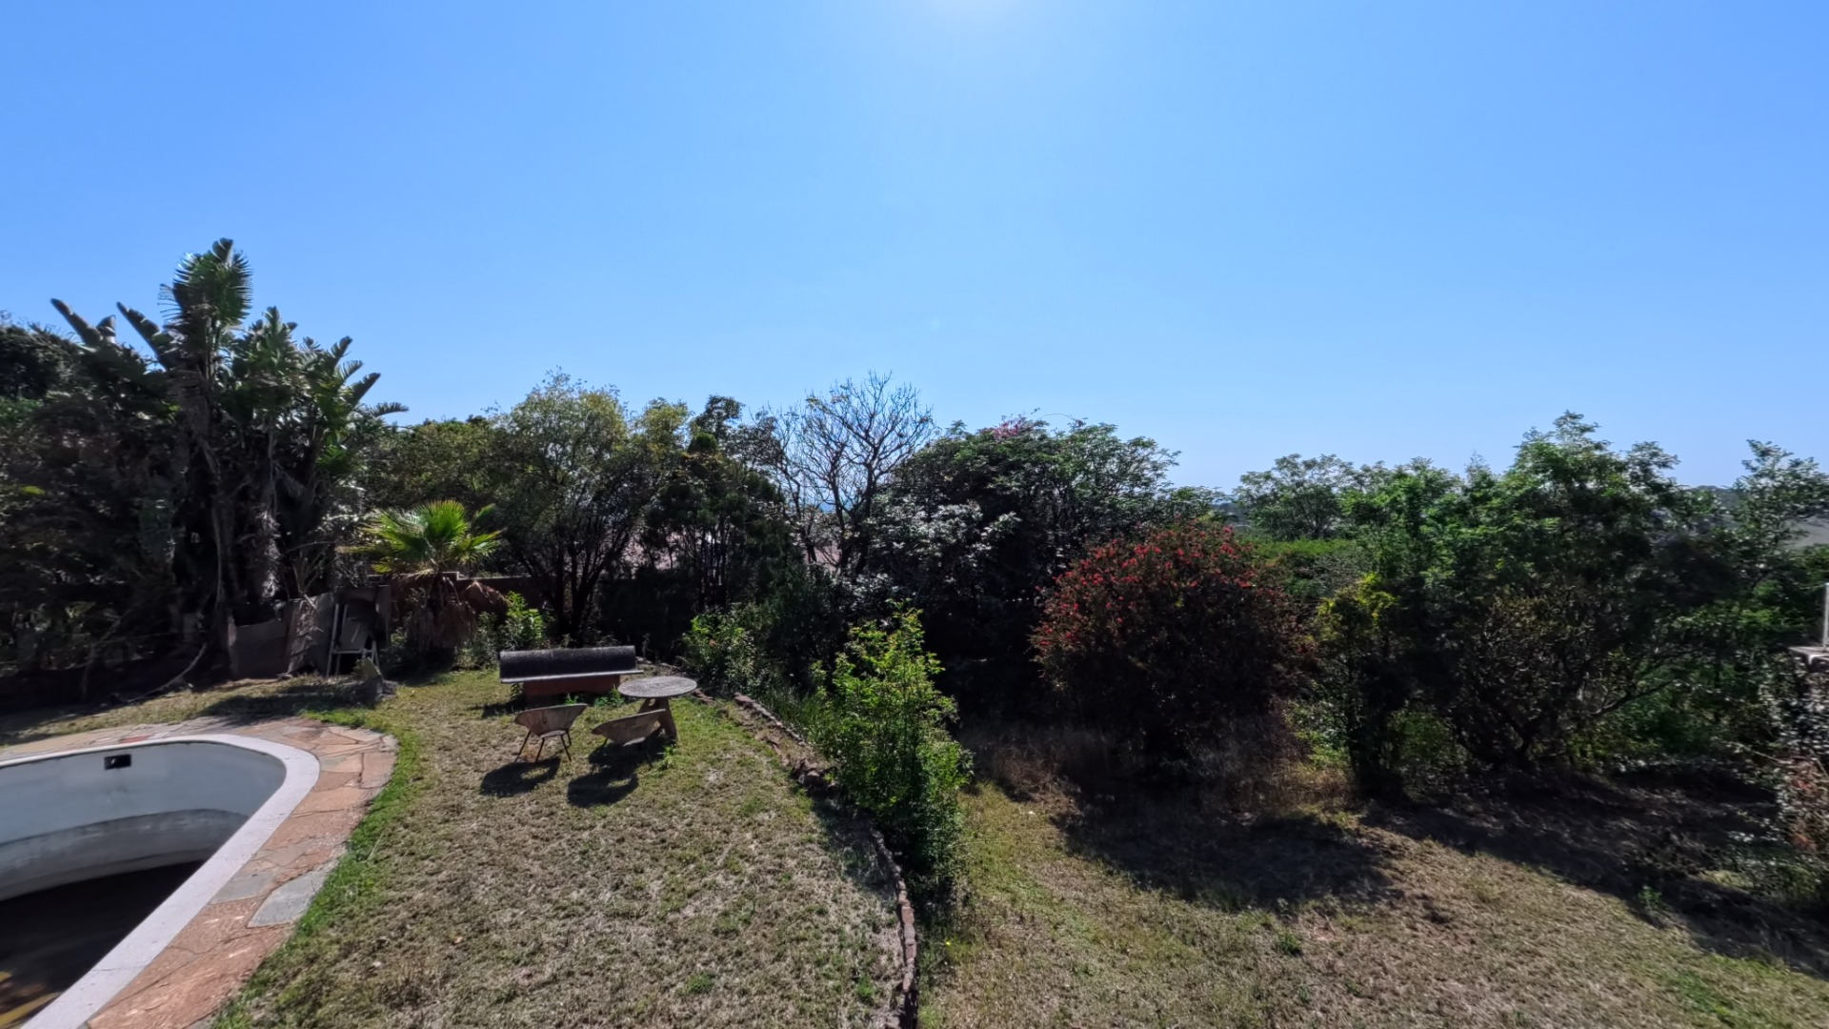
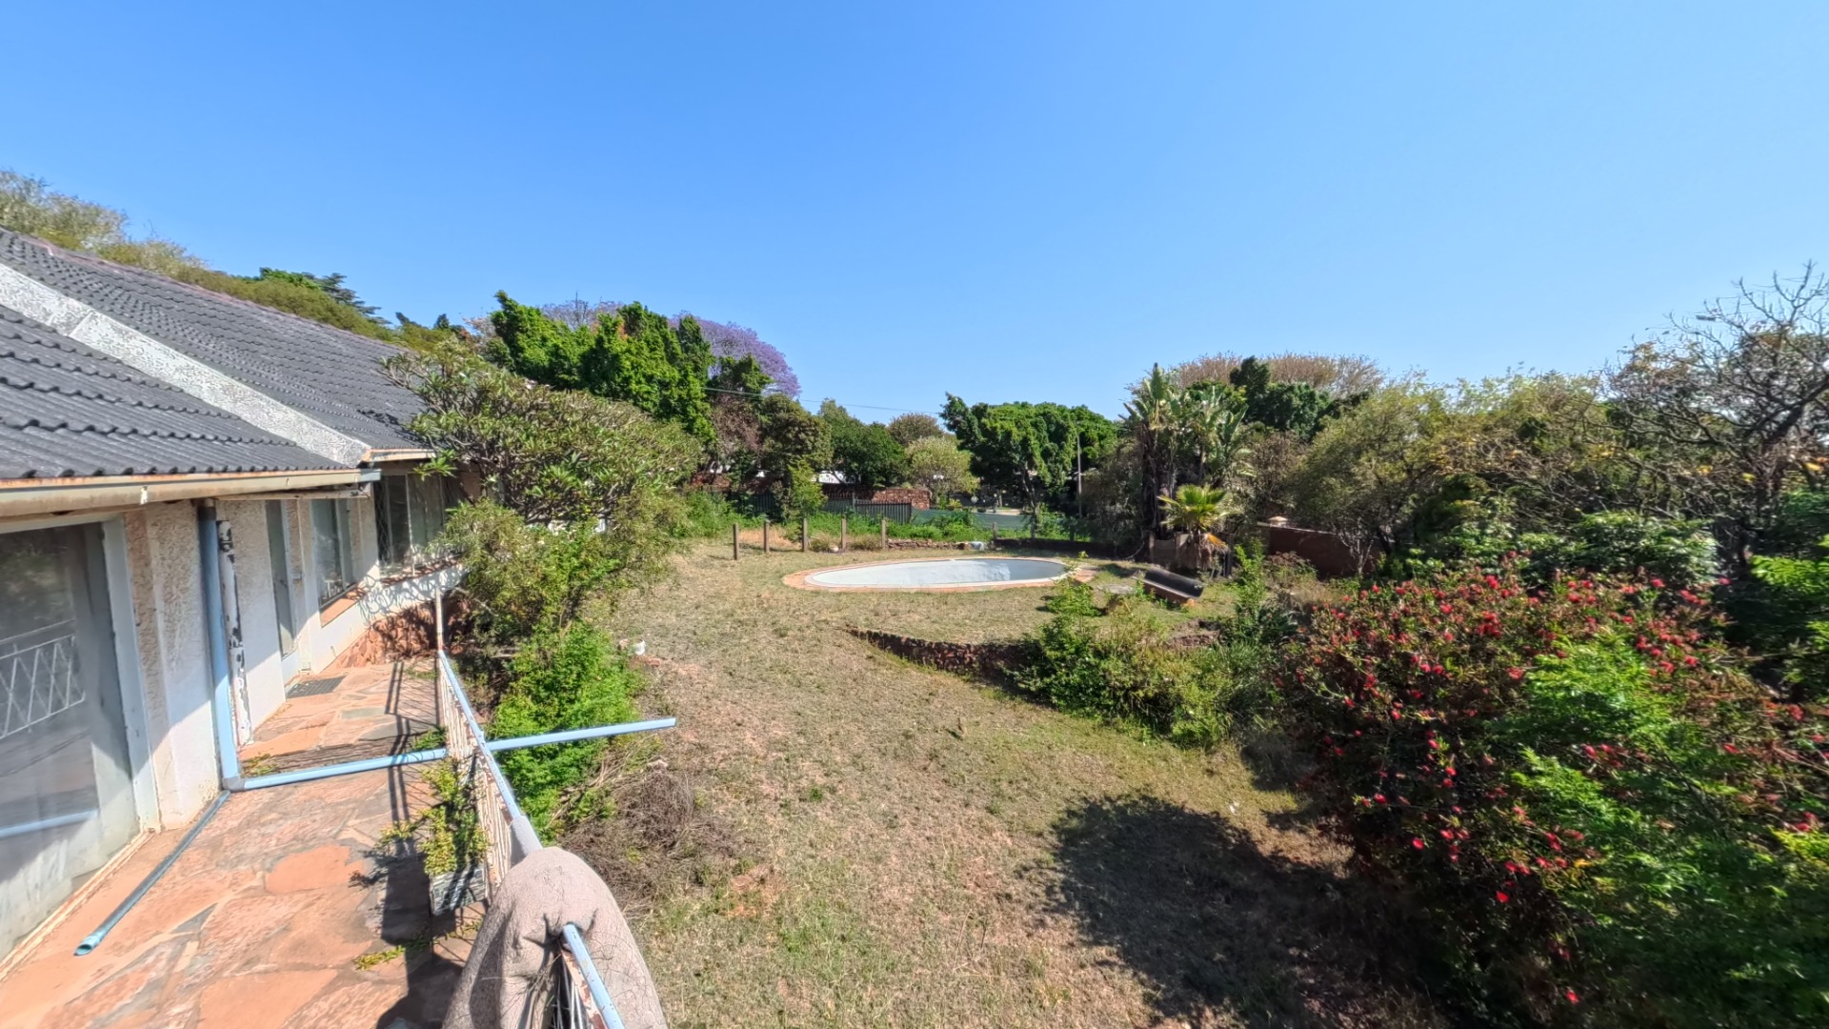
Alternatively, the generous stand provides the perfect setting to create a magnificent luxury family estate, complete with expansive landscaped gardens, exceptional entertainment facilities and beautiful outdoor living spaces.
EXISTING PROPERTY
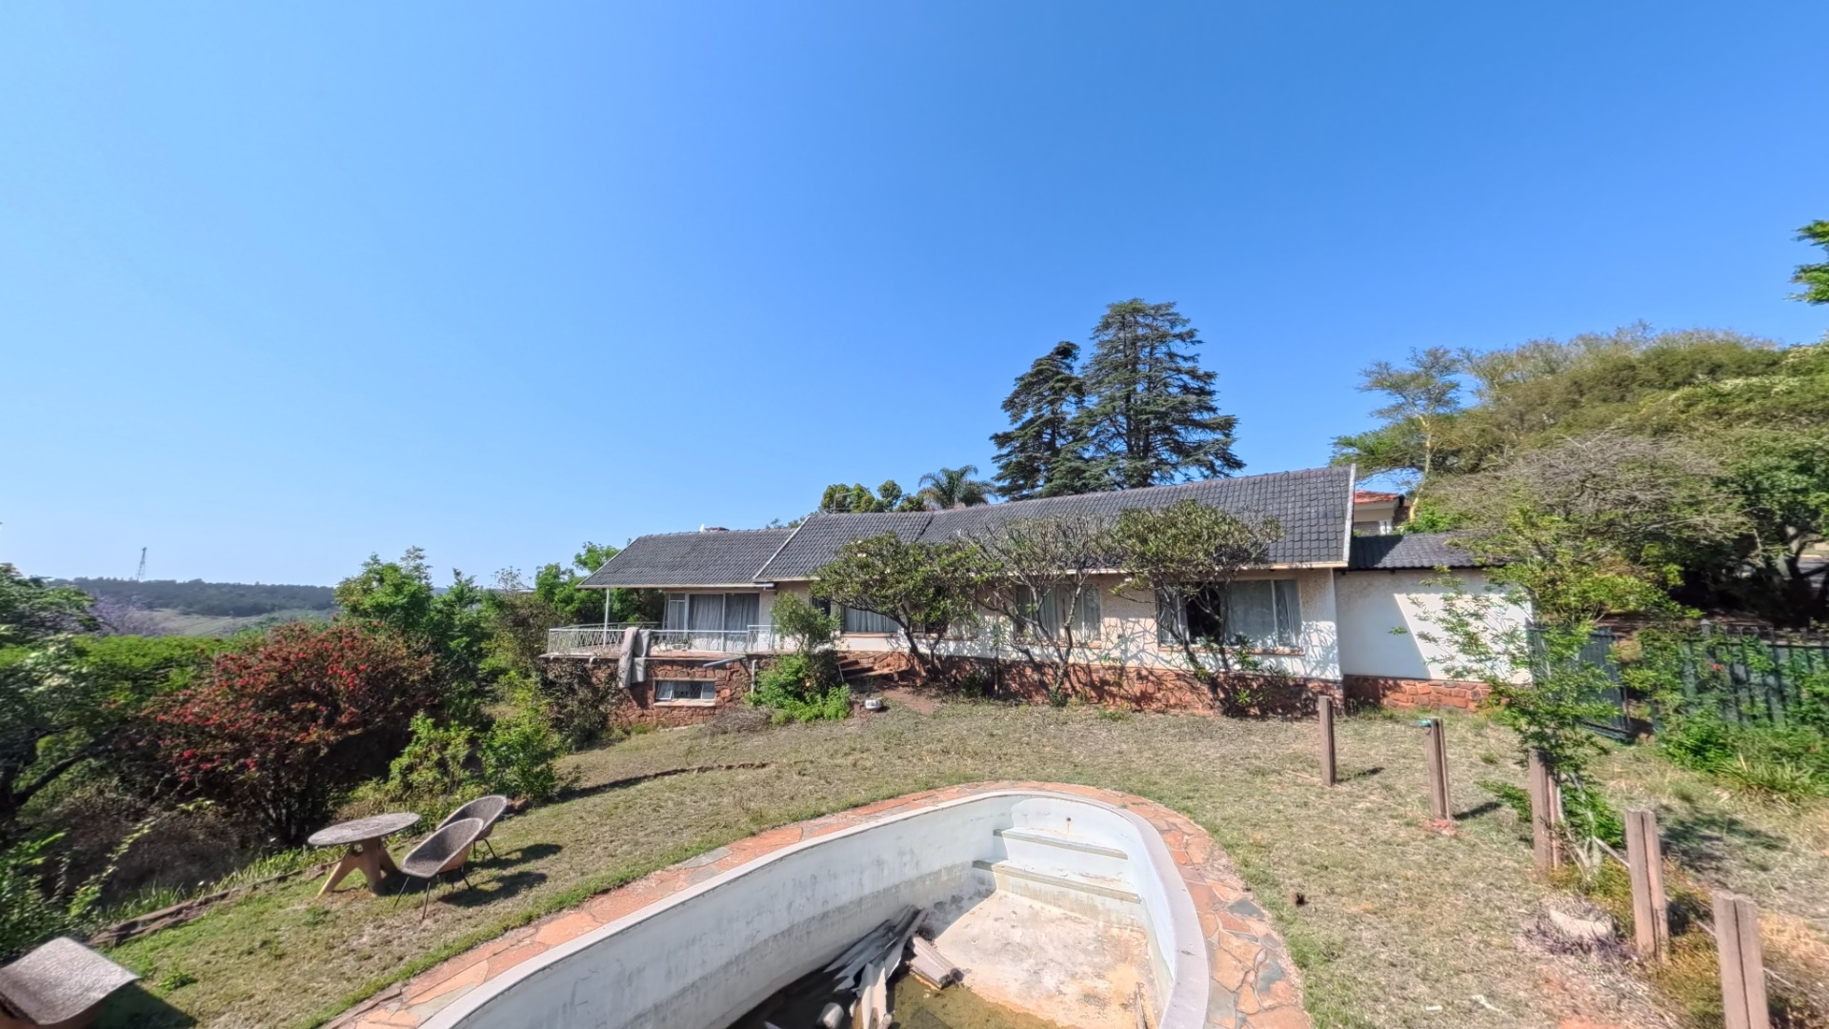
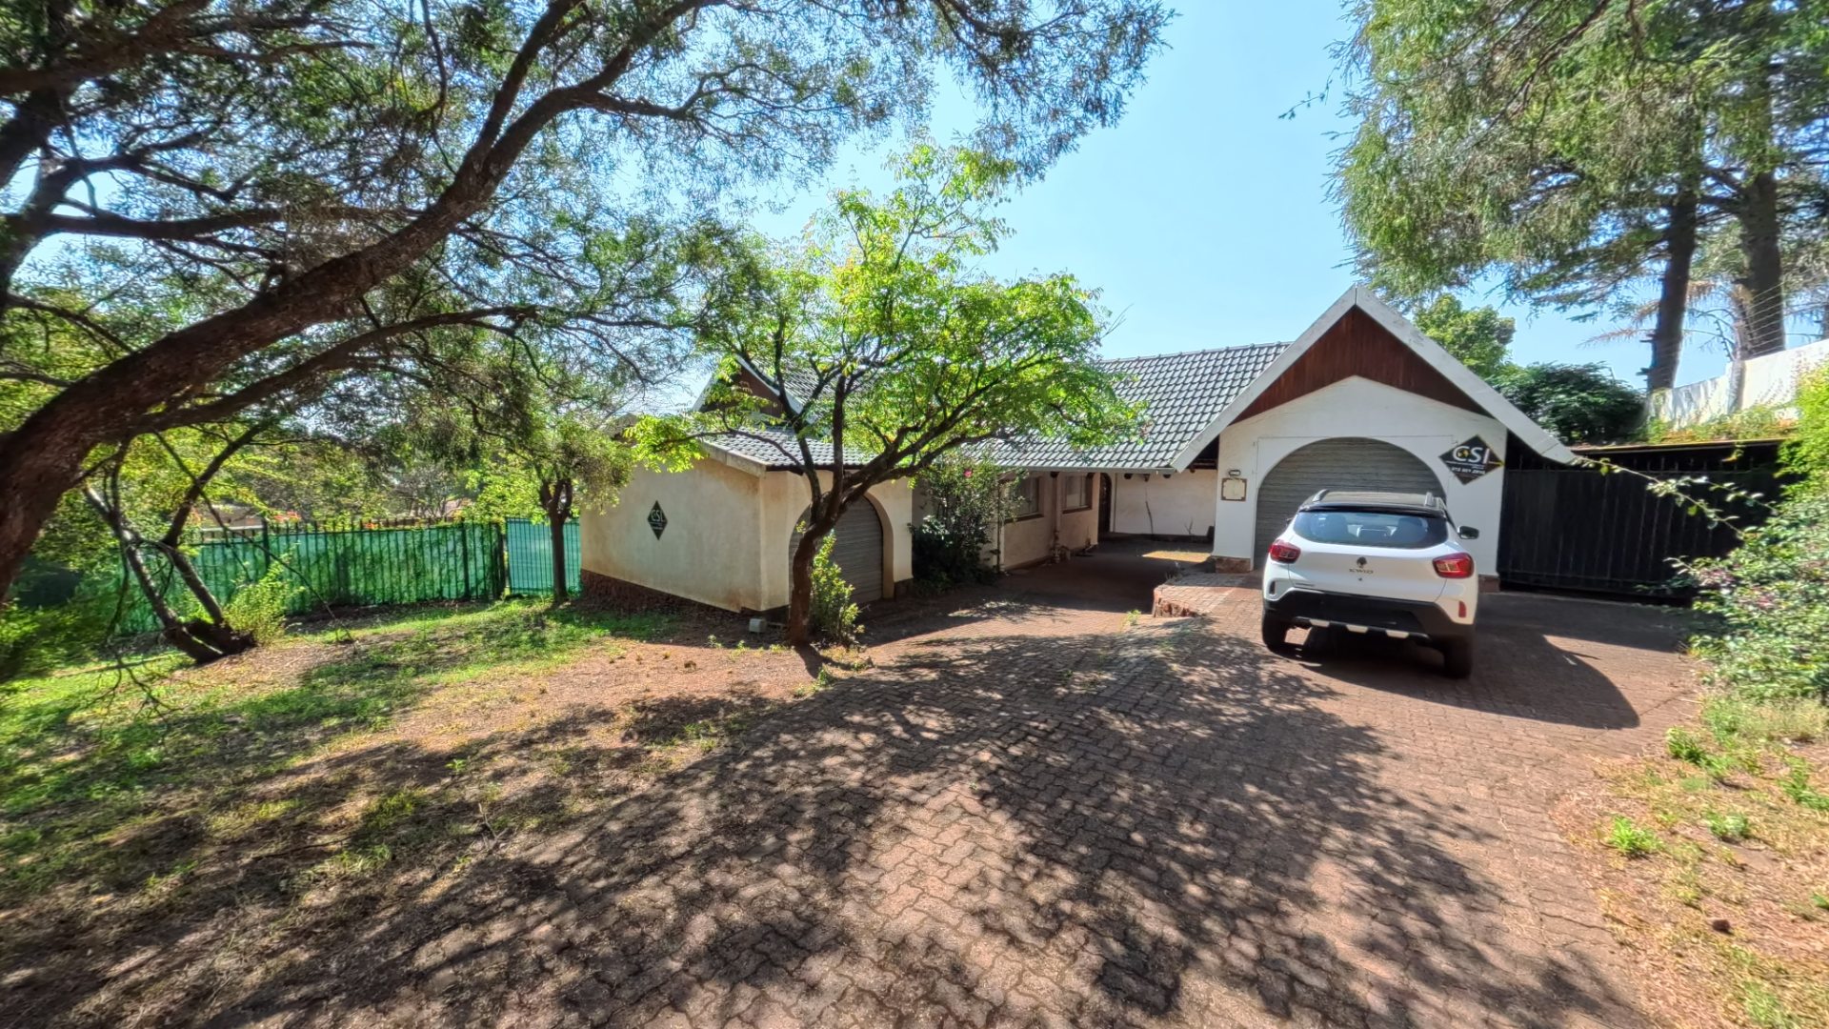
The property currently accommodates a three-bedroom residential home with domestic quarters.
The existing improvements may be retained or demolished to accommodate a new residential development, subject to the necessary approvals.
RESIDENTIAL DEVELOPMENT POTENTIAL
A proposed subdivision site plan is available, indicating the potential division of Erf 963 into three separate residential portions.
The plan includes:
- Three proposed residential portions.
- A right-of-way servitude over Portions 1 and 2, providing access for the benefit of all three portions.
- Provision for the demolition of the existing dwelling.
- An opportunity to explore residential redevelopment in an established, desirable neighbourhood.
Important: The property is currently zoned for residential use and does not hold primary commercial or business zoning
rights. The subdivision plan is indicative only, with all areas and dimensions approximate and subject to final survey and the relevant approvals. No approved subdivision rights are implied.
ALTERNATIVELY - BUILD YOUR DREAM FAMILY ESTATE
For those who appreciate exclusivity, tranquillity and generous living spaces, this remarkable property offers an opportunity to create something truly special.
Imagine designing a luxurious residence with spacious entertainment areas, a swimming pool, landscaped gardens, outdoor recreational facilities and breathtaking views.
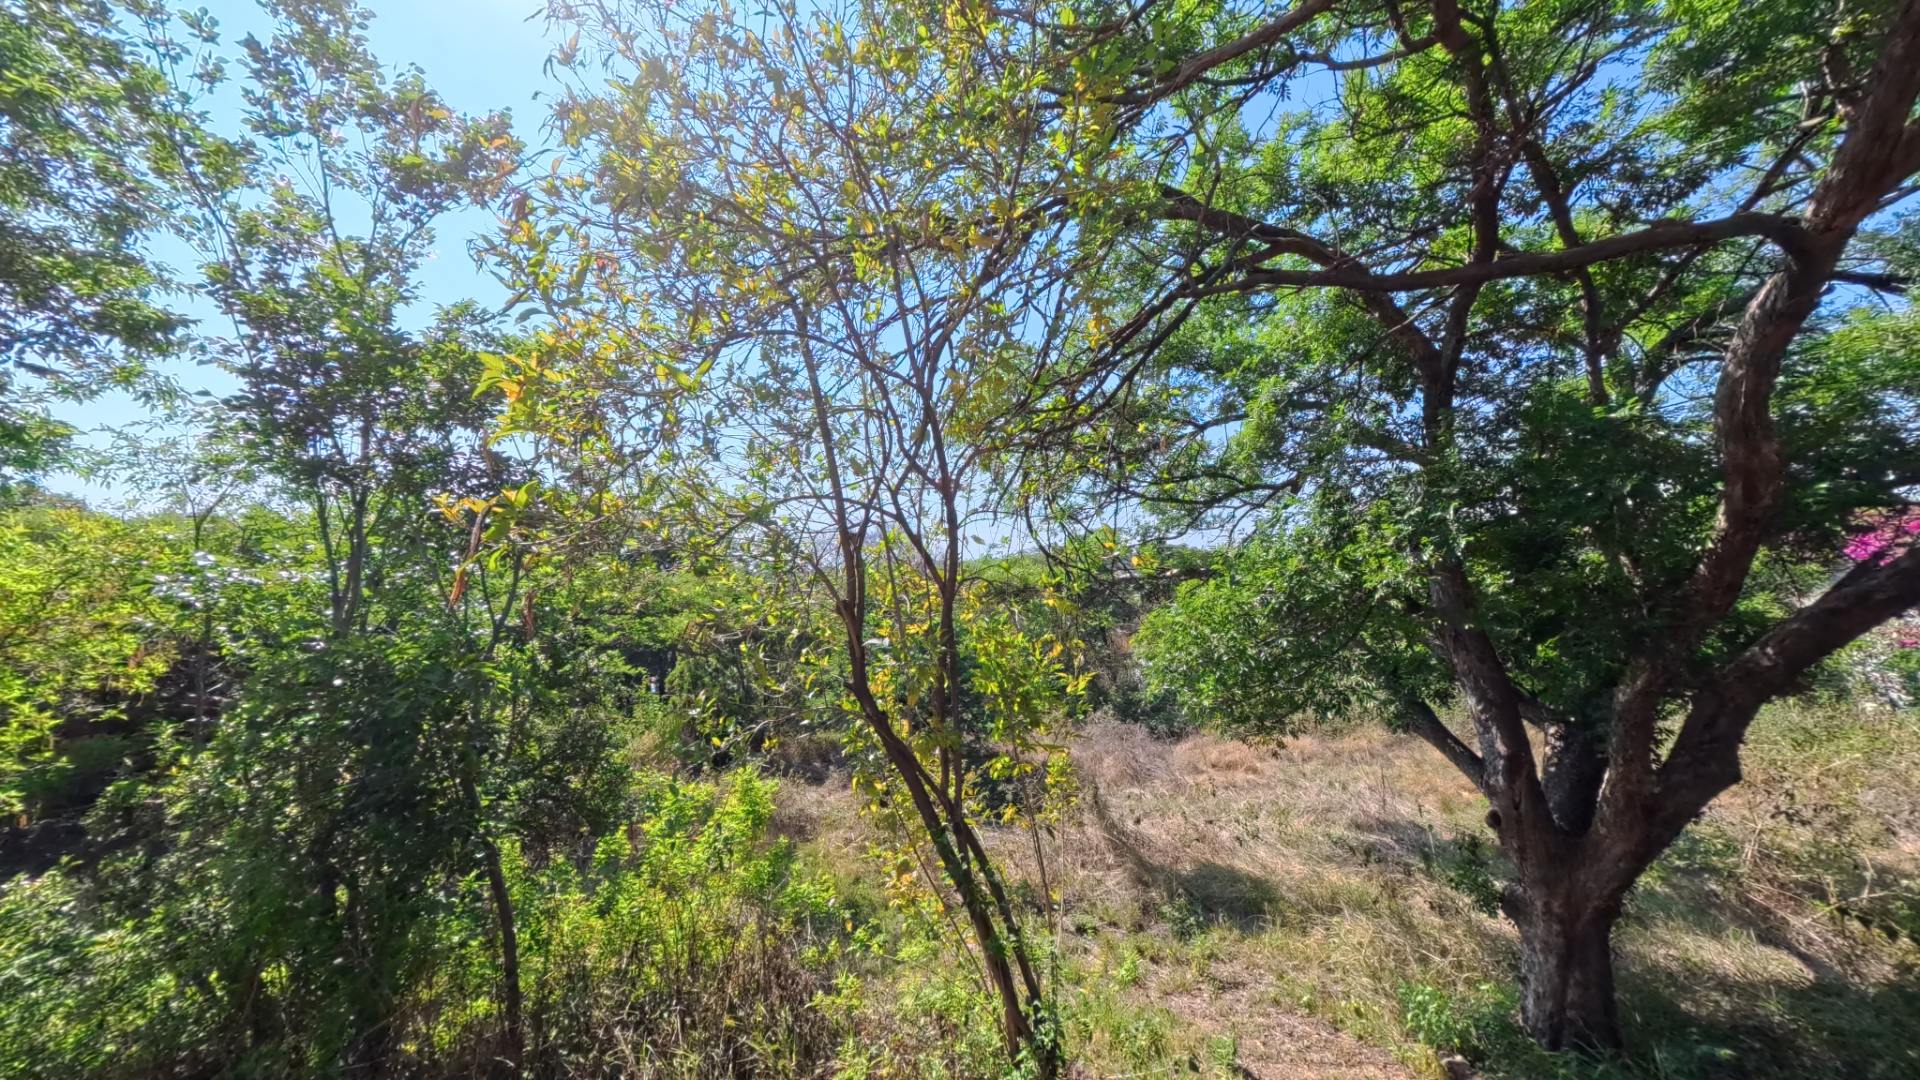
The substantial stand allows for an exceptional lifestyle where privacy, comfort and natural surroundings can be enjoyed.
PROPERTY HIGHLIGHTS
- Prime Waterkloof Ridge location
- Expansive 4,179 m² registered stand
- Beautiful views
- Existing three-bedroom home and domestic quarters
- Proposed three-portion subdivision plan available
- Residential redevelopment potential, subject to approvals
- Opportunity to create a luxury family estate
- Established and highly desirable residential neighbourhood
AN OPPORTUNITY WORTH EXPLORING
Whether your vision is to develop residential properties or create an exclusive family sanctuary, this substantial property offers the space and potential to bring that vision to life.
Contact Christa Pretorius and Christo Botes at RE/MAX Infoglobe | Cultivated Living Homes for further information or to arrange a private viewing.
Please note that all proposed development and subdivision opportunities are subject to the necessary municipal, planning, and regulatory approvals.
Property Details
- 3 Bedrooms
- 2 Bathrooms
- 1 Garages
- 1 Lounges
- 1 Dining Area
Property Features
- Balcony
- Pool
- Deck
- Staff Quarters
- Pets Allowed
- Scenic View
- Pantry
- Paving
- Family TV Room
| Bedrooms | 3 |
| Bathrooms | 2 |
| Garages | 1 |
Contact the Agent
Christa Pretorius
Candidate Property Practitioner

Christo Botes
Candidate Property Practitioner