- 3
- 4
- 2
- 250 m2
- 458.0 m2
Monthly Costs
Monthly Bond Repayment ZAR .
Calculated over years at % with no deposit. Change Assumptions
Affordability Calculator | Bond Costs Calculator | Bond Repayment Calculator | Apply for a BondBond Calculator

Disclaimer: The estimates contained on this webpage are provided for general information purposes and should be used as a guide only. While every effort is made to ensure the accuracy of the calculator, RE/MAX of Southern Africa cannot be held liable for any loss or damage arising directly or indirectly from the use of this calculator, including any incorrect information generated by this calculator, and/or arising pursuant to your reliance on such information.
Mun. Rates & Taxes: ZAR 2400.00
Property description
Spacious Duet Maisonette with Covered Parking in Waterkloof Ridge
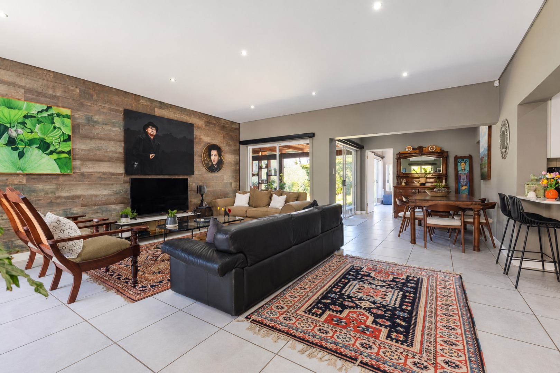
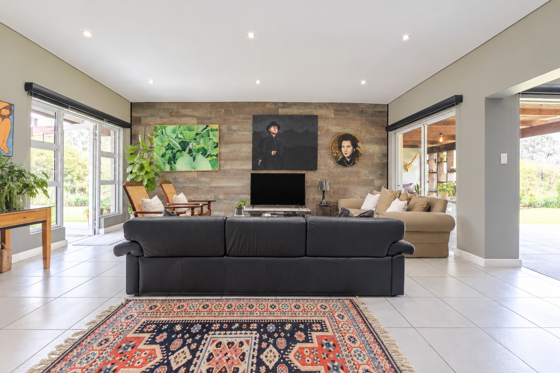
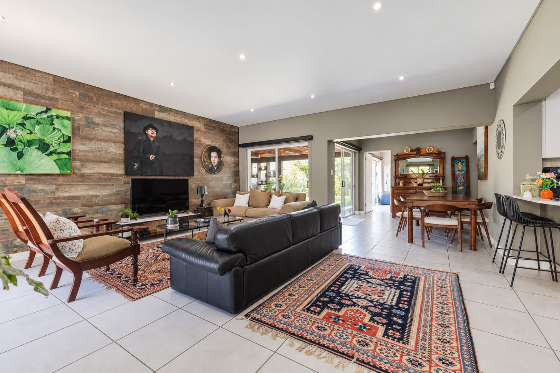
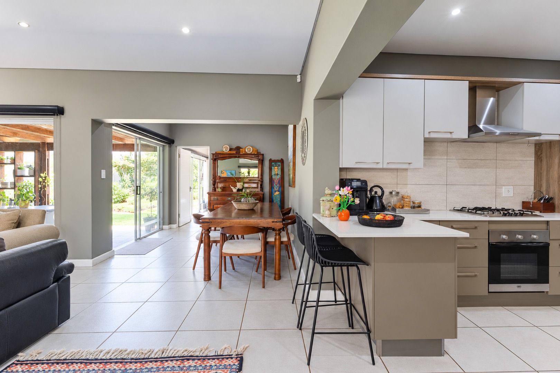
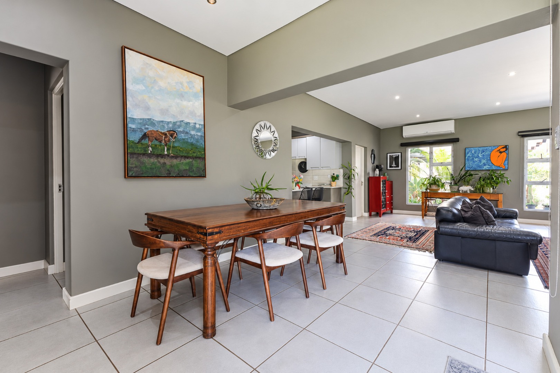
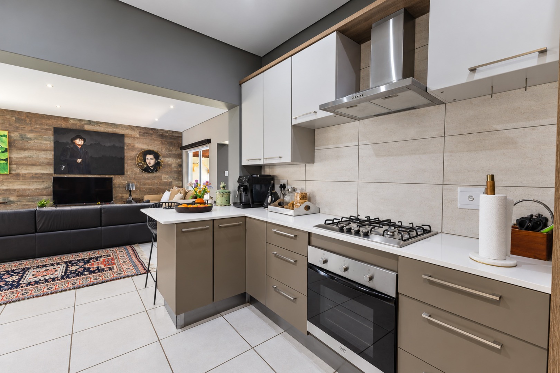
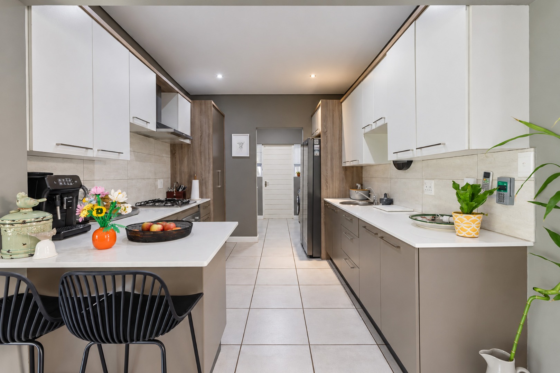
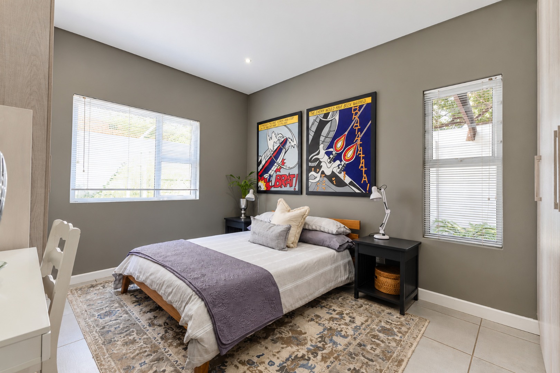
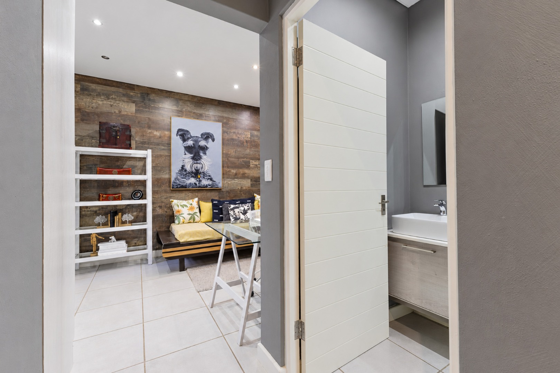
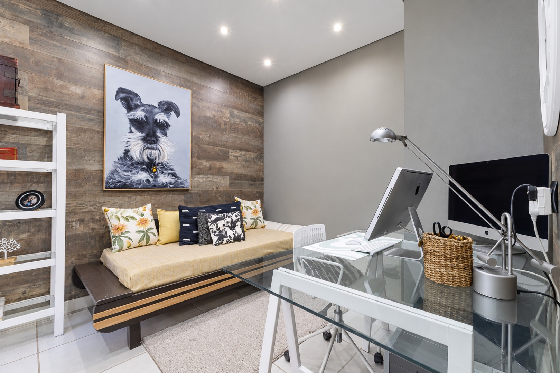
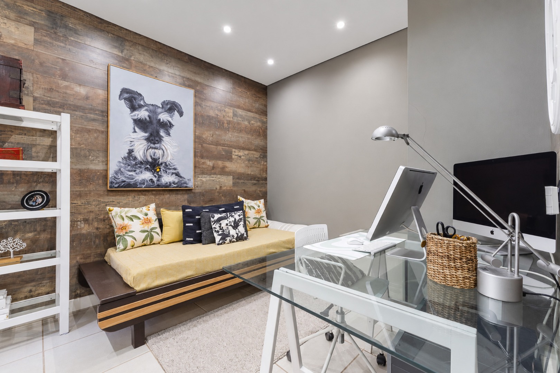
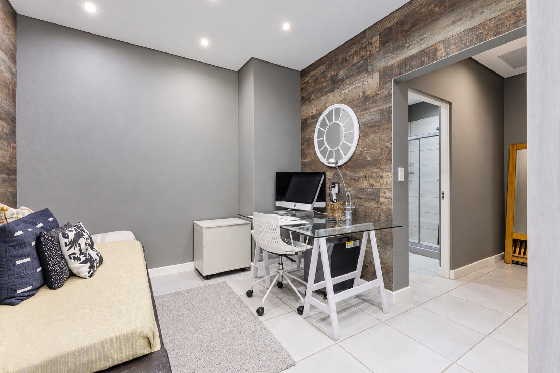
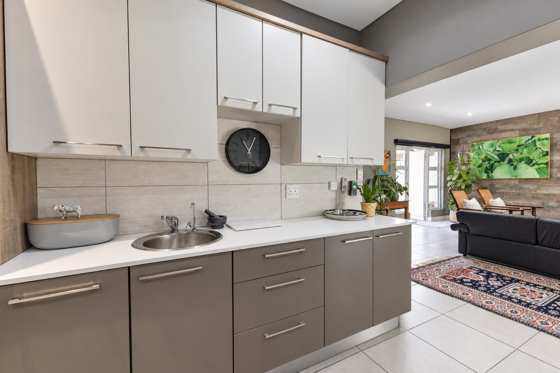
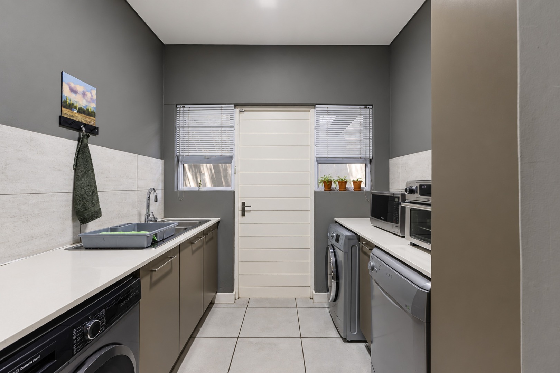
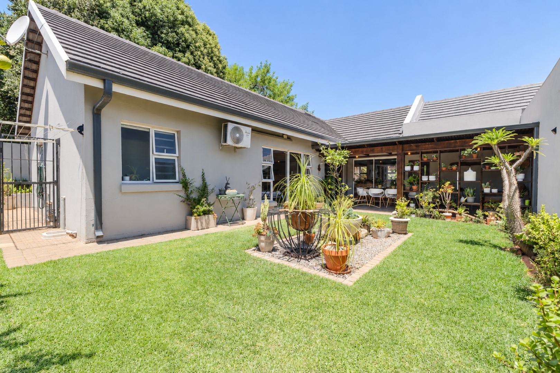
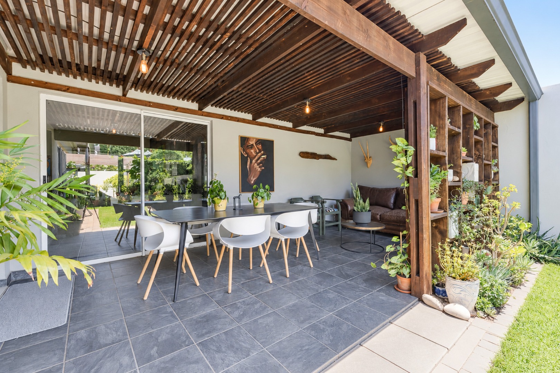
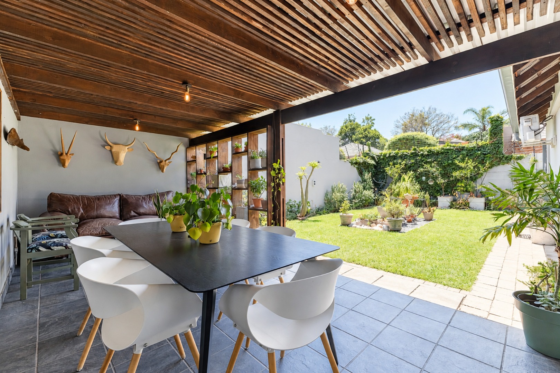
This three-bedroom duet maisonette in Waterkloof Ridge, Pretoria, offers a practical layout with four bathrooms and a floor size of 250 sqm. The open-plan living and dining area has large tiled floors and plenty of natural light. A wood-panelled feature wall anchors the lounge, and sliding doors open onto the garden. The kitchen is fitted with white and taupe cabinetry, a stainless steel extractor and a gas hob, with a breakfast bar for casual meals.
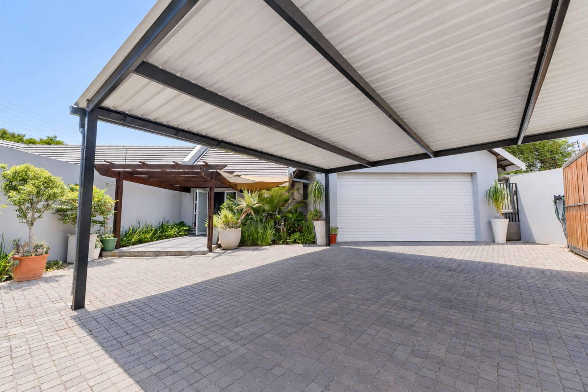
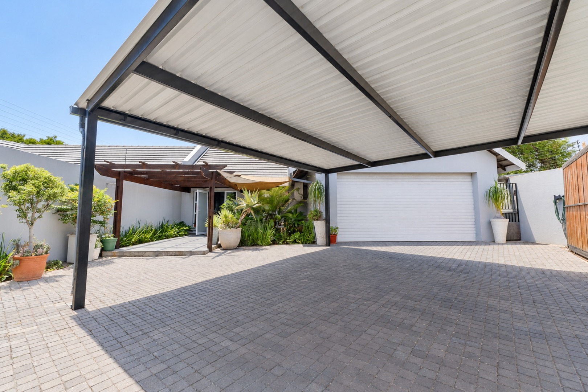
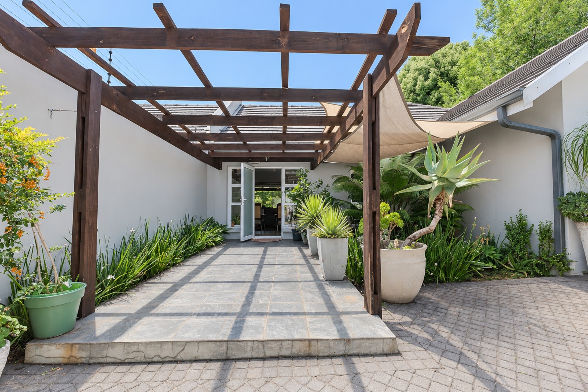
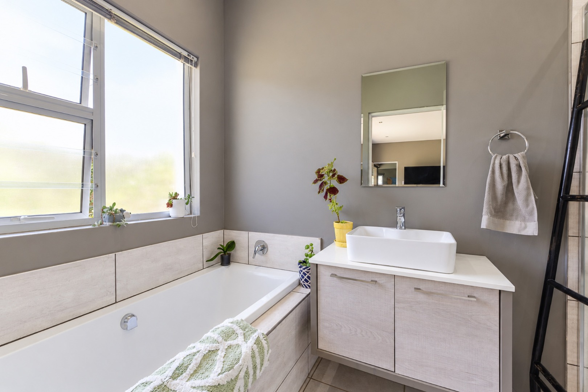
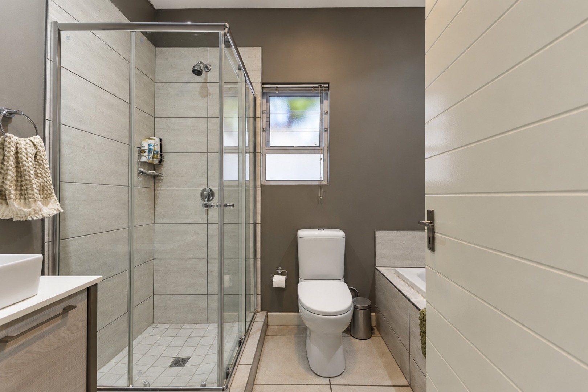
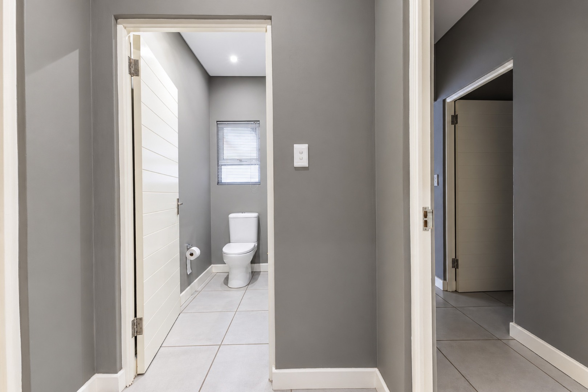
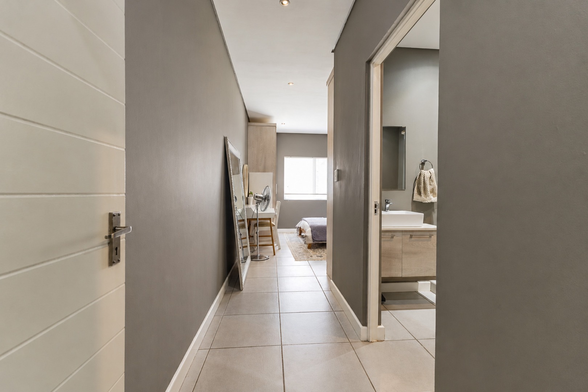
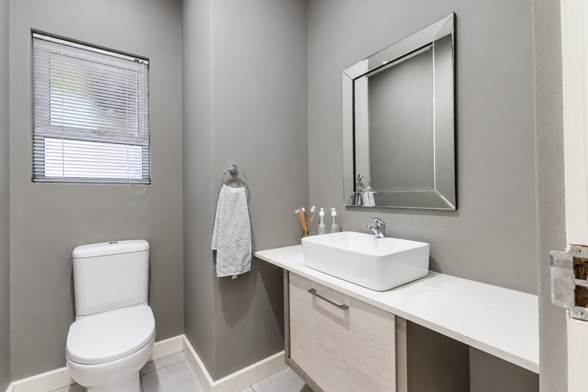
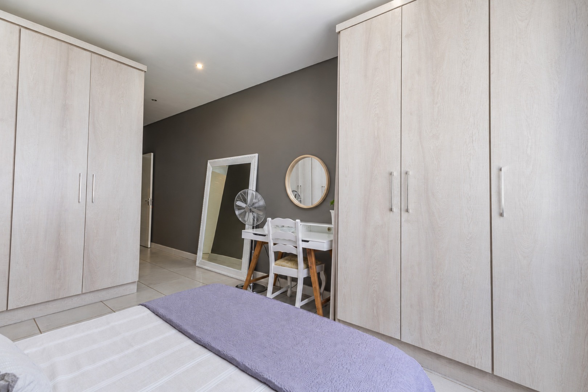
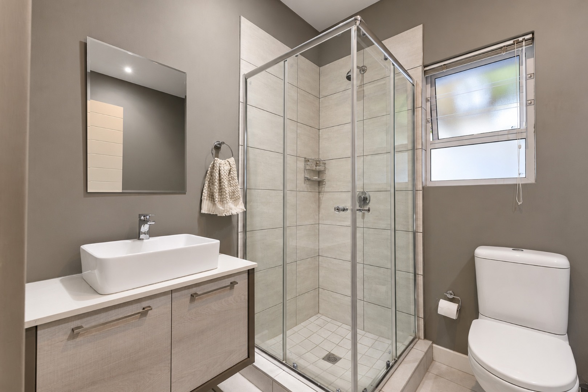
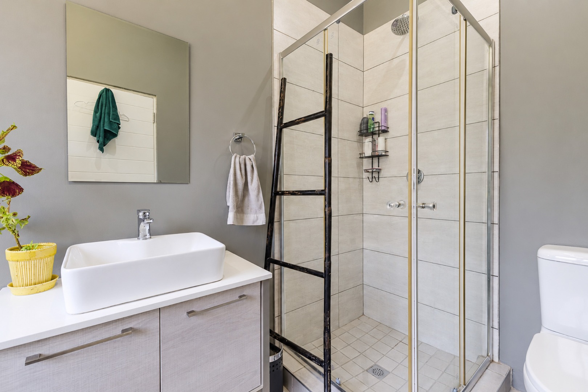
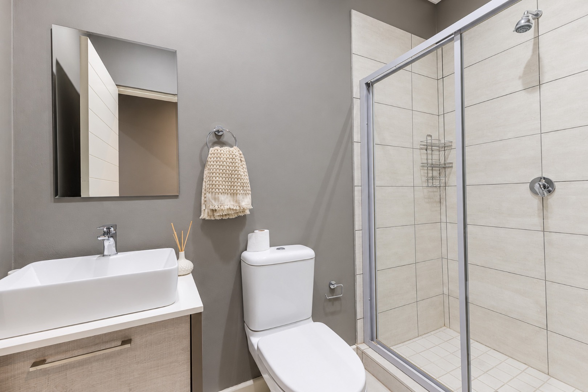
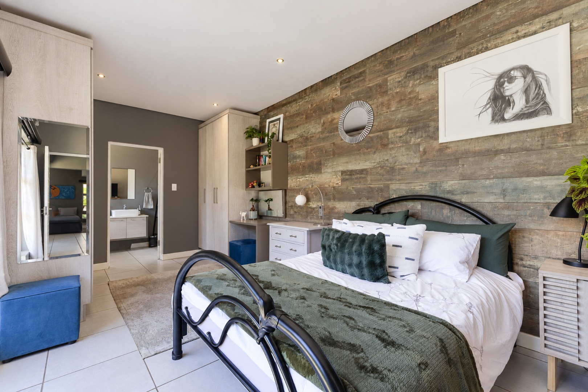
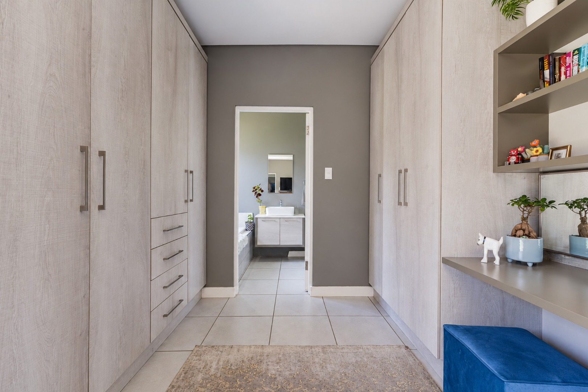
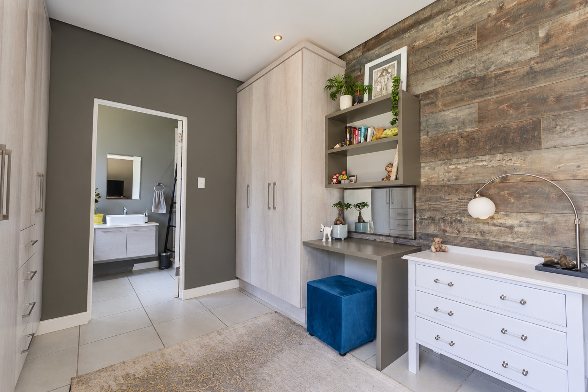
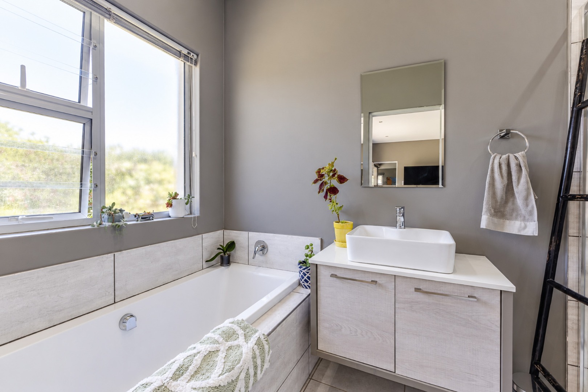
The three bedrooms are generous in size and finished in neutral tones. Bathrooms include a bath, a separate shower and a guest toilet for visitors. A steel carport stands beside a double garage, giving secure covered parking for several vehicles. A paved driveway and a pergola walkway lead to the front entrance, with established planting along the way.
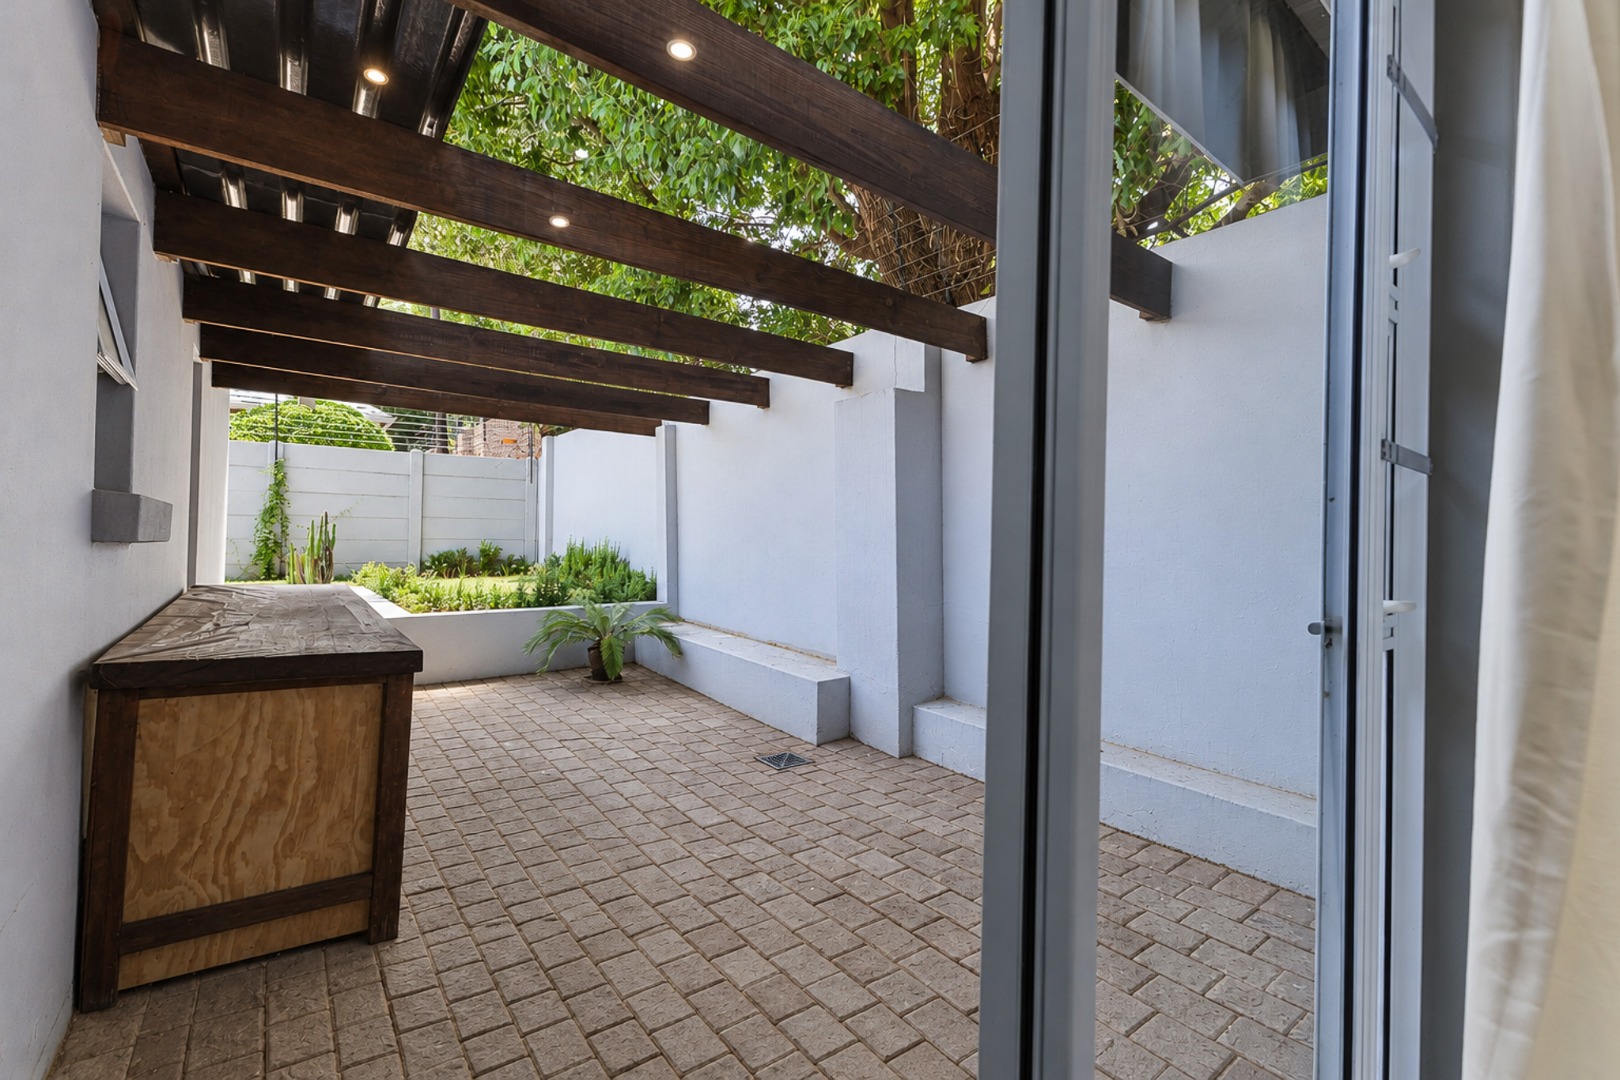
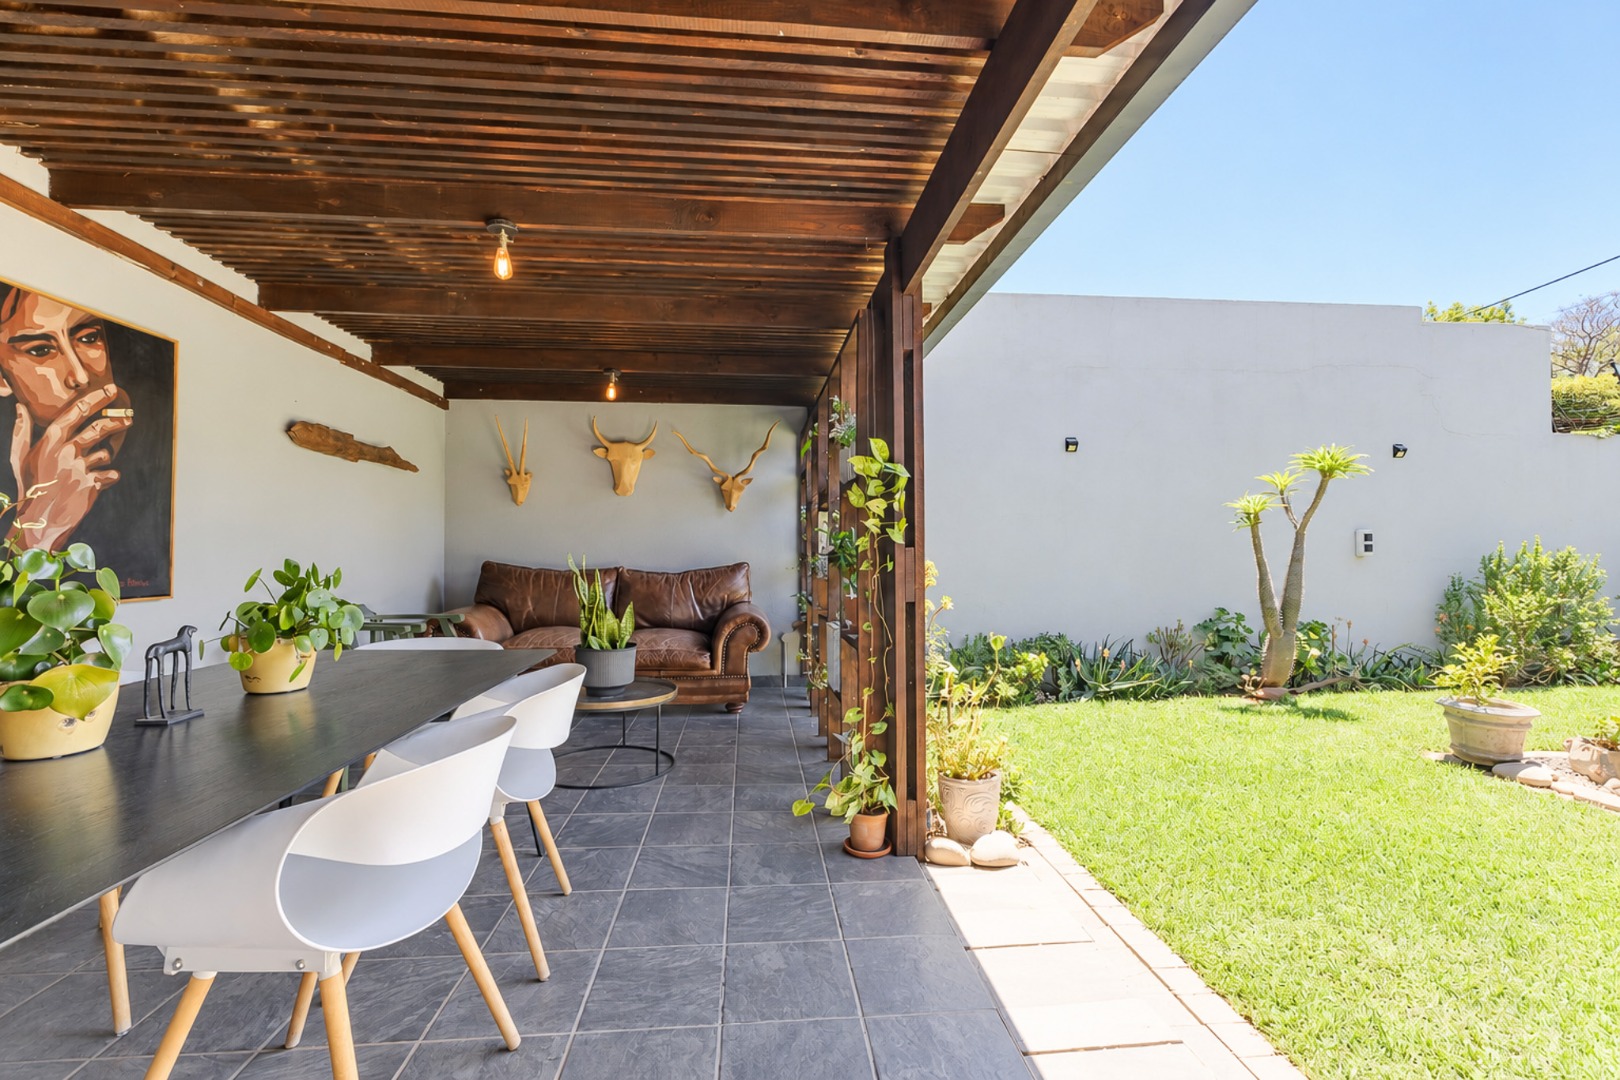
The property sits on a 458 sqm erf and includes air conditioning, fibre connectivity and electric fencing. The garden and paved outdoor areas suit both quiet mornings and relaxed weekend gatherings. Pets are welcome, adding to the home's family-friendly appeal.
Key Features
Three bedrooms and four bathrooms
Open-plan lounge and dining area
Fitted kitchen with breakfast bar
Double garage and covered carport
Air conditioning, fibre and electric fencing
Contact us today to arrange a viewing.
Property Details
- 3 Bedrooms
- 4 Bathrooms
- 2 Garages
- 1 Lounges
- 1 Dining Area
Property Features
- Aircon
- Pets Allowed
- Kitchen
- Guest Toilet
| Bedrooms | 3 |
| Bathrooms | 4 |
| Garages | 2 |
| Floor Area | 250 m2 |
| Erf Size | 458.0 m2 |
Contact the Agent


Angelique Treadwell
Candidate Property Practitioner