- 5
- 3.5
- 4
- 440 m2
- 1 214.0 m2
Monthly Costs
Monthly Bond Repayment ZAR .
Calculated over years at % with no deposit. Change Assumptions
Affordability Calculator | Bond Costs Calculator | Bond Repayment Calculator | Apply for a BondBond Calculator

Disclaimer: The estimates contained on this webpage are provided for general information purposes and should be used as a guide only. While every effort is made to ensure the accuracy of the calculator, RE/MAX of Southern Africa cannot be held liable for any loss or damage arising directly or indirectly from the use of this calculator, including any incorrect information generated by this calculator, and/or arising pursuant to your reliance on such information.
Mun. Rates & Taxes: ZAR 2500.00
Property description
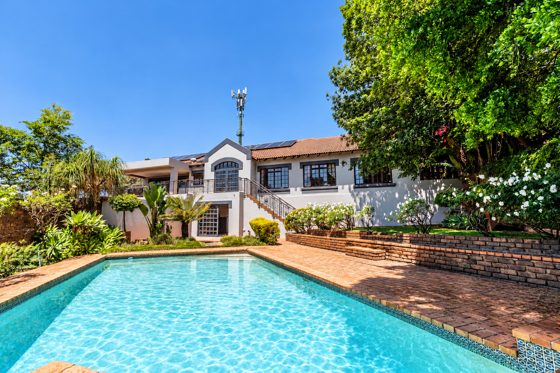
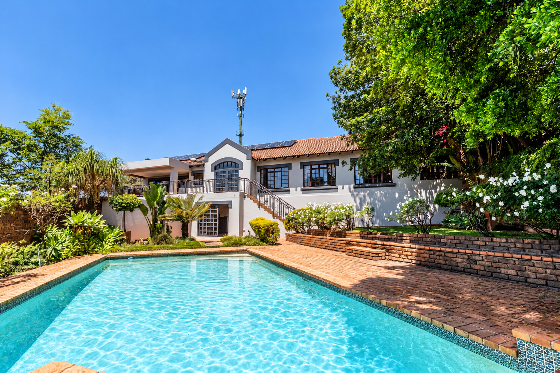
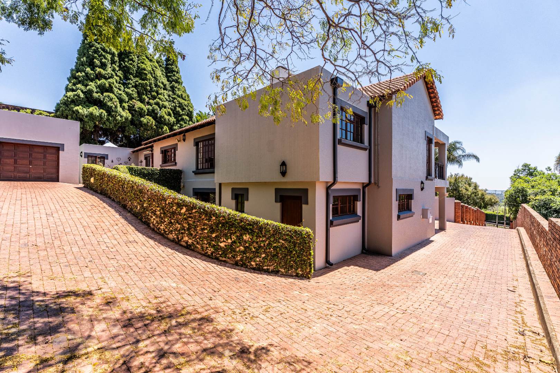
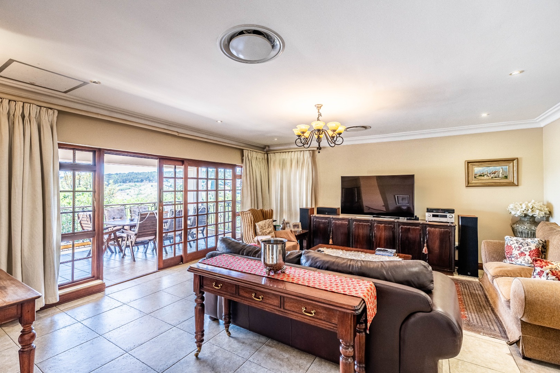
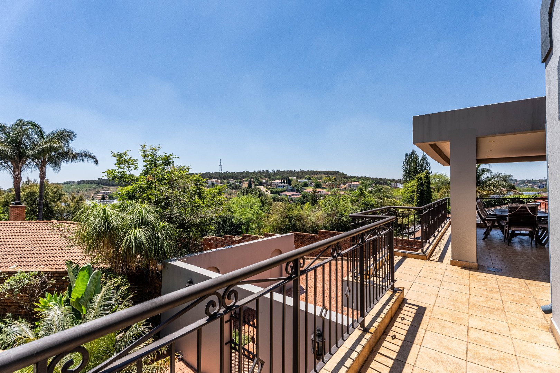
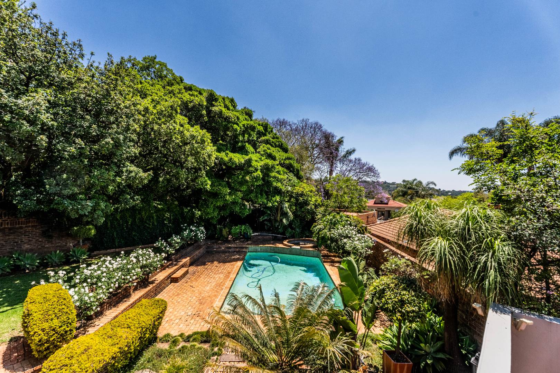
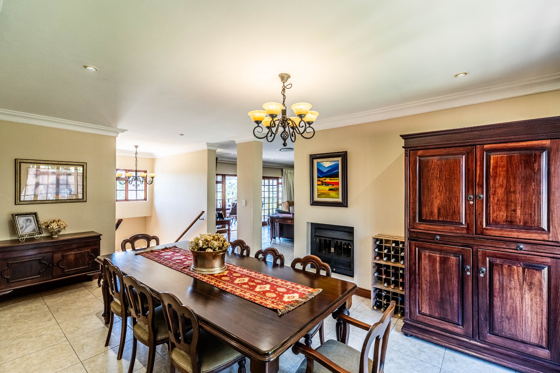
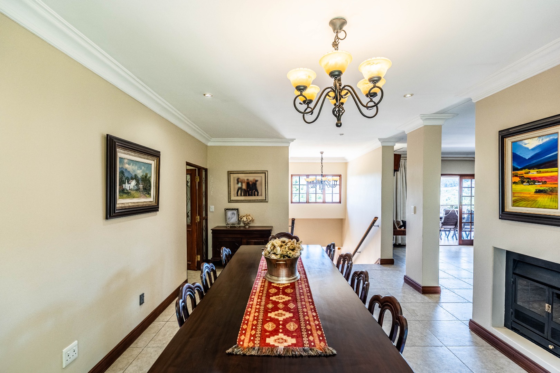
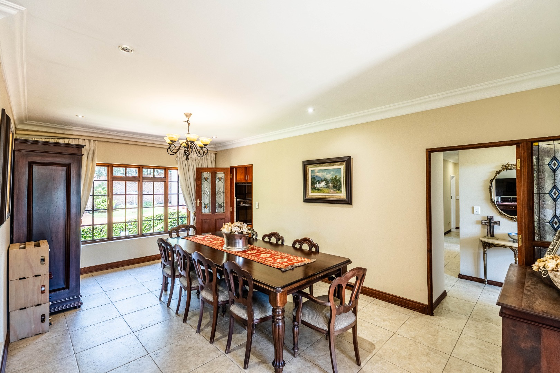
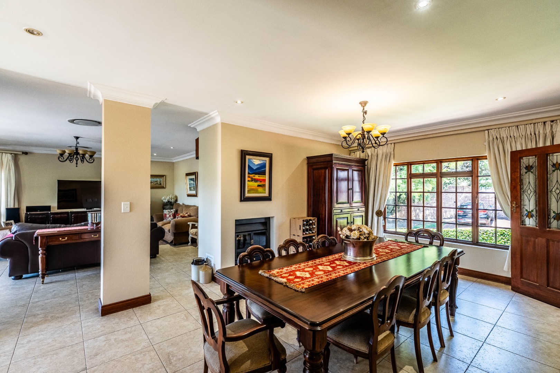
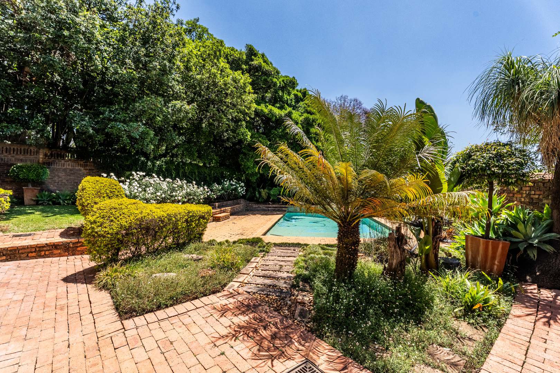
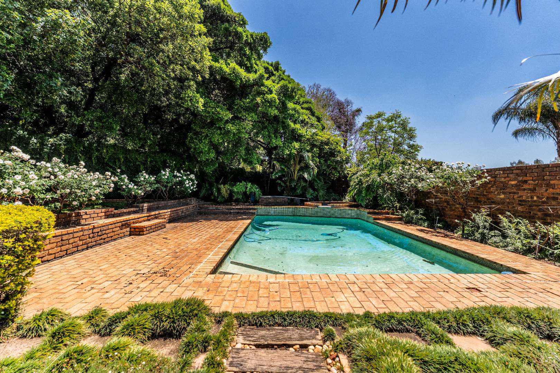
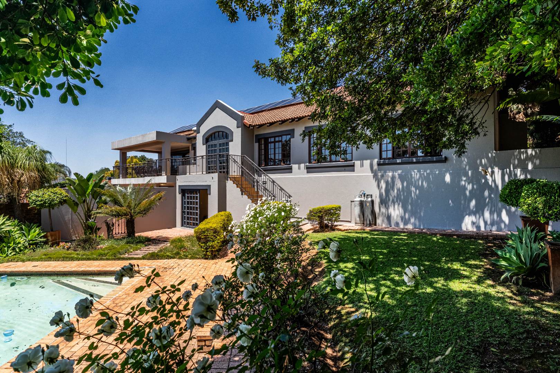
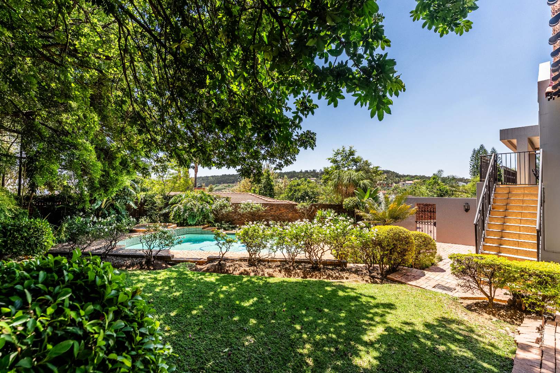
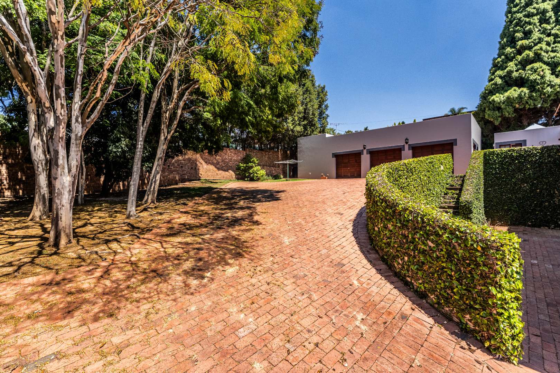
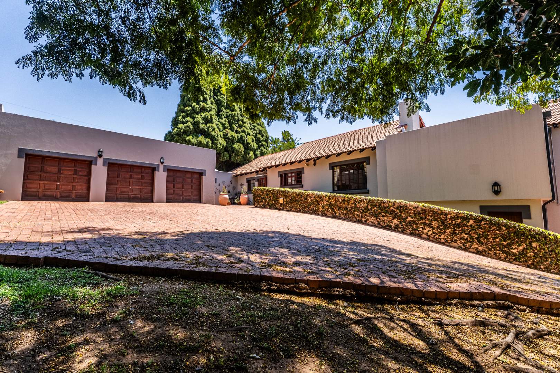
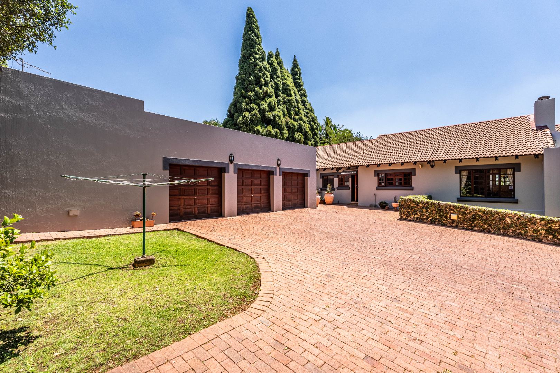
Perfectly positioned on an elevated, private panhandle stand, this impressive 500 m² residence offers a wonderful combination of space, privacy and versatility. With beautiful valley views, generous accommodation and excellent entertainment areas, this property is perfectly suited to comfortable family living.
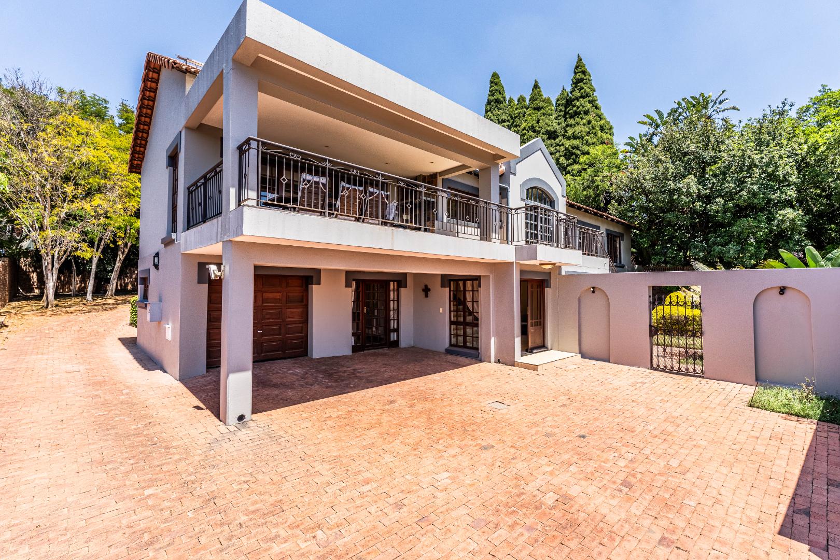
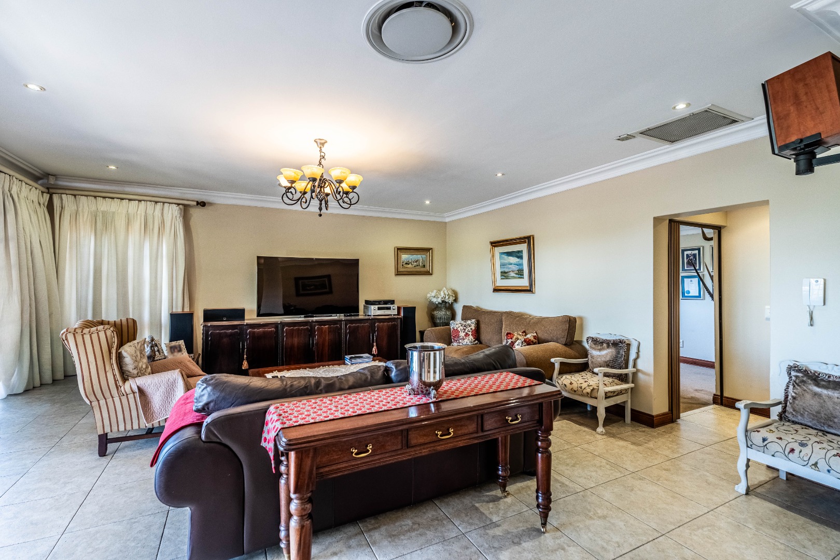
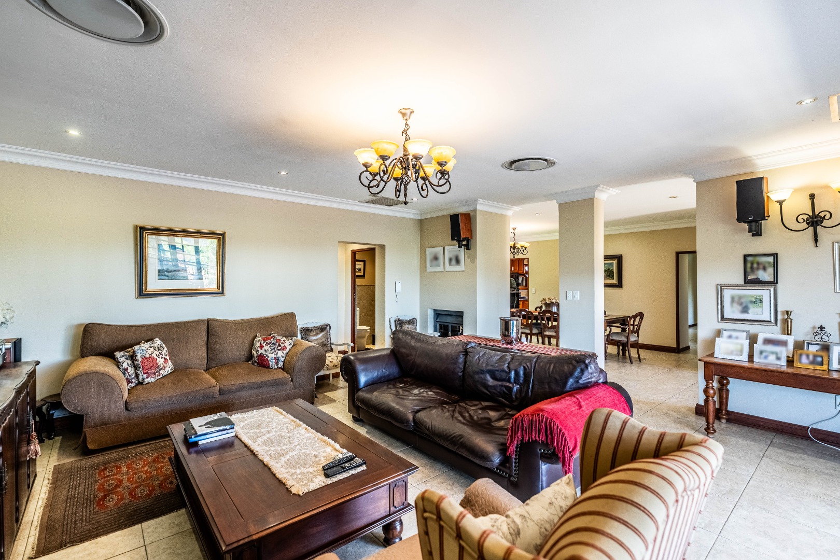
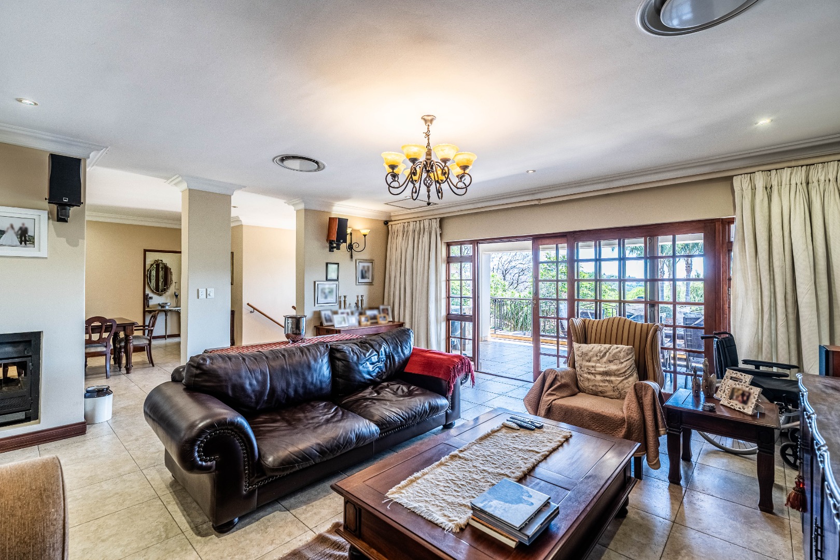
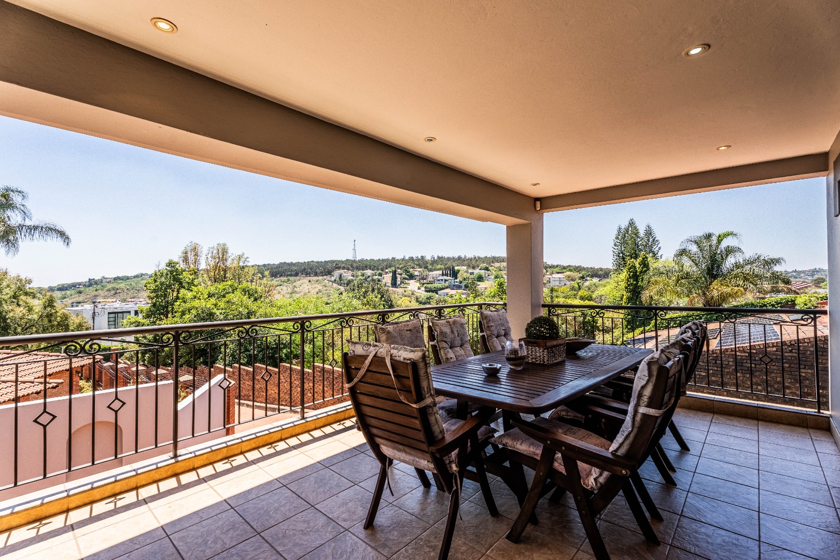
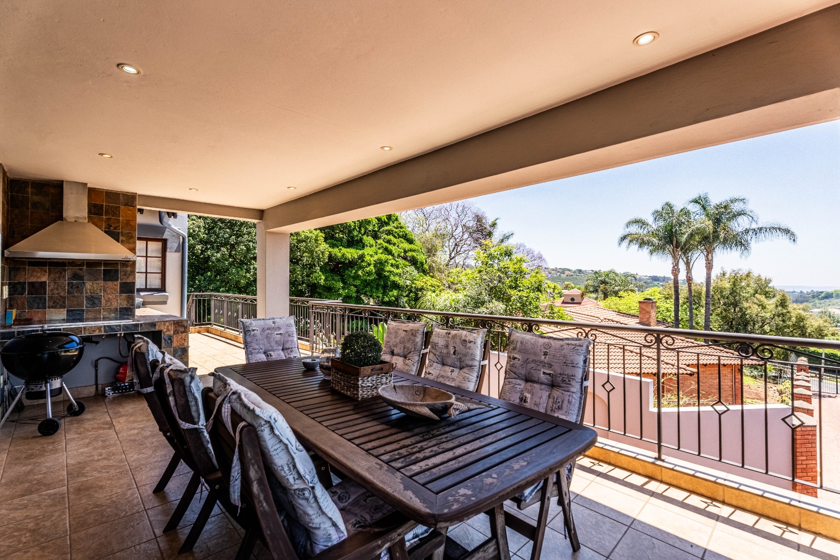
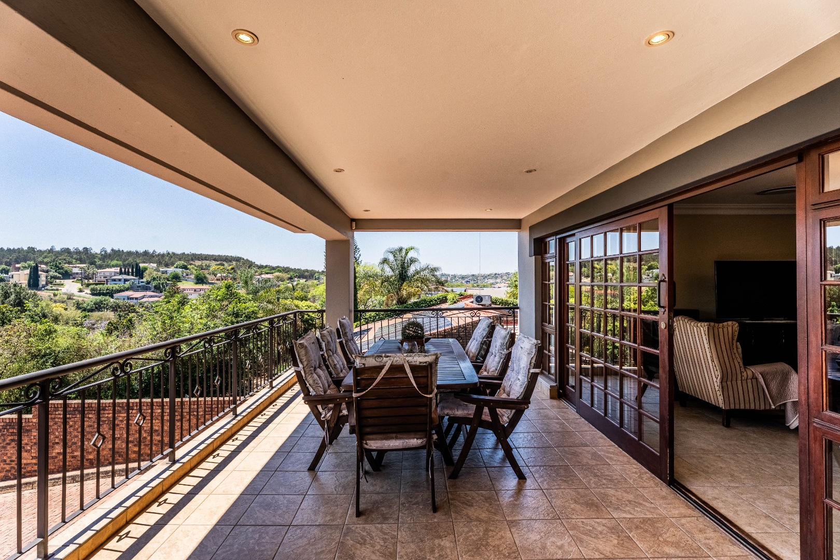
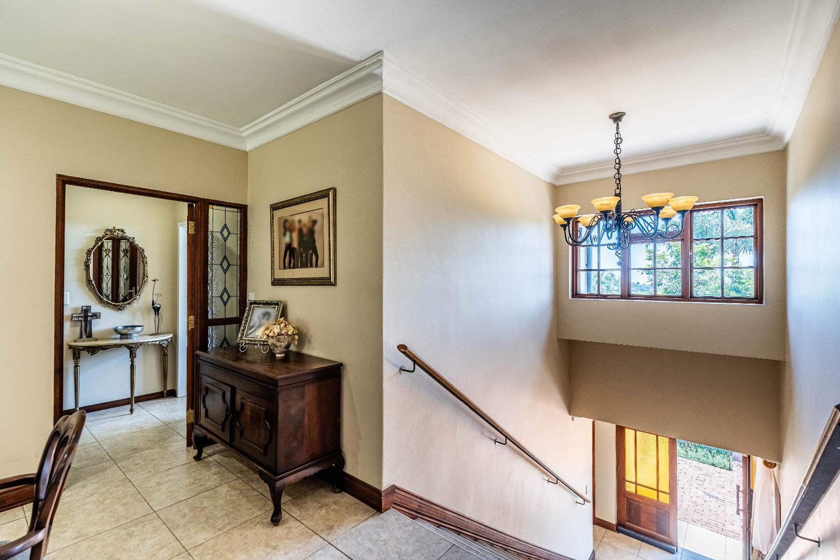
The home welcomes you with spacious open-plan living and dining areas, complete with gas heating for added comfort. These living spaces flow effortlessly onto a covered entertainment deck, where stunning views of the surrounding landscape create the perfect backdrop for relaxing or entertaining family and friends. A built-in gas braai completes this inviting outdoor setting.
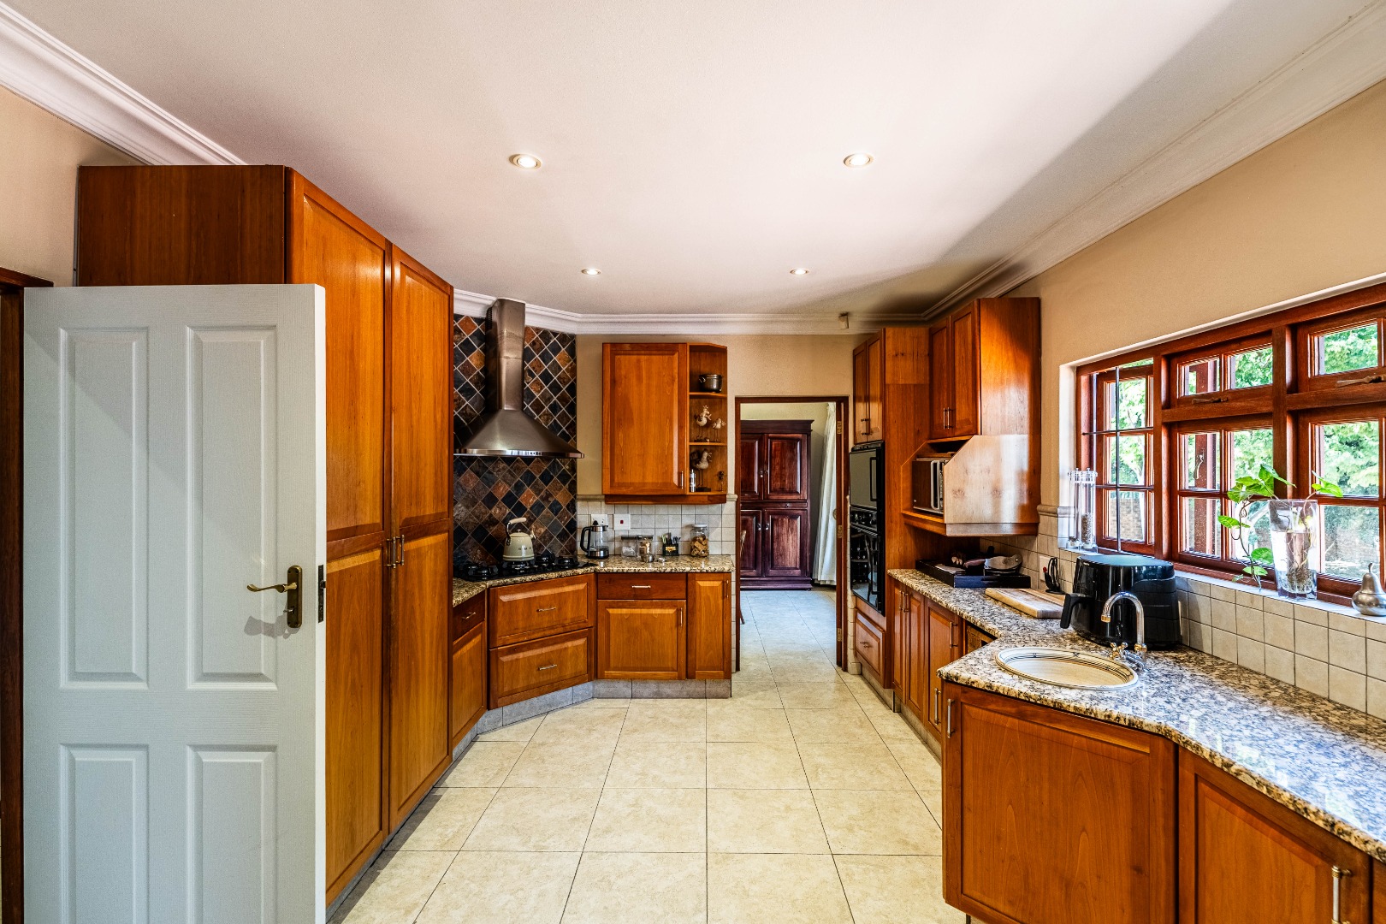
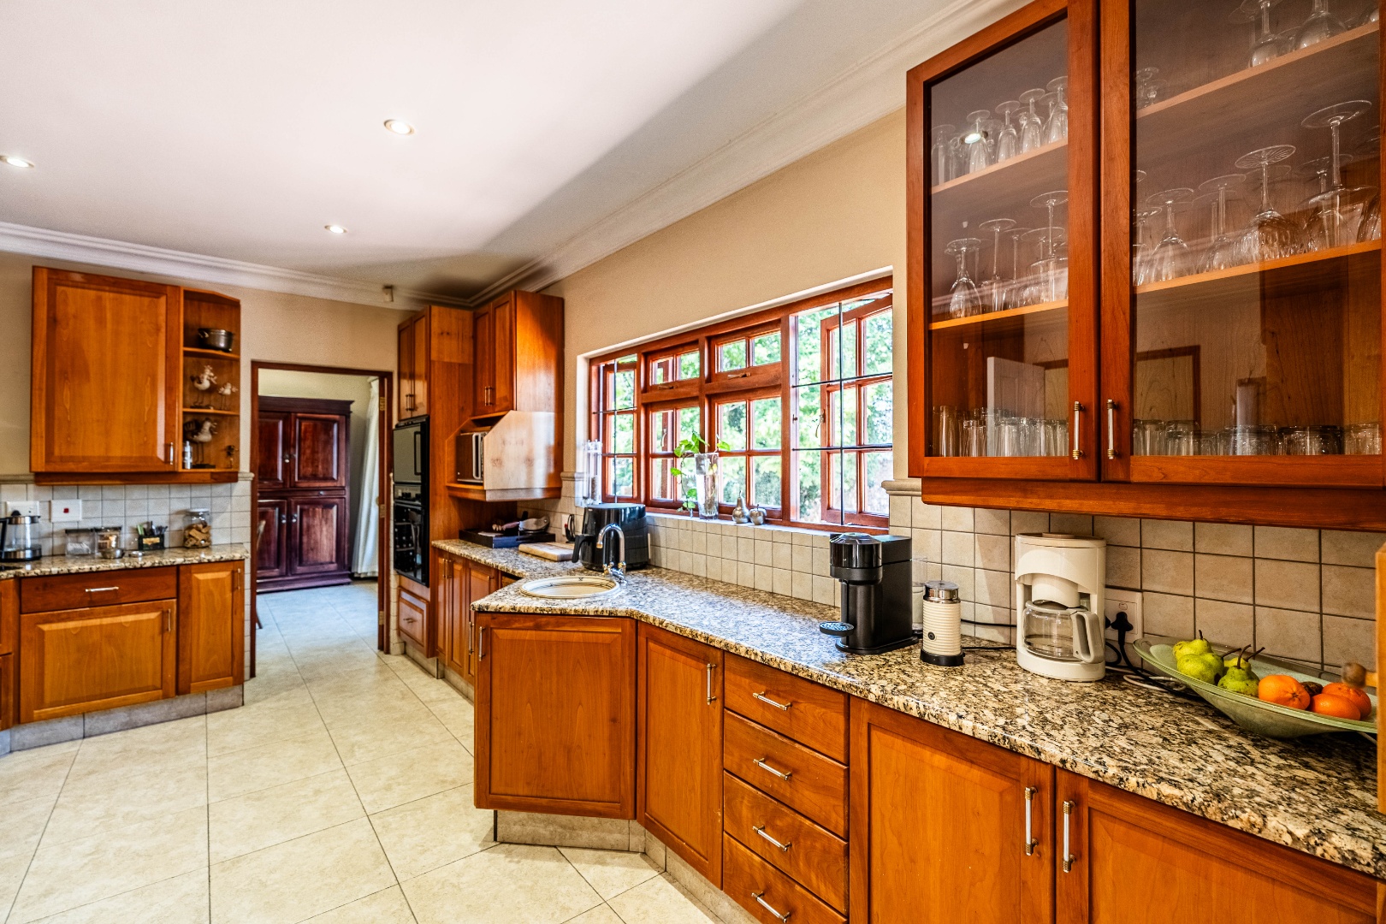
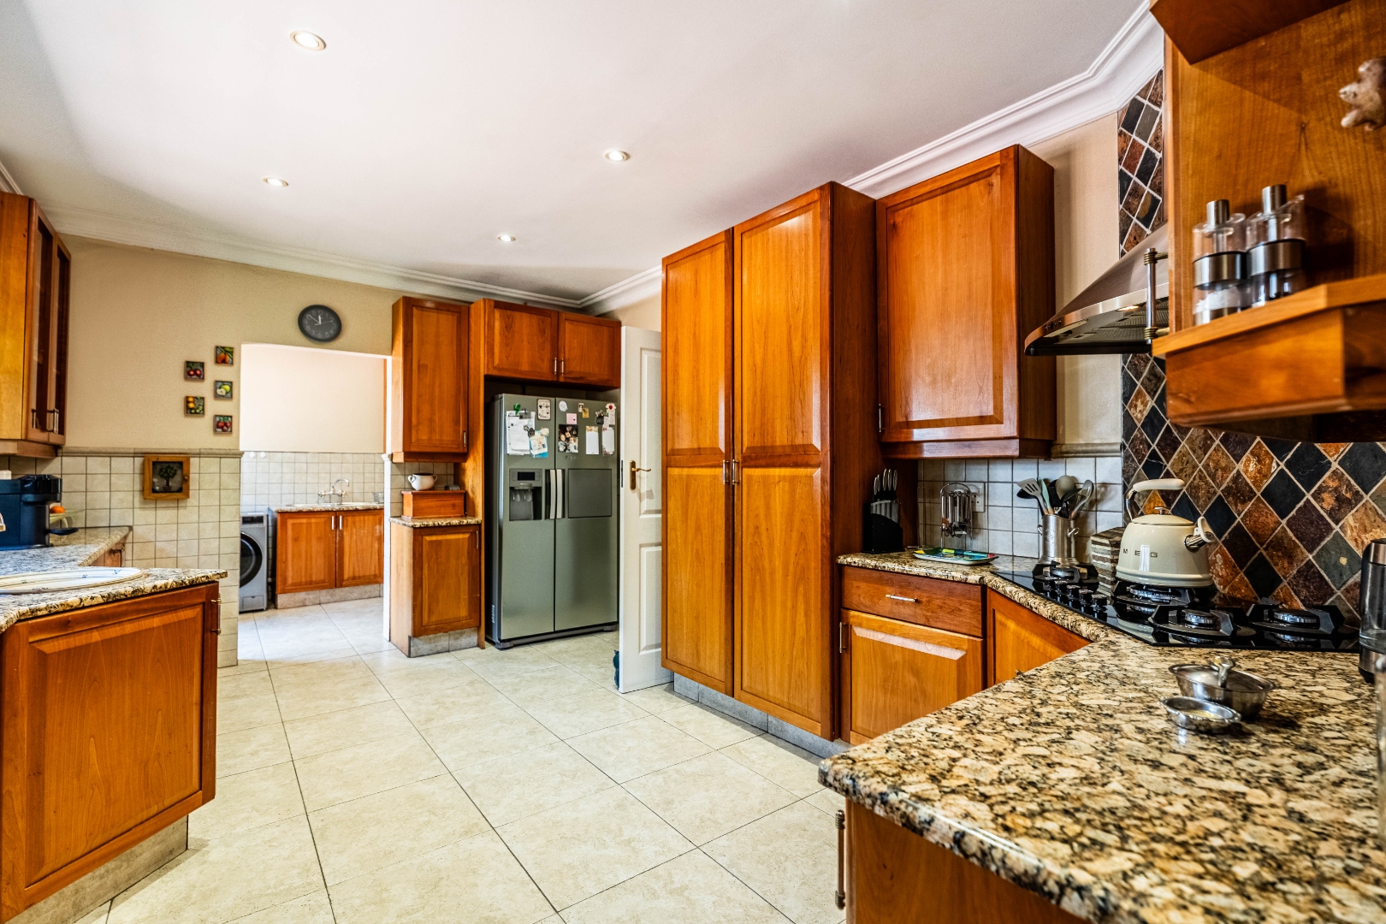
The kitchen is both practical and well-appointed, featuring granite countertops, ample workspace and a separate scullery.
Spacious Bedrooms and Versatile Living Areas
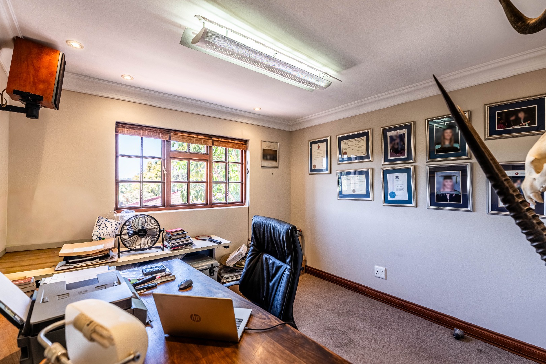
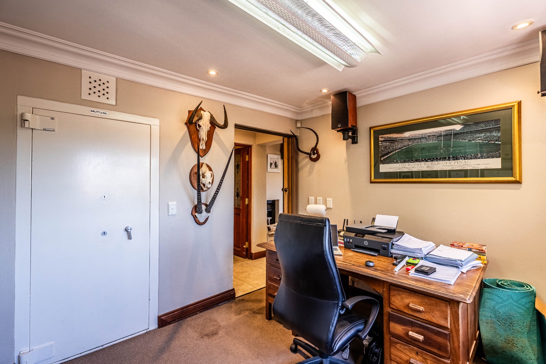
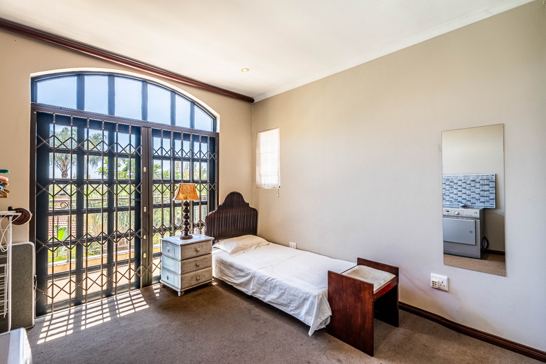
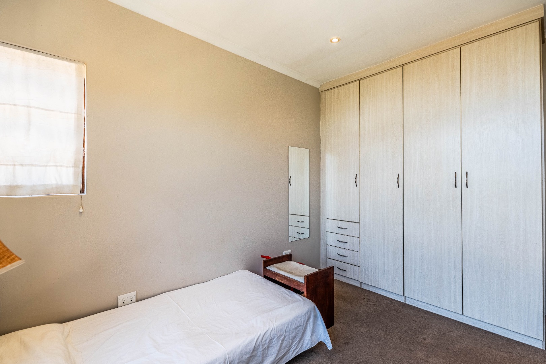
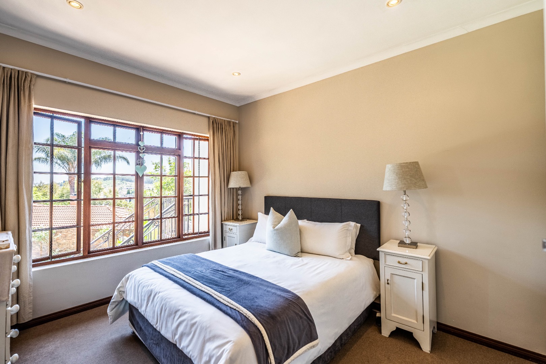
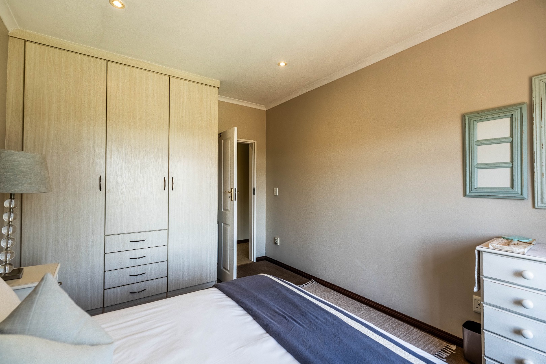
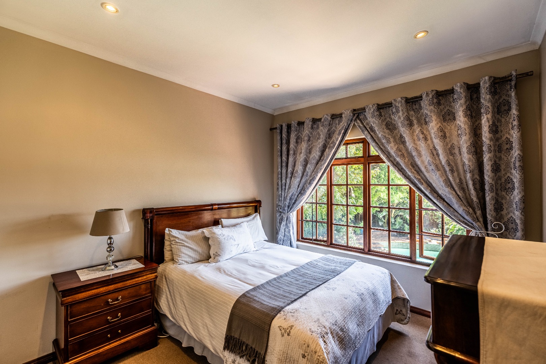
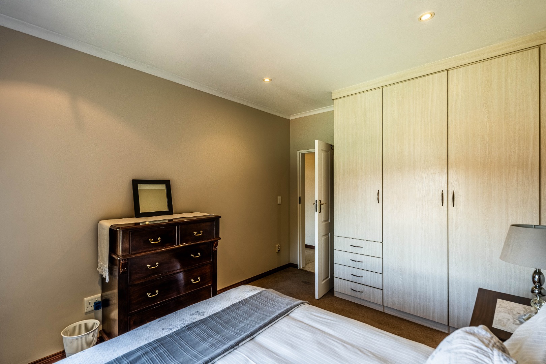
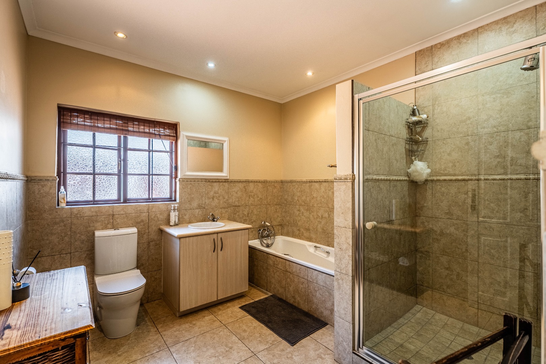
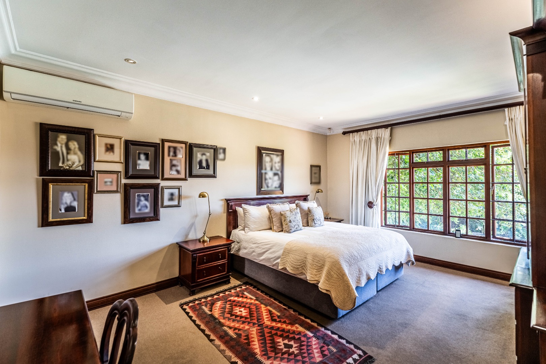
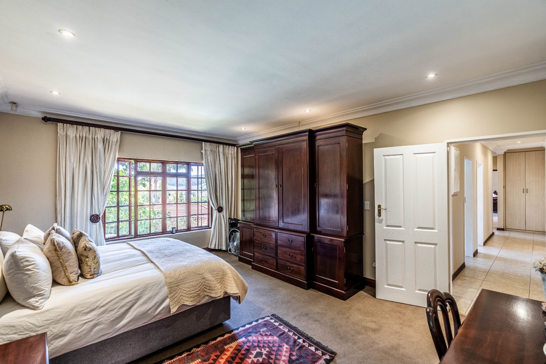
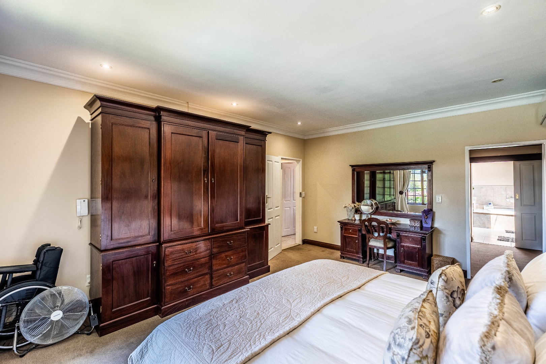
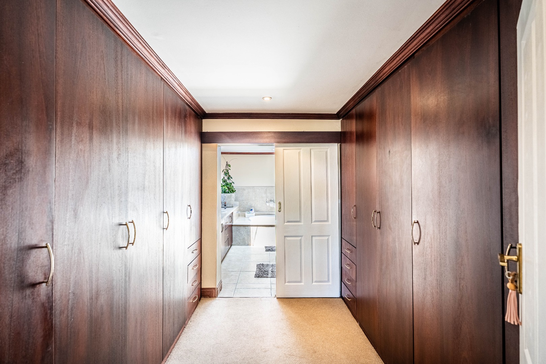
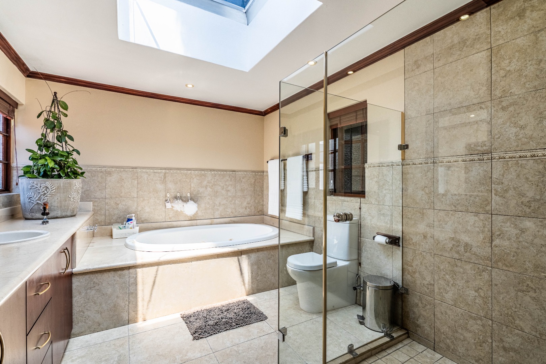
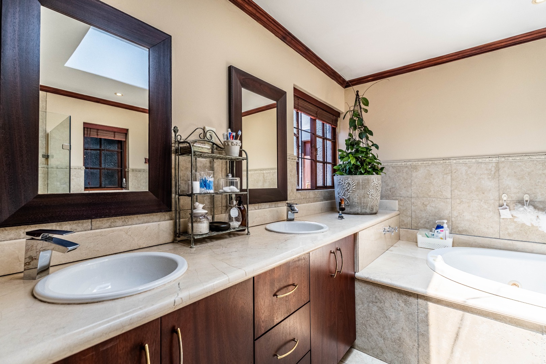
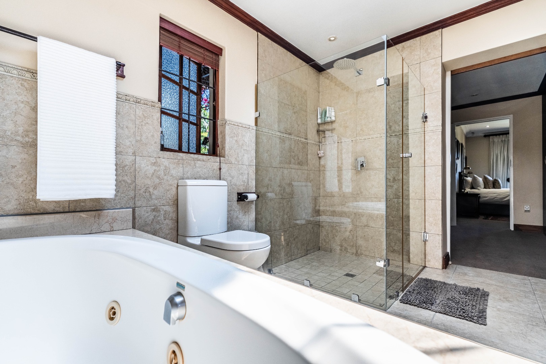
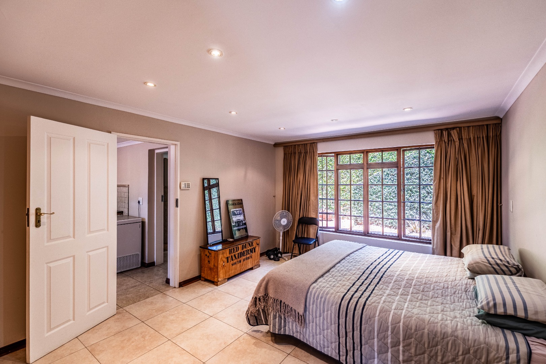
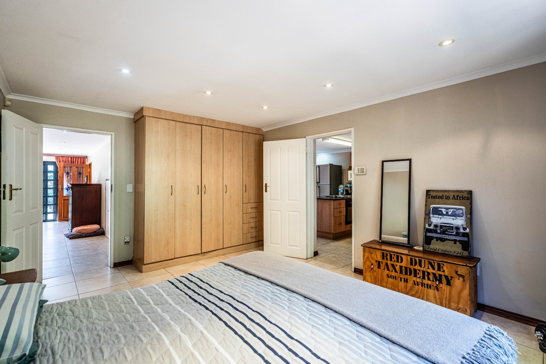
The main residence offers four north-facing bedrooms, allowing plenty of natural light and beautiful views. The main bedroom features an en-suite bathroom, while a separate study provides a convenient space for working from home.
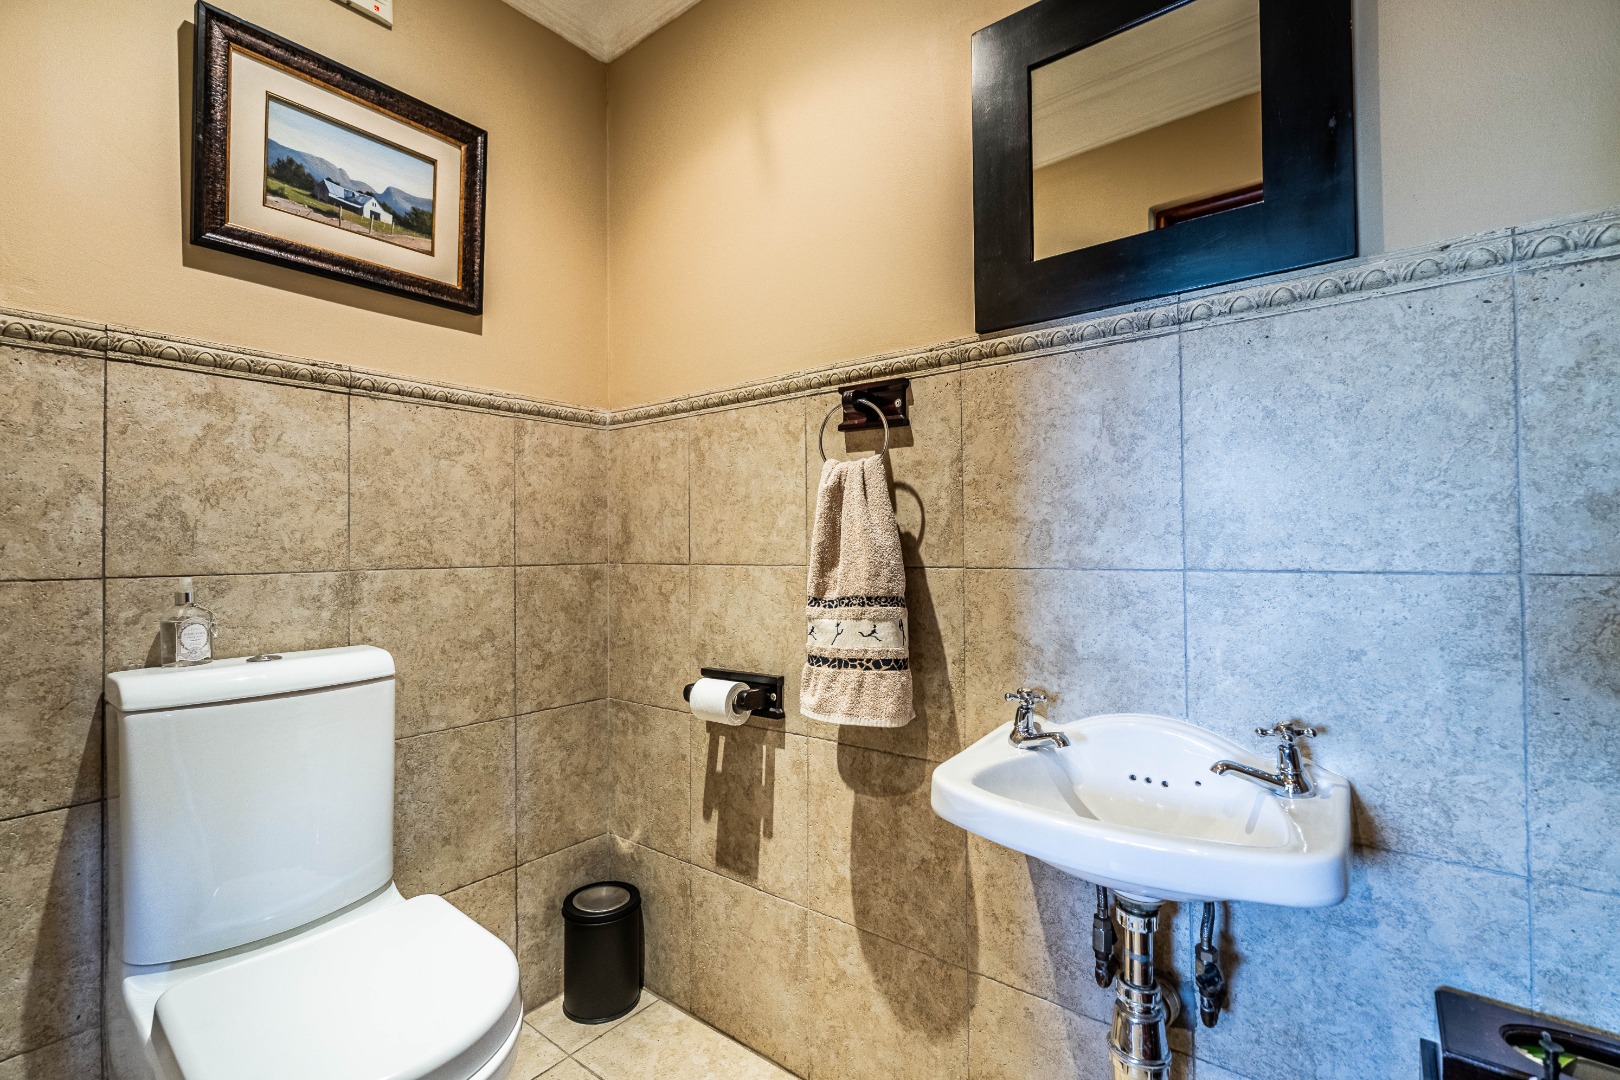
Additional features include a guest cloakroom and a walk-in safe.
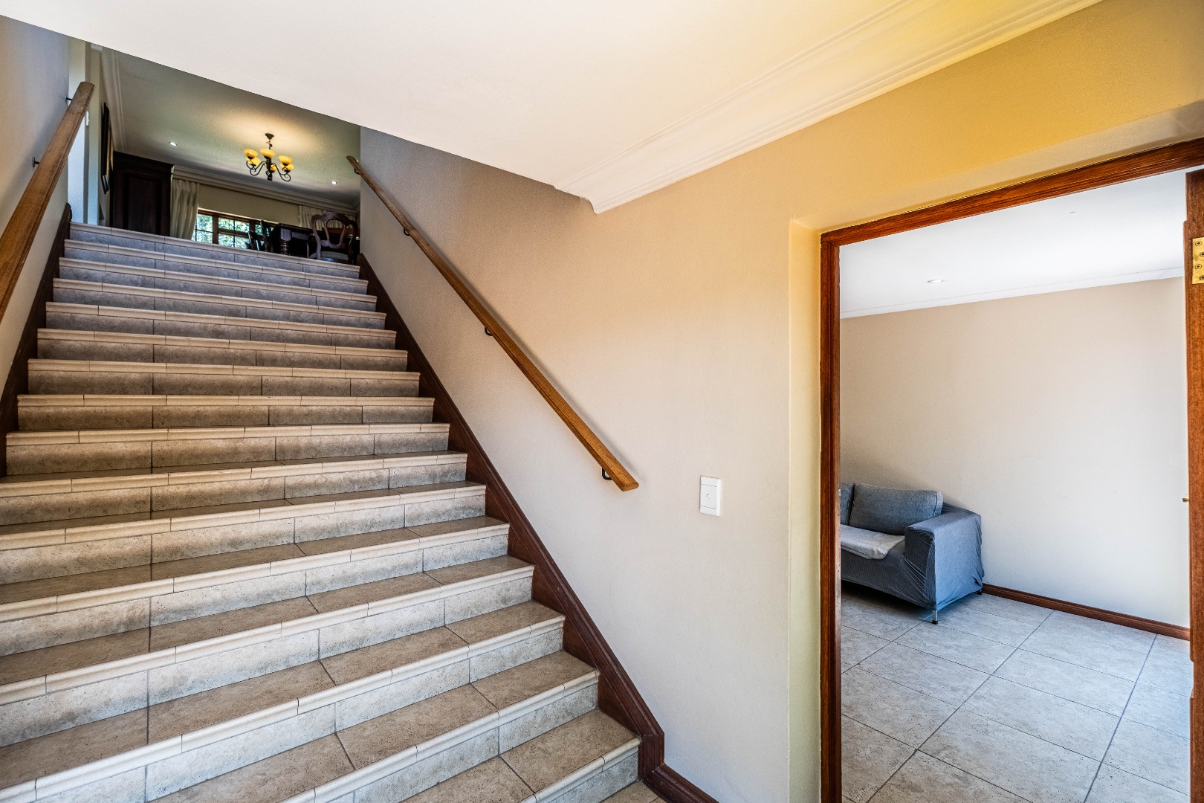
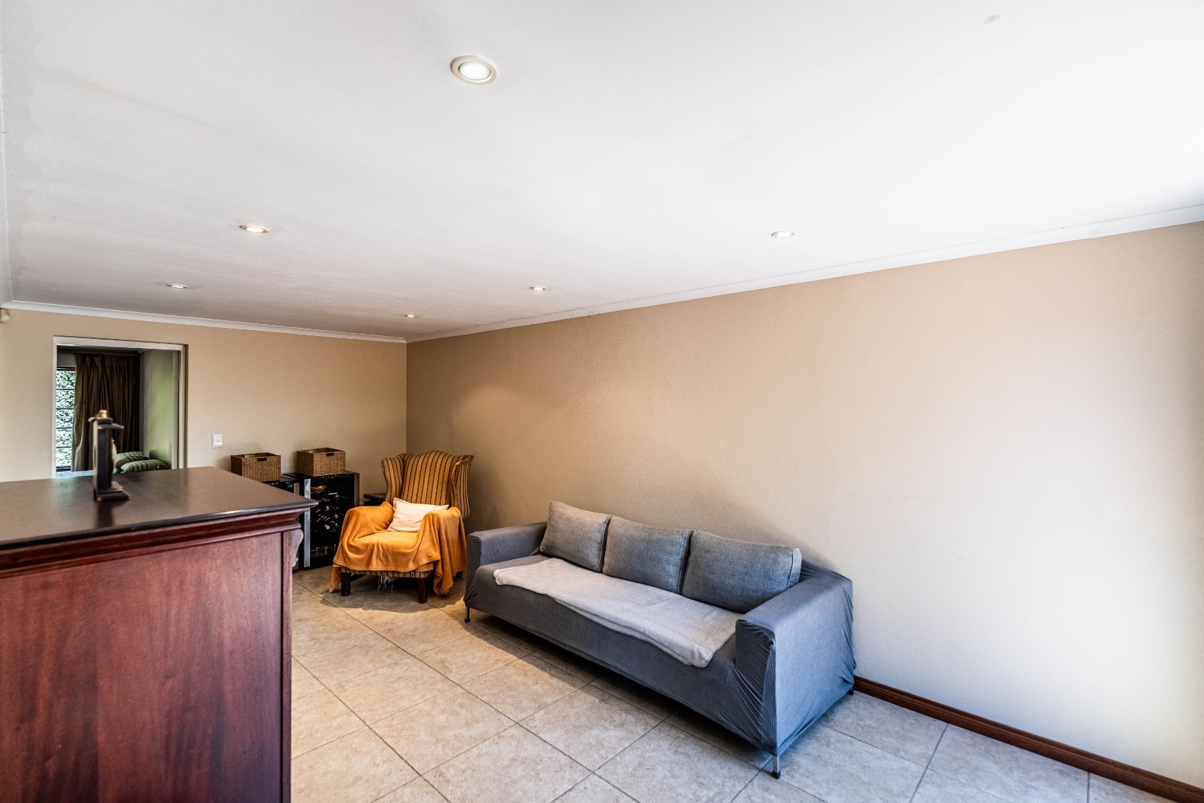
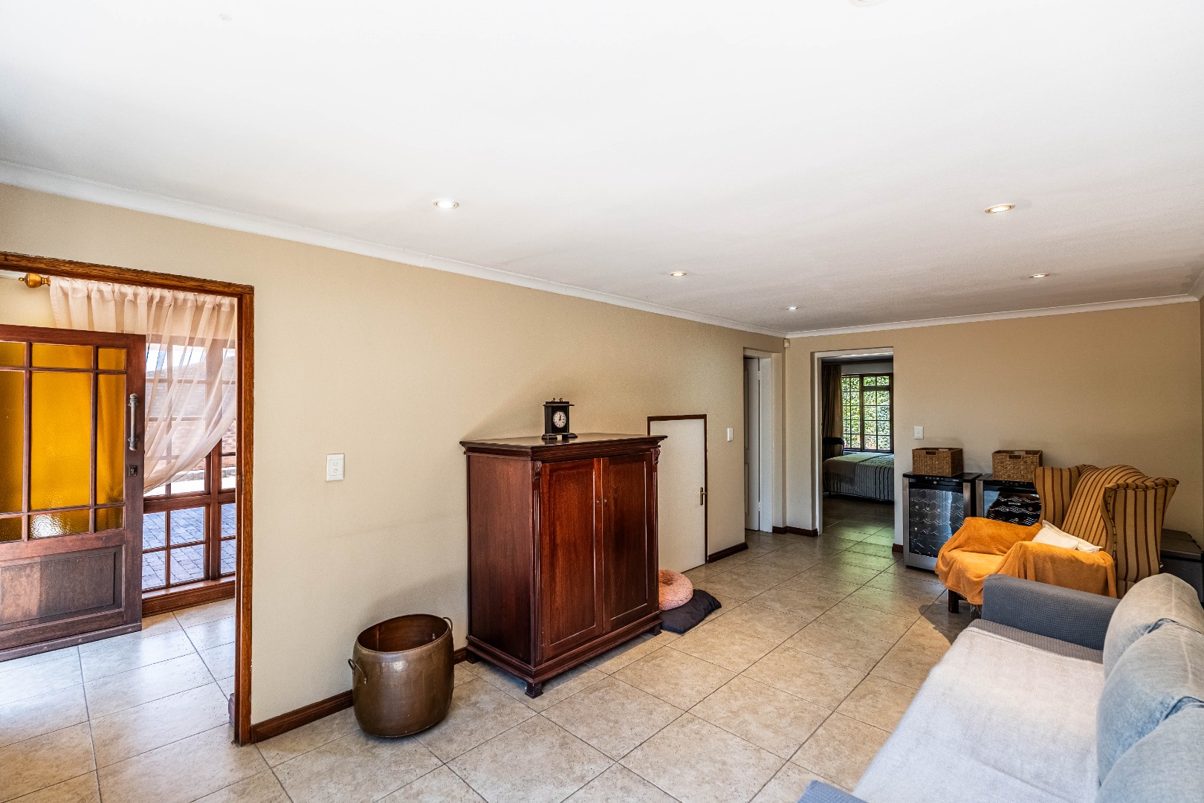
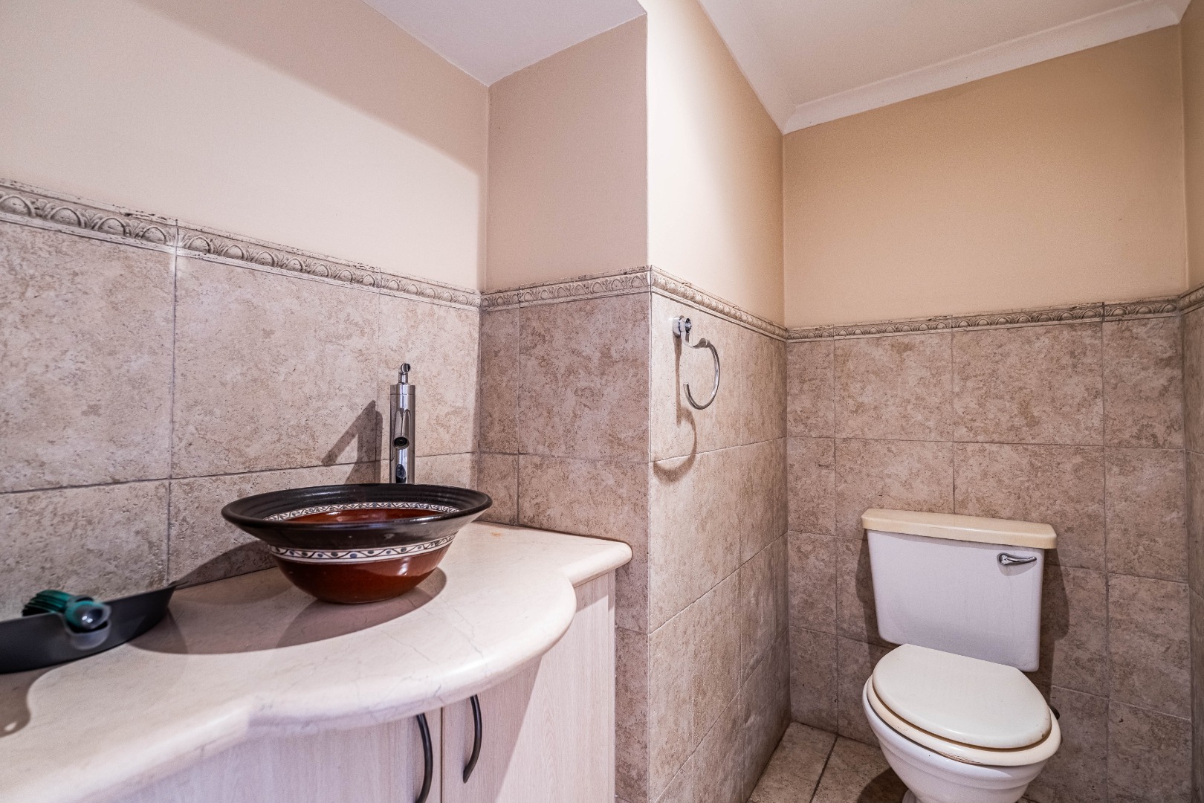
Downstairs, a generously sized multi-purpose room with its own guest toilet offers endless possibilities. This space can easily be utilised as a home office, consulting room, studio, additional entertainment area or private workspace.
Separate Flatlet with Private Entrance
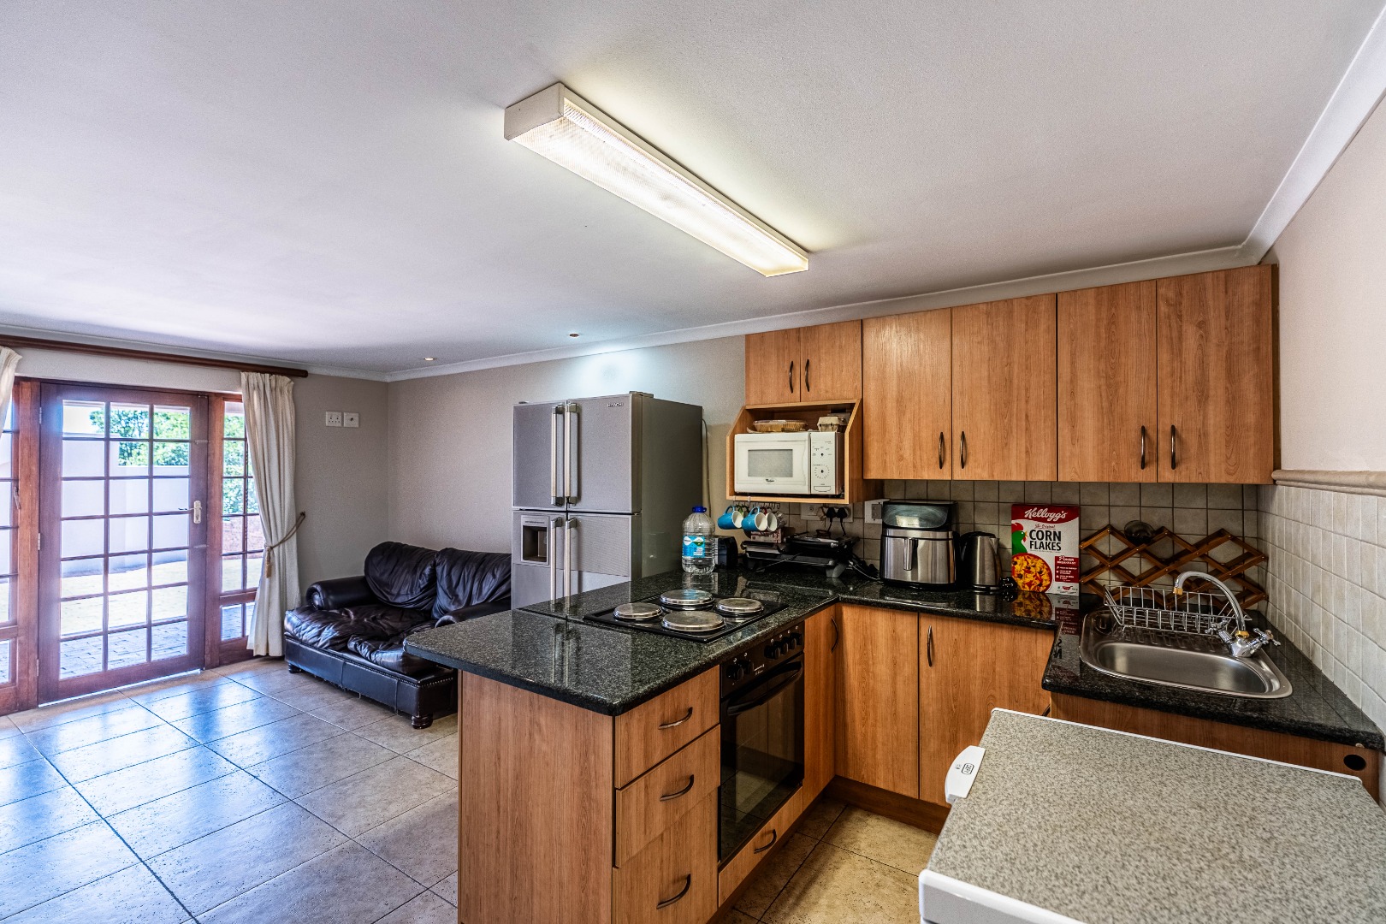
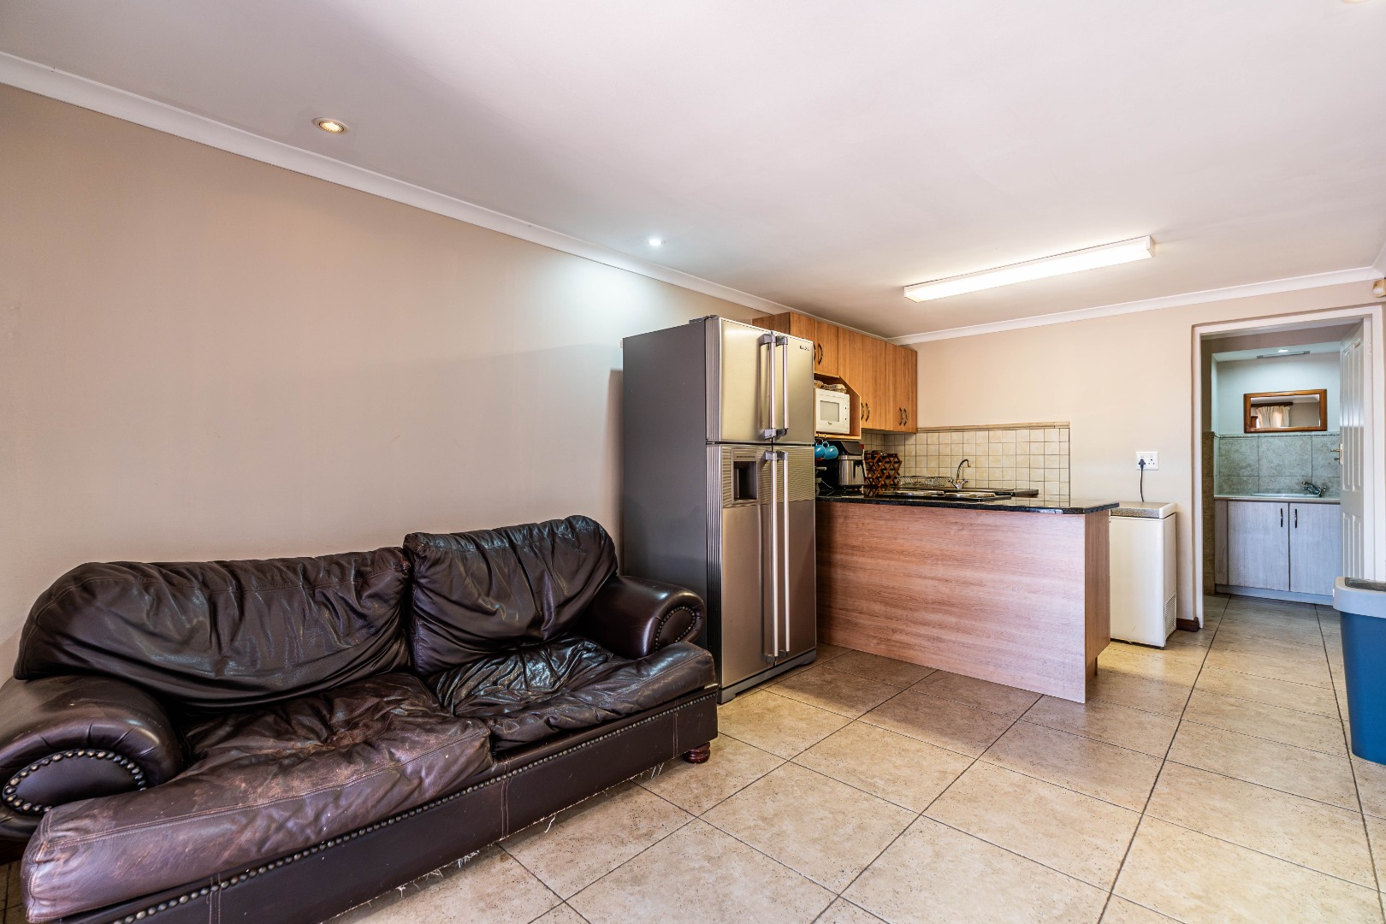
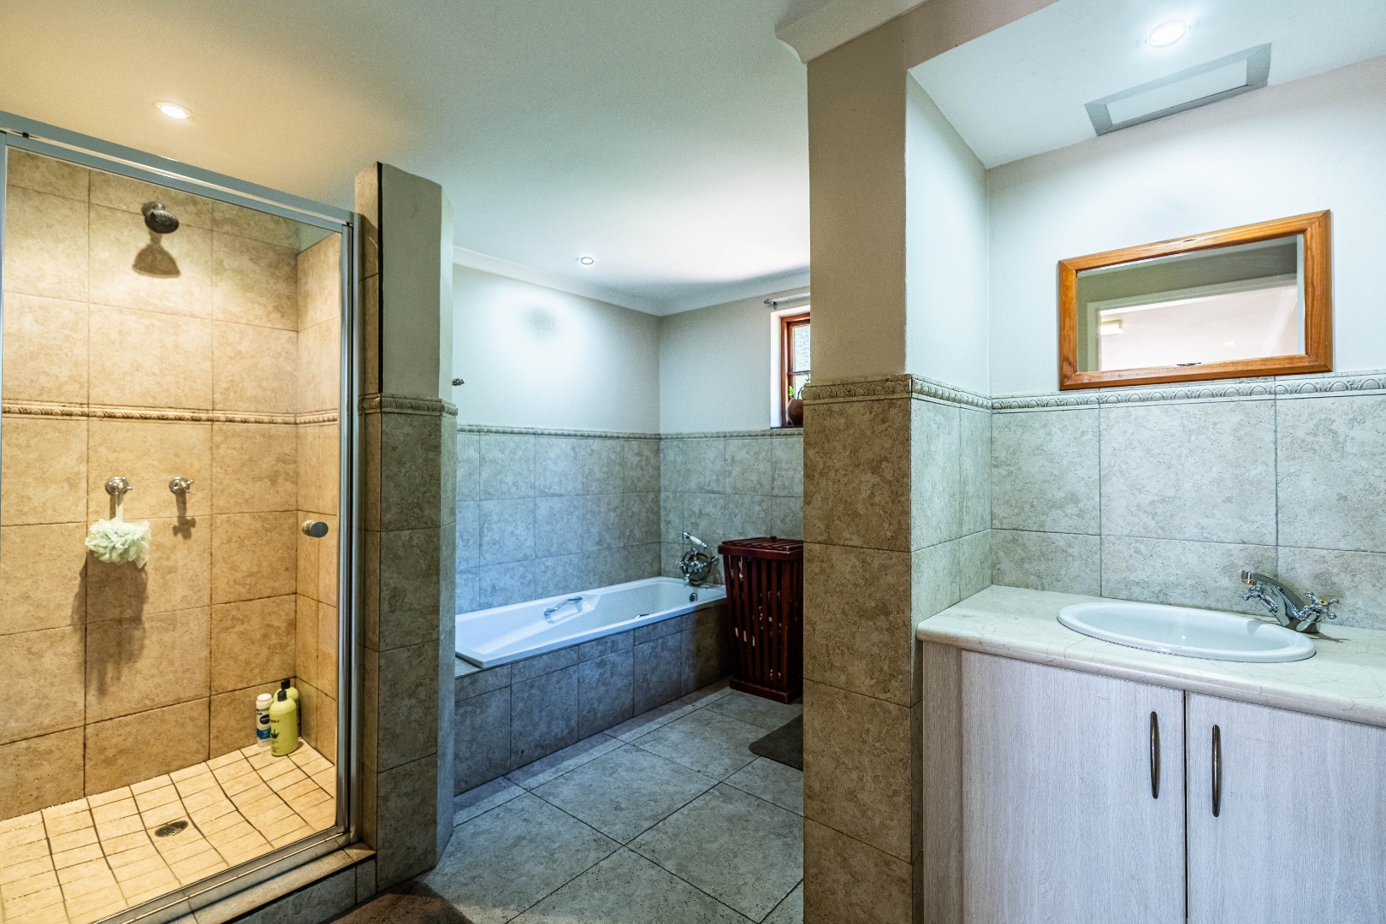
An added highlight of this property is the fully self-contained one-bedroom flatlet, offering its own private entrance, kitchen, full bathroom and dedicated garage.
Ideal for extended family, guests or potential rental income, this separate accommodation adds significant flexibility and value to the property.
Solar Power, Garages and Additional Features
The home is equipped with a substantial solar power system, offering greater energy efficiency and convenience. The system includes:
8 kW inverter
10.6 kWh battery storage
12 solar panels
Three-phase electricity
Parking is equally impressive, with four lock-up garages, including extra-height garage space suitable for caravans or trailers. Additional driveway parking provides ample space for visitors.
Privacy Without Compromising Convenience
Although tucked away in a peaceful and private setting, the property remains conveniently located with easy access to the N1 and R21 highways, reputable schools and major business hubs.
Offering generous proportions, beautiful views, flexible accommodation and excellent entertainment facilities, this is a property that caters to a variety of lifestyles.
A wonderful opportunity to enjoy spacious family living with the added benefits of privacy, convenience and independent accommodation.
Property Details
- 5 Bedrooms
- 3.5 Bathrooms
- 4 Garages
- 2 Ensuite
- 2 Lounges
- 1 Dining Area
Property Features
- Study
- Balcony
- Patio
- Pool
- Spa Bath
- Staff Quarters
- Laundry
- Storage
- Aircon
- Satellite
- Pets Allowed
- Alarm
- Scenic View
- Kitchen
- Built In Braai
- Fire Place
- Pantry
- Guest Toilet
- Entrance Hall
- Paving
- Garden
- Intercom
- Family TV Room
| Bedrooms | 5 |
| Bathrooms | 3.5 |
| Garages | 4 |
| Floor Area | 440 m2 |
| Erf Size | 1 214.0 m2 |