- 7
- 6
- 2
- 741 m2
- 4 486.0 m2
Monthly Costs
Monthly Bond Repayment ZAR .
Calculated over years at % with no deposit. Change Assumptions
Affordability Calculator | Bond Costs Calculator | Bond Repayment Calculator | Apply for a BondBond Calculator

Disclaimer: The estimates contained on this webpage are provided for general information purposes and should be used as a guide only. While every effort is made to ensure the accuracy of the calculator, RE/MAX of Southern Africa cannot be held liable for any loss or damage arising directly or indirectly from the use of this calculator, including any incorrect information generated by this calculator, and/or arising pursuant to your reliance on such information.
Mun. Rates & Taxes: ZAR 4360.00
Property description
DUAL Mandate
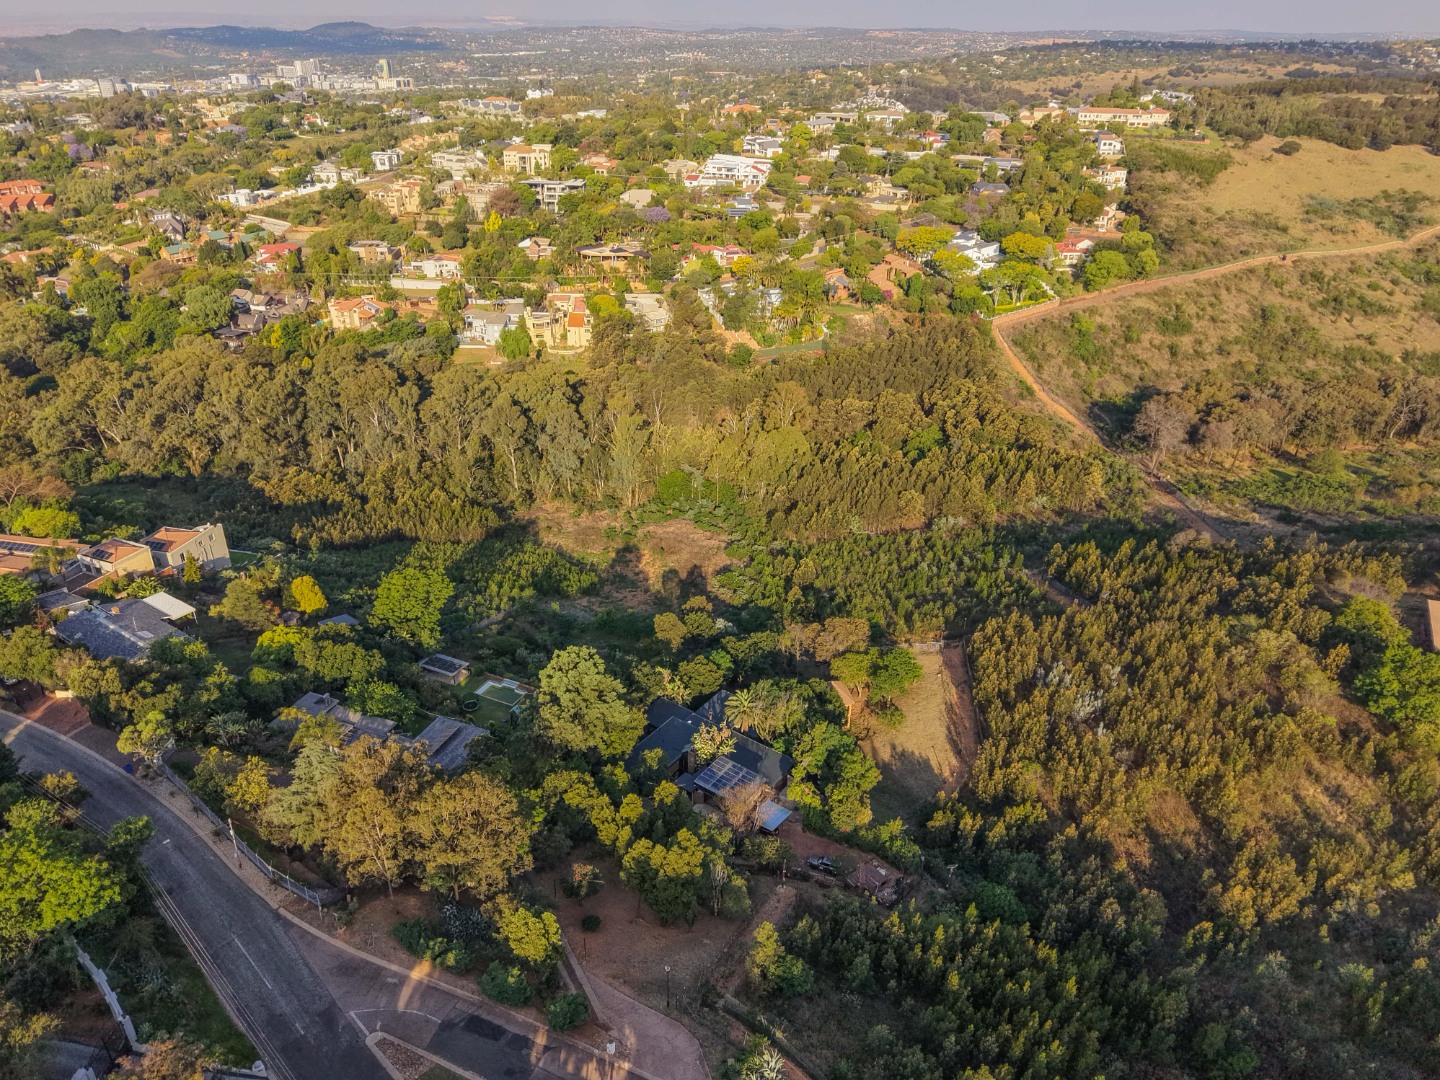
A Woodland Retreat Beside a Protected Nature Reserve
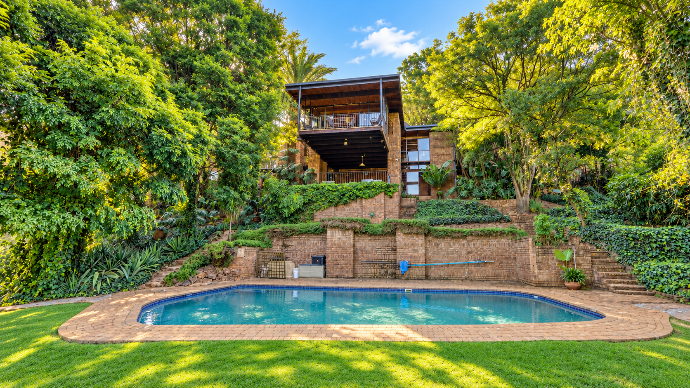
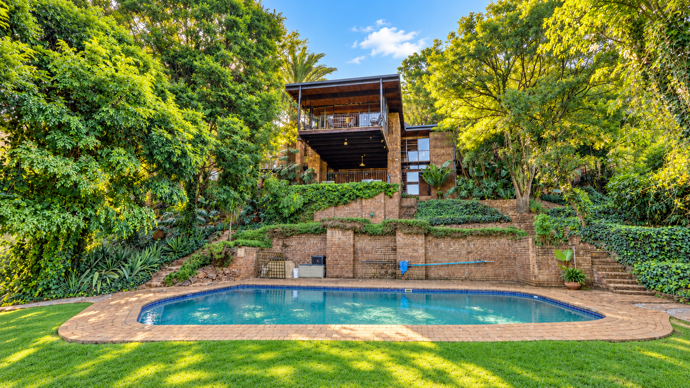
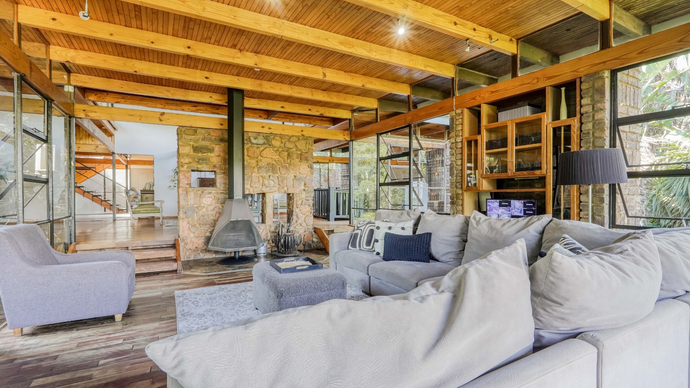
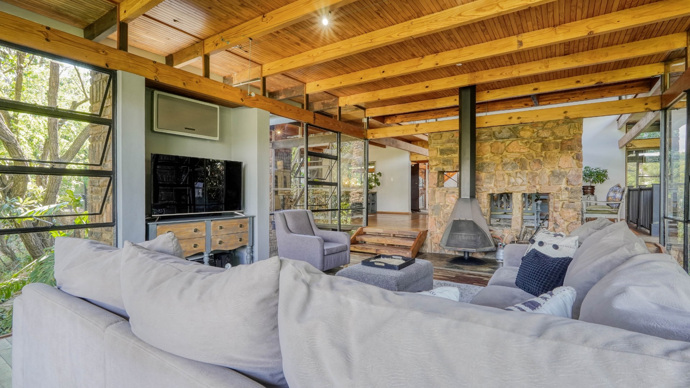
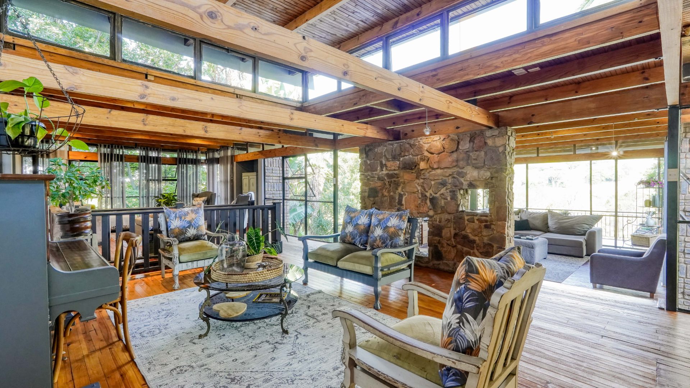
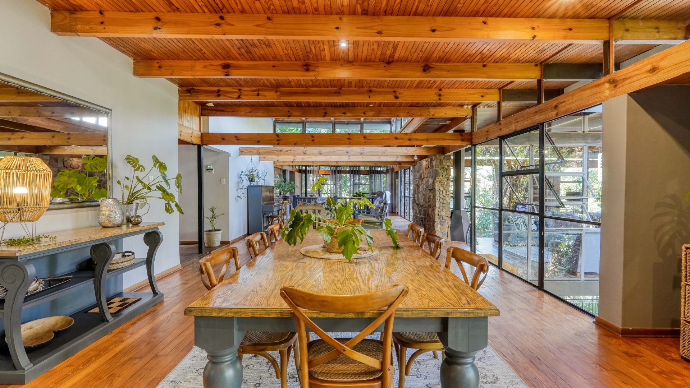
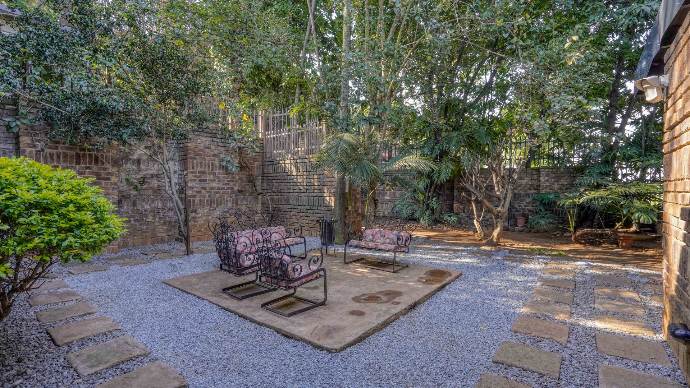
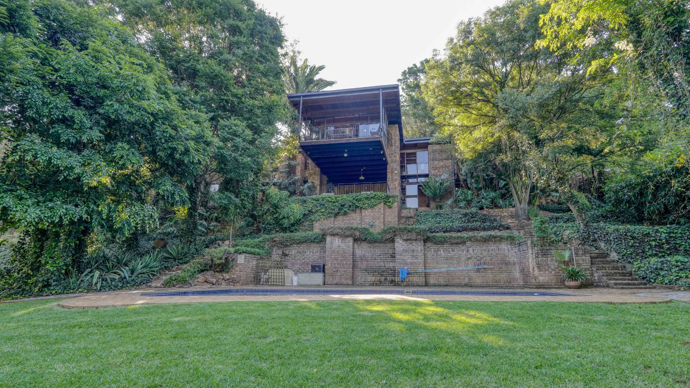
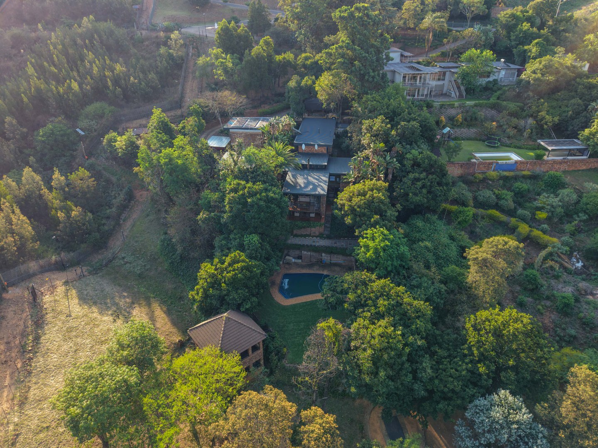
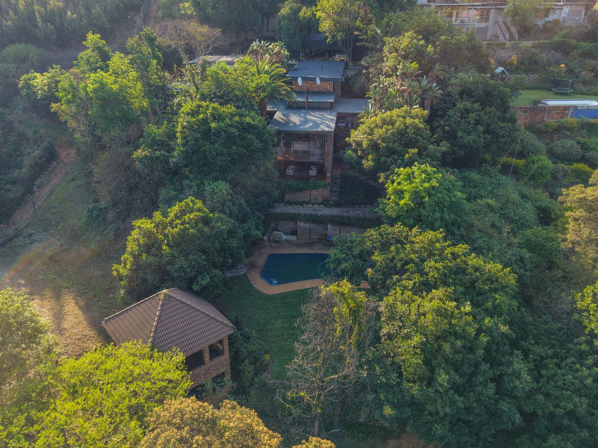
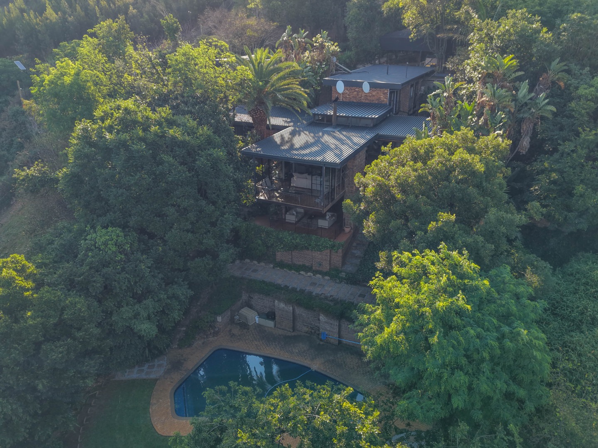
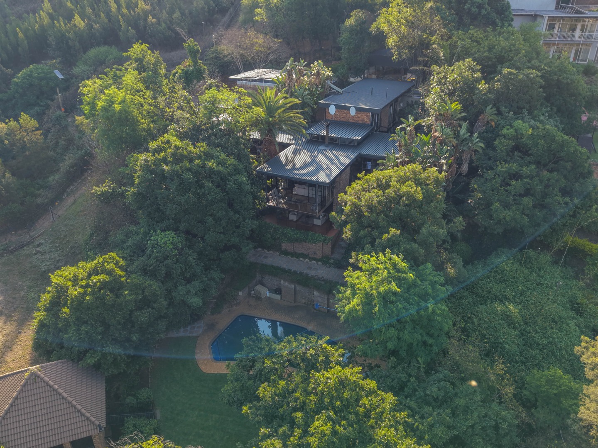
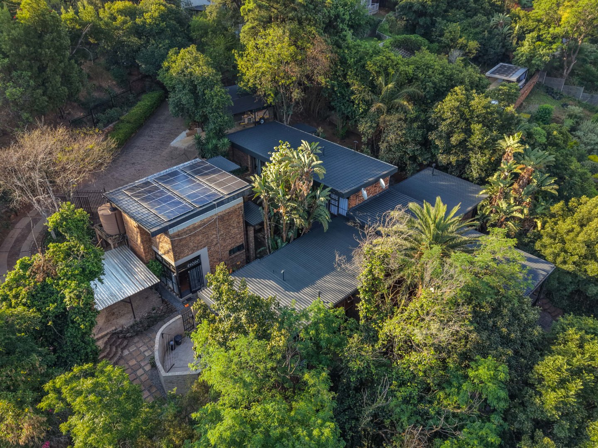
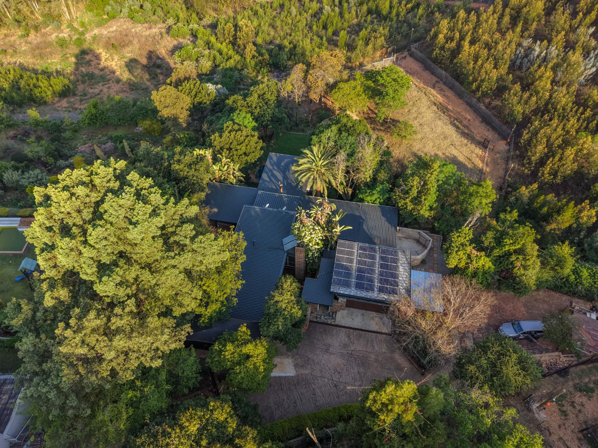
Set among beautiful mature trees and lush plants, right next to a protected nature reserve, this distinctive Waterkloof home offers a peaceful setting within a boomed-off area. Scenic valley views, generous entertainment spaces and a unique multi-level layout create a home with warmth, character and a close connection to nature.
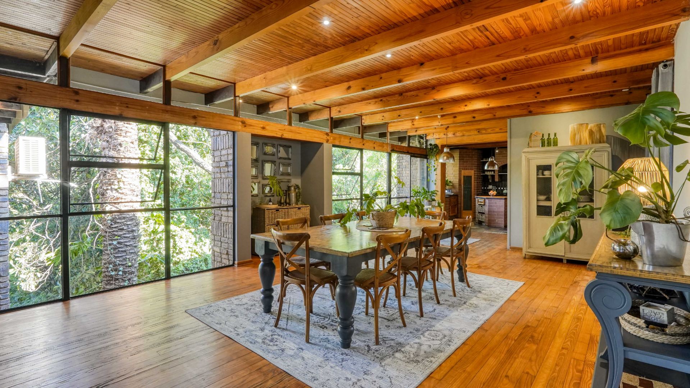
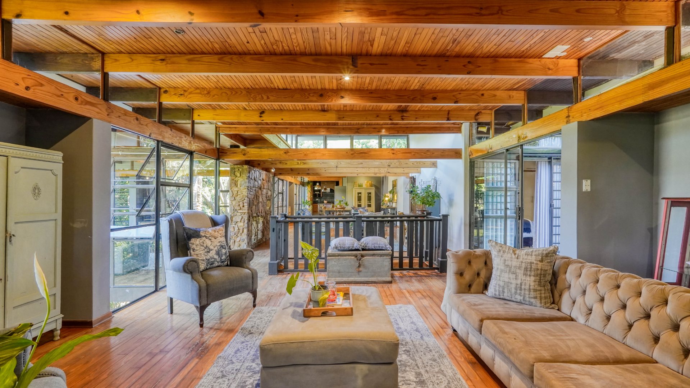
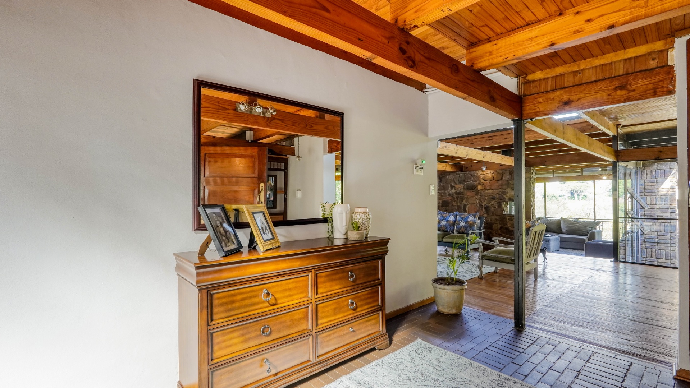
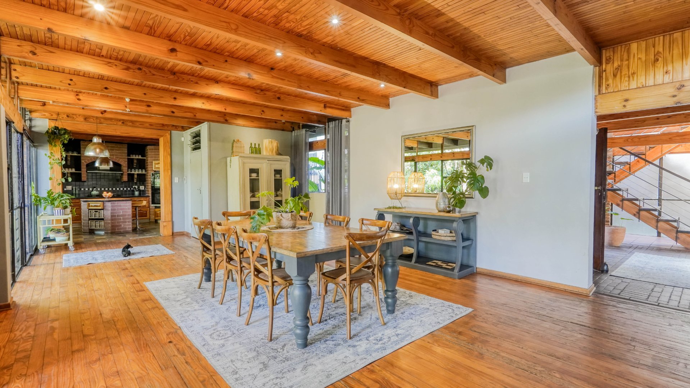
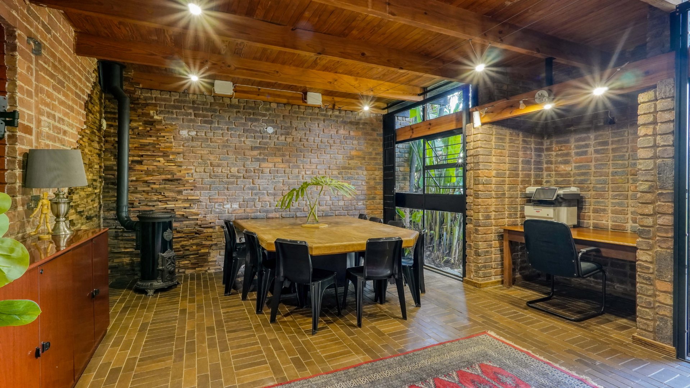
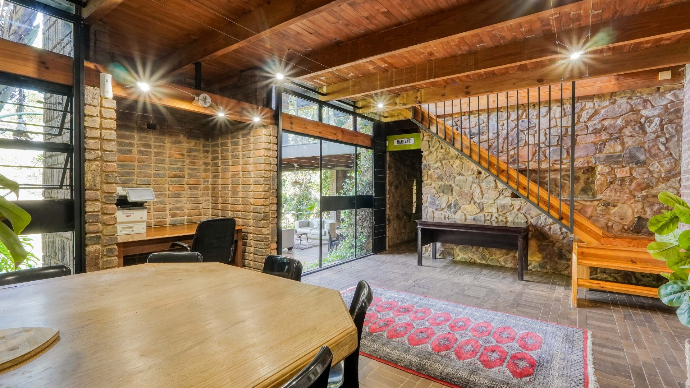
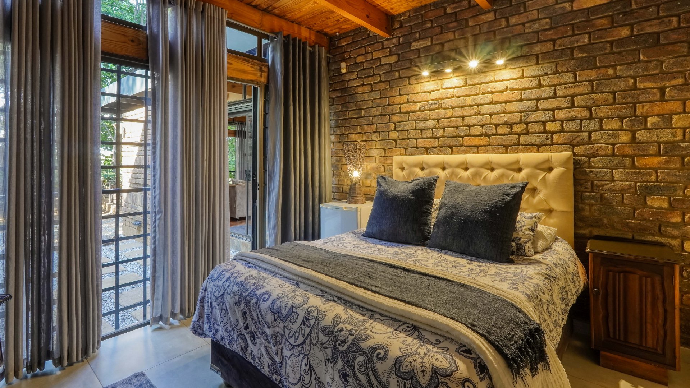
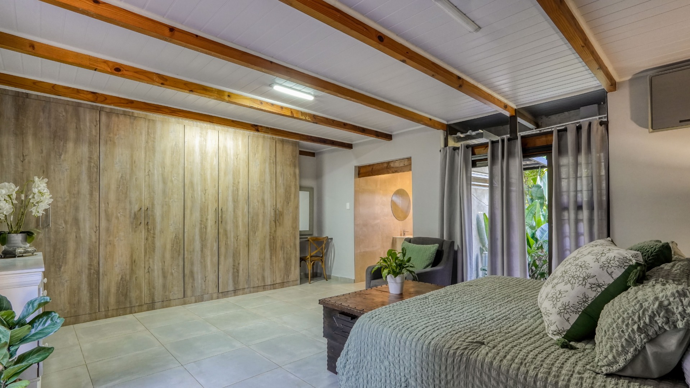
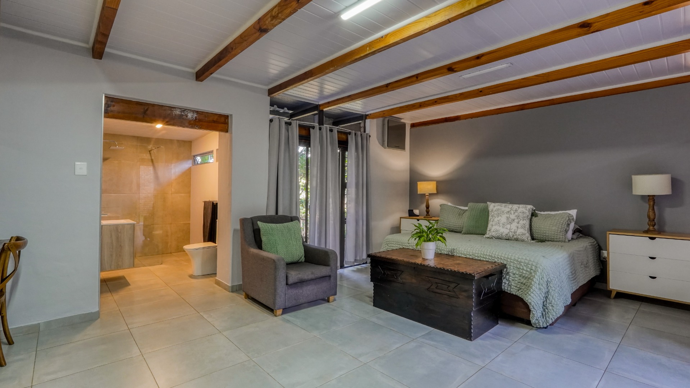
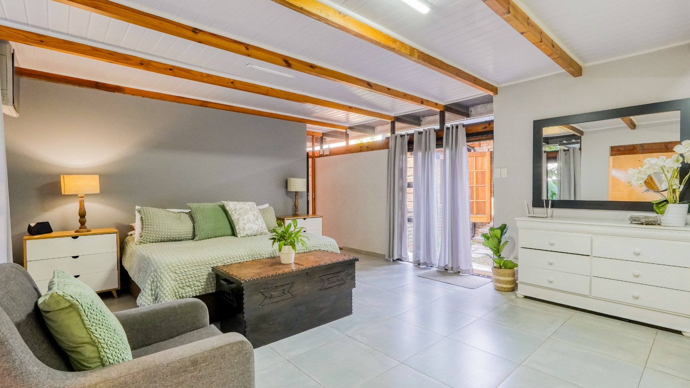
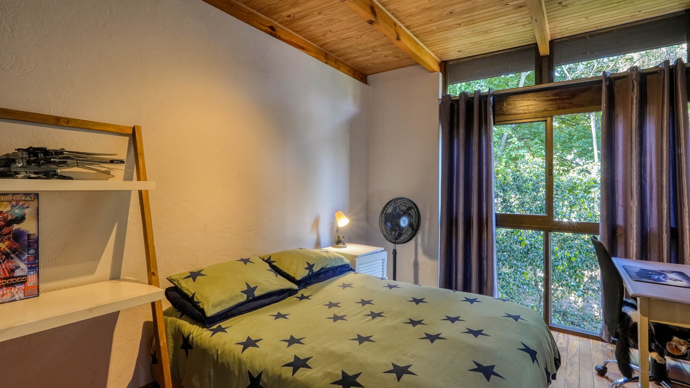
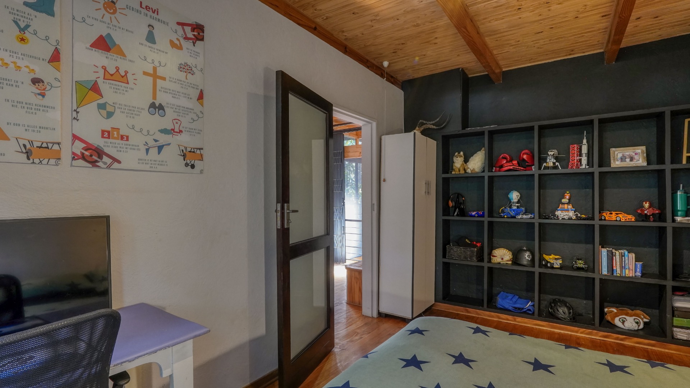
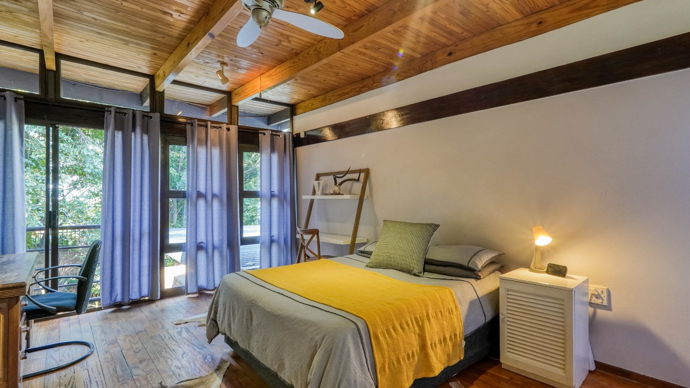
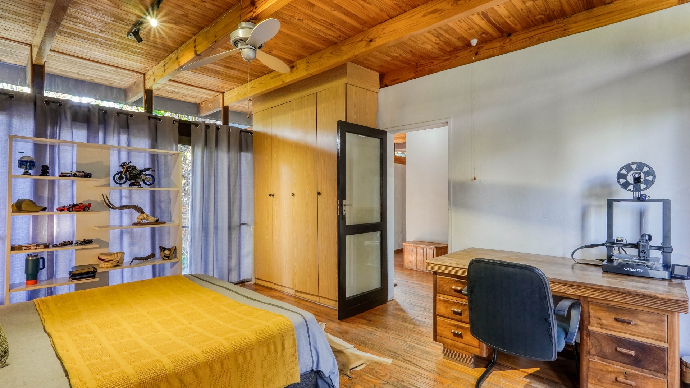
Newly renovated throughout by the current owners, the home retains its earthy appeal, with wooden floors and ceilings bringing texture and warmth to the interiors. In the main bedroom, newly installed tiles introduce a more contemporary finish while complementing the home's natural character.
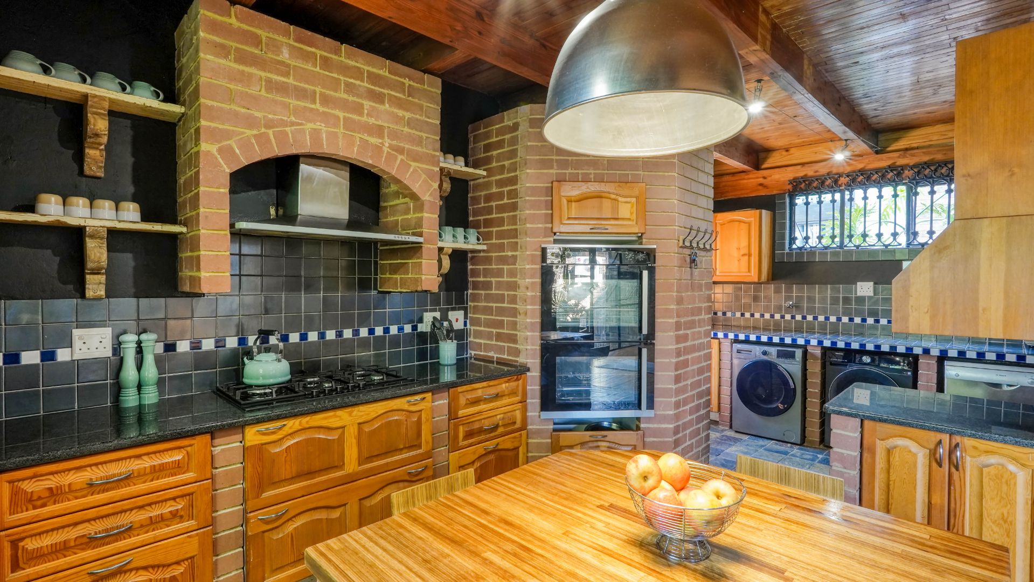
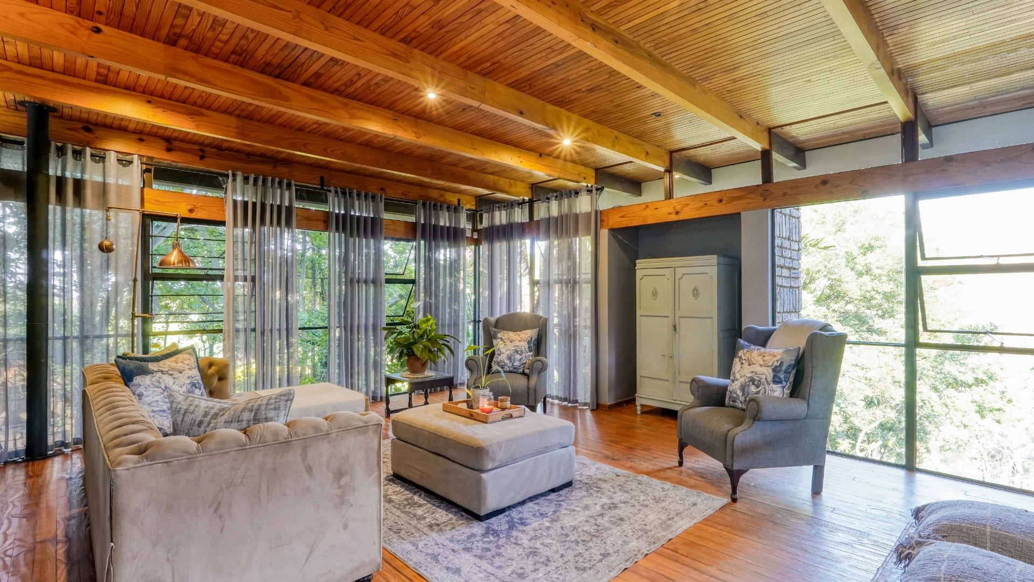
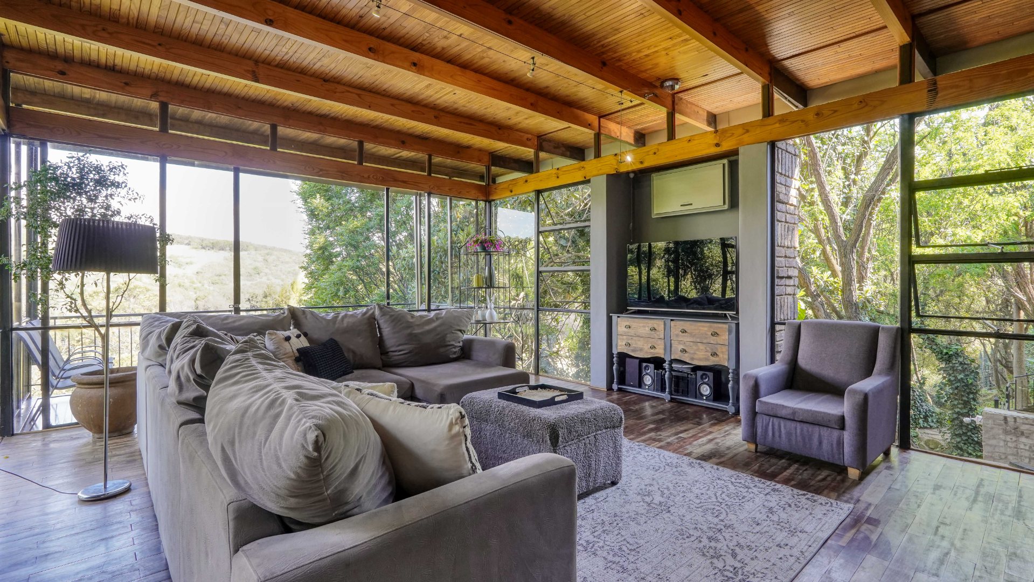
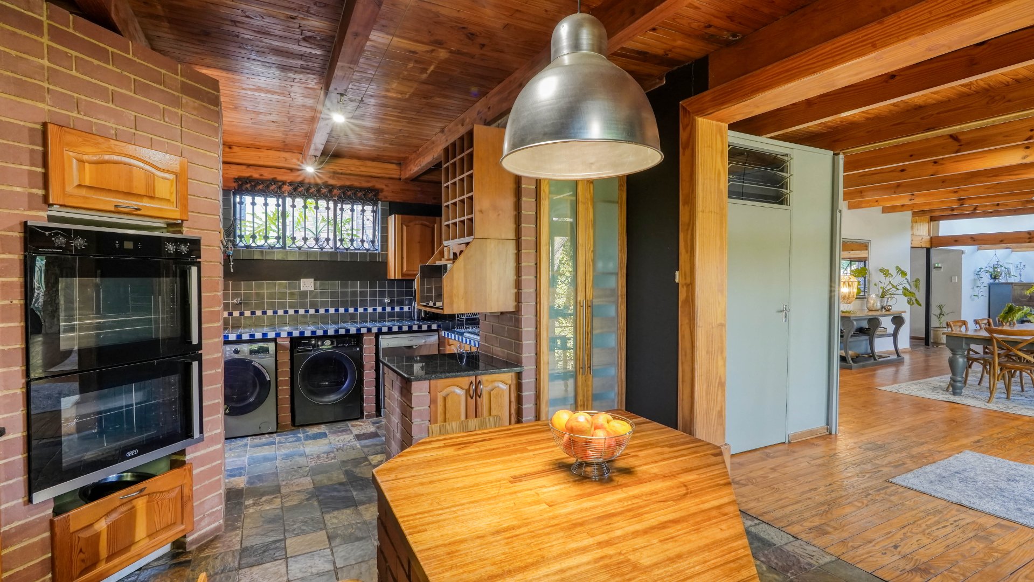
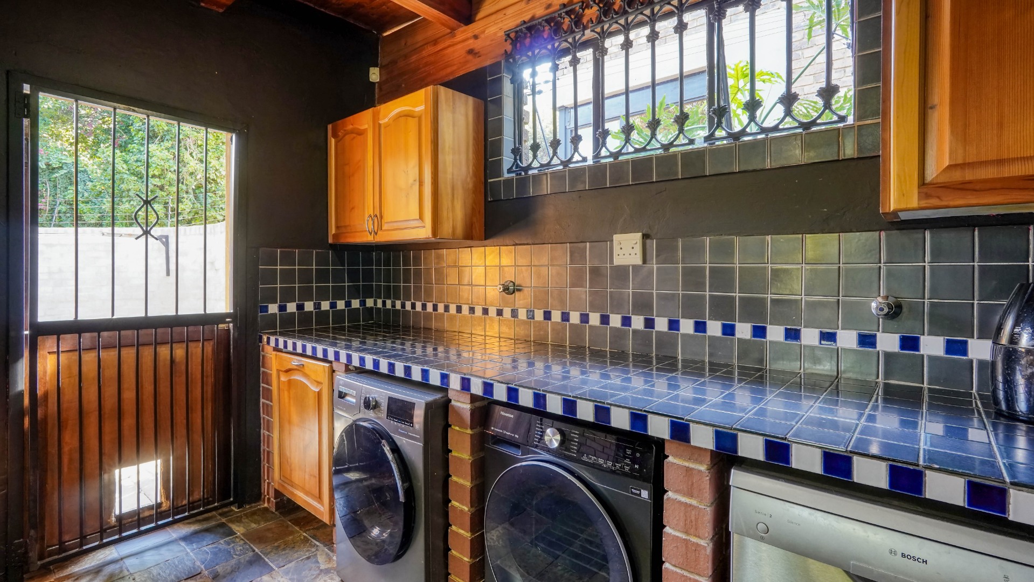
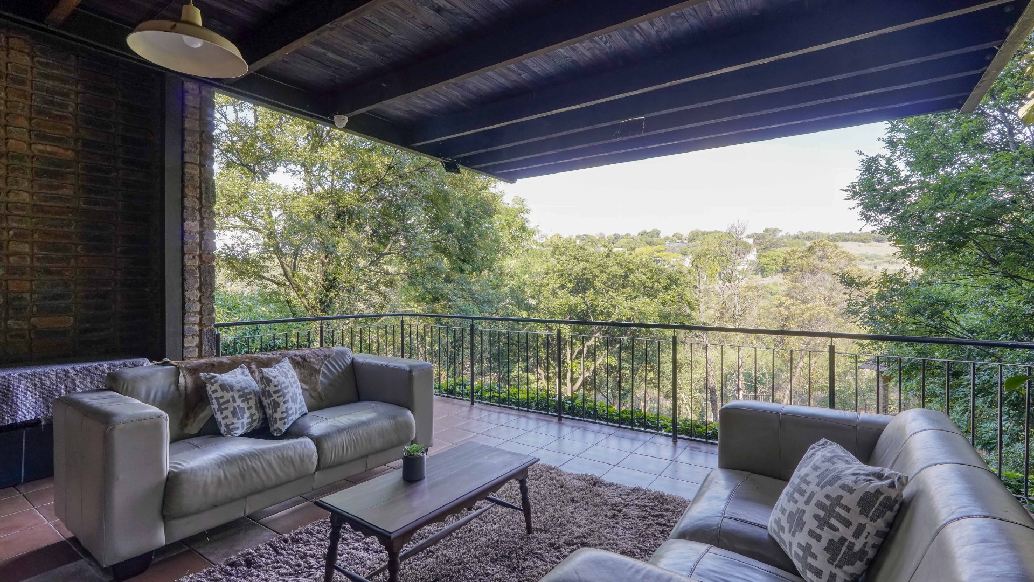
The spacious open-plan living area brings the kitchen, dining and everyday living spaces together. A centre island provides a natural gathering point, while a separate scullery keeps practical tasks tucked away. A separate lounge opens onto a balcony overlooking the valley, offering an inviting spot to unwind among the treetops. Side patios create further opportunities to enjoy the leafy surroundings.
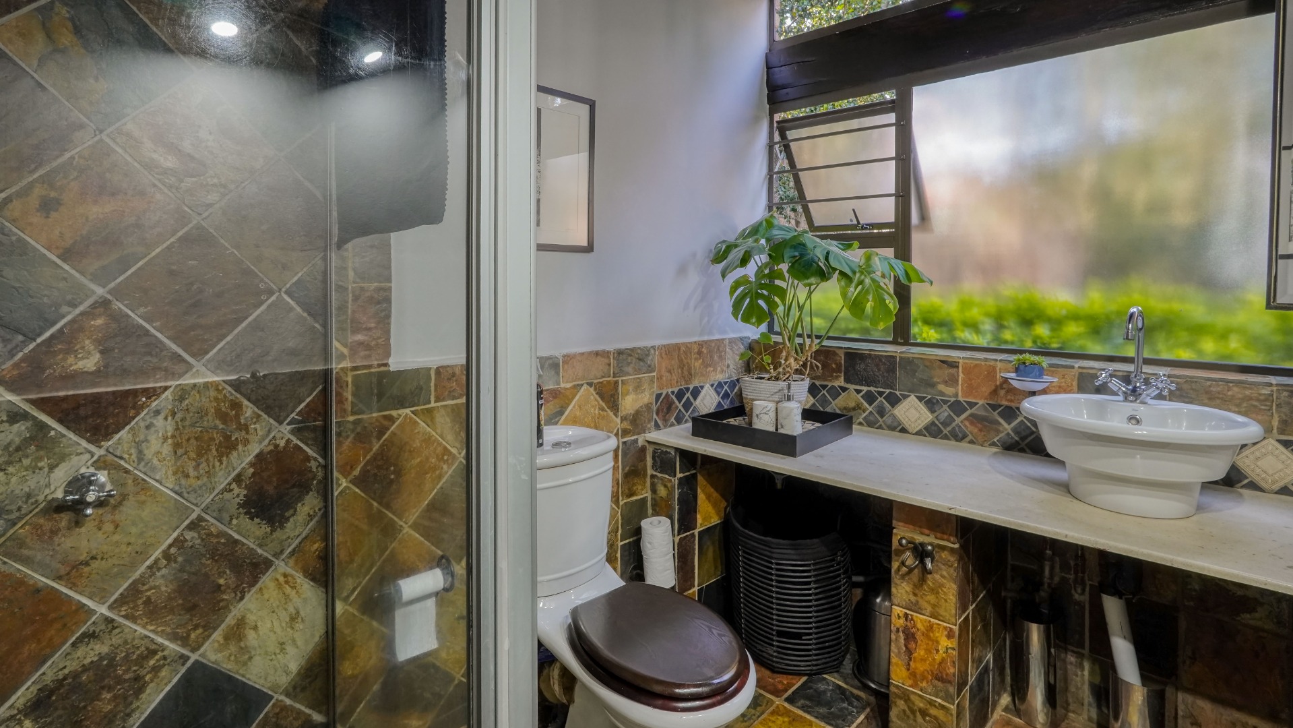
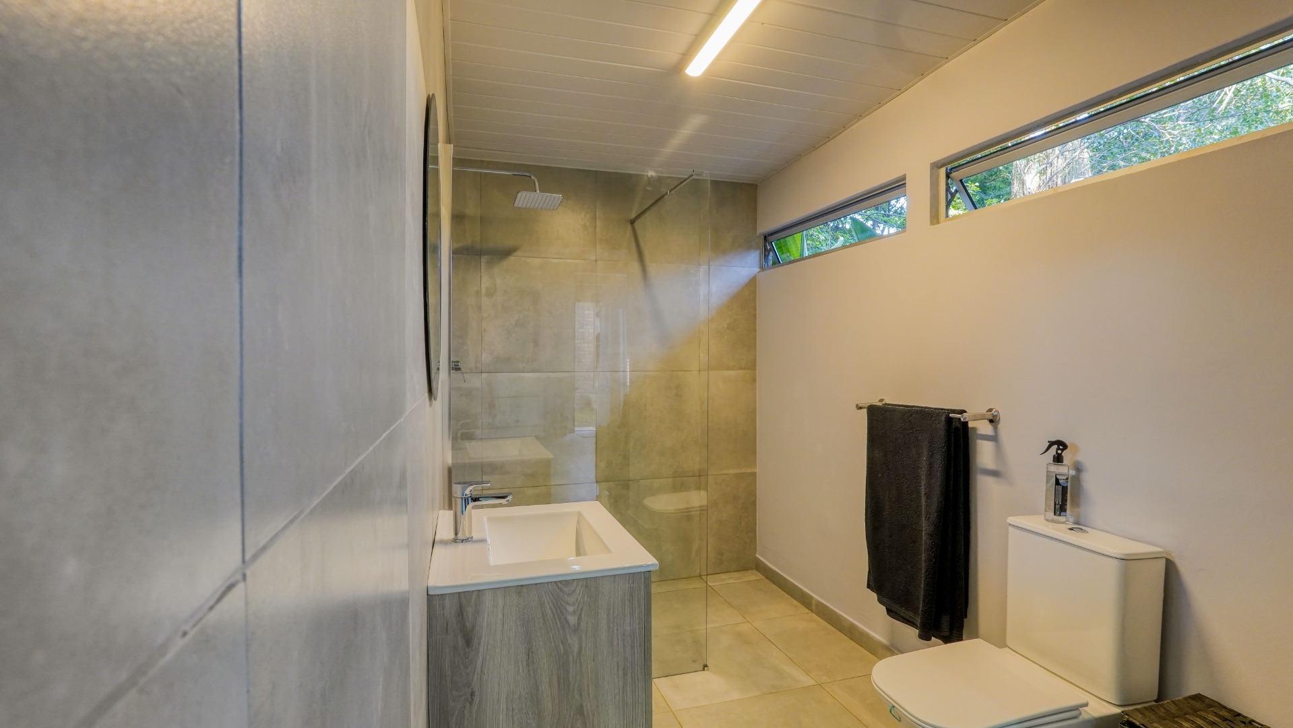
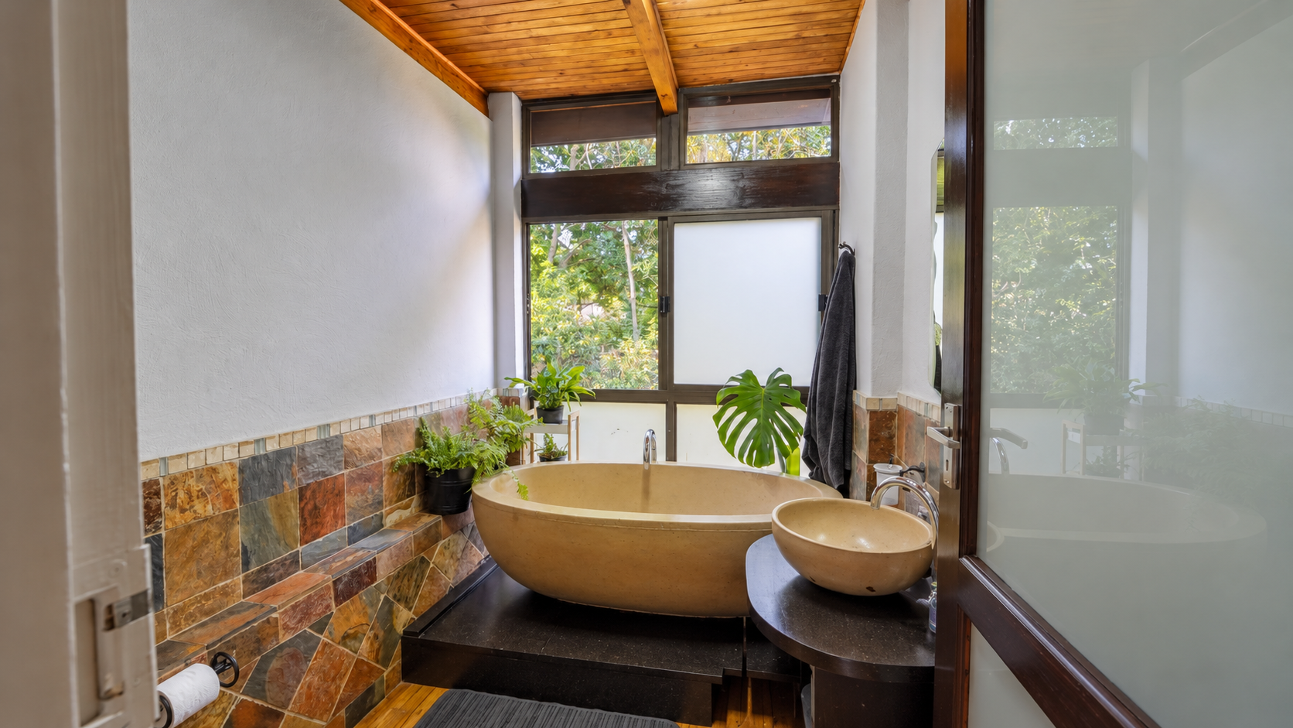
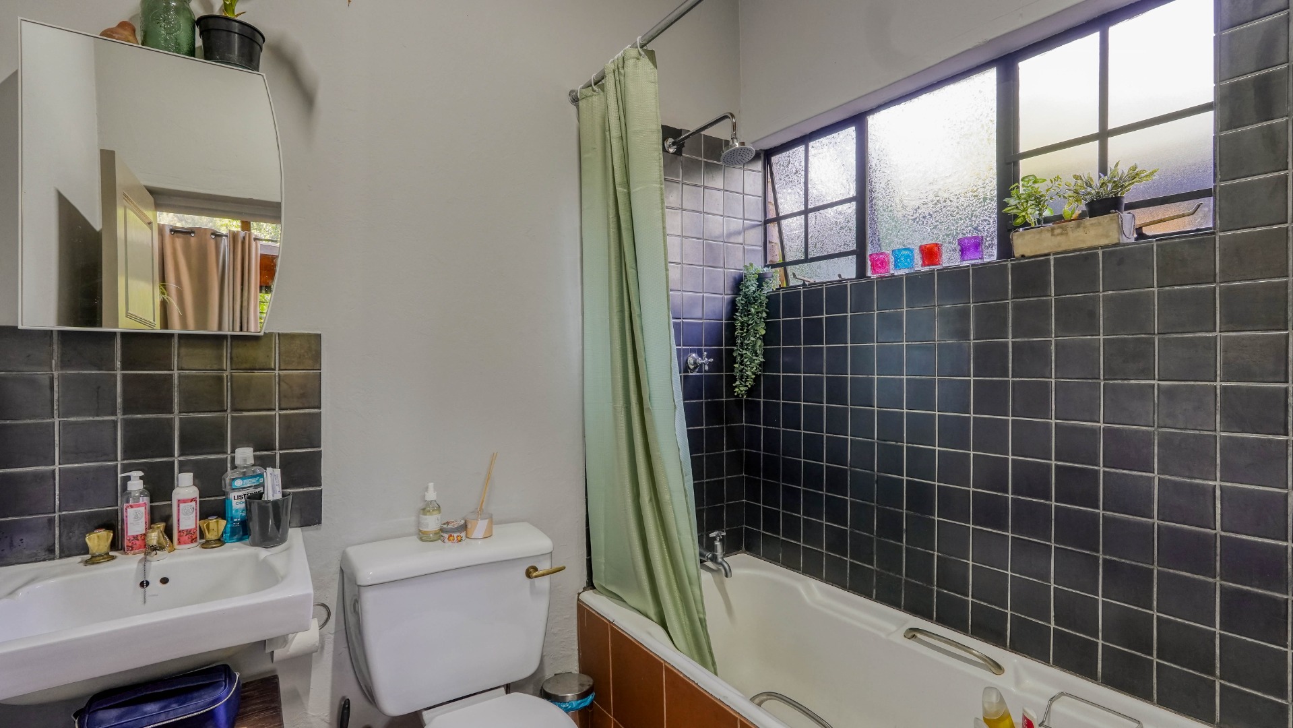
The property offers seven bedrooms in total, including accommodation within two connected flatlets. Upstairs, three bedrooms include the main suite, which features an open-plan en-suite bathroom and direct access to a patio. A separate bathroom serves the other bedrooms on this level.
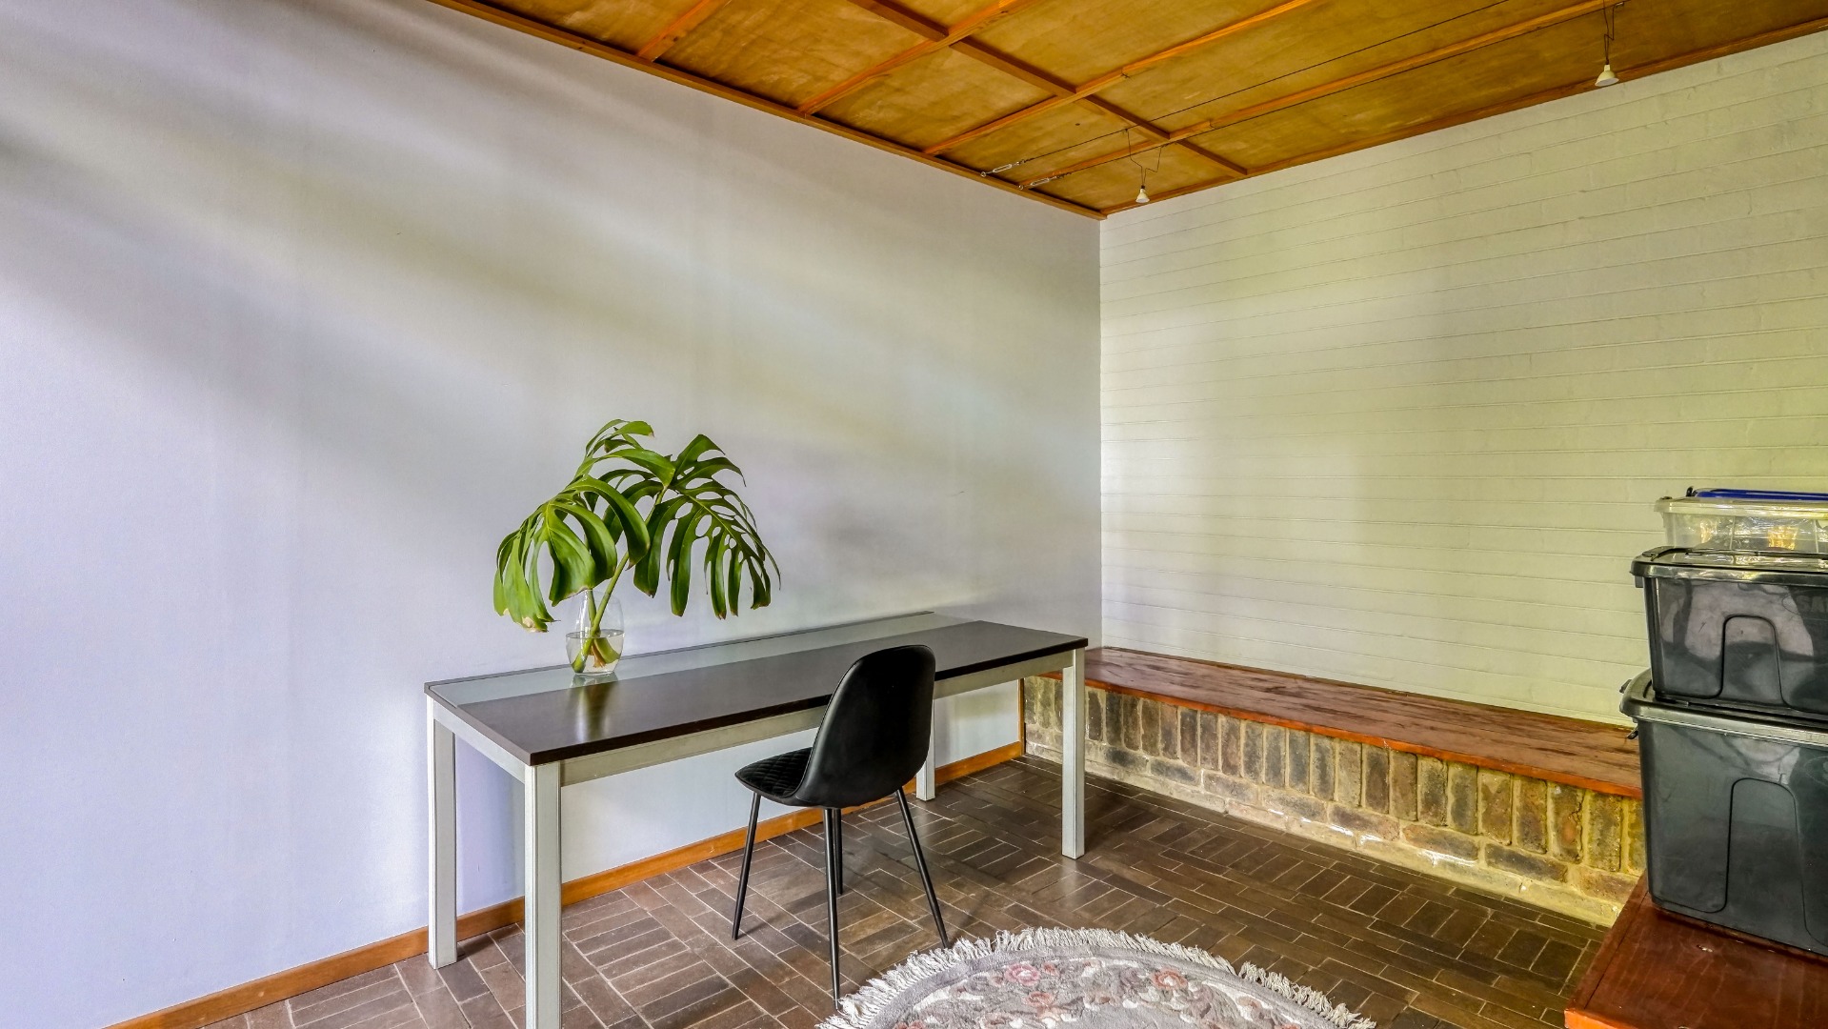
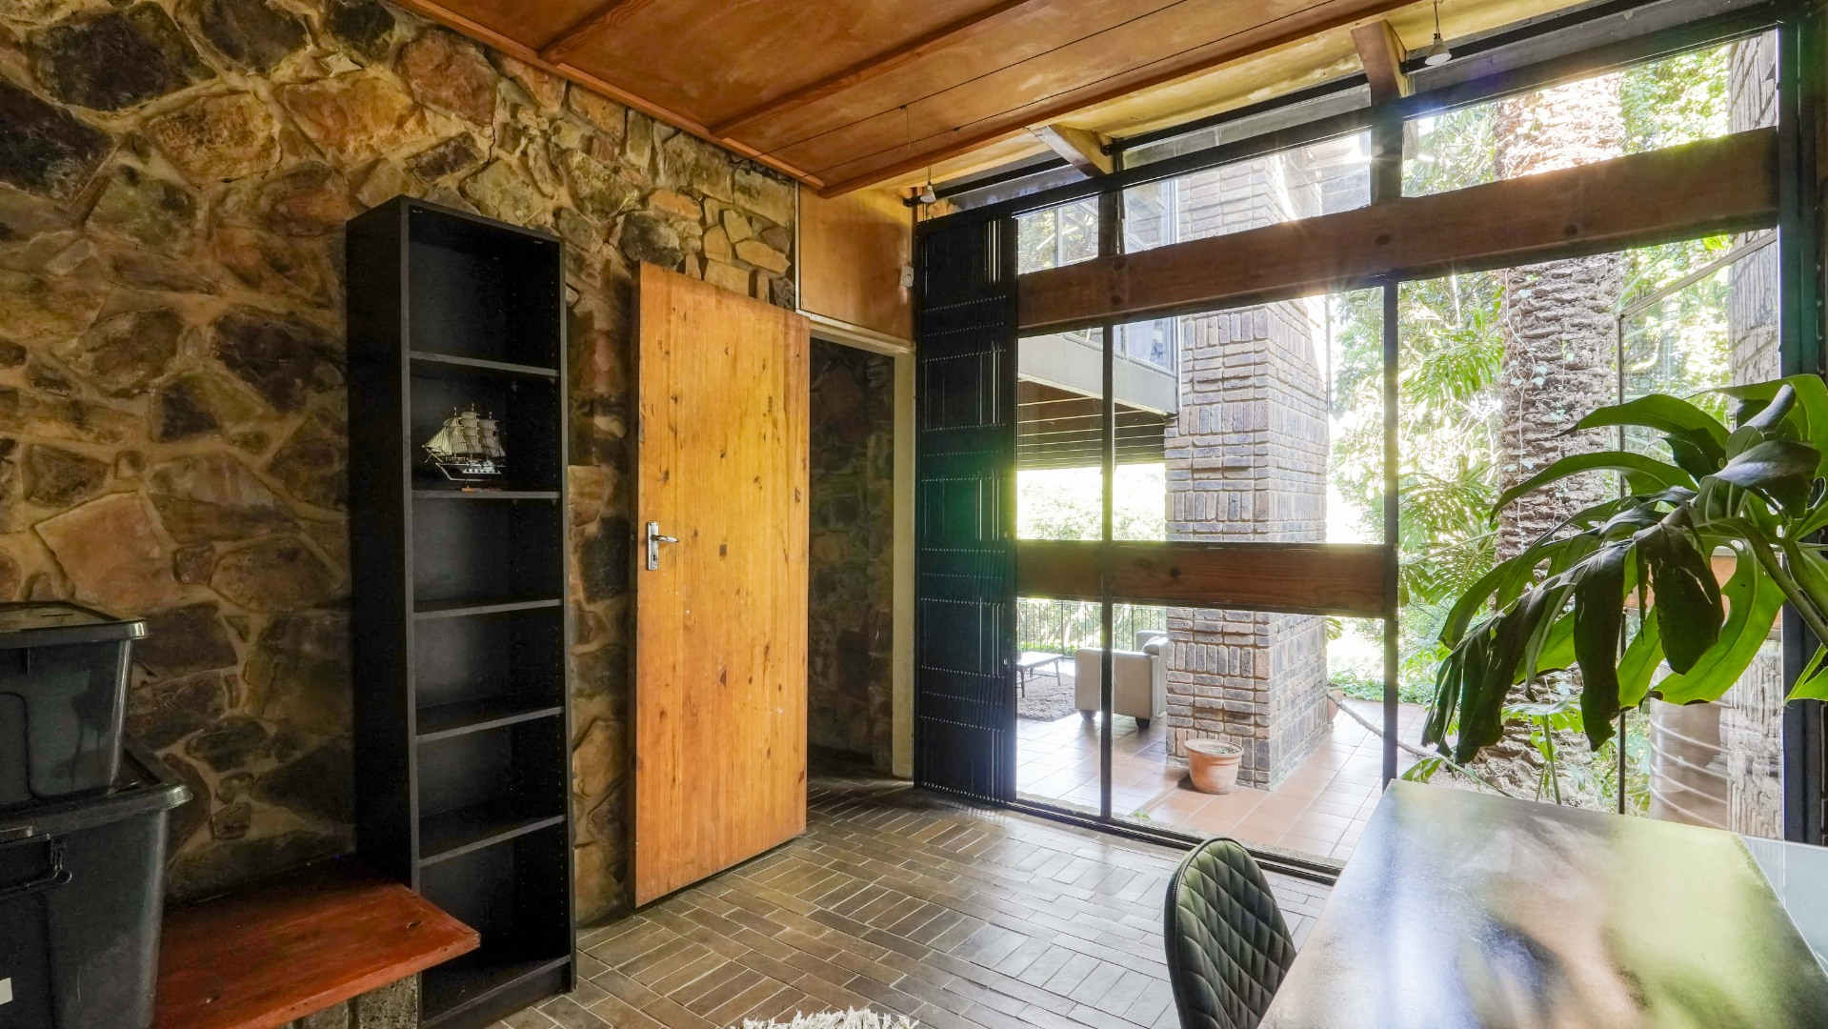
On the entrance level, two further bedrooms offer flexible accommodation. One opens onto a side patio, while the other has an en-suite bathroom with a shower and could also serve as domestic accommodation. An additional separate bathroom is positioned between these rooms.
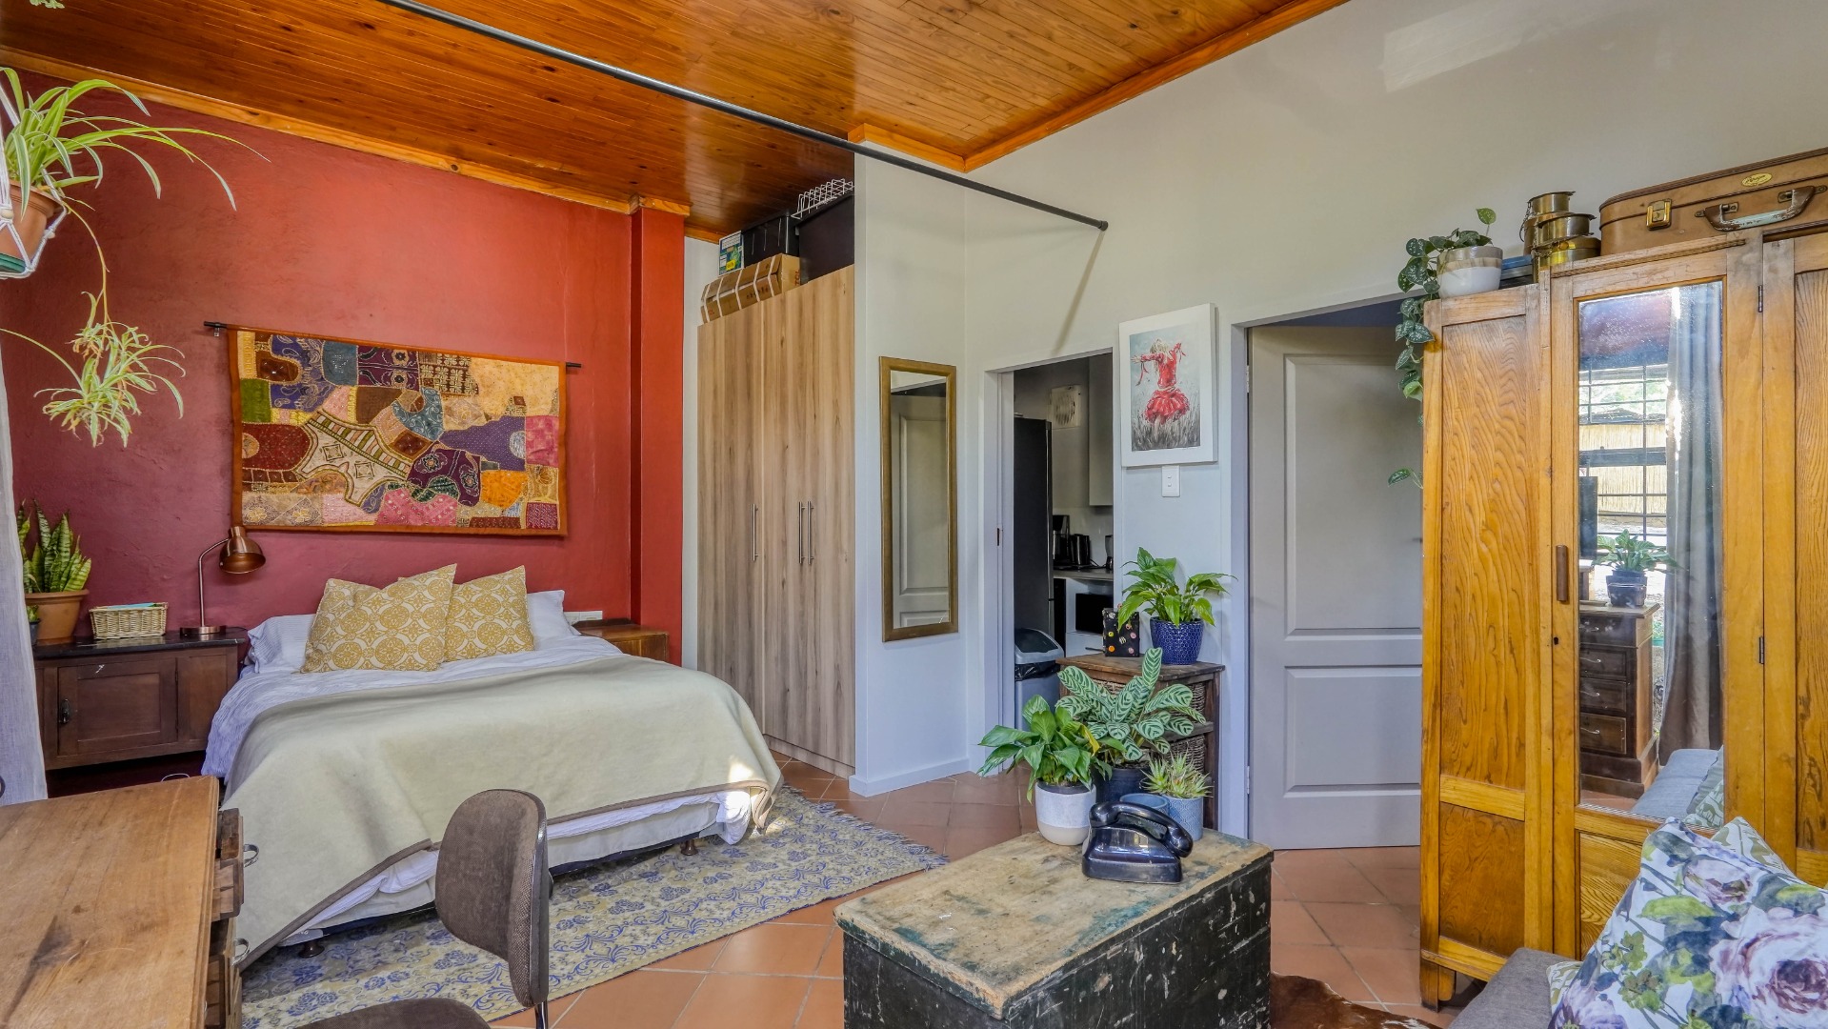
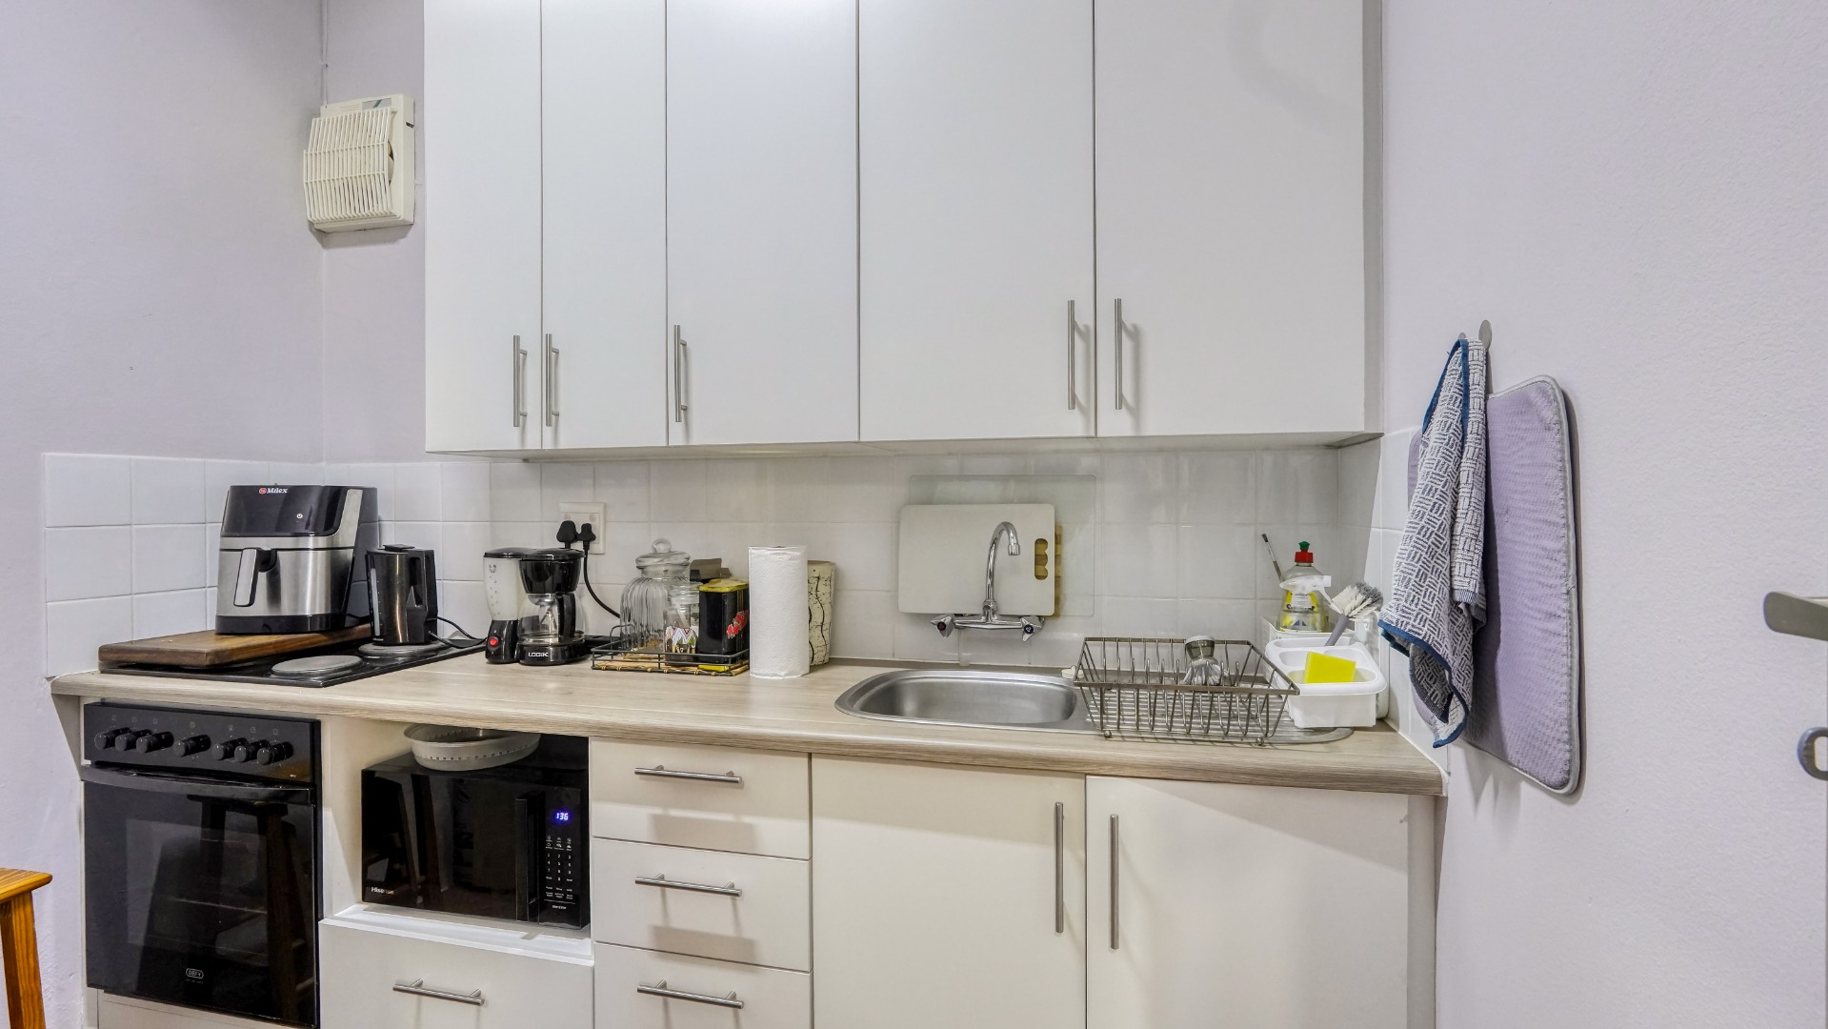
Each of the two connected flatlets has its own kitchen and bathroom, providing options for extended family, guests or potential rental use.
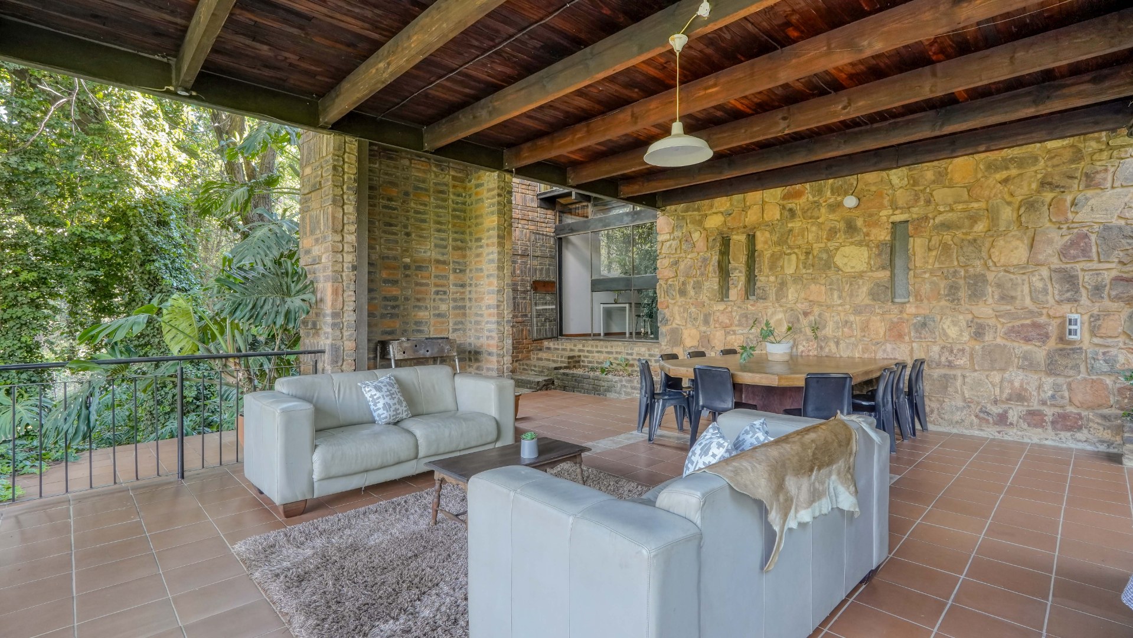
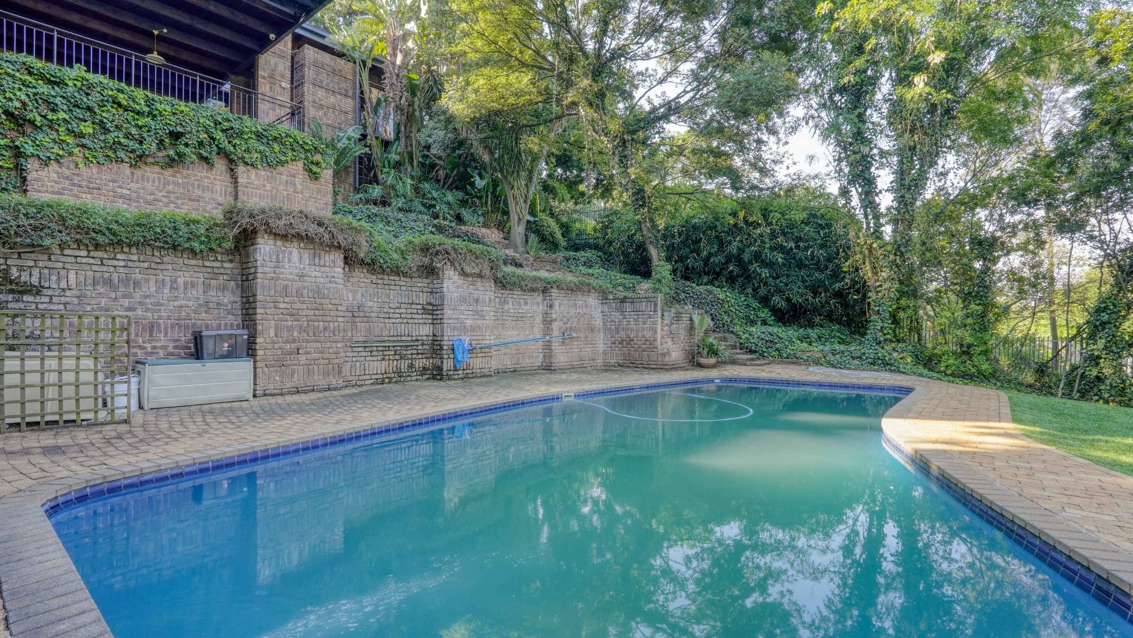
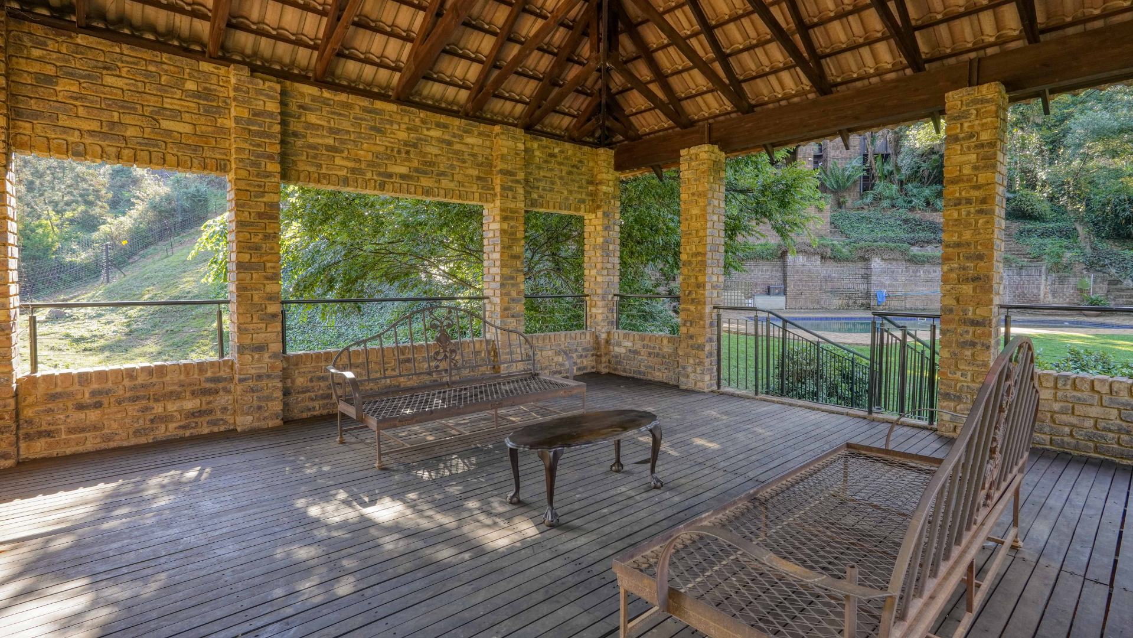
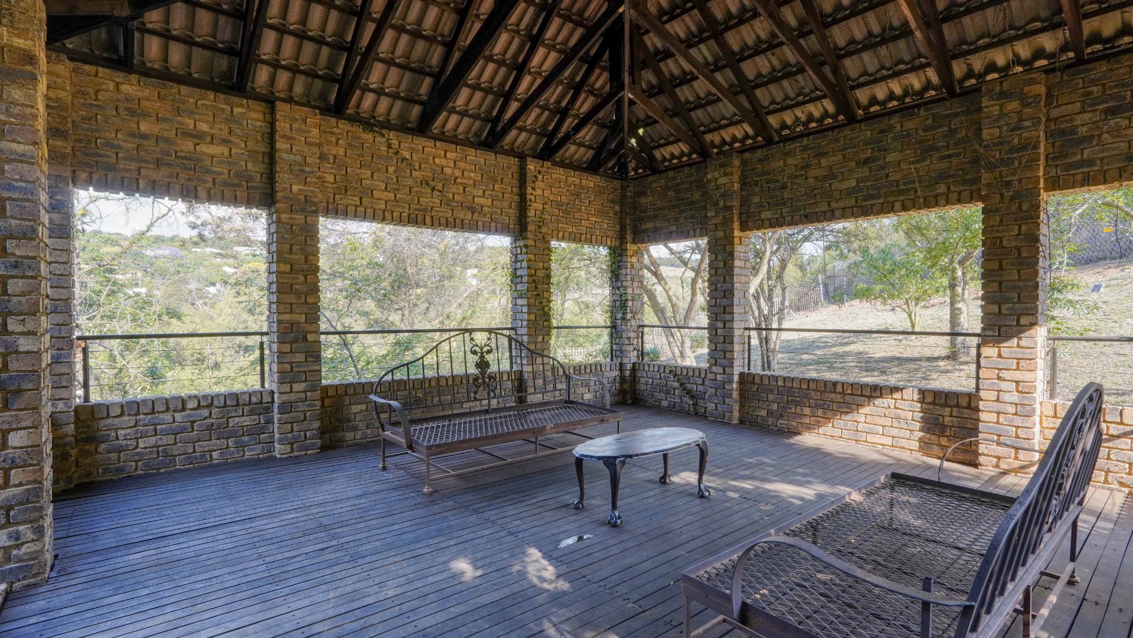
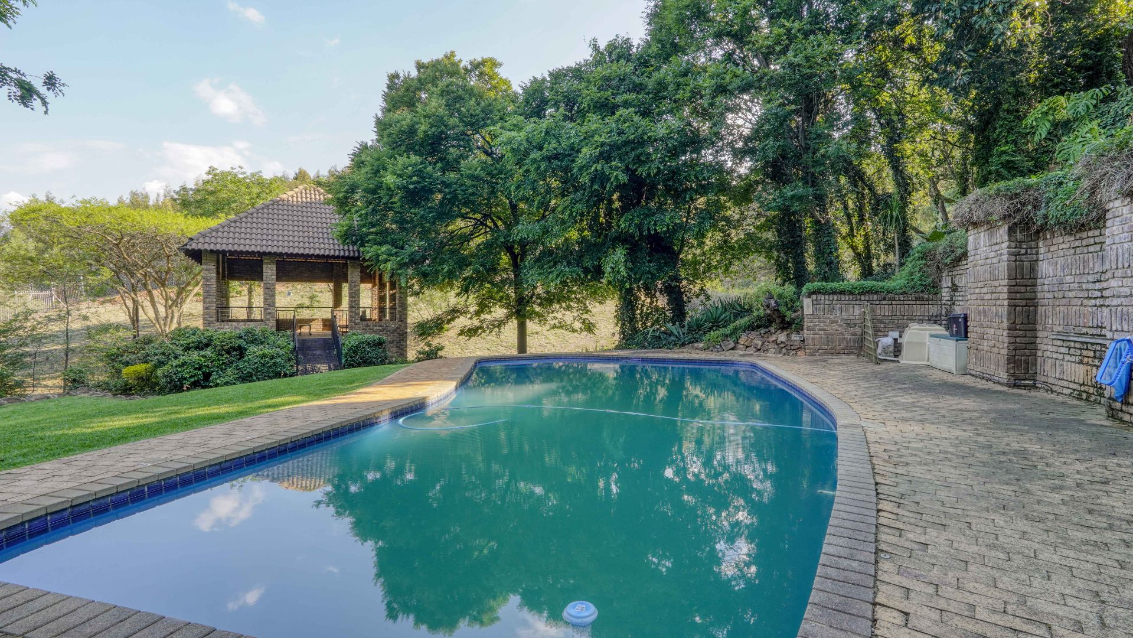
Below the main living area, two additional rooms open onto a patio overlooking the swimming pool and expansive garden. This elevated entertainment space is well suited to relaxed gatherings and braais. Further into the garden, an elevated lapa with wooden decking, a boma and a trampoline provide spaces for entertaining, quiet moments and family fun.
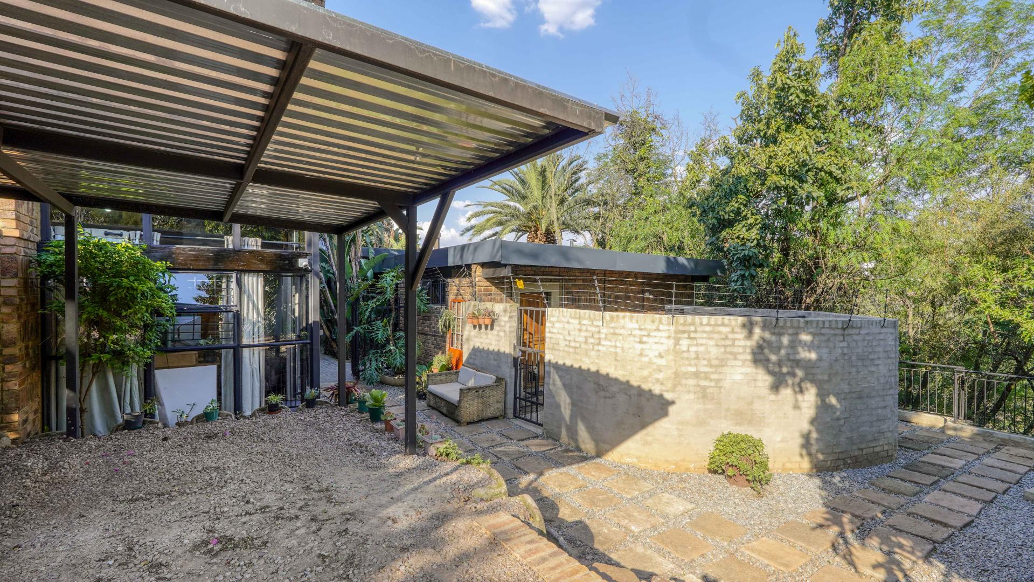
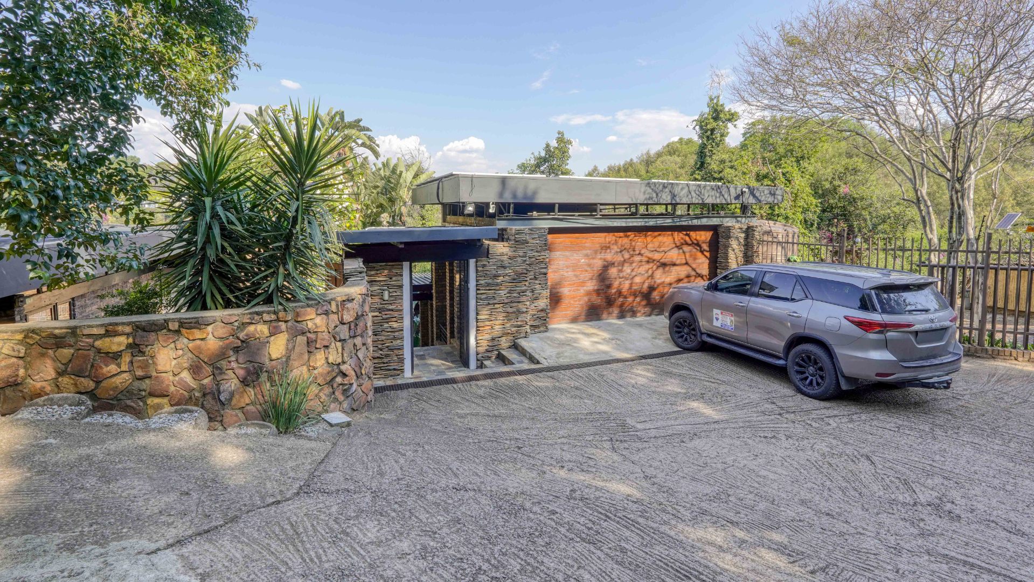
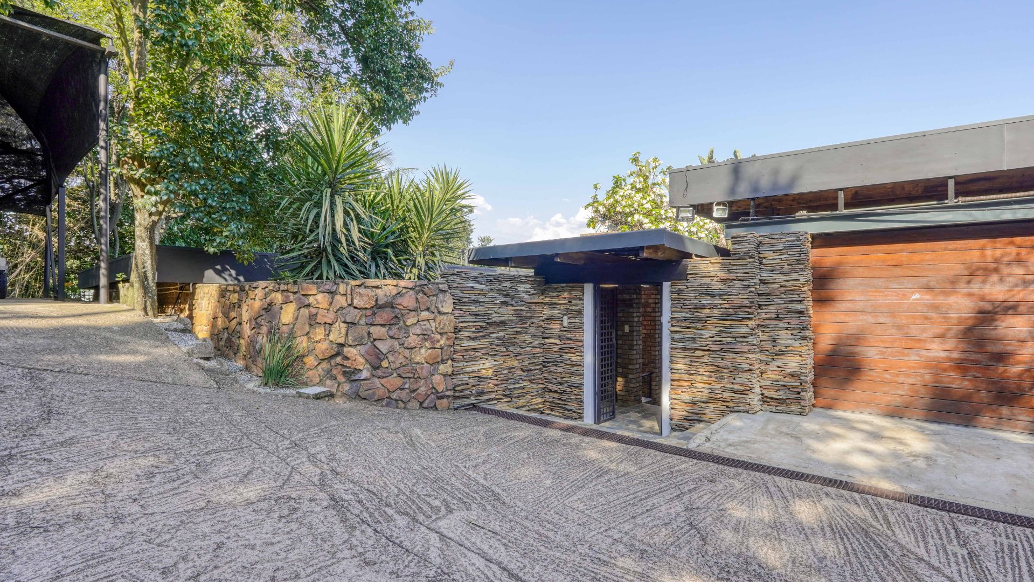
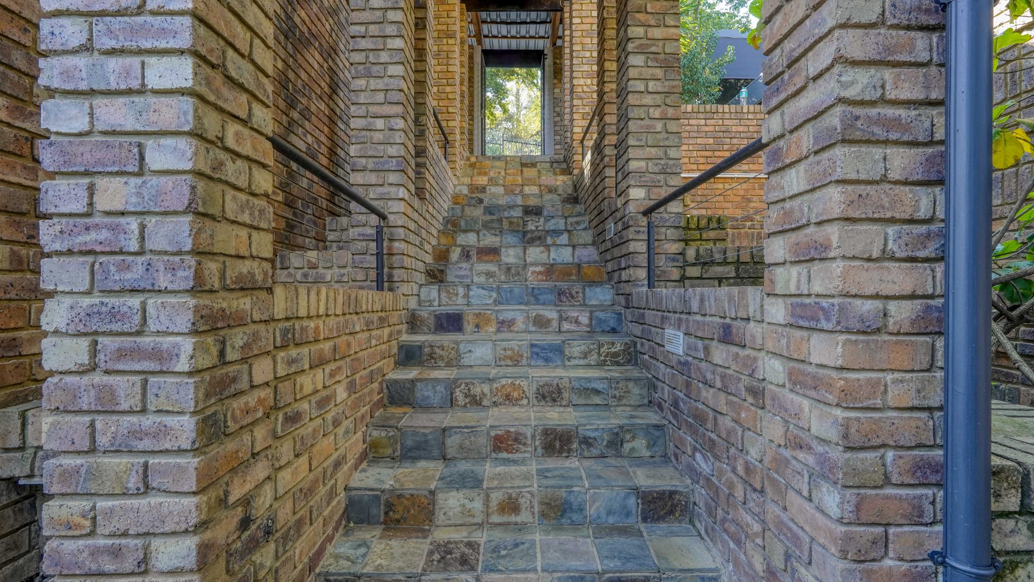
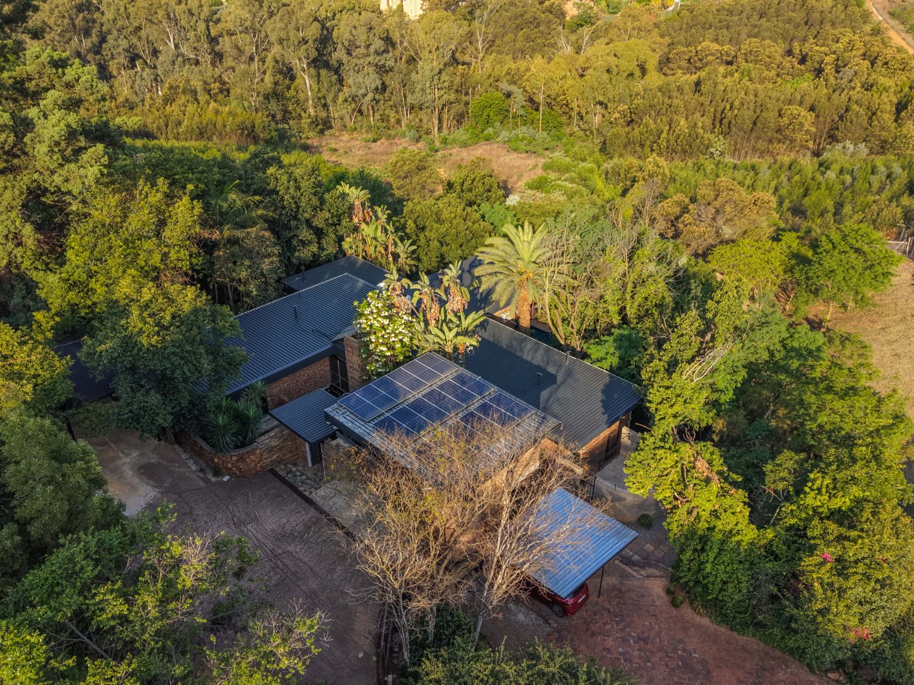
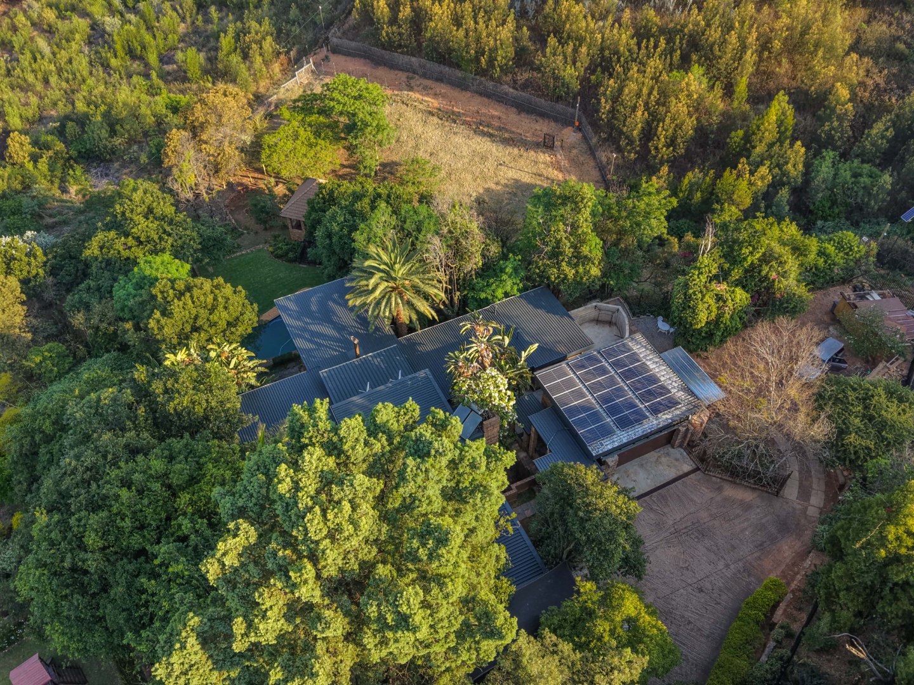
A steep, sloping driveway leads down to a double garage and a carport accommodating up to four cars, or two cars and a caravan. A covered pathway connects the parking area to the home.
A solar system, alarm system and boomed-off location complete this versatile property-a character-filled home for buyers who value space, natural surroundings and flexible family living.
Property Details
- 7 Bedrooms
- 6 Bathrooms
- 2 Garages
- 4 Ensuite
- 2 Lounges
- 1 Dining Area
Property Features
- Balcony
- Patio
- Pool
- Deck
- Pets Allowed
- Alarm
- Scenic View
- Kitchen
- Lapa
- Fire Place
- Pantry
- Entrance Hall
- Garden
- Family TV Room
| Bedrooms | 7 |
| Bathrooms | 6 |
| Garages | 2 |
| Floor Area | 741 m2 |
| Erf Size | 4 486.0 m2 |