- 5
- 4
- 4
- 397 m2
- 1 354.0 m2
Monthly Costs
Monthly Bond Repayment ZAR .
Calculated over years at % with no deposit. Change Assumptions
Affordability Calculator | Bond Costs Calculator | Bond Repayment Calculator | Apply for a BondBond Calculator

Disclaimer: The estimates contained on this webpage are provided for general information purposes and should be used as a guide only. While every effort is made to ensure the accuracy of the calculator, RE/MAX of Southern Africa cannot be held liable for any loss or damage arising directly or indirectly from the use of this calculator, including any incorrect information generated by this calculator, and/or arising pursuant to your reliance on such information.
Mun. Rates & Taxes: ZAR 3507.00
Monthly Levy: ZAR 2952.00
Property description
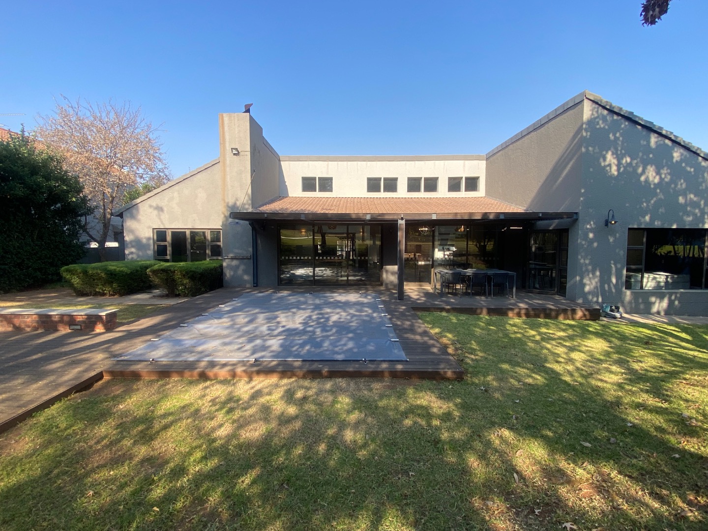
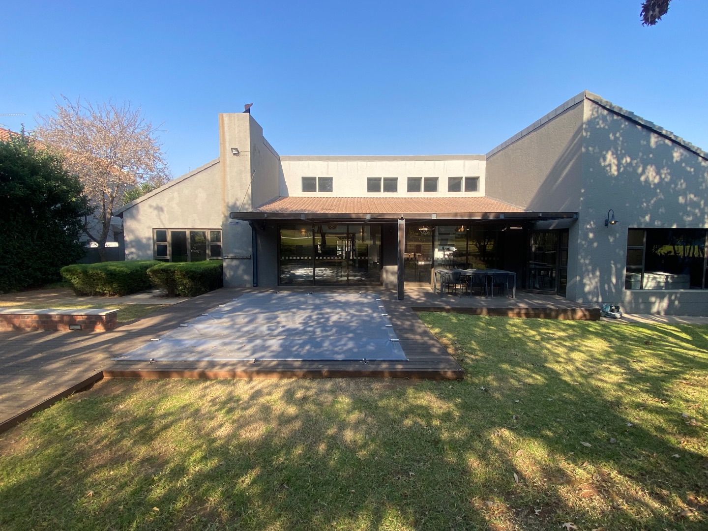
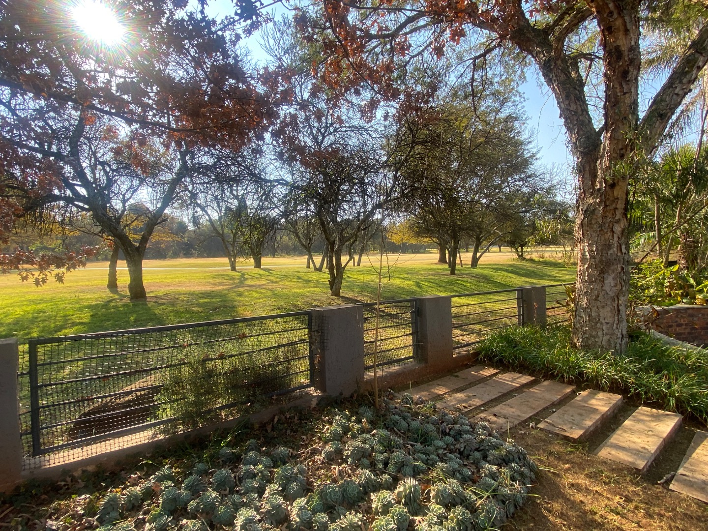
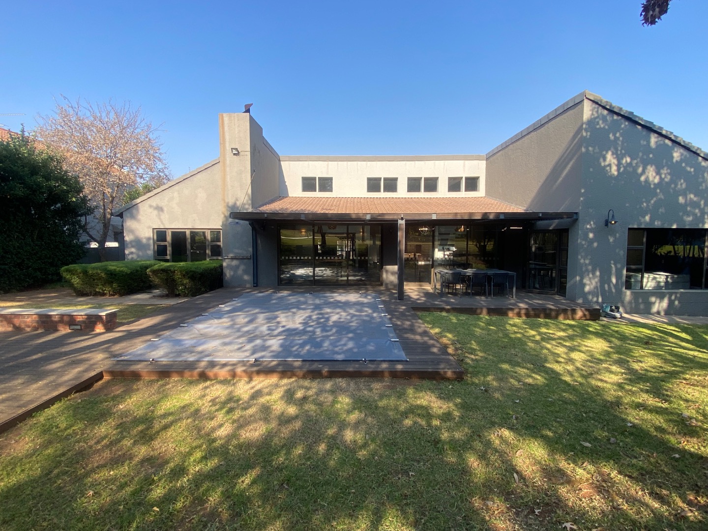
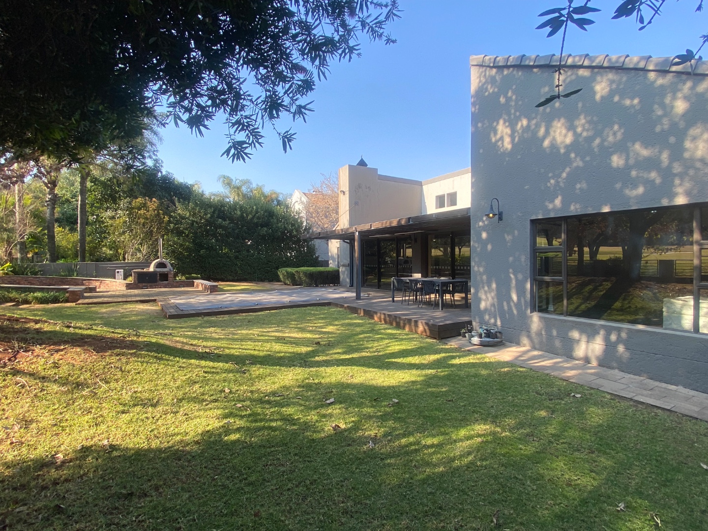
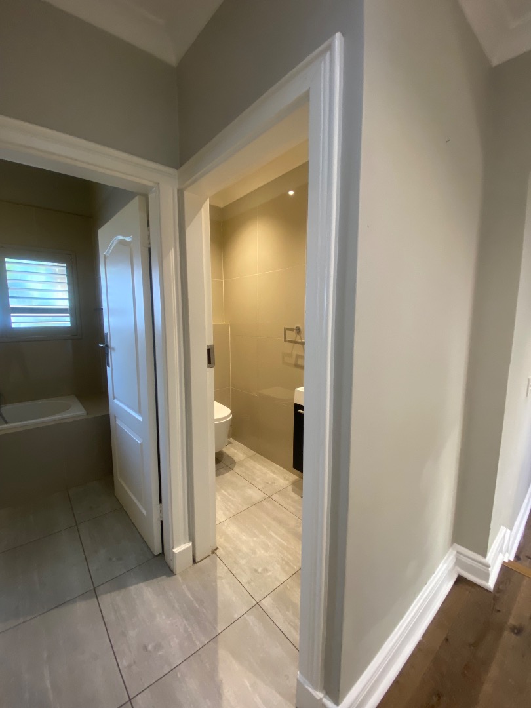
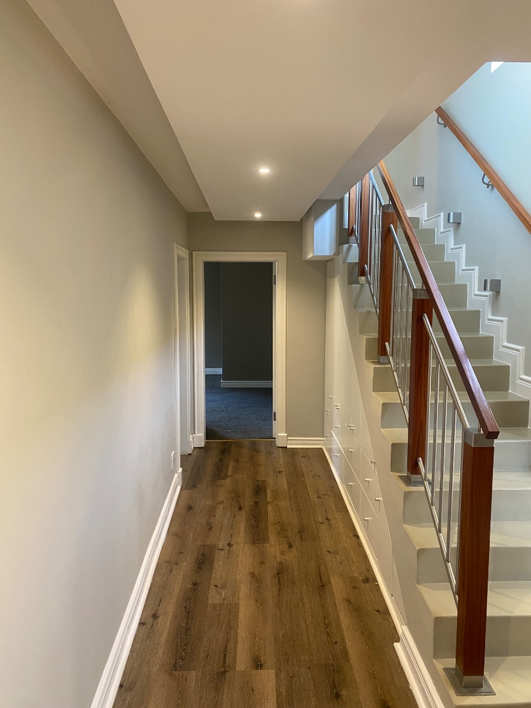
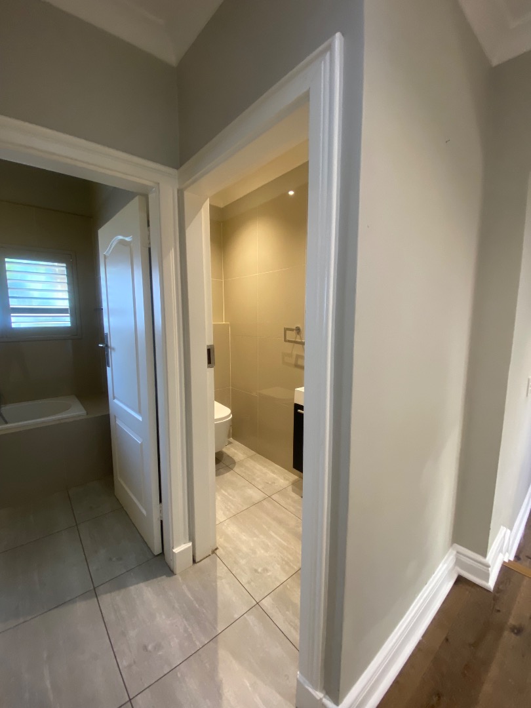
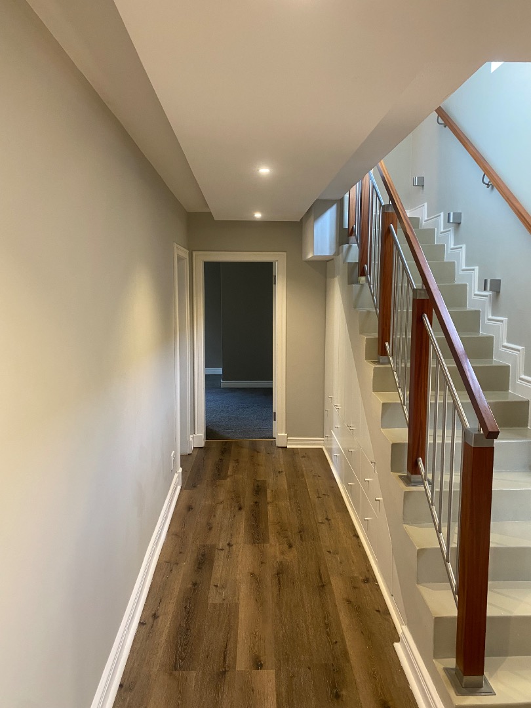
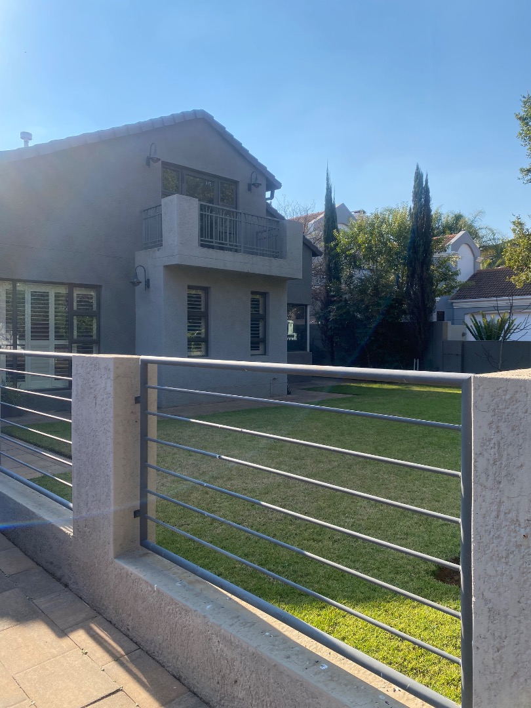
Discover the pinnacle of luxury living in Woodhill Golf Estate, where modern architecture blends seamlessly with the peaceful surroundings of a prestigious golf course. This remarkable residence has been thoughtfully designed for discerning homeowners who value refined finishes, privacy, and timeless elegance.
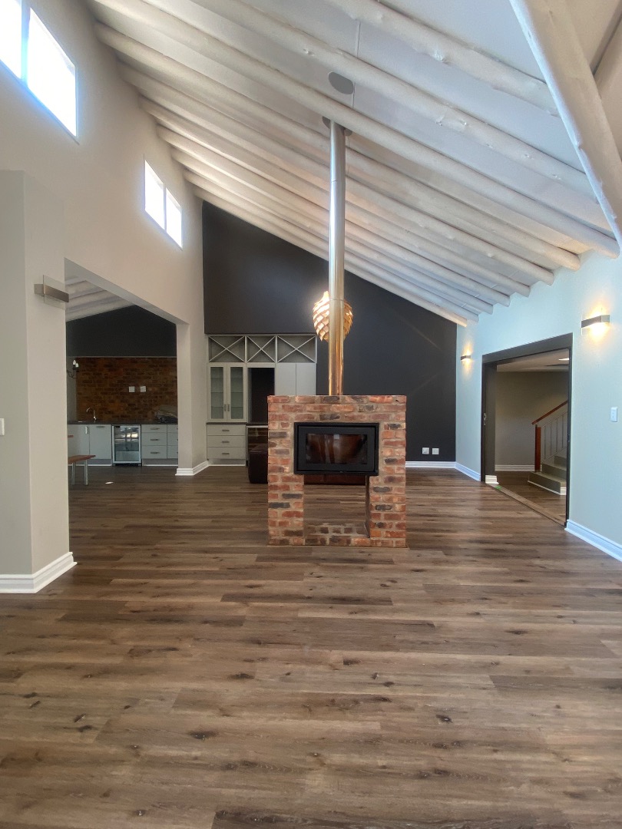
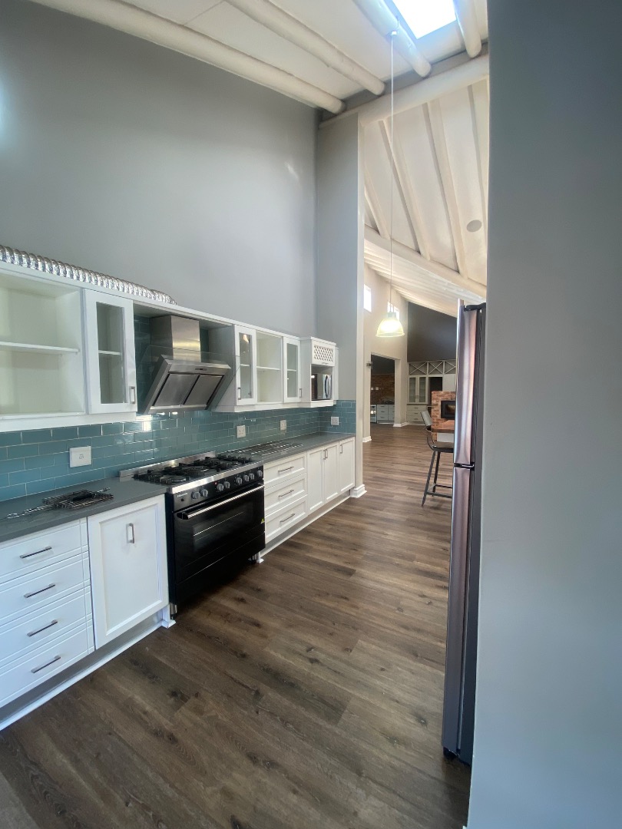
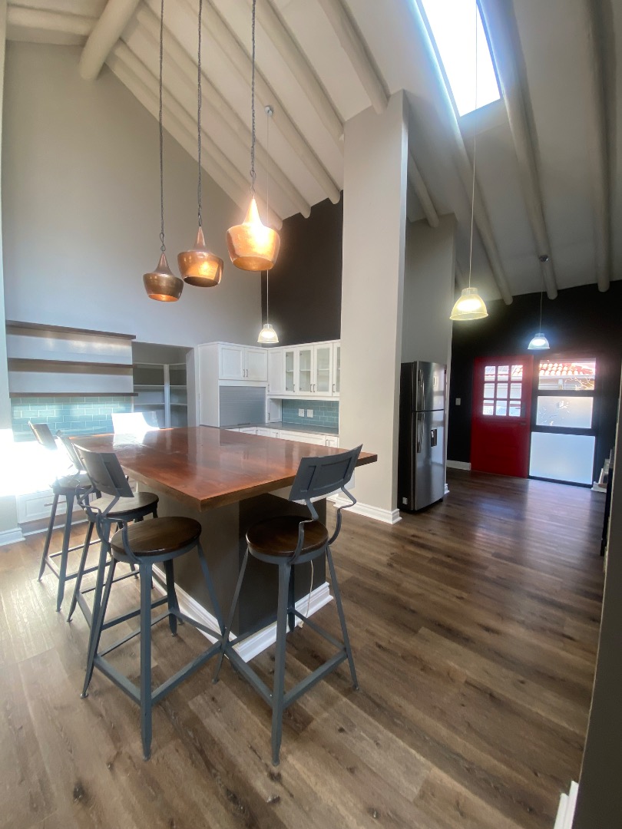
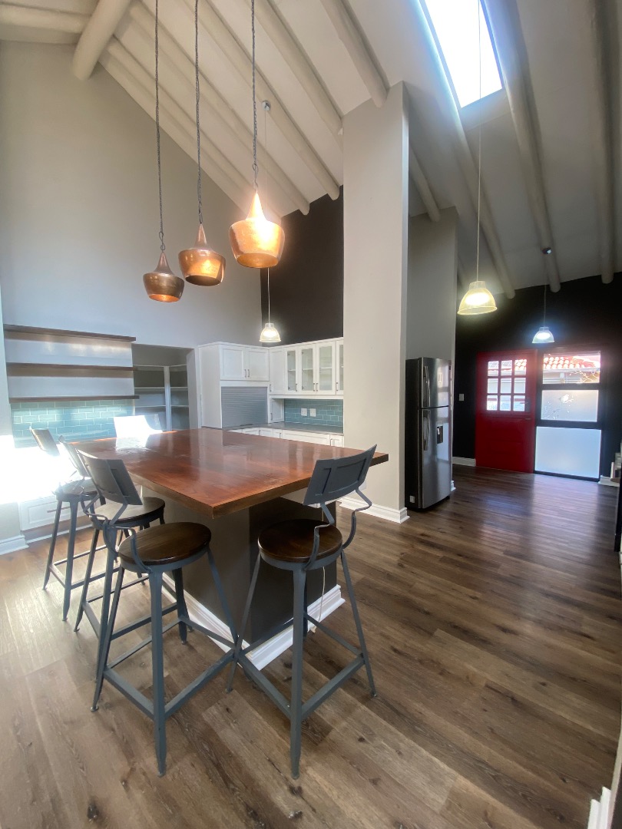
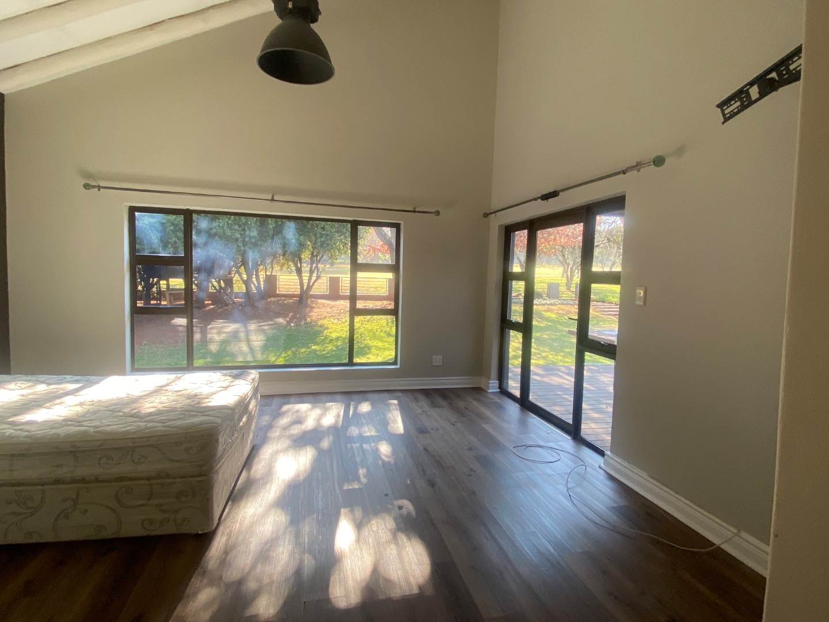
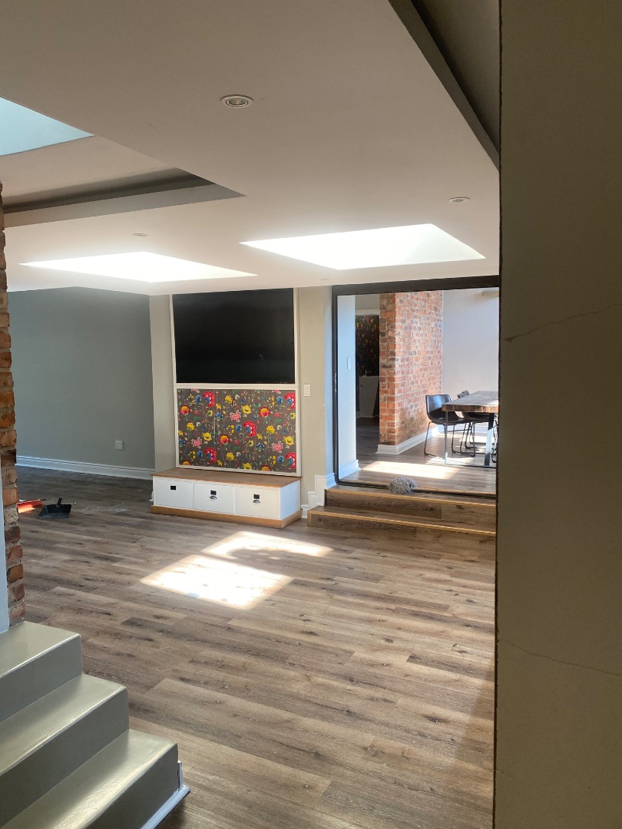
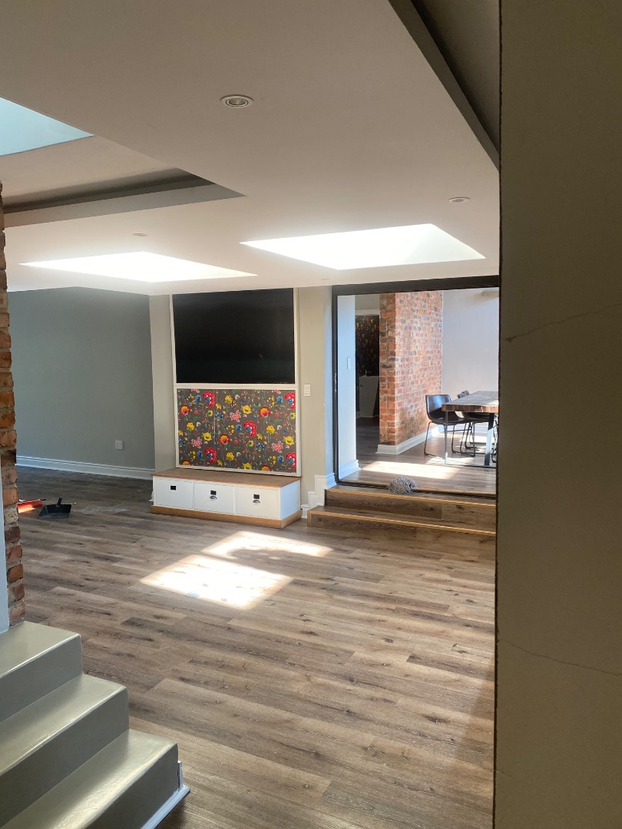
Step inside to experience beautifully proportioned interiors that create a welcoming yet sophisticated atmosphere. Multiple open-plan living and reception areas are filled with natural light, offering uninterrupted views across the manicured fairways. At the centre of the home is a beautifully appointed designer kitchen, featuring premium finishes and providing the perfect space for everyday family living as well as stylish entertaining.
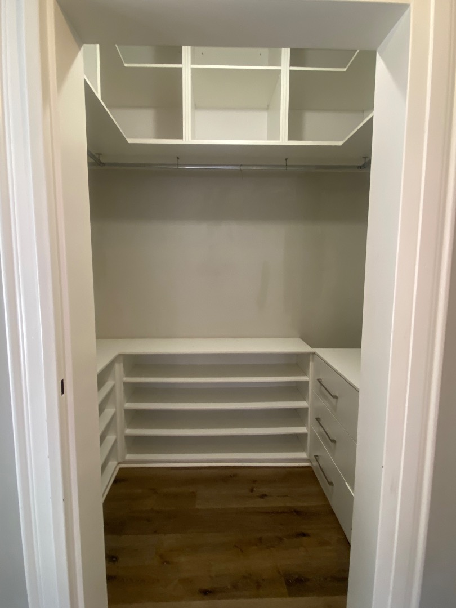
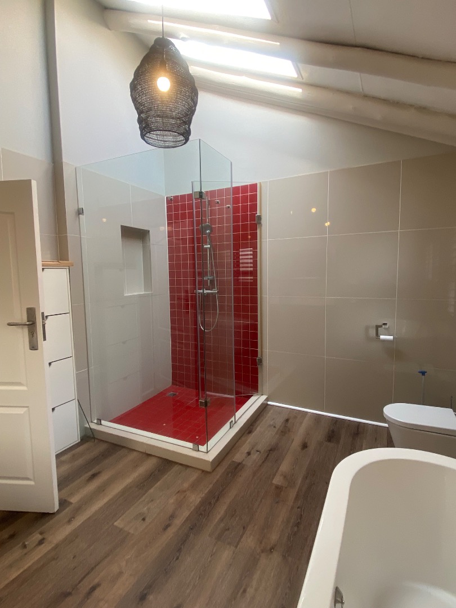
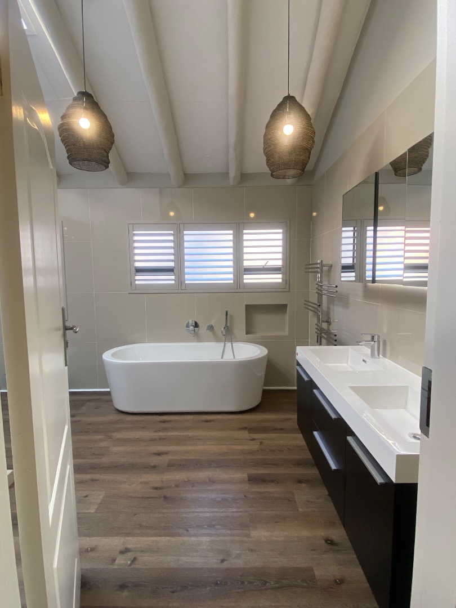
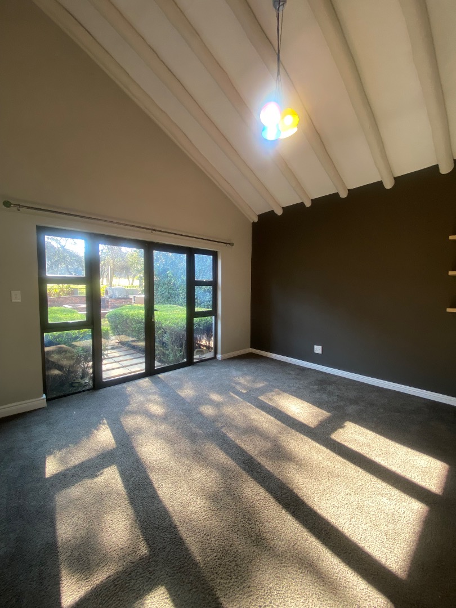
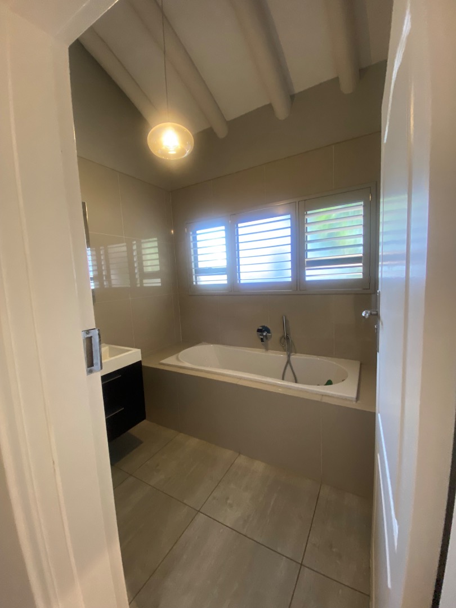
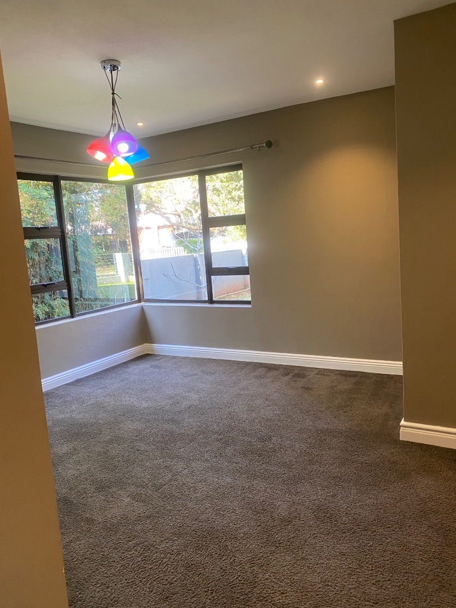
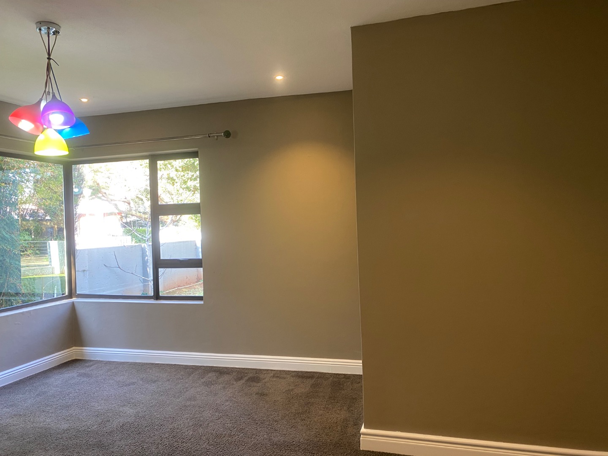
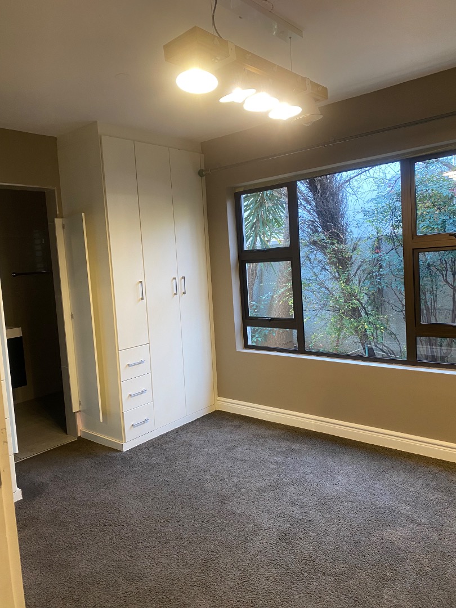
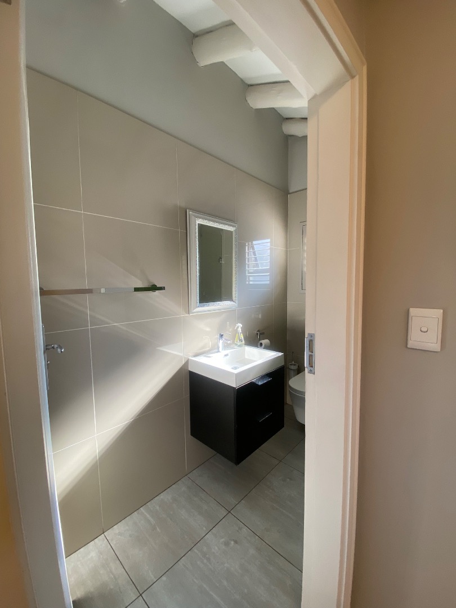
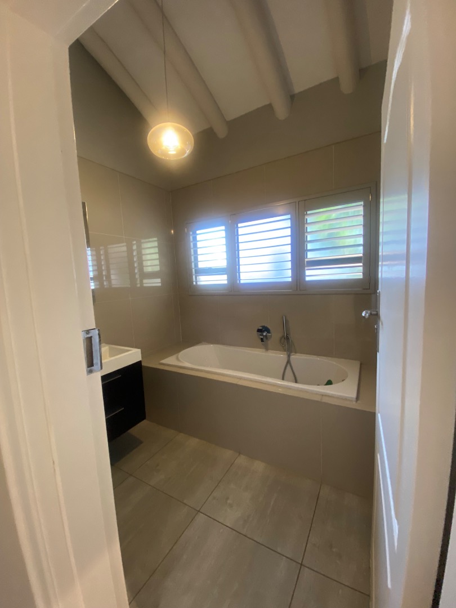
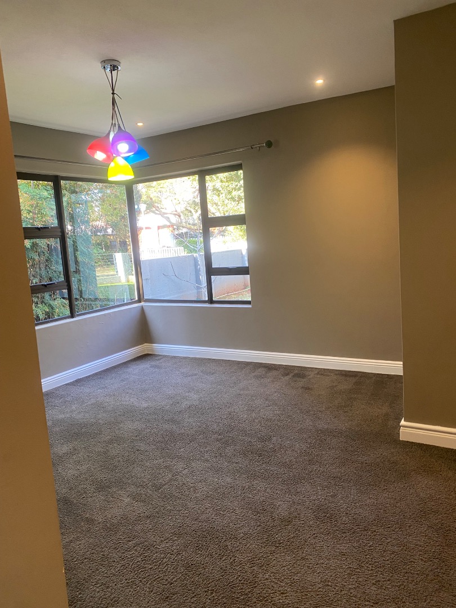
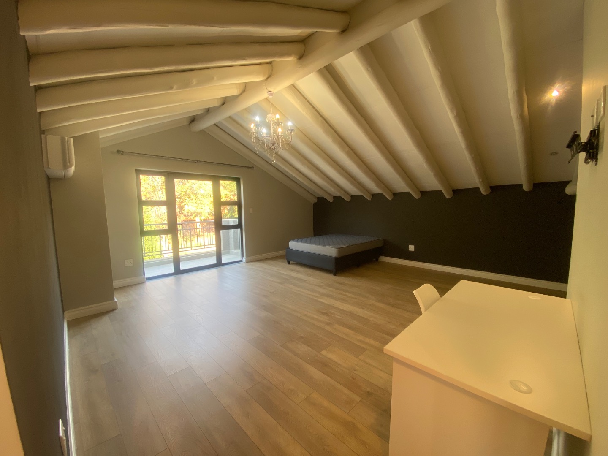
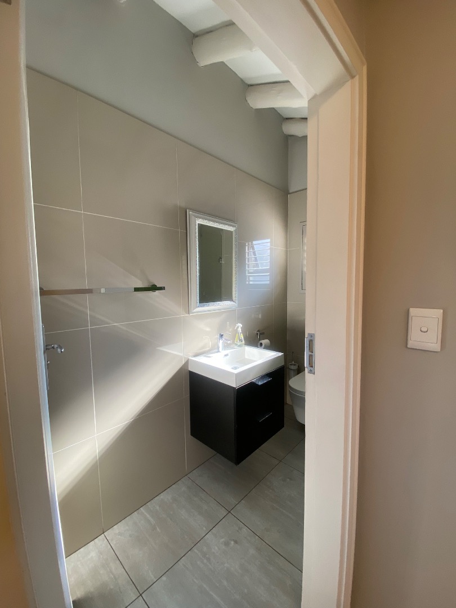
The home offers five spacious bedroom suites and four elegantly finished bathrooms, ensuring exceptional comfort and privacy for family members and guests alike. A dedicated private study provides an ideal work-from-home environment, while separate staff accommodation adds practicality and convenience.
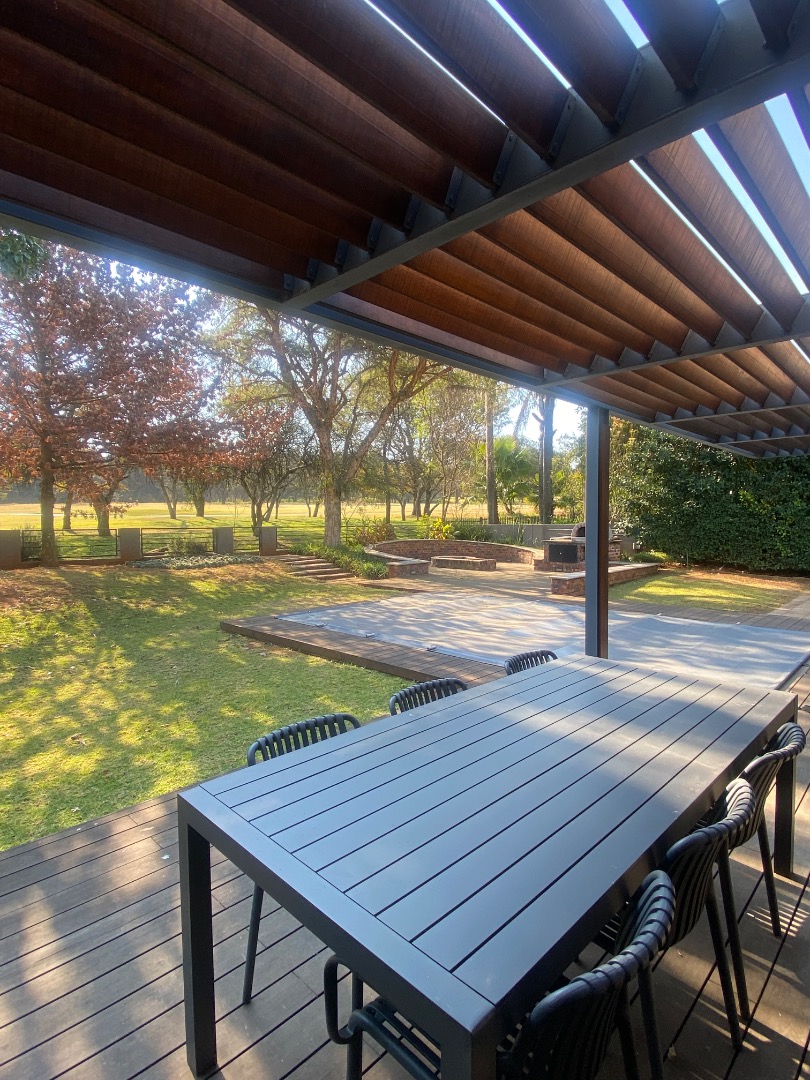
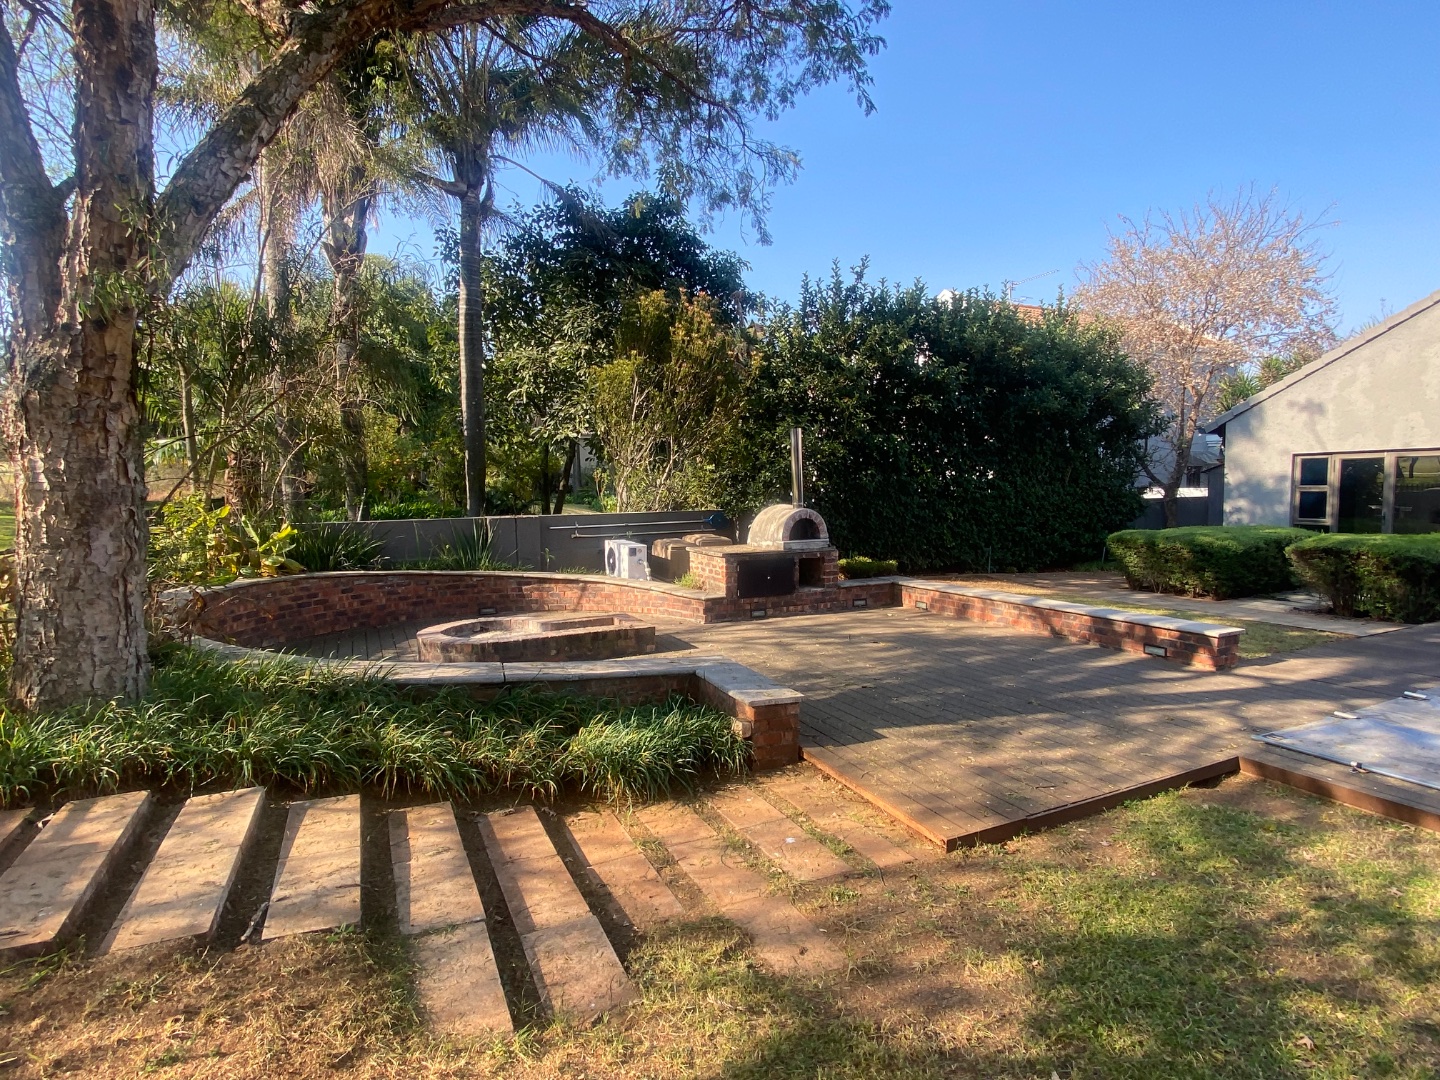
Designed to embrace outdoor living, the entertainment area overlooks the lush golf course and effortlessly connects the indoor and outdoor spaces. Relax beside the sparkling swimming pool during warm summer days or gather around the elegant boma to enjoy memorable evenings beneath the stars.
Completing this outstanding property are three automated garages, a solar power system, and a reliable water backup solution, offering modern efficiency, sustainability, and added peace of mind.
Property Details
- 5 Bedrooms
- 4 Bathrooms
- 4 Garages
- 4 Ensuite
- 2 Lounges
- 2 Dining Area
Property Features
- Study
- Balcony
- Patio
- Deck
- Golf Course
- Club House
- Laundry
- Storage
- Pets Allowed
- Scenic View
- Kitchen
- Built In Braai
- Fire Place
- Pantry
- Guest Toilet
- Entrance Hall
- Irrigation System
- Paving
- Family TV Room
| Bedrooms | 5 |
| Bathrooms | 4 |
| Garages | 4 |
| Floor Area | 397 m2 |
| Erf Size | 1 354.0 m2 |
Contact the Agent

Sarah-Jayne da Silva
Candidate Property Practitioner