- 4
- 2.5
- 2
- 322 m2
- 500.0 m2
Monthly Costs
Monthly Bond Repayment ZAR .
Calculated over years at % with no deposit. Change Assumptions
Affordability Calculator | Bond Costs Calculator | Bond Repayment Calculator | Apply for a BondBond Calculator

Disclaimer: The estimates contained on this webpage are provided for general information purposes and should be used as a guide only. While every effort is made to ensure the accuracy of the calculator, RE/MAX of Southern Africa cannot be held liable for any loss or damage arising directly or indirectly from the use of this calculator, including any incorrect information generated by this calculator, and/or arising pursuant to your reliance on such information.
Mun. Rates & Taxes: ZAR 3000.00
Monthly Levy: ZAR 3500.00
Property description
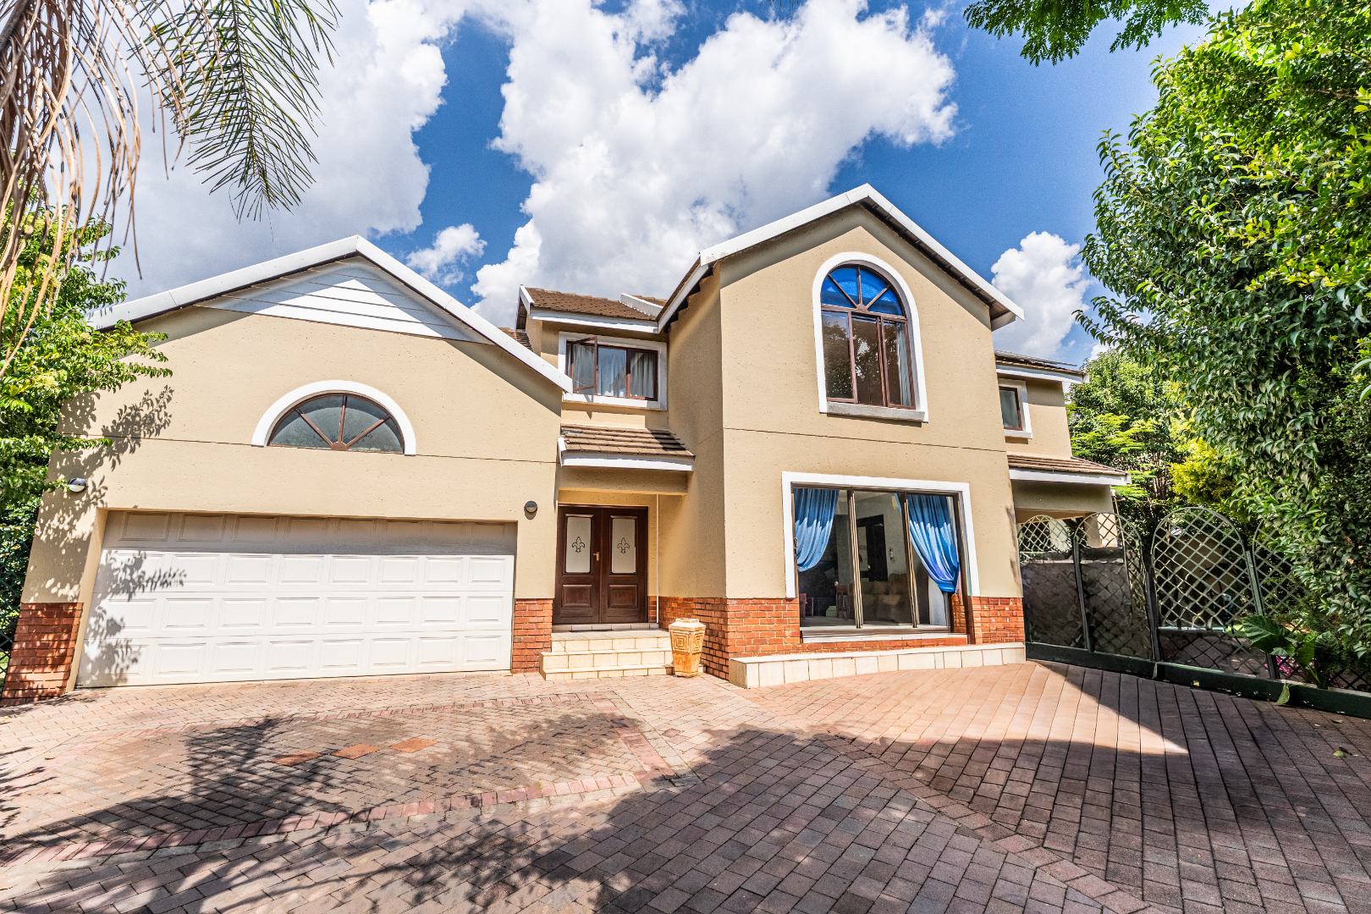
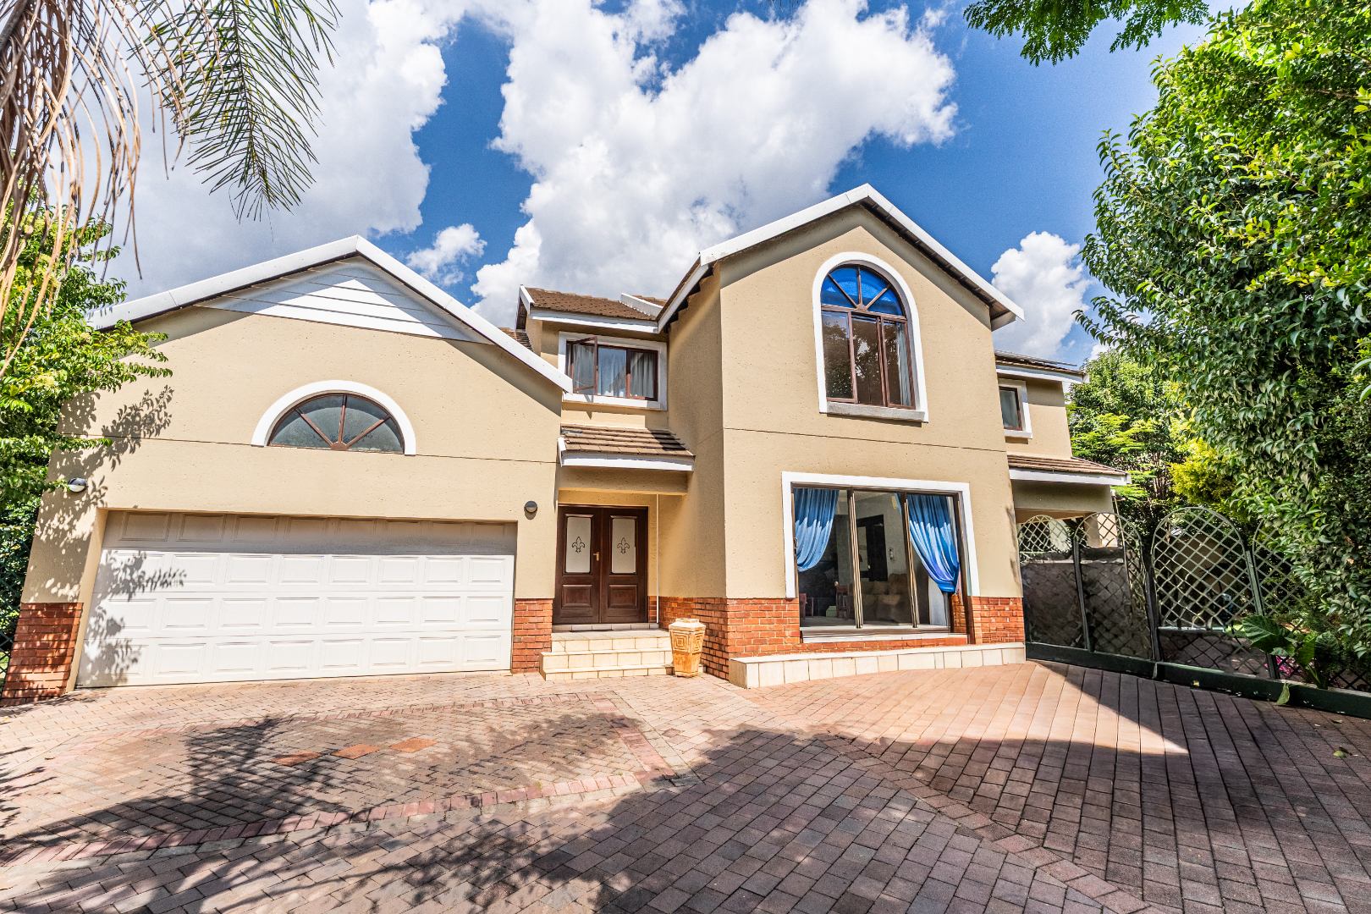
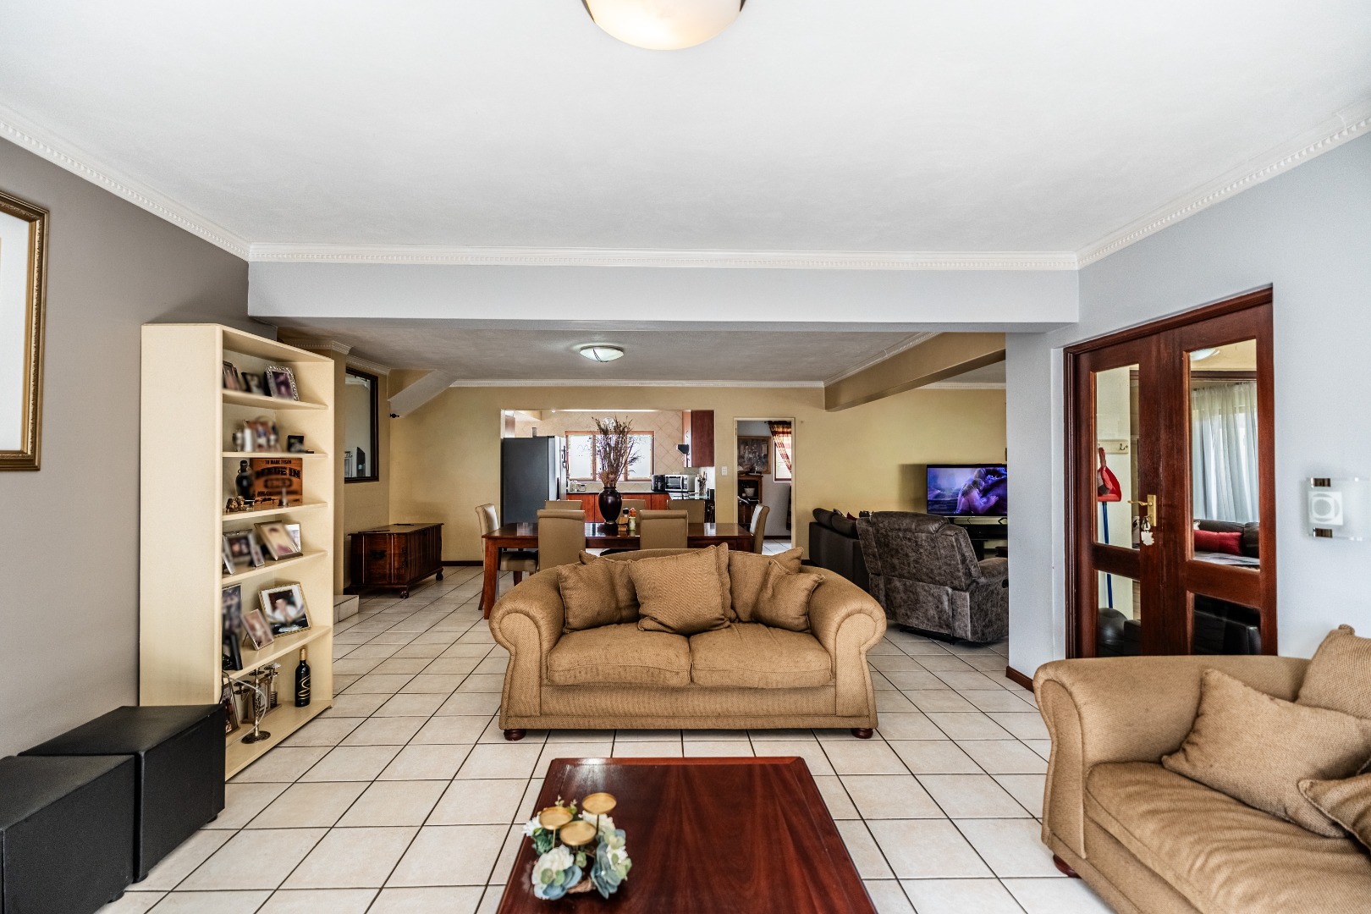
Welcome to a home where effortless family living meets complete peace of mind. Nestled inside the prestigious Woodlands Lifestyle Estate, this beautifully crafted four-bedroom residence offers an ideal balance of expansive entertaining spaces, private retreats, and smart, eco-friendly features.
Ground Floor: Effortless Flow & Living
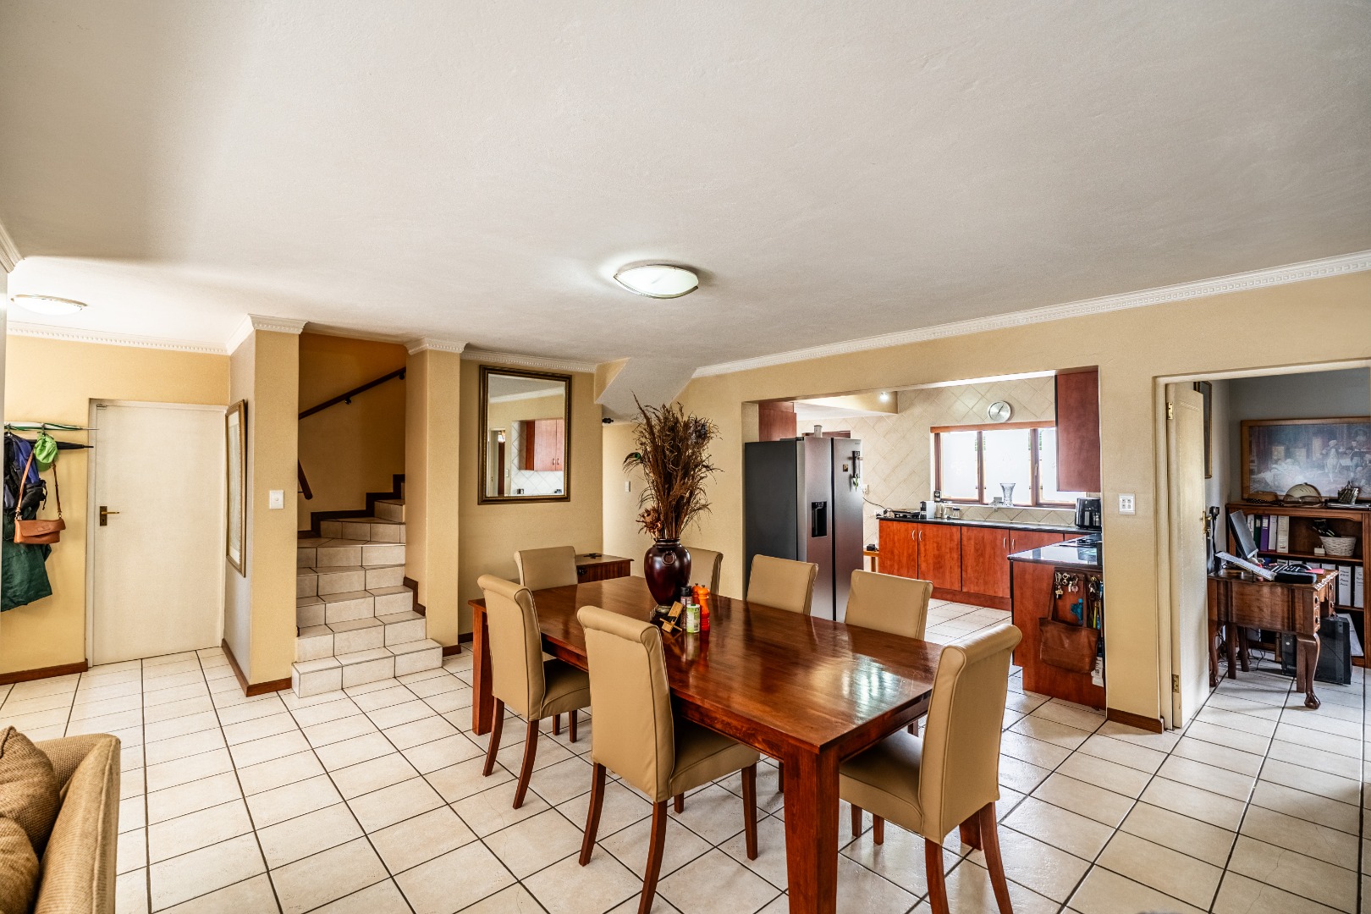
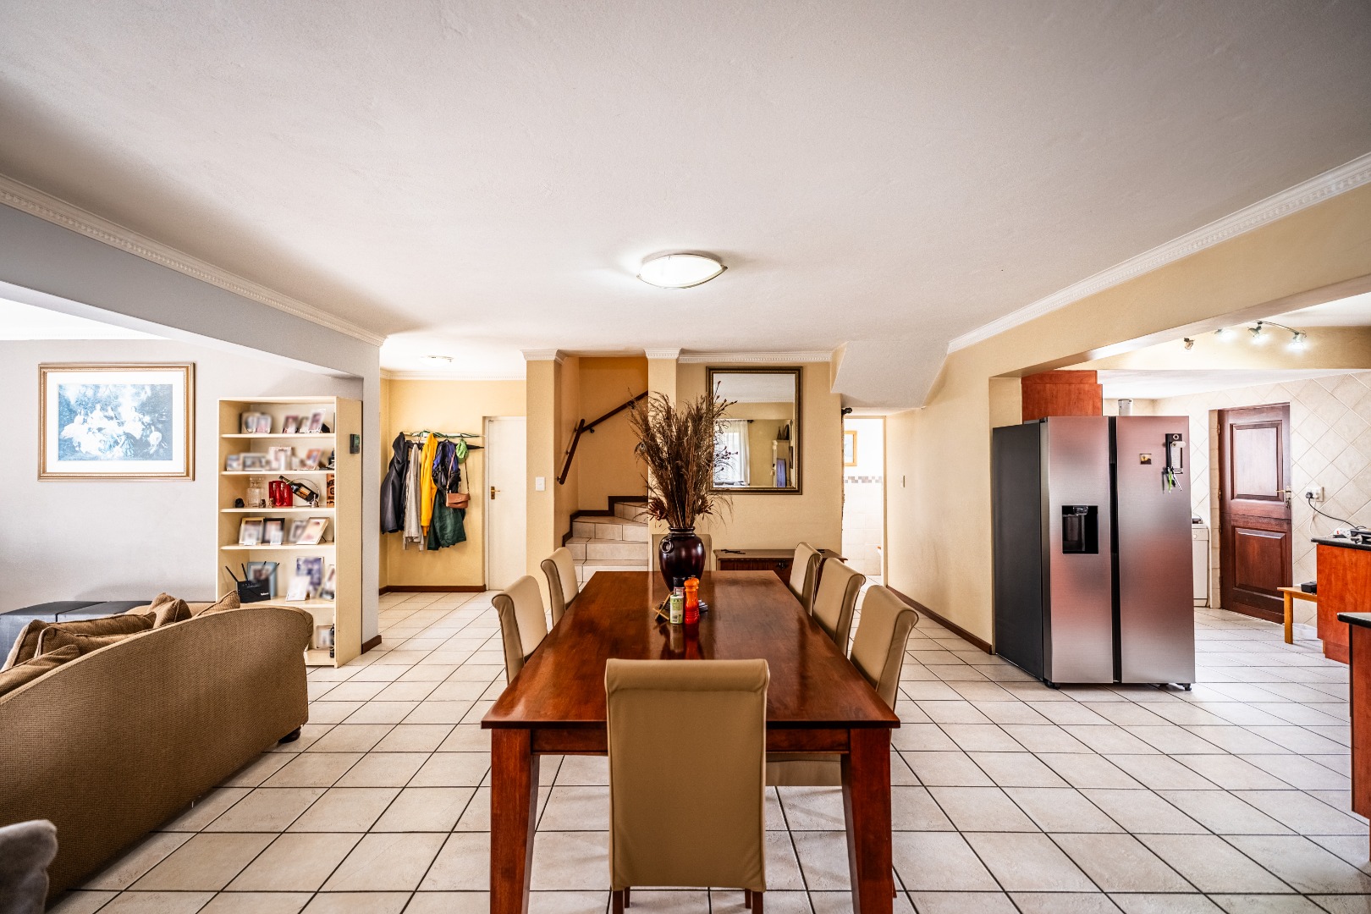
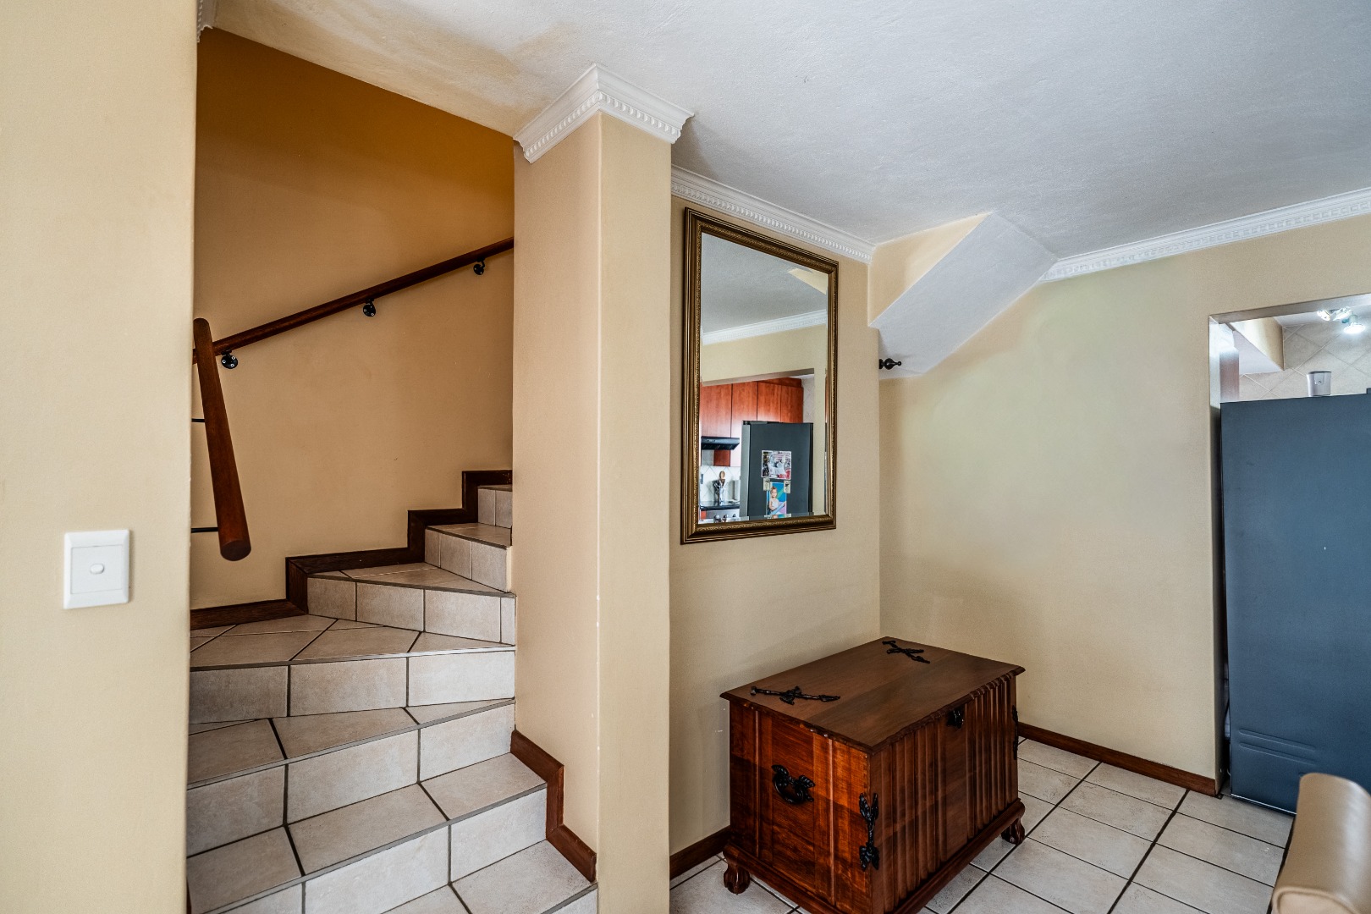
Welcoming Foyer: Step into an inviting entrance that sets a warm, sophisticated tone for the rest of the home.
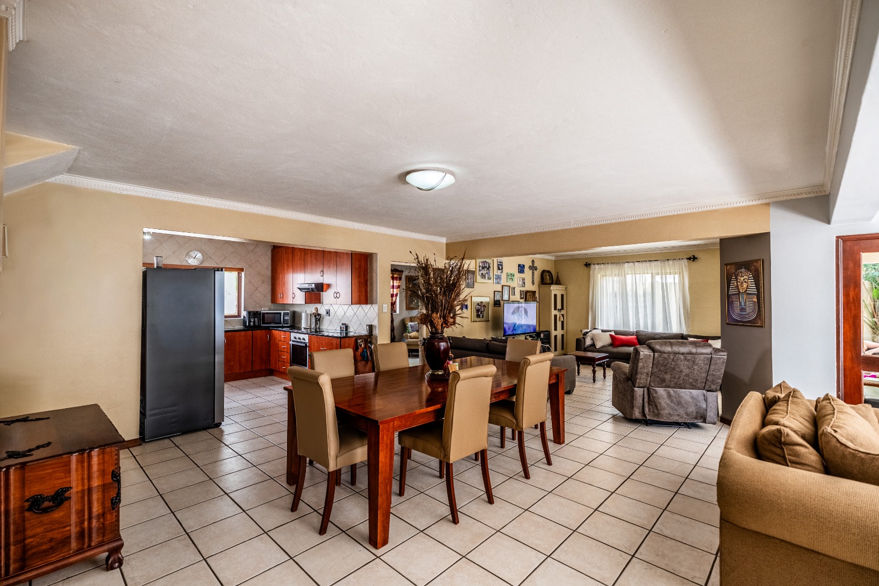
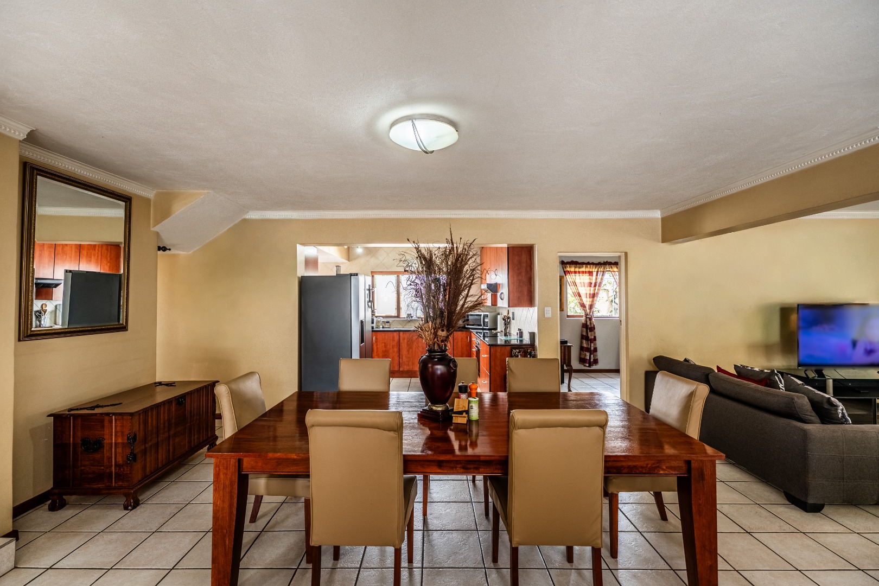
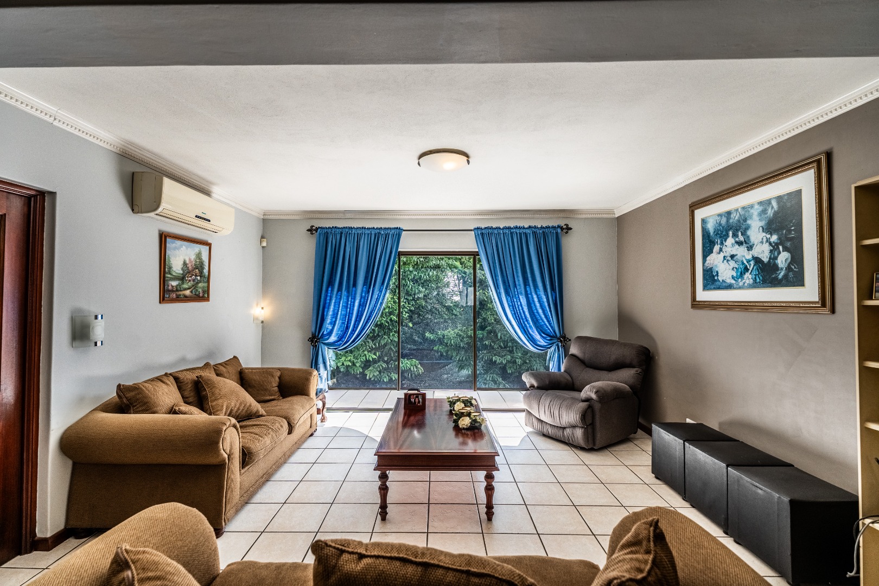
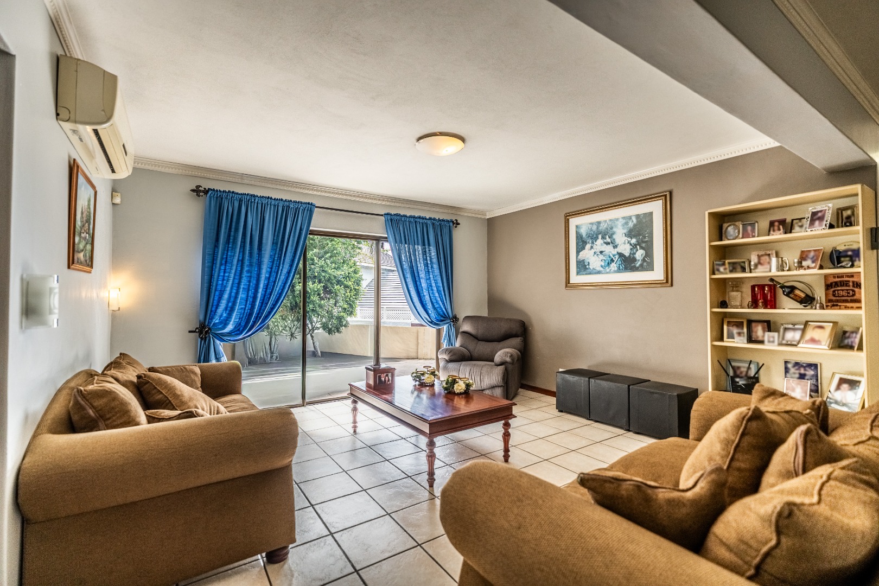
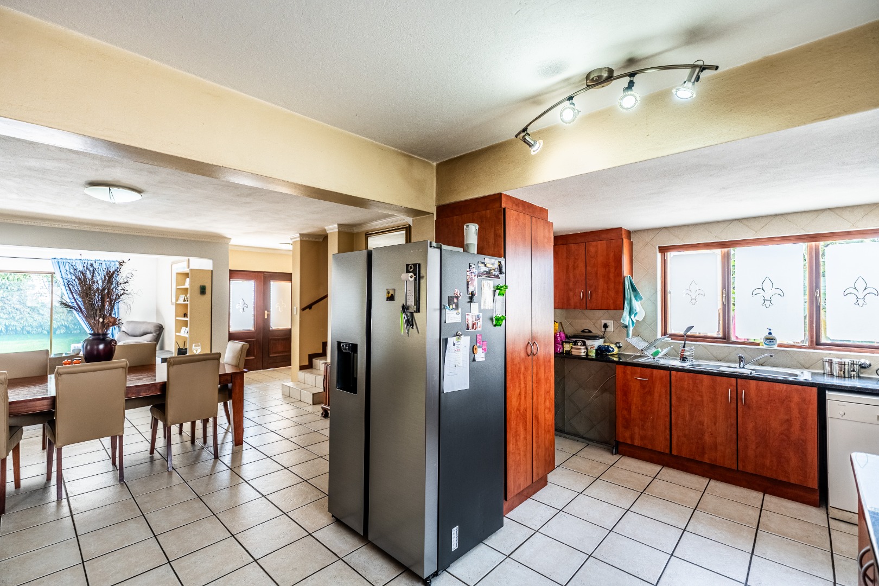
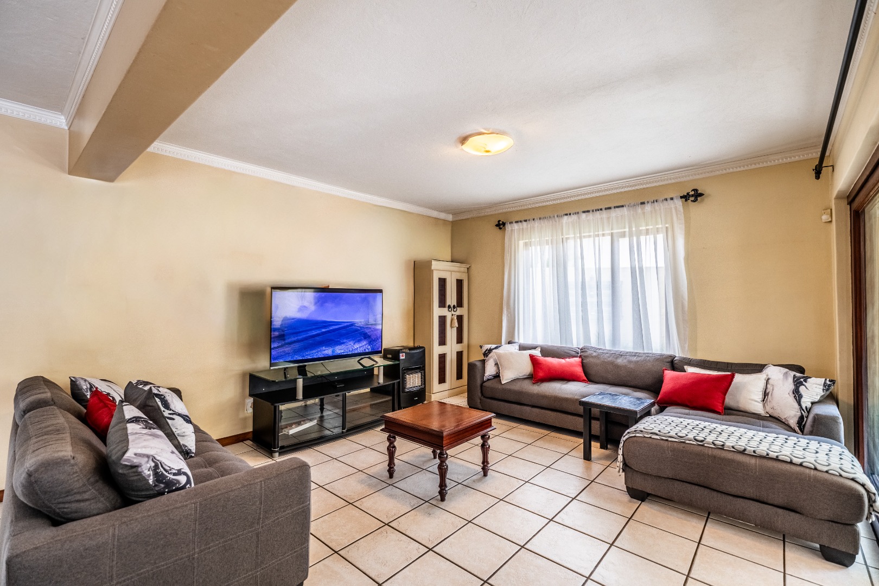
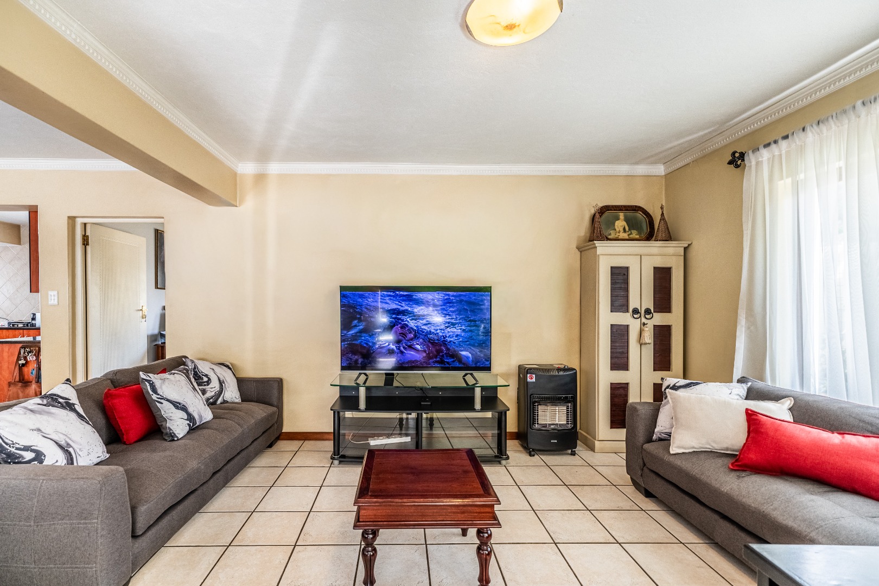
Sunlit Living Spaces: Generous open-plan dining and cozy lounge areas designed for seamless family connection.
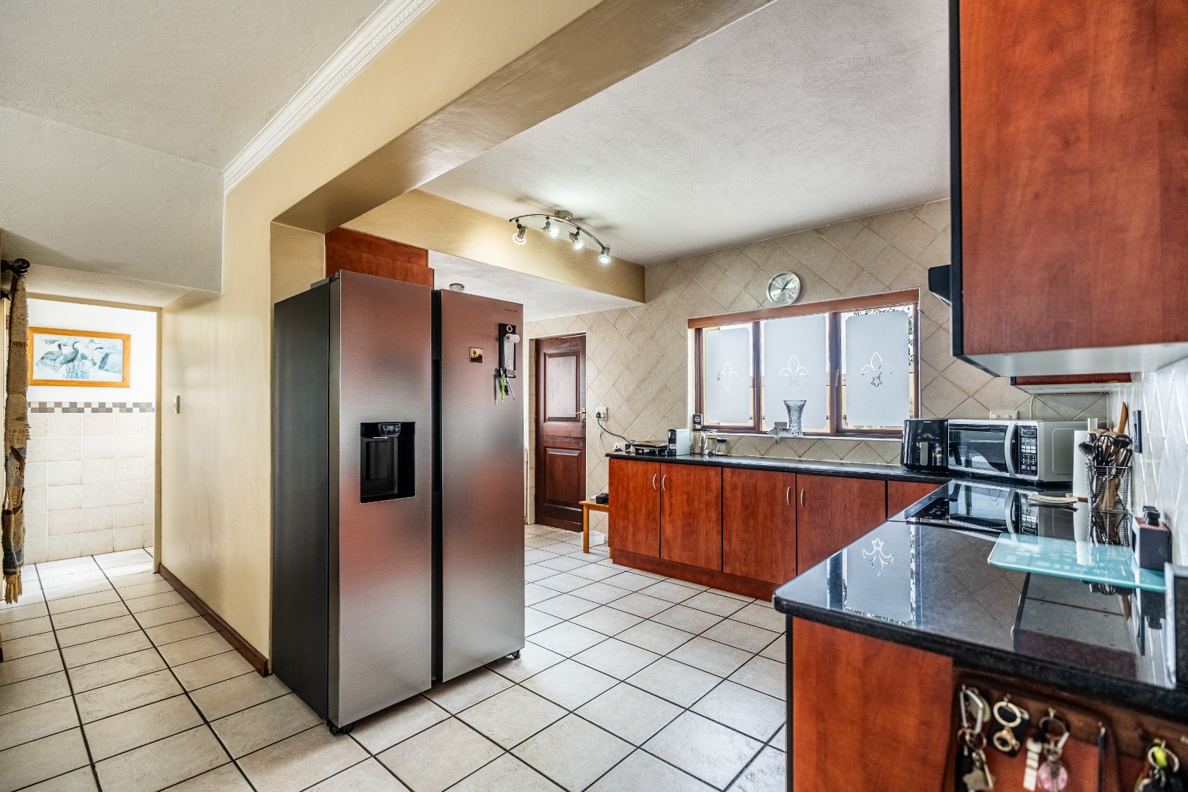
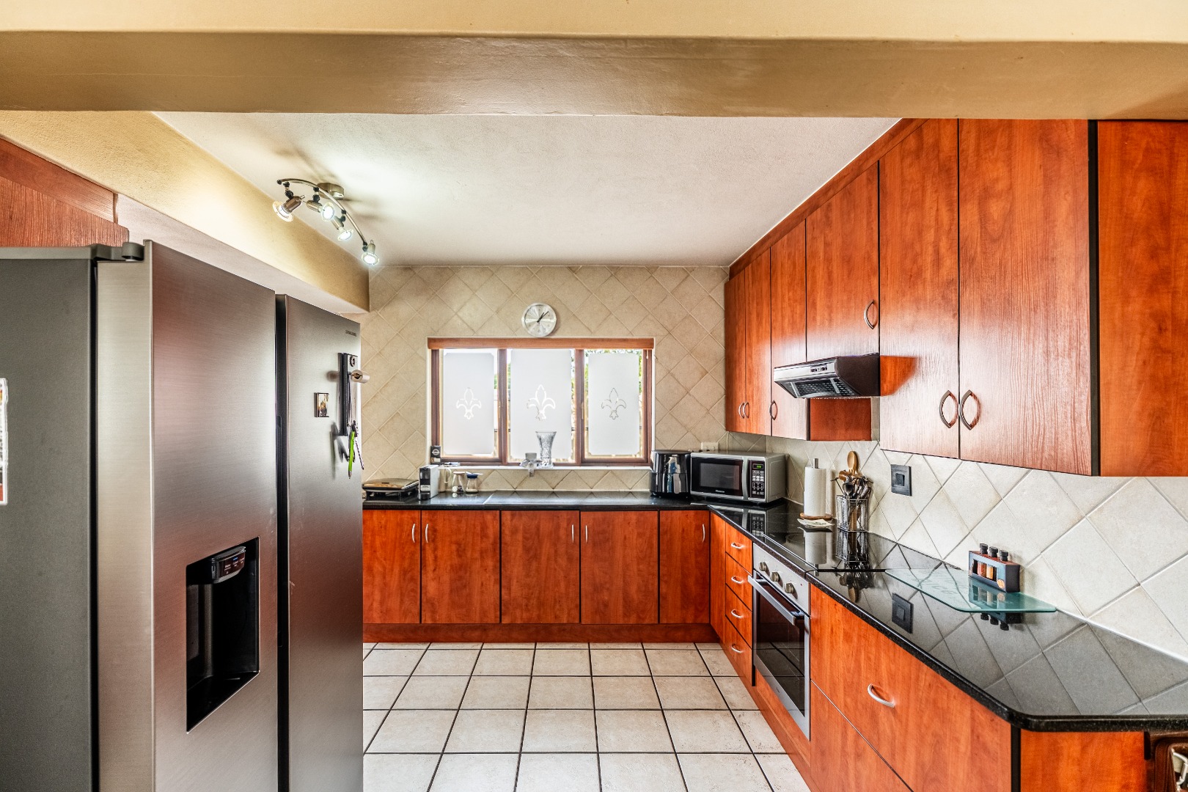
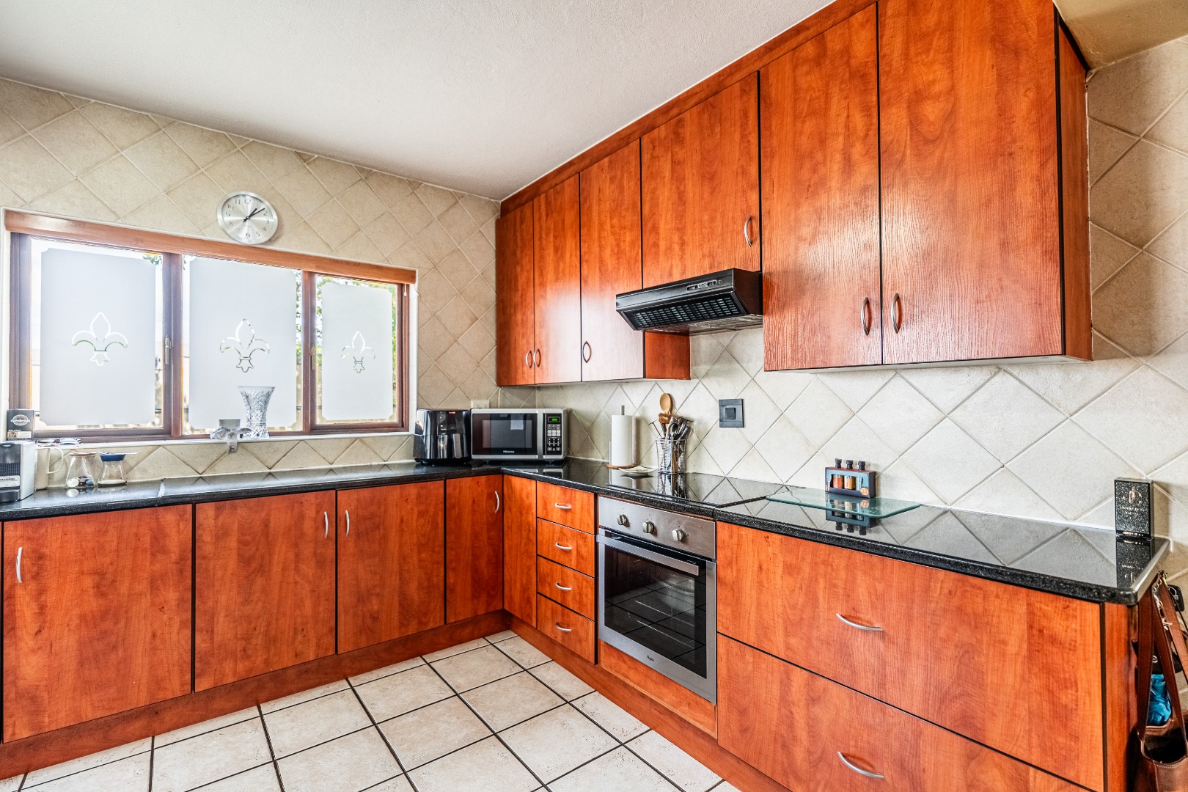
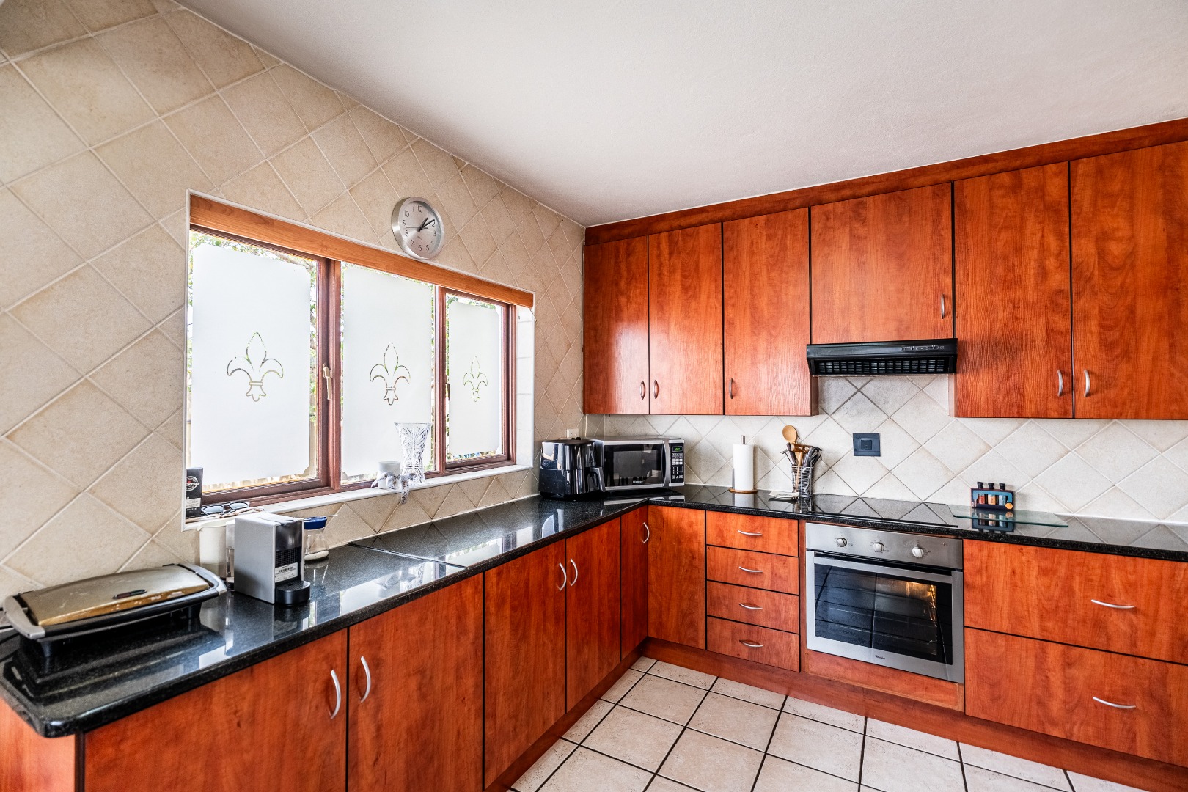
Gourmet Kitchen: Built for functionality, complete with a separate scullery to keep main prep areas spotless.
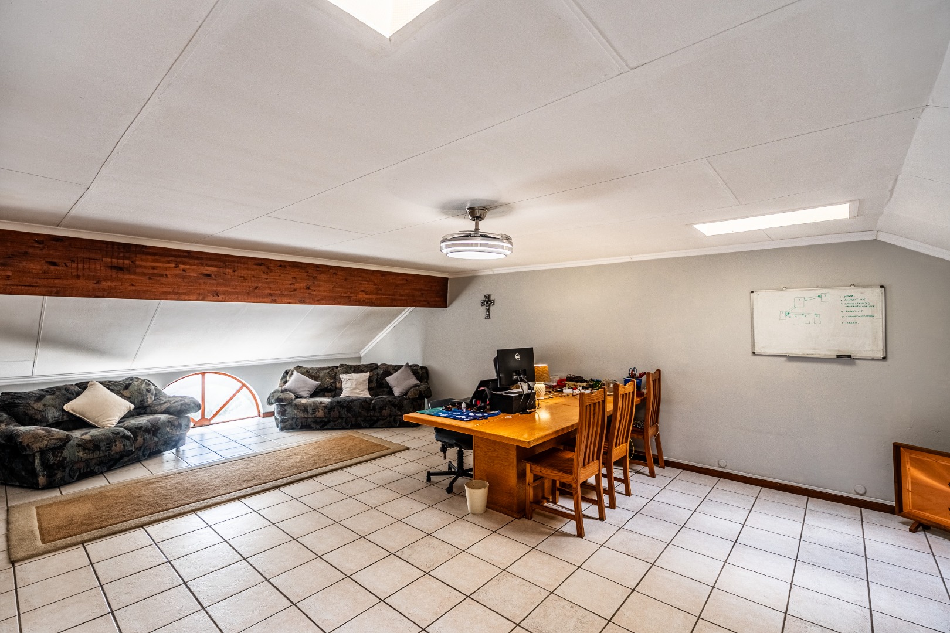
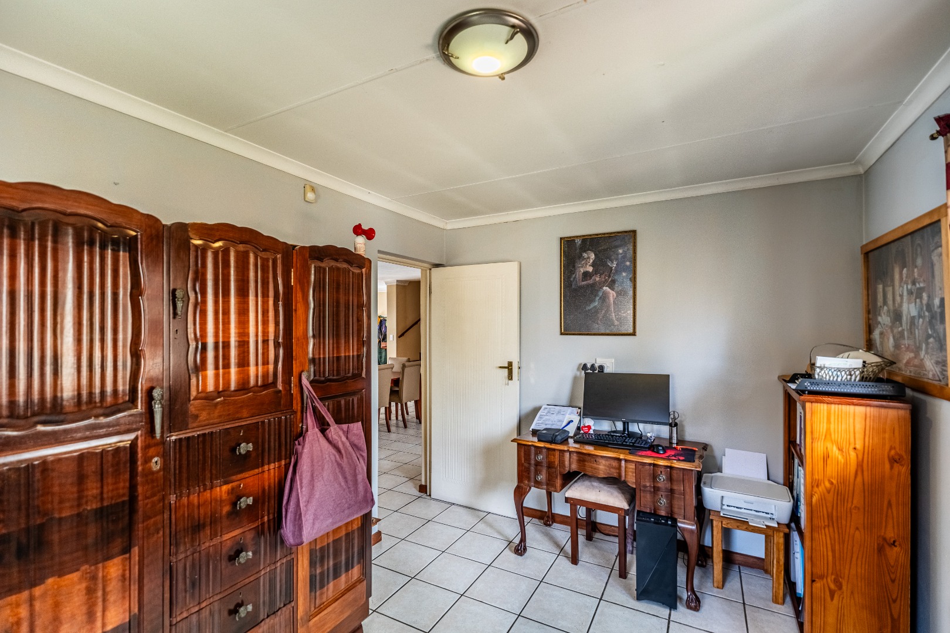
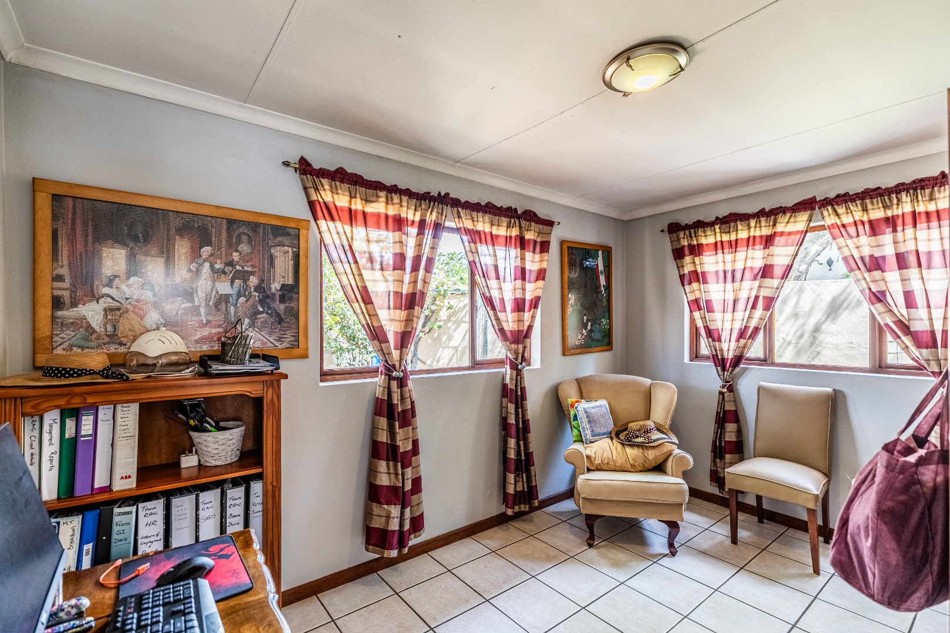
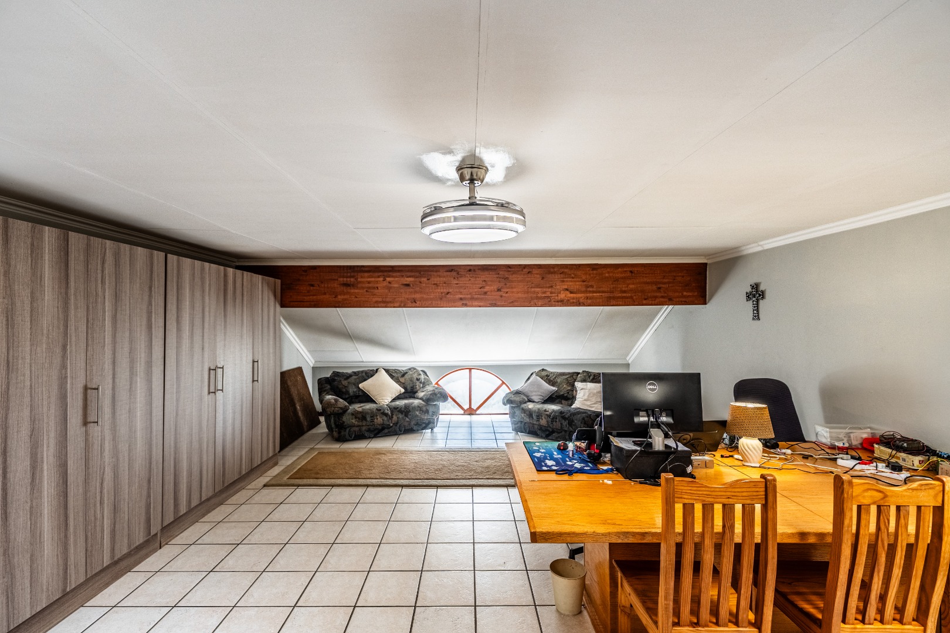
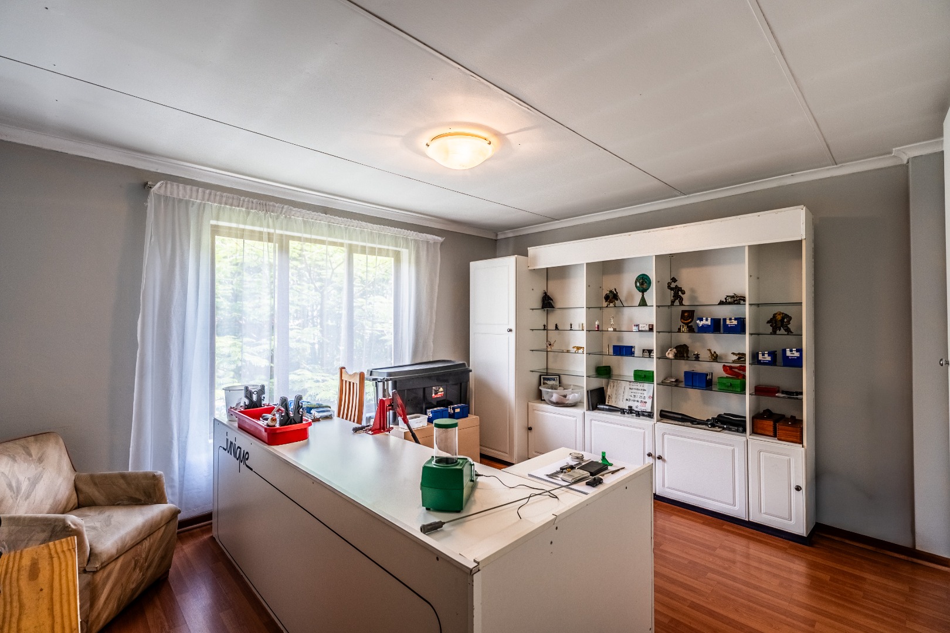
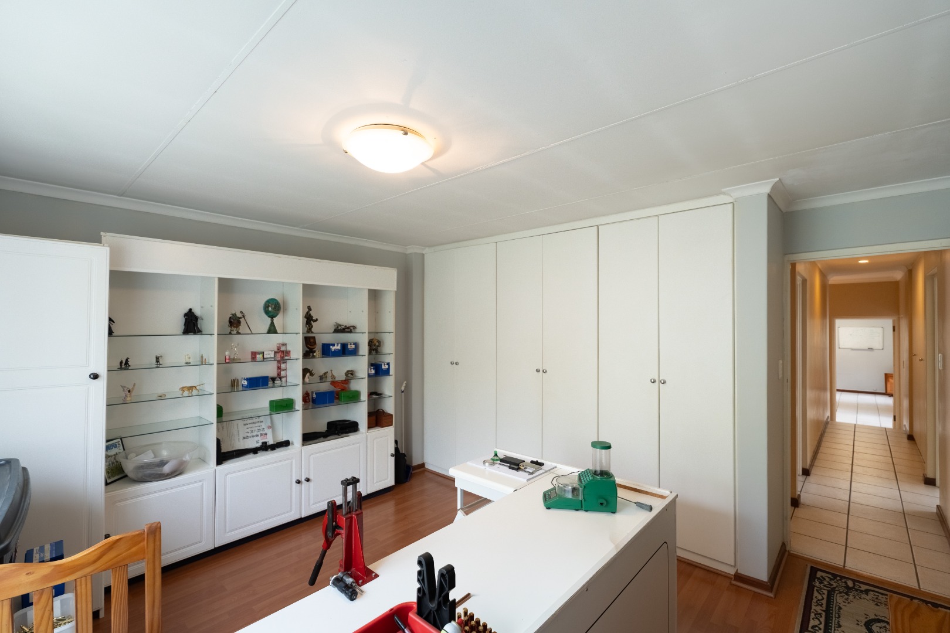
Dedicated Executive Study: A quiet, private office space situated near the front entrance-ideal for working from home.
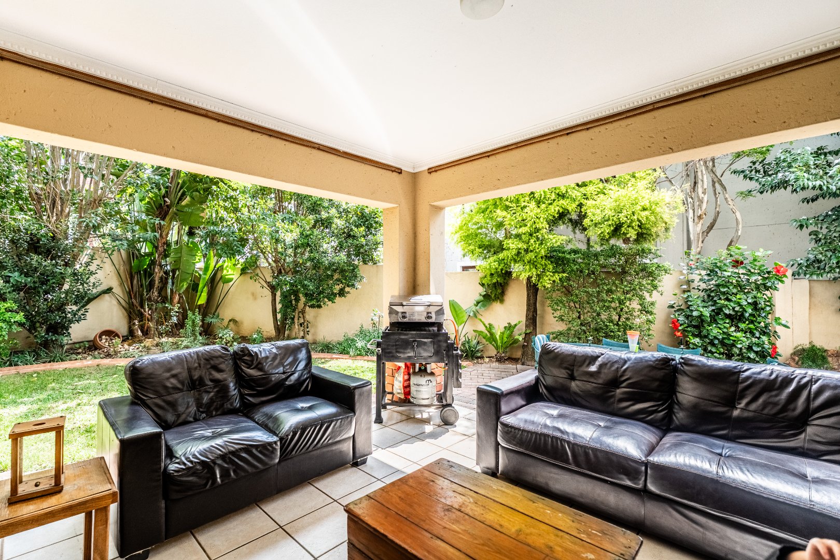
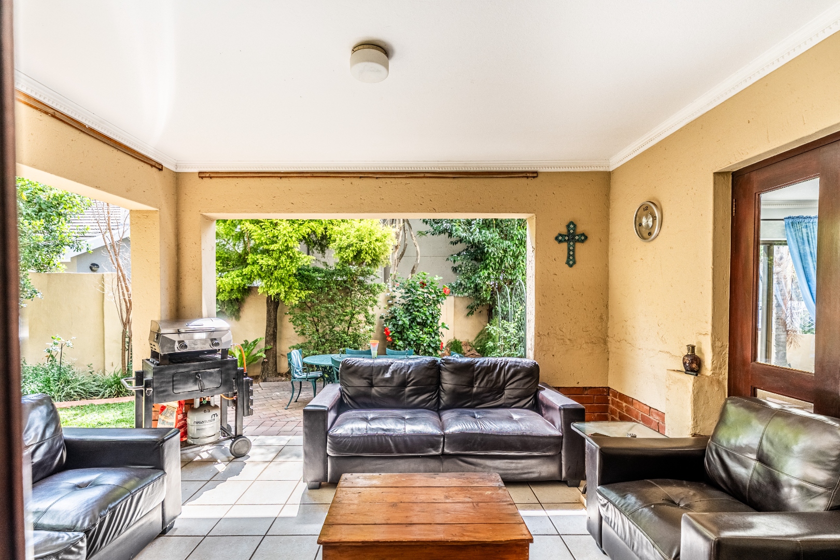
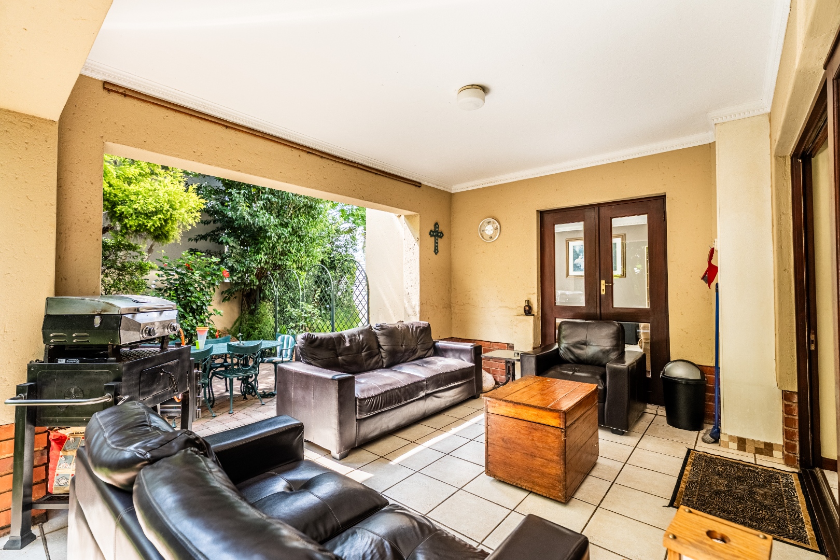
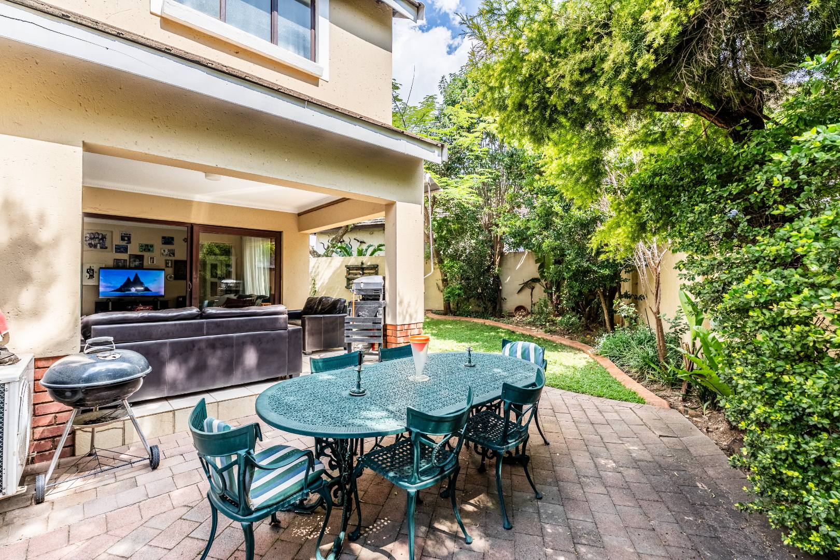
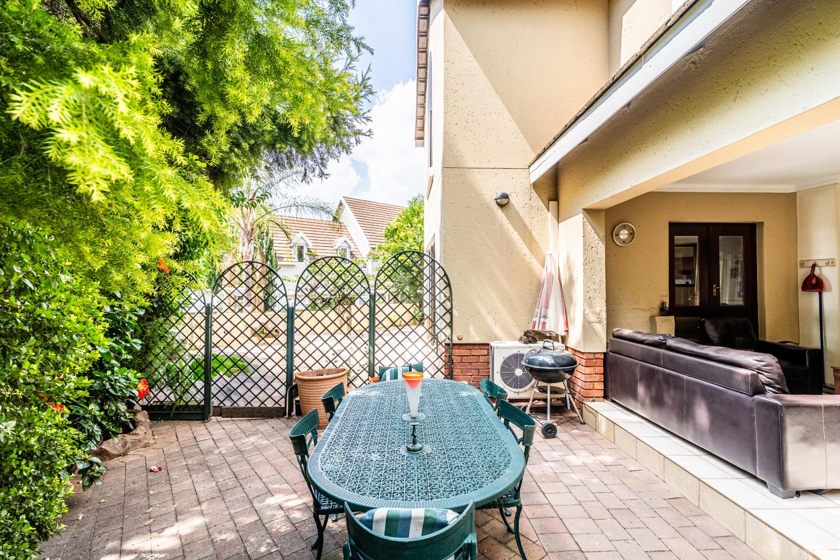
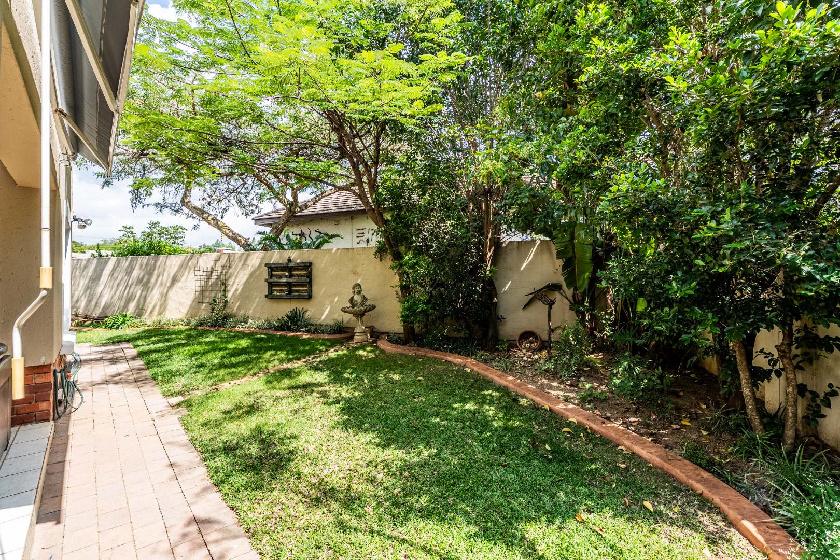
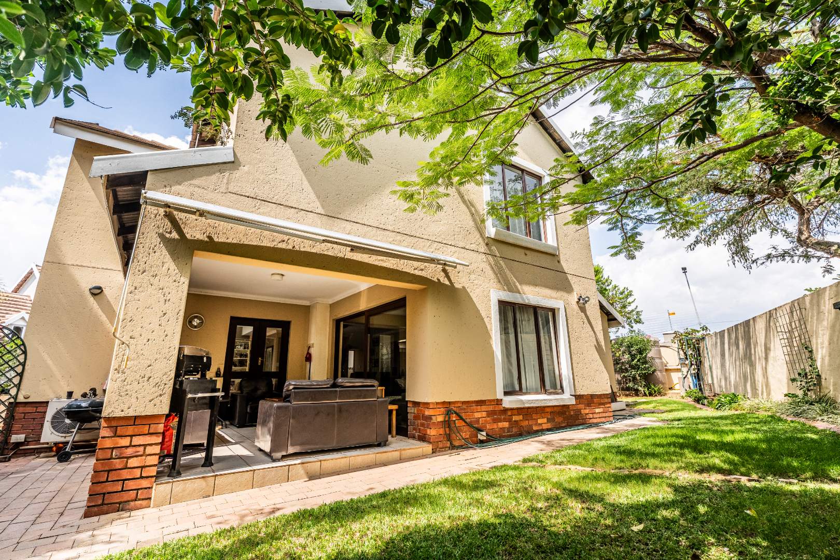
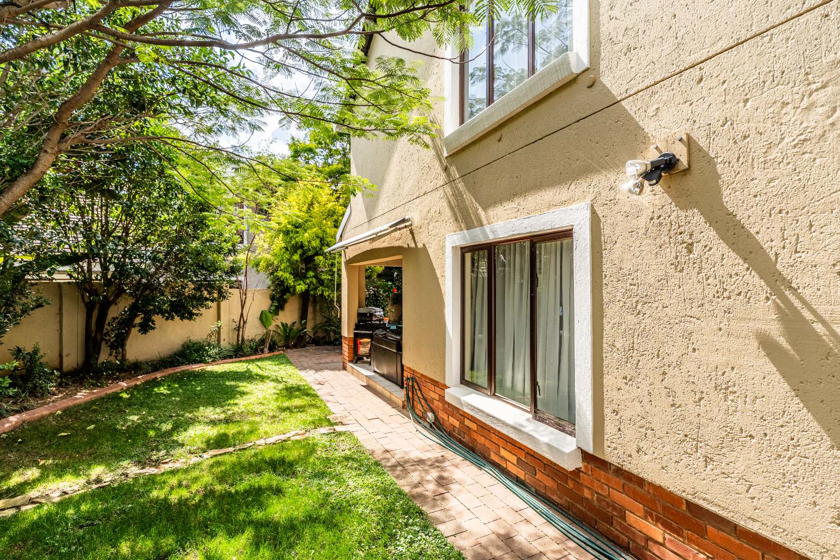
Covered Patio & Garden: Expansive outdoor entertaining area overlooking a lush, private garden-perfect for outdoor dining while the kids play.
Upper Floor: Restful Retreats
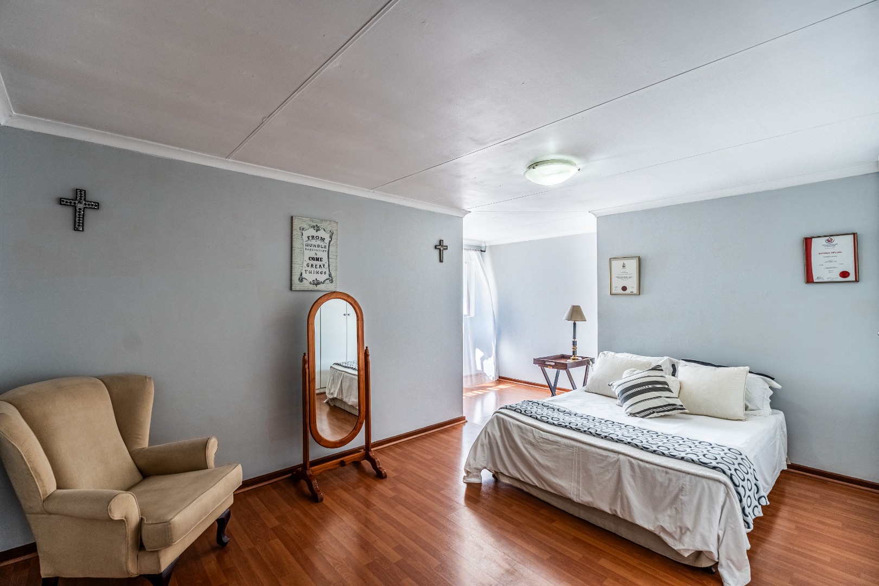
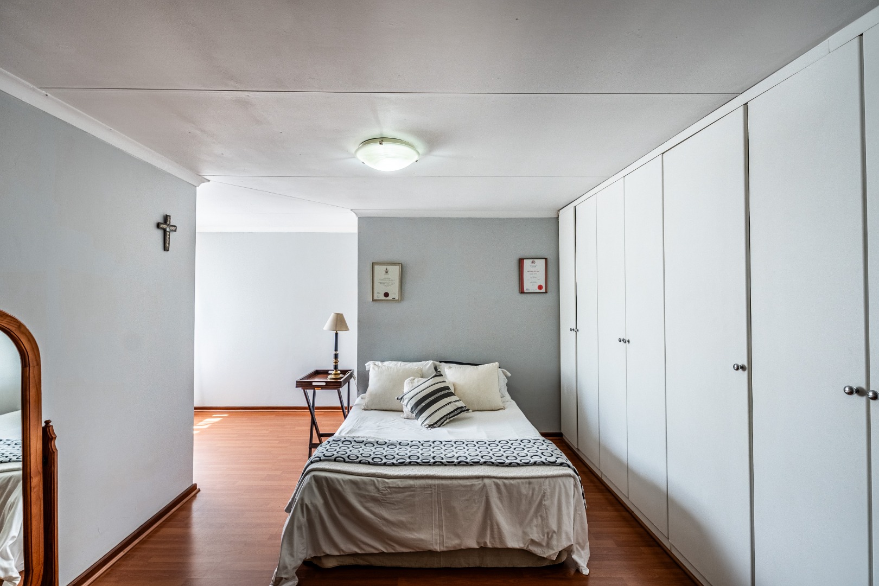
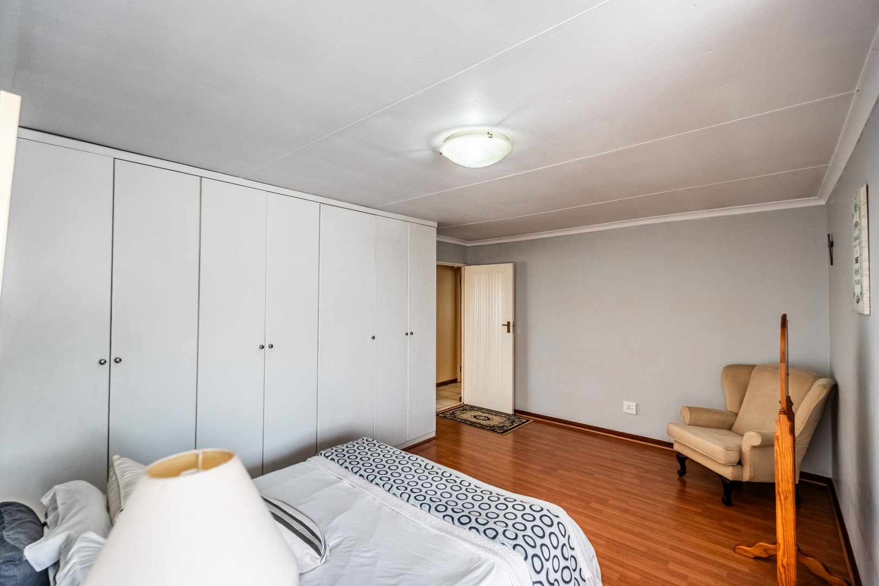
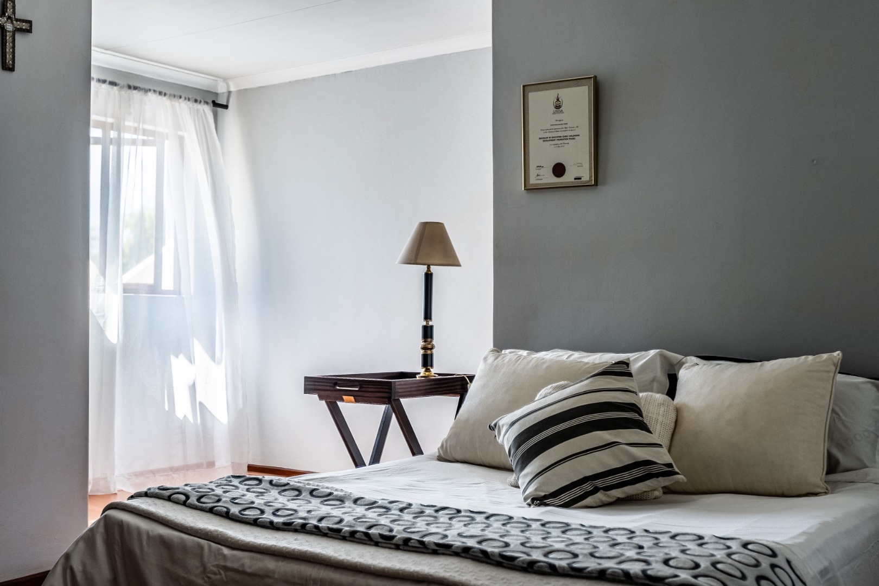
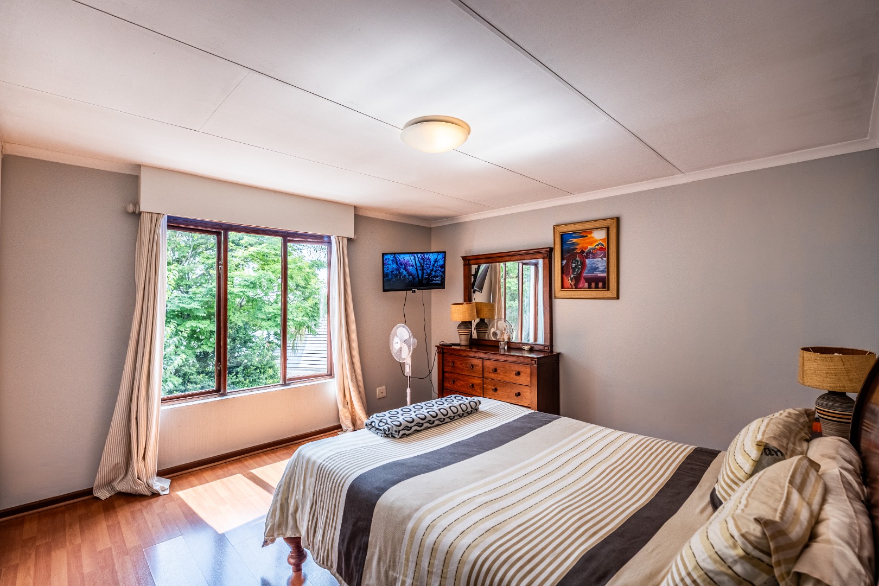
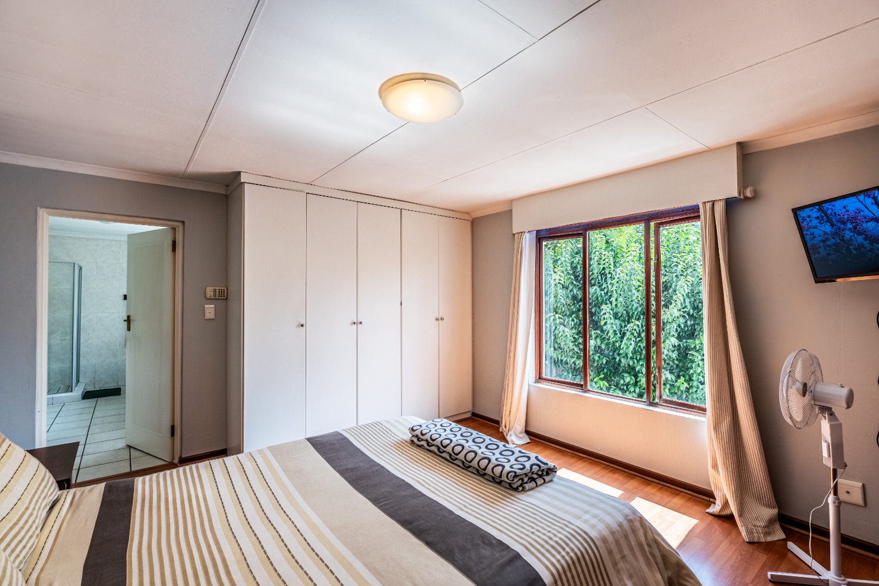
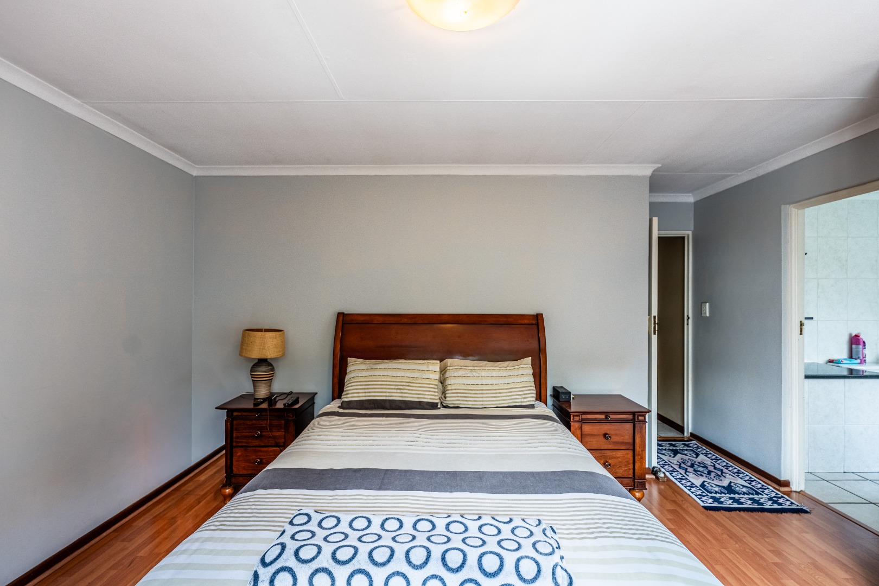
Master Sanctuary: A grand master suite featuring a luxurious en-suite bathroom and extensive built-in storage.
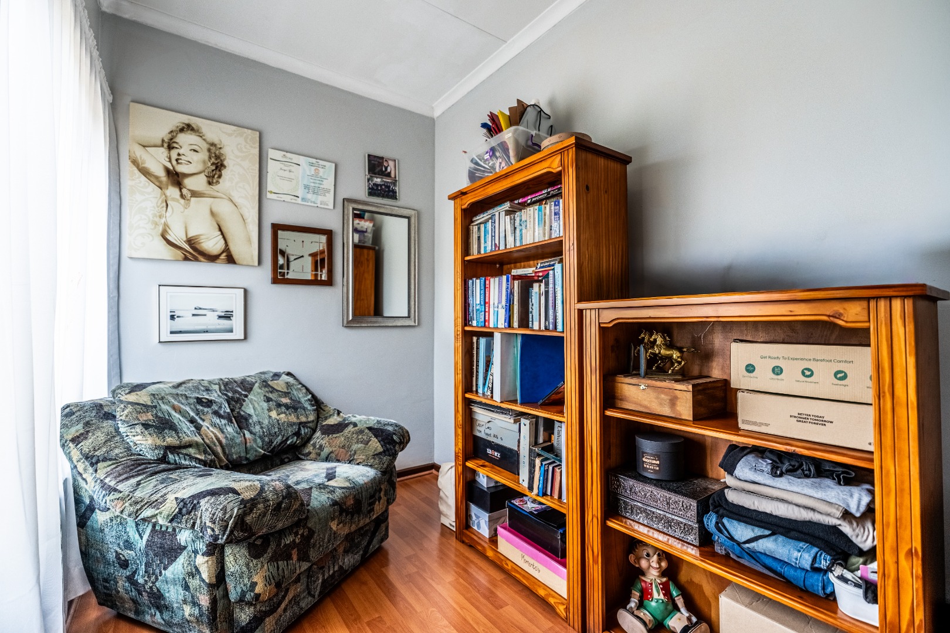
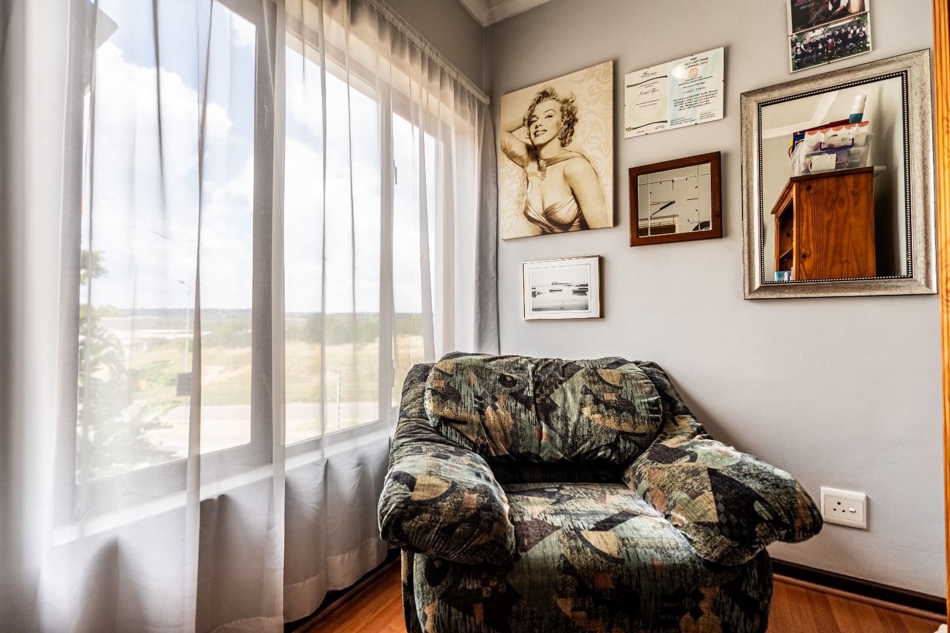
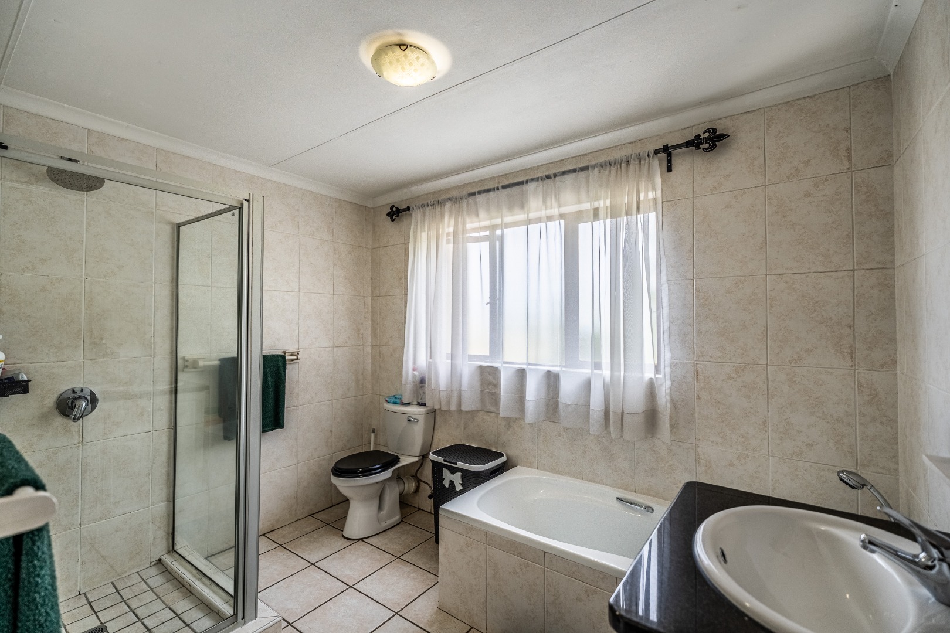
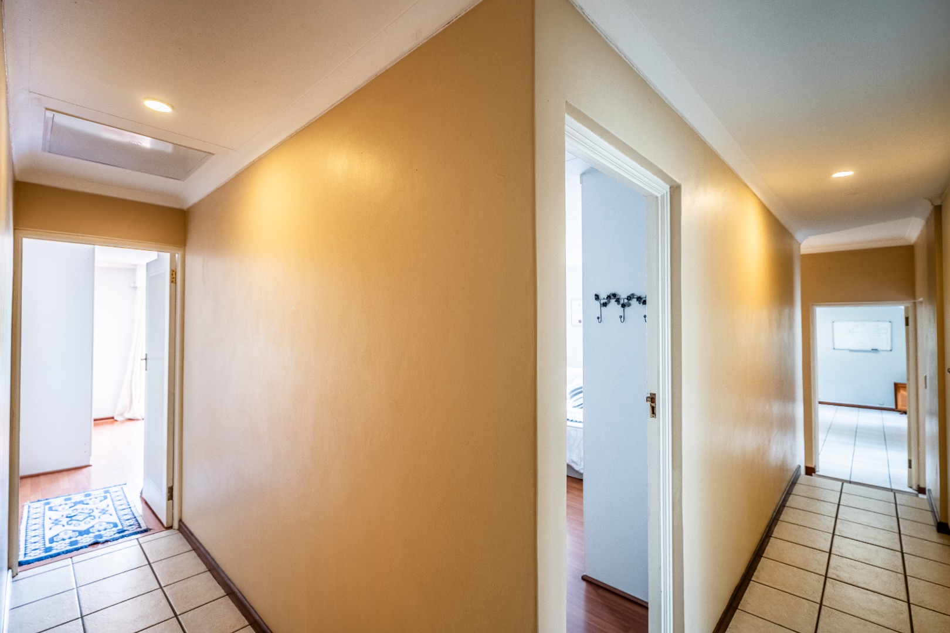
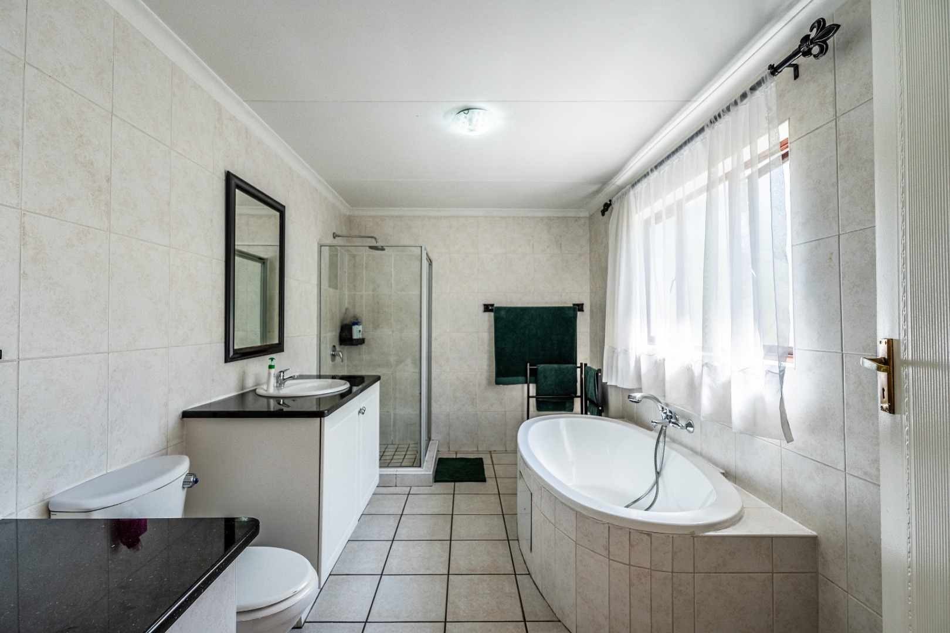
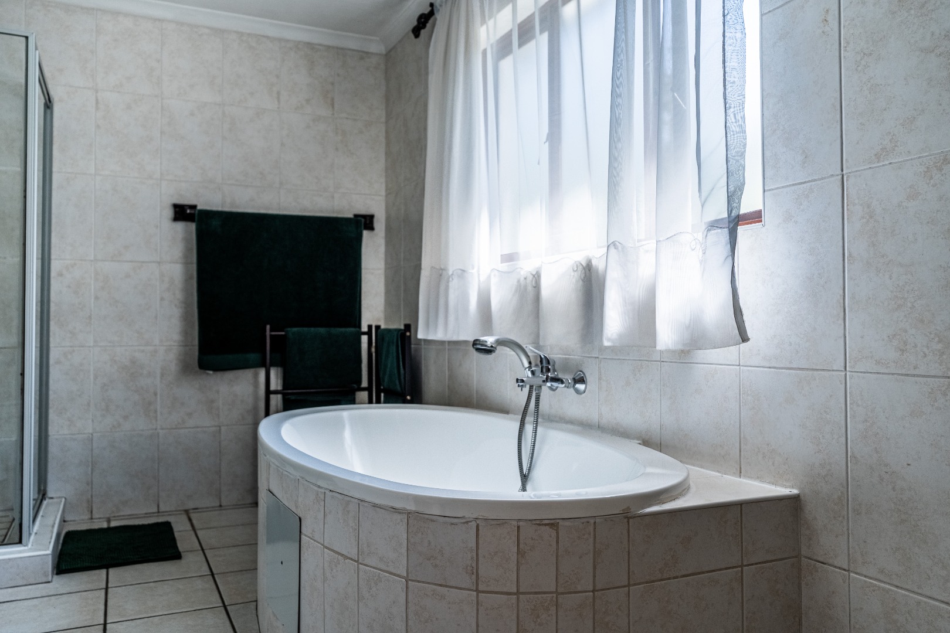
Family Bedrooms: Three light-filled, spacious bedrooms sharing a sleek, contemporary family bathroom.
Eco-Friendly & Smart Extras
Off-Grid Solar Setup: Enjoy uninterrupted living with a reliable solar power system.
Backup Water System: Equipped with a dedicated water storage tank and pressure pump for ultimate reliability.
Staff Quarters: On-site domestic accommodation with its own private bath/shower facilities.
Garaging: Secure double automated garage plus ample driveway parking for visitors.
The Woodlands Lifestyle
More than just a house, this property delivers an active, secure community lifestyle. Residents benefit from 24/7 guarded security, access to a fully equipped gym, squash and tennis courts, a communal pool, and scenic walking trails woven throughout the estate.
Property Details
- 4 Bedrooms
- 2.5 Bathrooms
- 2 Garages
- 1 Ensuite
- 2 Lounges
- 1 Dining Area
Property Features
- Study
- Patio
- Gym
- Club House
- Squash Court
- Tennis Court
- Staff Quarters
- Laundry
- Storage
- Aircon
- Pets Allowed
- Security Post
- Access Gate
- Kitchen
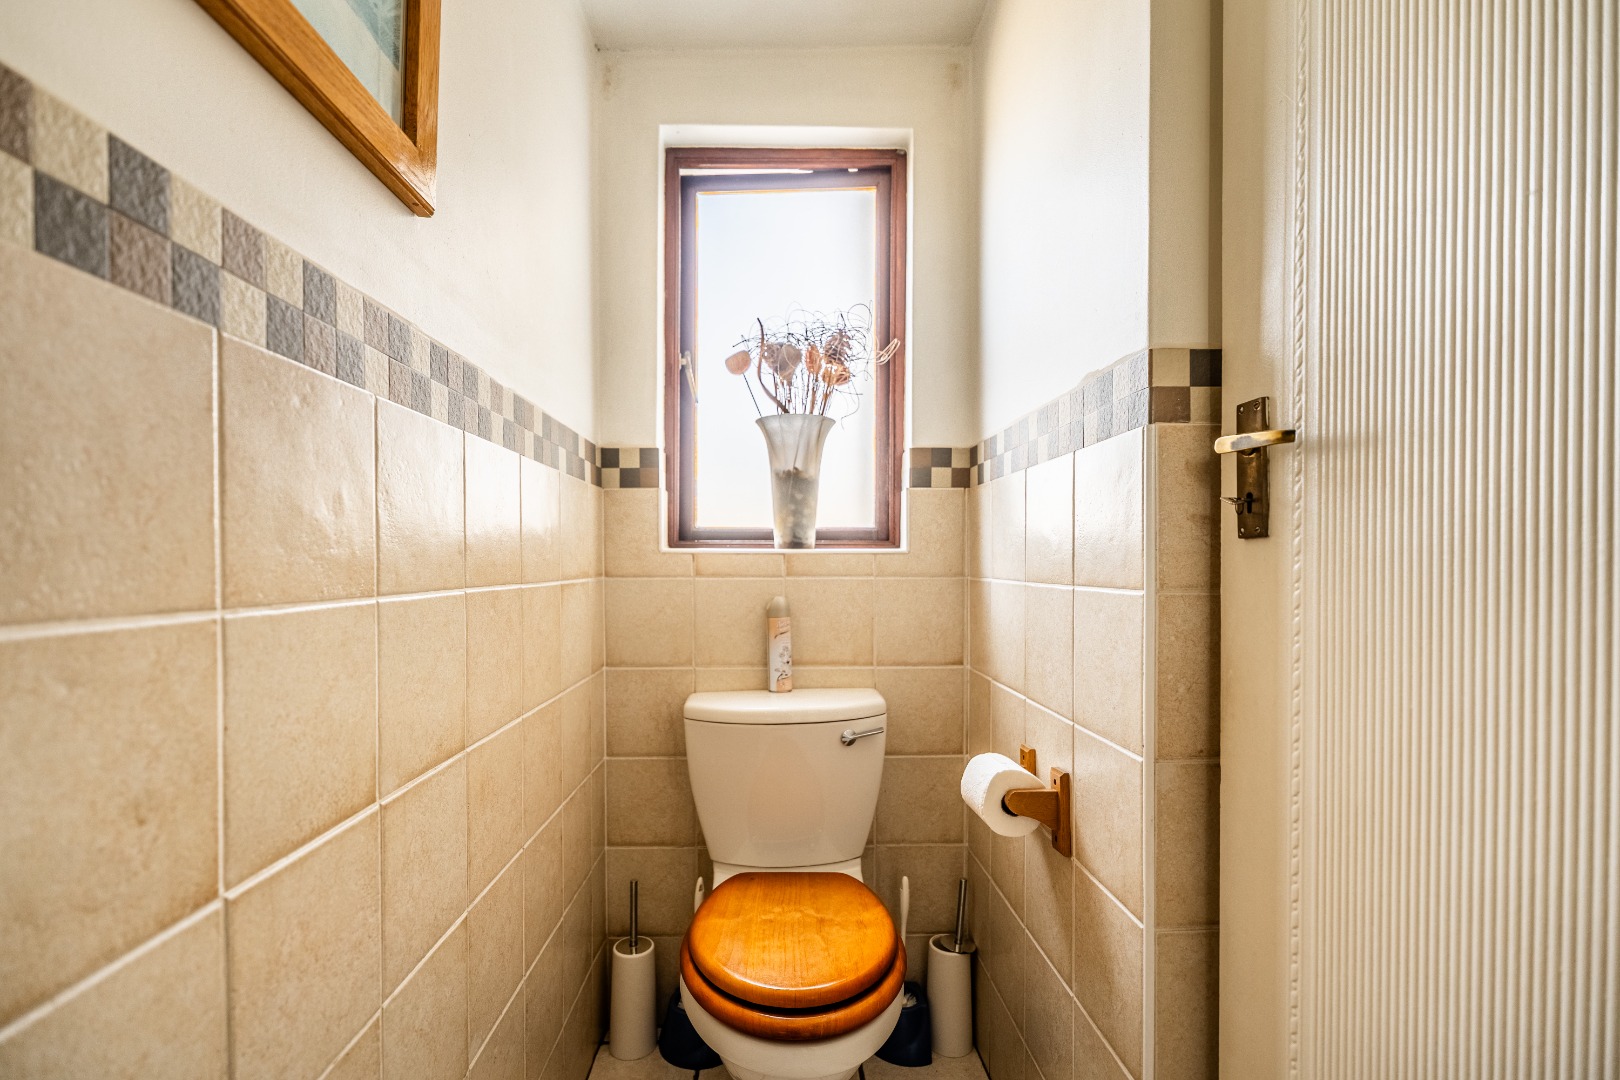
- Guest Toilet
- Entrance Hall
- Paving
- Garden
- Family TV Room
| Bedrooms | 4 |
| Bathrooms | 2.5 |
| Garages | 2 |
| Floor Area | 322 m2 |
| Erf Size | 500.0 m2 |