- 4
- 2.5
- 2
- 351 m2
- 914.0 m2
Monthly Costs
Monthly Bond Repayment ZAR .
Calculated over years at % with no deposit. Change Assumptions
Affordability Calculator | Bond Costs Calculator | Bond Repayment Calculator | Apply for a BondBond Calculator

Disclaimer: The estimates contained on this webpage are provided for general information purposes and should be used as a guide only. While every effort is made to ensure the accuracy of the calculator, RE/MAX of Southern Africa cannot be held liable for any loss or damage arising directly or indirectly from the use of this calculator, including any incorrect information generated by this calculator, and/or arising pursuant to your reliance on such information.
Mun. Rates & Taxes: ZAR 2000.00
Monthly Levy: ZAR 2900.00
Property description
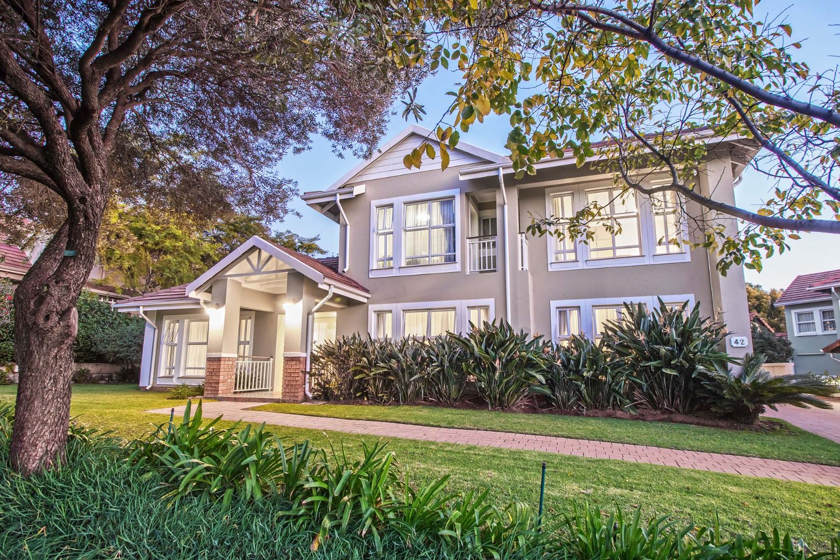
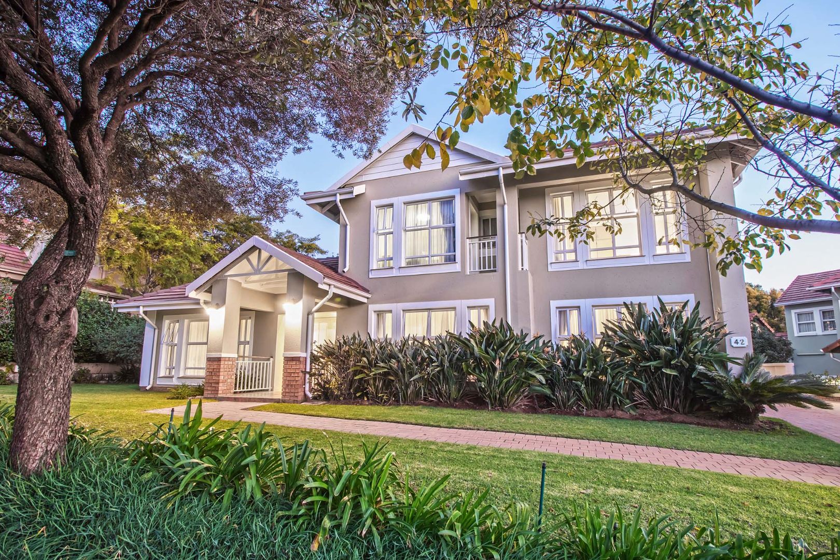
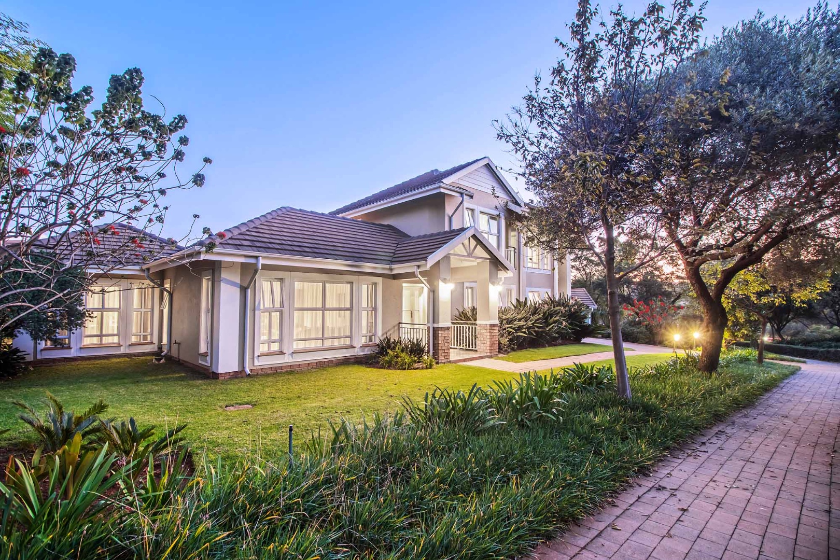
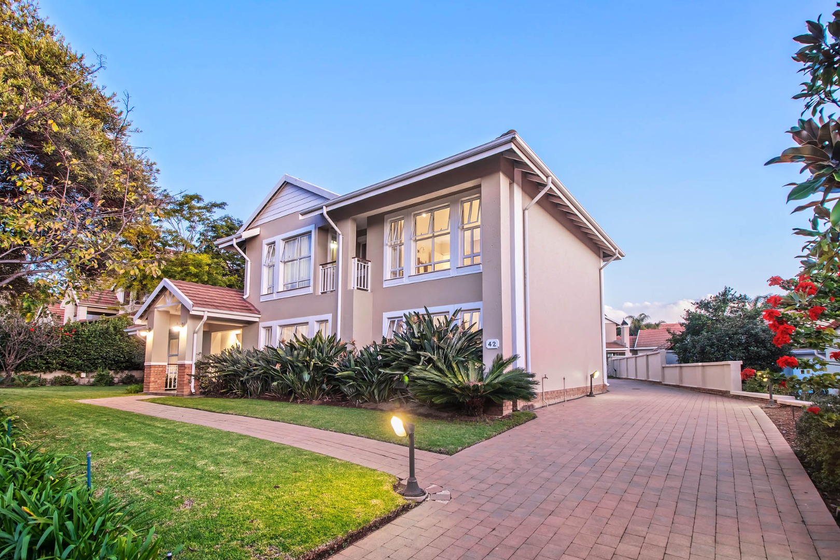
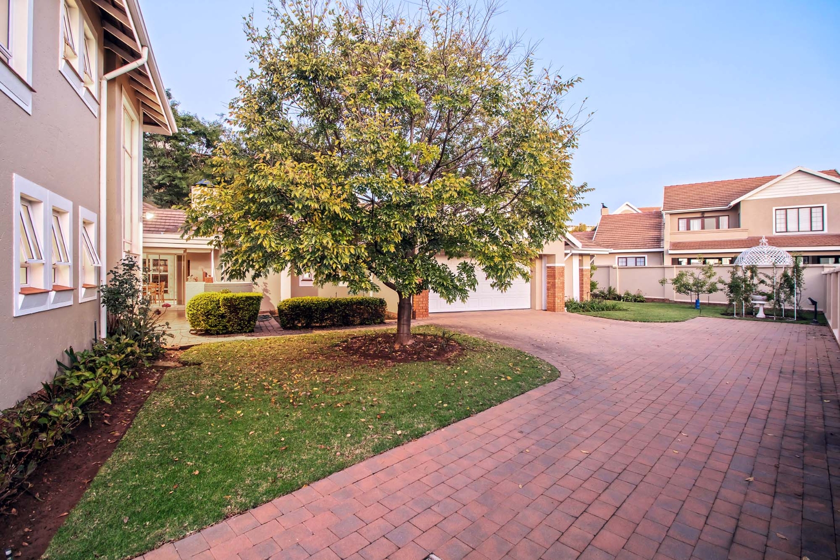
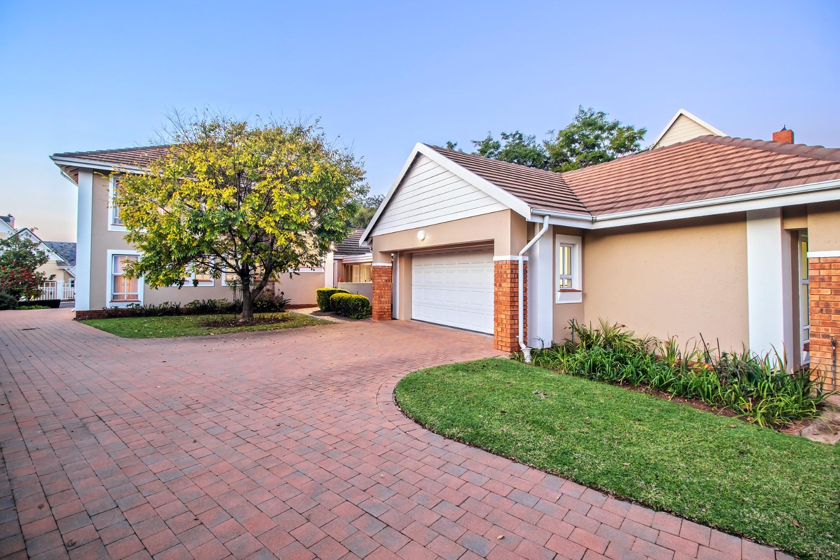
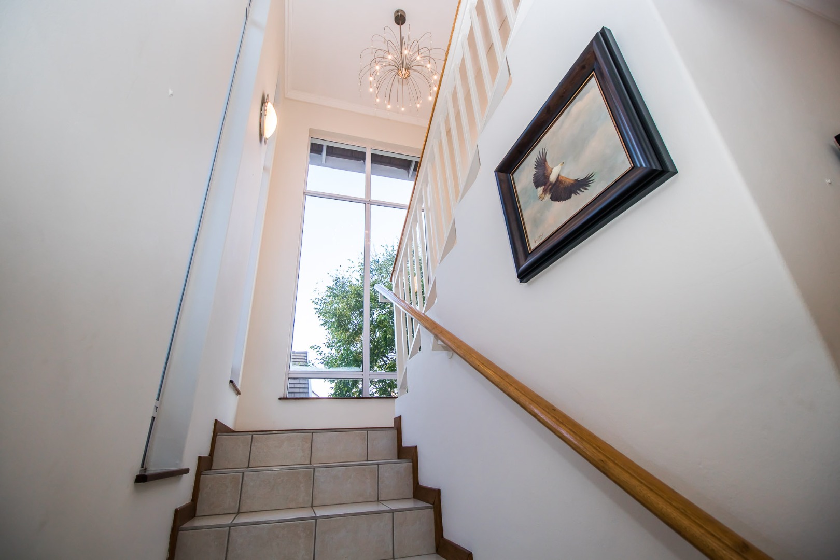
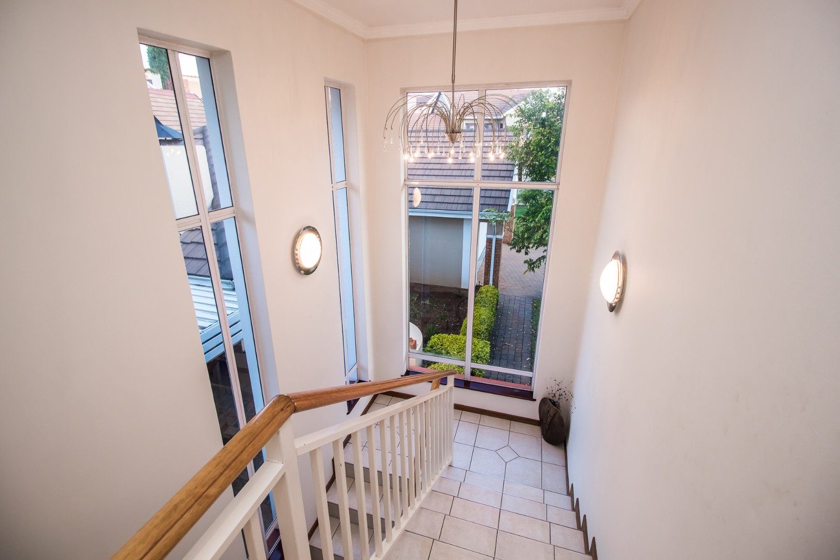
Welcome to this exquisite property located in the highly sought-after Woodlands Lifestyle Estate. This stunning home offers a perfect blend of spacious living areas, modern amenities, and a prime location within the estate.
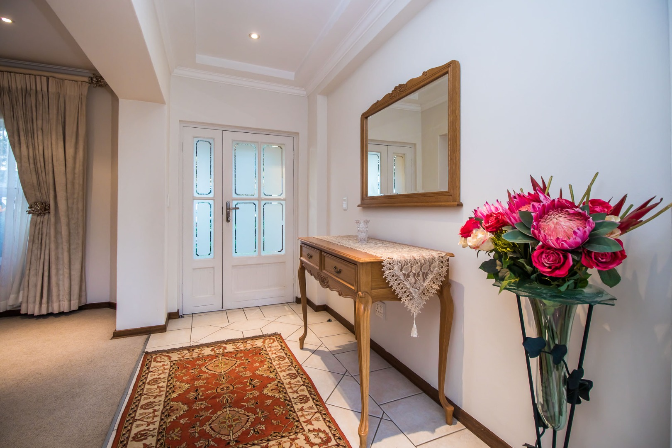
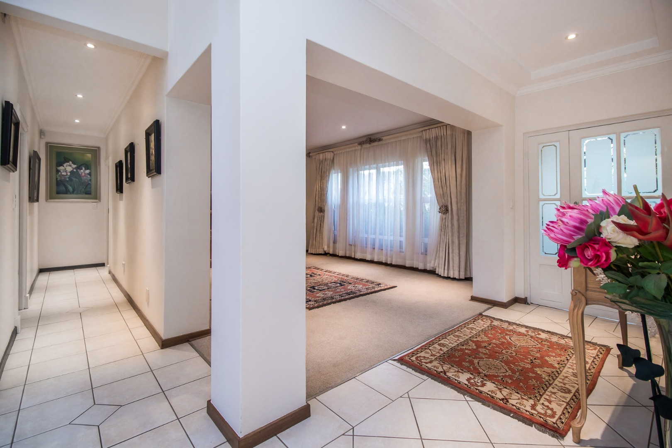
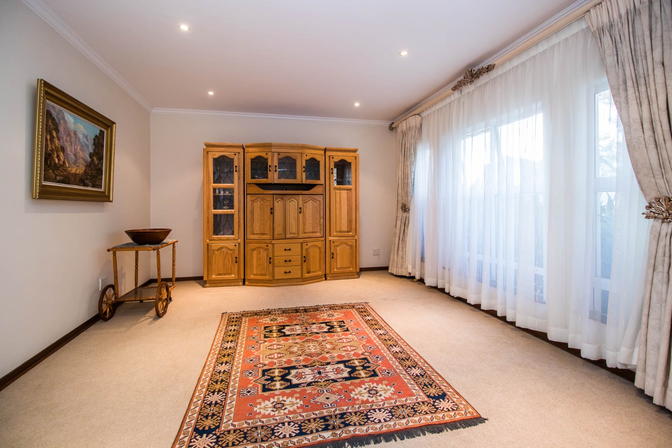
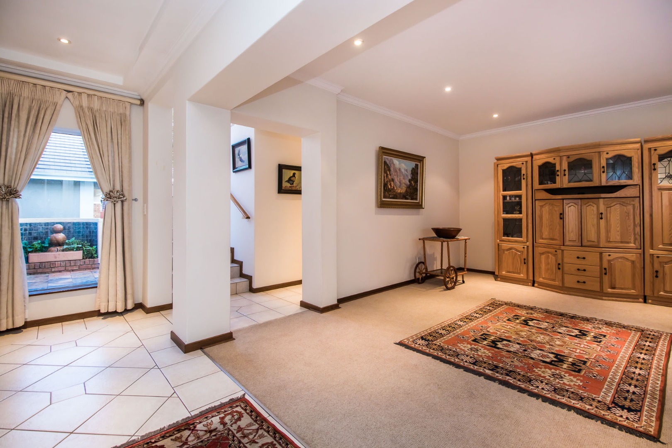
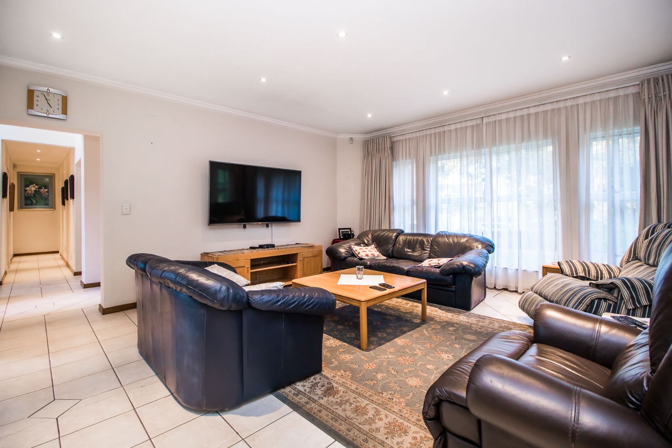
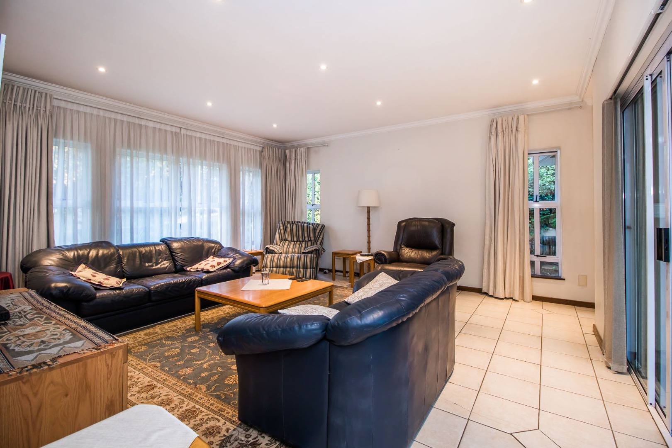
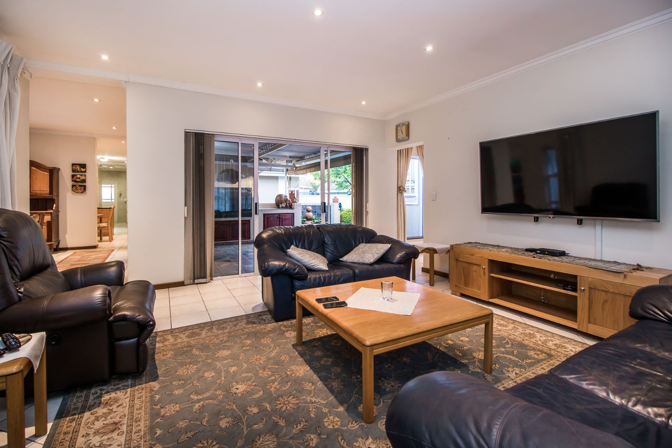
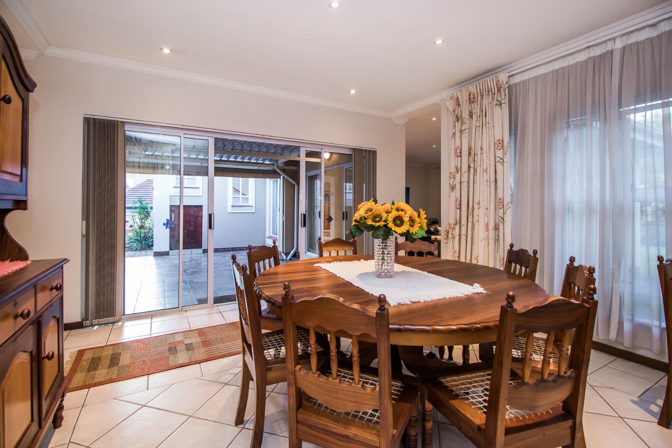
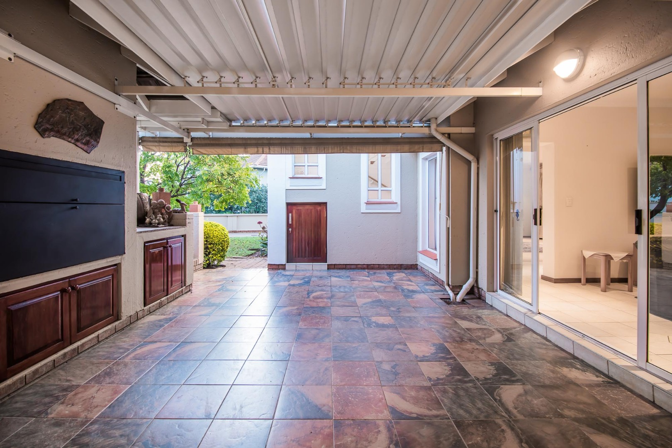
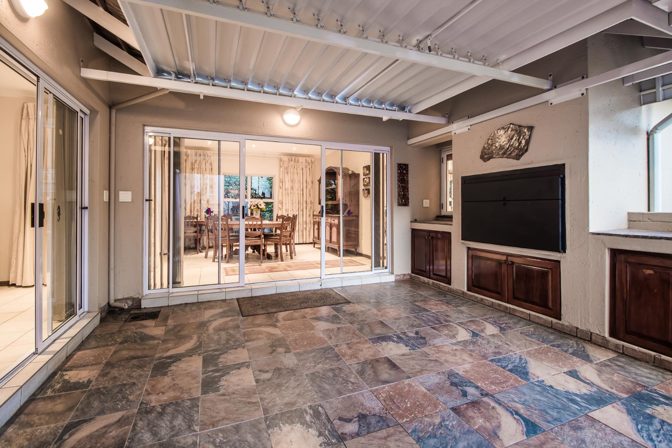
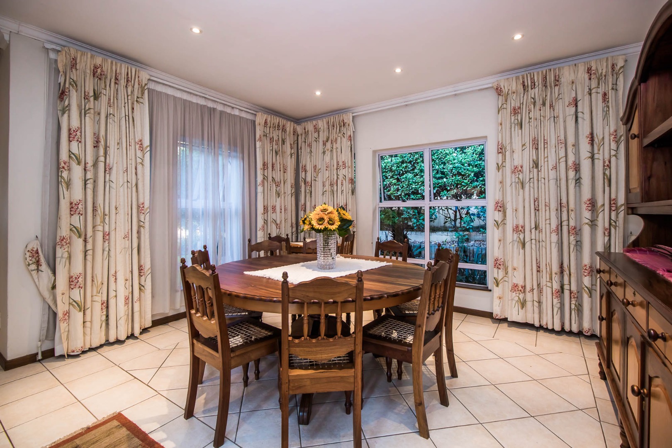
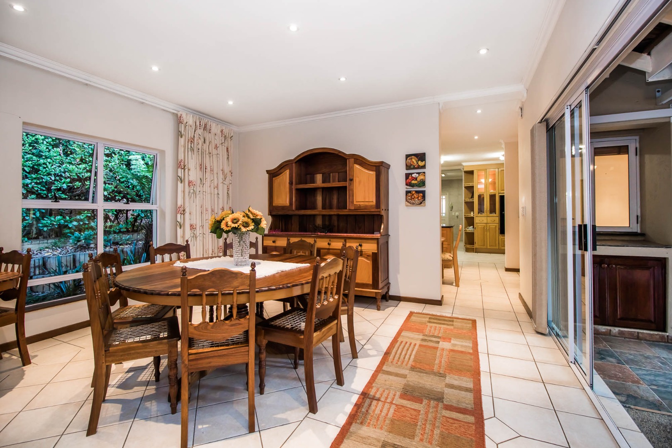
Upon entering, you are greeted by the light-filled and generously proportioned living areas. The ground floor boasts a TV lounge, a formal lounge, and a dining room, providing ample space for relaxation and entertainment. The dining room and lounge seamlessly open up onto a covered patio area, where you can enjoy outdoor gatherings and take advantage of the built-in braai, perfect for hosting family and friends.
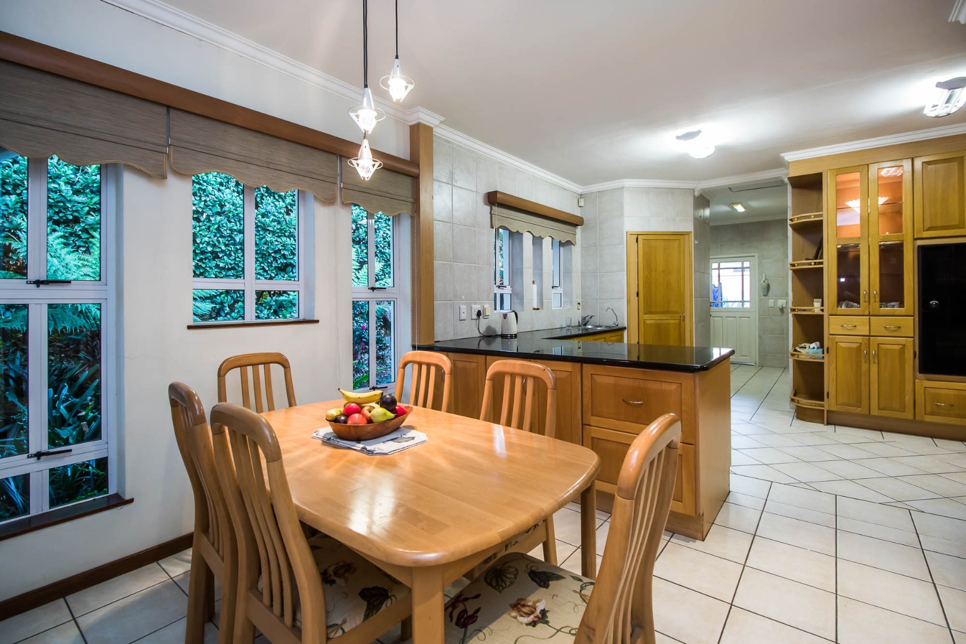
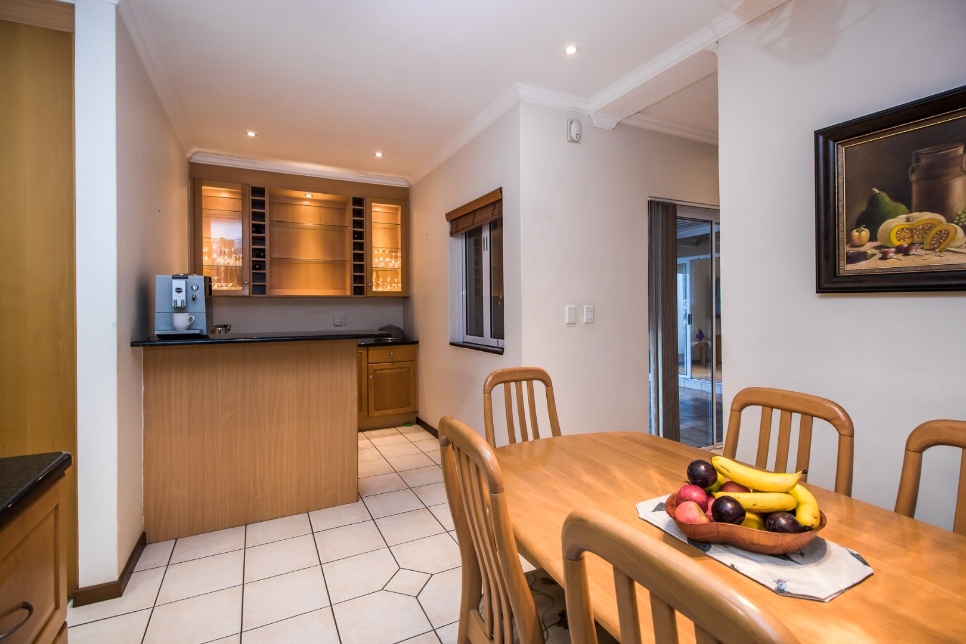
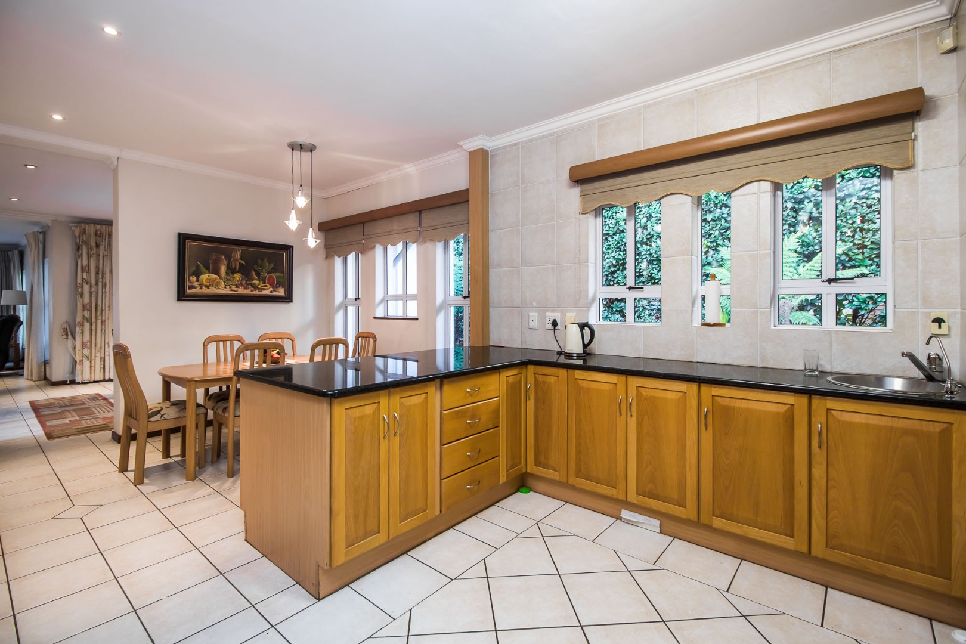
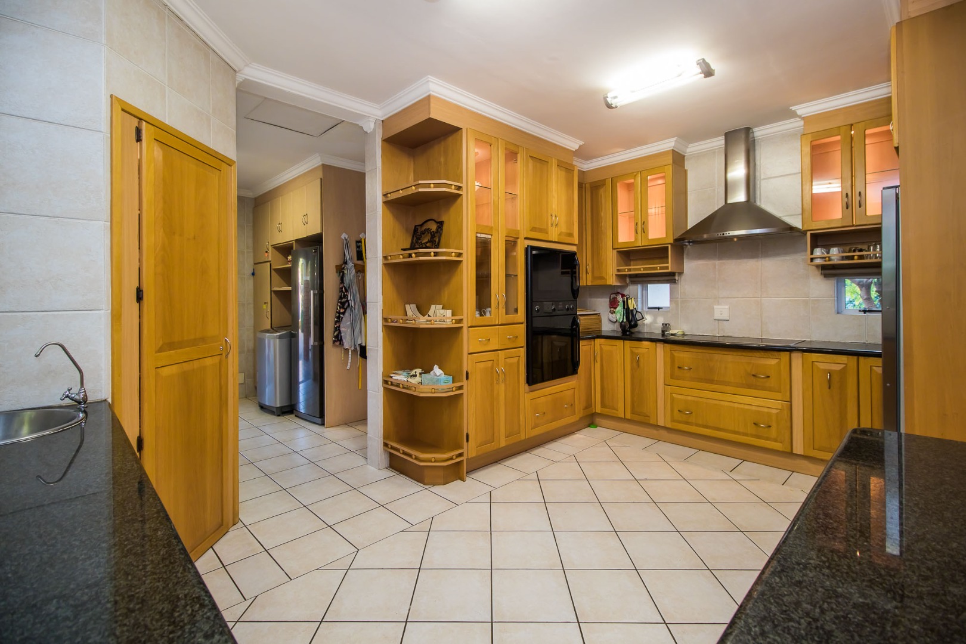
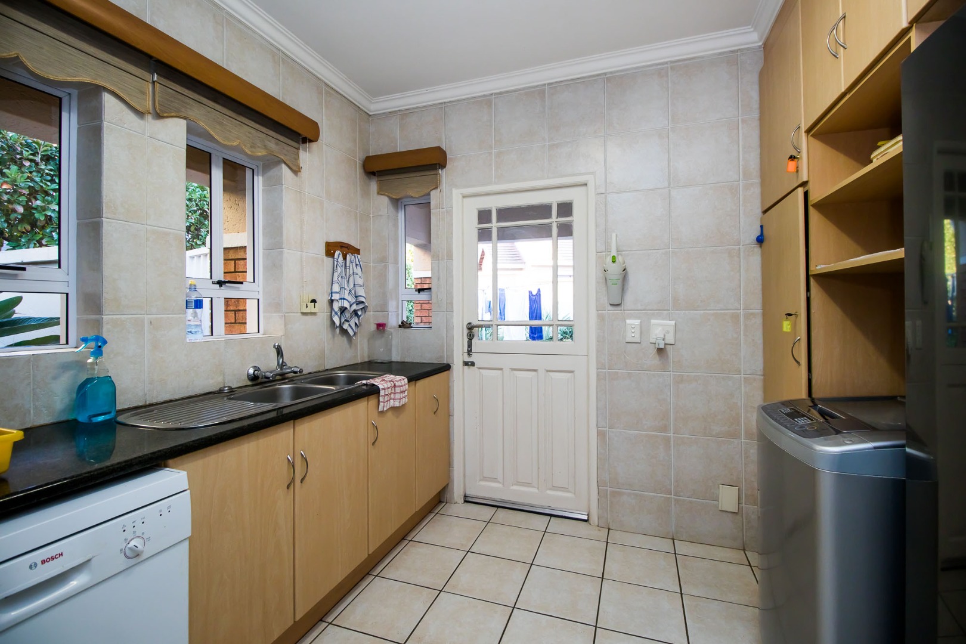
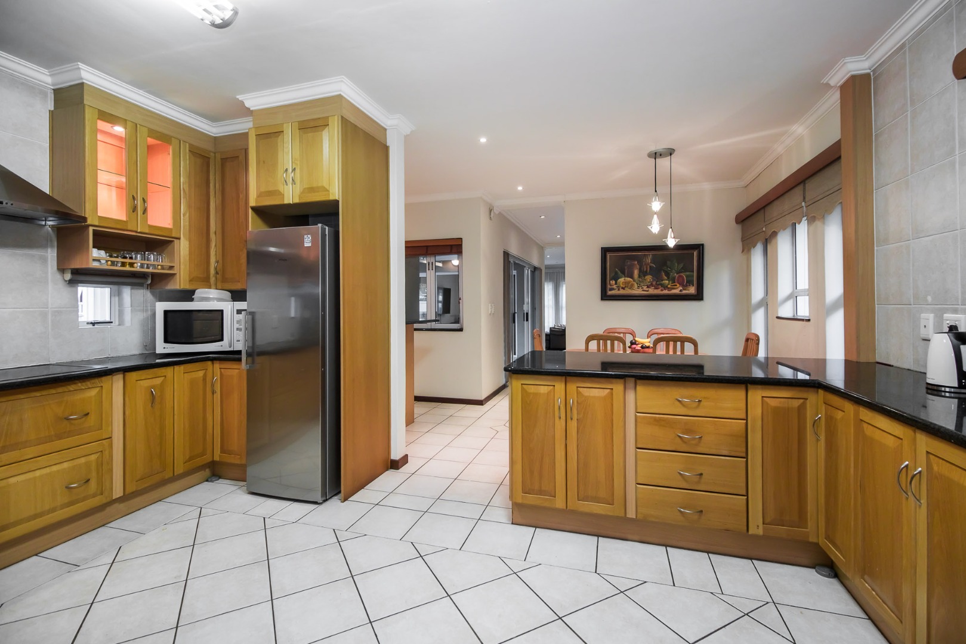
The kitchen is a true culinary delight, featuring solid wood cupboards, ample working space, and an abundance of storage. With its thoughtful design, this kitchen offers both functionality and style. Adjacent to the kitchen, you will find a convenient scullery, further enhancing the efficiency of this culinary haven.
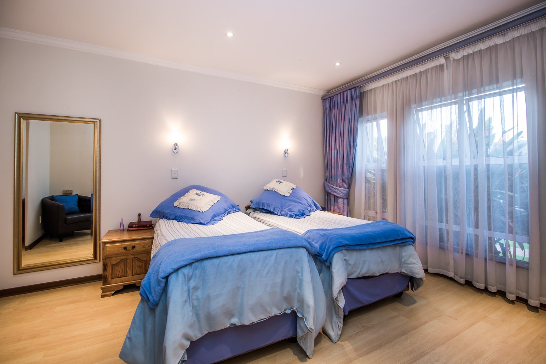
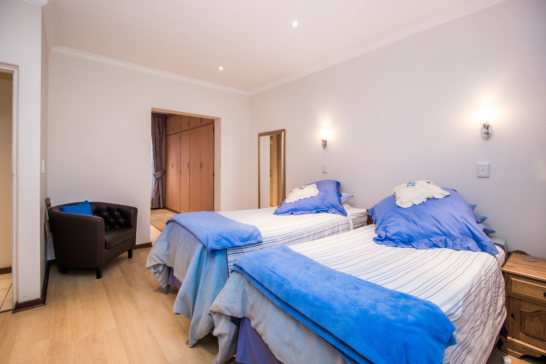
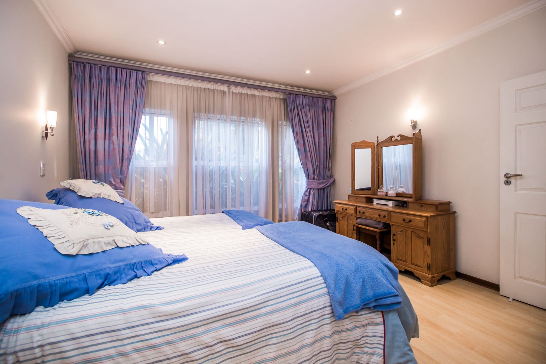
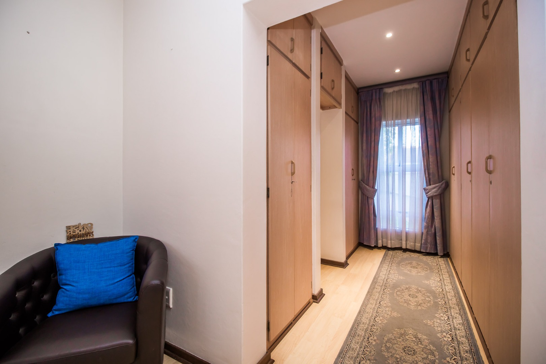
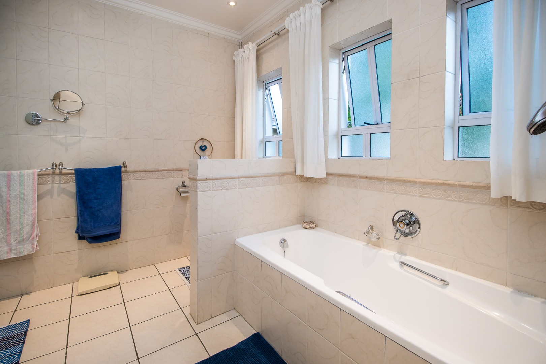
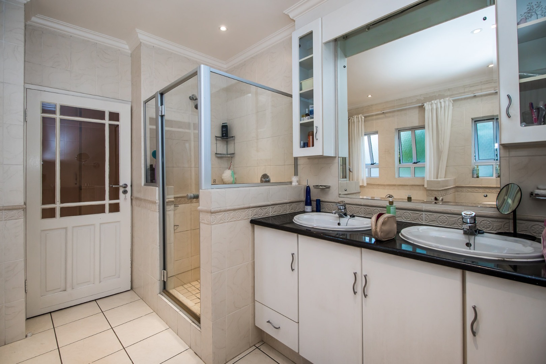
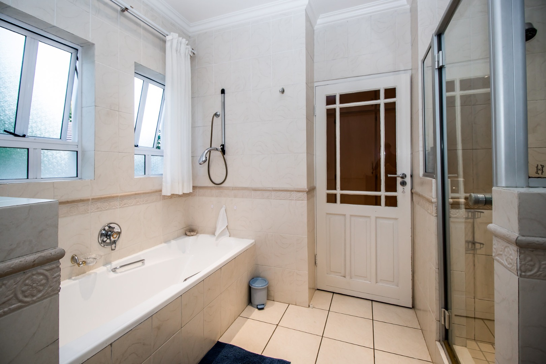
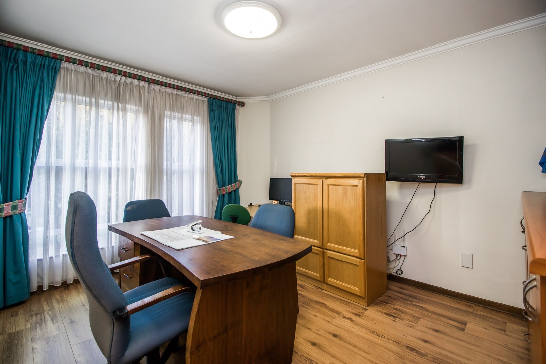
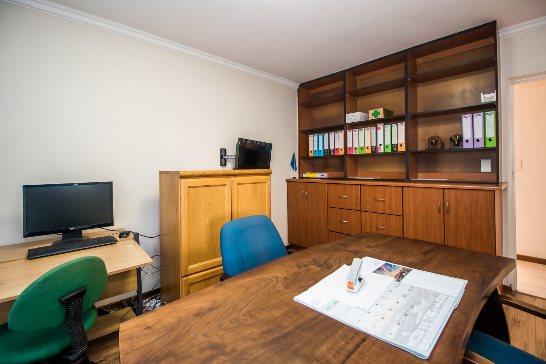
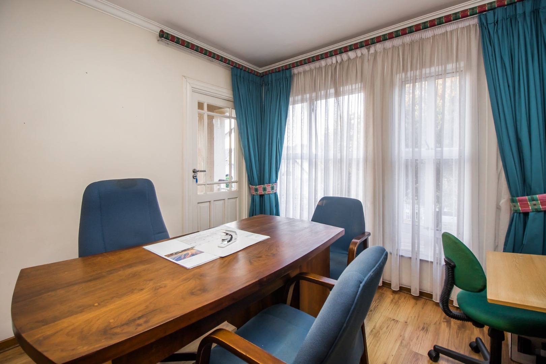
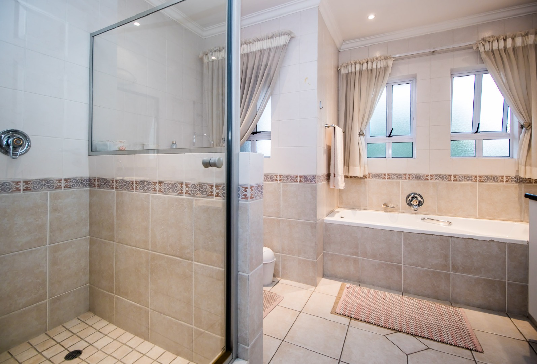
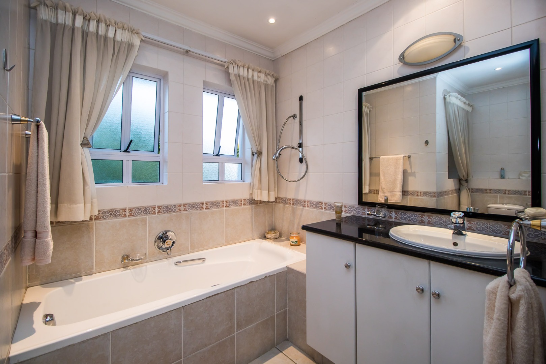
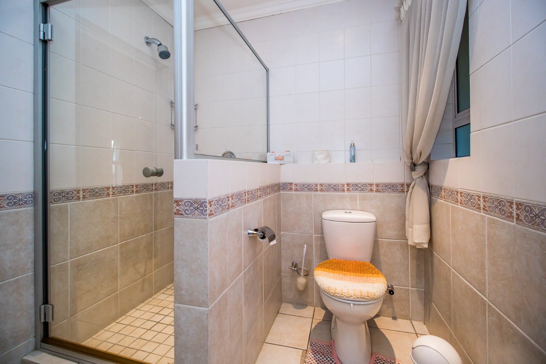
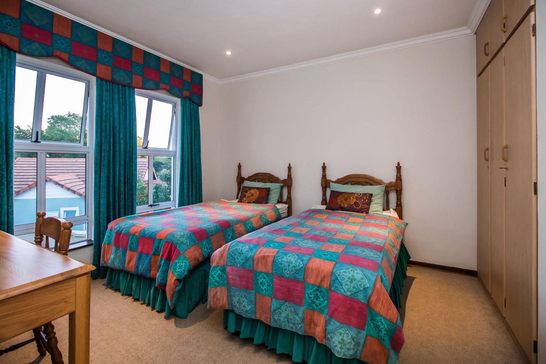
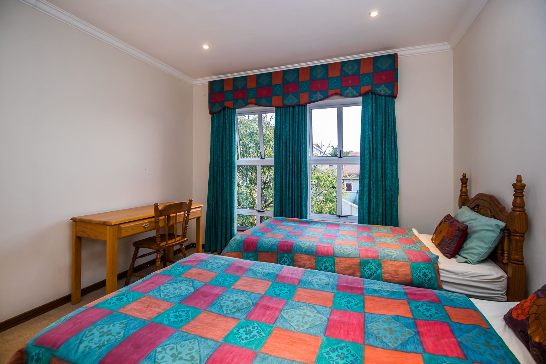
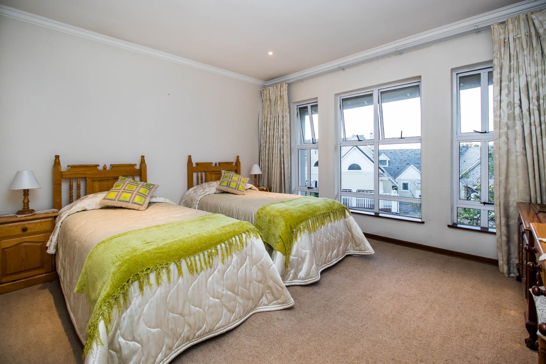
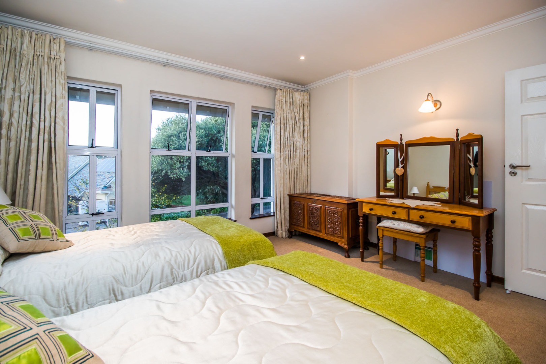
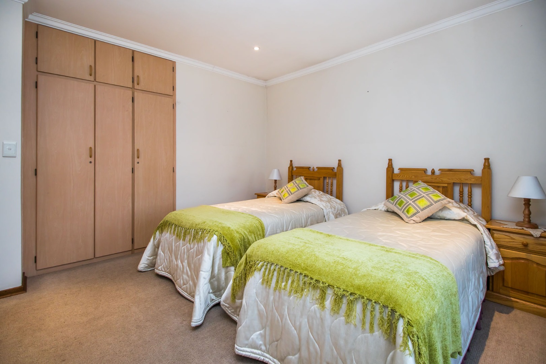
This remarkable property comprises three bedrooms, one located downstairs and two upstairs, providing privacy and comfort for the entire family. The upstairs area also includes a study, offering a dedicated space for work or quiet reflection. The two bathrooms are tastefully appointed and cater to the needs of the household.
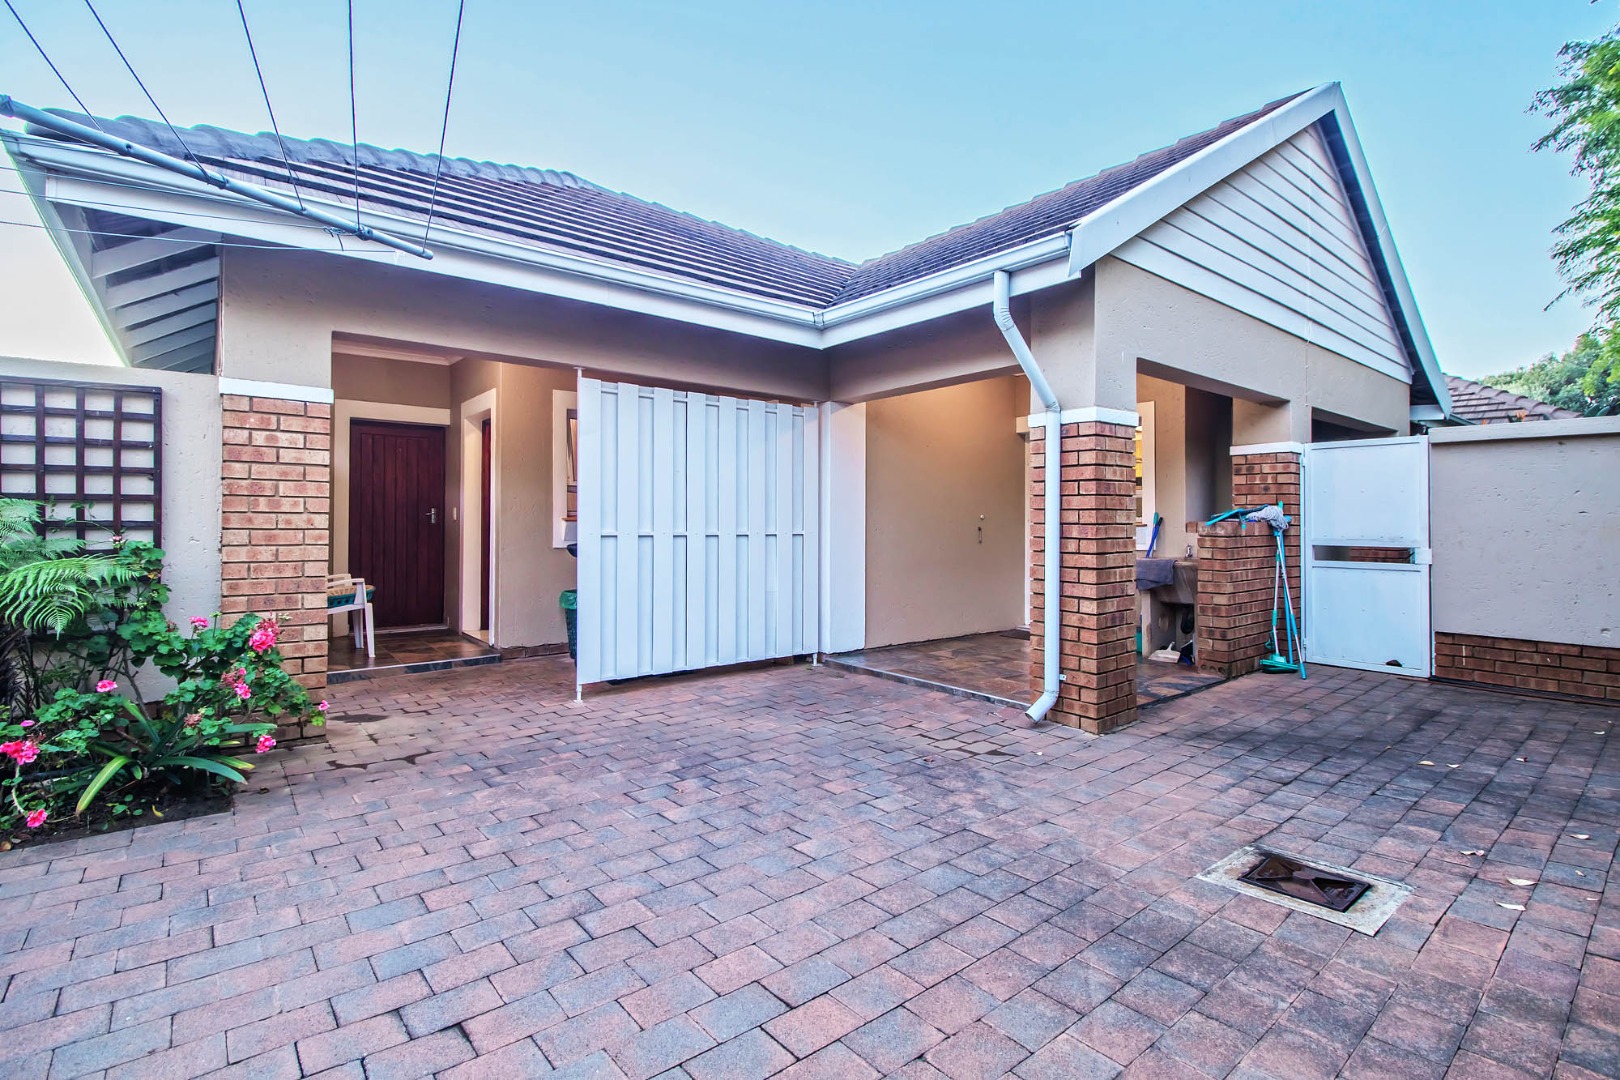
In addition to the impressive interiors, this home includes two garages, ensuring secure parking for your vehicles and providing extra storage space. Furthermore, there is staff accommodation, allowing for the convenience of having domestic help on-site.
Situated within the renowned Woodlands Lifestyle Estate, residents enjoy access to a range of exceptional amenities and facilities. These include beautifully landscaped gardens, walking trails, playgrounds, and 24-hour security, providing peace of mind and a sense of community.
Don't miss the opportunity to make this stunning property your own. Experience the epitome of luxurious living in the highly coveted Woodlands Lifestyle Estate. Contact us today to arrange a viewing and witness the beauty and elegance that awaits you in this remarkable home.
Property Details
- 4 Bedrooms
- 2.5 Bathrooms
- 2 Garages
- 1 Ensuite
- 2 Lounges
- 1 Dining Area
Property Features
- Study
- Balcony
- Patio
- Gym
- Club House
- Squash Court
- Tennis Court
- Staff Quarters
- Laundry
- Storage
- Pets Allowed
- Security Post
- Scenic View
- Kitchen
- Built In Braai
- Pantry
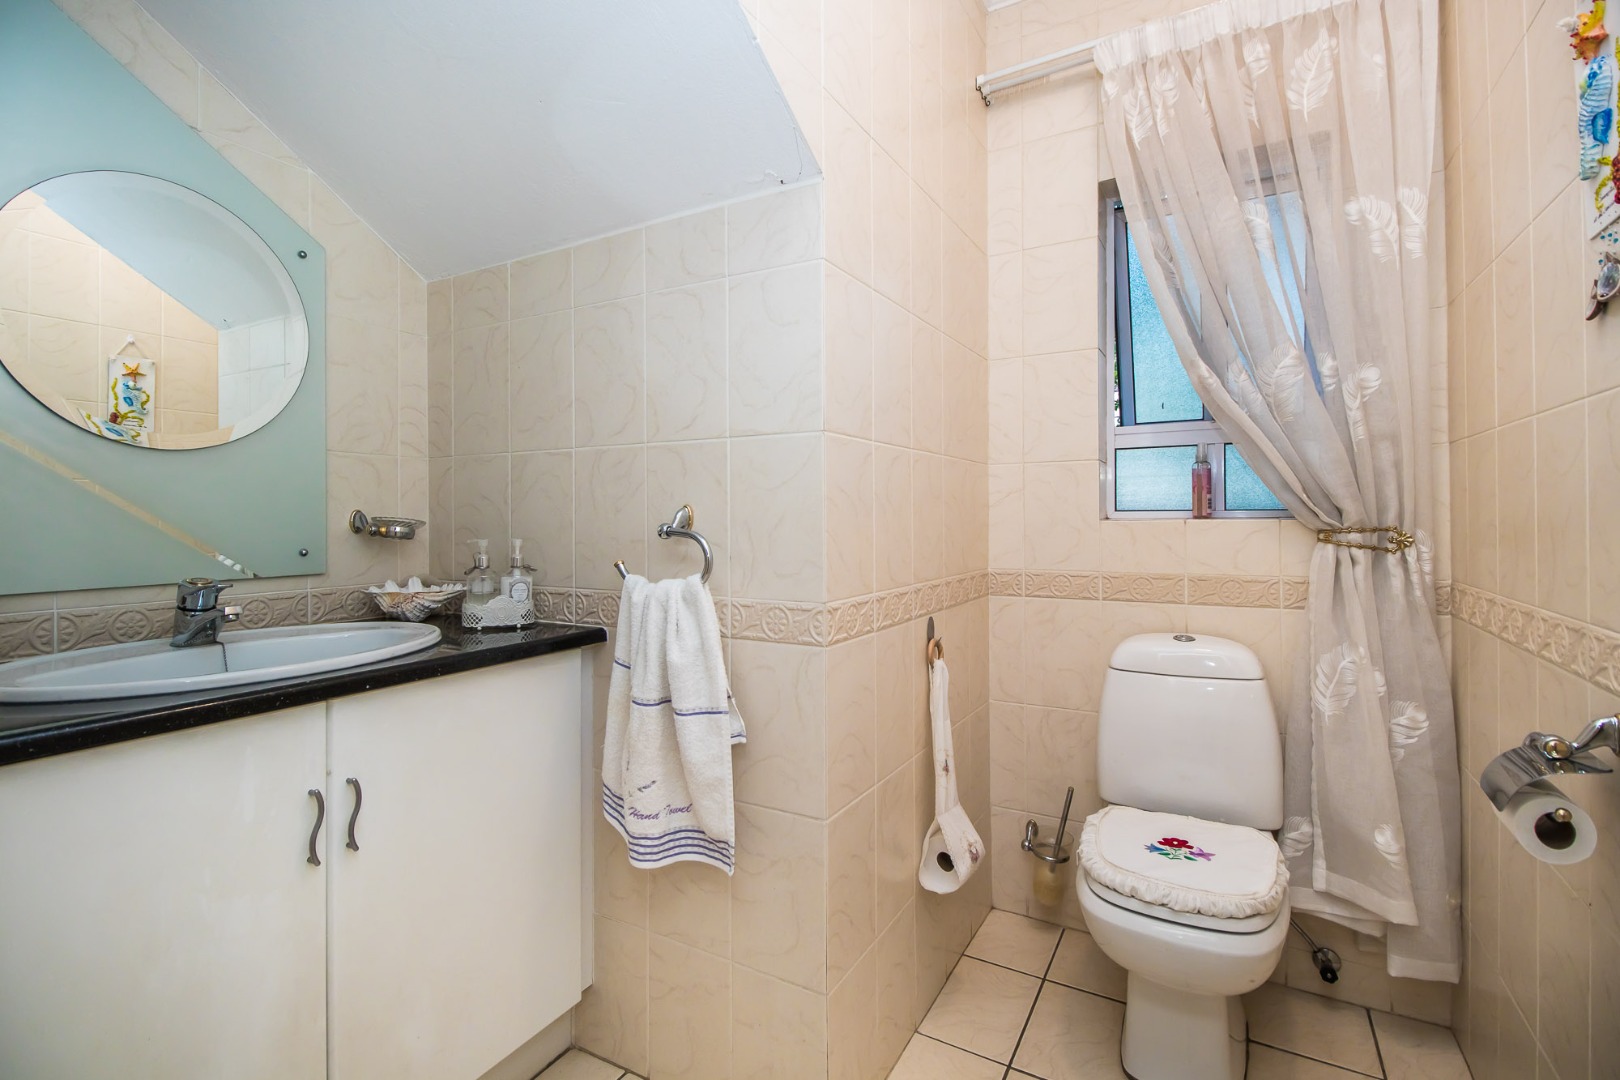
- Guest Toilet
- Entrance Hall
- Irrigation System
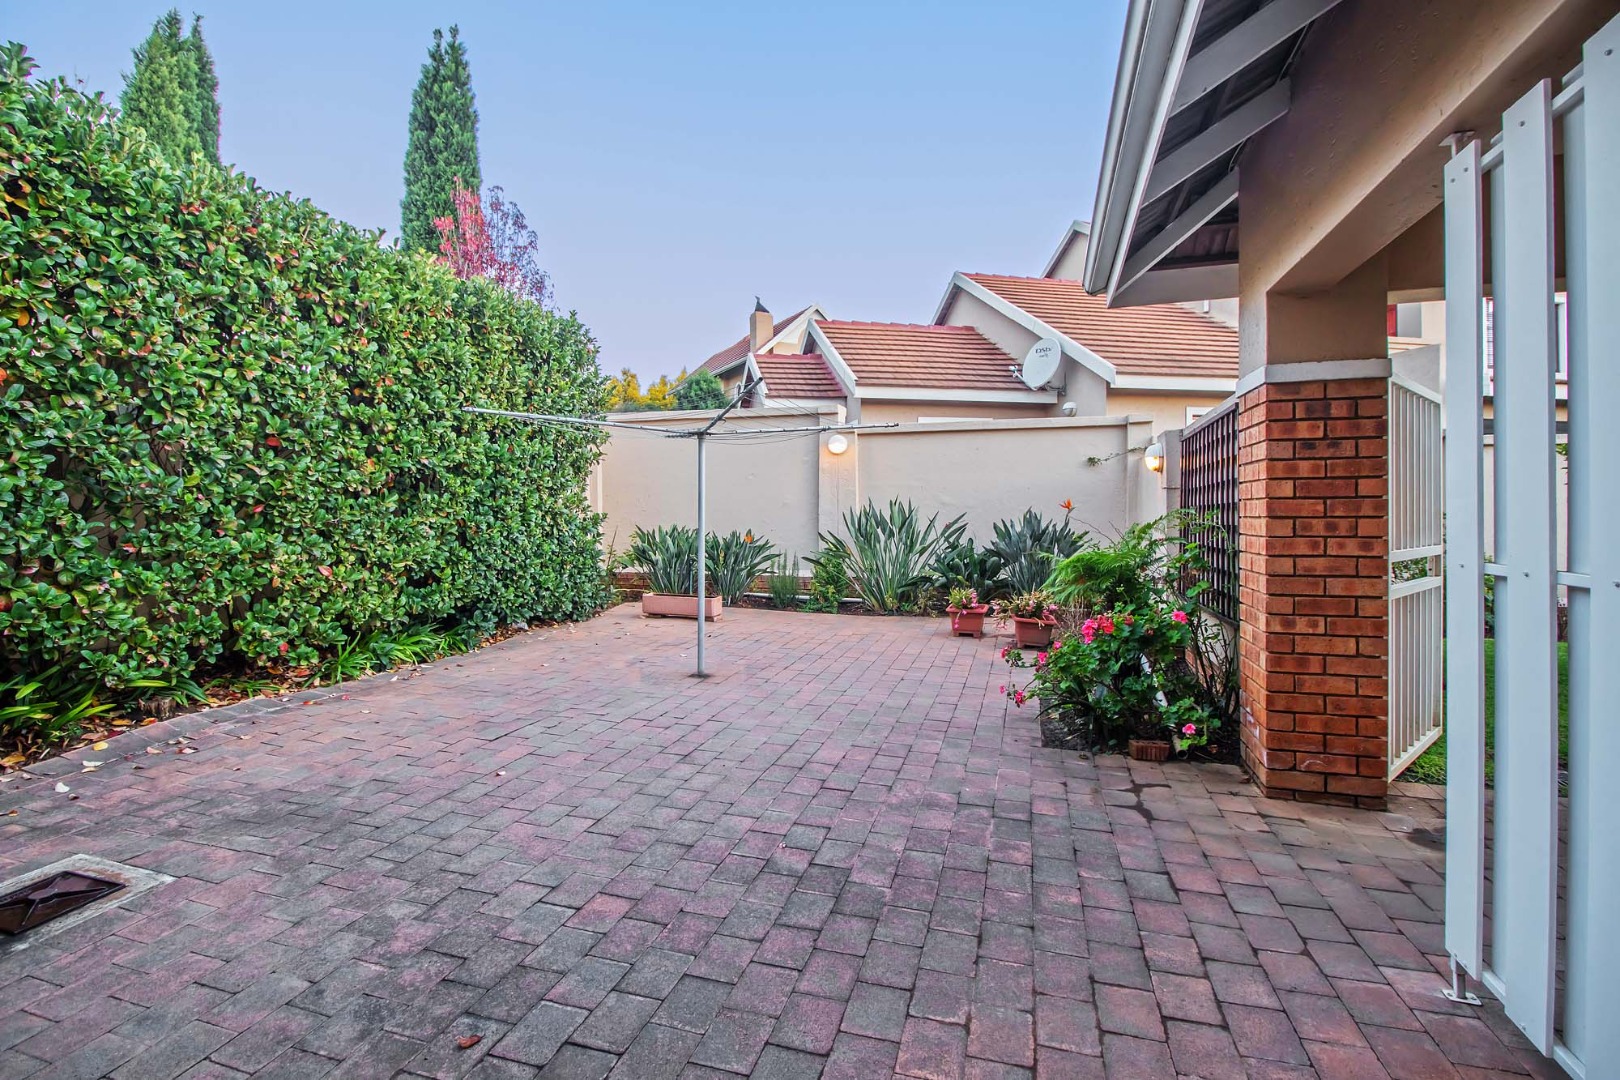
- Paving
- Garden
- Family TV Room
| Bedrooms | 4 |
| Bathrooms | 2.5 |
| Garages | 2 |
| Floor Area | 351 m2 |
| Erf Size | 914.0 m2 |