- 5
- 3
- 2
- 404 m2
- 1 004.0 m2
Monthly Costs
Monthly Bond Repayment ZAR .
Calculated over years at % with no deposit. Change Assumptions
Affordability Calculator | Bond Costs Calculator | Bond Repayment Calculator | Apply for a BondBond Calculator

Disclaimer: The estimates contained on this webpage are provided for general information purposes and should be used as a guide only. While every effort is made to ensure the accuracy of the calculator, RE/MAX of Southern Africa cannot be held liable for any loss or damage arising directly or indirectly from the use of this calculator, including any incorrect information generated by this calculator, and/or arising pursuant to your reliance on such information.
Mun. Rates & Taxes: ZAR 1900.00
Monthly Levy: ZAR 3400.00
Property description
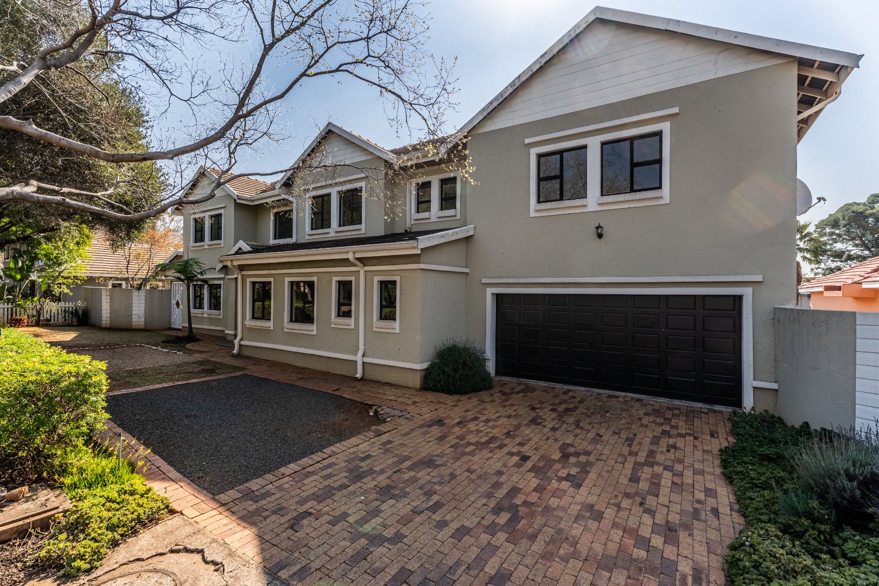
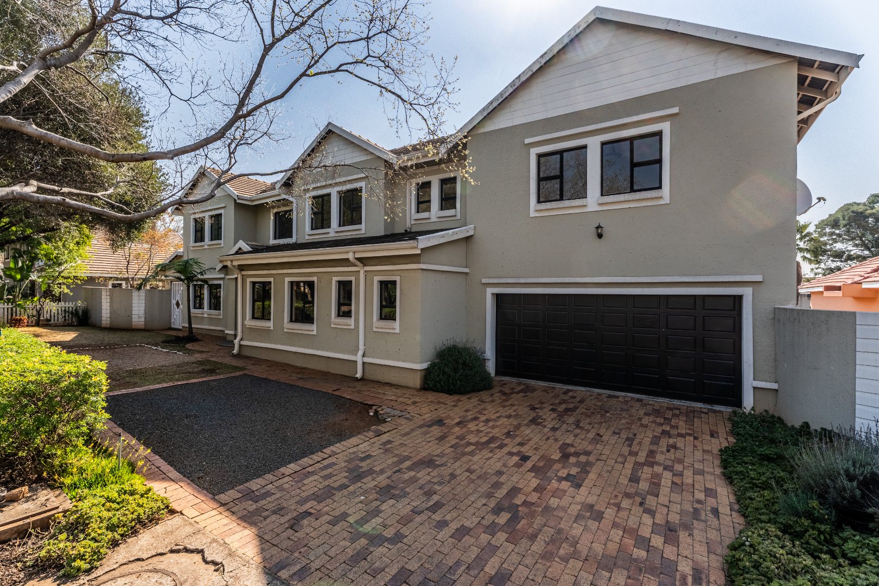
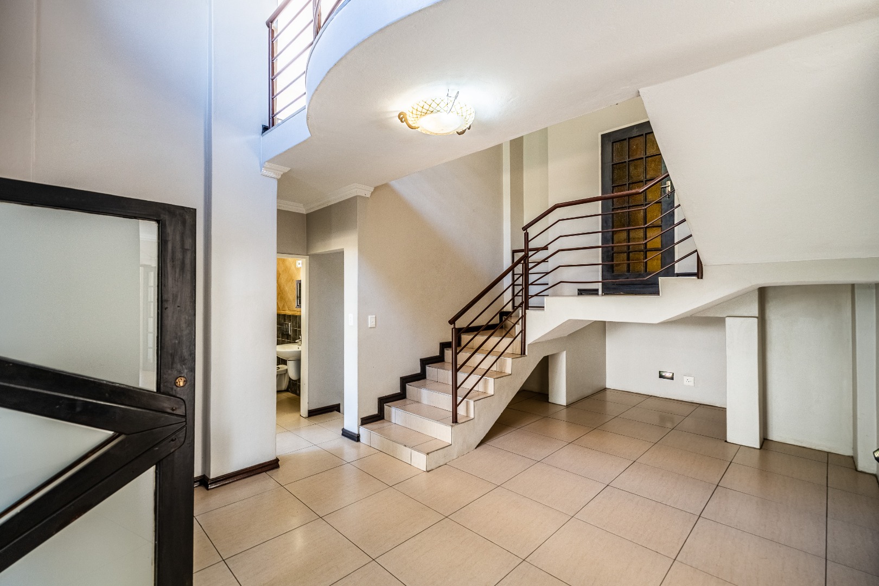
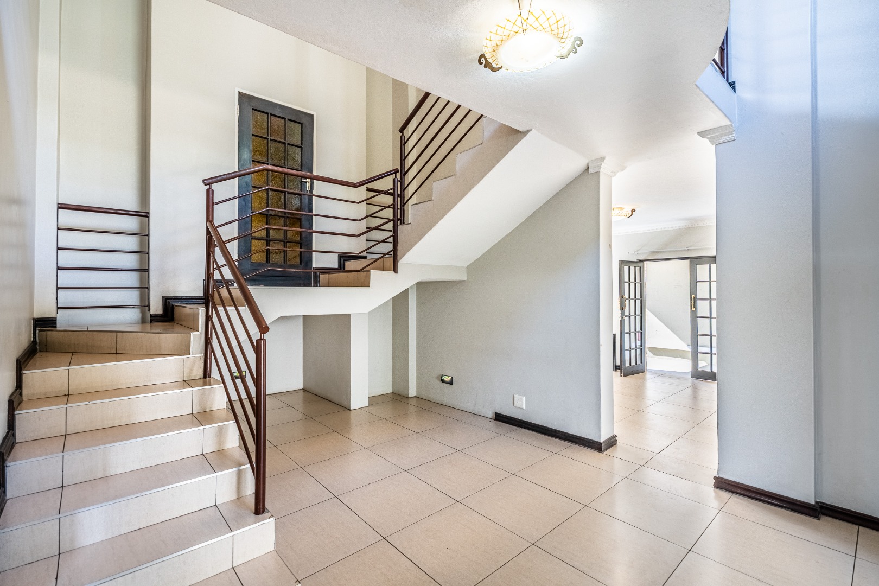
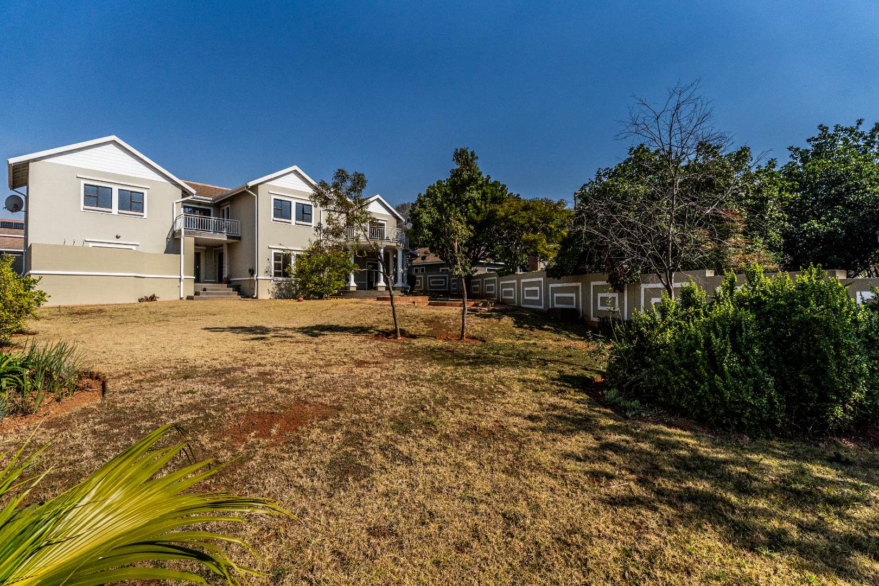
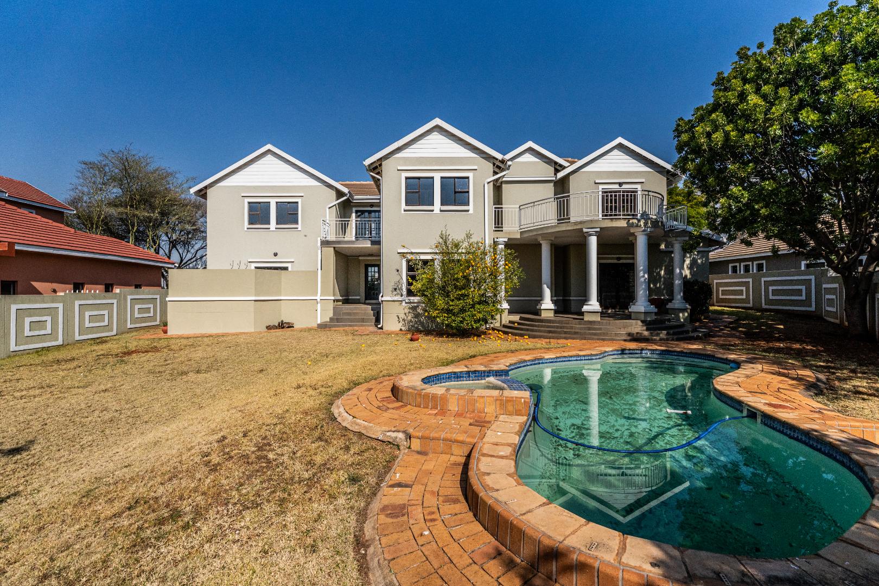
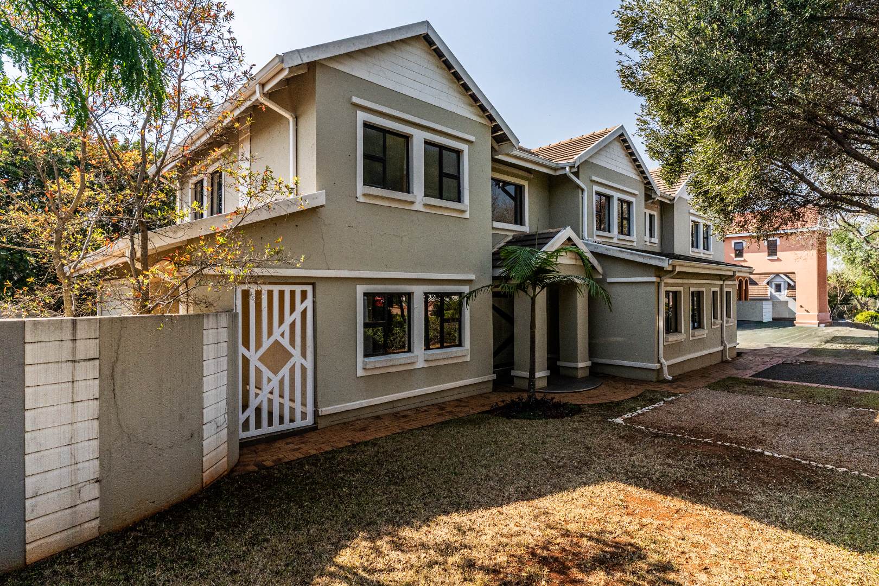
An executive sanctuary designed for effortless family living and grand entertaining, this expansive residence sits on a generous 1,004 m² stand within the highly sought-after Woodlands Lifestyle Estate.
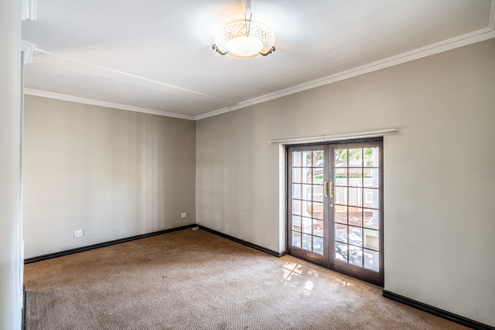
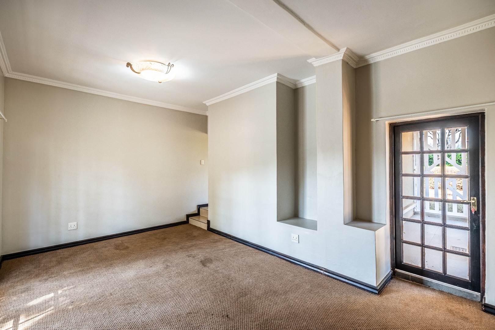
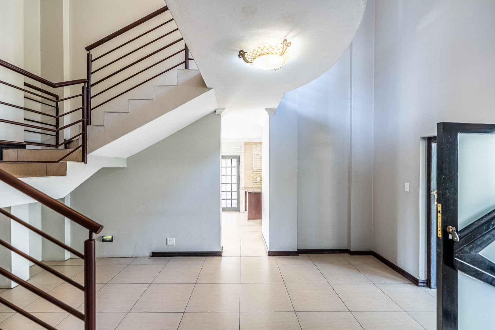
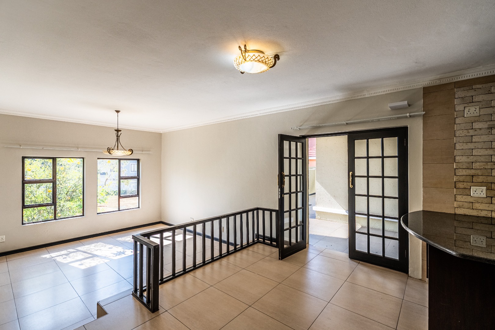
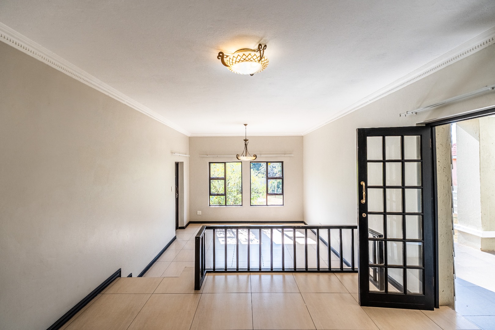
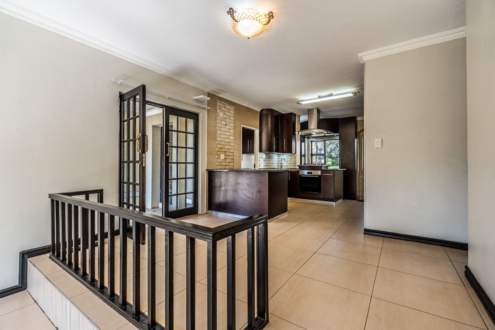
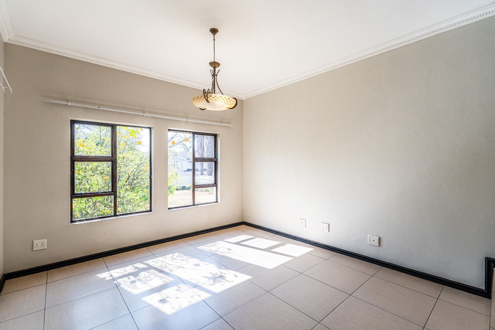
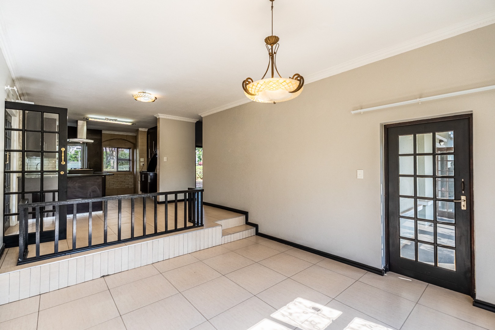
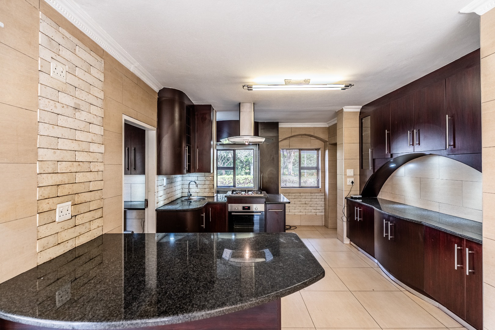
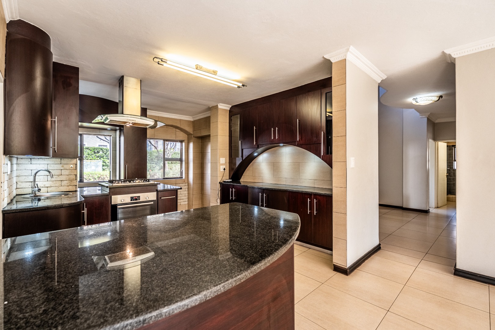
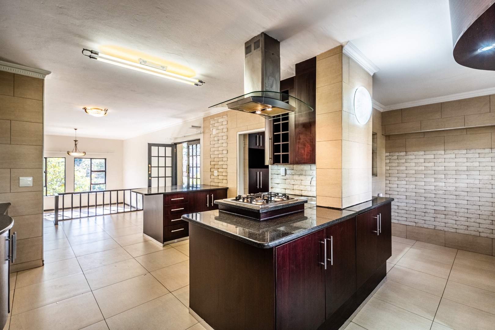
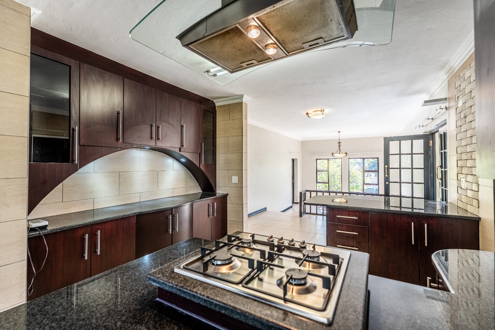
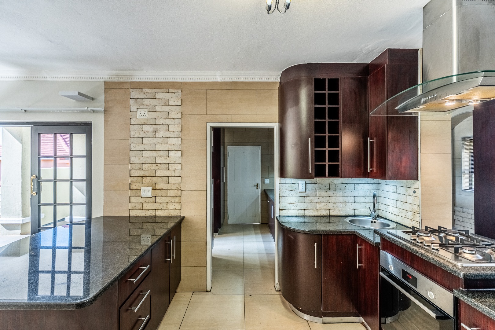
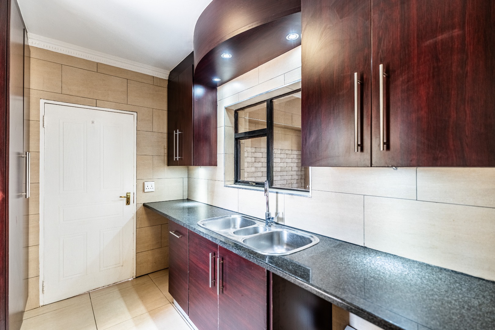
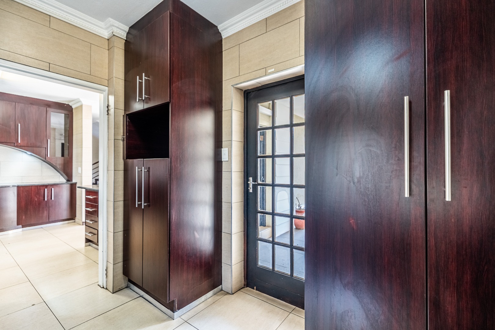
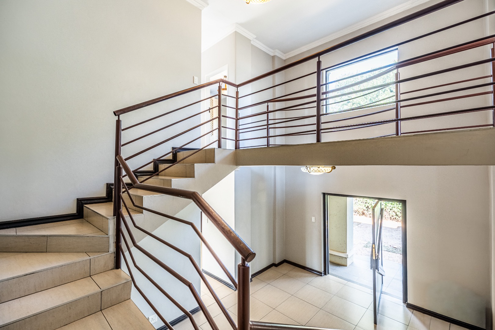
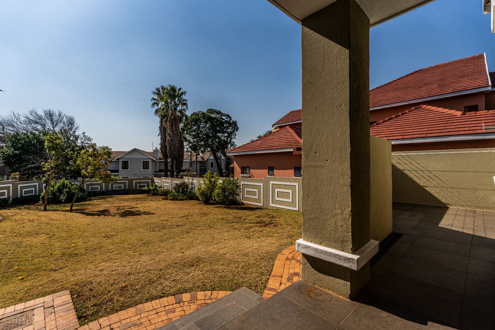
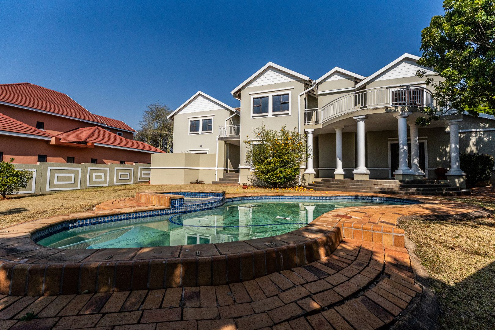
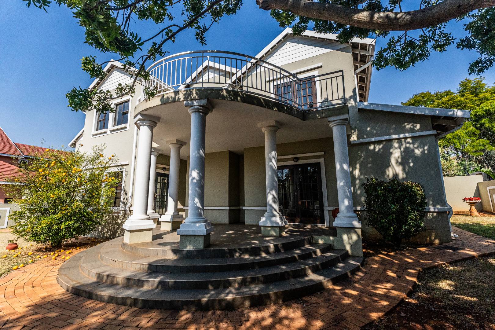
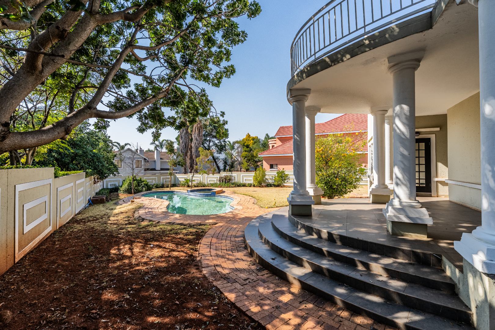
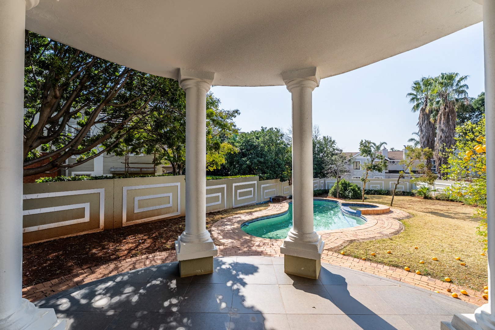
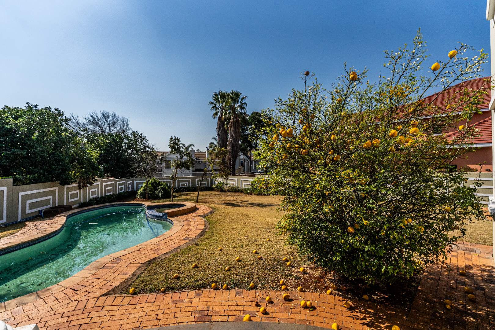
From the captivating double-volume entrance hall, the home flows into two spacious, light-filled lounges, a formal dining room, and a cozy family room. The ground level effortlessly merges indoor and outdoor living, with main reception areas opening onto a charming patio, ideal for alfresco dining while watching the kids enjoy the sprawling garden and inviting swimming pool. A private executive study near the main entrance offers a quiet work-from-home space, accompanied by a convenient guest facility. The functional, well-appointed kitchen is thoughtfully designed for seamless daily living.
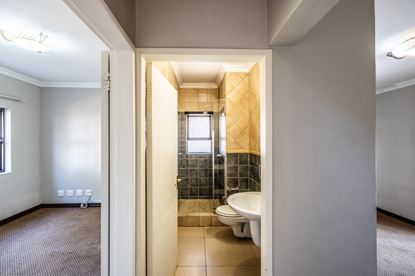
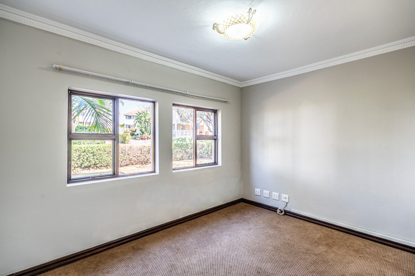
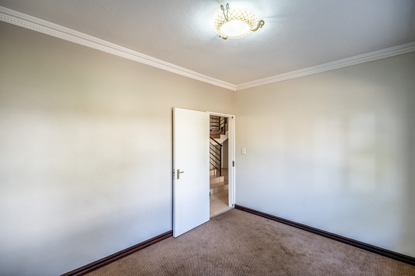
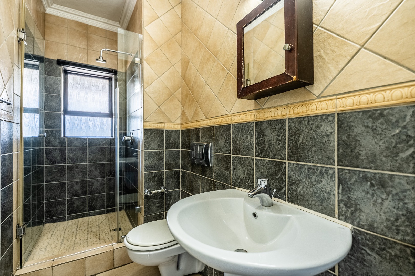
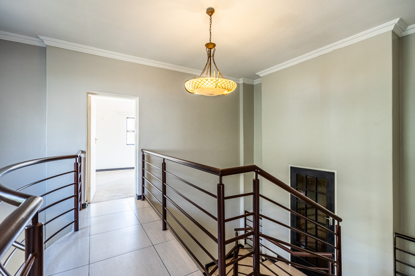
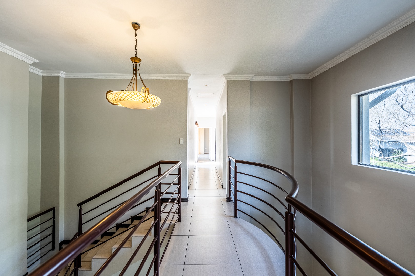
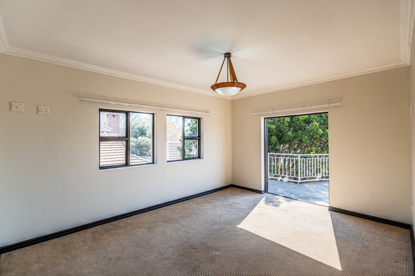
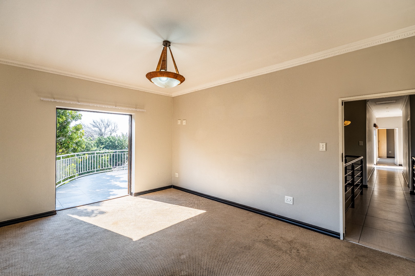
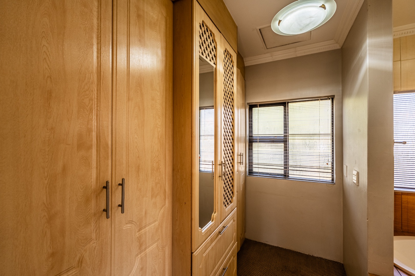
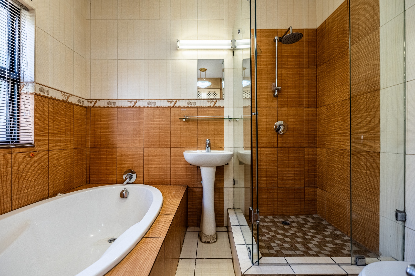
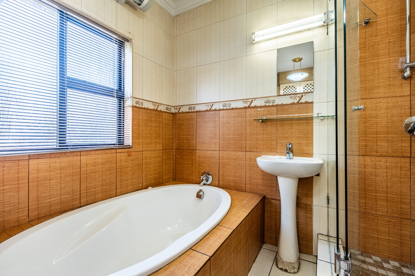
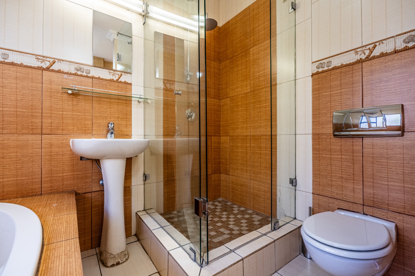
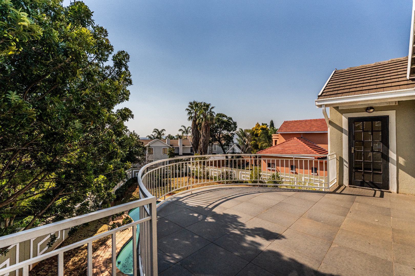
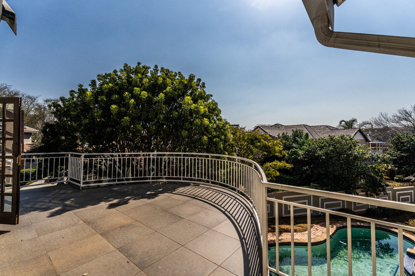
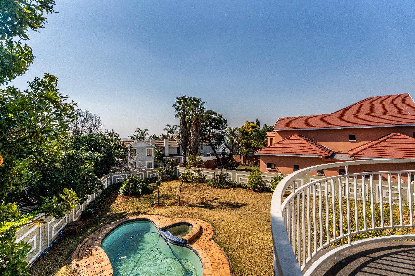
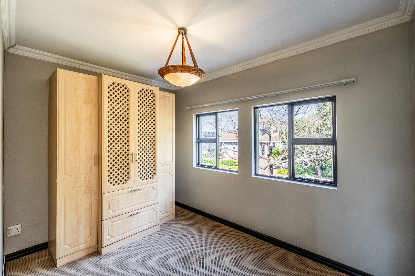
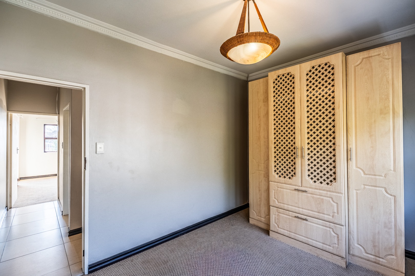
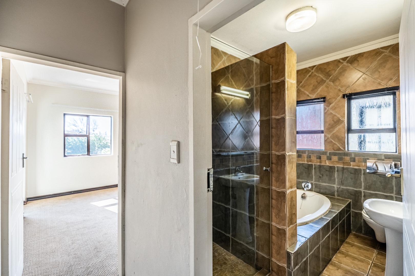
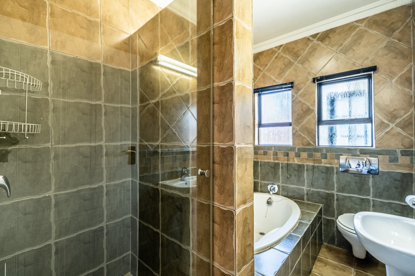
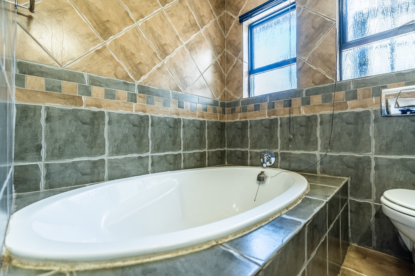
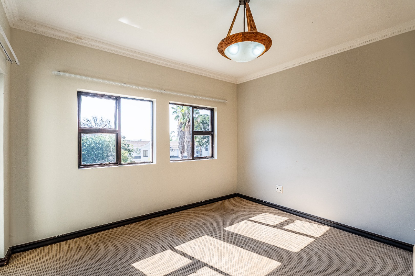
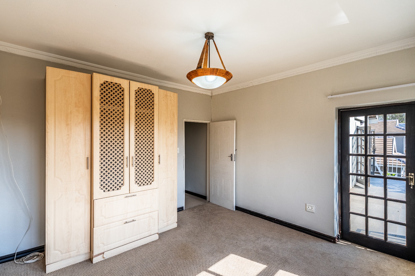
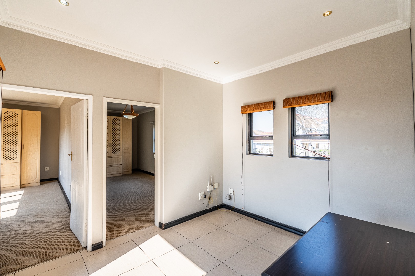
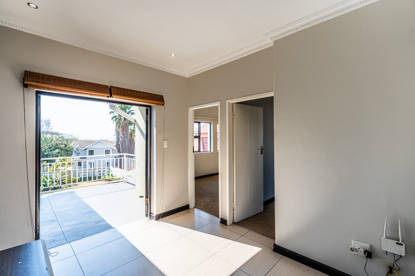
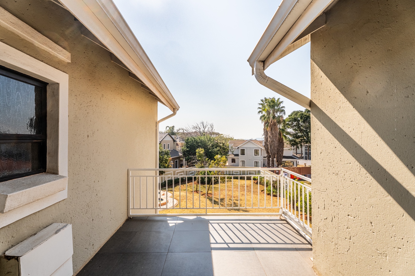
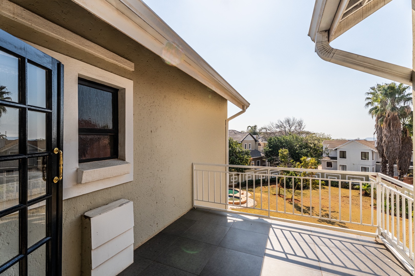
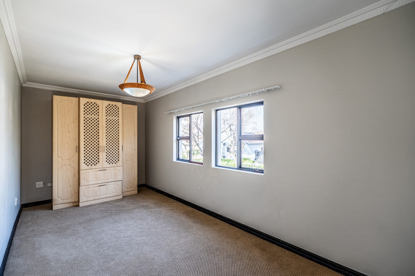
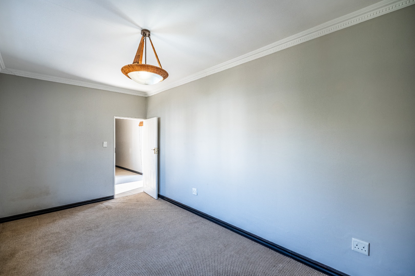
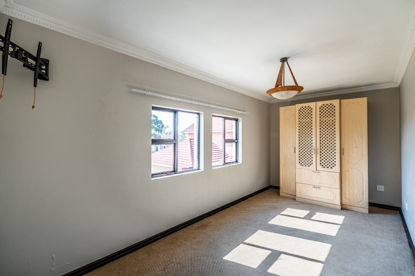
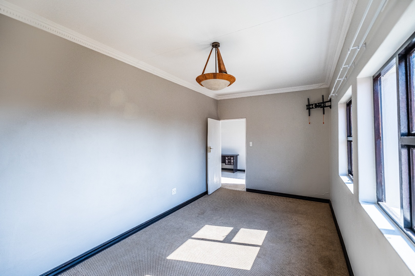
The upper level features five conveniently sized bedrooms. The sun-drenched primary suite serves as a peaceful retreat, complete with a full en-suite bathroom and a private balcony overlooking the pool and lush grounds. Four additional bedrooms share a full bathroom, complemented by a dedicated study nook.
Key Property Highlights:
Erf Size: 1,004 m² stand with manicured garden and swimming pool
Bedrooms and Bathrooms: 5 Bedrooms, 2.5 Bathrooms (Main En-suite + Full Shared + Guest Facility)
Living Spaces: 2 Lounges, Formal Dining Room, Family Room, plus 2 Dedicated Work/Study Areas
Parking: Double automated garage with direct house access, plus double shaded parking bay
Connectivity & Tech: Fibre ready, Satellite, and TV antenna connections
Property Details
- 5 Bedrooms
- 3 Bathrooms
- 2 Garages
- 1 Ensuite
- 2 Lounges
- 1 Dining Area
Property Features
- Study
- Balcony
- Patio
- Pool
- Gym
- Club House
- Squash Court
- Tennis Court
- Laundry
- Storage
- Pets Allowed
- Security Post
- Access Gate
- Kitchen
- Pantry
- Guest Toilet
- Entrance Hall
- Paving
- Garden
- Family TV Room
| Bedrooms | 5 |
| Bathrooms | 3 |
| Garages | 2 |
| Floor Area | 404 m2 |
| Erf Size | 1 004.0 m2 |