- 4
- 4
- 3
- 897 m2
- 2 276.0 m2
Monthly Costs
Monthly Bond Repayment ZAR .
Calculated over years at % with no deposit. Change Assumptions
Affordability Calculator | Bond Costs Calculator | Bond Repayment Calculator | Apply for a BondBond Calculator

Disclaimer: The estimates contained on this webpage are provided for general information purposes and should be used as a guide only. While every effort is made to ensure the accuracy of the calculator, RE/MAX of Southern Africa cannot be held liable for any loss or damage arising directly or indirectly from the use of this calculator, including any incorrect information generated by this calculator, and/or arising pursuant to your reliance on such information.
Mun. Rates & Taxes: ZAR 3562.00
Monthly Levy: ZAR 4365.00
Special Levies: ZAR 1200.00
Property description
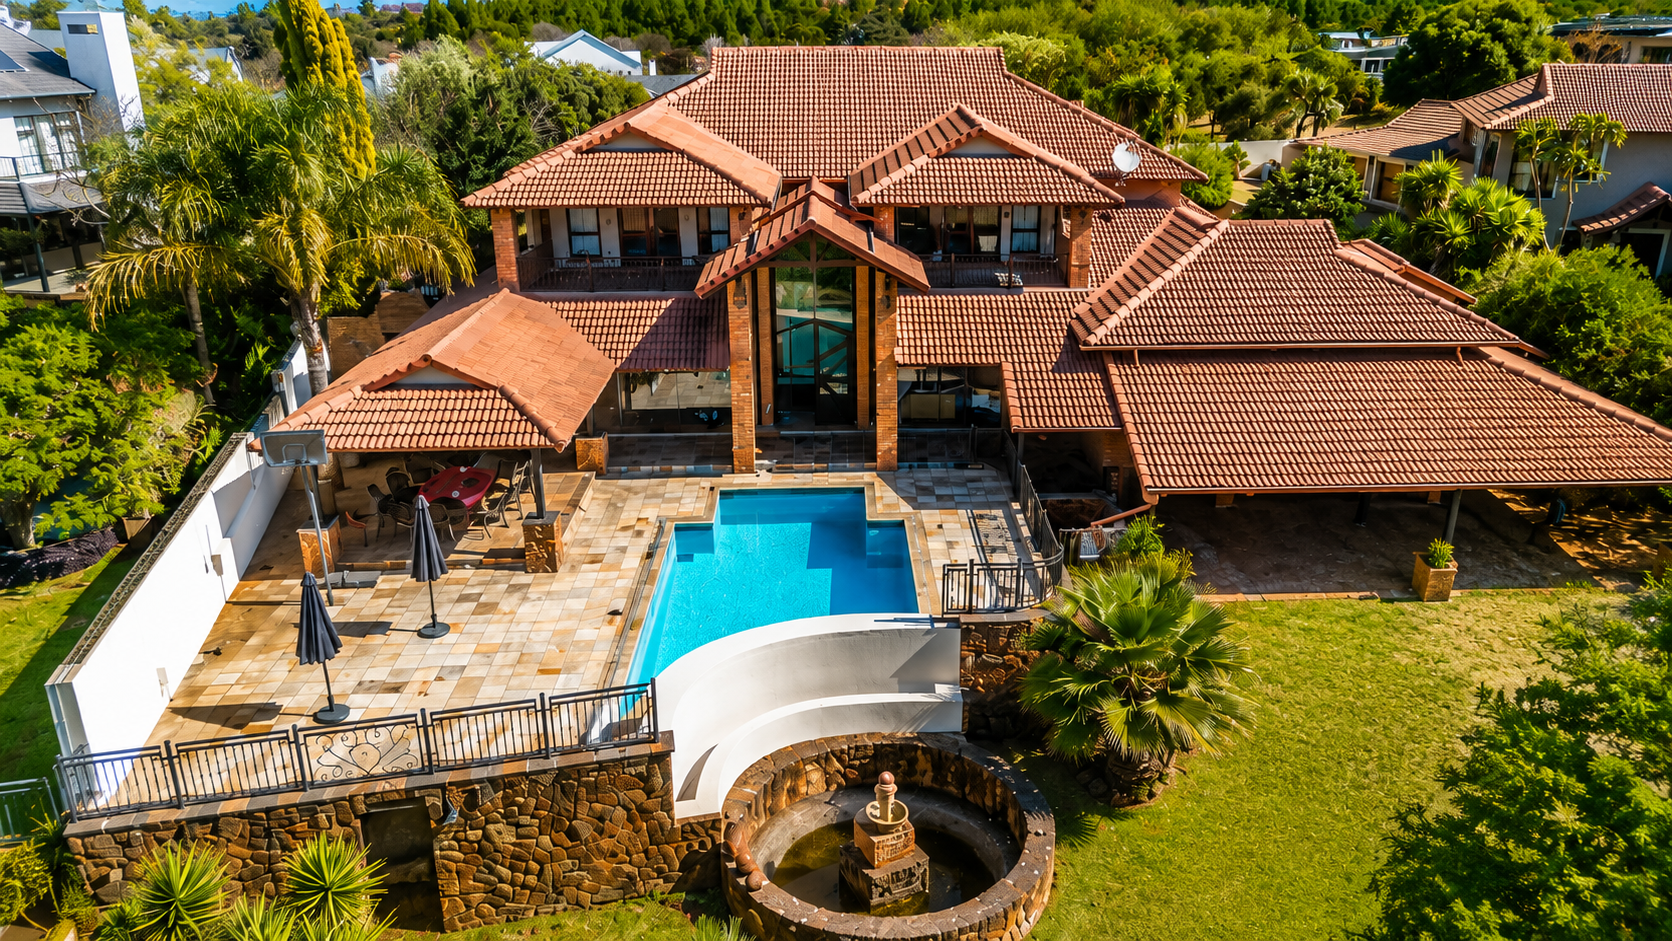
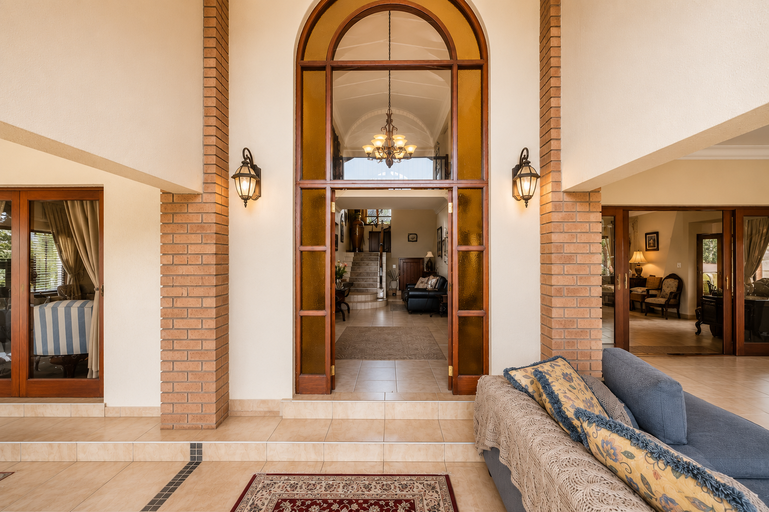
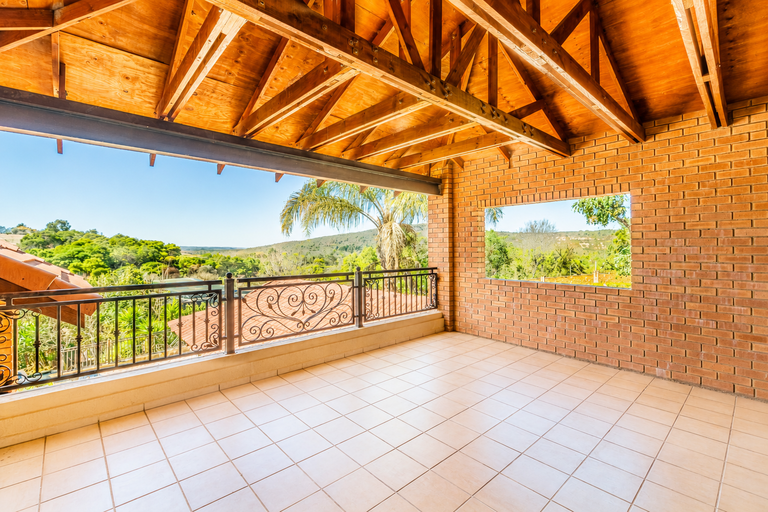
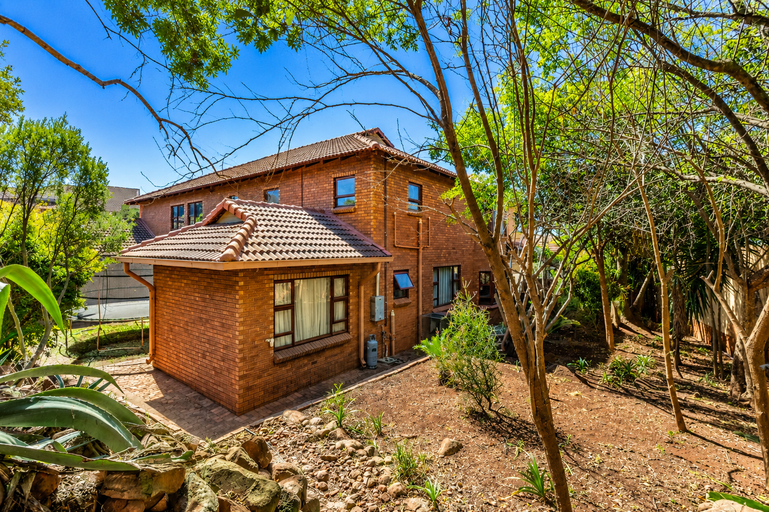
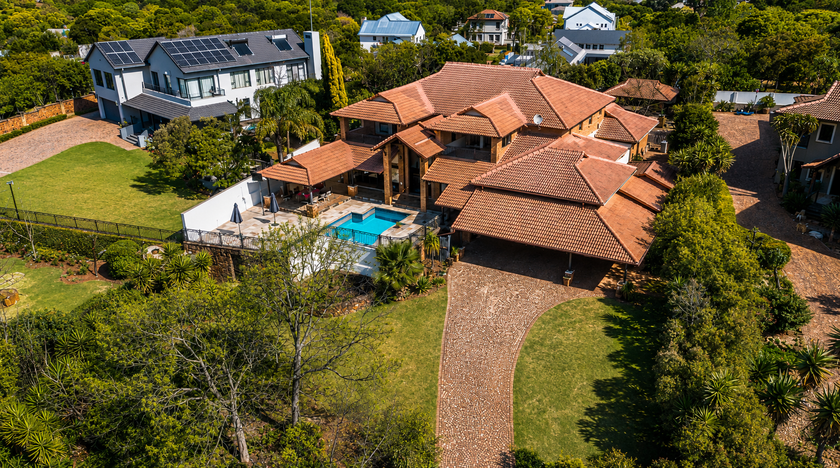
Perfectly positioned to capture uninterrupted views across open countryside, this exceptional family home offers a rare combination of space, luxury and tranquillity. With its seamless indoor-outdoor design and generous proportions throughout, it provides the perfect setting for comfortable family living and effortless entertaining.
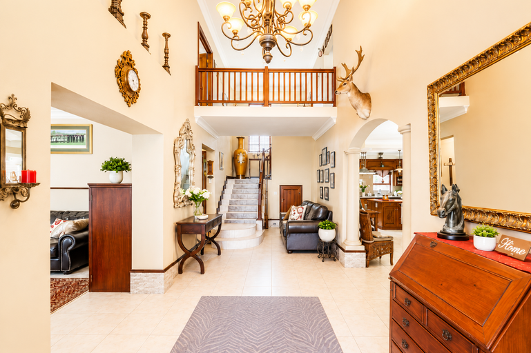
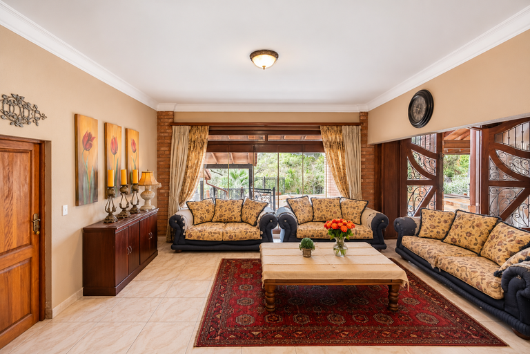
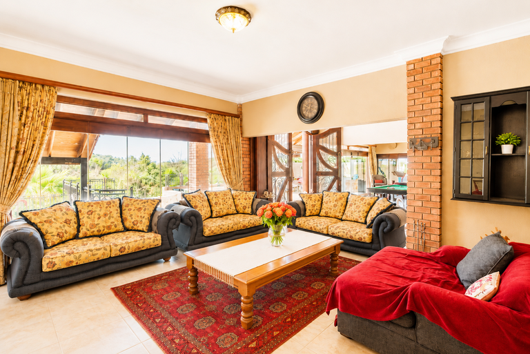
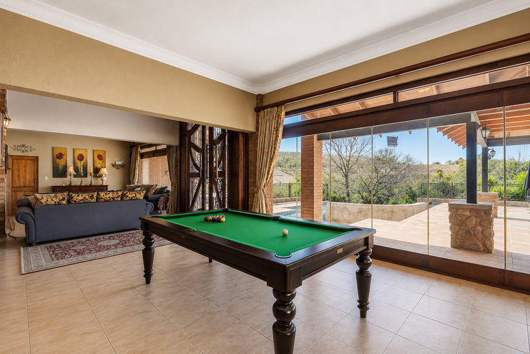
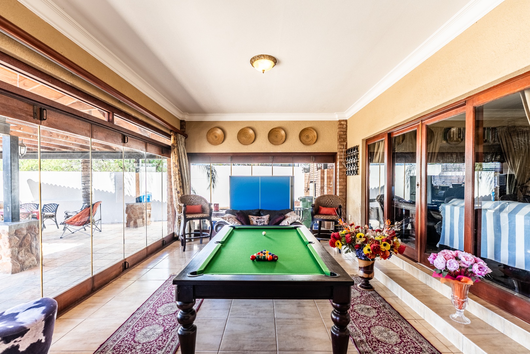
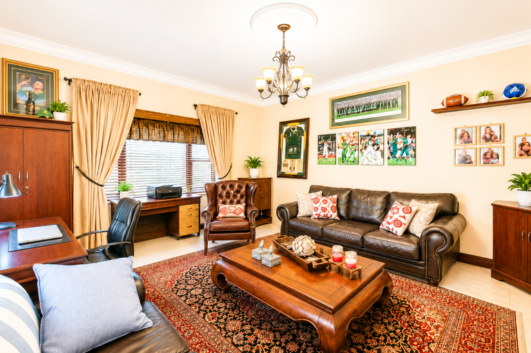
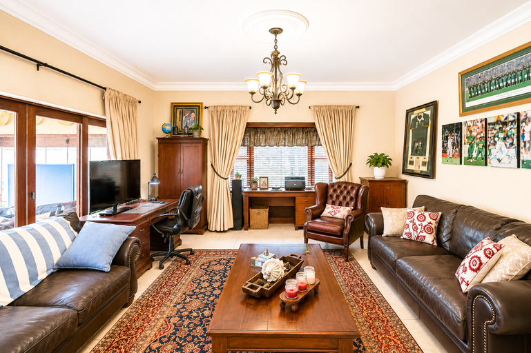
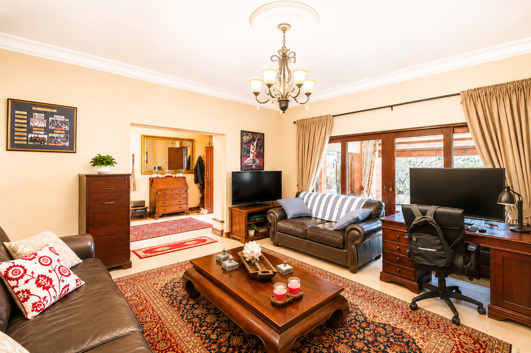
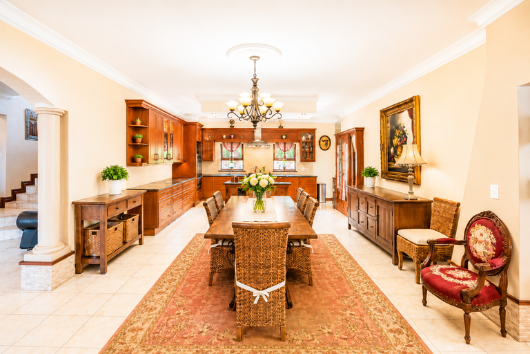
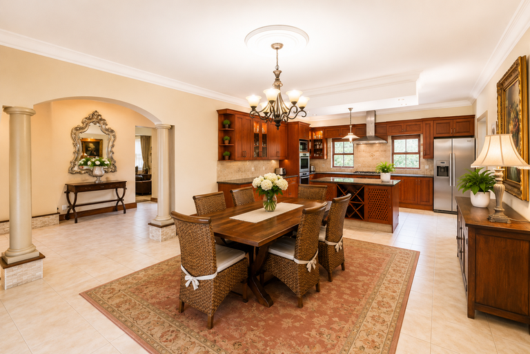

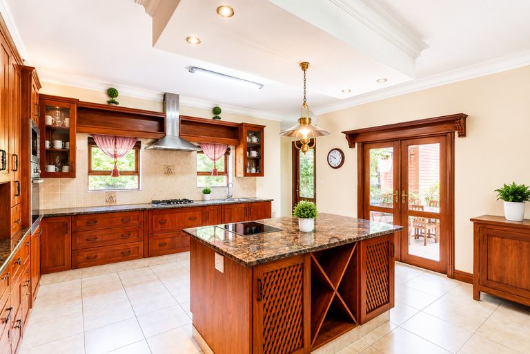
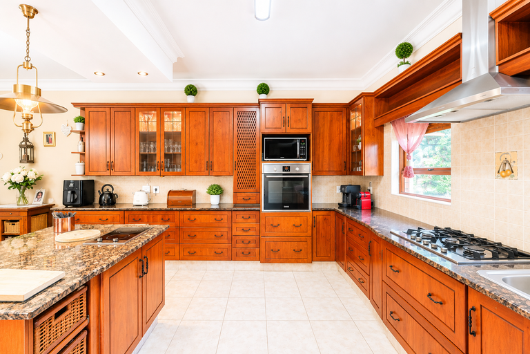
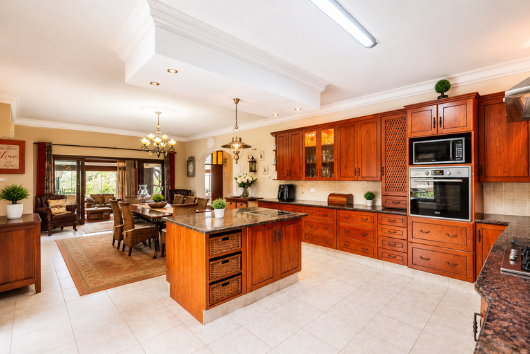
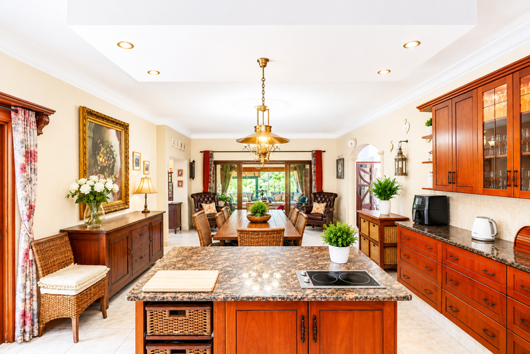
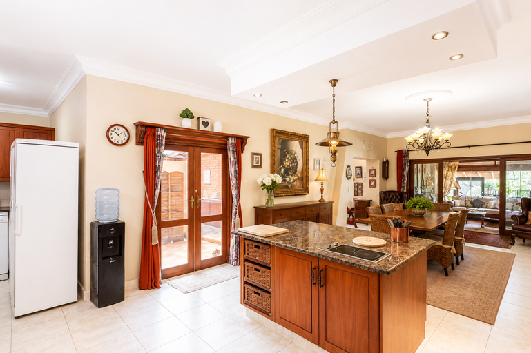
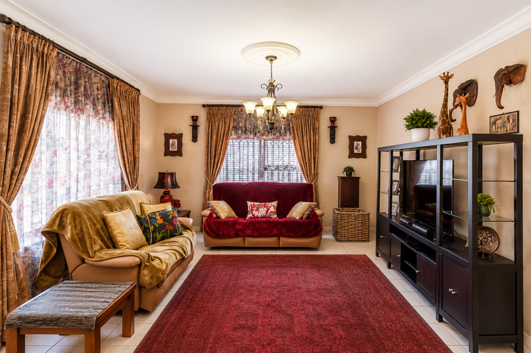
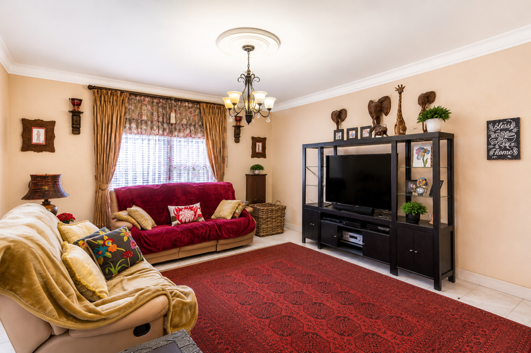
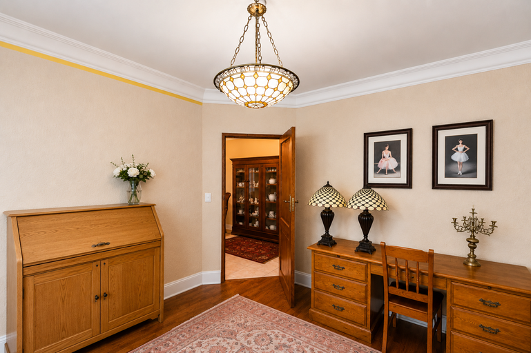
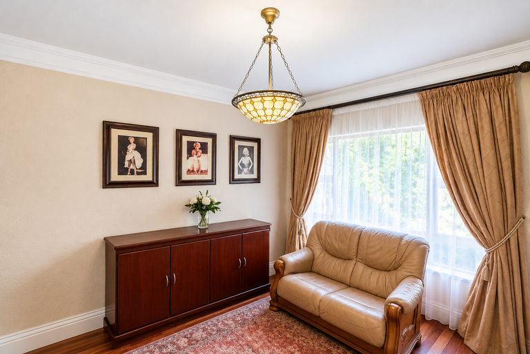
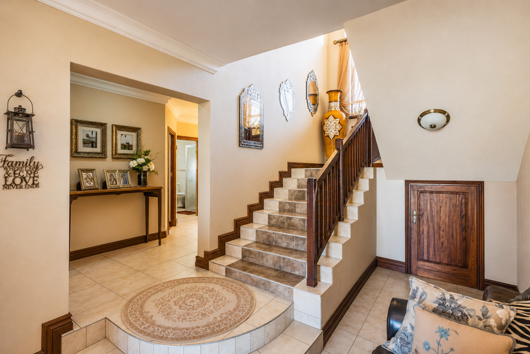
The lower level has been thoughtfully designed to accommodate every aspect of modern family life. Multiple living spaces include two lounges, a TV lounge, a dining area, a dedicated entertainment room and a private study, ensuring everyone has room to relax, work or entertain. The spacious open-plan kitchen forms the heart of the home and features quality finishes, a separate scullery, a large walk-in pantry and a covered courtyard for added practicality.
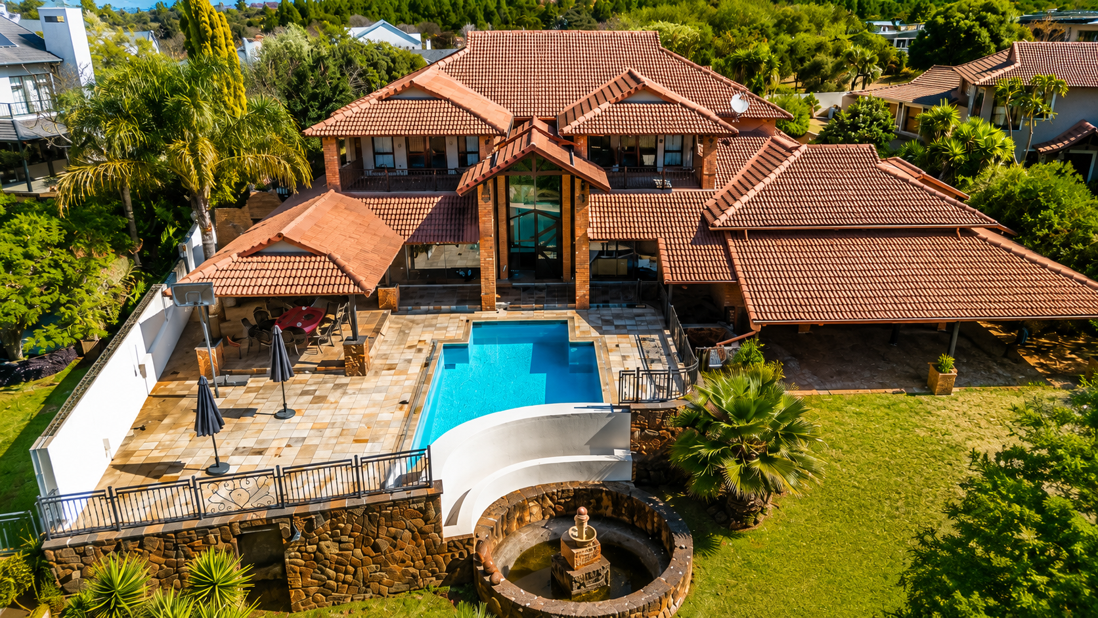
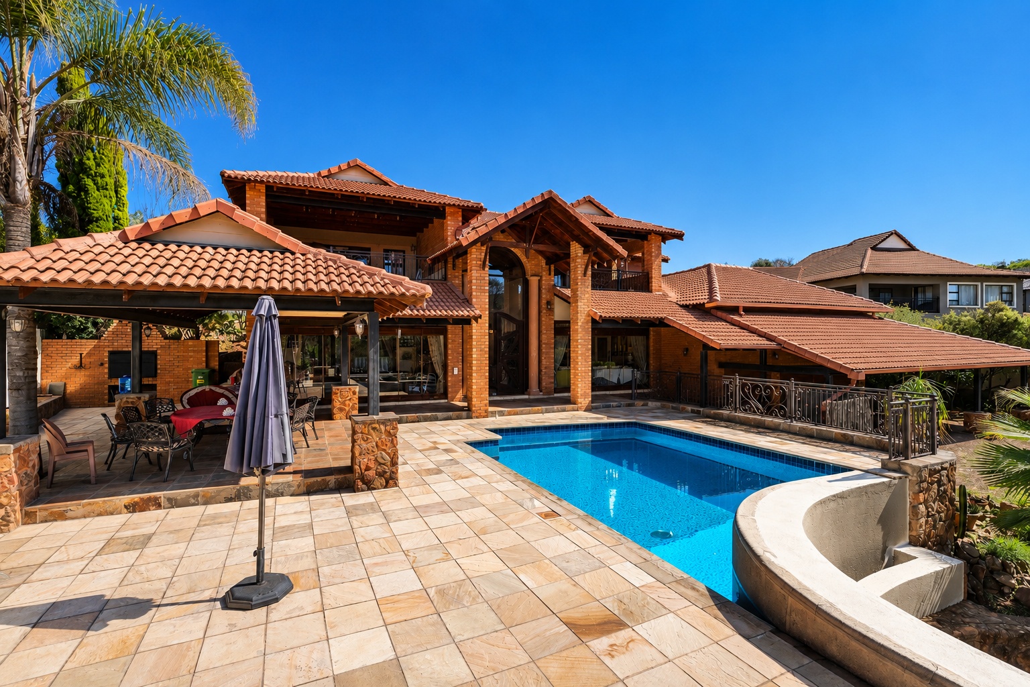
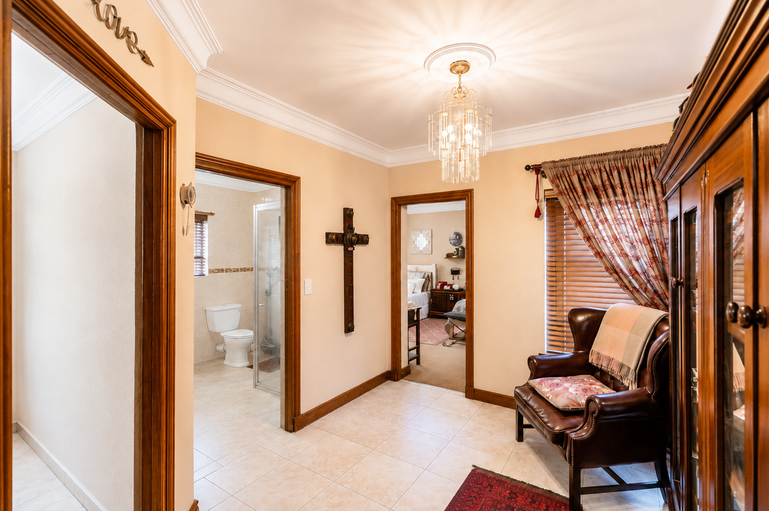
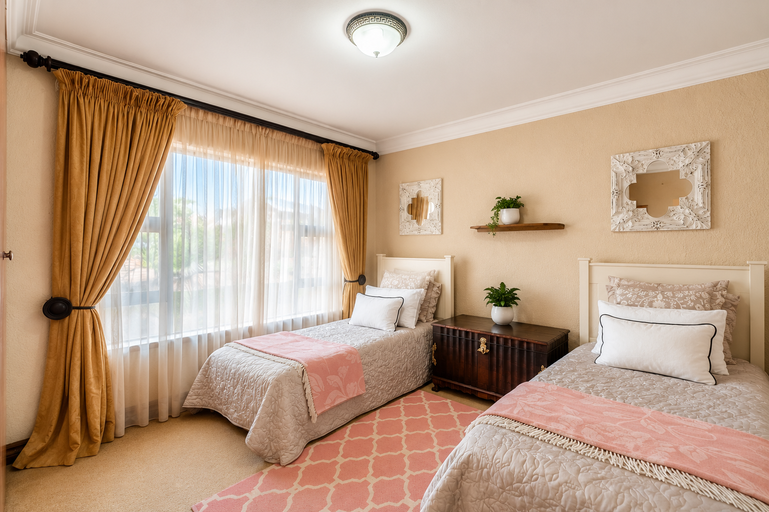
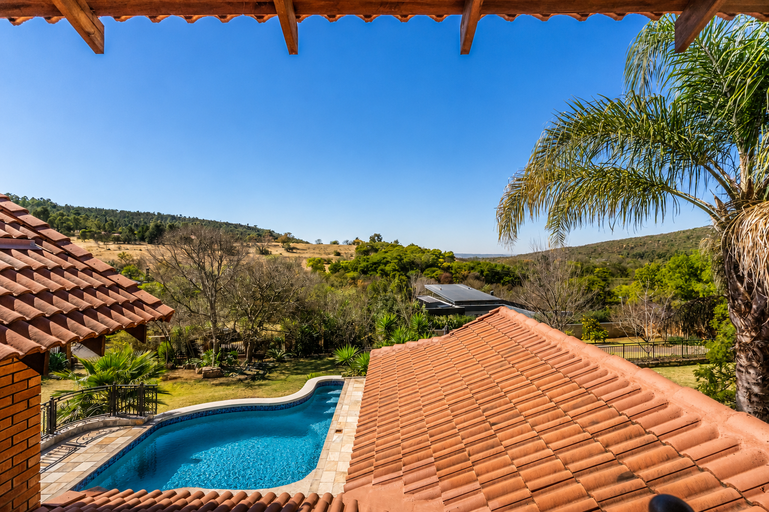
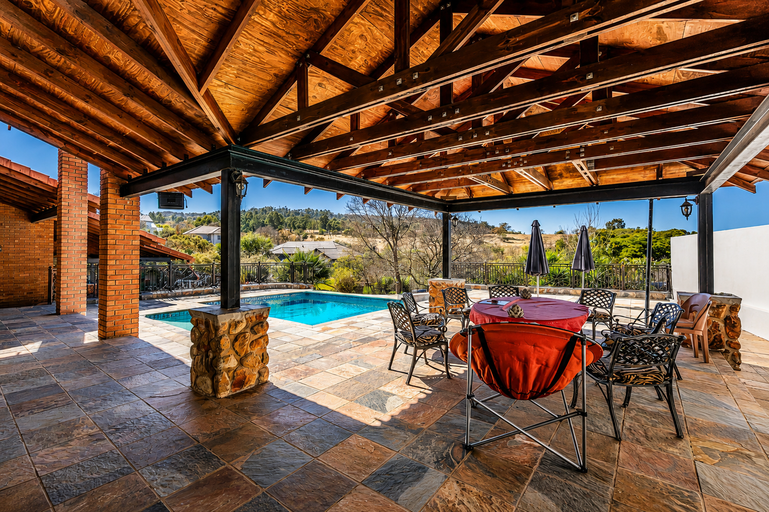
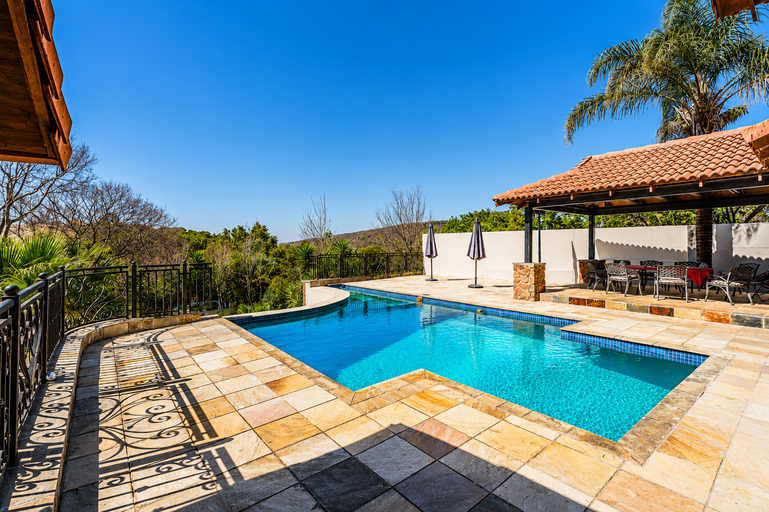
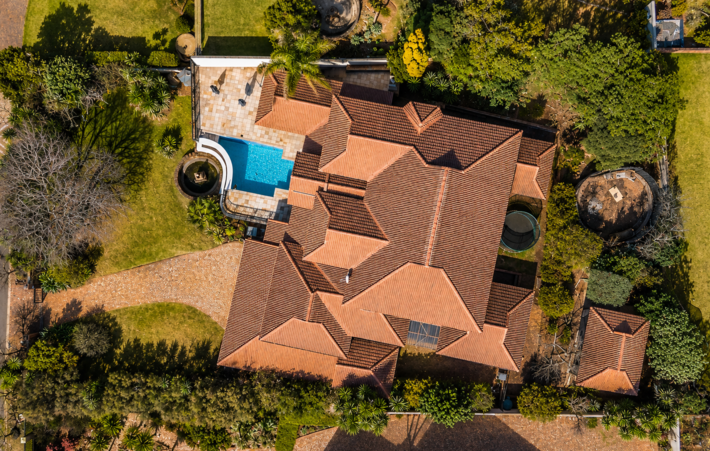
Large sliding doors open onto an expansive covered patio overlooking the swimming pool and the spectacular countryside beyond, creating the ideal space for entertaining while enjoying the peaceful surroundings. (The photographs illustrate the pool's potential, as it currently requires upgrading and maintenance) A generously sized guest bedroom with a full bathroom completes the ground floor, offering comfortable accommodation for visitors or extended family.
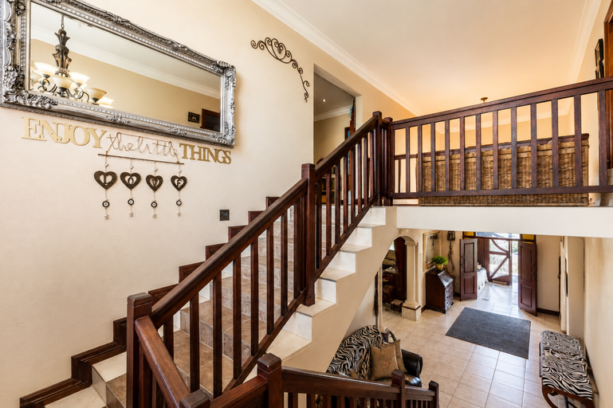
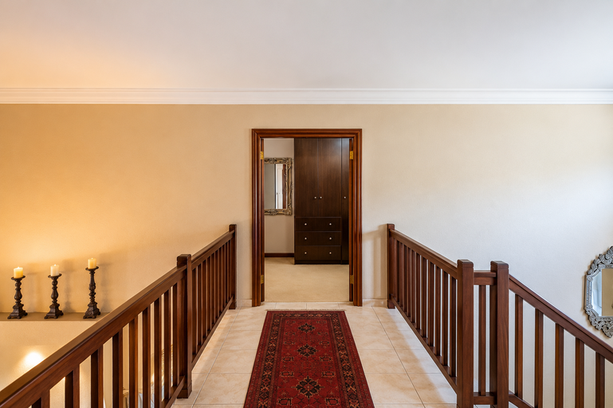
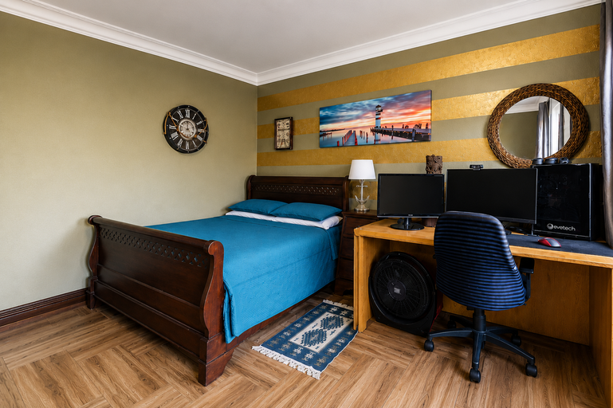
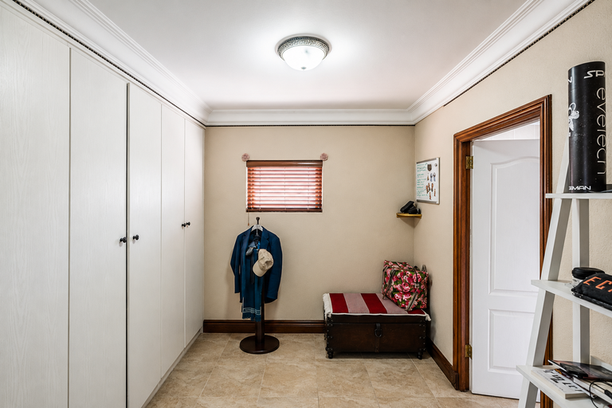
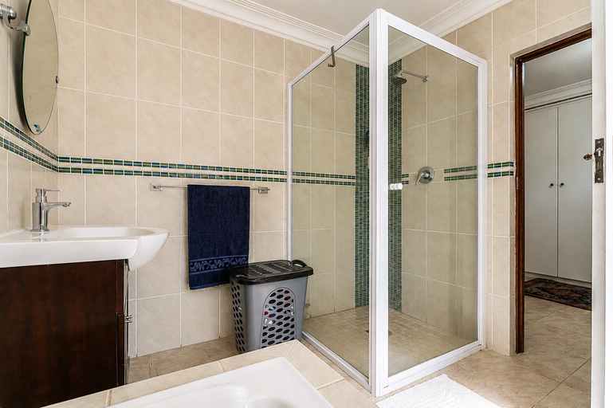
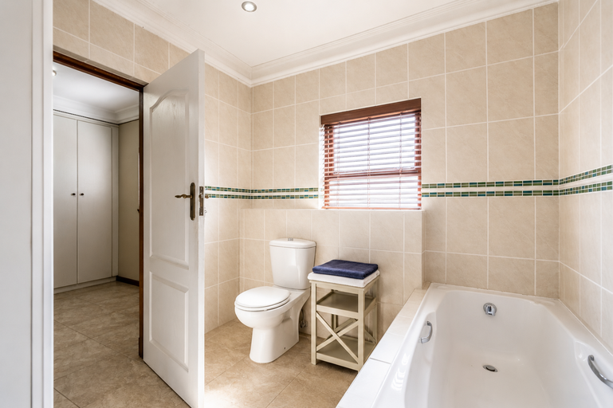
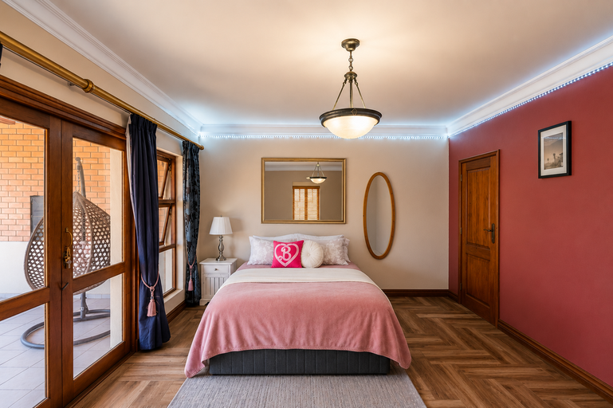
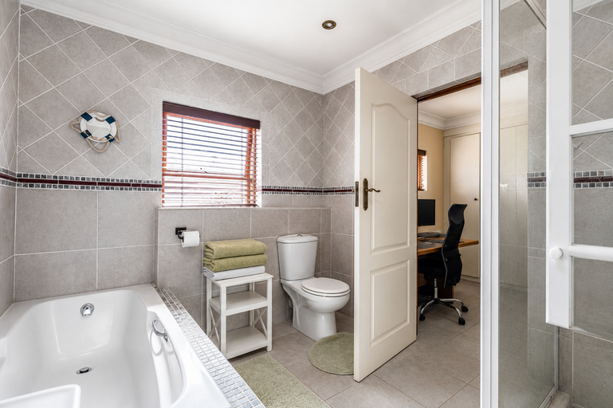
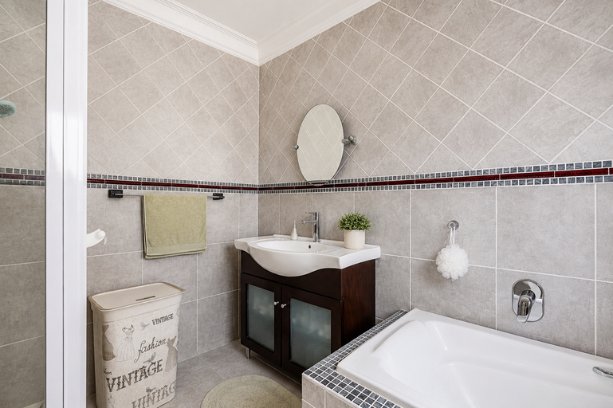
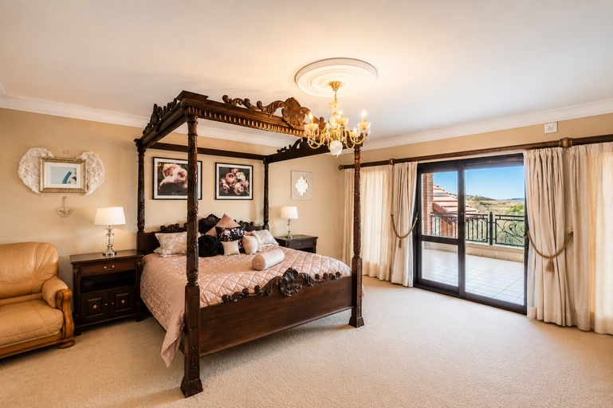
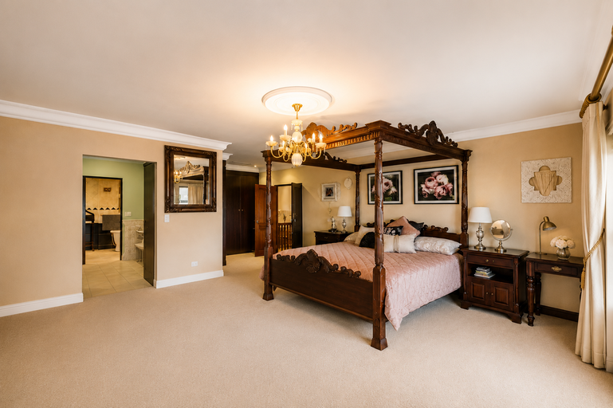
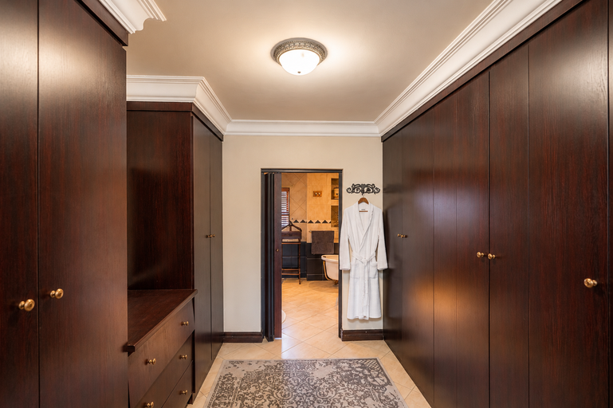
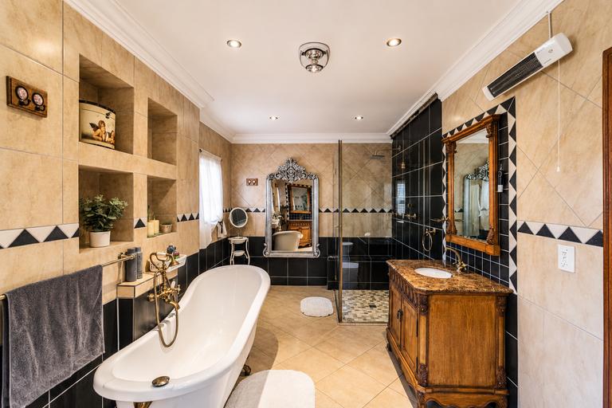
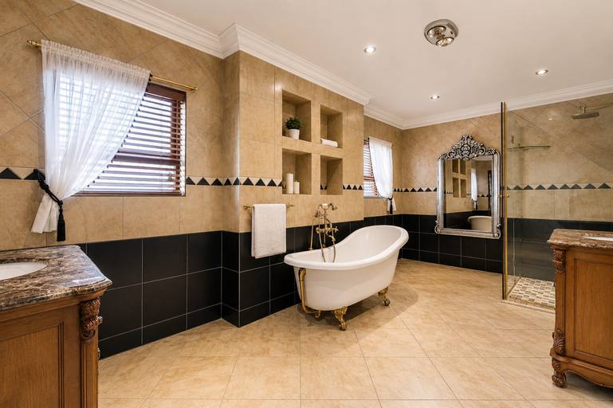
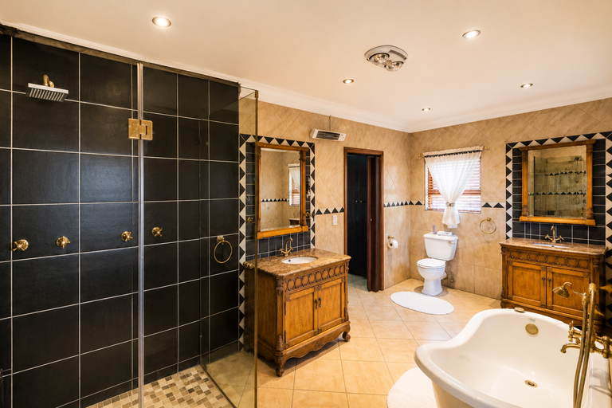
Upstairs, the home continues to impress with three spacious en-suite bedrooms, each designed with comfort and privacy in mind. The luxurious main suite offers a peaceful retreat, complete with a walk-in dressing room, an elegant full en-suite bathroom and a private balcony where the uninterrupted views can be enjoyed from sunrise to sunset. The remaining two bedrooms are
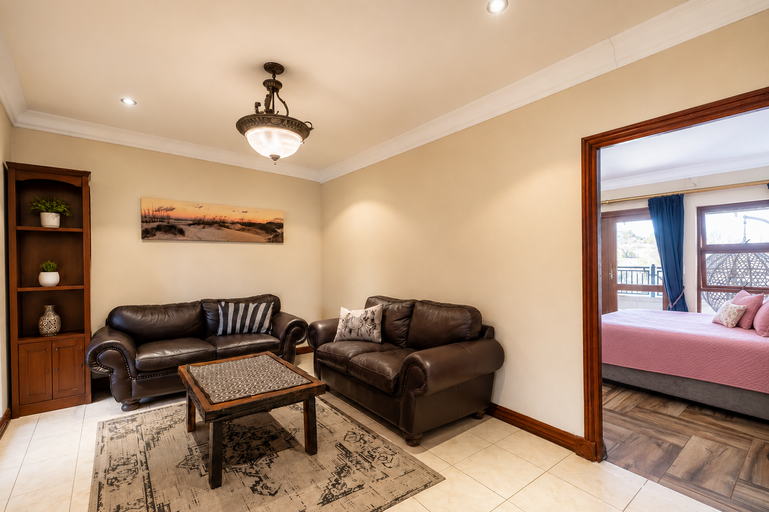
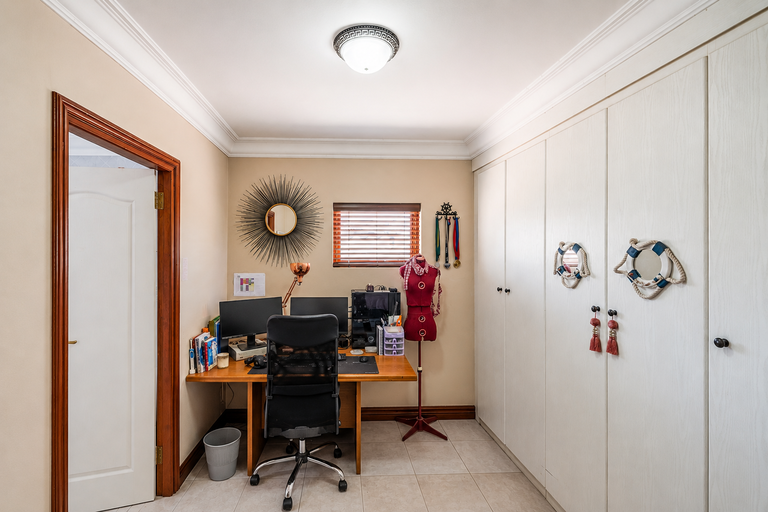
equally well proportioned and each includes a dedicated study area, while one also enjoys access to its own private balcony. A comfortable pyjama lounge provides an additional living space, perfect for family movie nights or a quiet reading area.
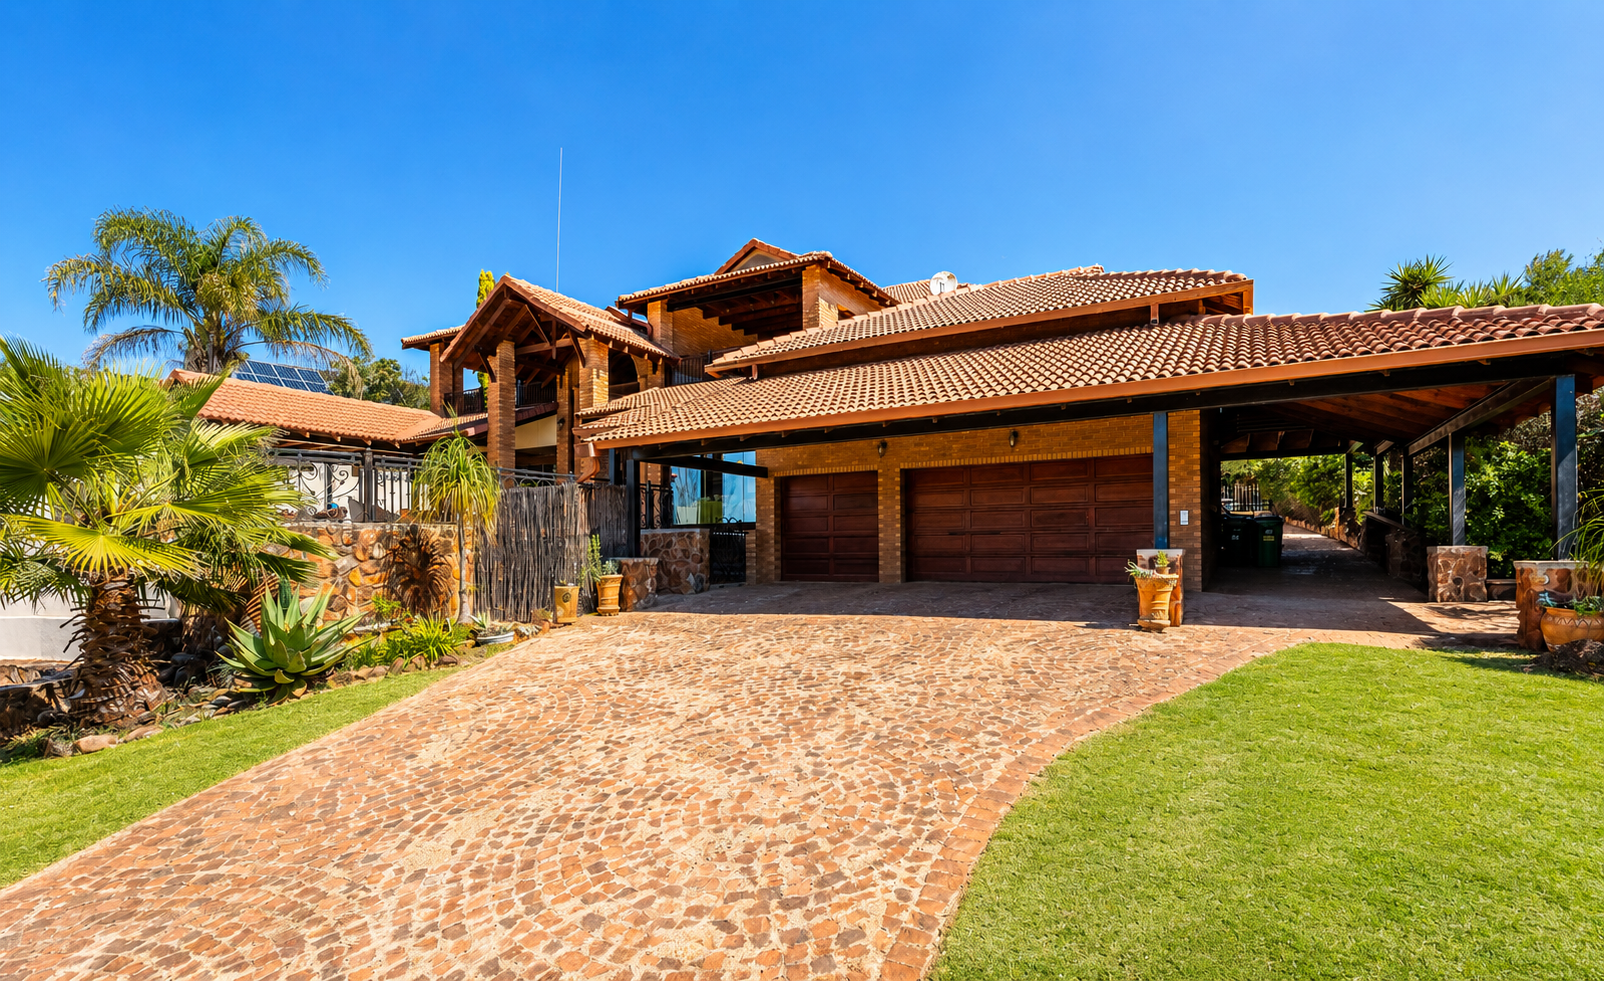
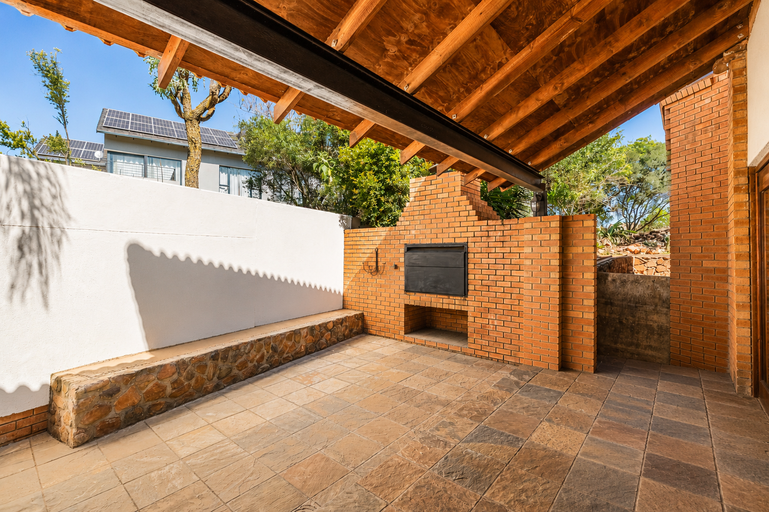
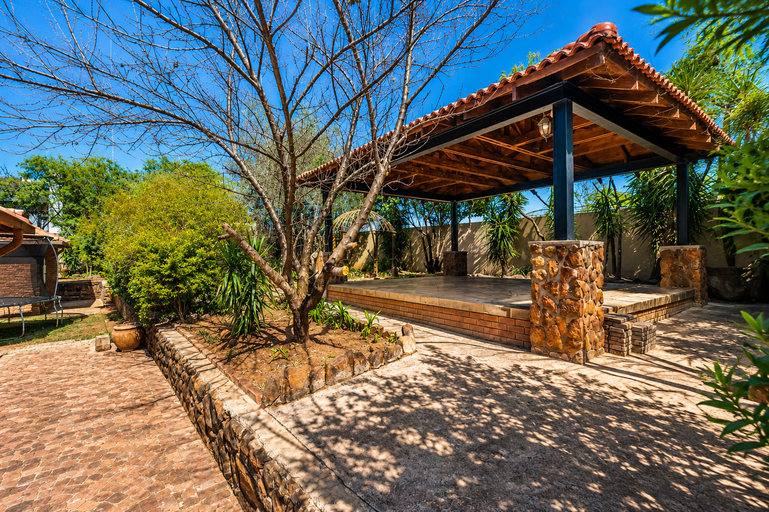
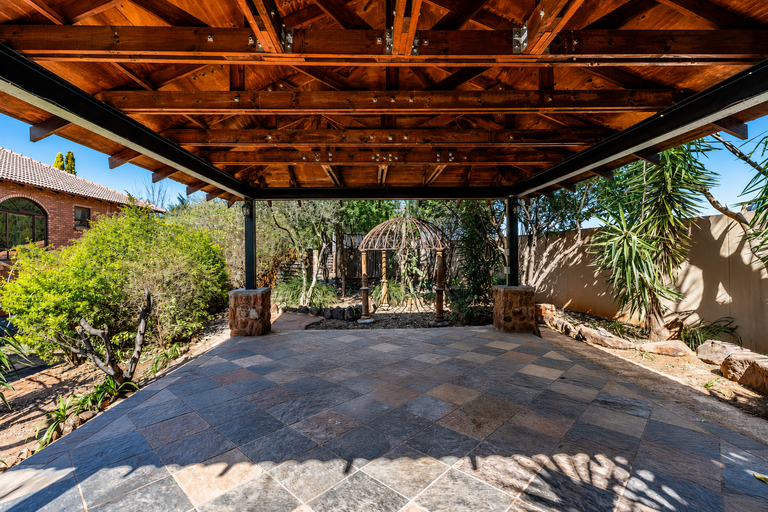
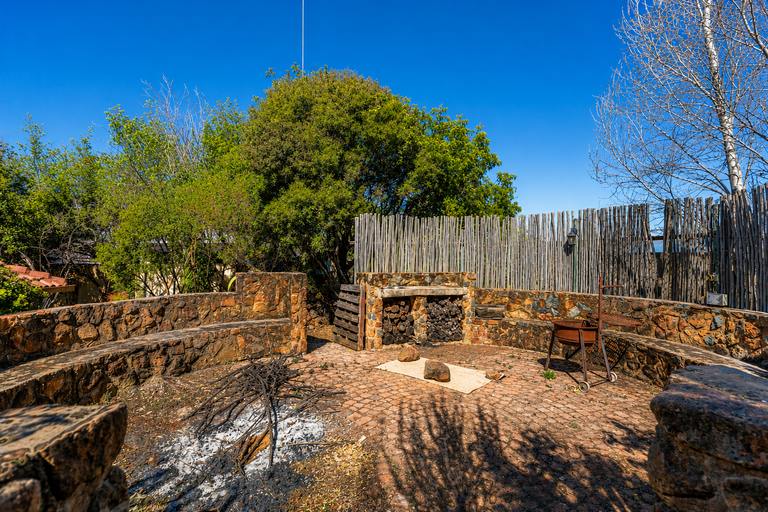
Additional features include a private boma and entertainment area, ideal for enjoying evenings with family and friends, staff accommodation with an adjoining storeroom, three automated garages and covered parking for up to six vehicles.
Homes offering this level of space, functionality and uninterrupted views are becoming increasingly rare. Combining generous family living, quality finishes and an enviable setting, this exceptional property presents a uniqueopportunity to enjoy a peaceful lifestyle without compromising on comfort or convenience.
Property Details
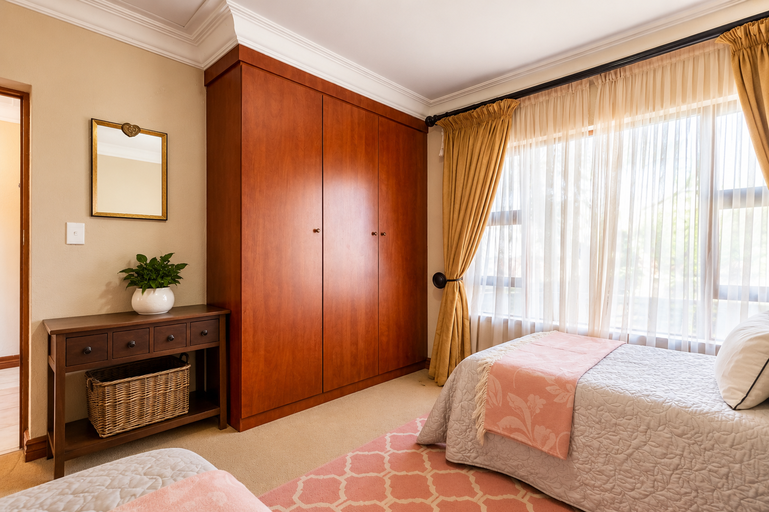
- 4 Bedrooms
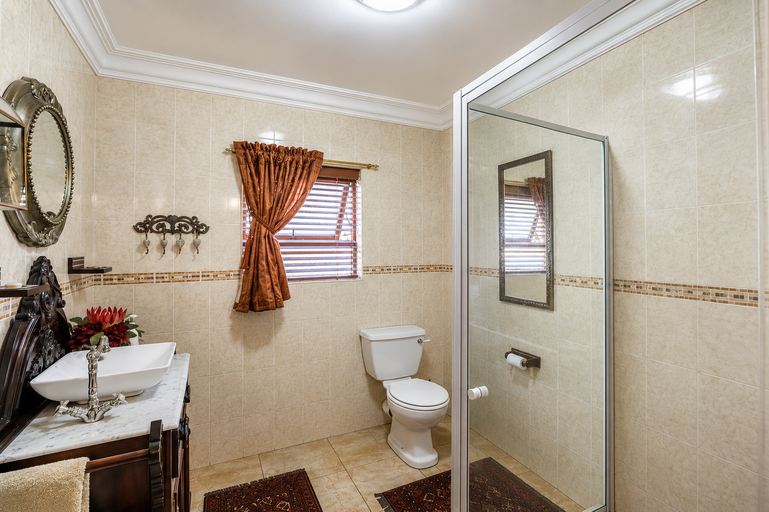
- 4 Bathrooms
- 3 Garages
- 3 Ensuite
- 4 Lounges
- 1 Dining Area
Property Features
- Study
- Balcony
- Patio
- Pool
- Deck
- Staff Quarters
- Laundry
- Storage
- Pets Allowed
- Security Post
- Access Gate
- Scenic View
- Kitchen
- Pantry
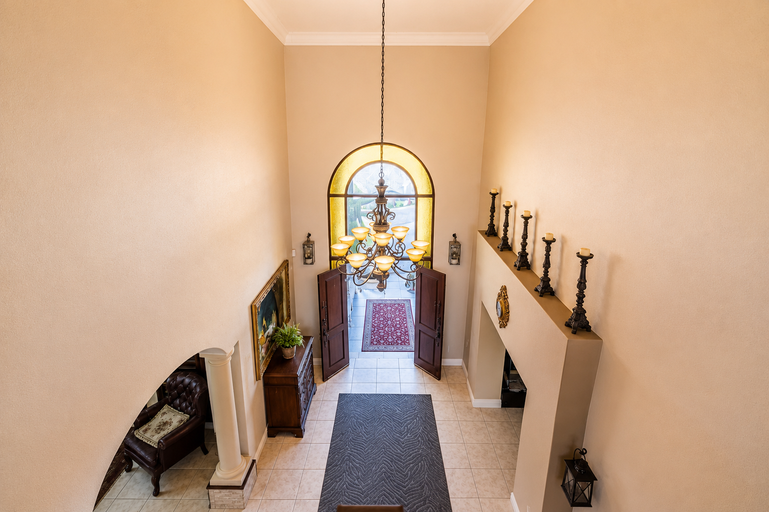
- Entrance Hall
- Garden
- Family TV Room
| Bedrooms | 4 |
| Bathrooms | 4 |
| Garages | 3 |
| Floor Area | 897 m2 |
| Erf Size | 2 276.0 m2 |