- 6
- 4.5
- 4
- 876 m2
- 5 000.0 m2
Monthly Costs
Monthly Bond Repayment ZAR .
Calculated over years at % with no deposit. Change Assumptions
Affordability Calculator | Bond Costs Calculator | Bond Repayment Calculator | Apply for a BondBond Calculator

Disclaimer: The estimates contained on this webpage are provided for general information purposes and should be used as a guide only. While every effort is made to ensure the accuracy of the calculator, RE/MAX of Southern Africa cannot be held liable for any loss or damage arising directly or indirectly from the use of this calculator, including any incorrect information generated by this calculator, and/or arising pursuant to your reliance on such information.
Mun. Rates & Taxes: ZAR 4770.00
Monthly Levy: ZAR 5553.00
Special Levies: ZAR 1000.00
Property description
Spacious Family Estate in Zwavelpoort with Premium Security and Amenities
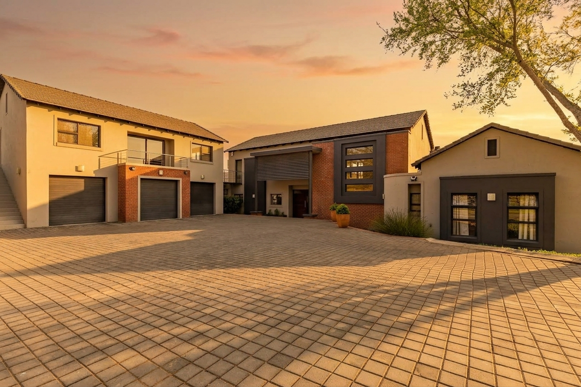
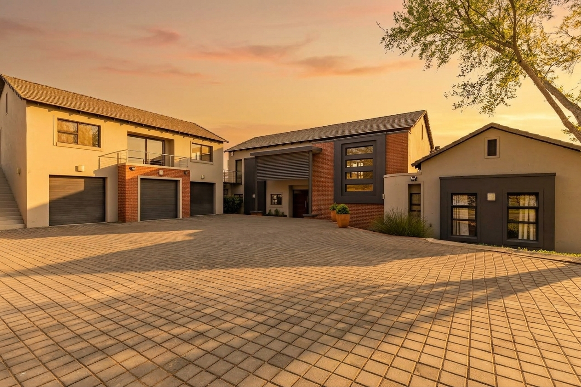
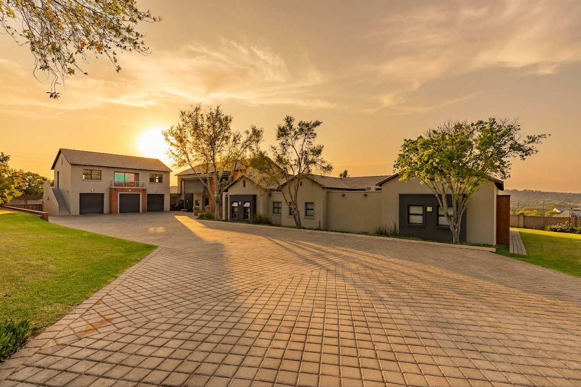
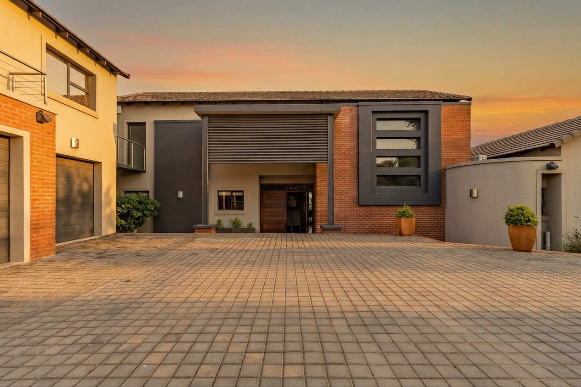
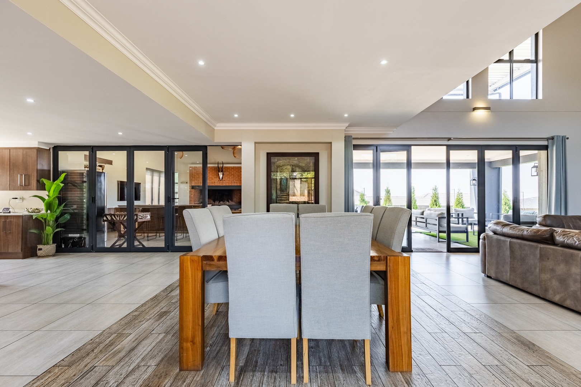
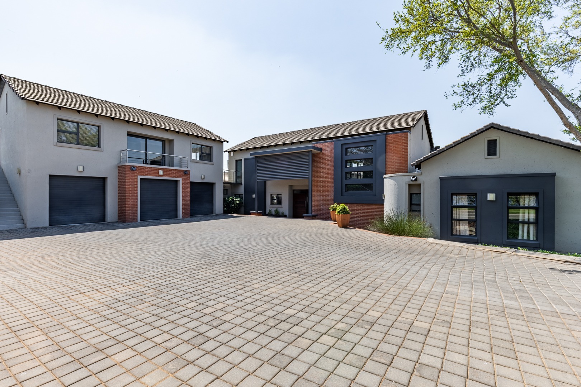
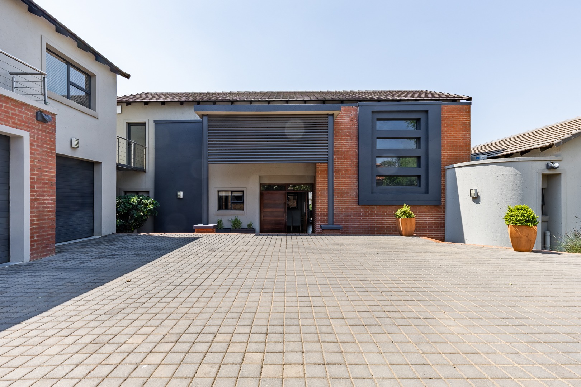
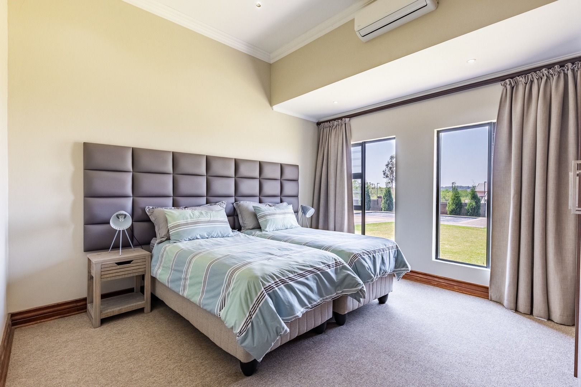
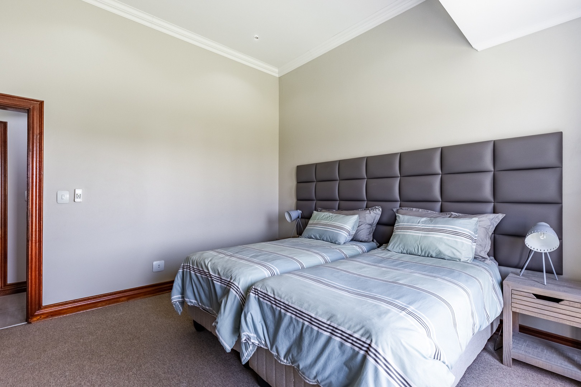
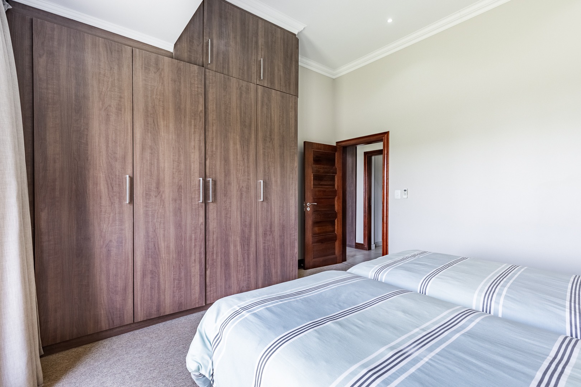
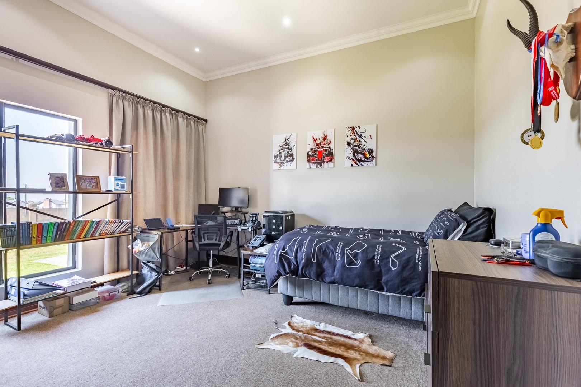
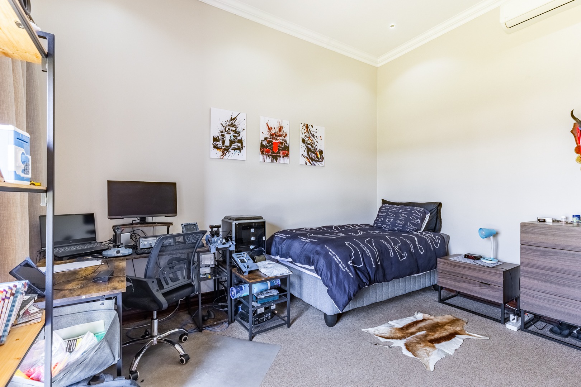
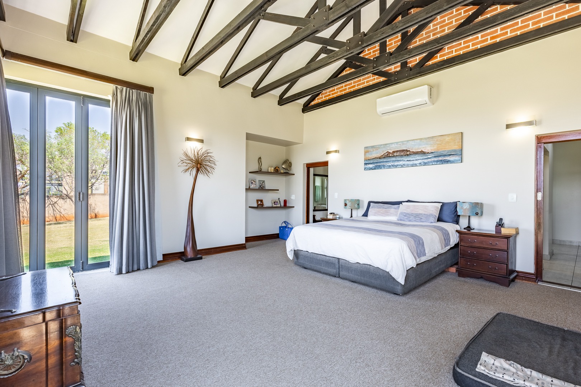
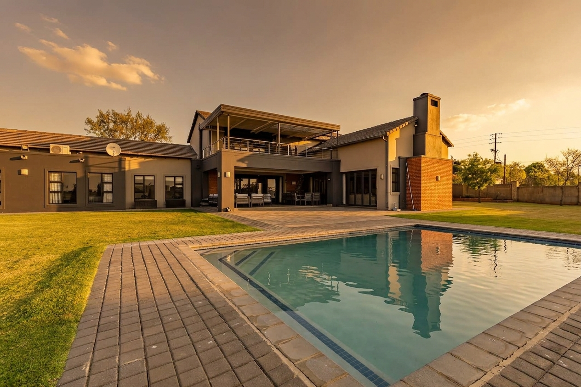
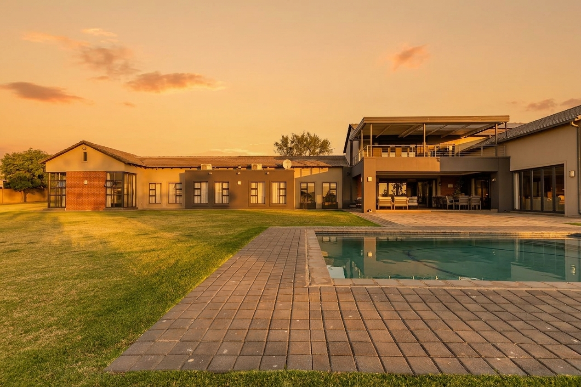
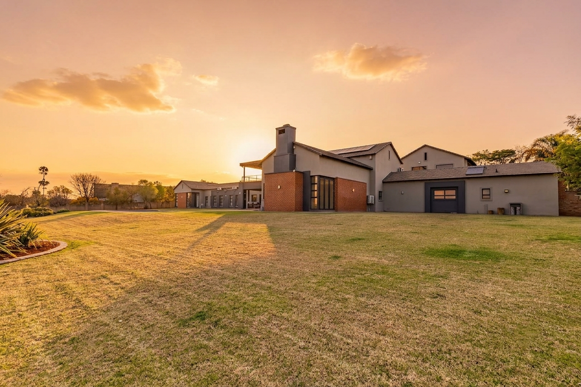
This impressive six-bedroom residence offers exceptional space, versatility and comfort, with approximately 876 square metres under roof on a generous 5,000 square metre erf in the secure Zwavelpoort area.
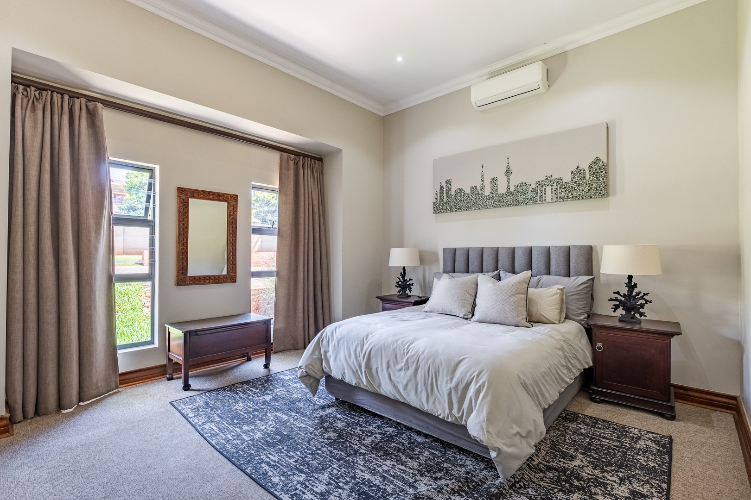
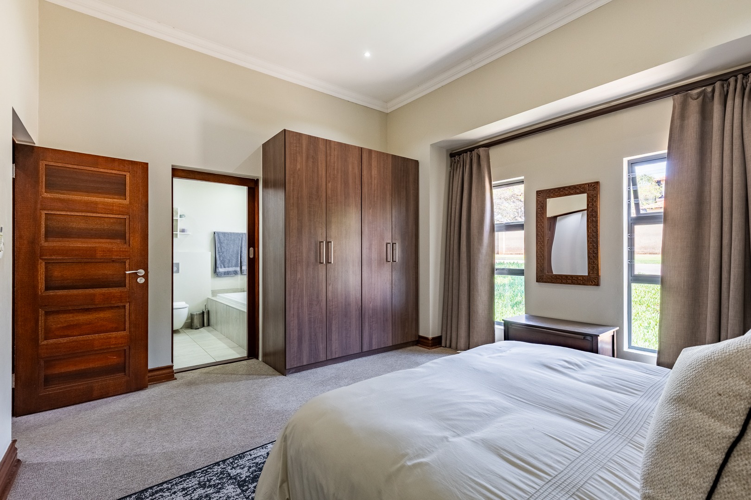
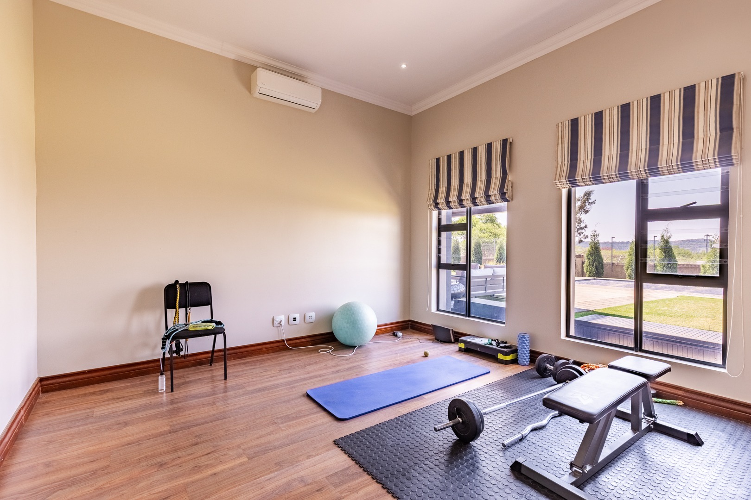
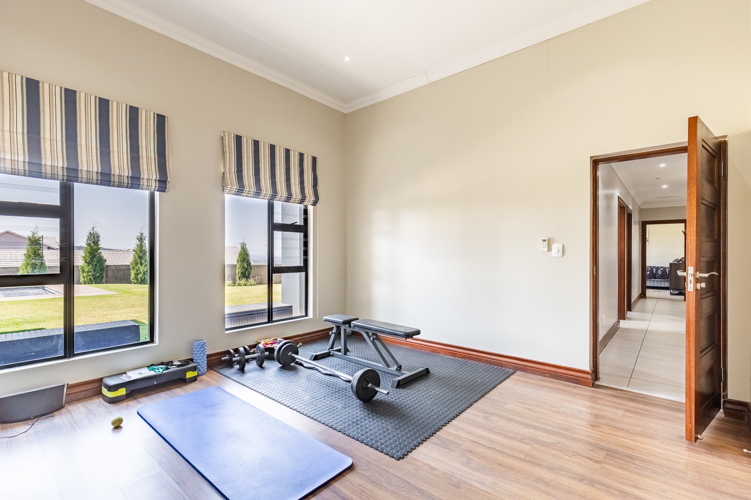
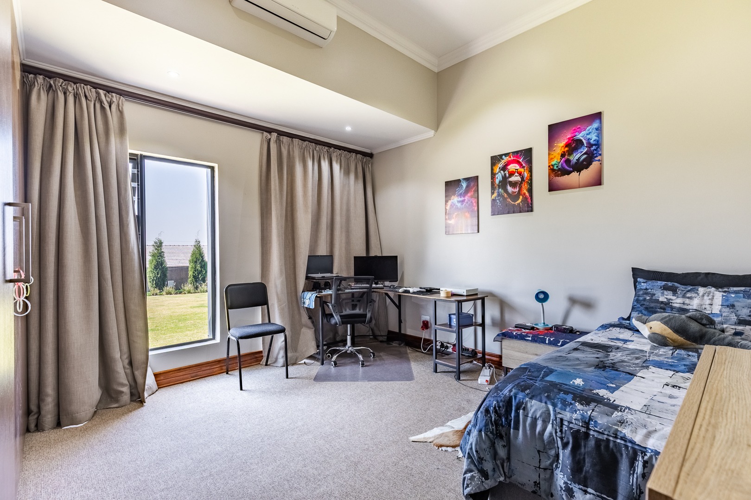
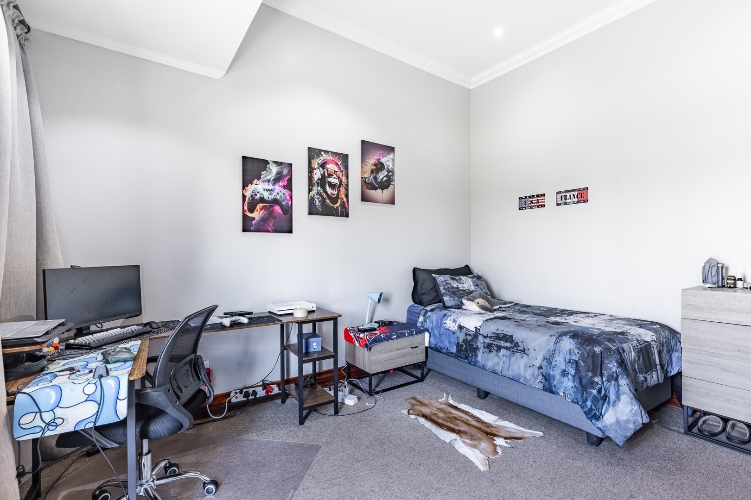
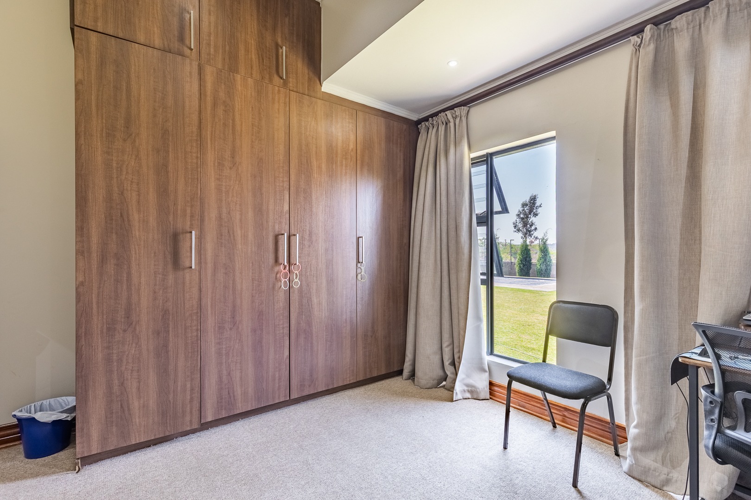
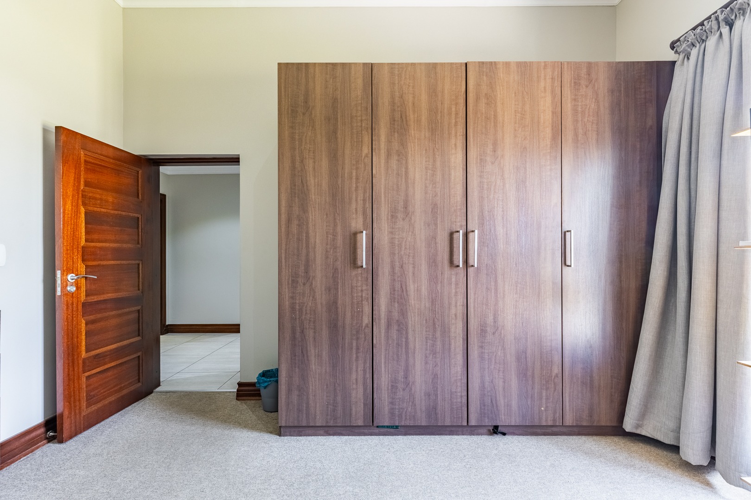
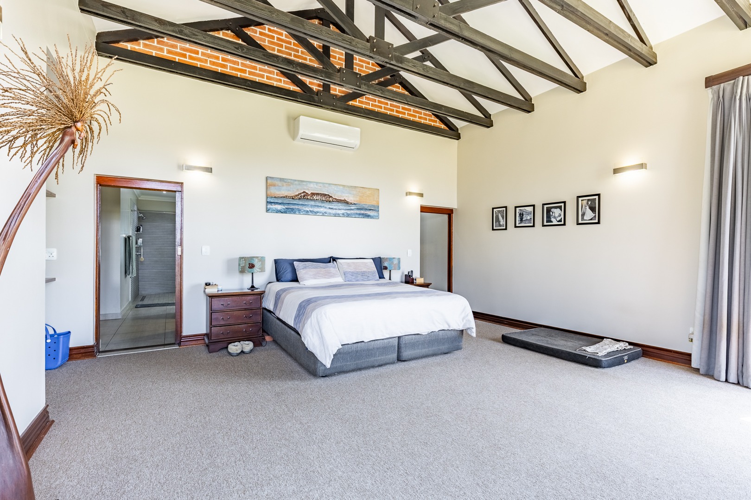
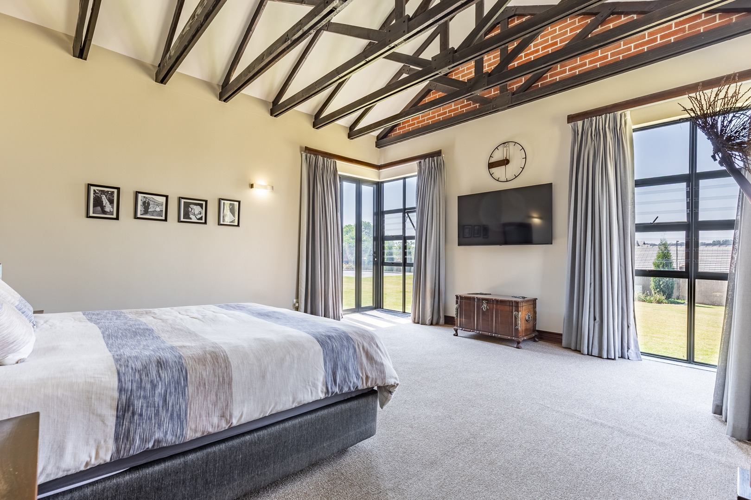
Designed for spacious family living and effortless entertaining, the home offers six well-proportioned bedrooms, one of which can be utilised as either an additional bedroom or a dedicated gym, depending on the needs of the family.
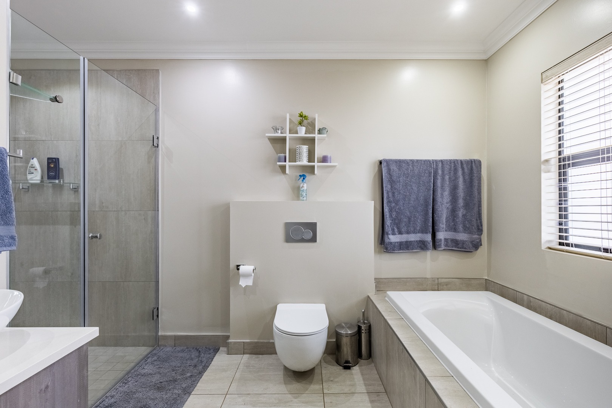
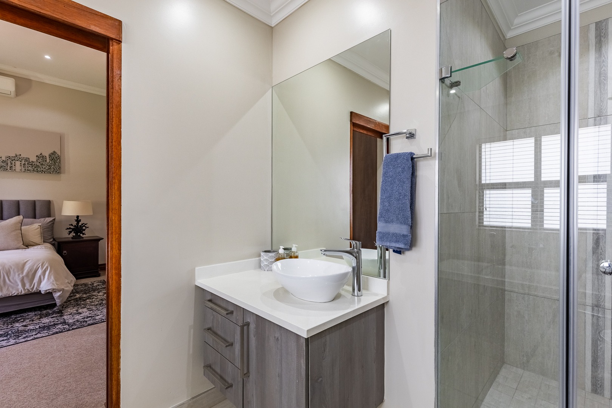
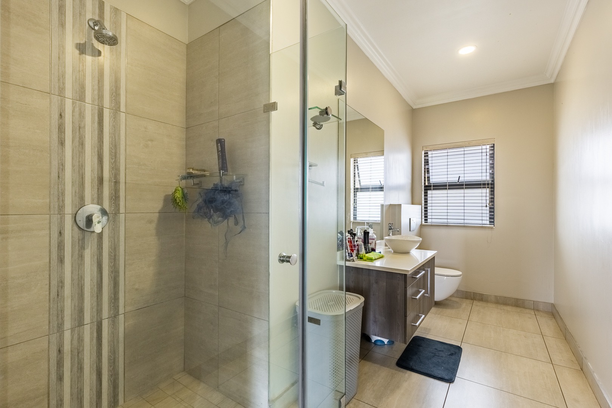
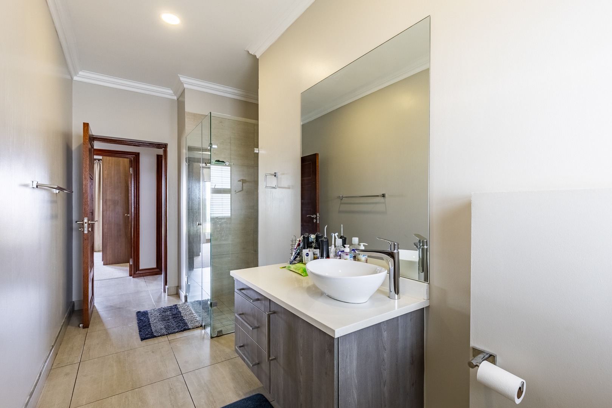
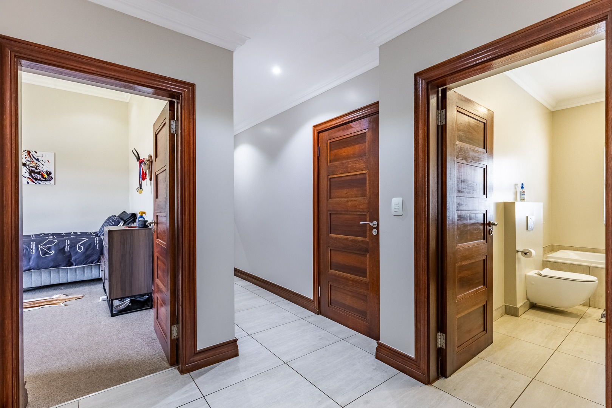
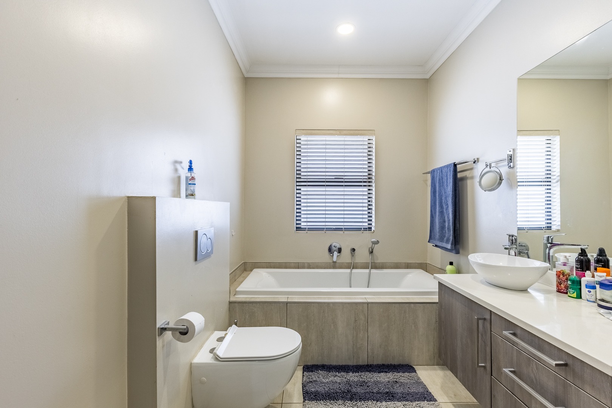
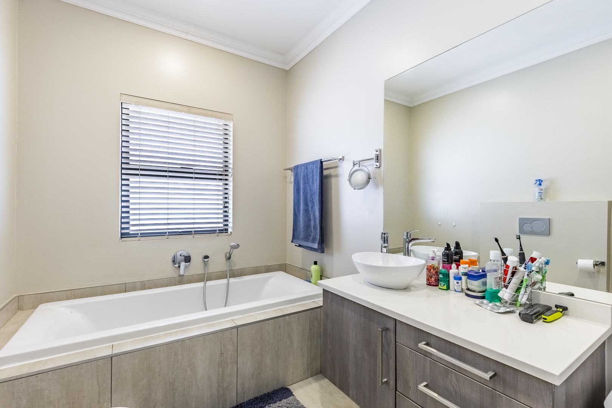
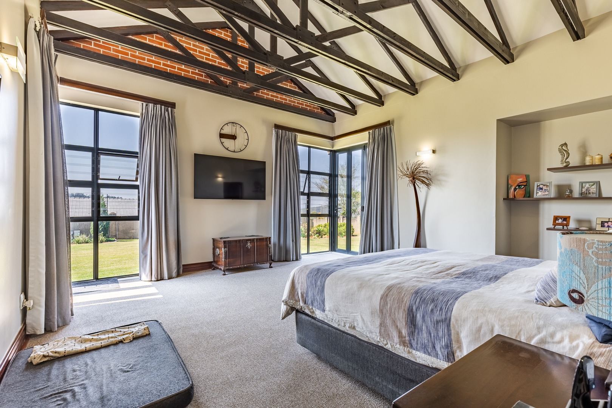
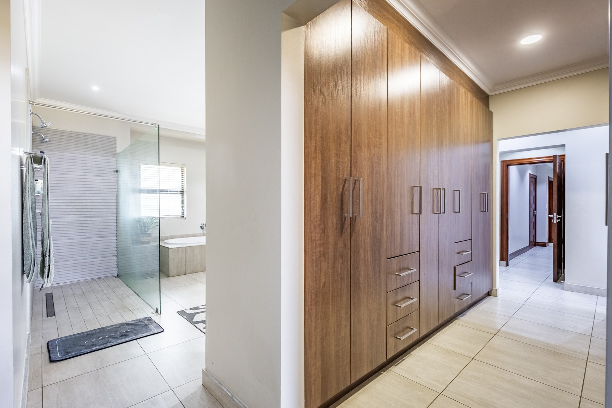
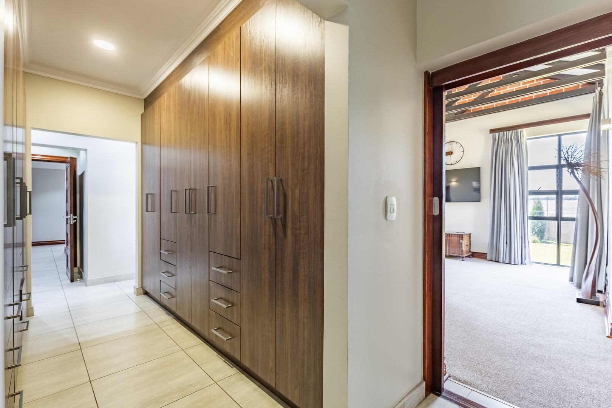
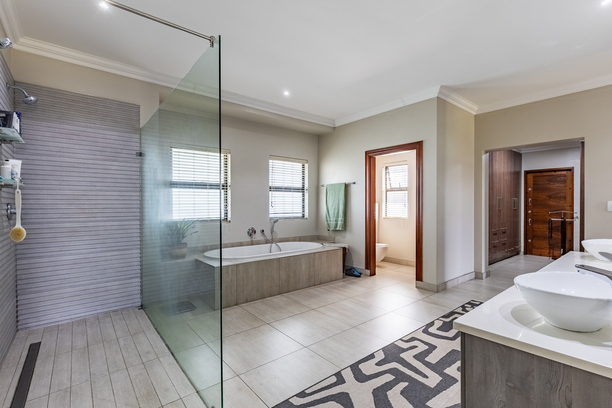
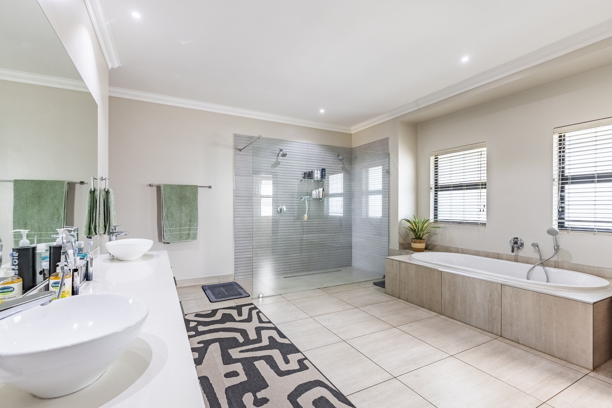
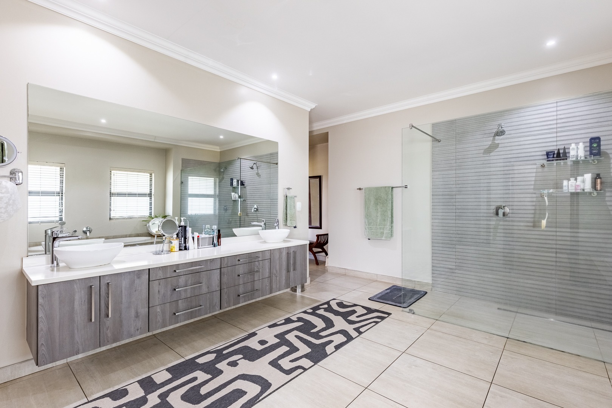
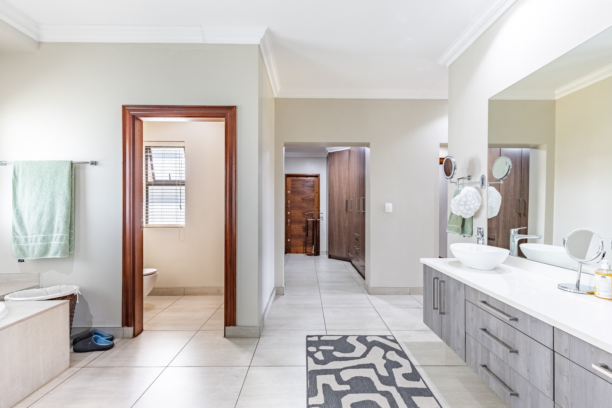
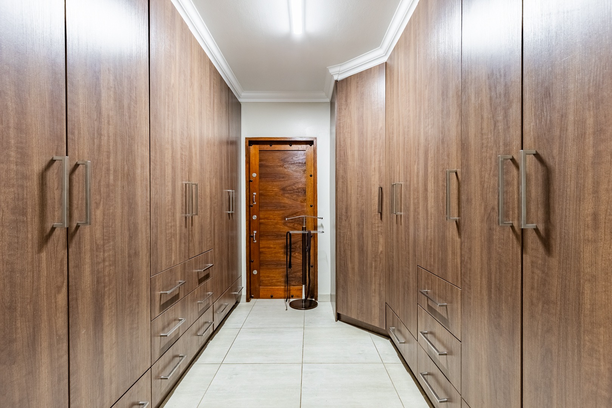
The home features four and a half bathrooms, thoughtfully positioned throughout the property. The main bedroom boasts a full en-suite bathroom, while the guest bedroom also enjoys its own full en-suite bathroom. In addition, there is a separate bathroom with a bath, another bathroom with a shower, as well as a guest toilet, providing excellent convenience for a large family and visiting guests.
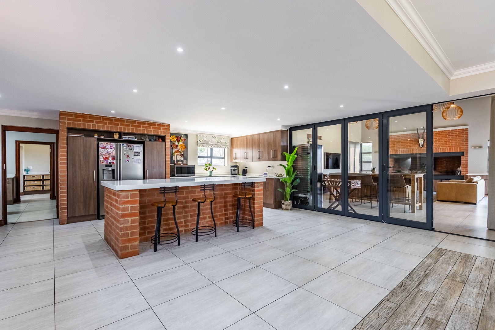
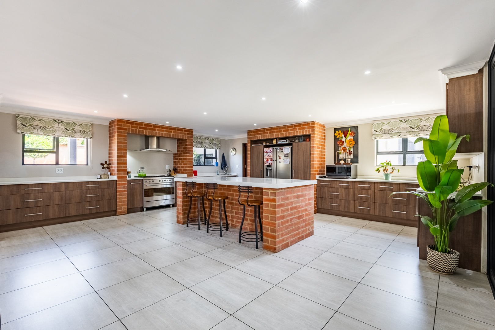
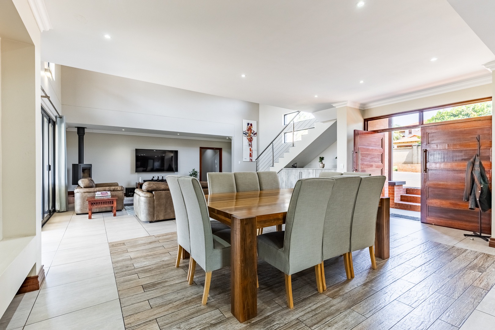
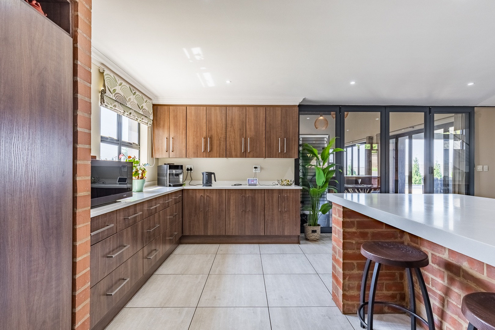
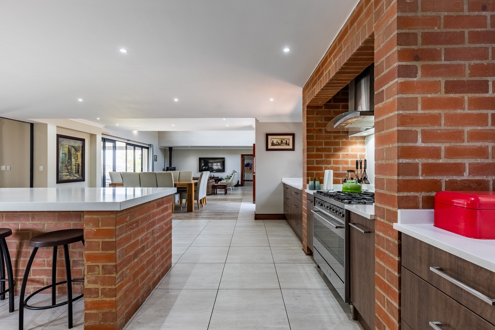
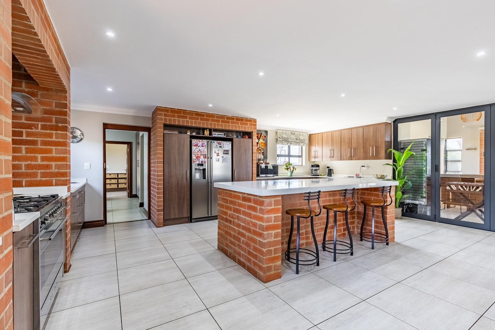
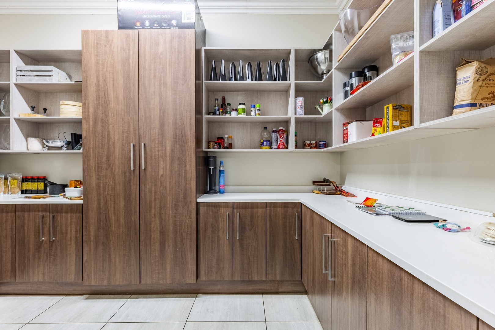
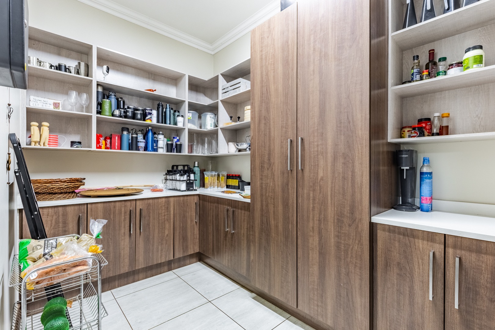
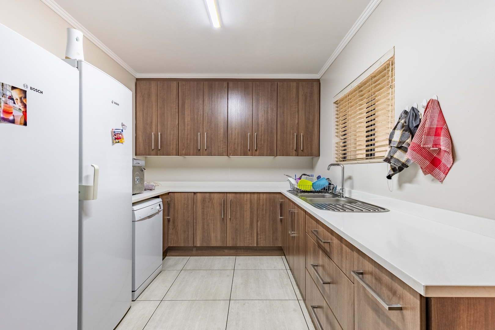
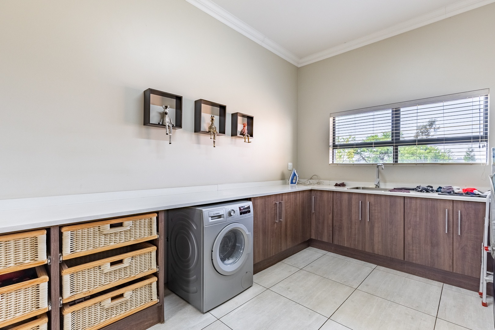
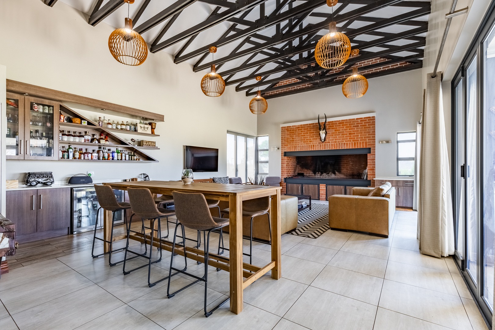
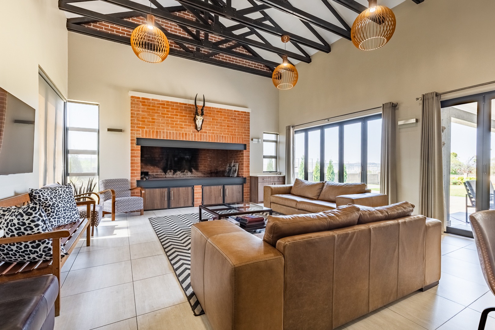
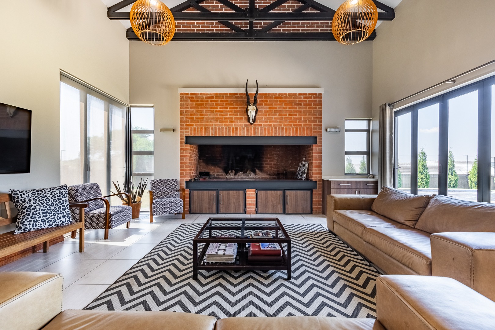
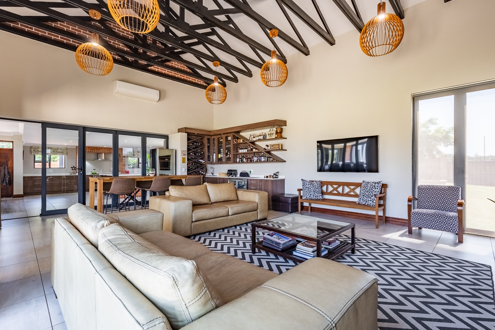
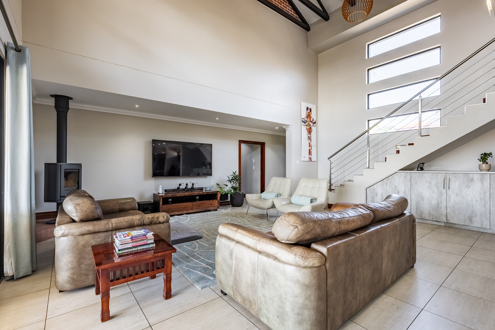
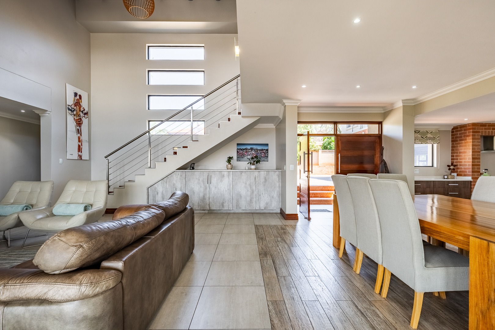
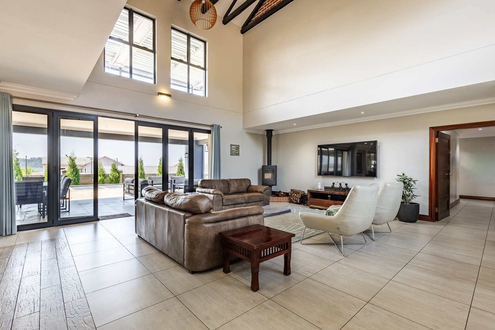
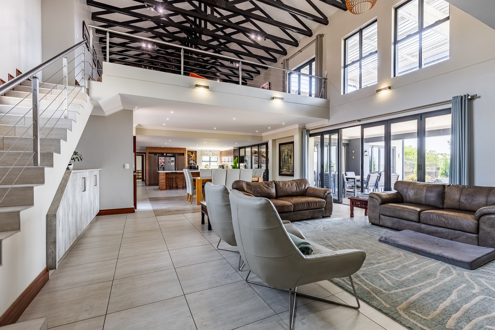
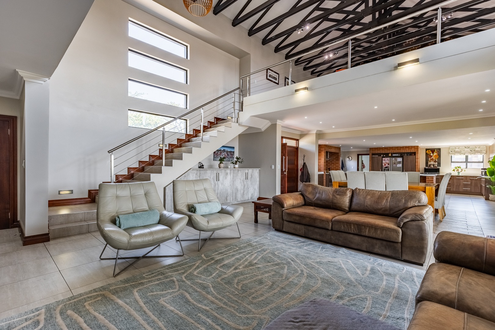
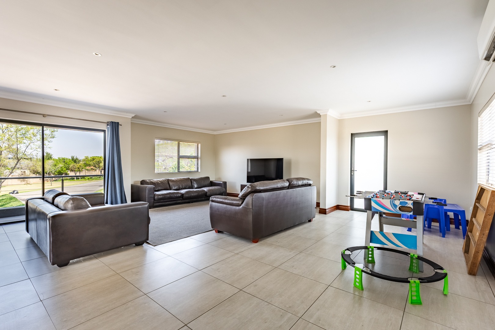
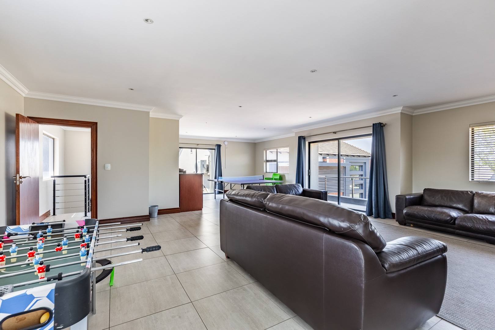
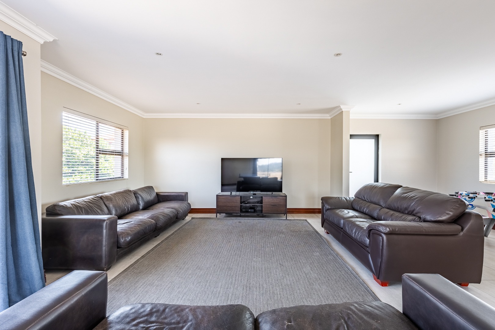
Multiple living and entertainment spaces include three lounges, a dedicated family television room, dining area and a built-in braai room. The kitchen is complemented by a pantry, separate laundry facilities and ample workspace.
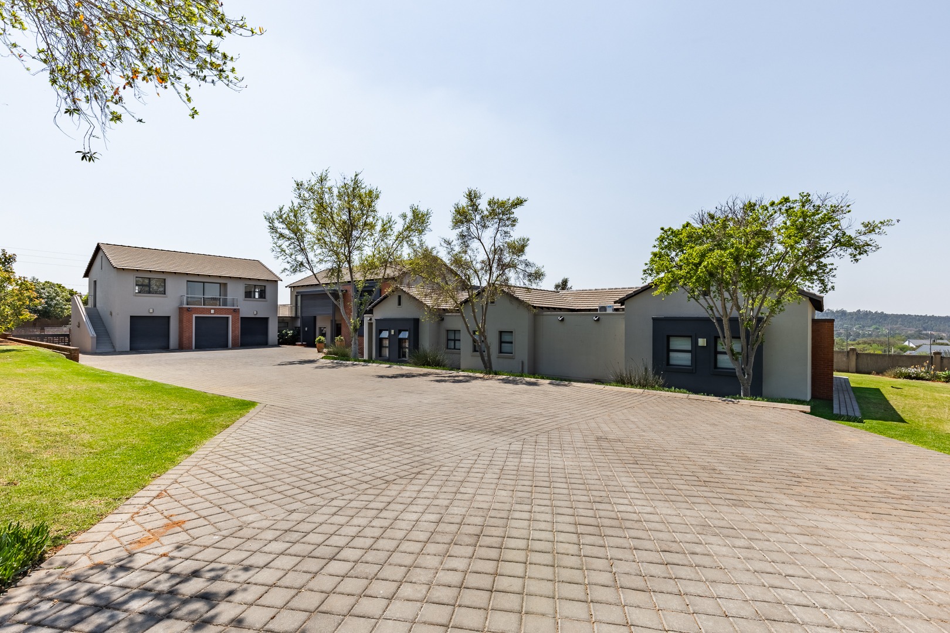
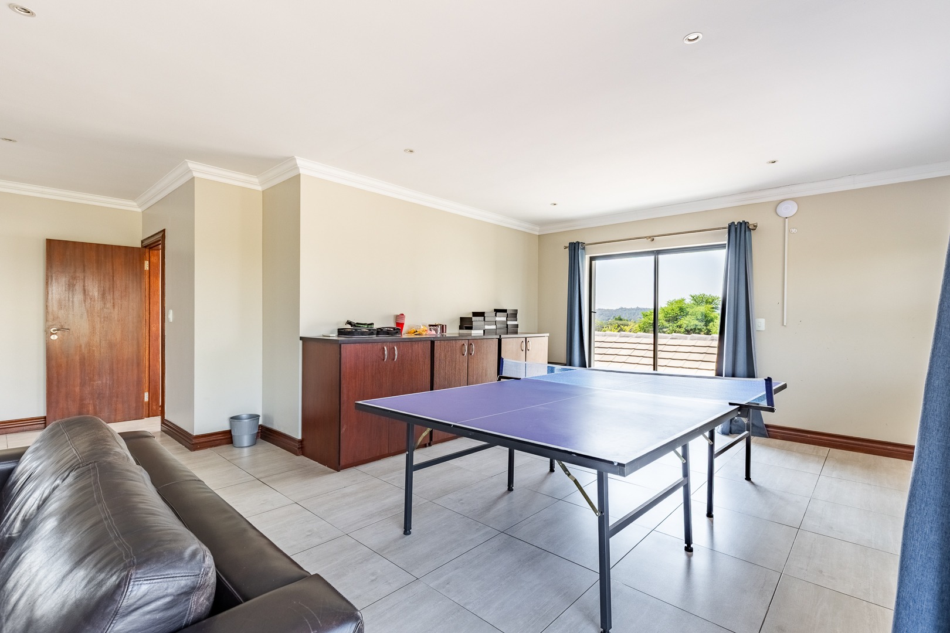
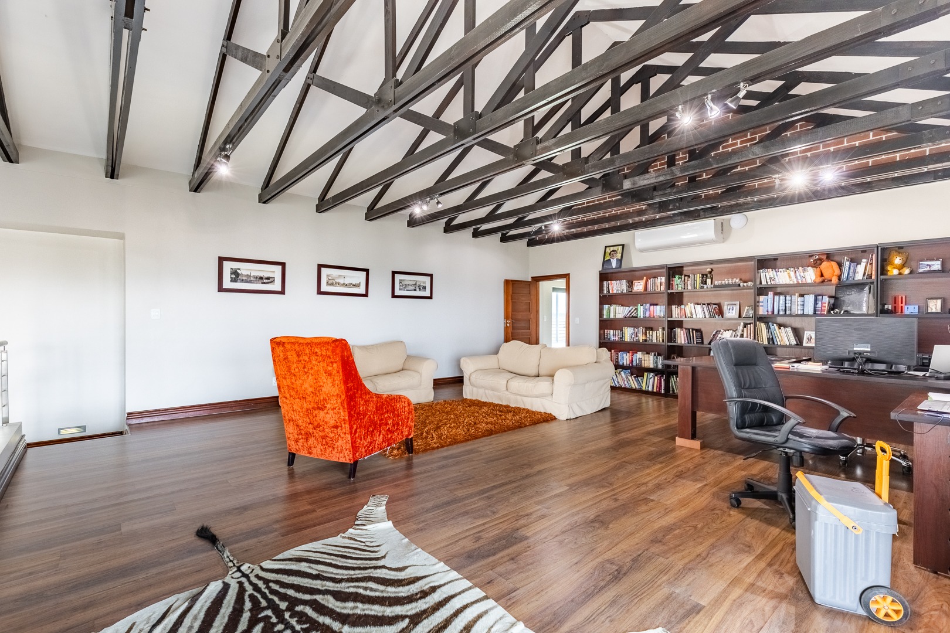
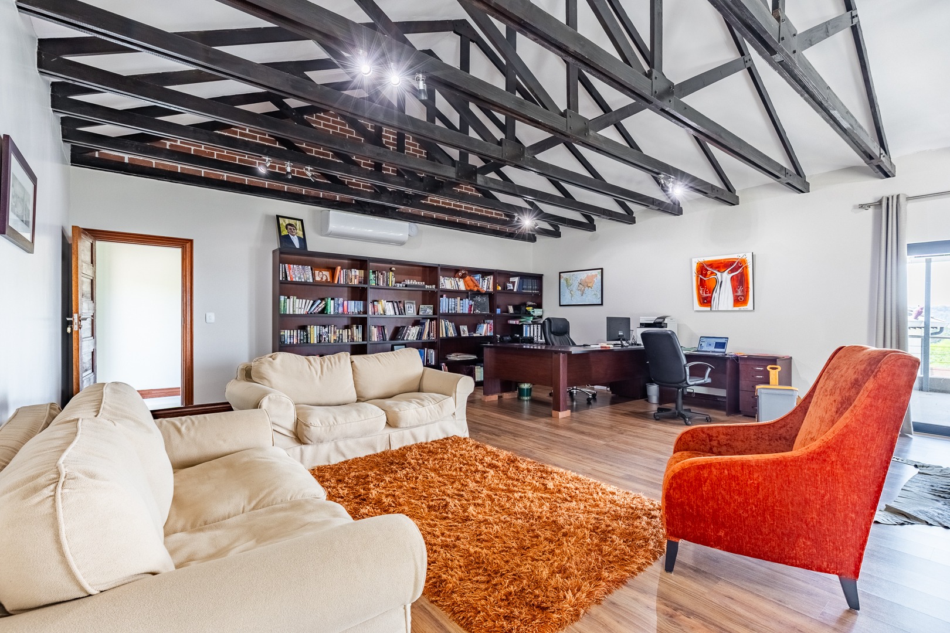
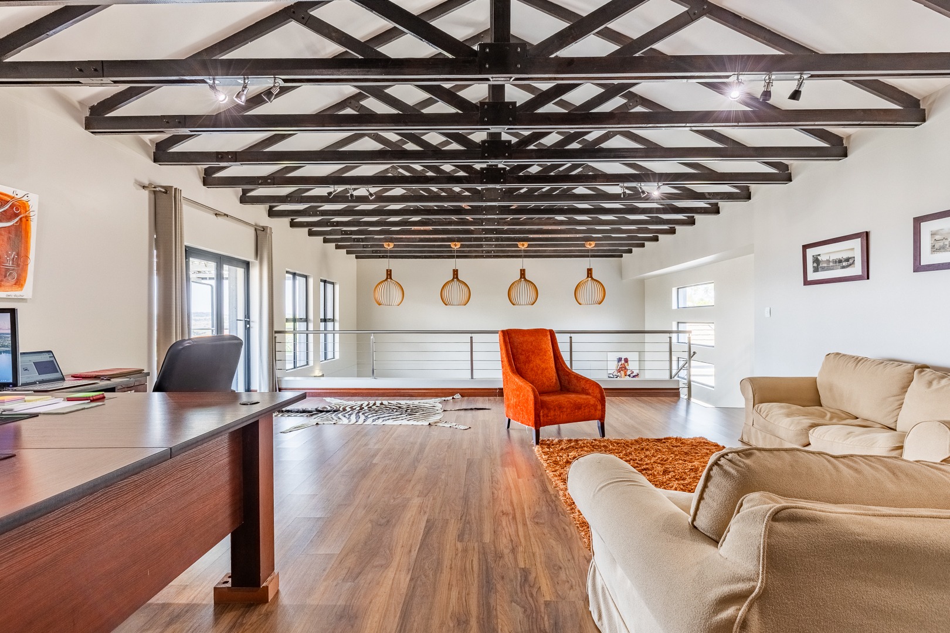
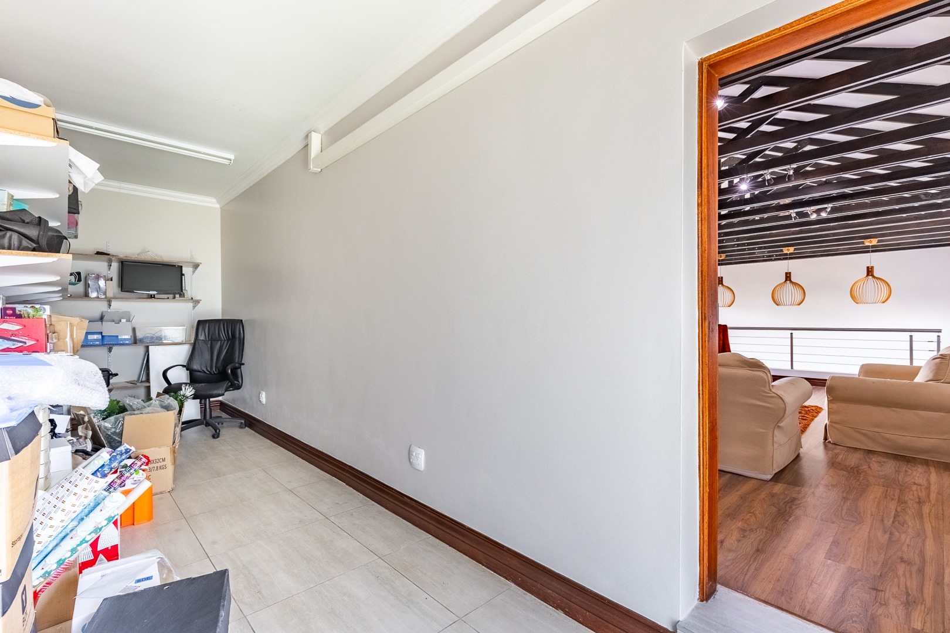
An additional standout feature is the separate office or playroom situated above the garages. With its own private entrance, this versatile space offers excellent potential to be converted into a self-contained flatlet, home office, studio or additional guest accommodation.
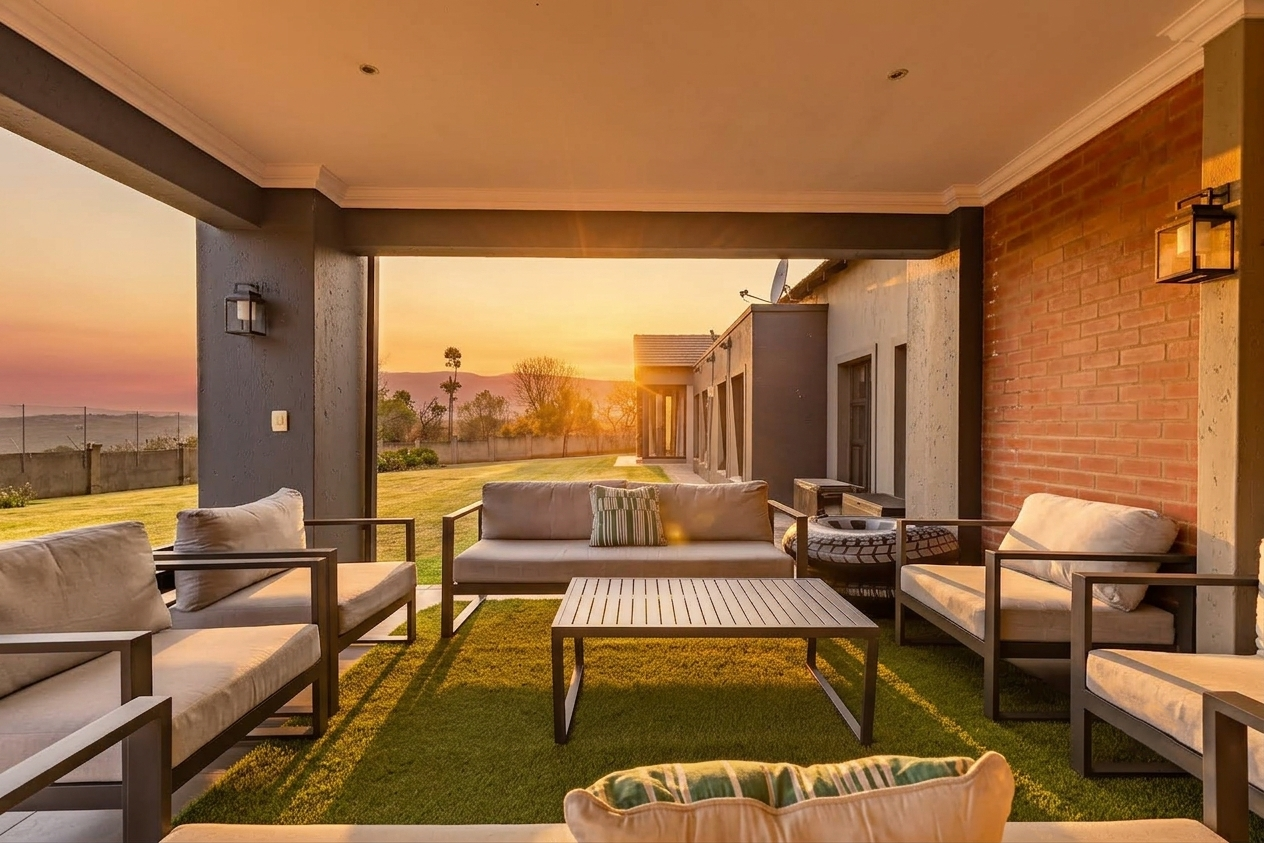
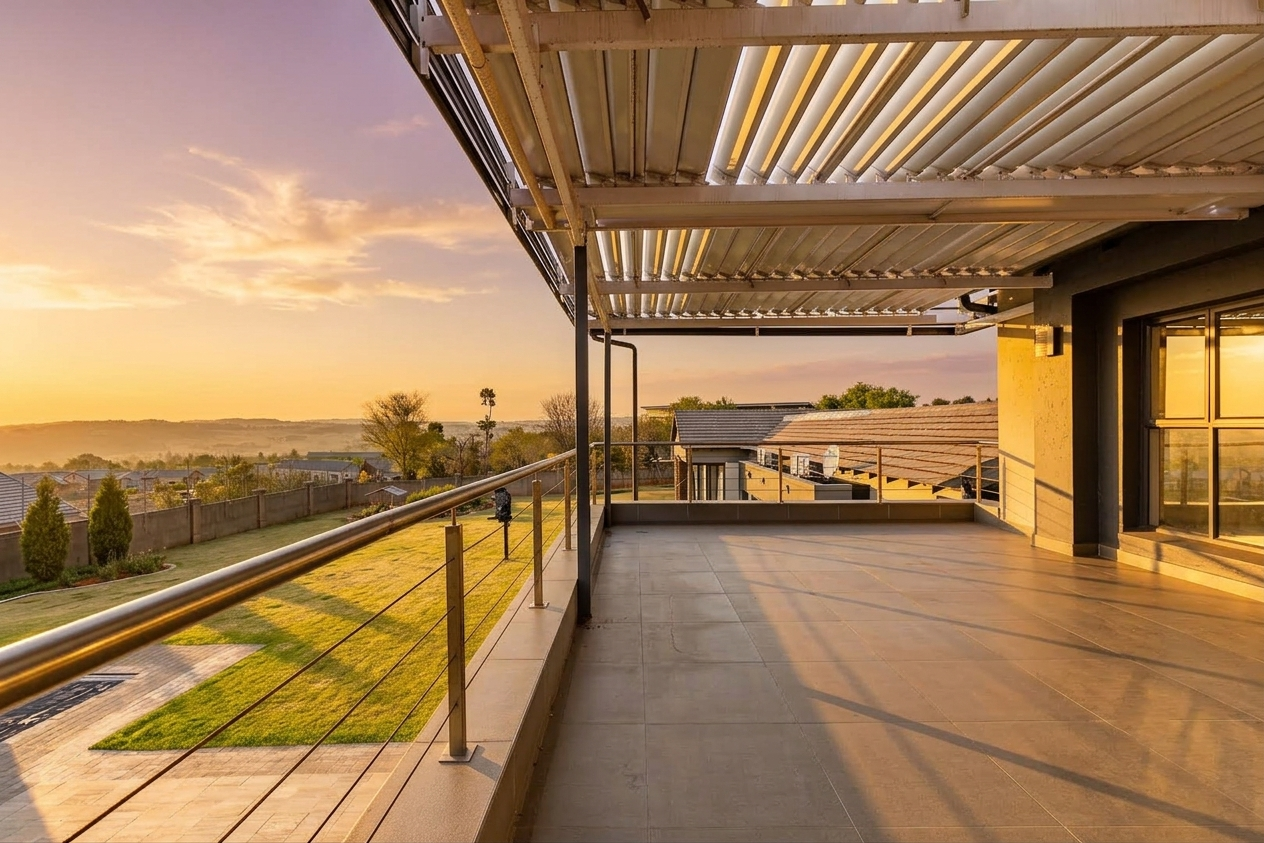
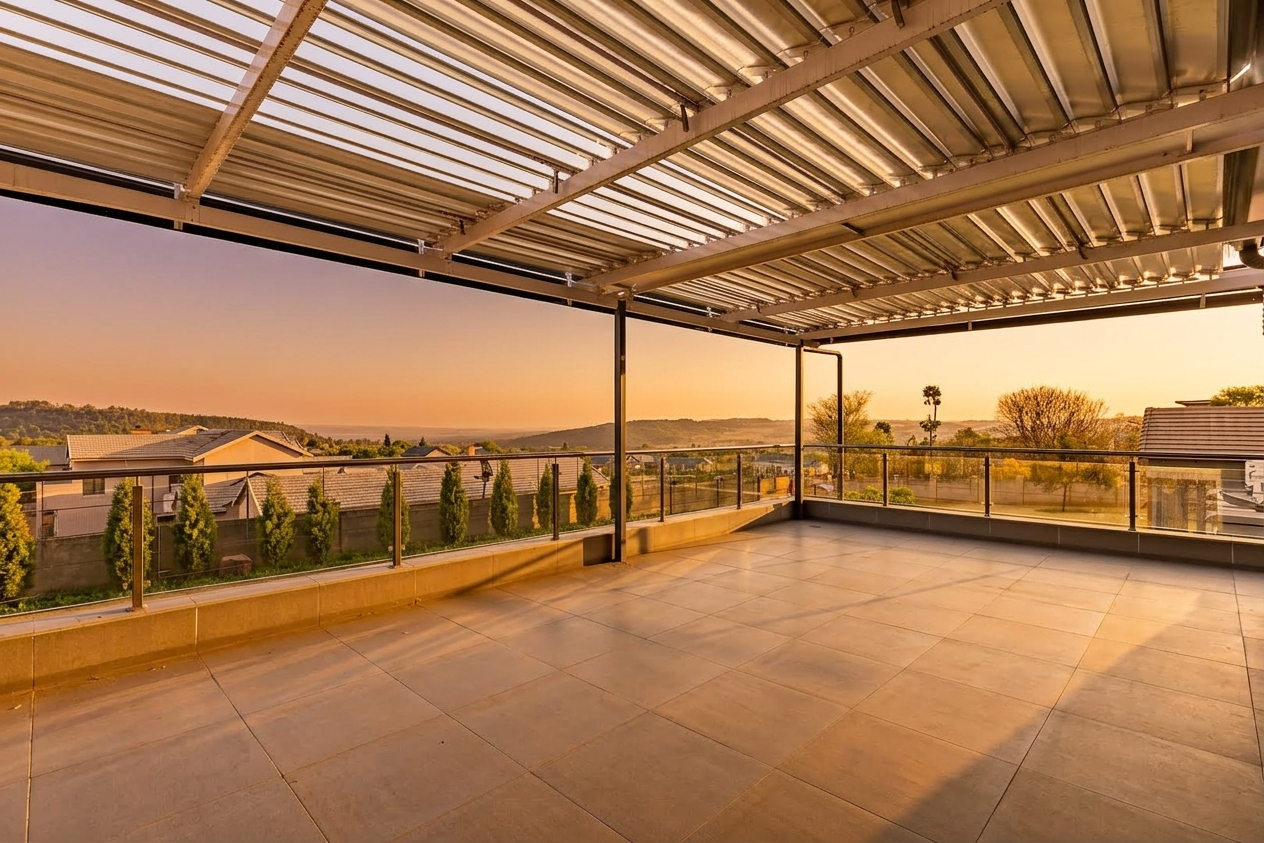
Outdoor living is equally impressive, with a swimming pool, patio and balcony areas providing plenty of space to relax and entertain.
The property offers excellent vehicle accommodation, including four garages and additional parking. There is also a substantial single-garage-sized storeroom, providing valuable additional storage space.
Staff accommodation is well catered for with private en-suite staff quarters, as well as an additional outdoor toilet that can conveniently be used by a gardener.
Key Features
• Six bedrooms, with one offering the flexibility to serve as a bedroom or gym
• Main bedroom with full en-suite bathroom
• Guest bedroom with full en-suite bathroom
• Additional bathroom with a bath
• Additional bathroom with a shower
• Guest toilet
• Four and a half bathrooms in total
• Three lounges and a dedicated family television room
• Separate study
• Additional office/playroom above the garages with its own entrance and flatlet conversion potential
• Spacious kitchen, pantry and separate laundry facilities
• Built-in braai room and additional braai facilities
• Swimming pool, patio and balcony areas
• Four garages and six additional parking spaces
• Additional single-garage-sized storeroom
• En-suite staff accommodation
• Separate outdoor gardener's toilet
• 24-hour security, CCTV and alarm systems
• Electric fencing and controlled access
• Solar panels and battery inverter system
• Water storage tanks
• Air conditioning
• Generous 5,000 m² erf
• Approximately 876 m² under roof
Security is comprehensive, with 24-hour monitoring, CCTV coverage, an alarm system, electric fencing and controlled access providing peace of mind.
With its substantial proportions, flexible accommodation, excellent storage, staff facilities and multiple entertainment spaces, this property is exceptionally well suited to a large or extended family seeking space, privacy and versatility in Zwavelpoort.
Contact us to arrange a private viewing of this impressive family home.
Property Details
- 6 Bedrooms
- 4.5 Bathrooms
- 4 Garages
- 2 Ensuite
- 3 Lounges
- 1 Dining Area
Property Features
- Study
- Balcony
- Patio
- Pool
- Gym
- Staff Quarters
- Laundry
- Storage
- Wheelchair Friendly
- Aircon
- Pets Allowed
- Security Post
- Access Gate
- Alarm
- Kitchen
- Built In Braai
- Pantry
- Guest Toilet
- Entrance Hall
- Paving
- Garden
- Family TV Room
Virtual Tour
| Bedrooms | 6 |
| Bathrooms | 4.5 |
| Garages | 4 |
| Floor Area | 876 m2 |
| Erf Size | 5 000.0 m2 |
Contact the Agent


Angelique Treadwell
Candidate Property Practitioner