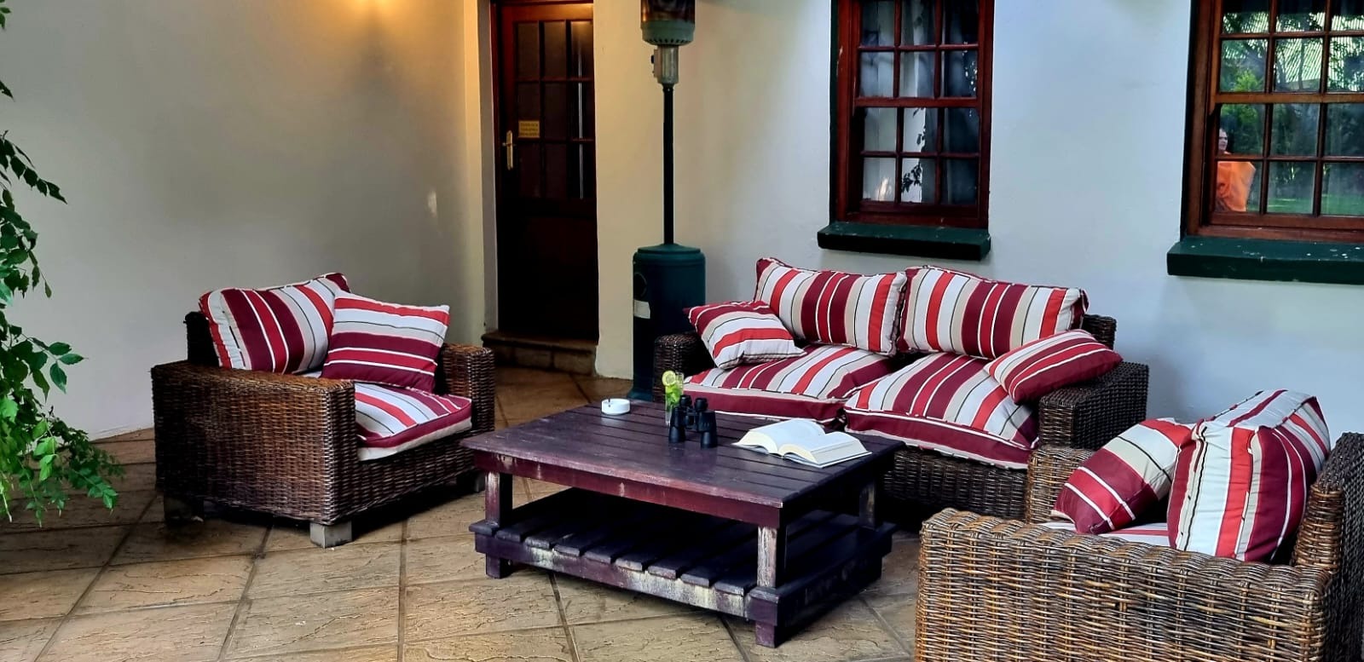
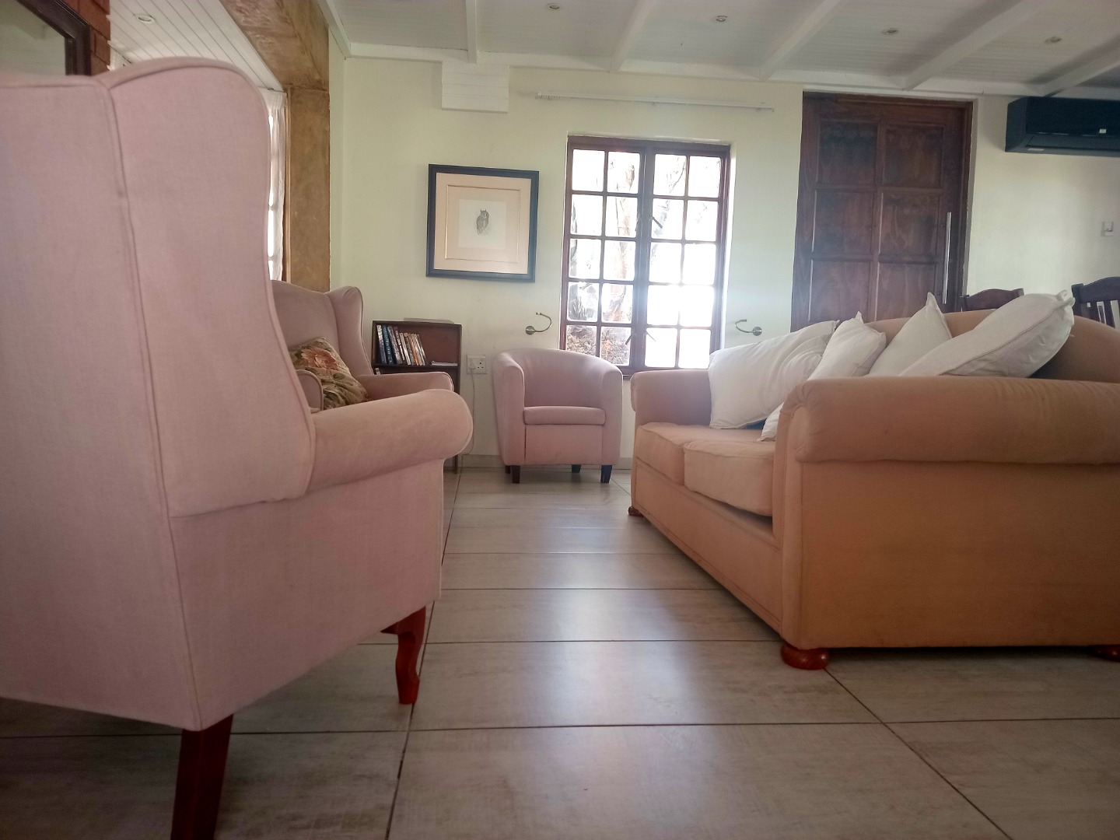
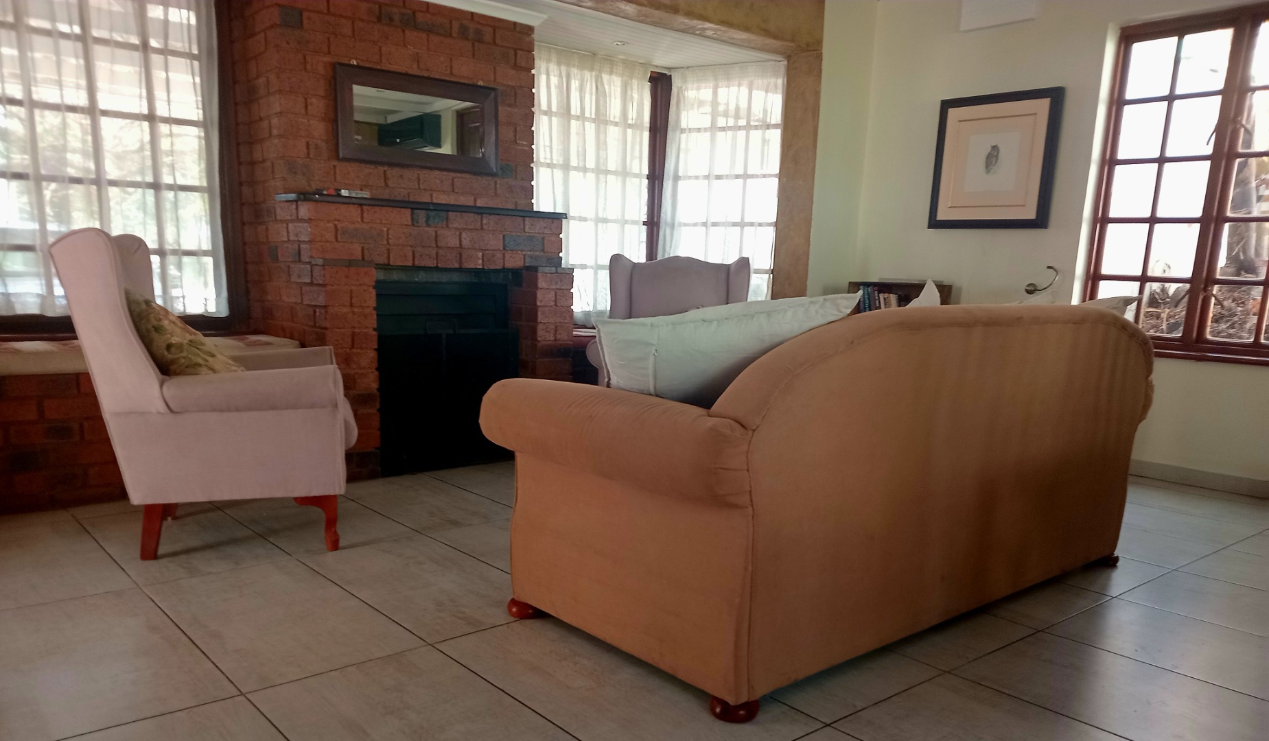
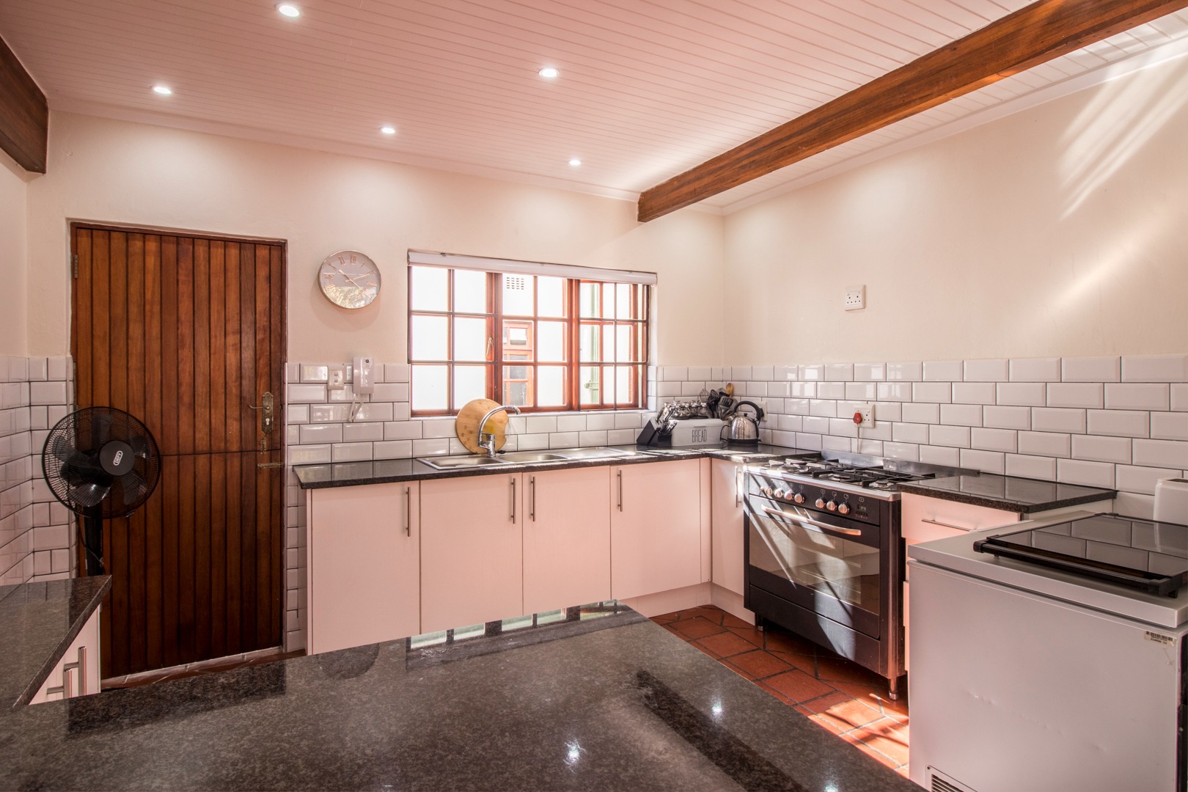
- 9
- 10
- 650 m2
- 1 024.0 m2
Monthly Costs
Monthly Bond Repayment ZAR .
Calculated over years at % with no deposit. Change Assumptions
Affordability Calculator | Bond Costs Calculator | Bond Repayment Calculator | Apply for a BondBond Calculator

Disclaimer: The estimates contained on this webpage are provided for general information purposes and should be used as a guide only. While every effort is made to ensure the accuracy of the calculator, RE/MAX of Southern Africa cannot be held liable for any loss or damage arising directly or indirectly from the use of this calculator, including any incorrect information generated by this calculator, and/or arising pursuant to your reliance on such information.
Property description
Own a Property Where Rivonia's Story Began
Some properties are simply buildings. Others carry a history, character and sense of place that cannot be replicated.
Green Gables is one of those rare properties.
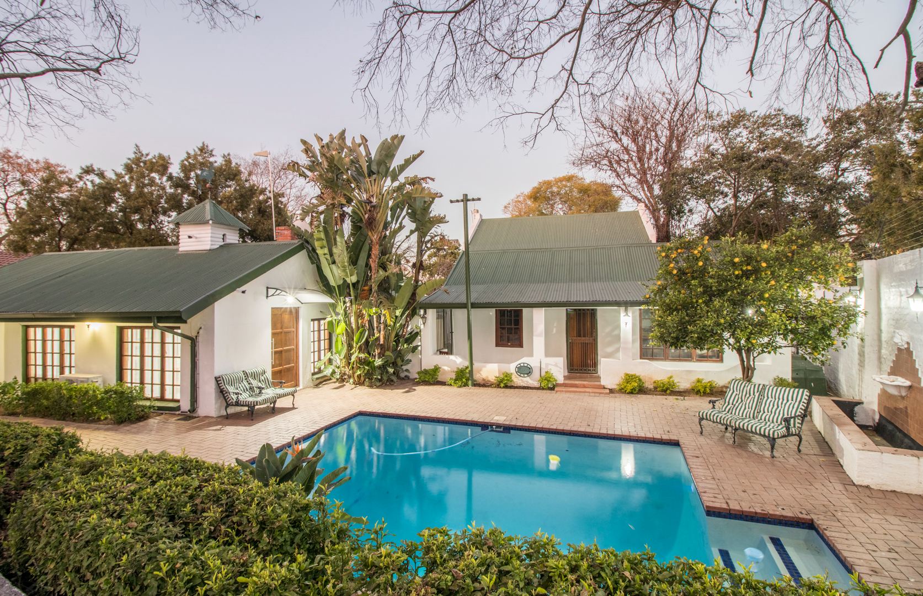
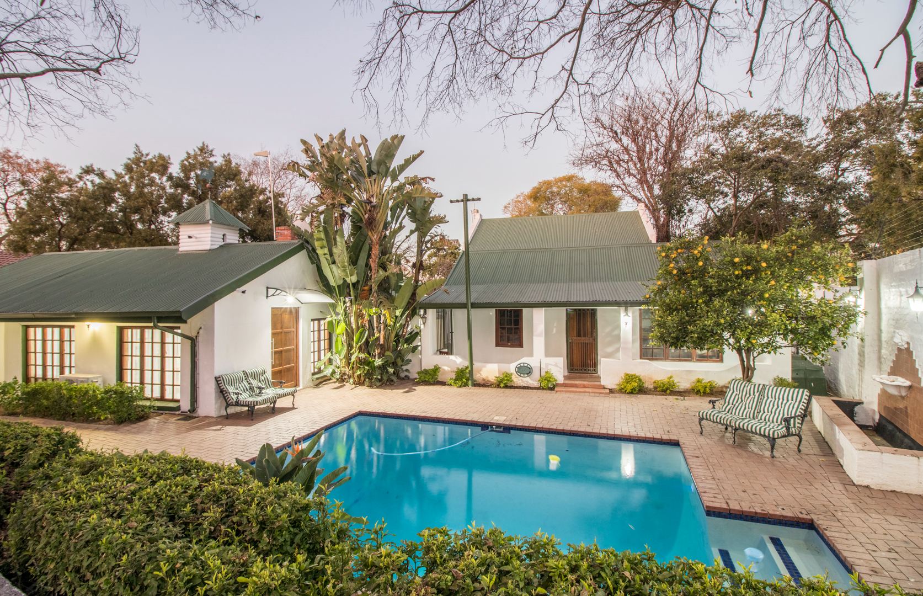
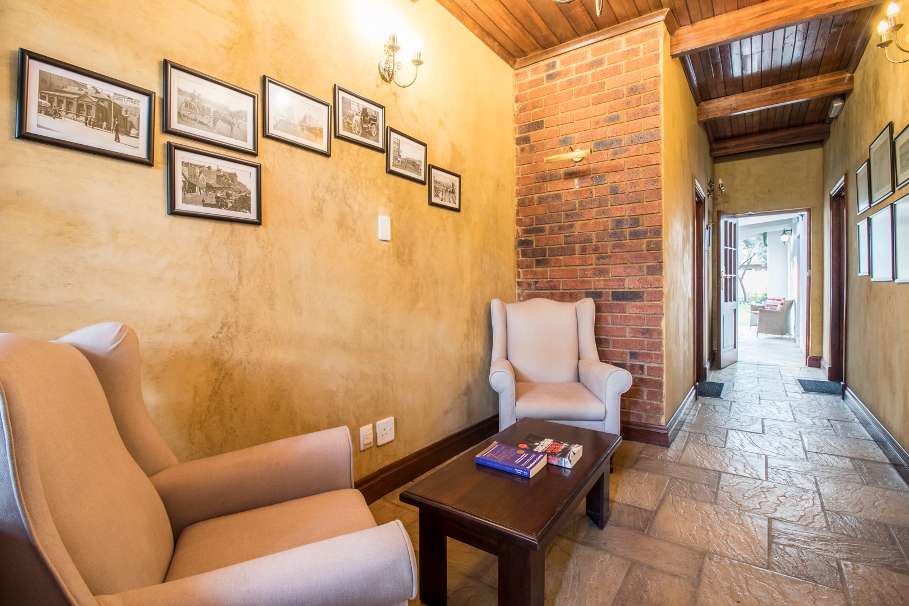
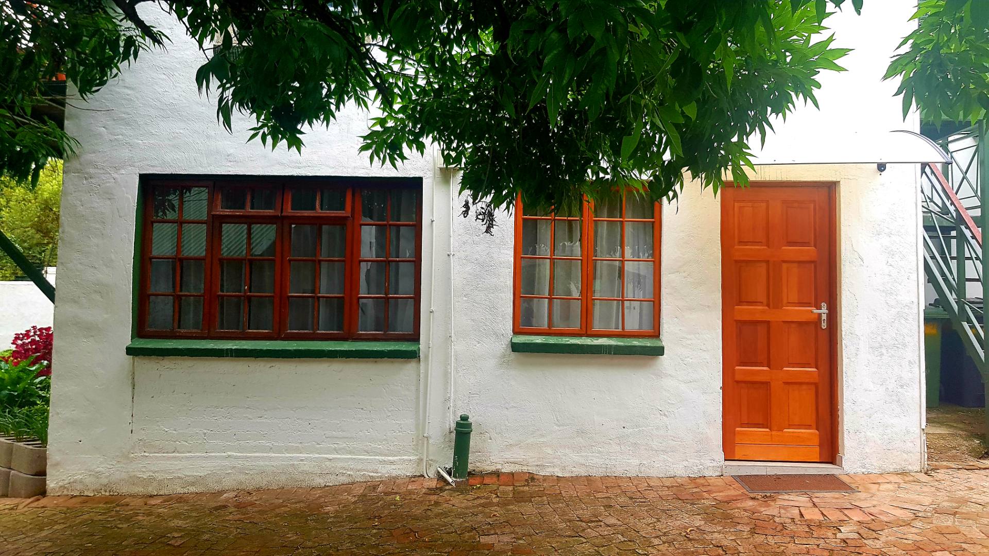
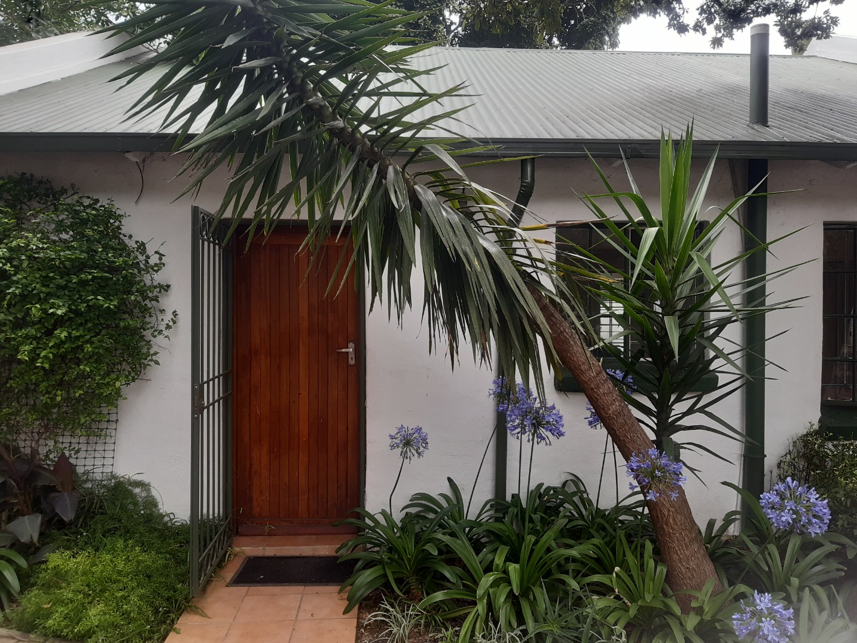
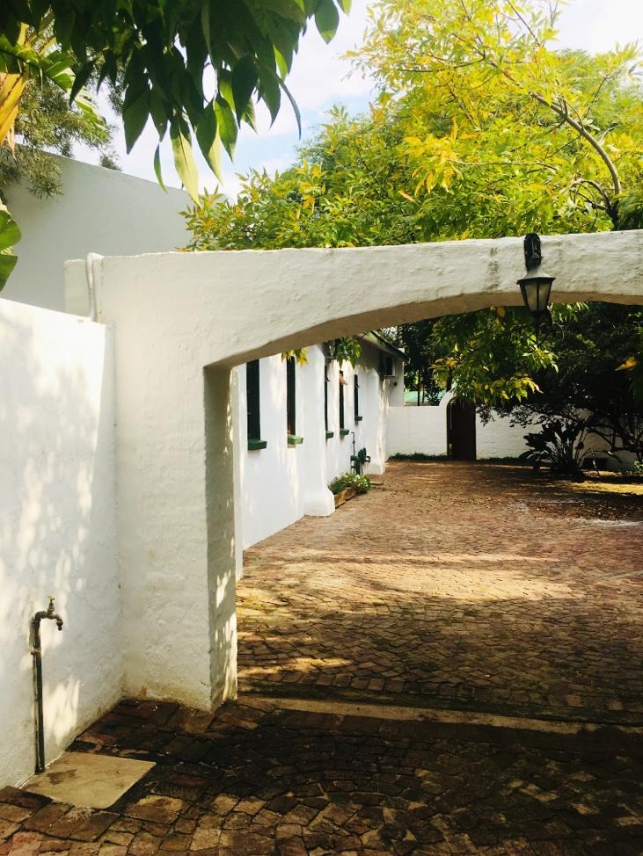
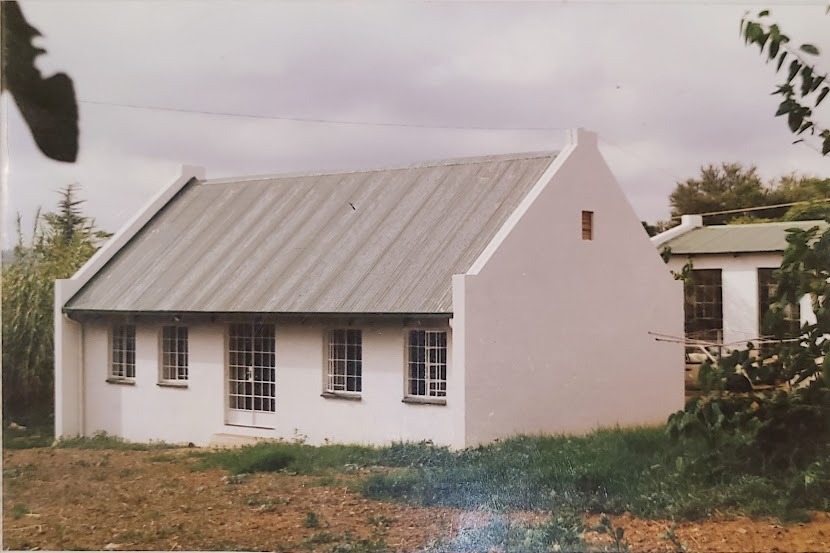
Situated in Rivonia, this historic property is understood to be the original farmhouse associated with the establishment of Rivonia. It also holds an important place in the area's early history, having housed Rivonia's first general store and post office.
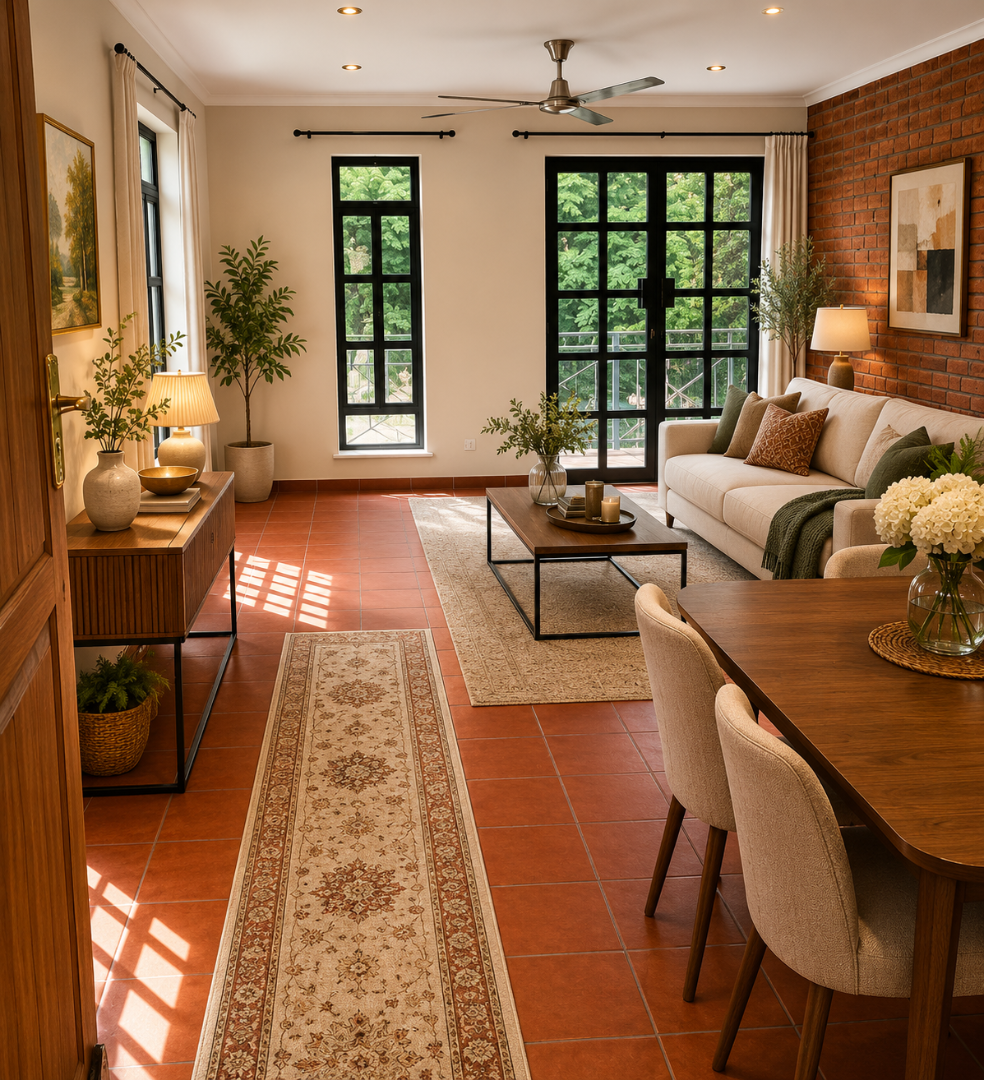
Today, Green Gables is an established guest-house property, combining historic character with a substantial and versatile accommodation offering.
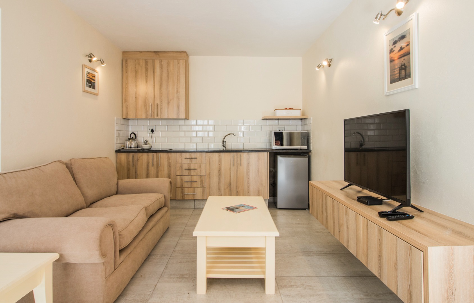
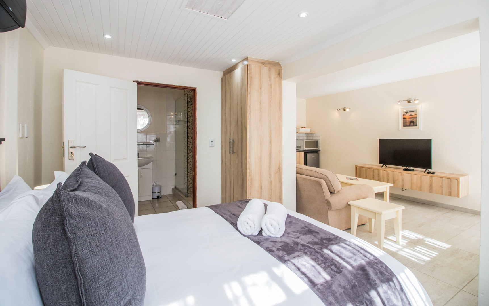
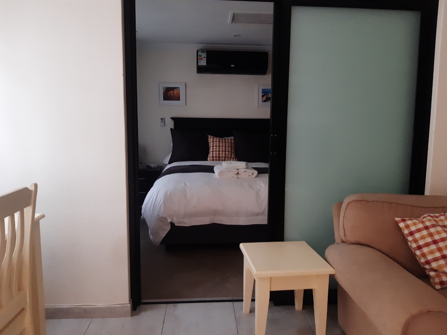
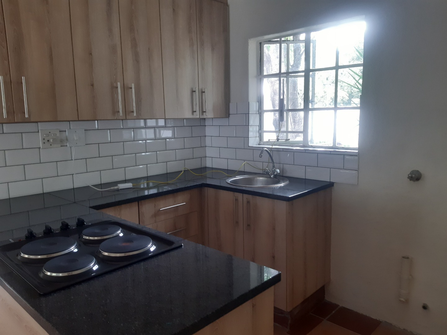
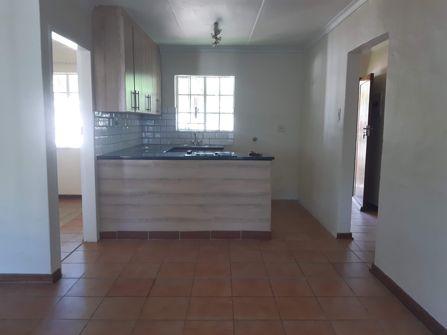
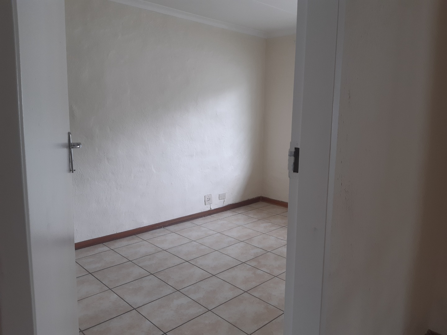
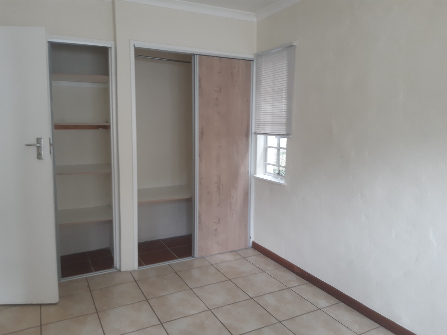
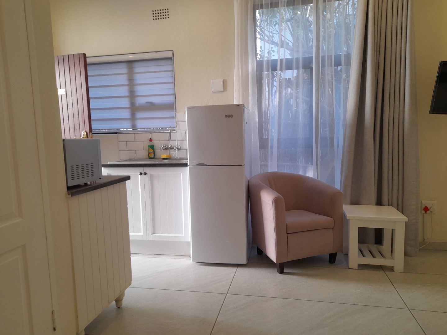
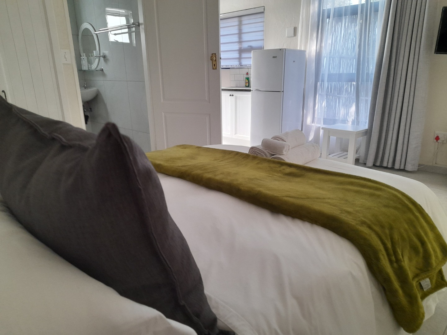
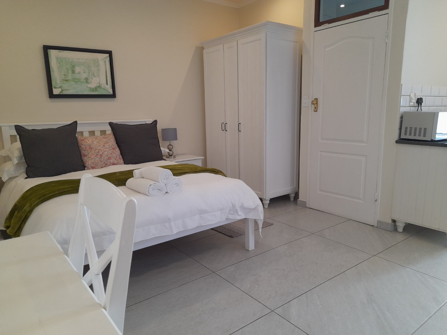
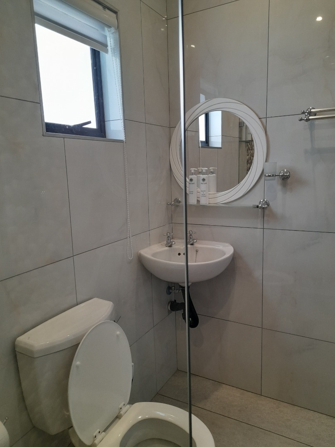
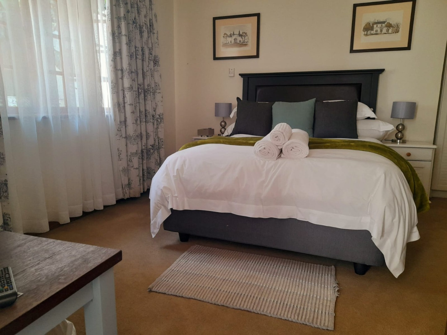
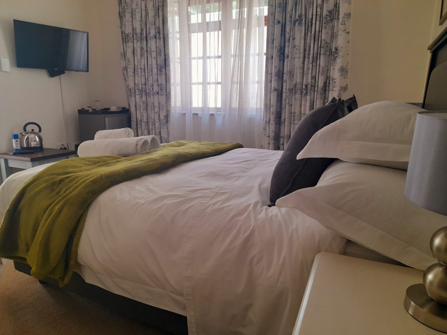
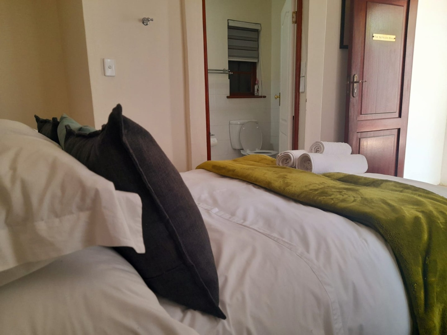
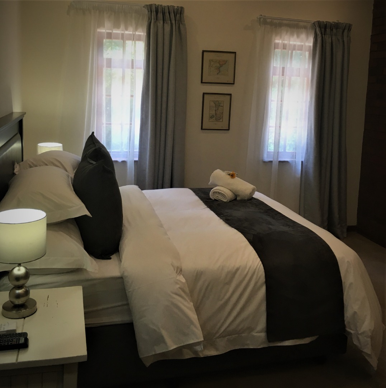
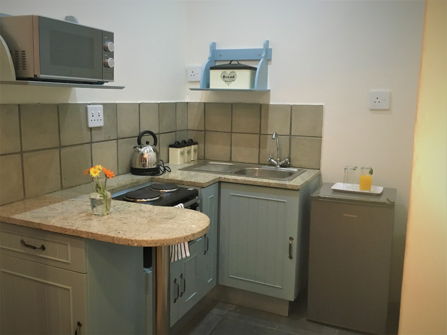
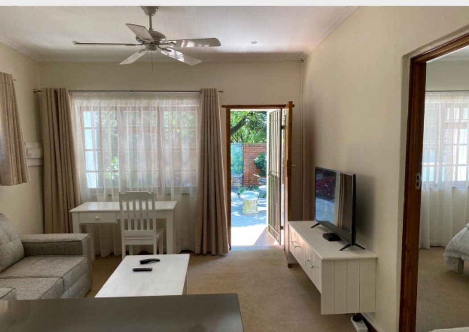
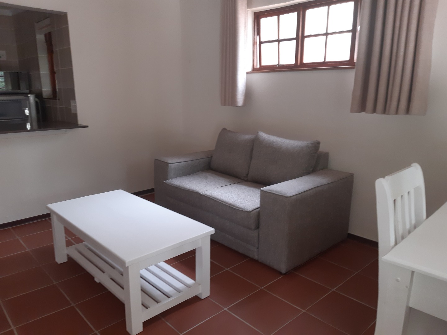
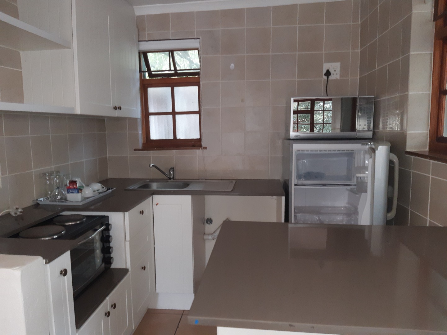
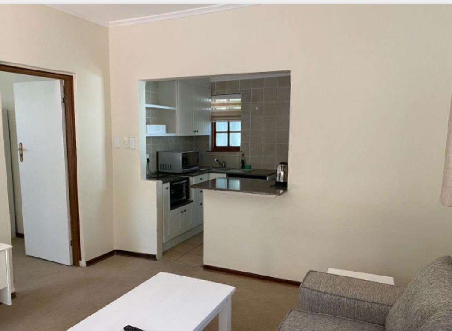
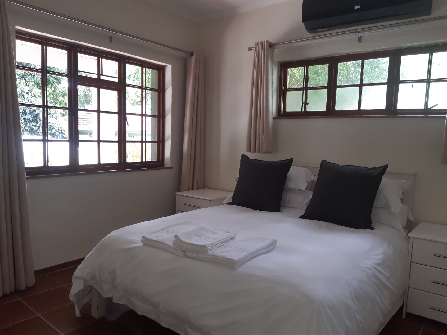
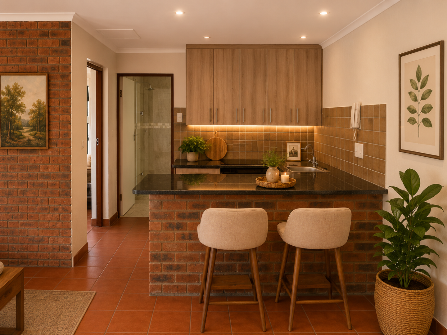
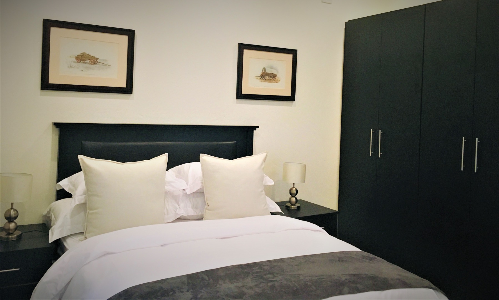
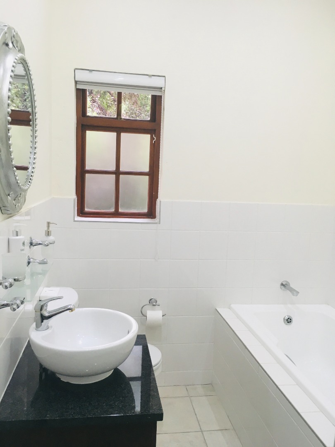
The property comprises 9 guest rooms, a studio apartment, a separate 2-bedroom cottage and an additional 1-bedroom cottage with its own enclosed garden.
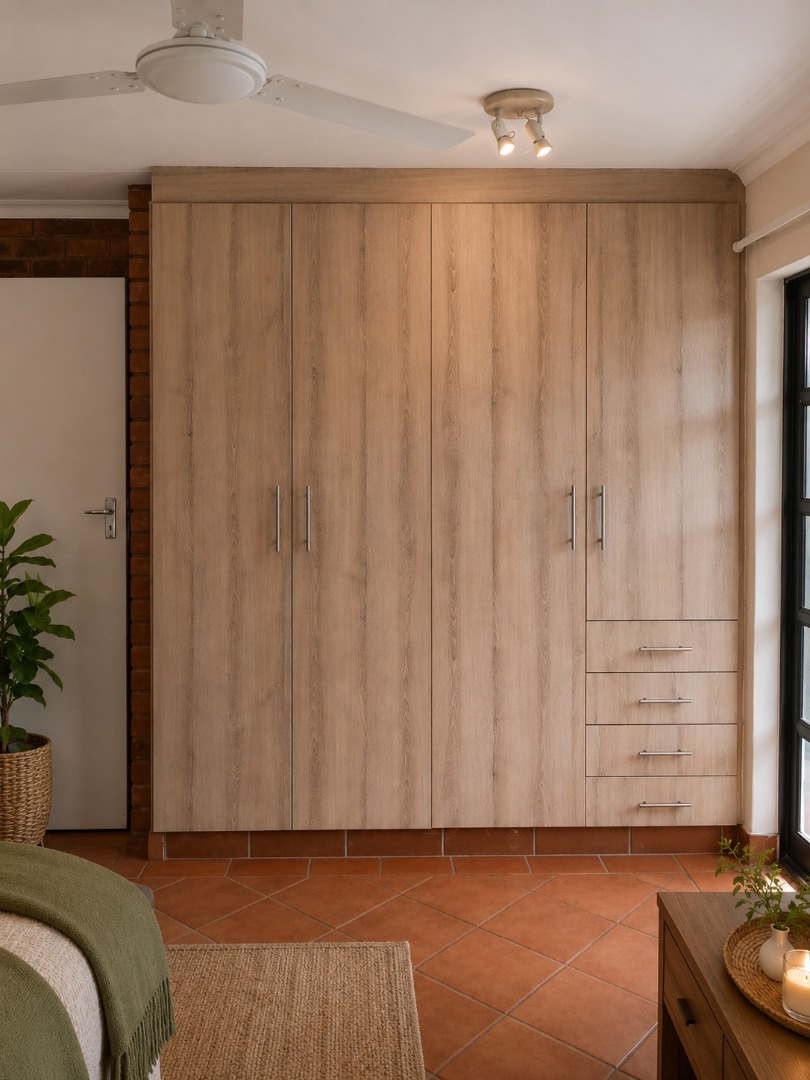
The guest-house operation is offered with essential furnishings already in place, including beds, mini fridges and linen for all 9 guest rooms. The property therefore provides an established foundation for a new owner wishing to continue its accommodation use.
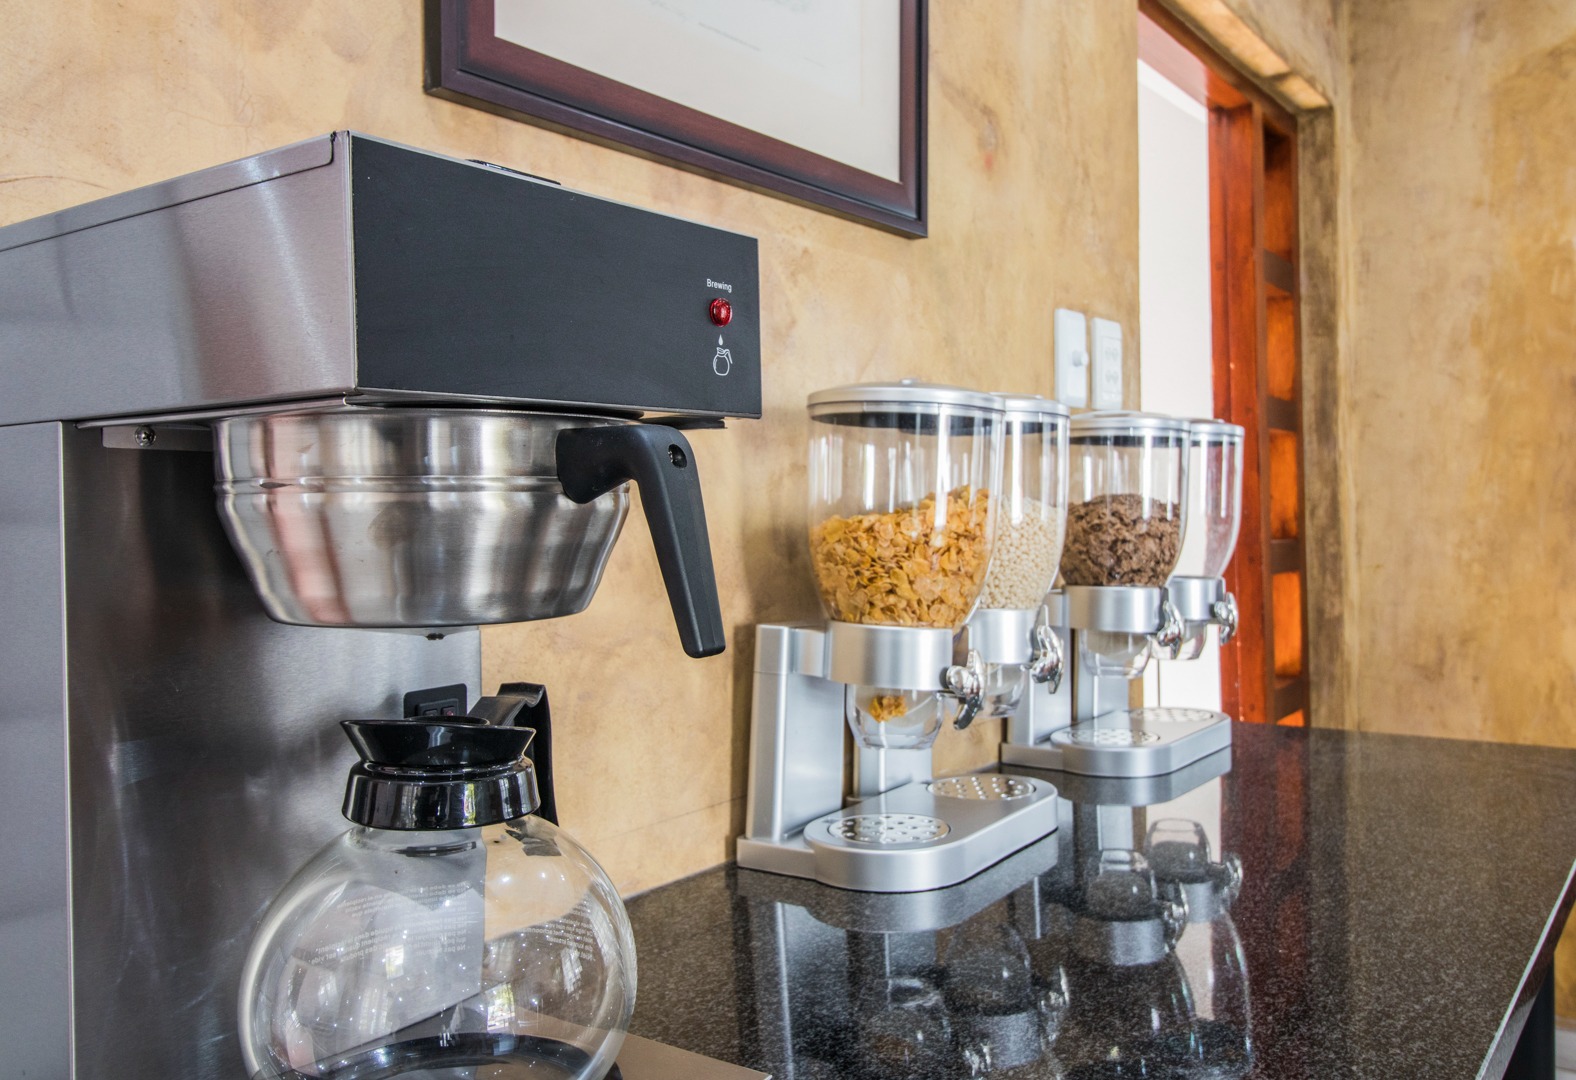
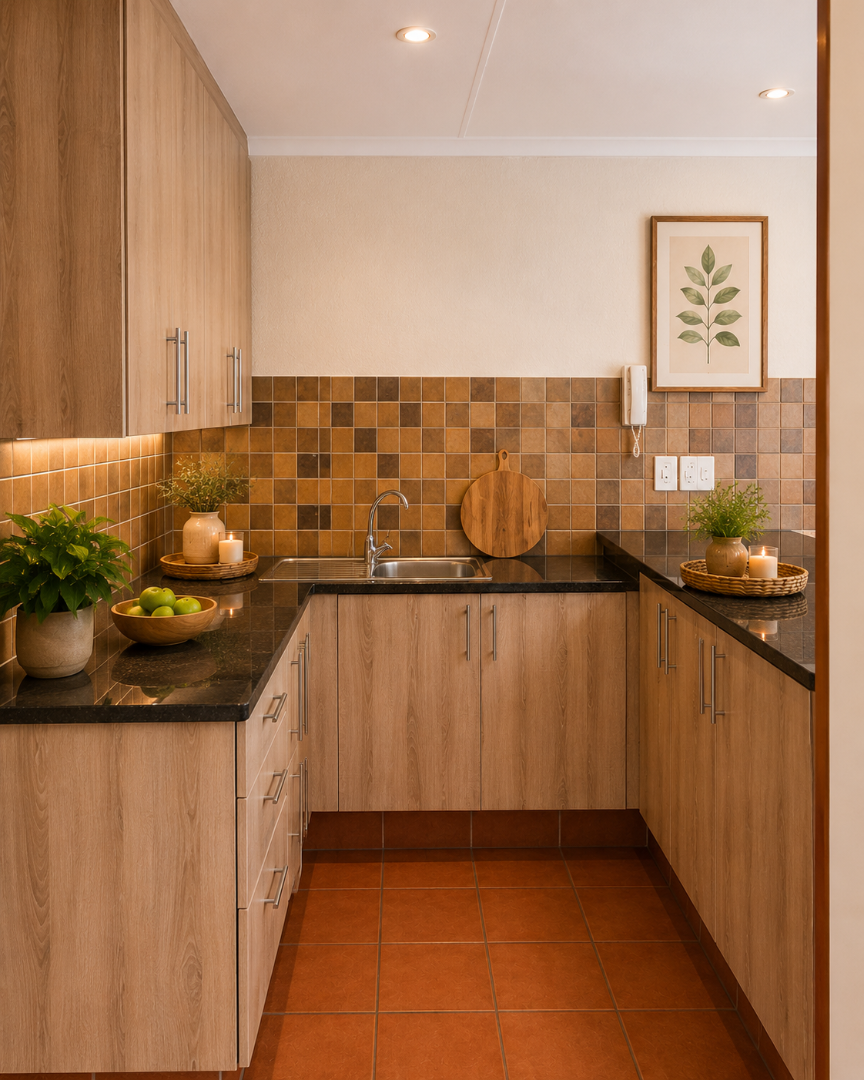
The kitchen is equipped for a substantial hospitality operation and includes a pantry, deep freeze and a Smeg gas hob, oven and stove.
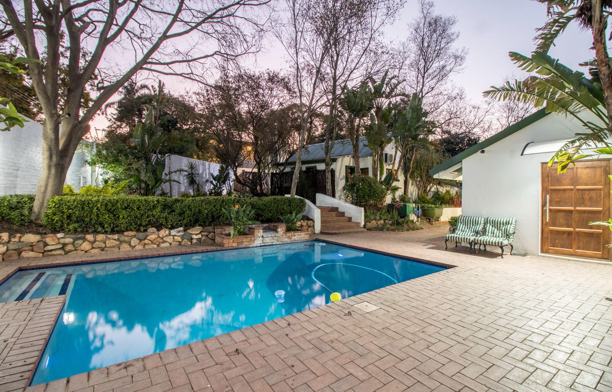
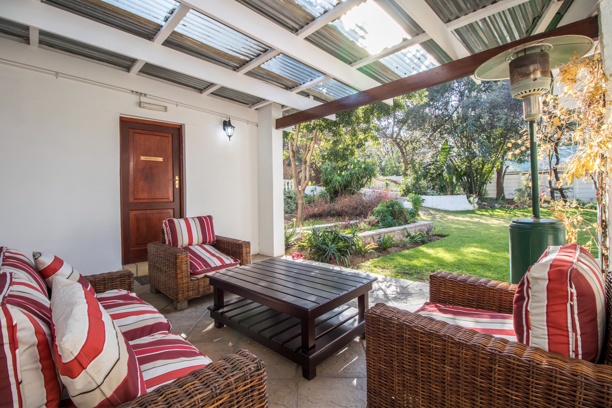
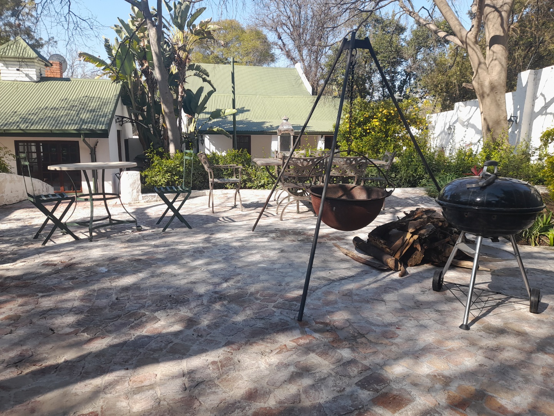
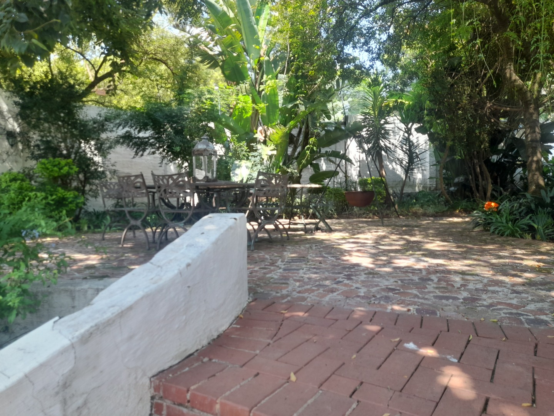
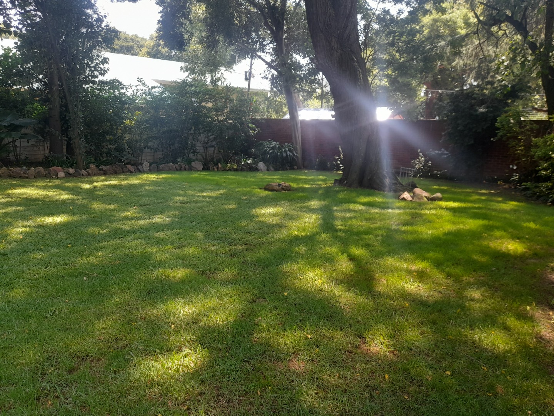
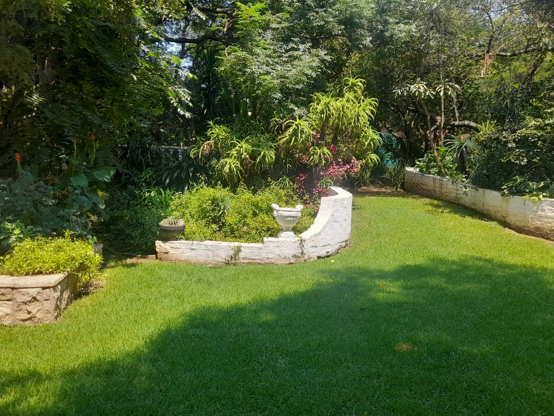
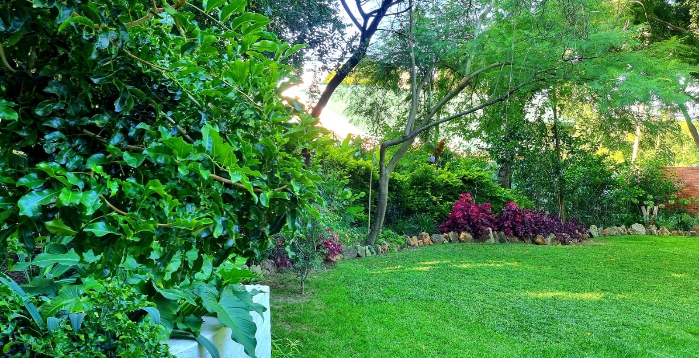
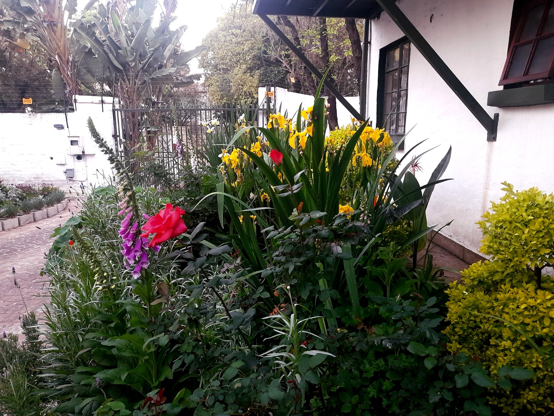
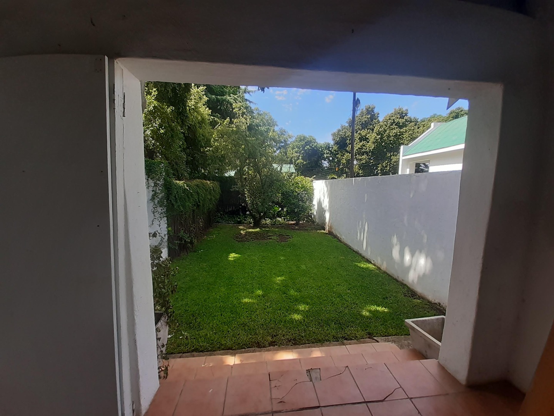
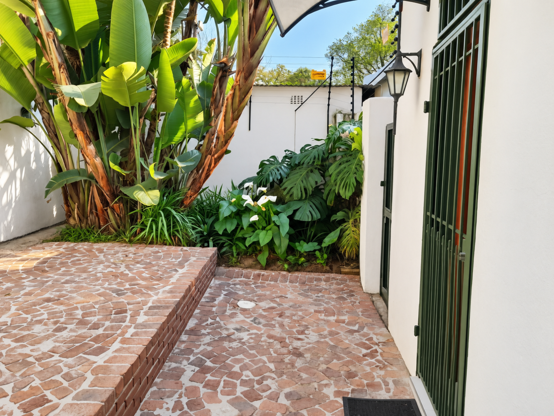
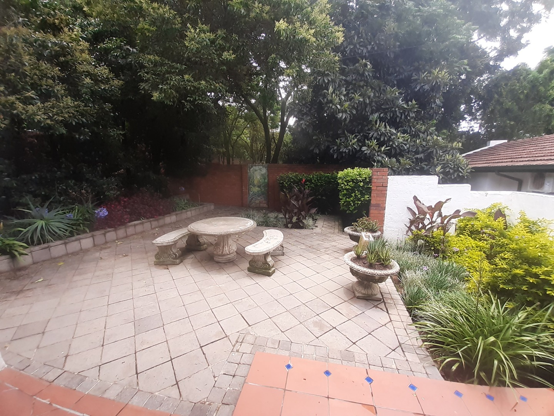
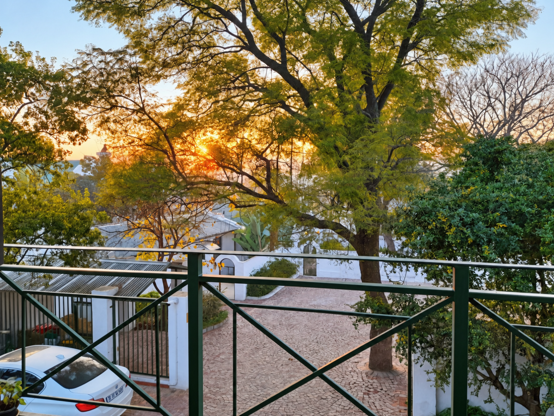
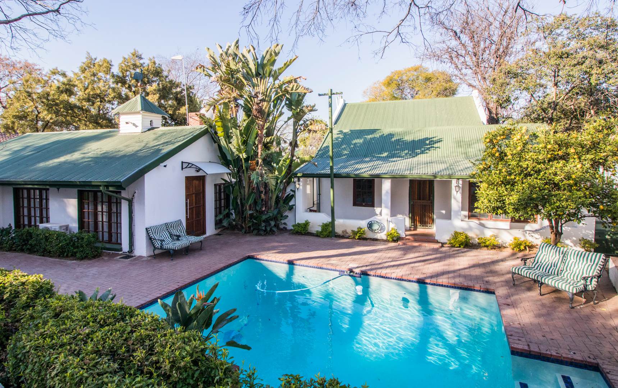
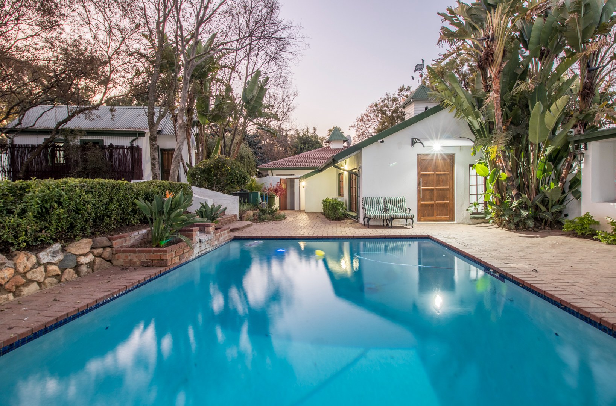
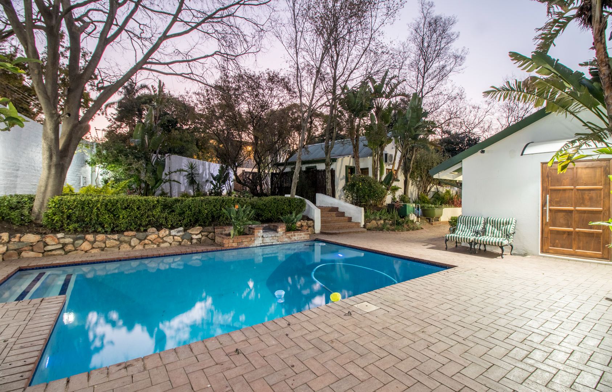
The property itself has an unmistakable sense of space and privacy. A large, established garden provides a peaceful, bird-filled setting, with mature greenery creating a private oasis within Rivonia.
Outside the dining room is a deep azure-blue swimming pool, positioned within a smaller section of the expansive garden and providing an inviting additional amenity for guests and residents.
The separate 1-bedroom cottage has its own enclosed garden, offering privacy and independence from the main property.
KEY FEATURES
9 guest rooms
Beds, mini fridges and linen included for all 9 guest rooms
Studio apartment
Separate 2-bedroom cottage
Separate 1-bedroom cottage with its own enclosed garden
Pantry
Deep freeze
Smeg gas hob, oven and stove
Historic original farmhouse associated with the establishment of Rivonia
Former site of Rivonia's first general store and post office
Deep azure-blue swimming pool outside the dining room
Large established garden filled with birdlife
Private and tranquil setting
Established guest-house infrastructure
Accommodation operation ready for its next chapter
A PROPERTY WITH PROVENANCE
It is increasingly rare to find a property that combines genuine local history with an established hospitality setup, substantial accommodation, and the space, gardens and privacy offered by Green Gables.
For an owner-operator, hospitality entrepreneur, investor or purchaser seeking a property with character and established accommodation infrastructure, Green Gables presents an opportunity that is difficult to replicate.
Here, the past and present meet.
The story of Rivonia began here. Its next chapter could be yours.
Viewings strictly by appointment.
Property Details
- 9 Bedrooms
- 10 Bathrooms
- 10 Ensuite
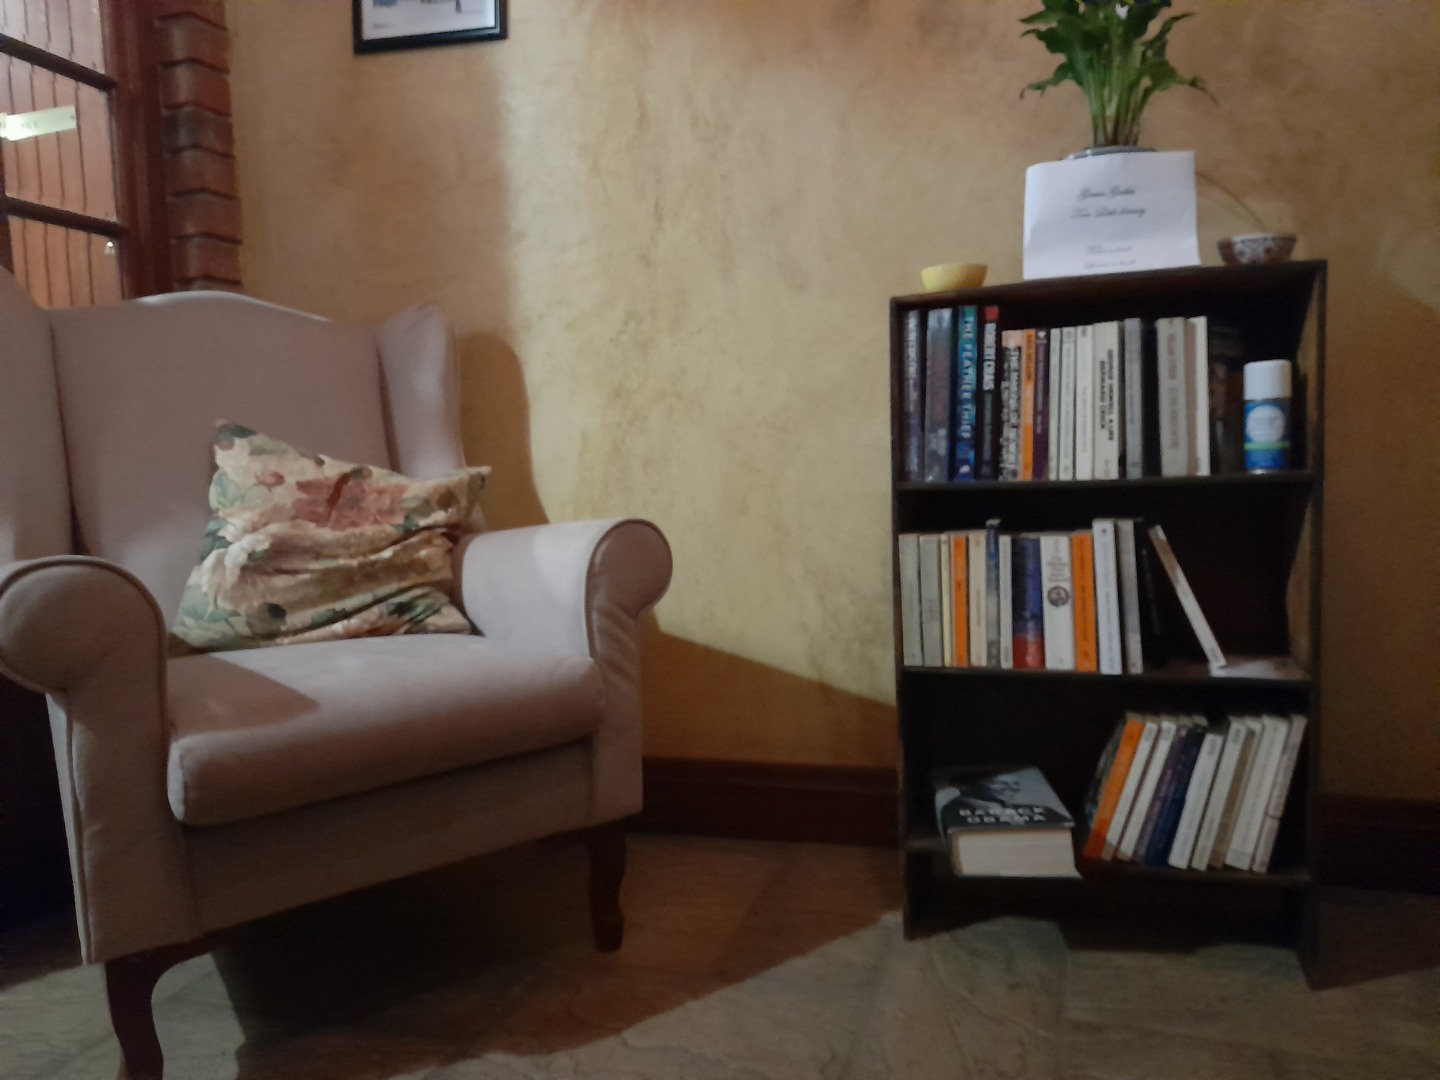
- 2 Lounges
- 1 Dining Area
Property Features
- Study
- Patio
- Pool
- Staff Quarters
- Laundry
- Storage
- Furnished
- Aircon
- Pets Allowed
- Access Gate
- Alarm
- Kitchen
- Lapa
- Fire Place
- Pantry
- Guest Toilet
- Garden
- Intercom
- Family TV Room