- 2
- 2
- 1
- 119 m2
- 46 457.0 m2
Monthly Costs
Monthly Bond Repayment ZAR .
Calculated over years at % with no deposit. Change Assumptions
Affordability Calculator | Bond Costs Calculator | Bond Repayment Calculator | Apply for a BondBond Calculator

Disclaimer: The estimates contained on this webpage are provided for general information purposes and should be used as a guide only. While every effort is made to ensure the accuracy of the calculator, RE/MAX of Southern Africa cannot be held liable for any loss or damage arising directly or indirectly from the use of this calculator, including any incorrect information generated by this calculator, and/or arising pursuant to your reliance on such information.
Mun. Rates & Taxes: ZAR 680.00
Monthly Levy: ZAR 2880.00
Property description
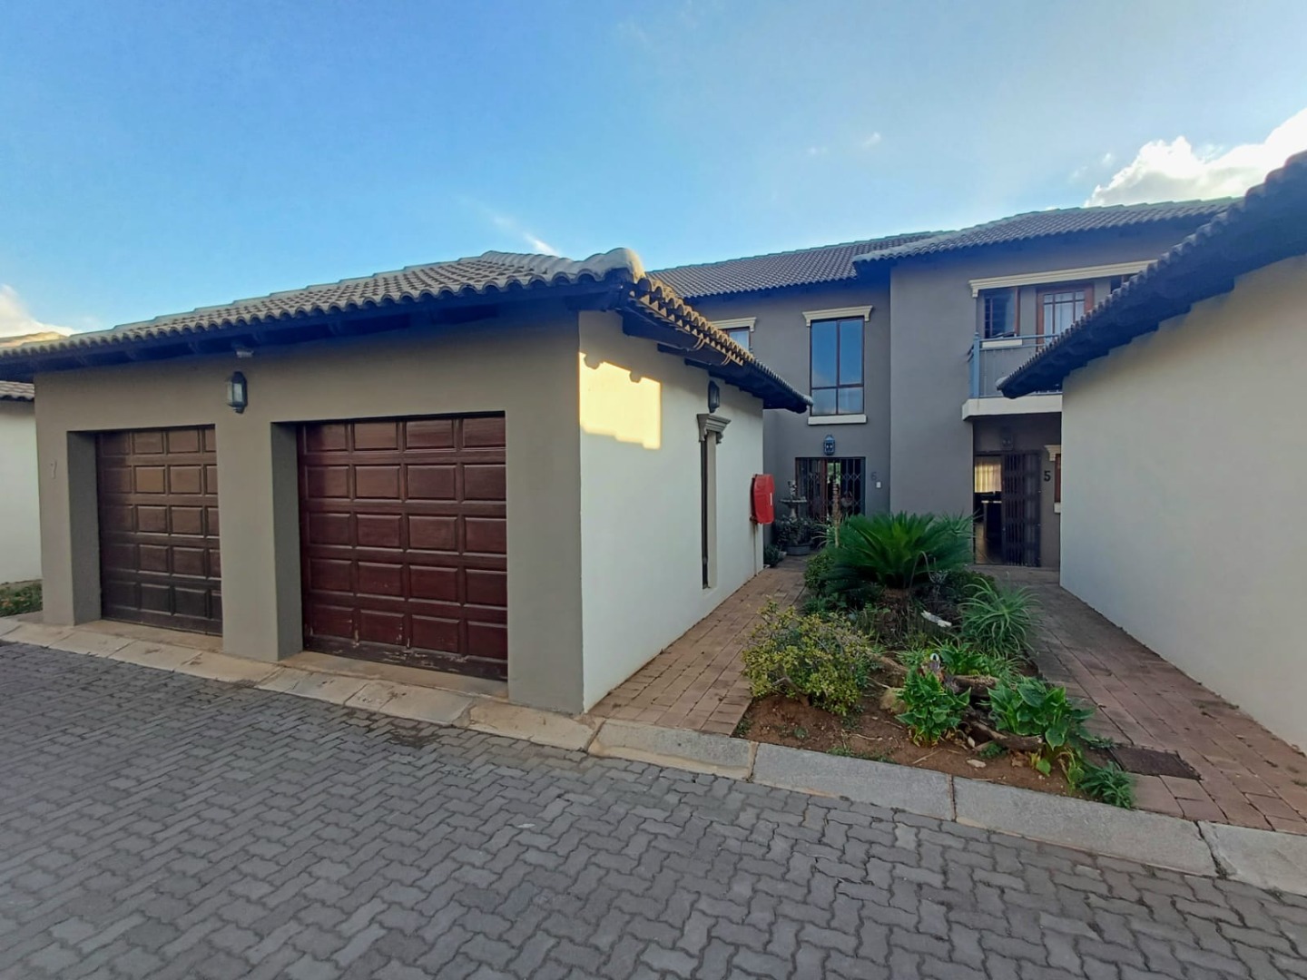
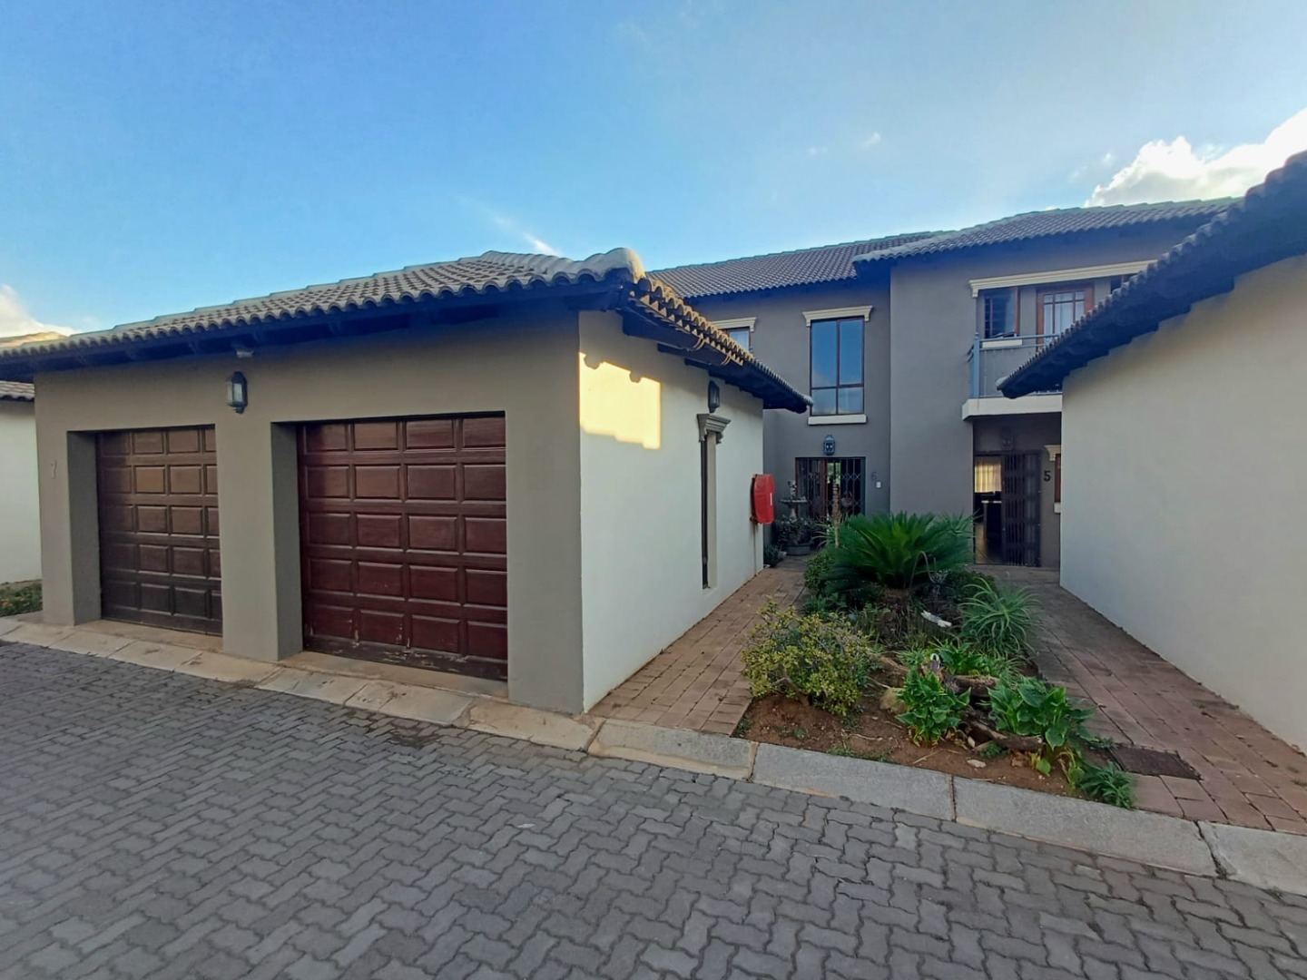
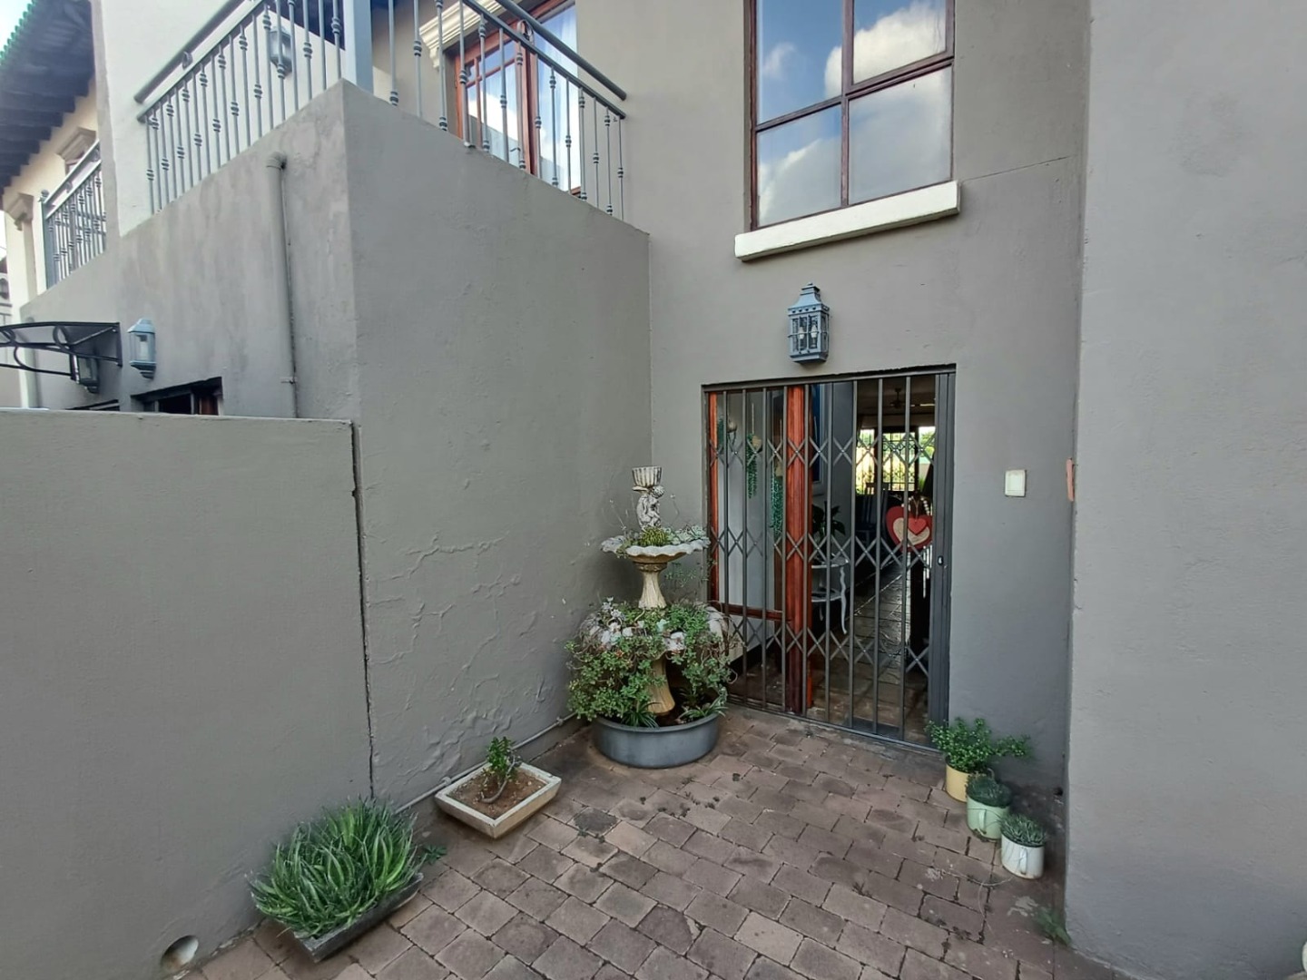
Relaxed Double-Storey Townhouse in Melodie, Hartbeespoort
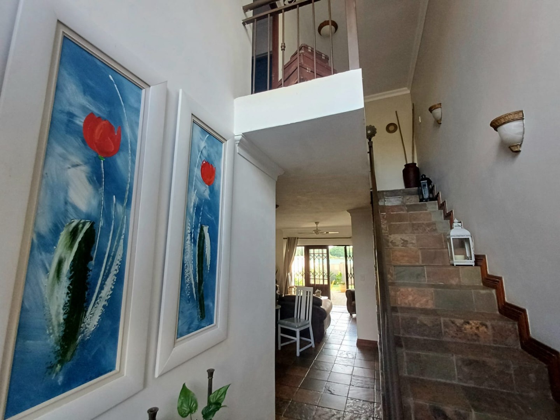
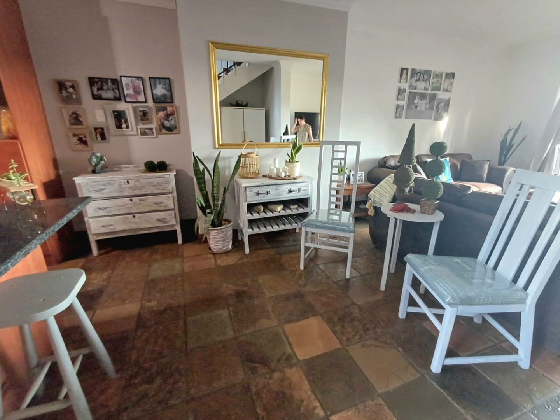
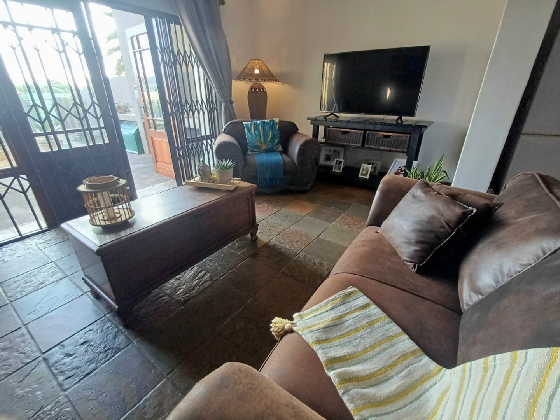
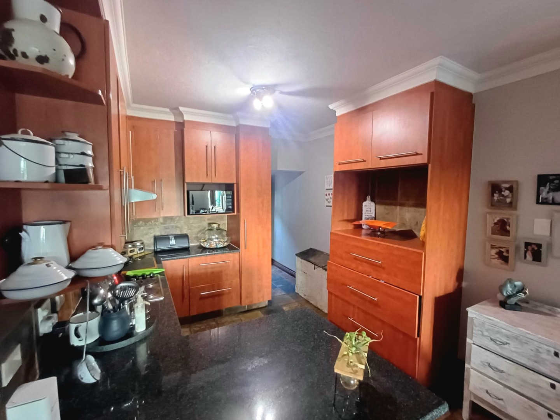
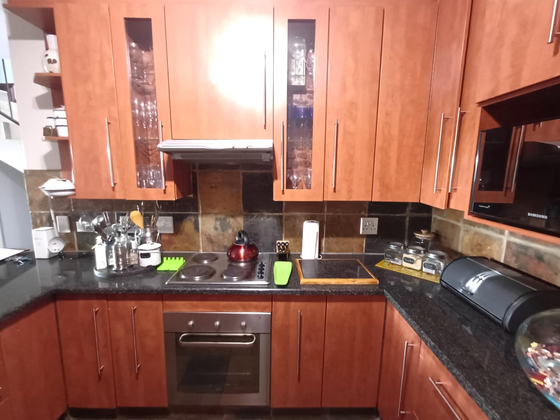
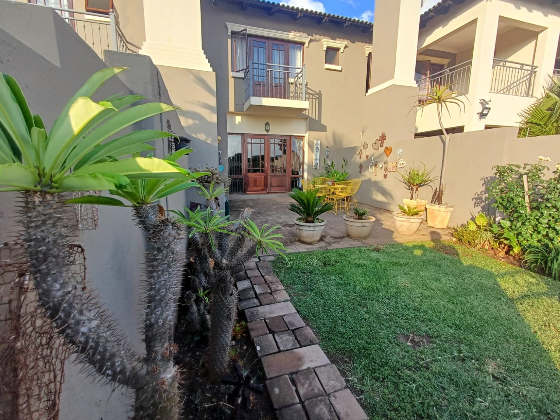
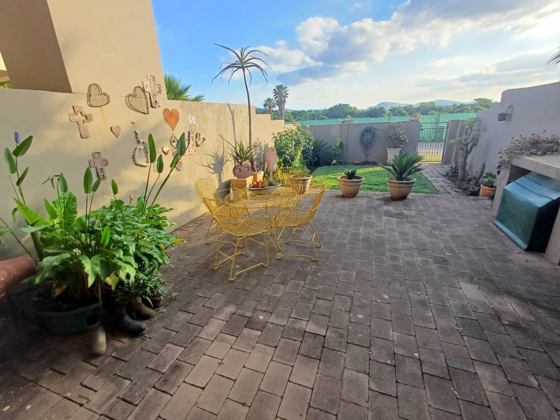
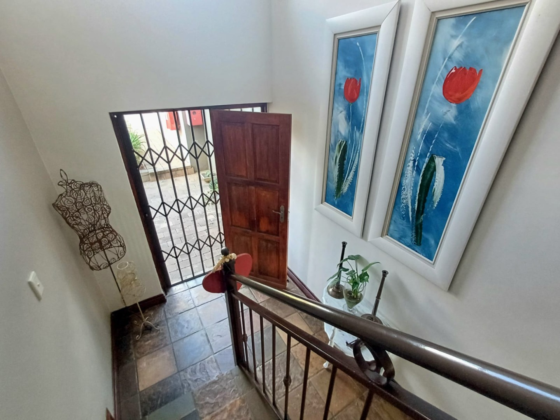
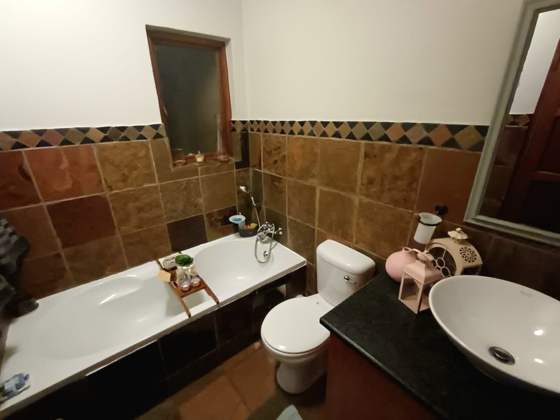
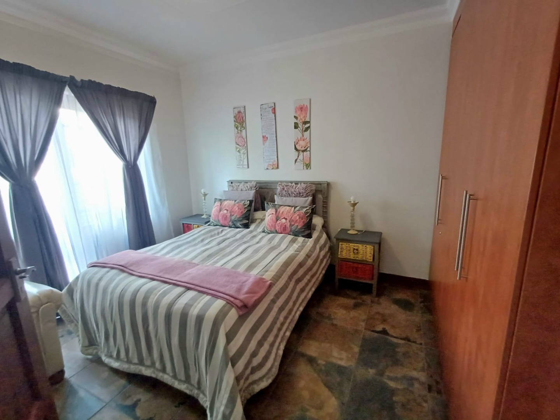
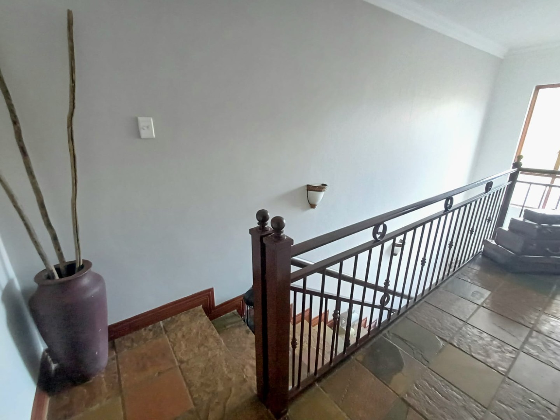
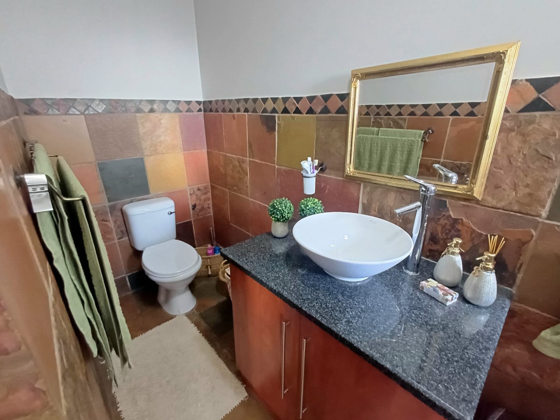
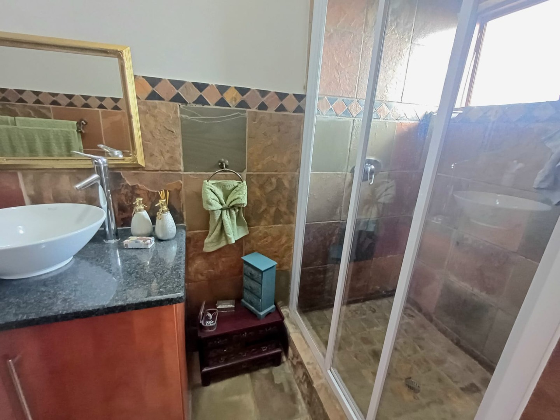
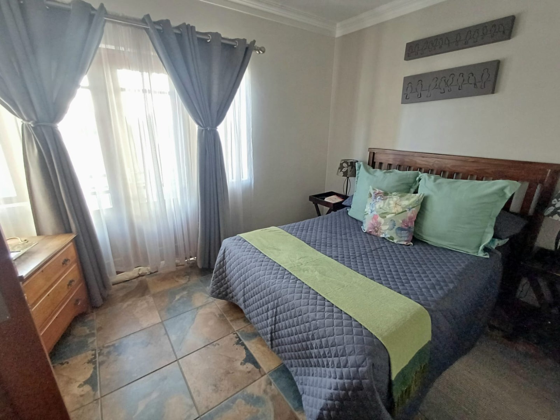
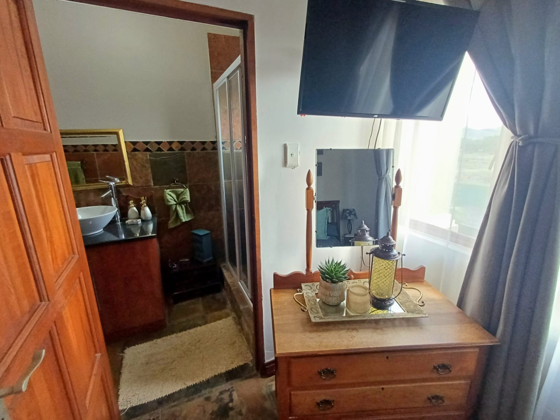
Come home to this double-storey townhouse in Melodie, Hartbeespoort. It gives you two bedrooms and two bathrooms, with a bright open-plan living area that flows out onto your private patio. The slate-style floors and warm wooden kitchen cabinets make it feel welcoming the moment you walk in.
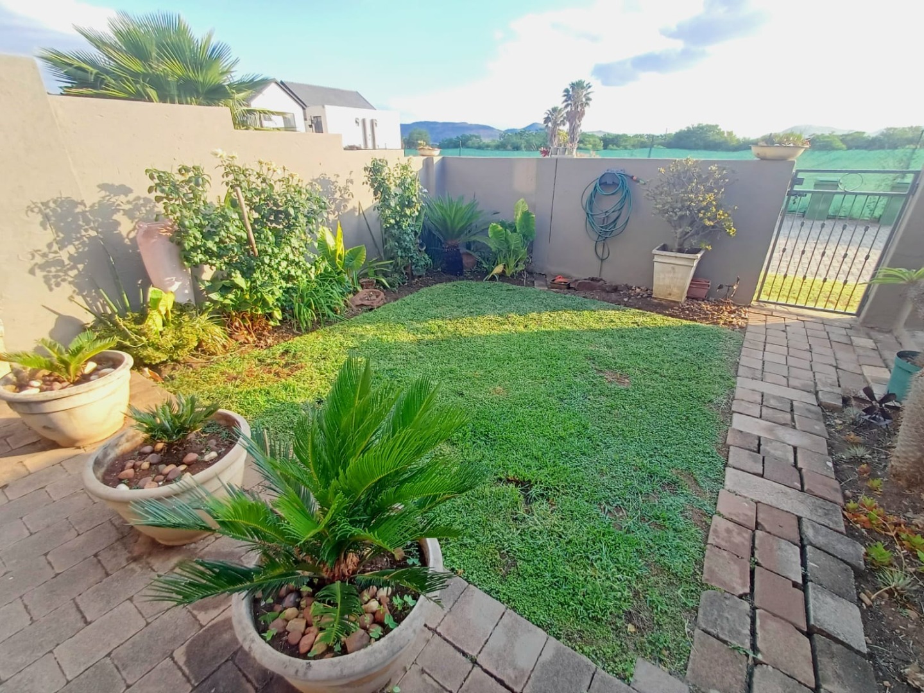
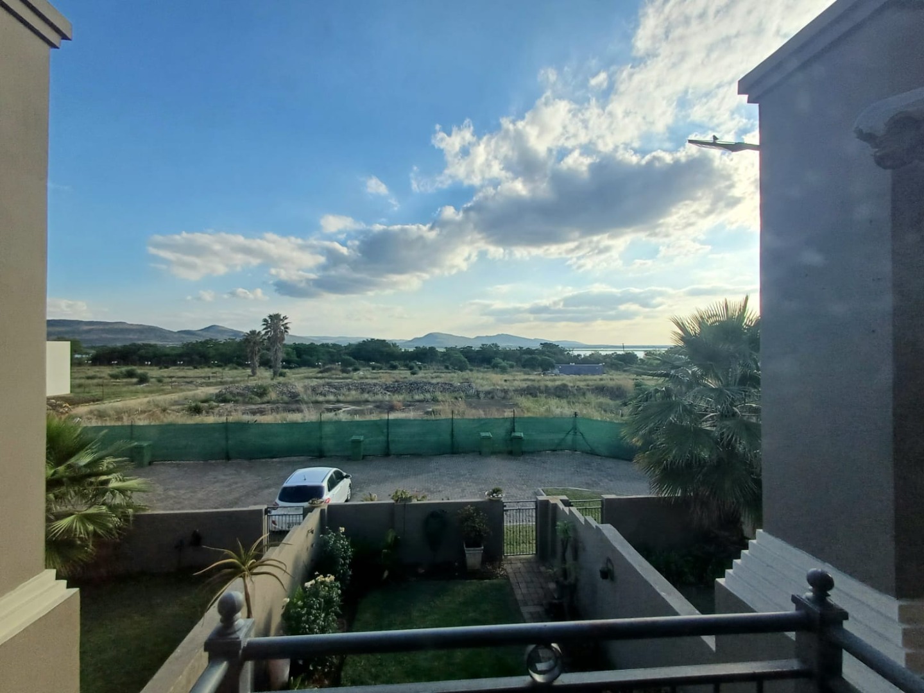
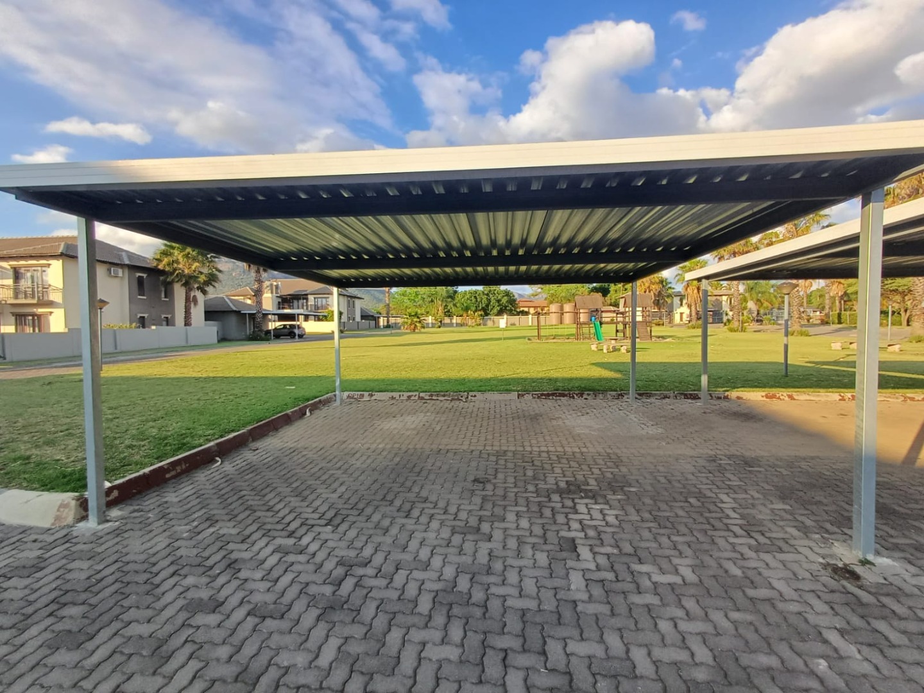
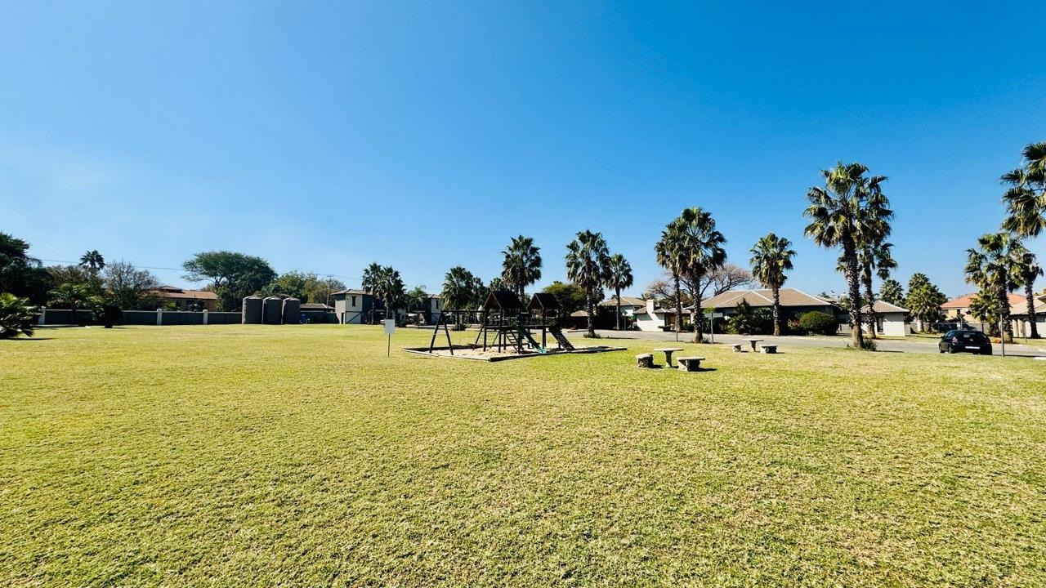
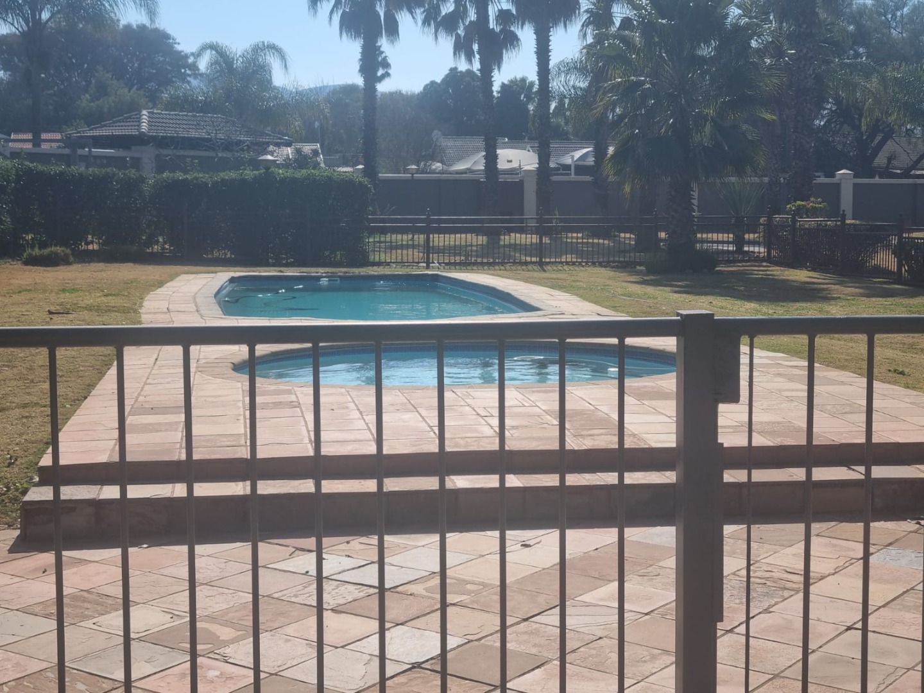
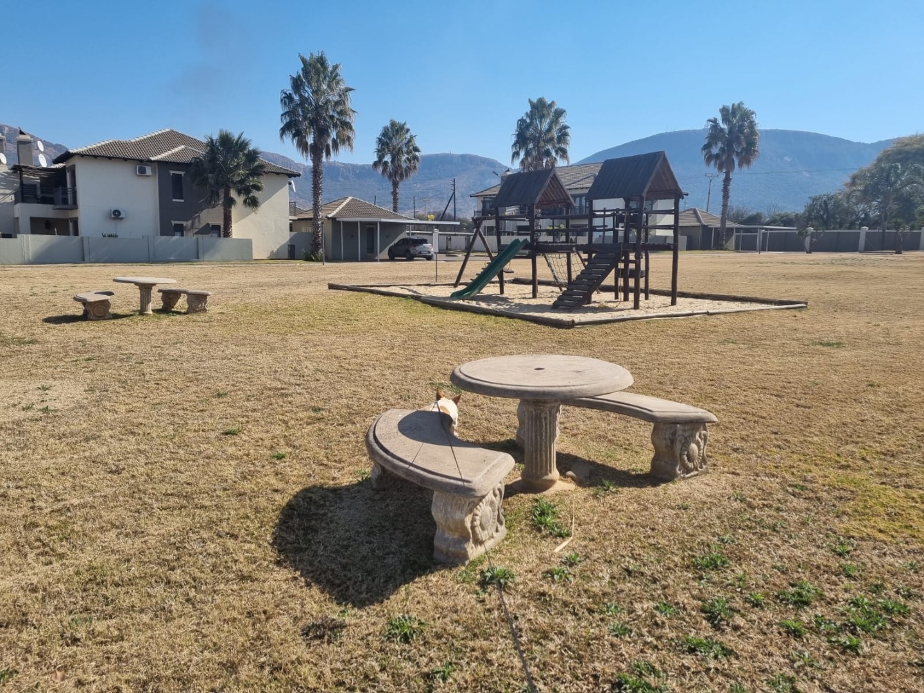
The garden is ideal for lazy weekends, with lush lawns, potted plants and a spot for a braai. You also get a balcony, a built-in braai area and a single garage plus two parking bays. Water tanks and fibre are already in place, so you can settle in with ease.
Key Features
Two bedrooms, two bathrooms
Open-plan living and kitchen
Private garden and patio
Built-in braai and balcony
Single garage and two parking bays
Get in touch to find out more about this lovely home.
Property Details
- 2 Bedrooms
- 2 Bathrooms
- 1 Garages
- 2 Ensuite
- 1 Lounges
Property Features
- Balcony
- Club House
- Pets Allowed
- Access Gate
- Scenic View
- Kitchen
- Built In Braai
- Pantry
- Paving
- Garden
| Bedrooms | 2 |
| Bathrooms | 2 |
| Garages | 1 |
| Floor Area | 119 m2 |
| Erf Size | 46 457.0 m2 |