- 4
- 2.5
- 4
- 440 m2
- 980.0 m2
Monthly Costs
Monthly Bond Repayment ZAR .
Calculated over years at % with no deposit. Change Assumptions
Affordability Calculator | Bond Costs Calculator | Bond Repayment Calculator | Apply for a BondBond Calculator

Disclaimer: The estimates contained on this webpage are provided for general information purposes and should be used as a guide only. While every effort is made to ensure the accuracy of the calculator, RE/MAX of Southern Africa cannot be held liable for any loss or damage arising directly or indirectly from the use of this calculator, including any incorrect information generated by this calculator, and/or arising pursuant to your reliance on such information.
Mun. Rates & Taxes: ZAR 2100.00
Property description
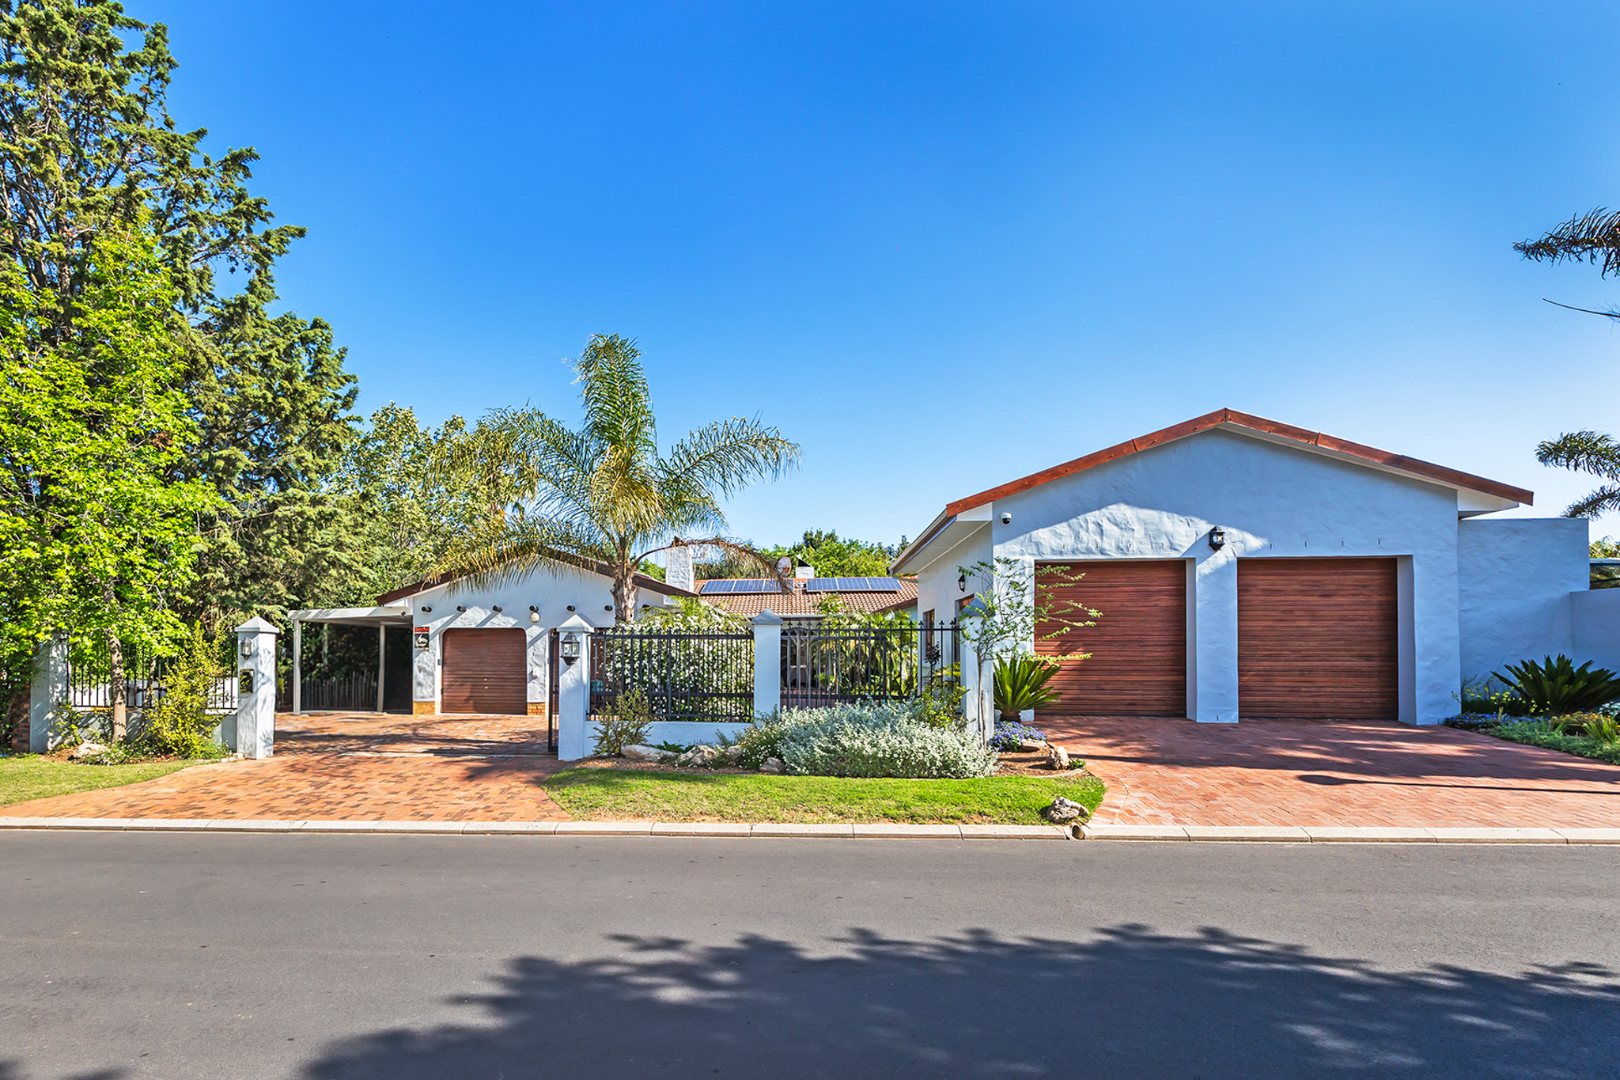
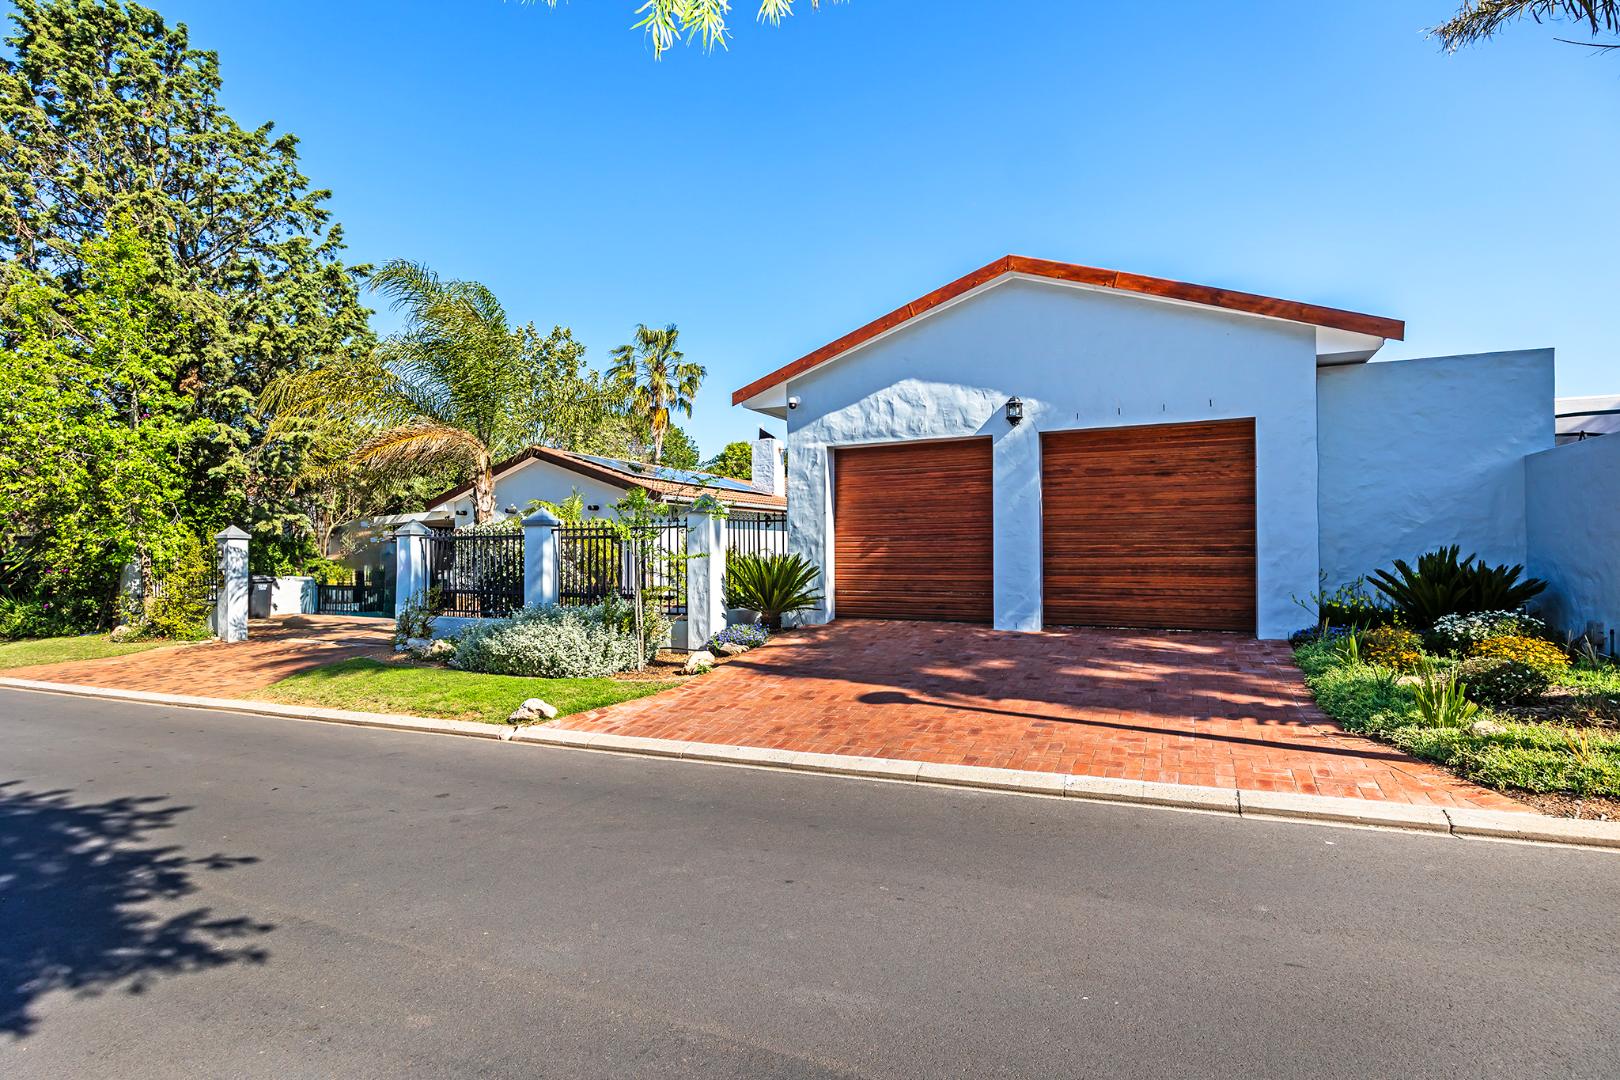
Mediterranean Family Home with Pool in Vierlanden
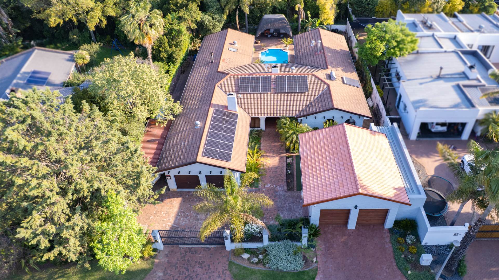
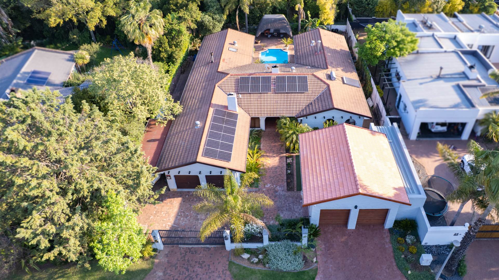
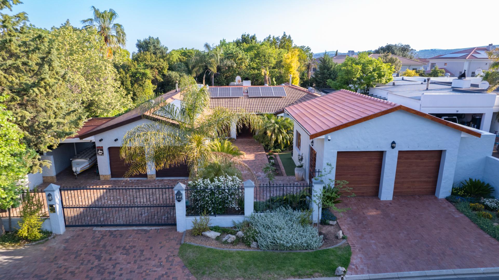
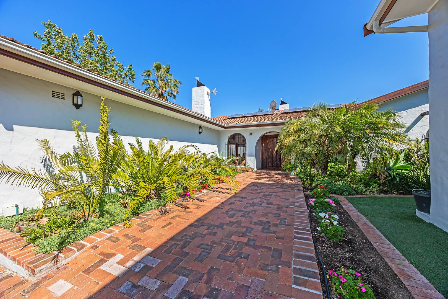
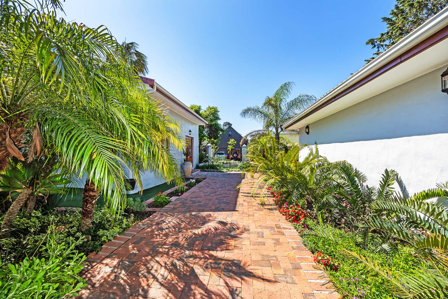
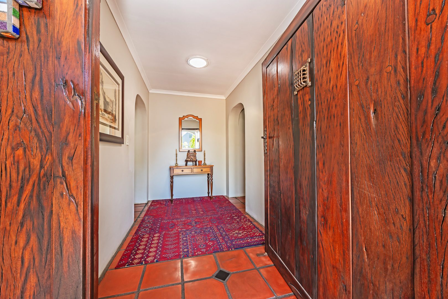
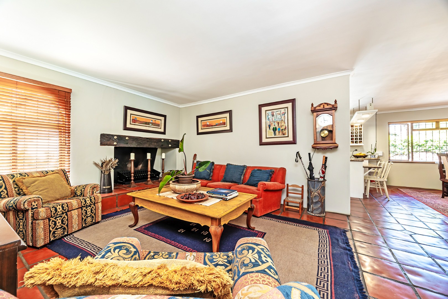
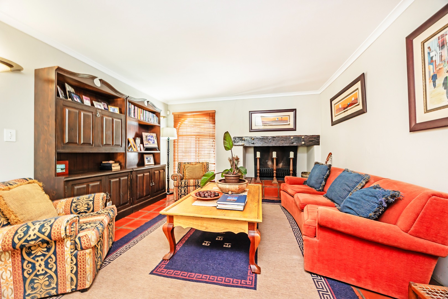
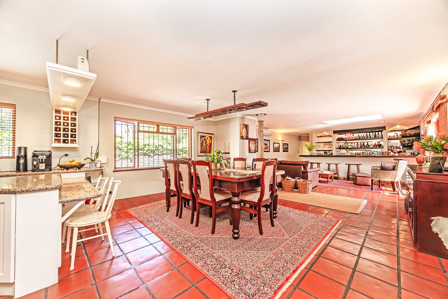
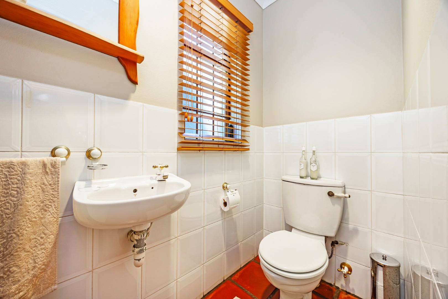
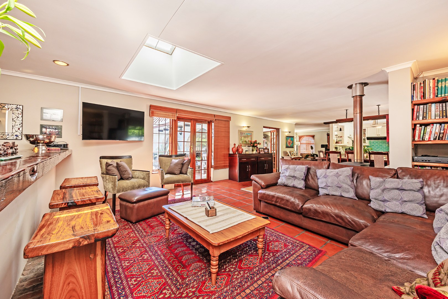
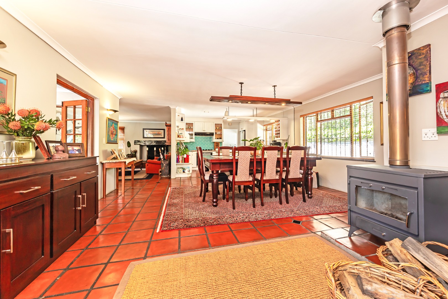
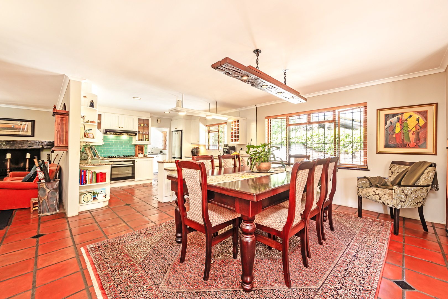
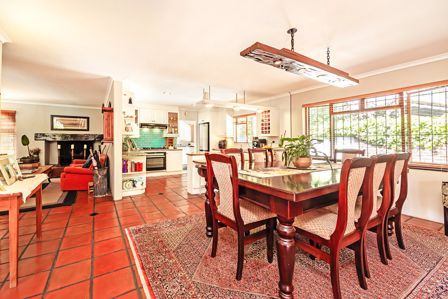
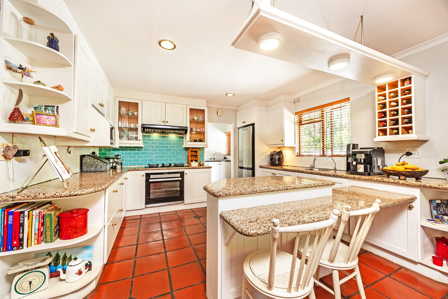
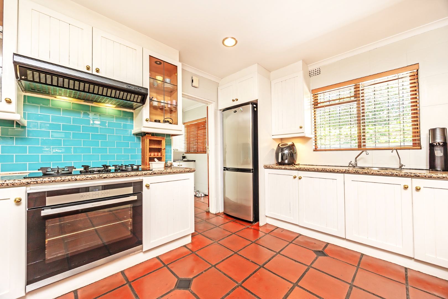
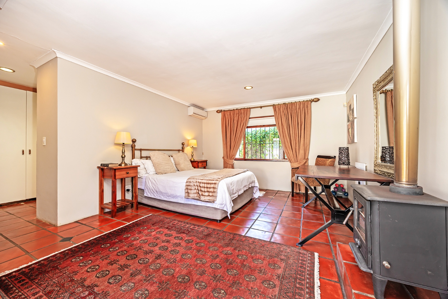
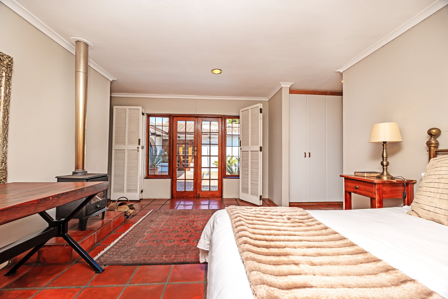
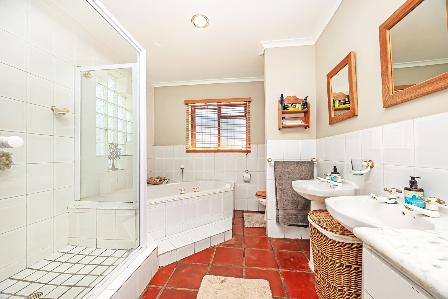
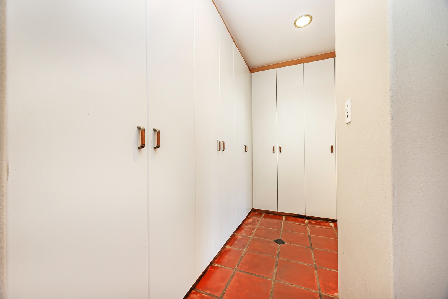
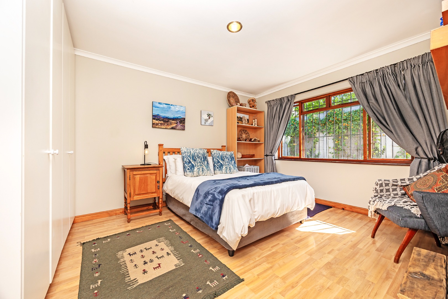
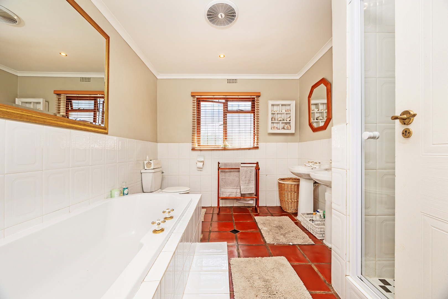
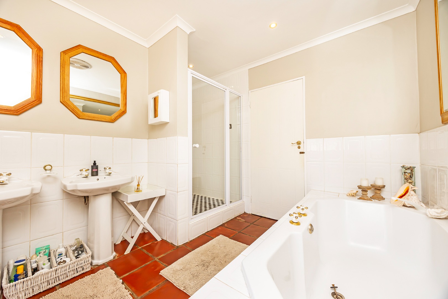
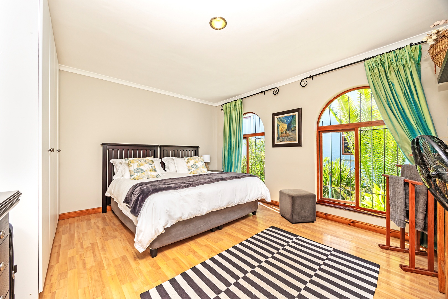
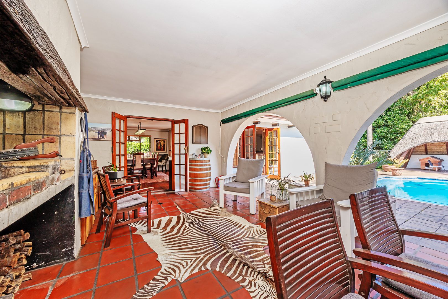
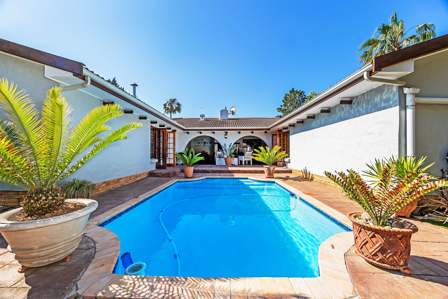
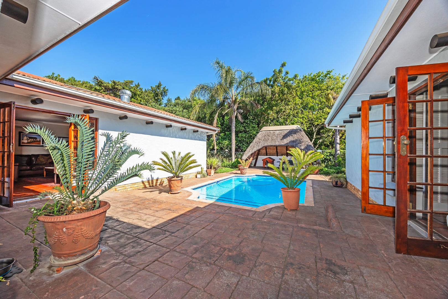
This freestanding house in Vierlanden, Durbanville, offers four bedrooms and two and a half bathrooms across a 440 sqm floor area. The home sits on an erf of 980 sqm with established, well-kept gardens. Mediterranean-style finishes, terracotta tiling and arched details give the home a warm, welcoming character. The open-plan kitchen, dining room and lounge flow together for everyday family living.
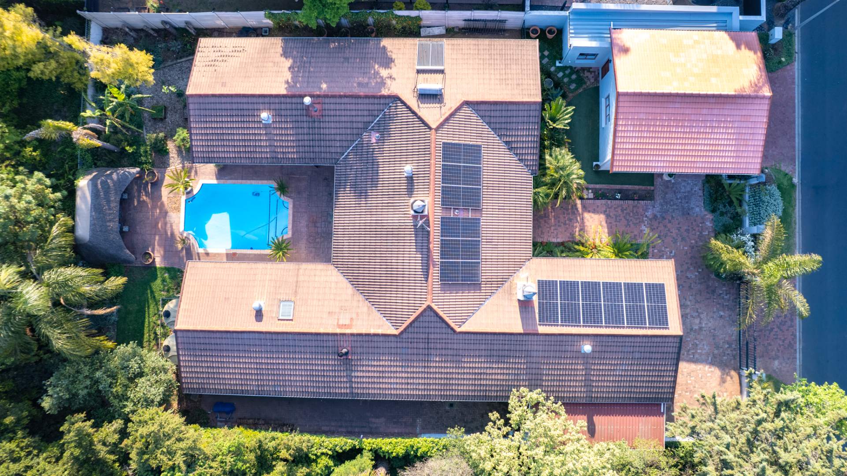
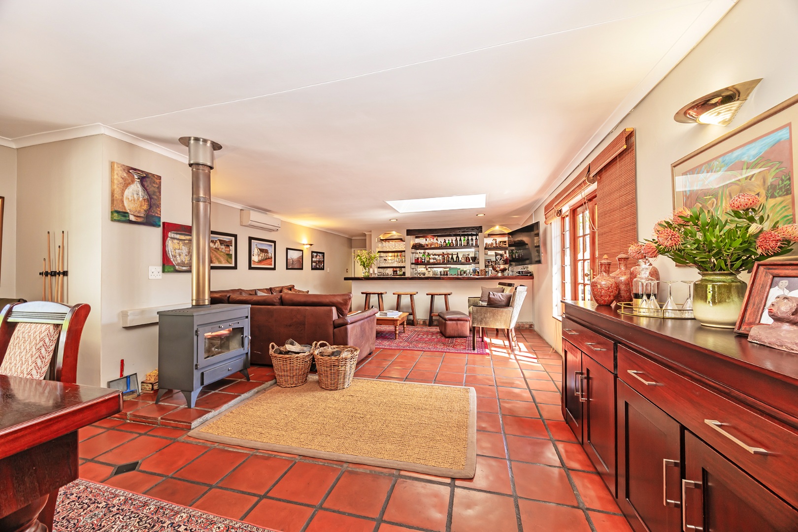
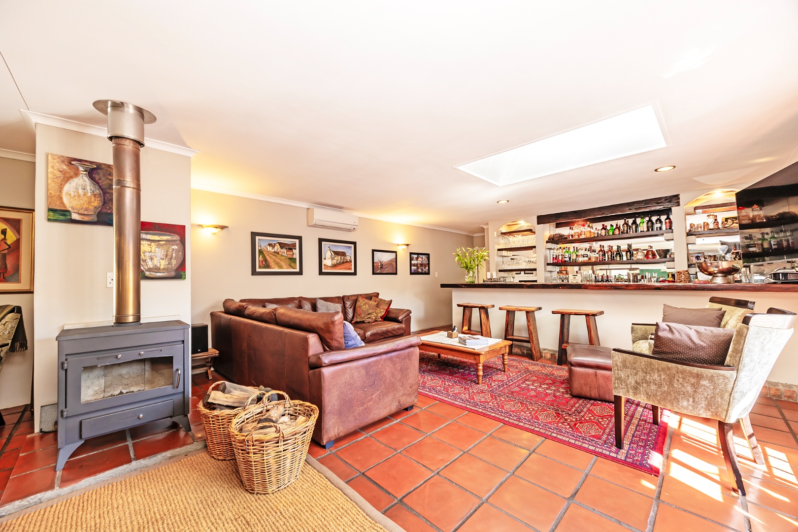
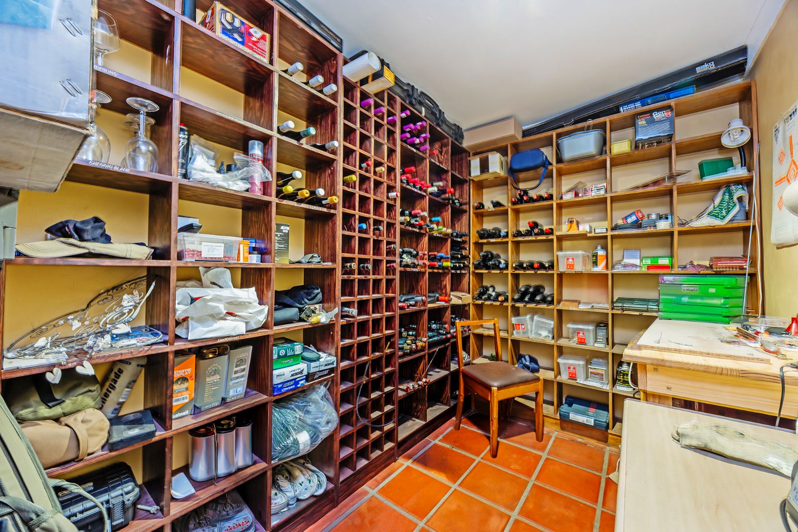
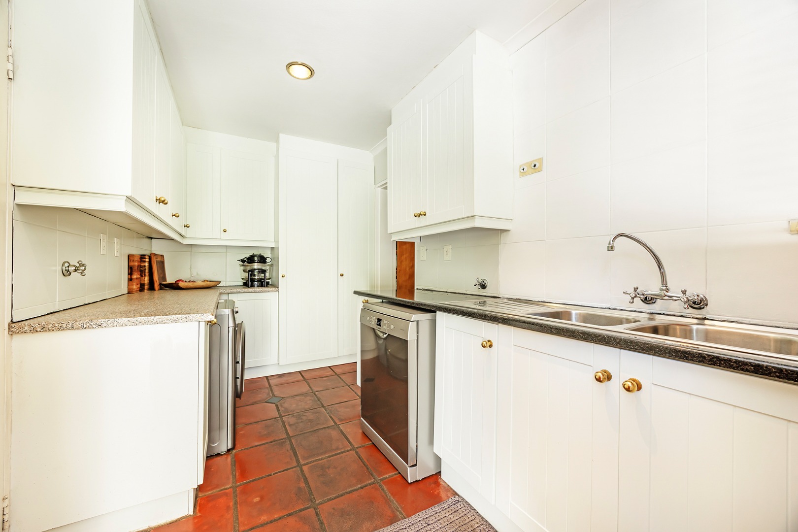
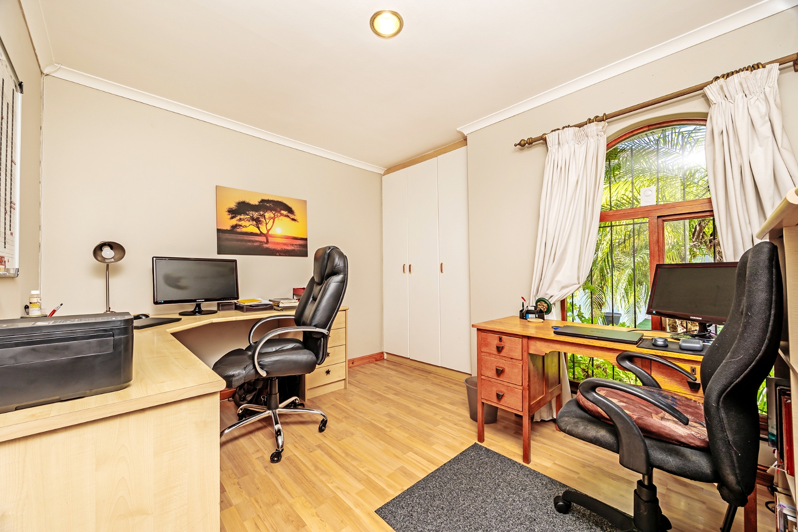
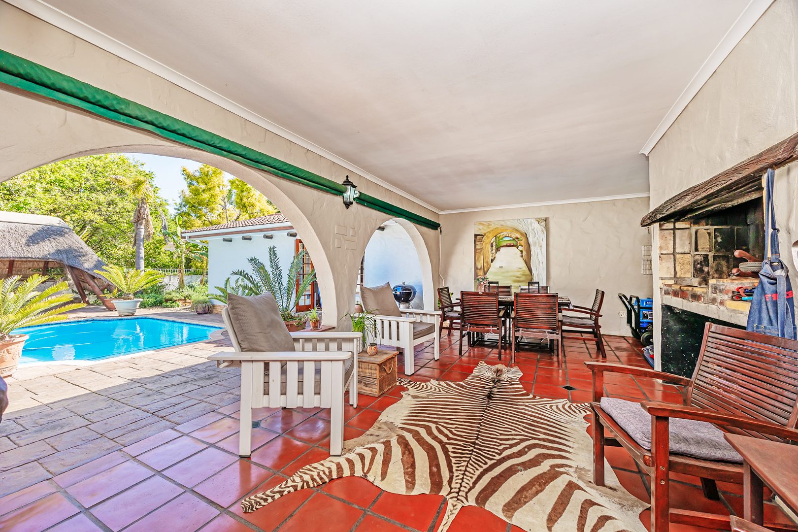
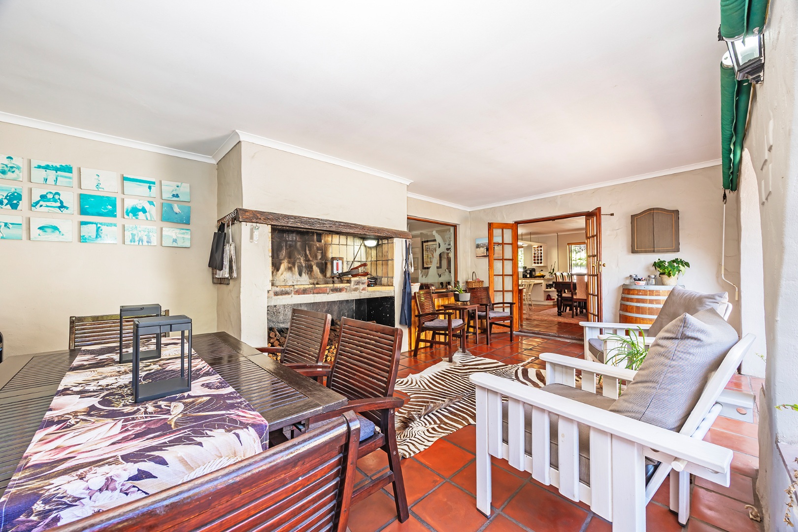
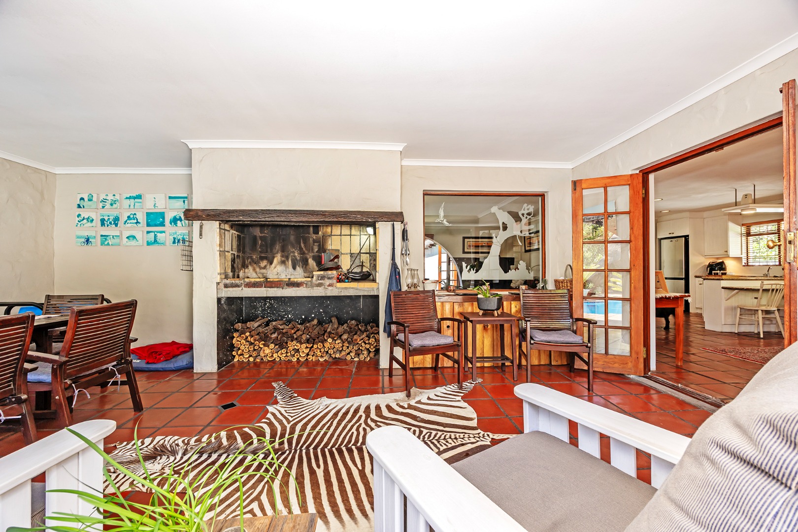
Entertaining is easy here. A covered patio with a built-in braai overlooks the swimming pool and a thatched lapa. A built-in bar and a family TV room add to the entertainment space. A study and a separate laundry and scullery add practical value to daily life. Wood-burning stoves and a fireplace keep the living areas cosy through the cooler months.
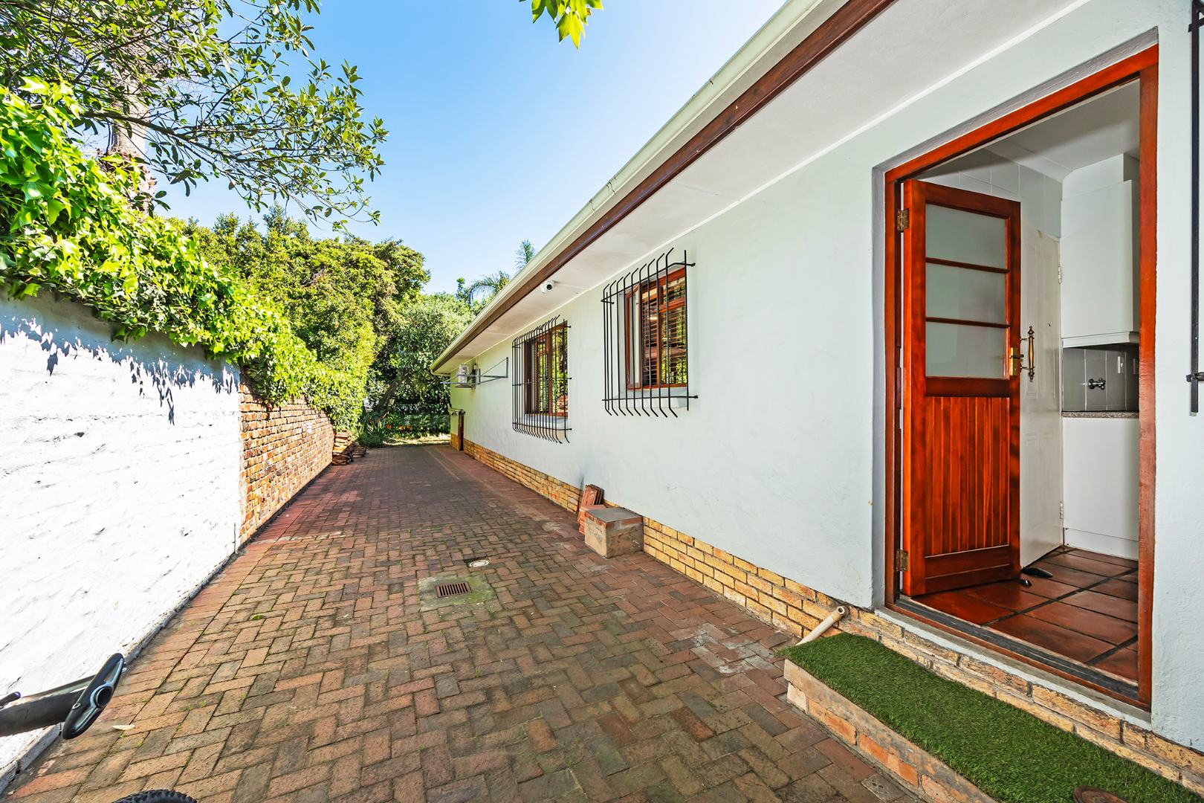
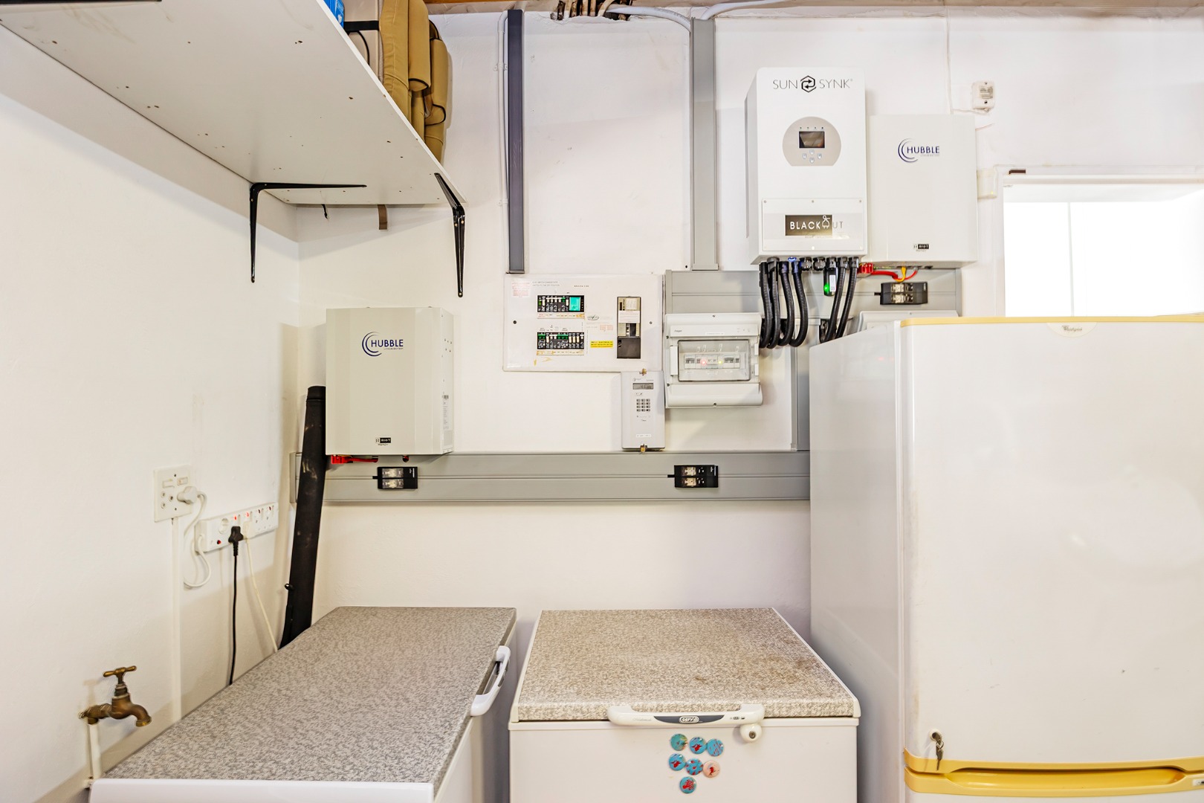
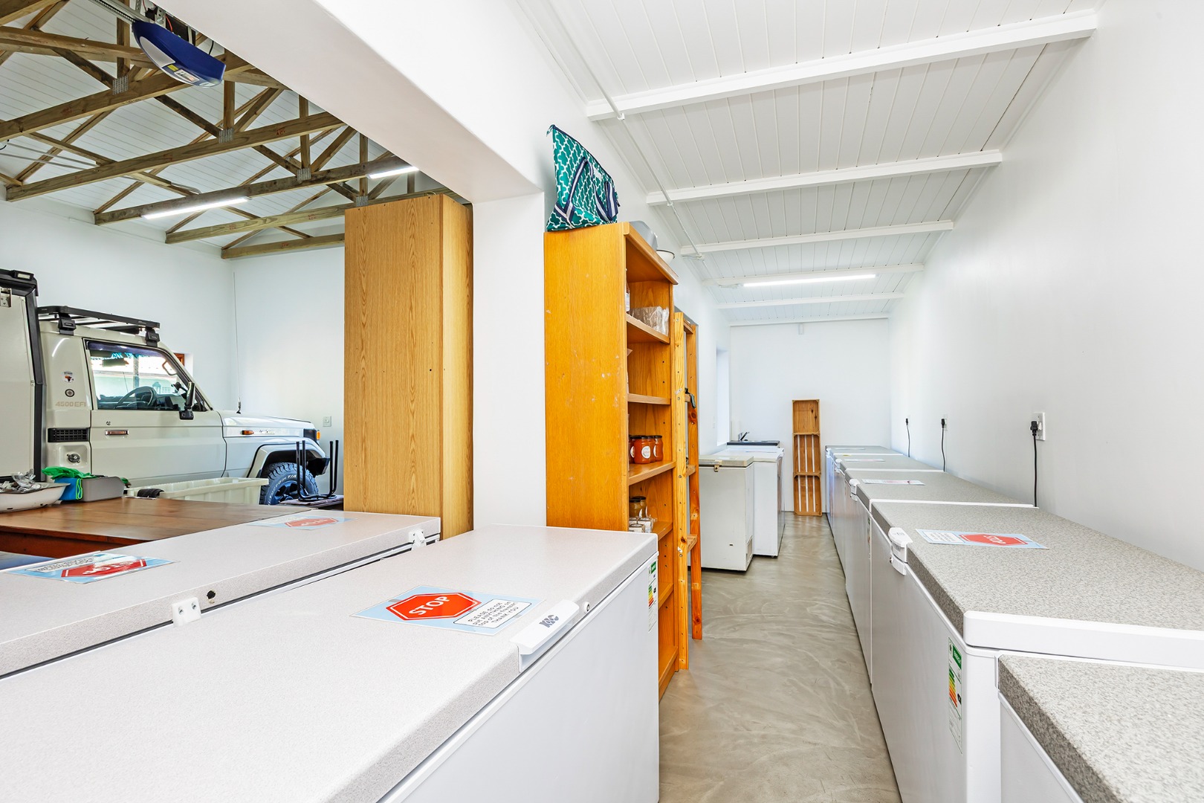
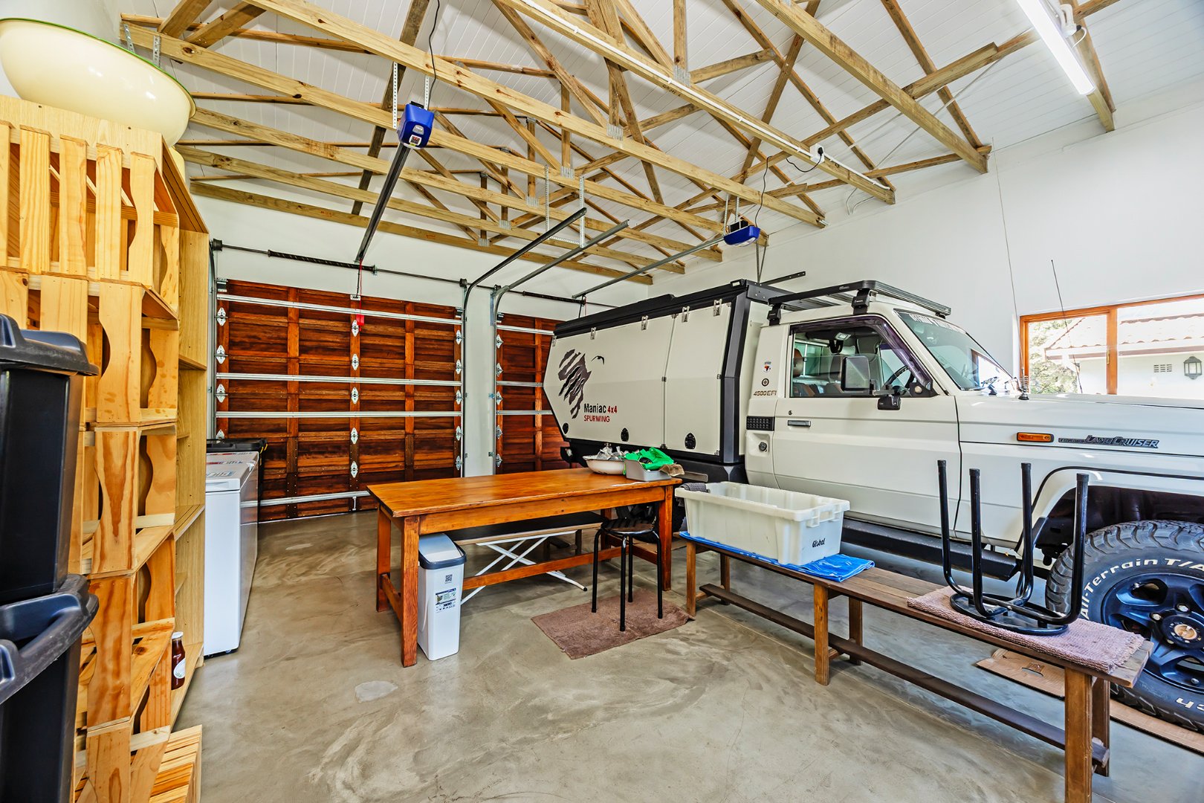
Parking and security are well covered. The property has a double garage with direct access to the house, a second double garage, a carport and ample off-street parking behind the gate. The property is fully fenced with electric fencing, burglar bars and an alarm. Solar panels, a battery inverter and water tanks support a more self-sufficient household.
Key Features
Four bedrooms, two and a half bathrooms
Swimming pool with thatched lapa
Solar panels and battery inverter
Double garage plus carport
Fully fenced with electric fencing
Arrange a viewing today to see this Vierlanden family home for yourself.
Property Details
- 4 Bedrooms
- 2.5 Bathrooms
- 4 Garages
- 1 Ensuite
- 2 Lounges
- 1 Dining Area
Property Features
- Study
- Pool
- Laundry
- Storage
- Pets Allowed
- Fence
- Alarm
- Kitchen
- Lapa
- Pantry
- Guest Toilet
- Entrance Hall
- Irrigation System
- Paving
- Garden
- Family TV Room
Video
| Bedrooms | 4 |
| Bathrooms | 2.5 |
| Garages | 4 |
| Floor Area | 440 m2 |
| Erf Size | 980.0 m2 |
Contact the Agent

Jean-Marie Van Wijk
Candidate Property Practitioner