- 4
- 4.5
- 2
- 310 m2
- 500.0 m2
Monthly Costs
Monthly Bond Repayment ZAR .
Calculated over years at % with no deposit. Change Assumptions
Affordability Calculator | Bond Costs Calculator | Bond Repayment Calculator | Apply for a BondBond Calculator

Disclaimer: The estimates contained on this webpage are provided for general information purposes and should be used as a guide only. While every effort is made to ensure the accuracy of the calculator, RE/MAX of Southern Africa cannot be held liable for any loss or damage arising directly or indirectly from the use of this calculator, including any incorrect information generated by this calculator, and/or arising pursuant to your reliance on such information.
Mun. Rates & Taxes: ZAR 2210.00
Monthly Levy: ZAR 5000.00
Property description
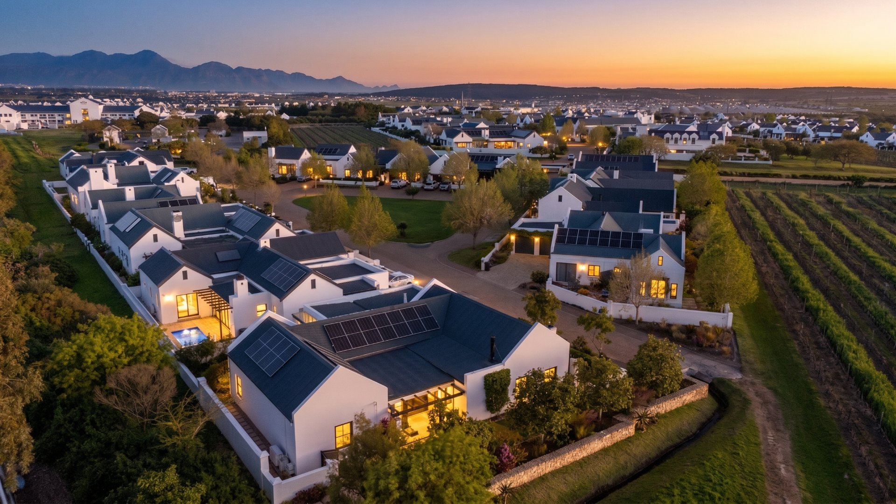
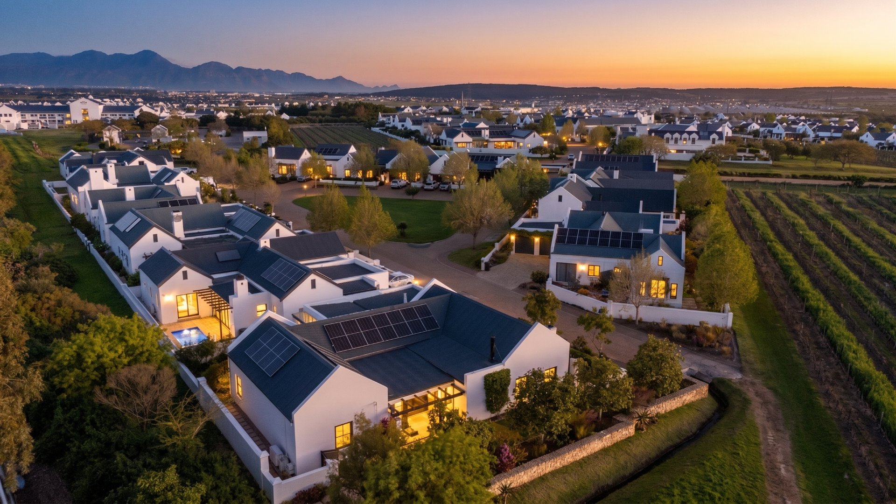
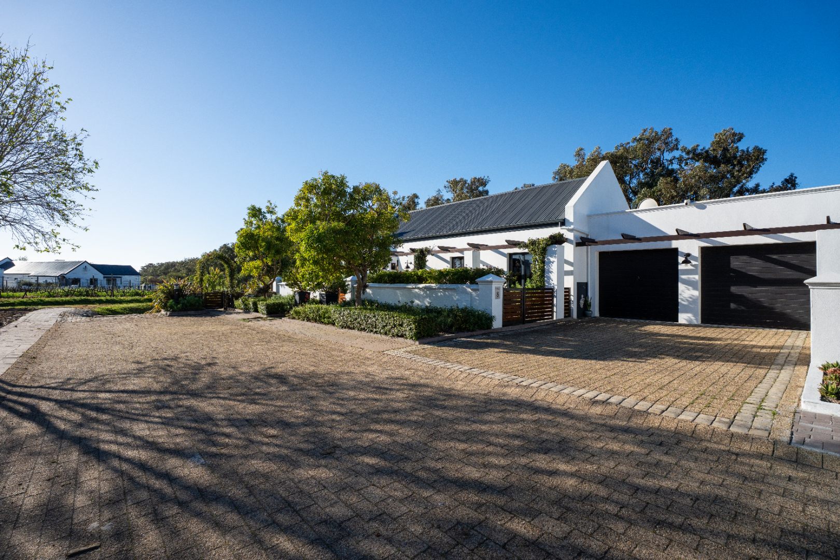
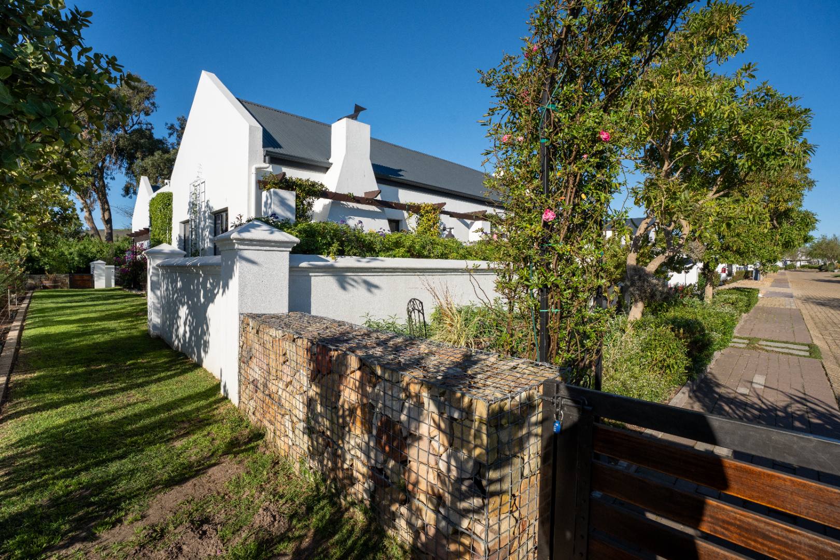
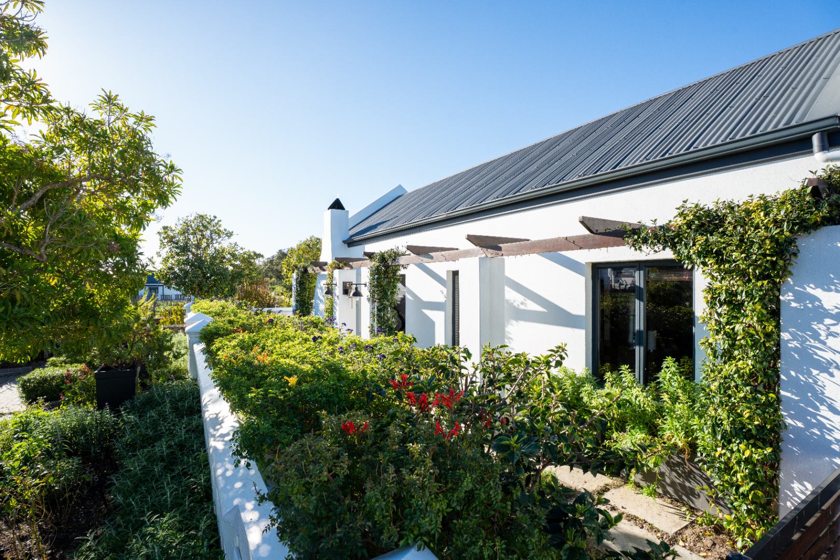
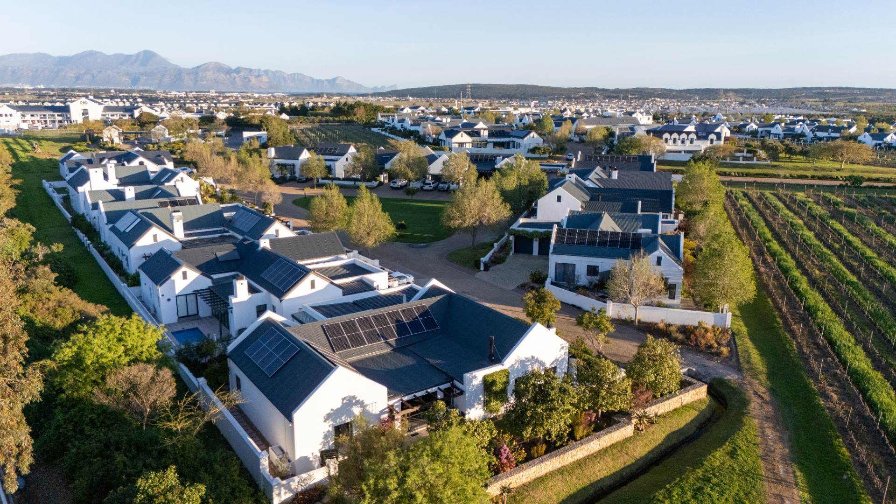
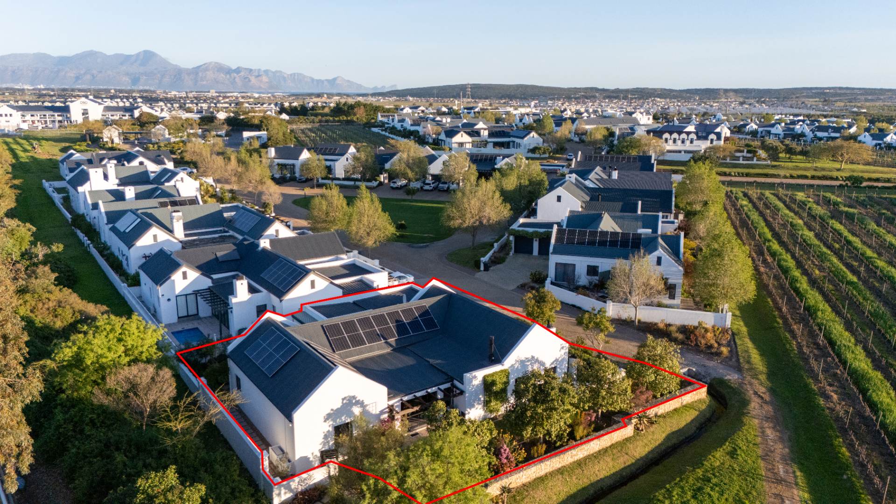
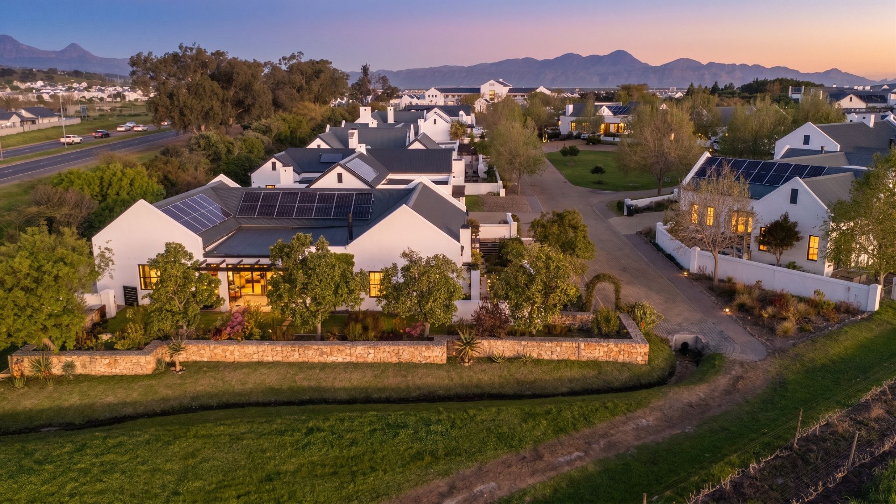
Welcome to a home where timeless elegance, warm interiors and exceptional craftsmanship come together in one of Somerset West's most sought-after lifestyle estates. Perfectly positioned in a quiet cul-de-sac within the prestigious Croydon Vineyard Estate, this beautifully maintained single-storey residence offers an effortless blend of luxury, comfort and sustainability.
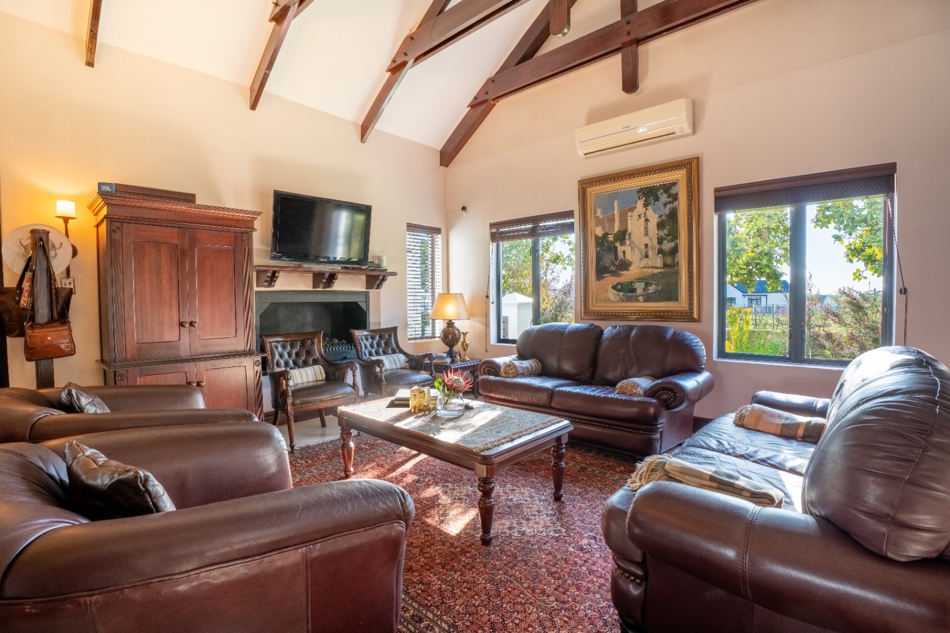
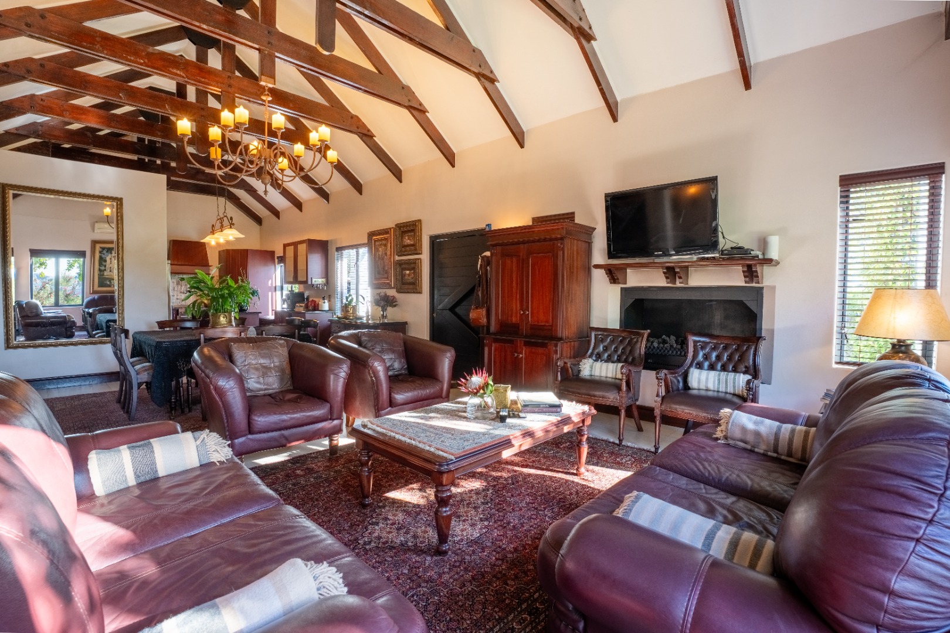
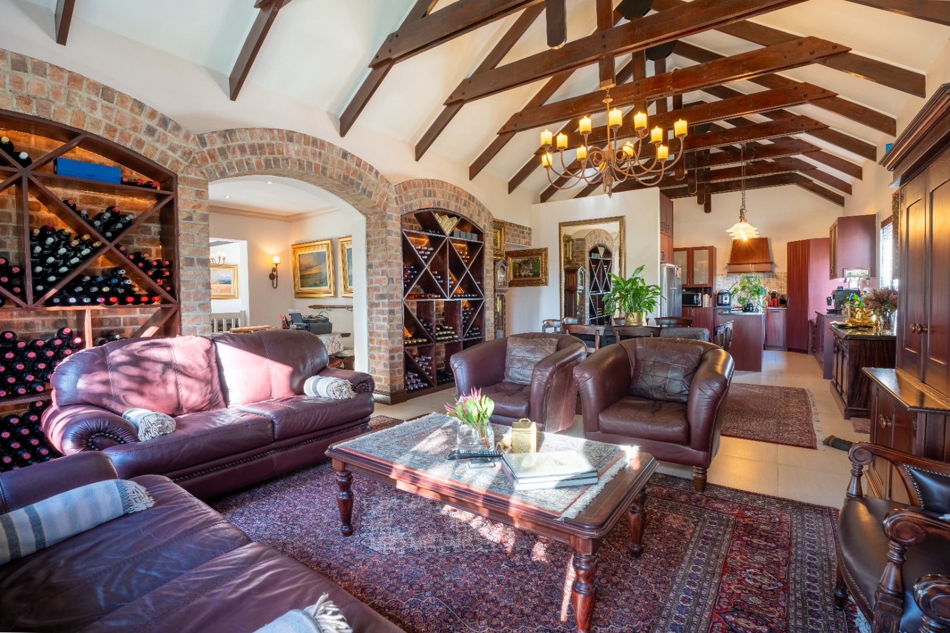
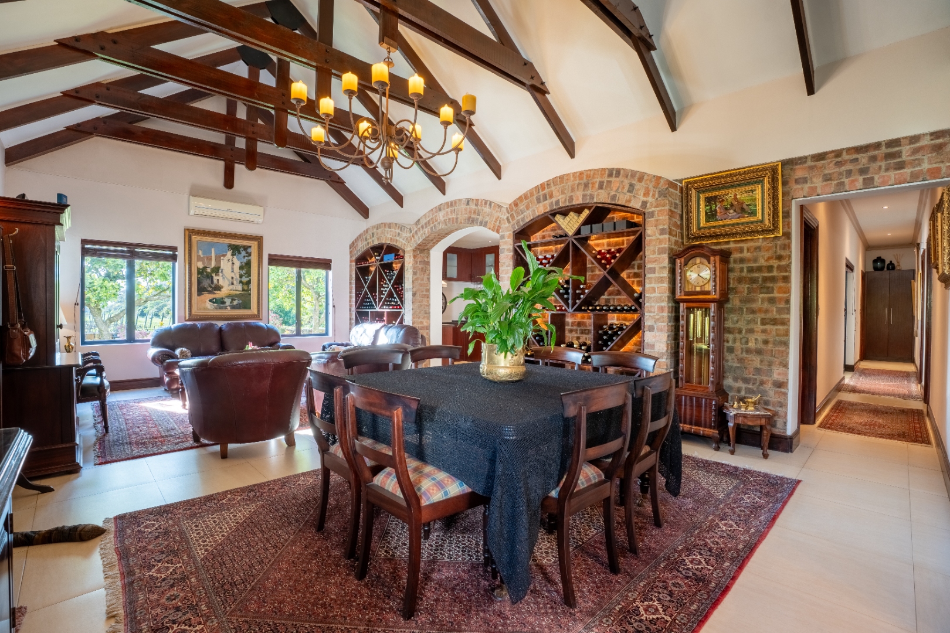
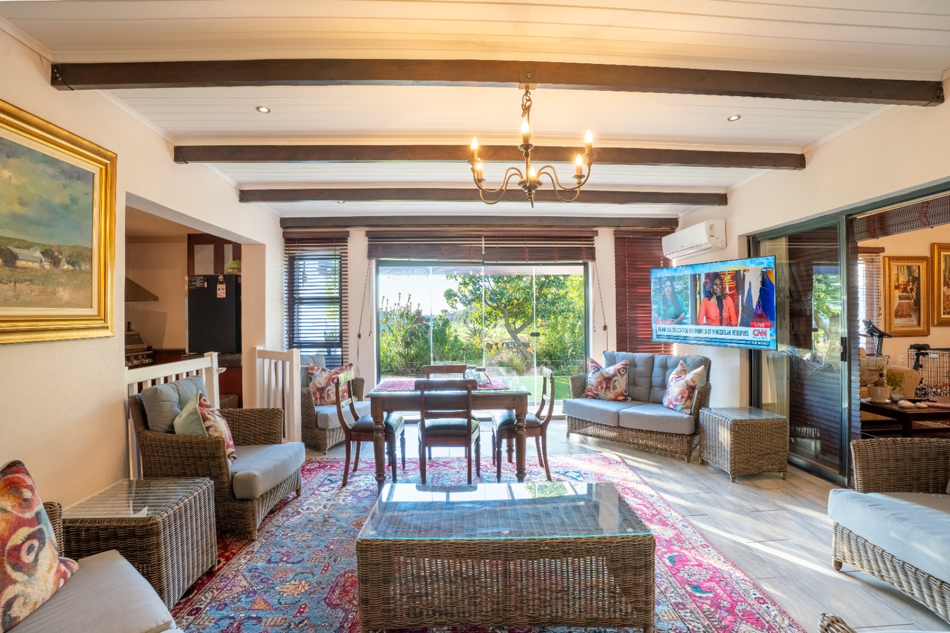
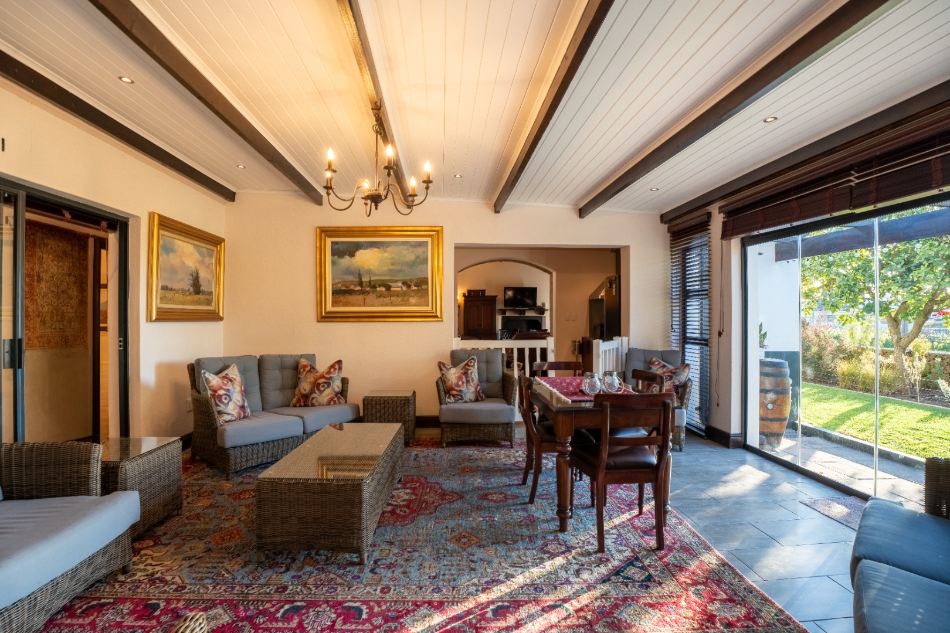
From the moment you step inside, the double-volume ceilings, exposed trusses and abundance of natural light create a welcoming atmosphere that immediately feels like home. Every space has been thoughtfully designed for both everyday family living and effortless entertaining, with the convenience of seamless single-level living throughout.
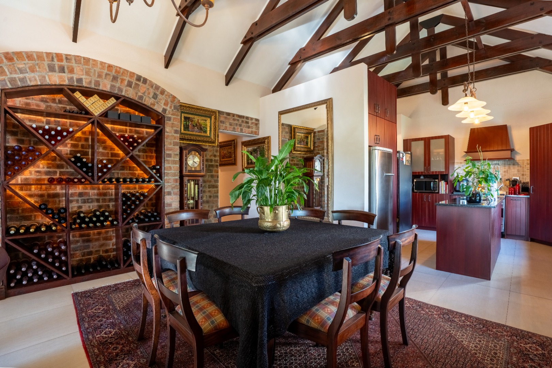
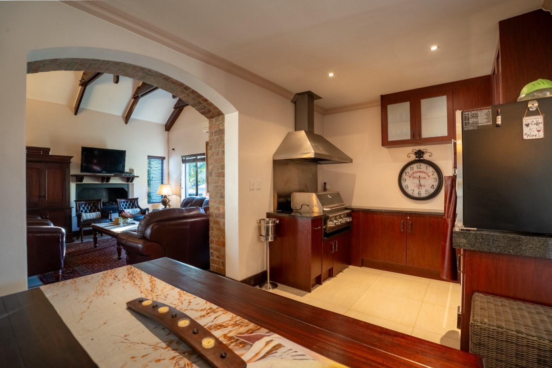
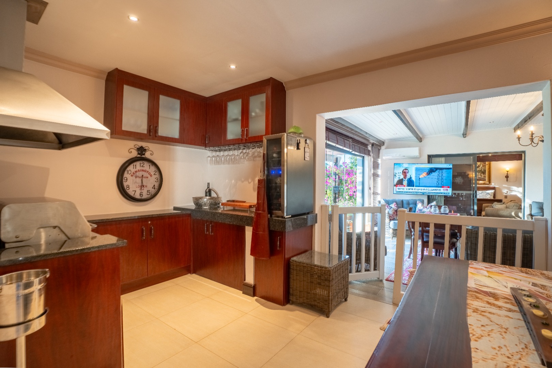
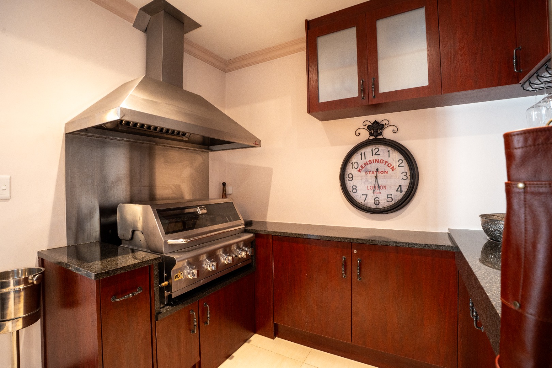
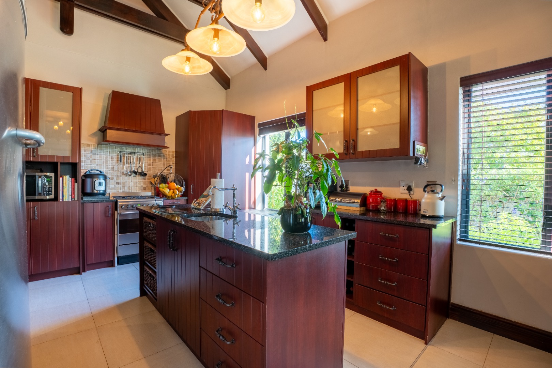
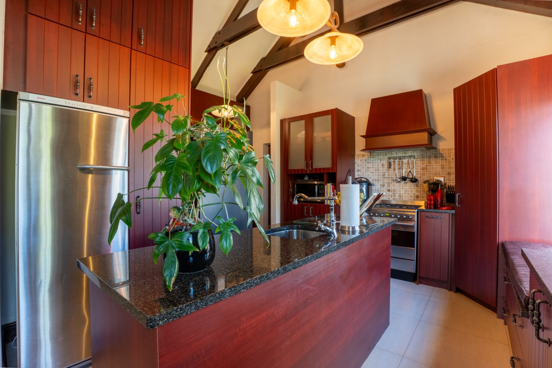
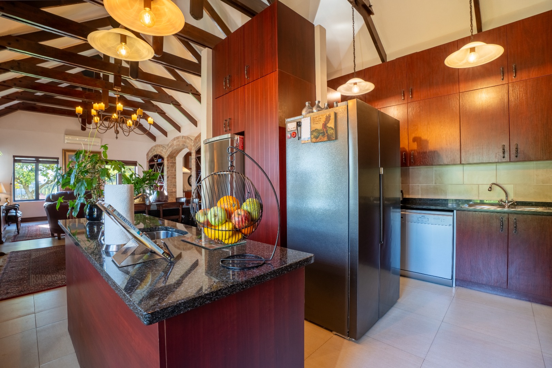
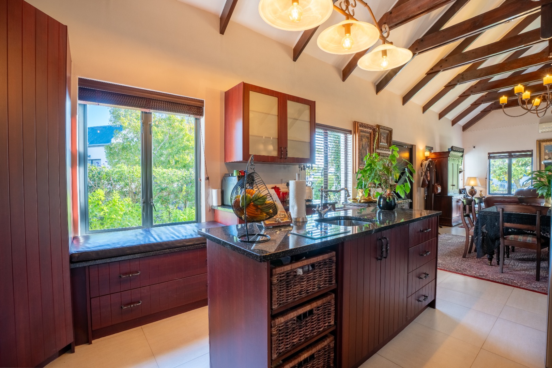
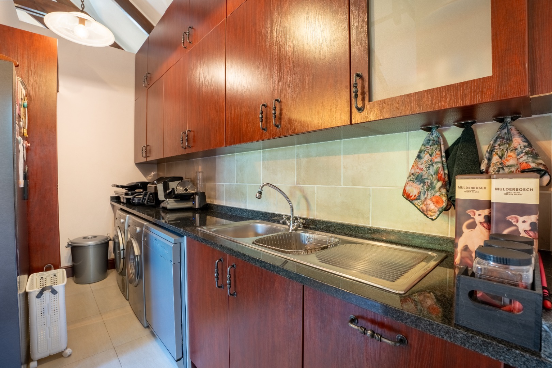
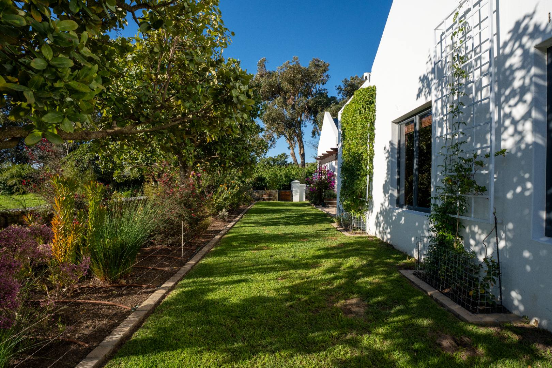
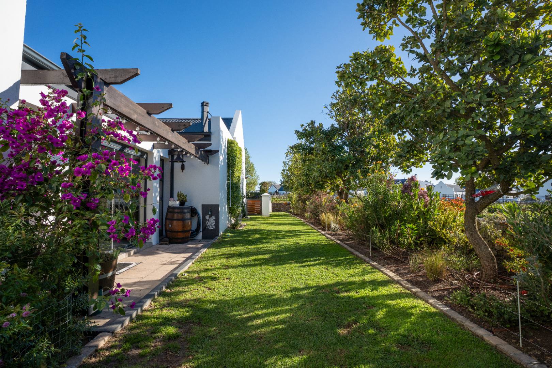
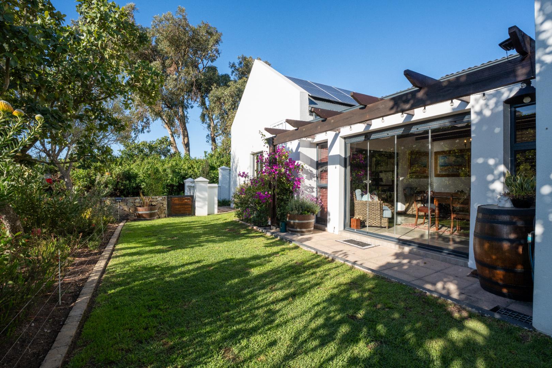
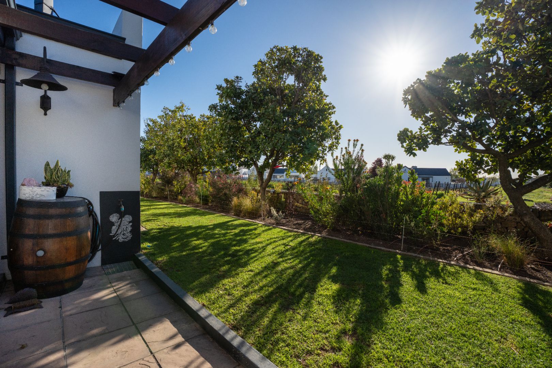
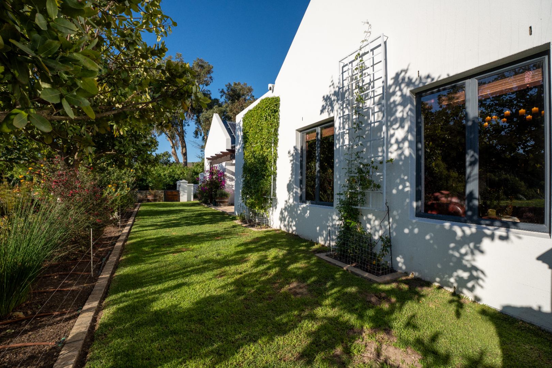
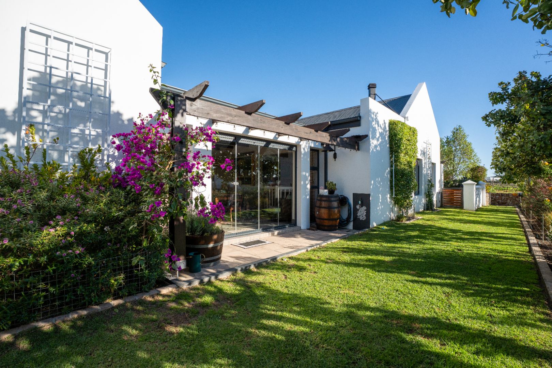
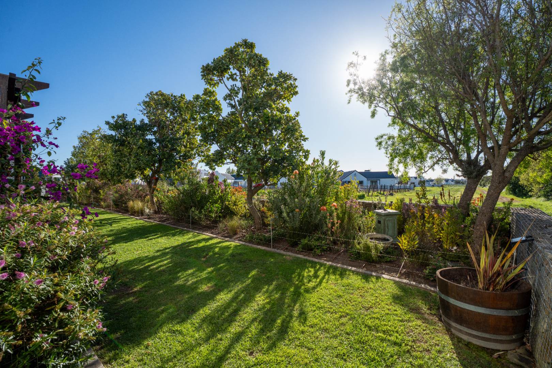
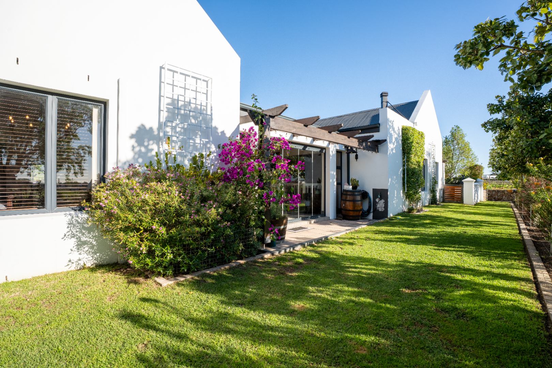
The heart of the home is the spacious country-style kitchen, complete with a large centre island, separate scullery, walk-in pantry and a dedicated indoor braai room that flows effortlessly into the living and dining areas. Large sliding doors open onto beautifully landscaped gardens overlooking a tranquil 300-metre greenbelt, where the estate plans to establish vineyards, creating an ever-improving outlook and exceptional privacy.
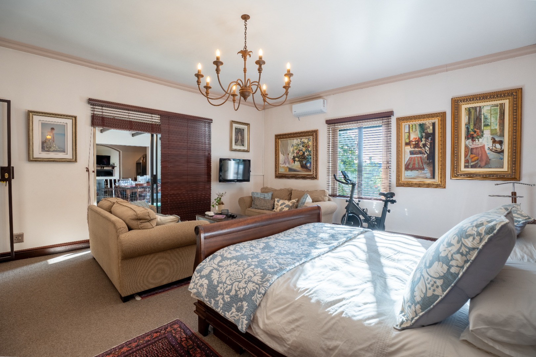
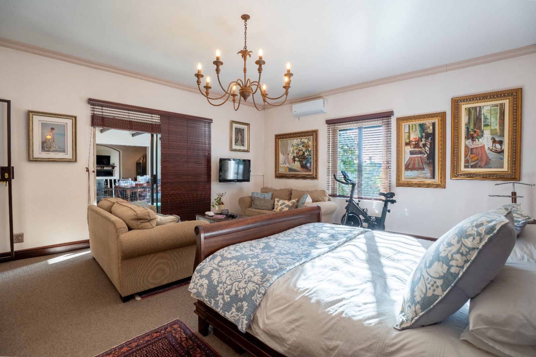
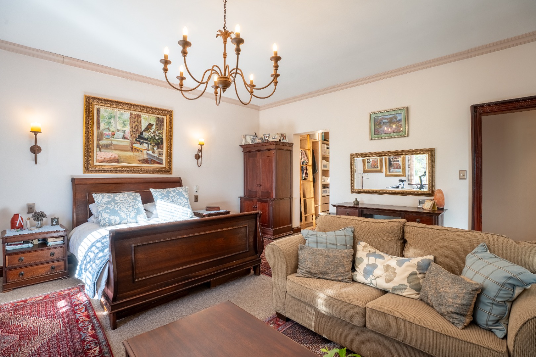
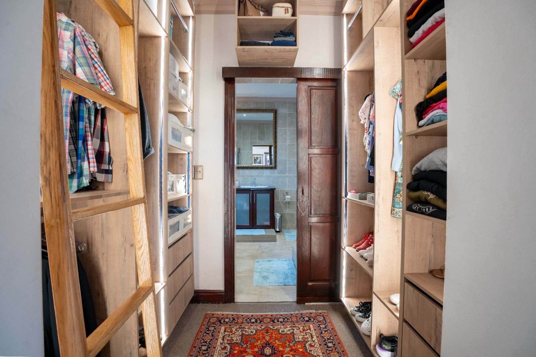
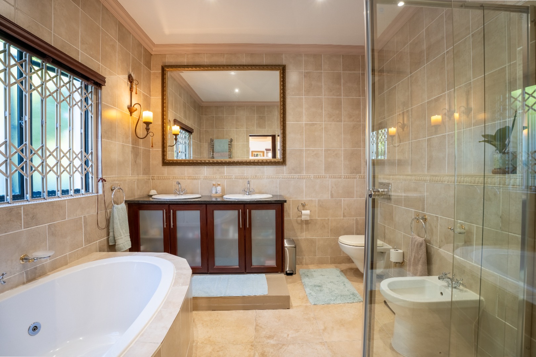
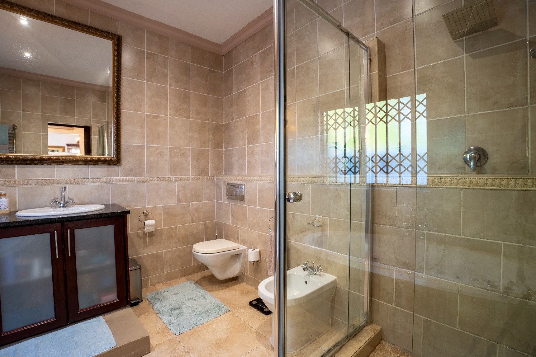
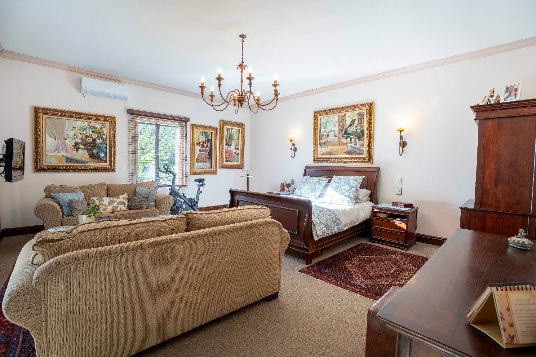
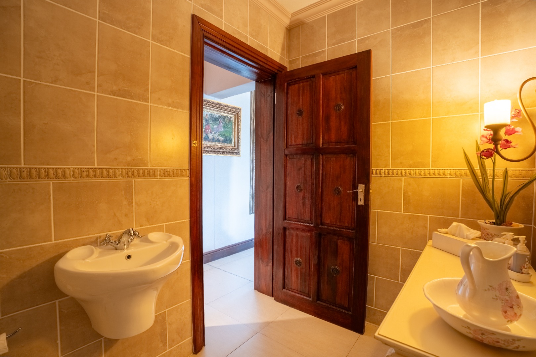
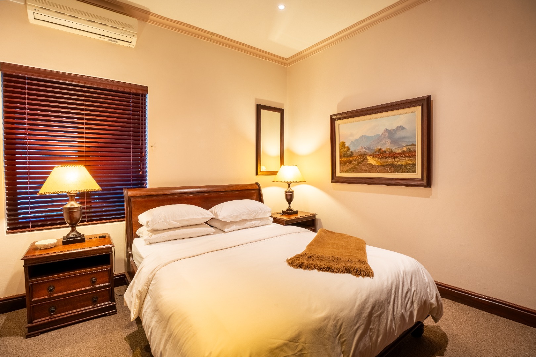
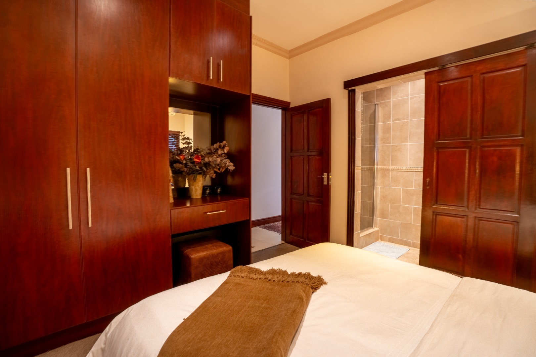
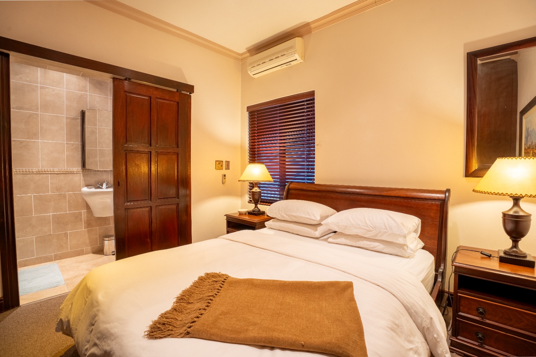
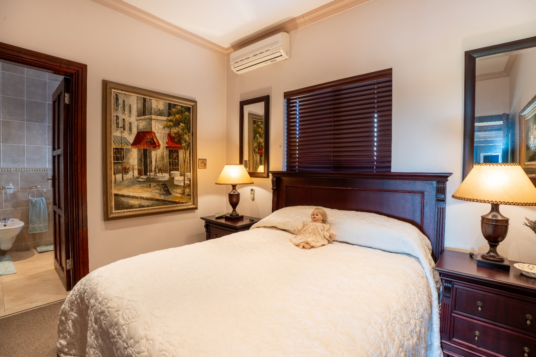
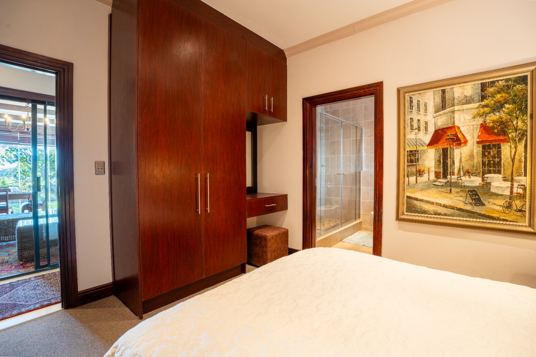
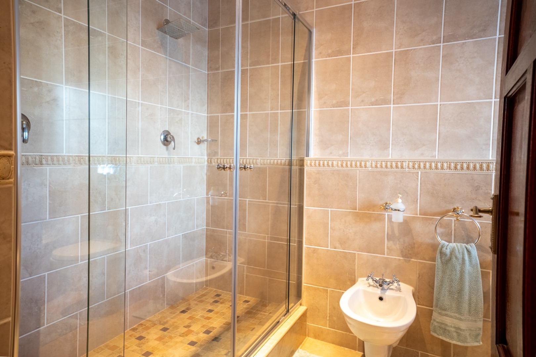
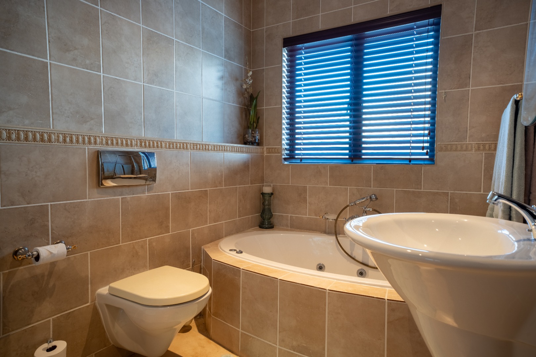
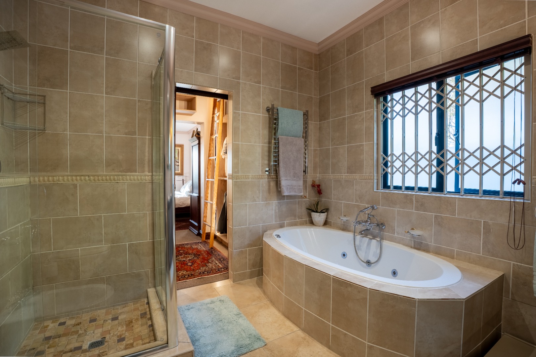
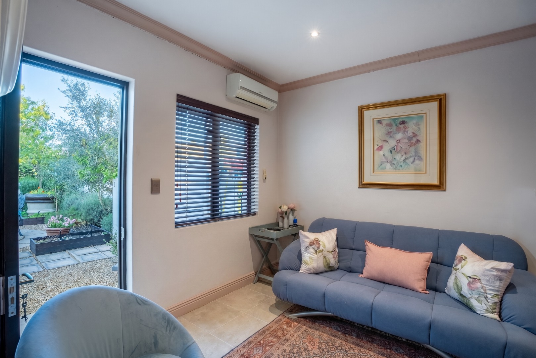
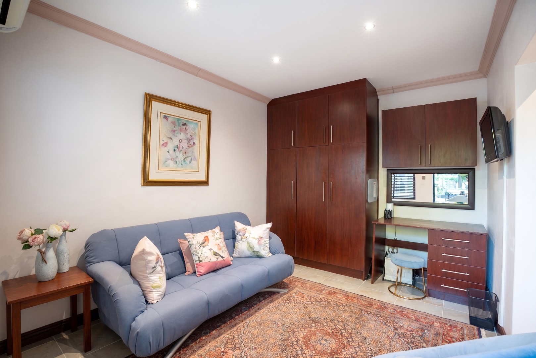
The home offers four generously sized bedrooms, each with its own en-suite bathroom, while the luxurious main suite features a spa bath, ample cupboard space and direct garden access. A private study provides the ideal work-from-home environment, while multiple living areas create comfortable spaces for both relaxing and entertaining. Air conditioning throughout the home ensures year-round comfort.
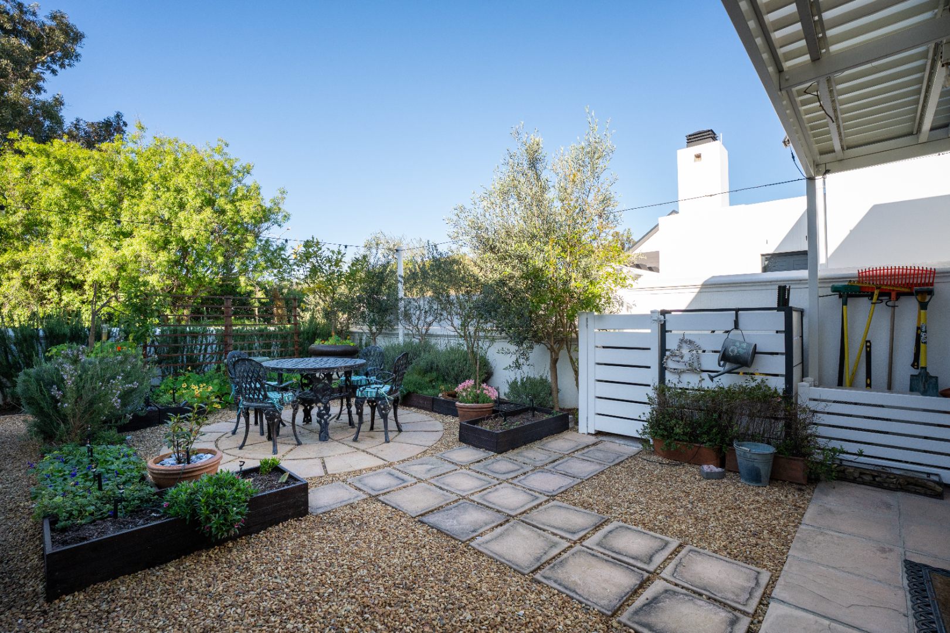
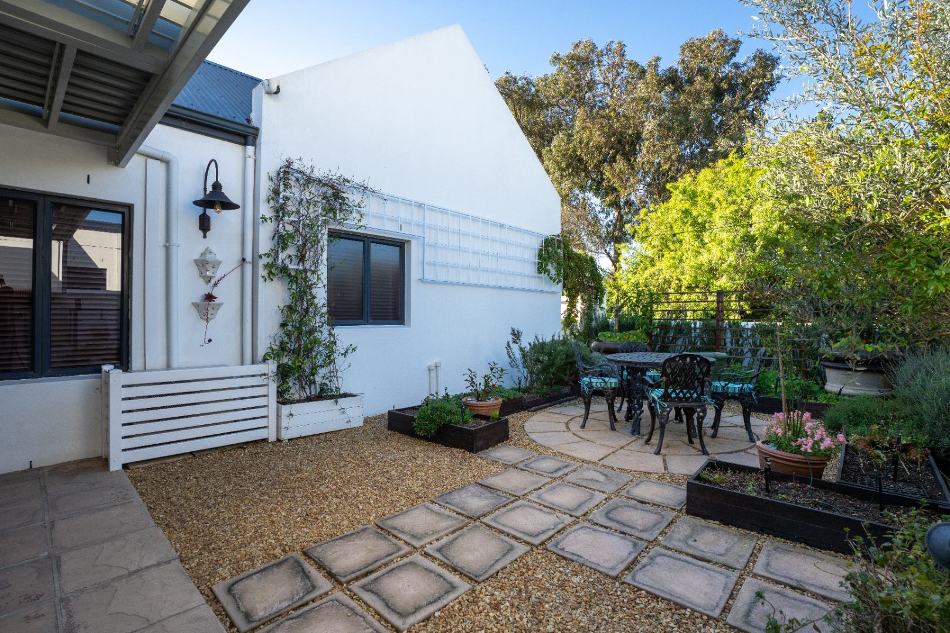
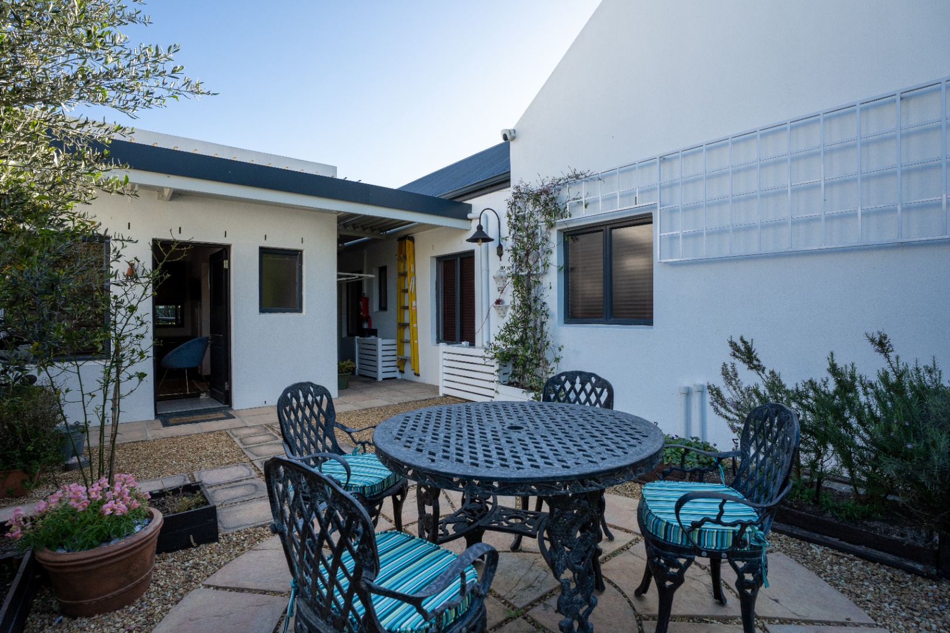
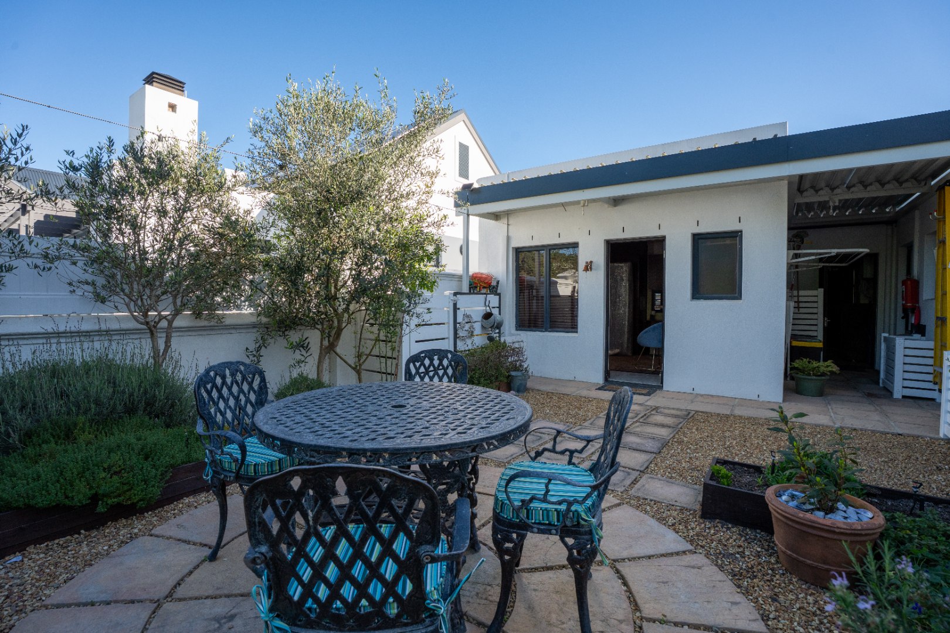
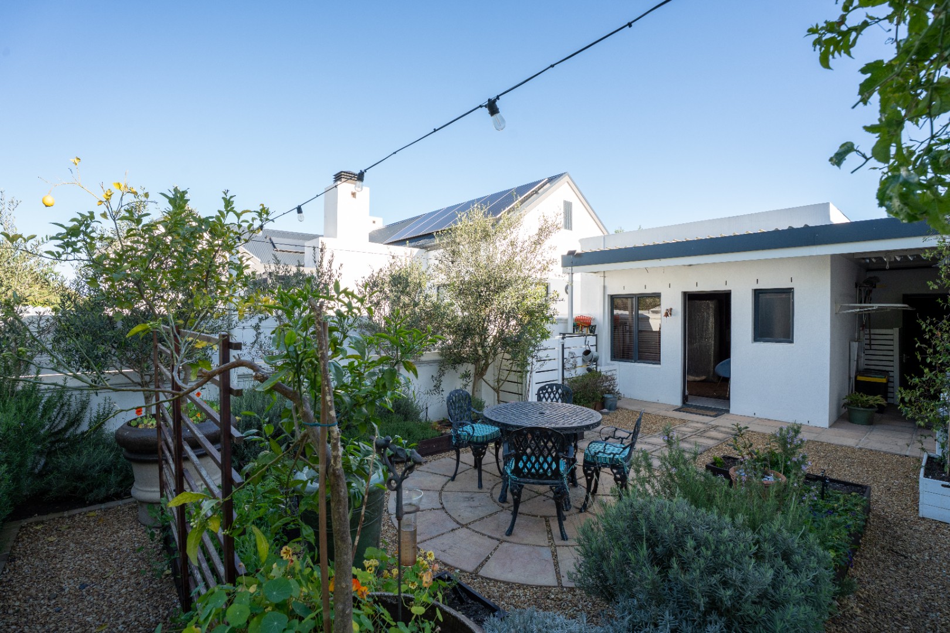
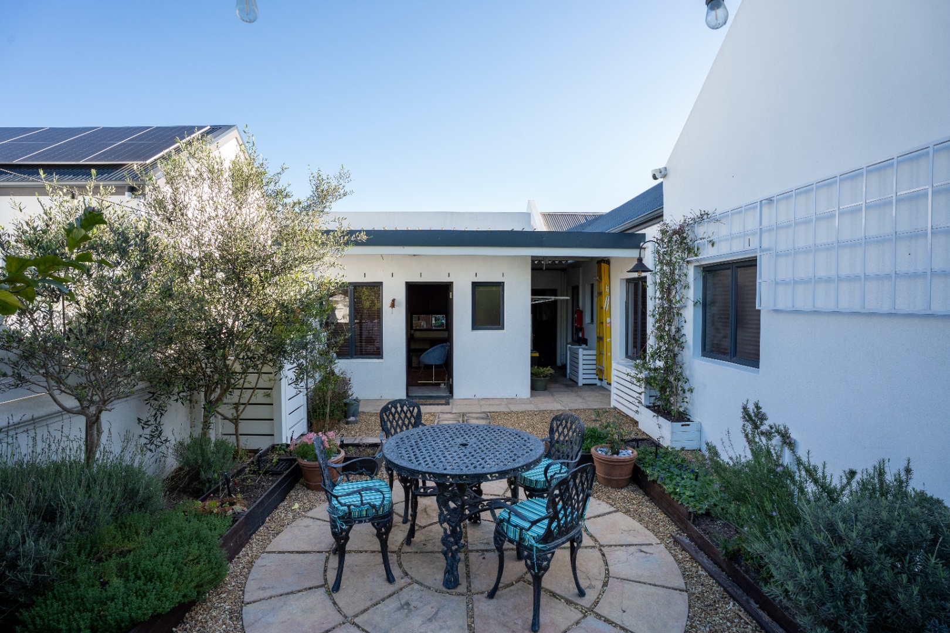
Adding to its appeal is a beautifully designed courtyard with an adjustable louvre roof, creating a sheltered outdoor retreat that can be enjoyed in every season.
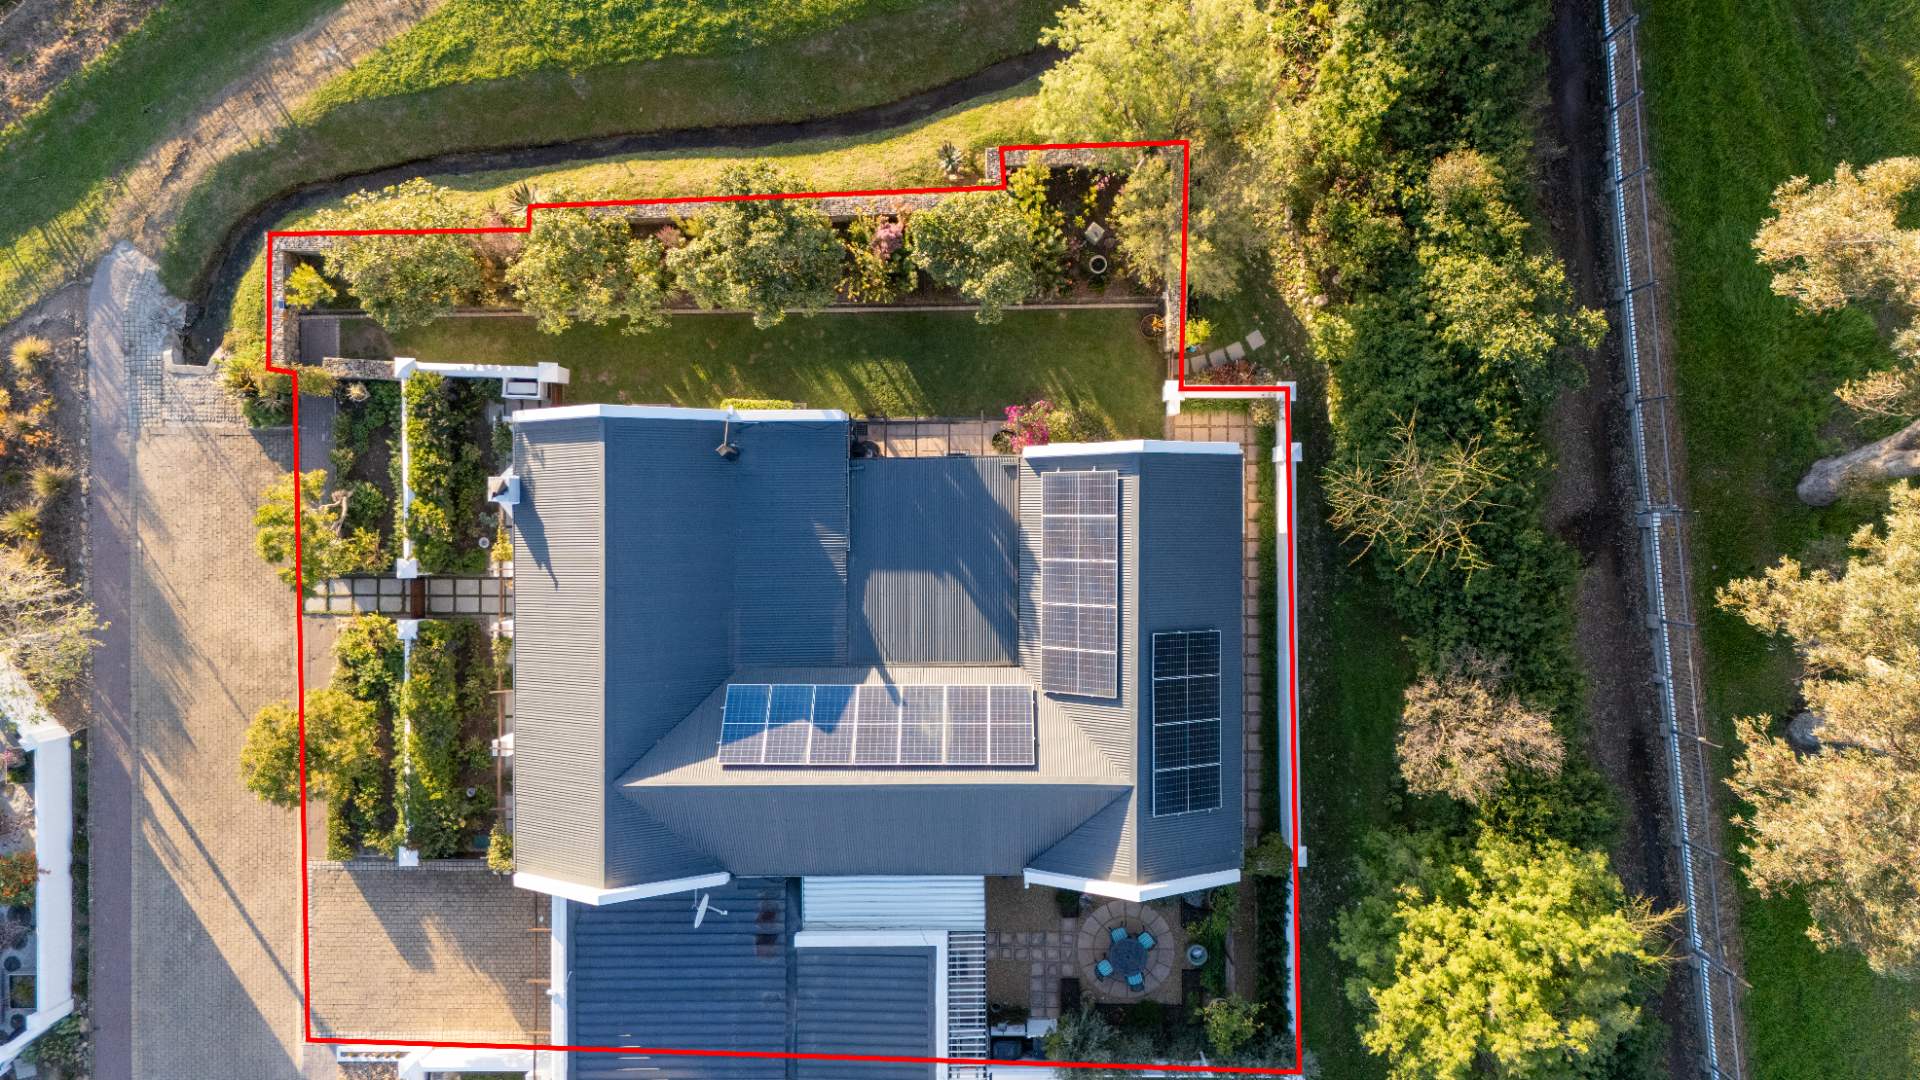
Designed with modern living in mind, the property is equipped with a premium energy solution comprising 16 solar panels, a Greenrich inverter and battery backup system, significantly reducing reliance on the grid. An automated irrigation system keeps the manicured gardens lush throughout the year.
Property Features
Elegant single-storey home
4 Spacious bedrooms
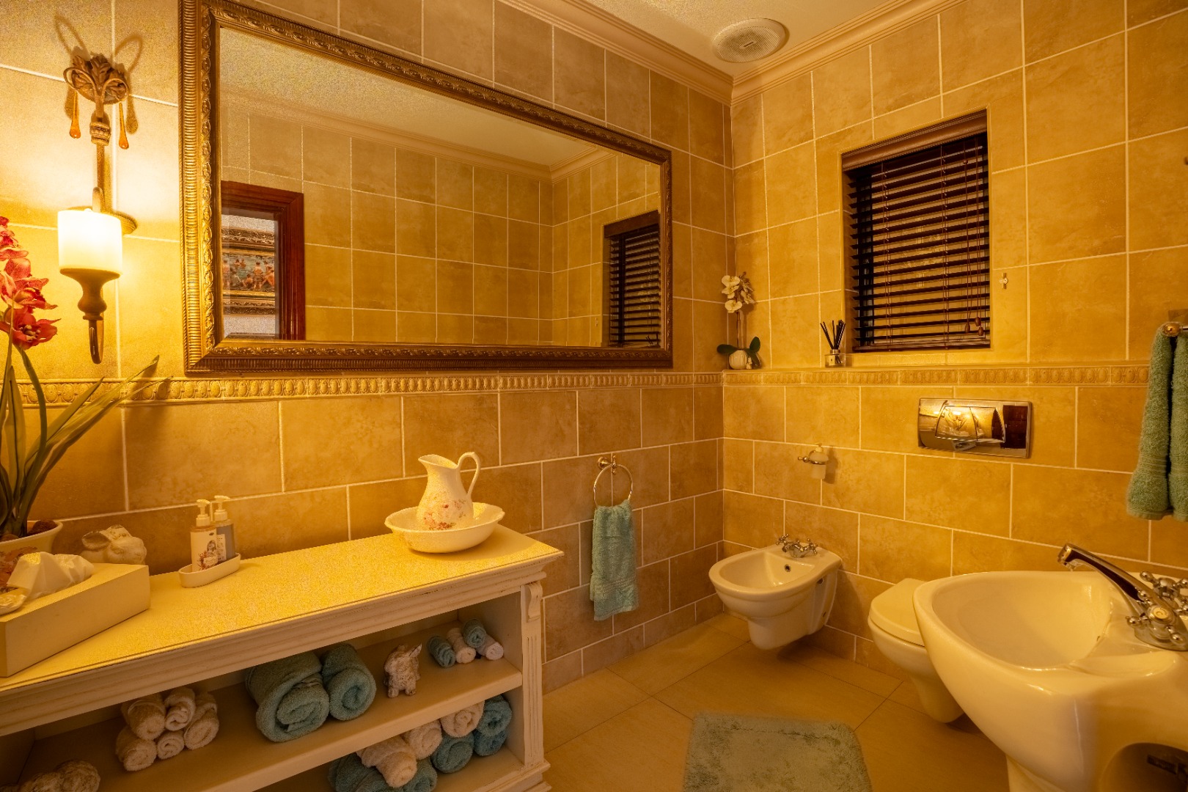
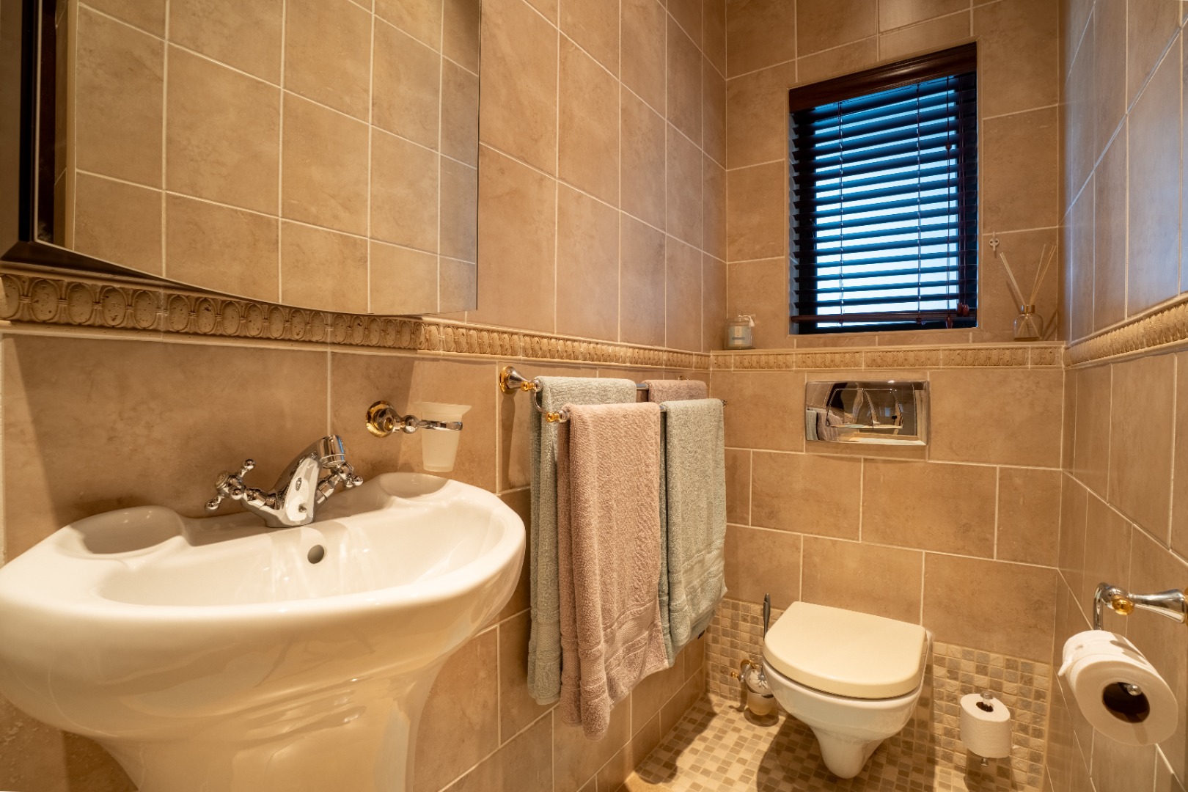
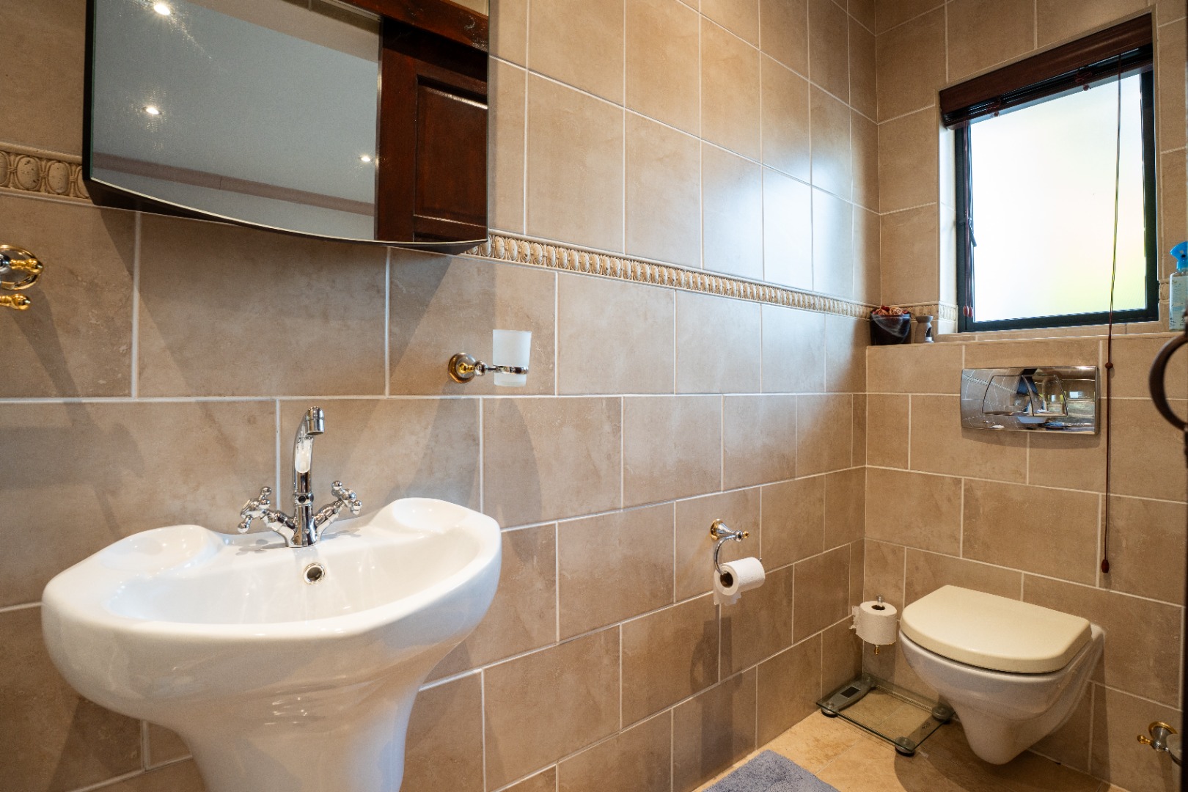
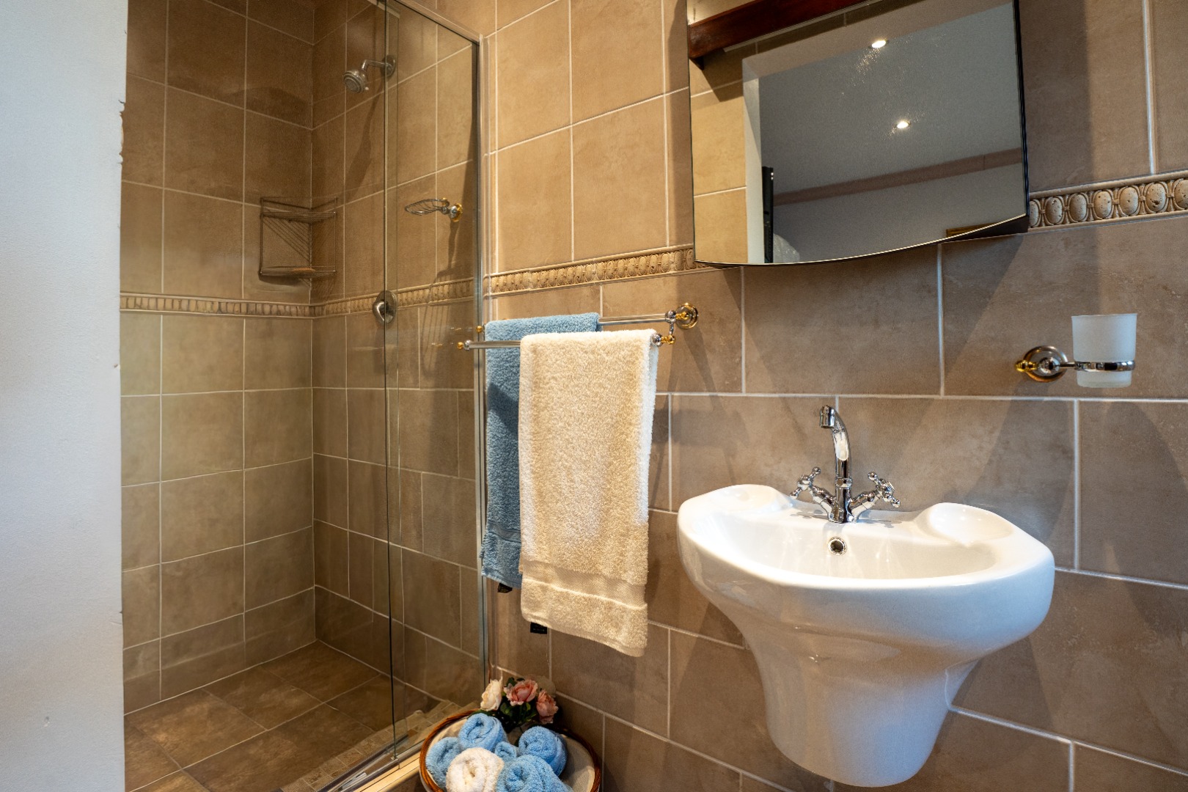
4 En-suite bathrooms plus guest cloakroom
Private study/home office
Double-volume ceilings with exposed trusses
Spacious lounge and dining room
Indoor braai room
Country-style kitchen with centre island
Separate scullery and walk-in pantry
Main suite with luxurious spa bath
Air conditioning throughout
Landscaped garden with automated irrigation
Courtyard with adjustable louvre roof
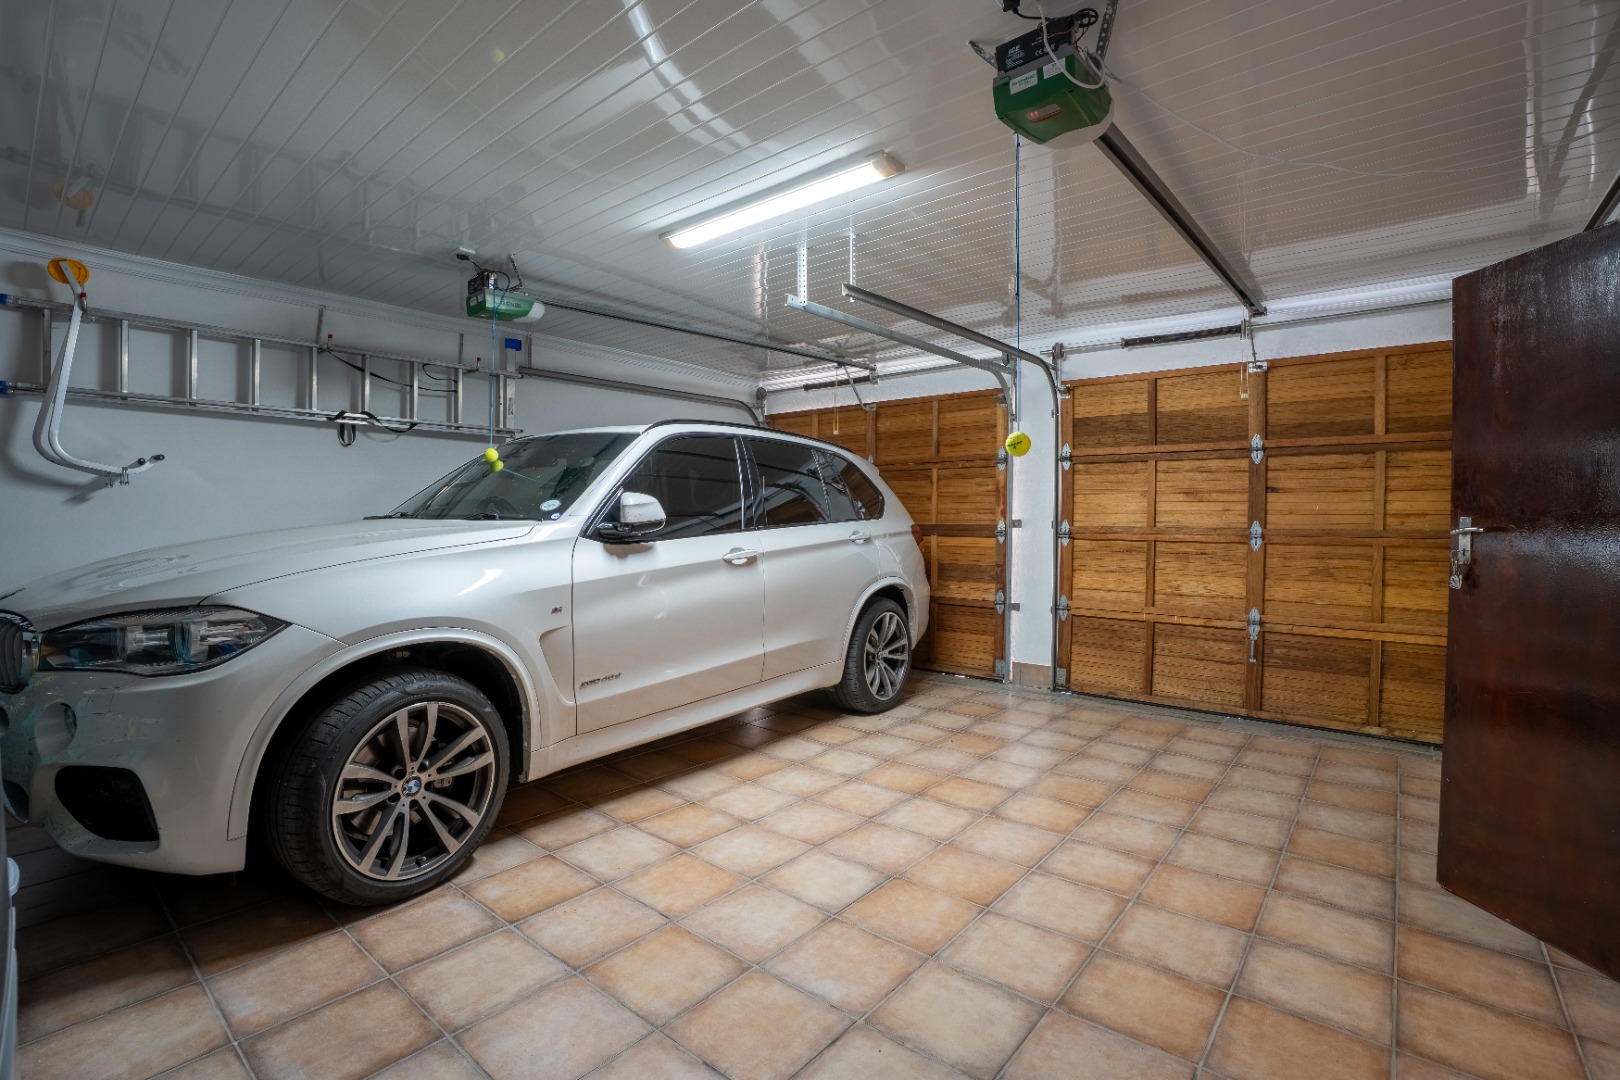
Double automated garage
16 Solar panels
Greenrich inverter and battery backup system
Beautiful 300-metre outlook over the estate greenbelt and future vineyards
The Croydon Vineyard Estate Lifestyle
Croydon Vineyard Estate is renowned for its unique combination of country living, world-class security and beautiful natural surroundings. Framed by vineyards and mountain views, the estate offers peaceful walking trails, landscaped open spaces and a welcoming community atmosphere.
Residents enjoy 24-hour manned security with controlled access, as well as exclusive access to the estate clubhouse, gym and lifestyle facilities. Conveniently located close to leading schools, shopping centres, renowned wine estates, restaurants and major transport routes, it offers the perfect balance between tranquillity and convenience.
Offering warmth, character, energy efficiency and an exceptional lifestyle, this beautiful single-storey home is one that truly needs to be experienced.
Contact us today to arrange your exclusive private viewing.
Property Details
- 4 Bedrooms
- 4.5 Bathrooms
- 2 Garages
- 4 Ensuite
- 1 Lounges
- 1 Dining Area
Property Features
- Study
- Gym
- Club House
- Storage
- Aircon
- Pets Allowed
- Access Gate
- Scenic View
- Kitchen
- Pantry
- Guest Toilet
- Paving
- Garden
- Family TV Room
| Bedrooms | 4 |
| Bathrooms | 4.5 |
| Garages | 2 |
| Floor Area | 310 m2 |
| Erf Size | 500.0 m2 |
Contact the Agent

Xandi Jacobs
Candidate Property Practitioner