- 4
- 2
- 2
- 362 m2
- 932.0 m2
Monthly Costs
Monthly Bond Repayment ZAR .
Calculated over years at % with no deposit. Change Assumptions
Affordability Calculator | Bond Costs Calculator | Bond Repayment Calculator | Apply for a BondBond Calculator

Disclaimer: The estimates contained on this webpage are provided for general information purposes and should be used as a guide only. While every effort is made to ensure the accuracy of the calculator, RE/MAX of Southern Africa cannot be held liable for any loss or damage arising directly or indirectly from the use of this calculator, including any incorrect information generated by this calculator, and/or arising pursuant to your reliance on such information.
Mun. Rates & Taxes: ZAR 2640.00
Property description
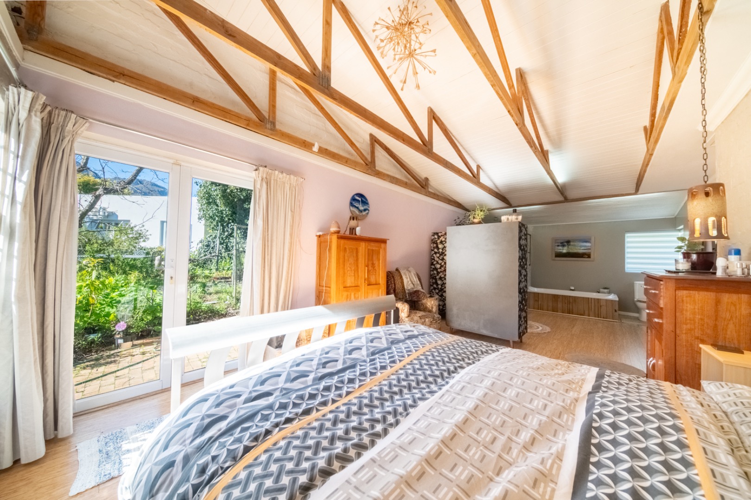
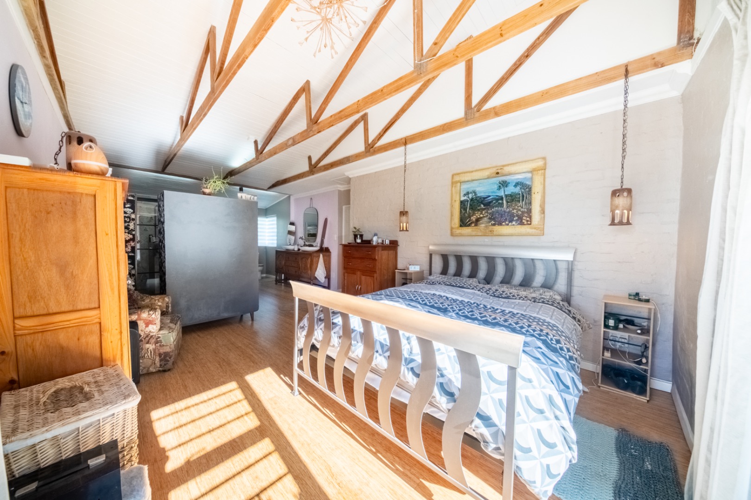
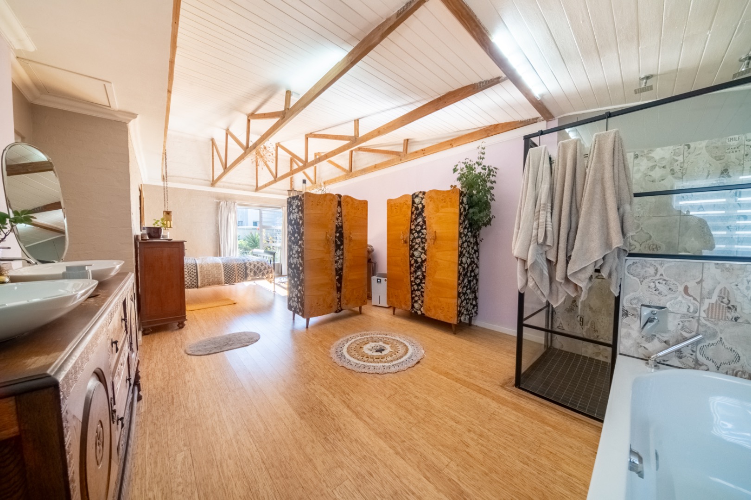
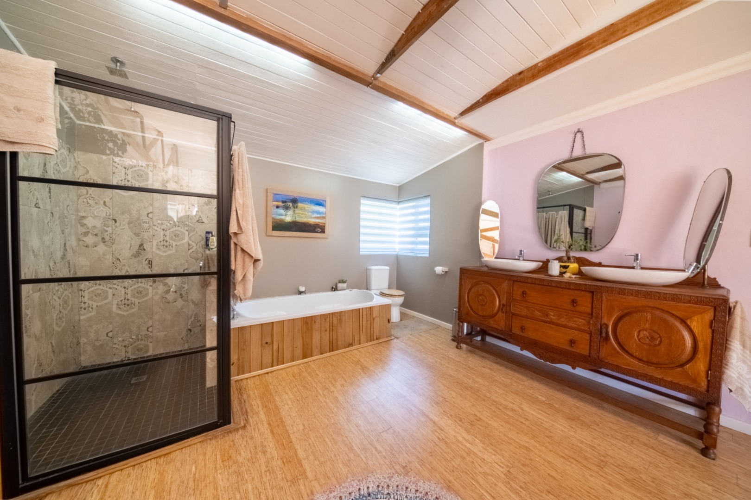
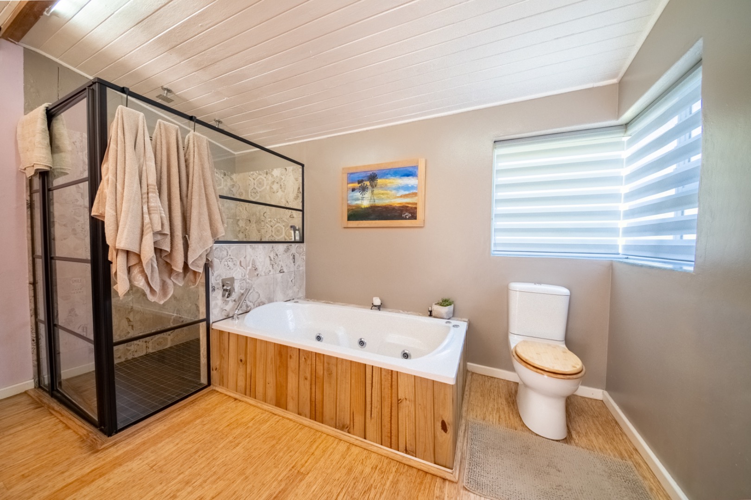
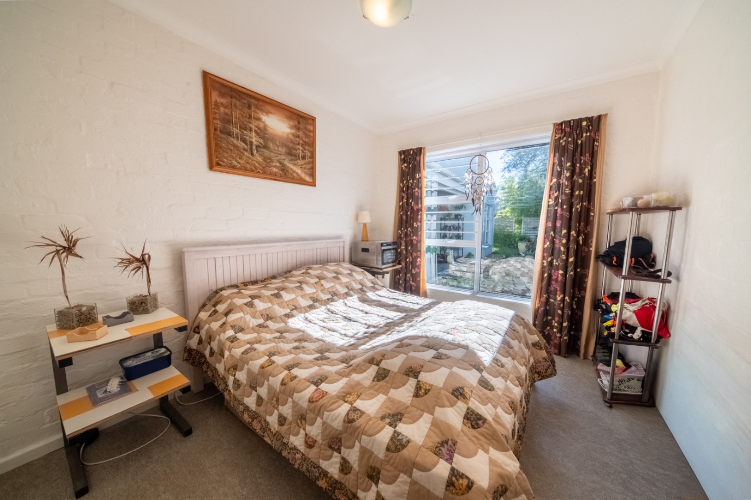
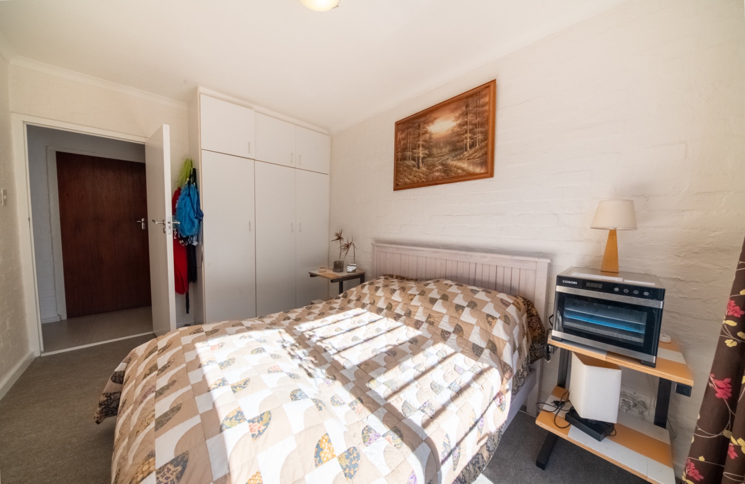
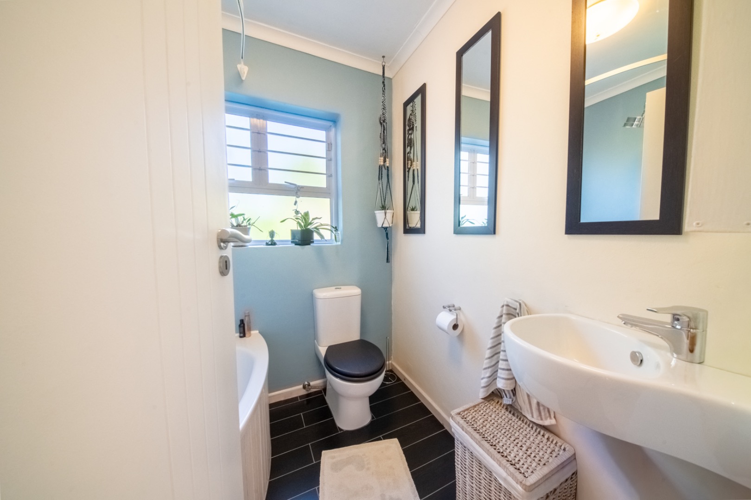
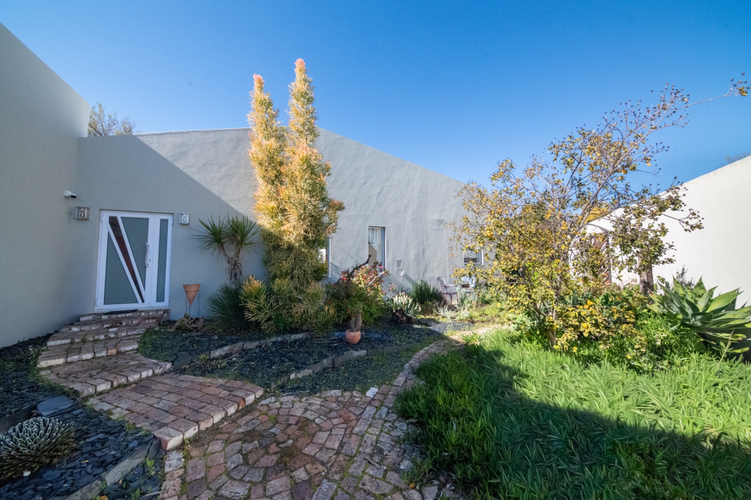
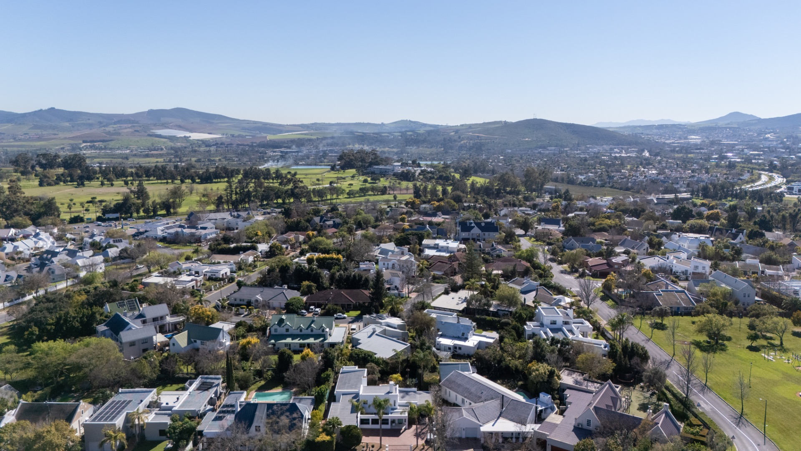
Situated in the highly sought-after Paradyskloof, this 4-bedroom, 2-bathroom home presents an exciting opportunity for buyers looking to renovate, modernise, or create their dream home in one of Stellenbosch's most desirable suburbs.
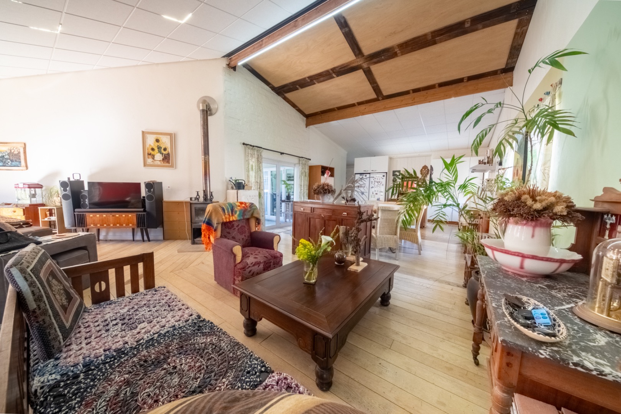
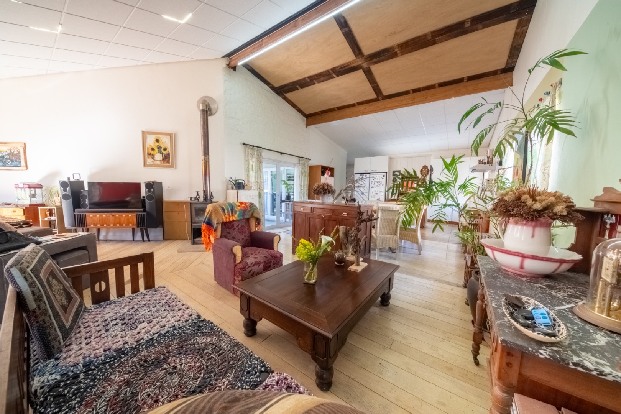
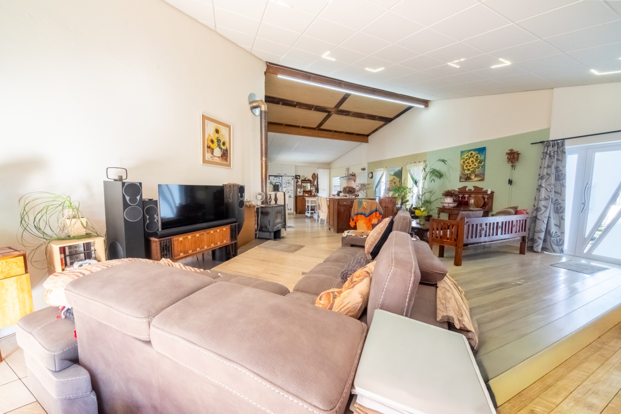
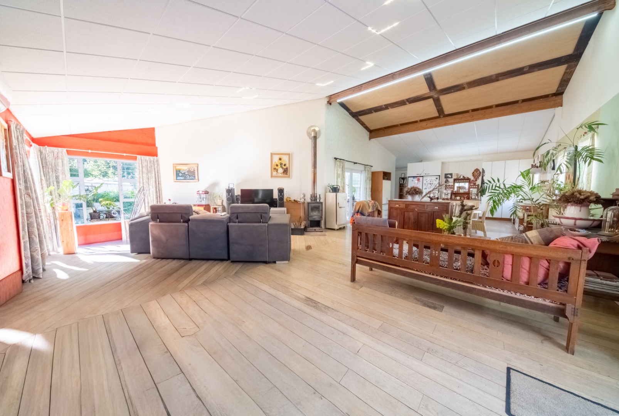
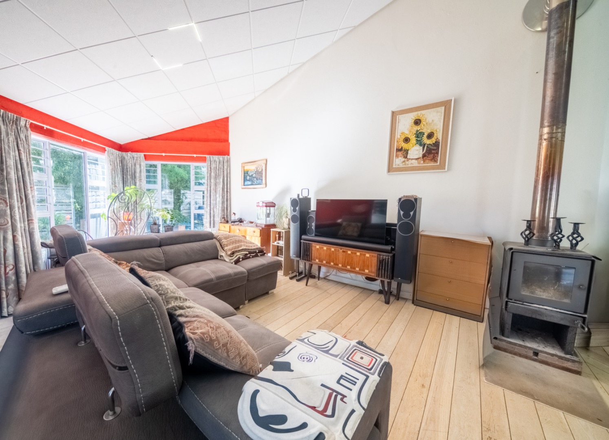
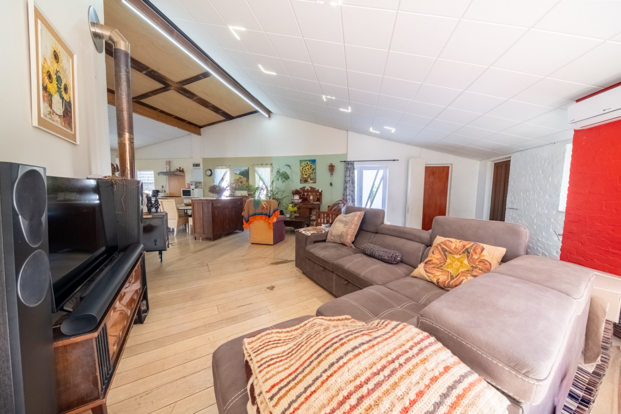
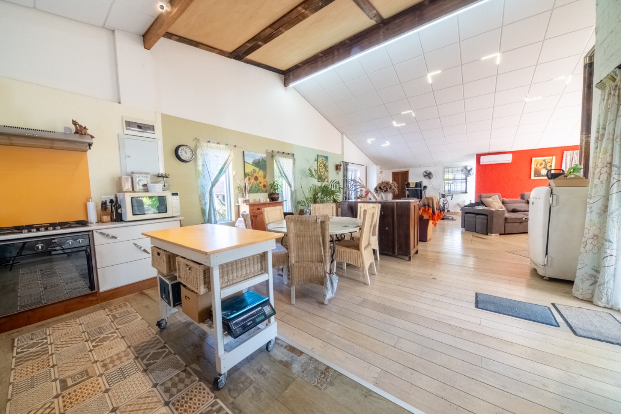
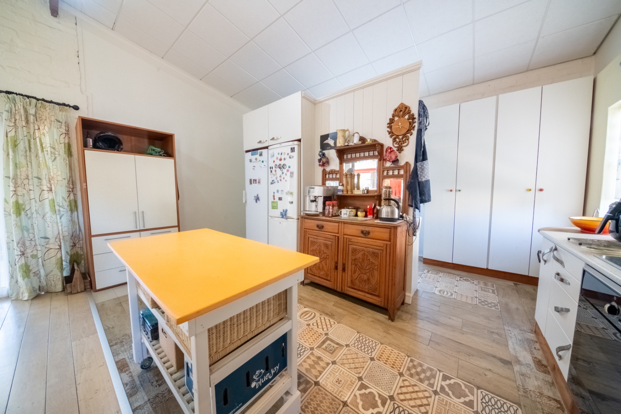
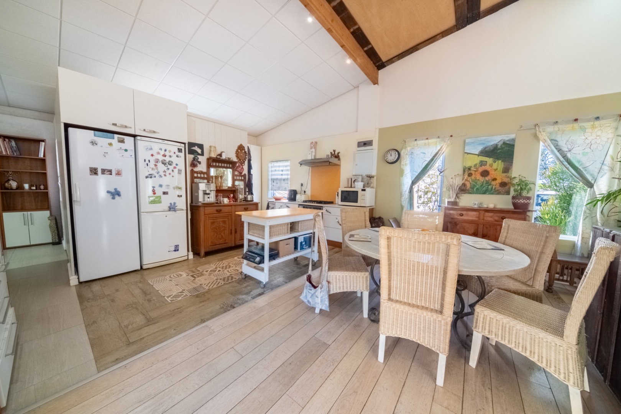
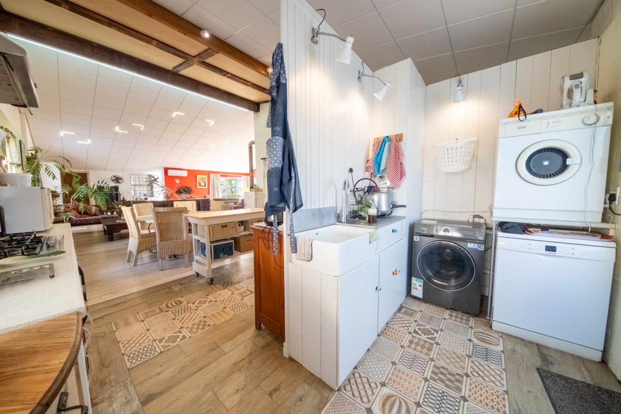
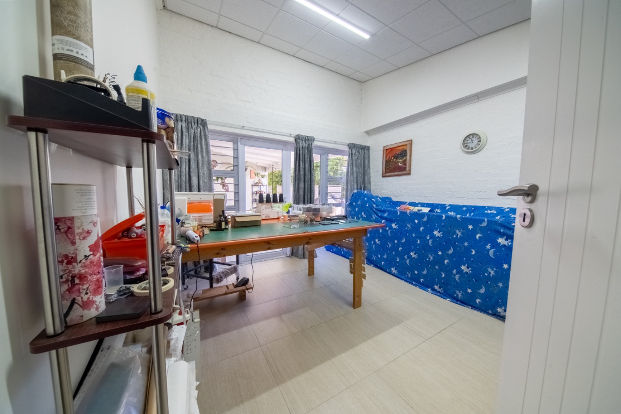
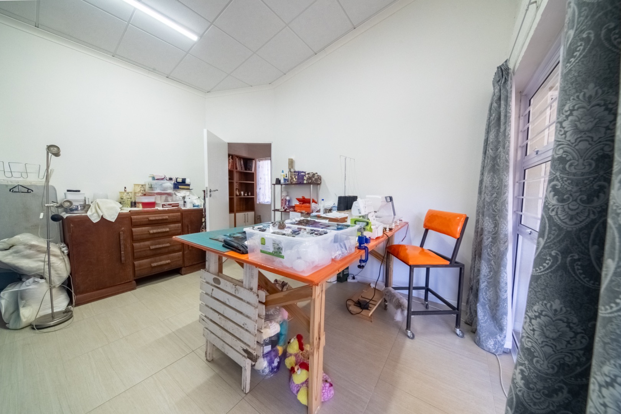
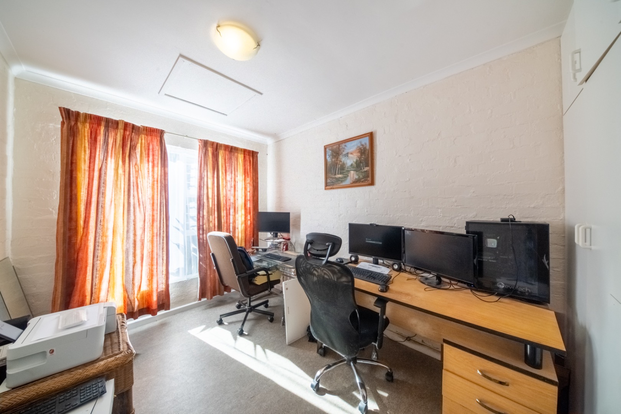
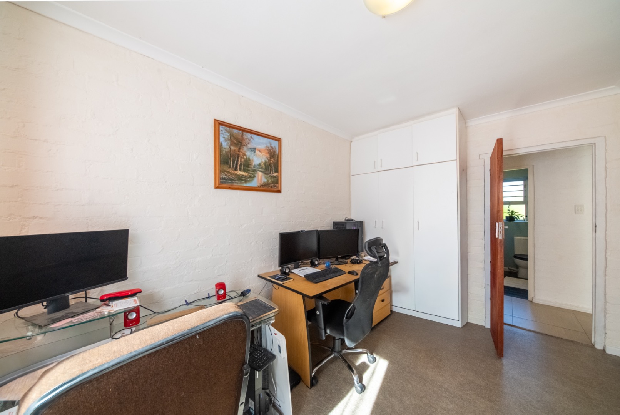
Offering a solid foundation and a practical layout, the home features an open-plan kitchen and living area with high vaulted ceilings, creating a wonderful sense of space. The living room boasts solid oak flooring, a fireplace, and air conditioning, while the separate home office is also fitted with air conditioning, making it ideal for those working from home.
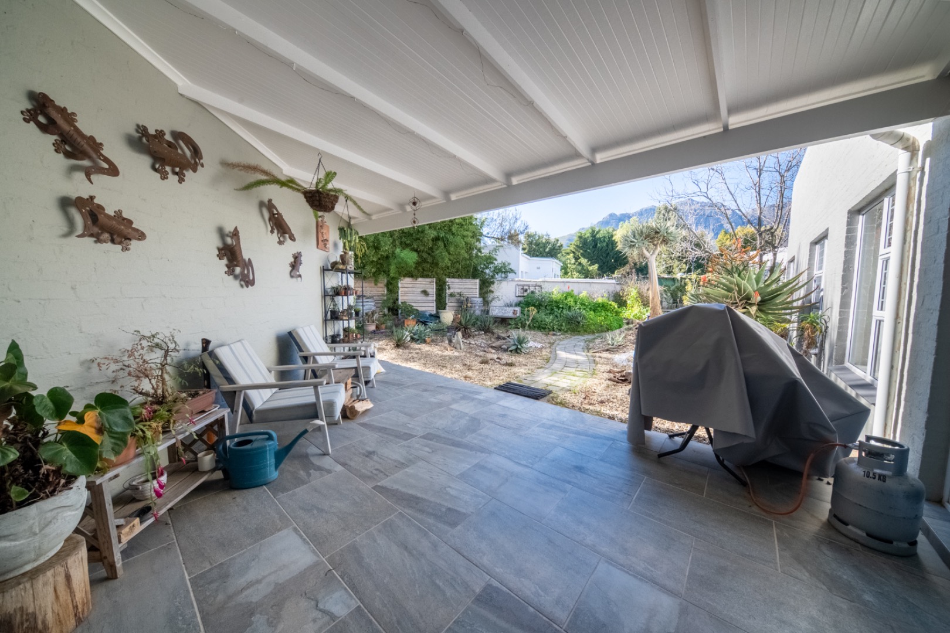
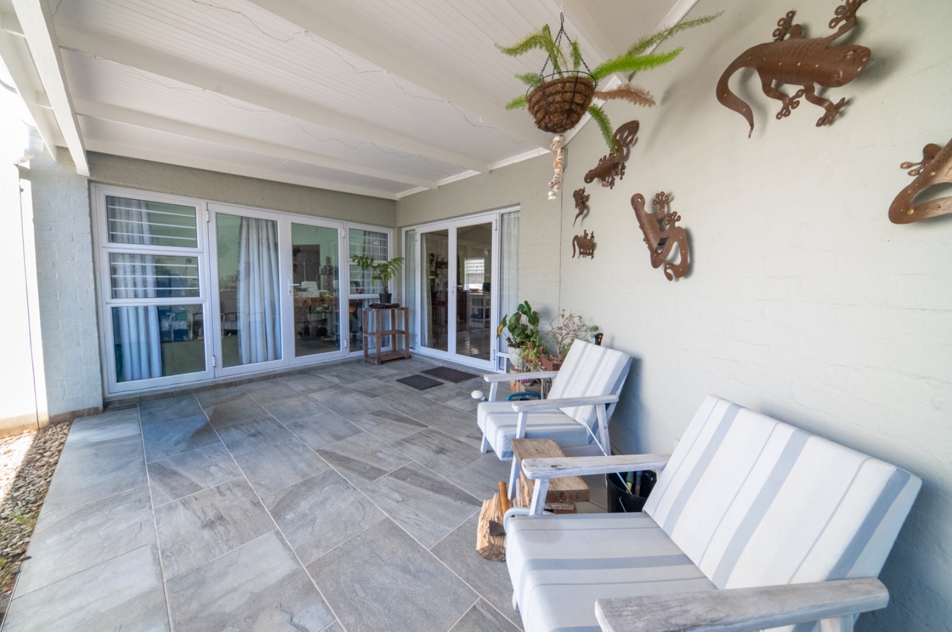
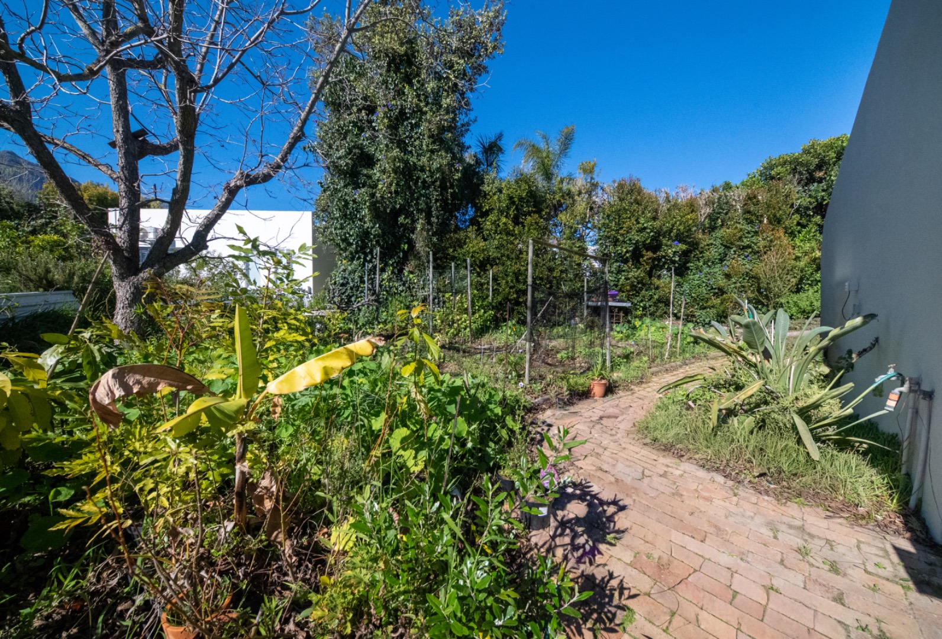
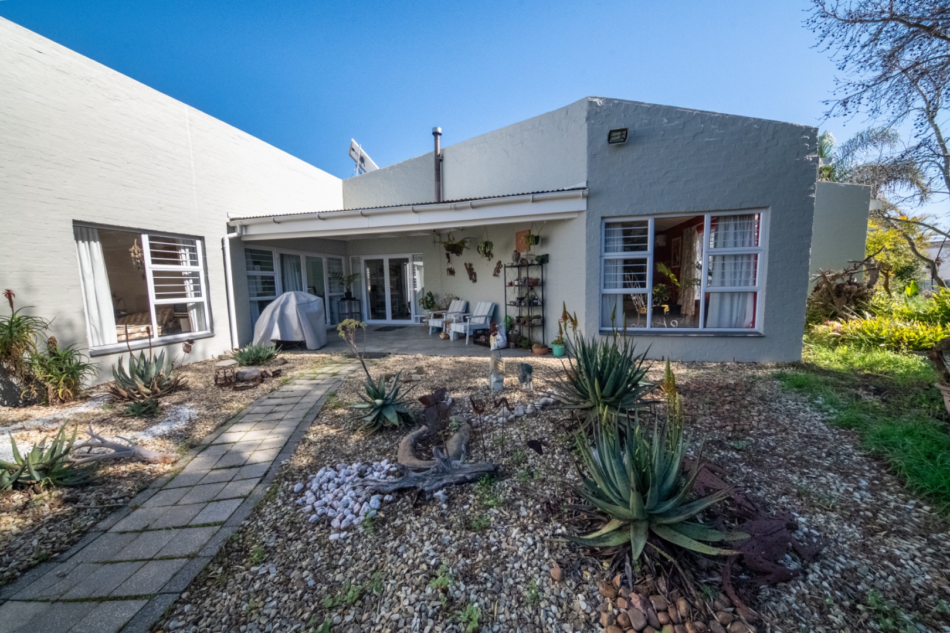
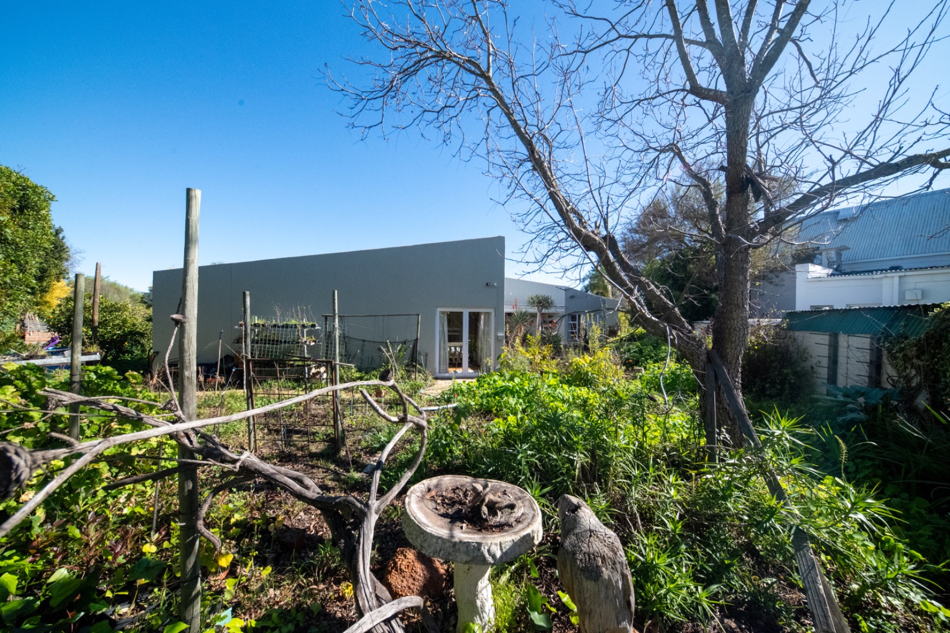
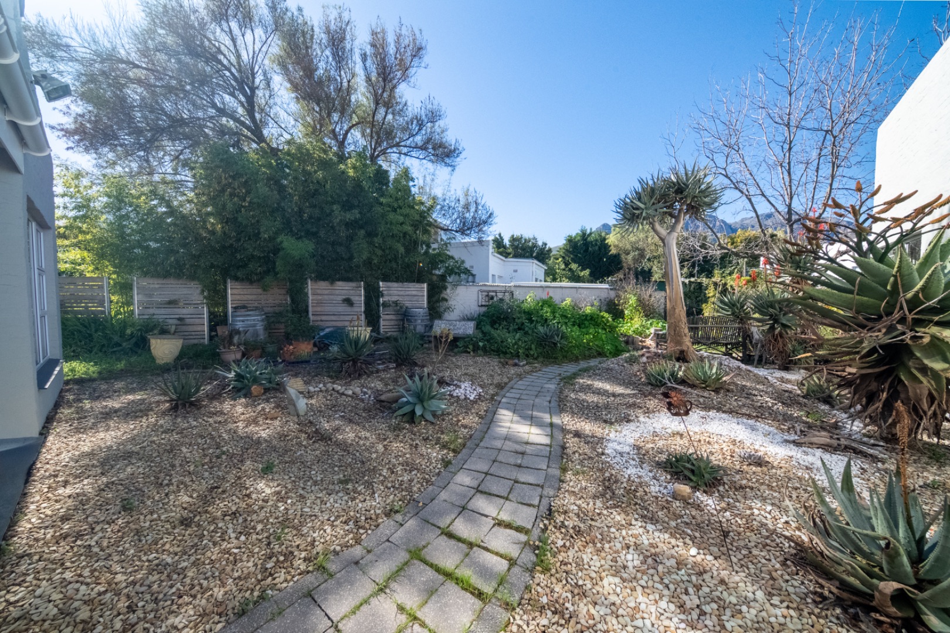
Outside, you'll find a large patio overlooking a generous garden, providing plenty of room to expand, landscape, or create an exceptional outdoor entertainment area. Additional features include water tanks and a Nutec storage shed.
A standout feature is the extra-large double garage, which can comfortably accommodate up to three vehicles. Alternatively, it offers excellent potential to be converted into a workshop, hobby space, or even a studio apartment (subject to the necessary approvals).
This is a true blank canvas for buyers with vision. Whether you're looking for a family home to personalise or an investment in a suburb known for its excellent capital growth, this property offers the location, space, and potential to make it your own.
Property Details
- 4 Bedrooms
- 2 Bathrooms
- 2 Garages
- 1 Ensuite
- 1 Lounges
- 1 Dining Area
Property Features
- Patio
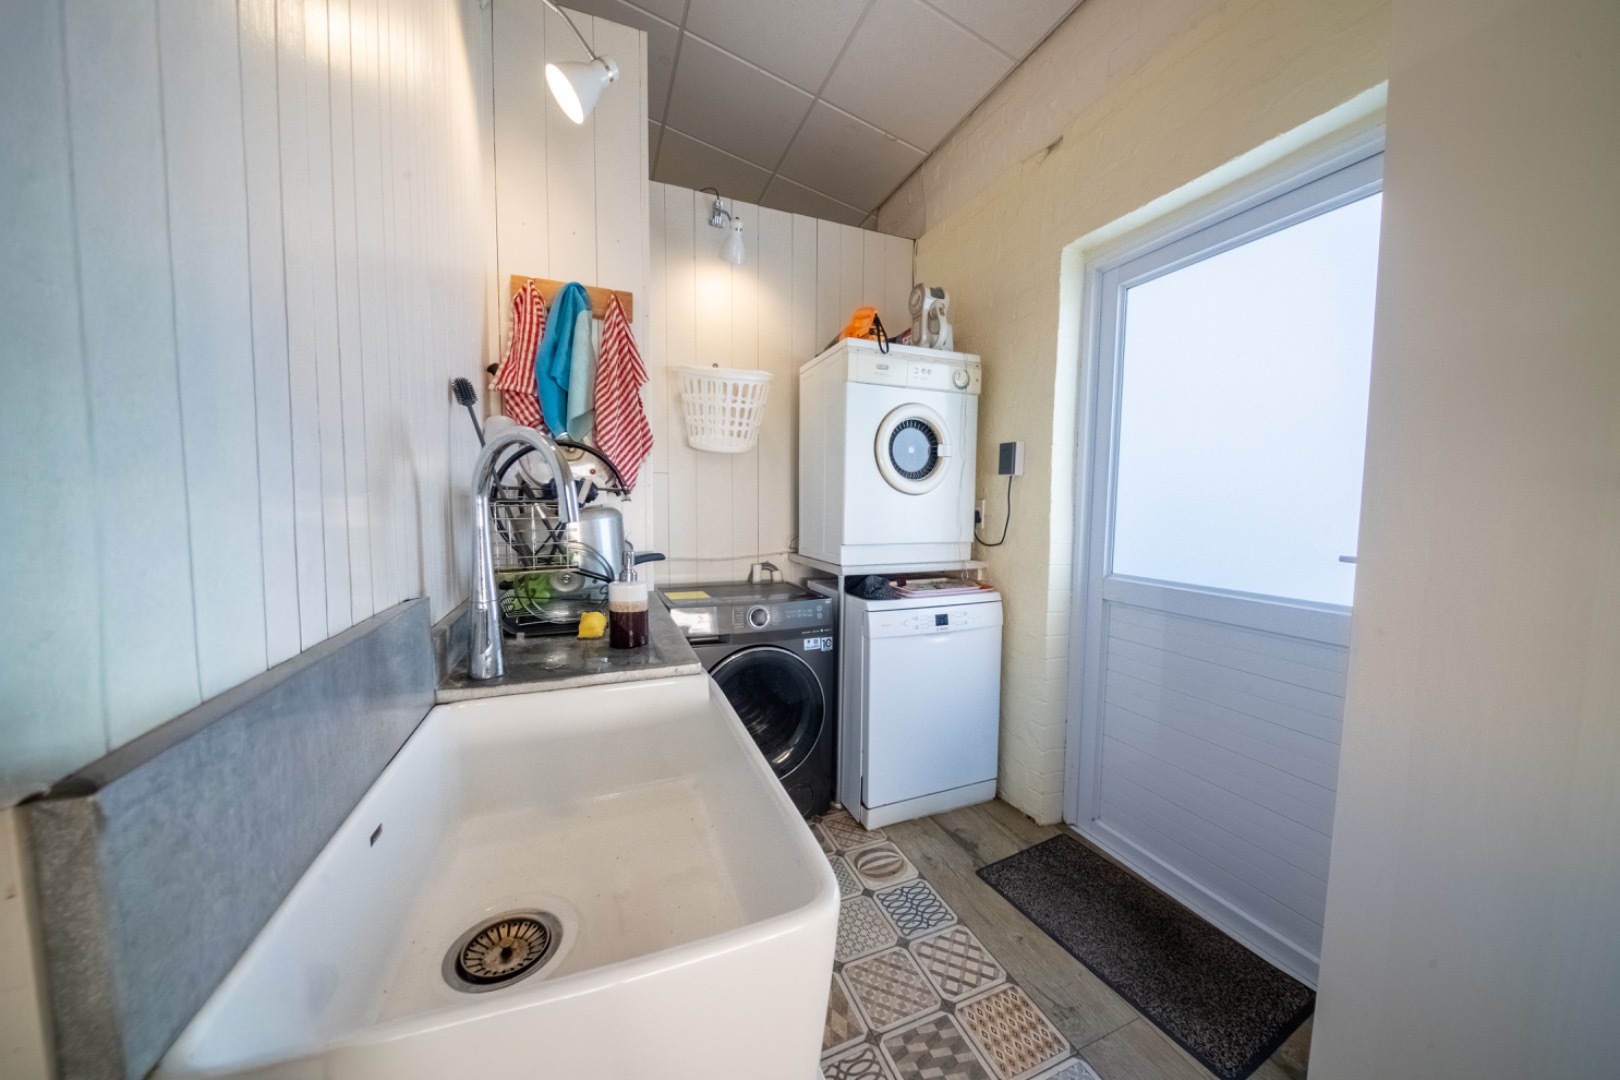
- Laundry
- Aircon
- Pets Allowed
- Scenic View
- Fire Place
- Paving
- Garden
- Family TV Room
| Bedrooms | 4 |
| Bathrooms | 2 |
| Garages | 2 |
| Floor Area | 362 m2 |
| Erf Size | 932.0 m2 |
Contact the Agent

Jean-Mari Swart
Full Status Property Practitioner