- 3
- 2
- 1
- 240 m2
- 670.0 m2
Monthly Costs
Property description
Welcoming Family Home in Clubview
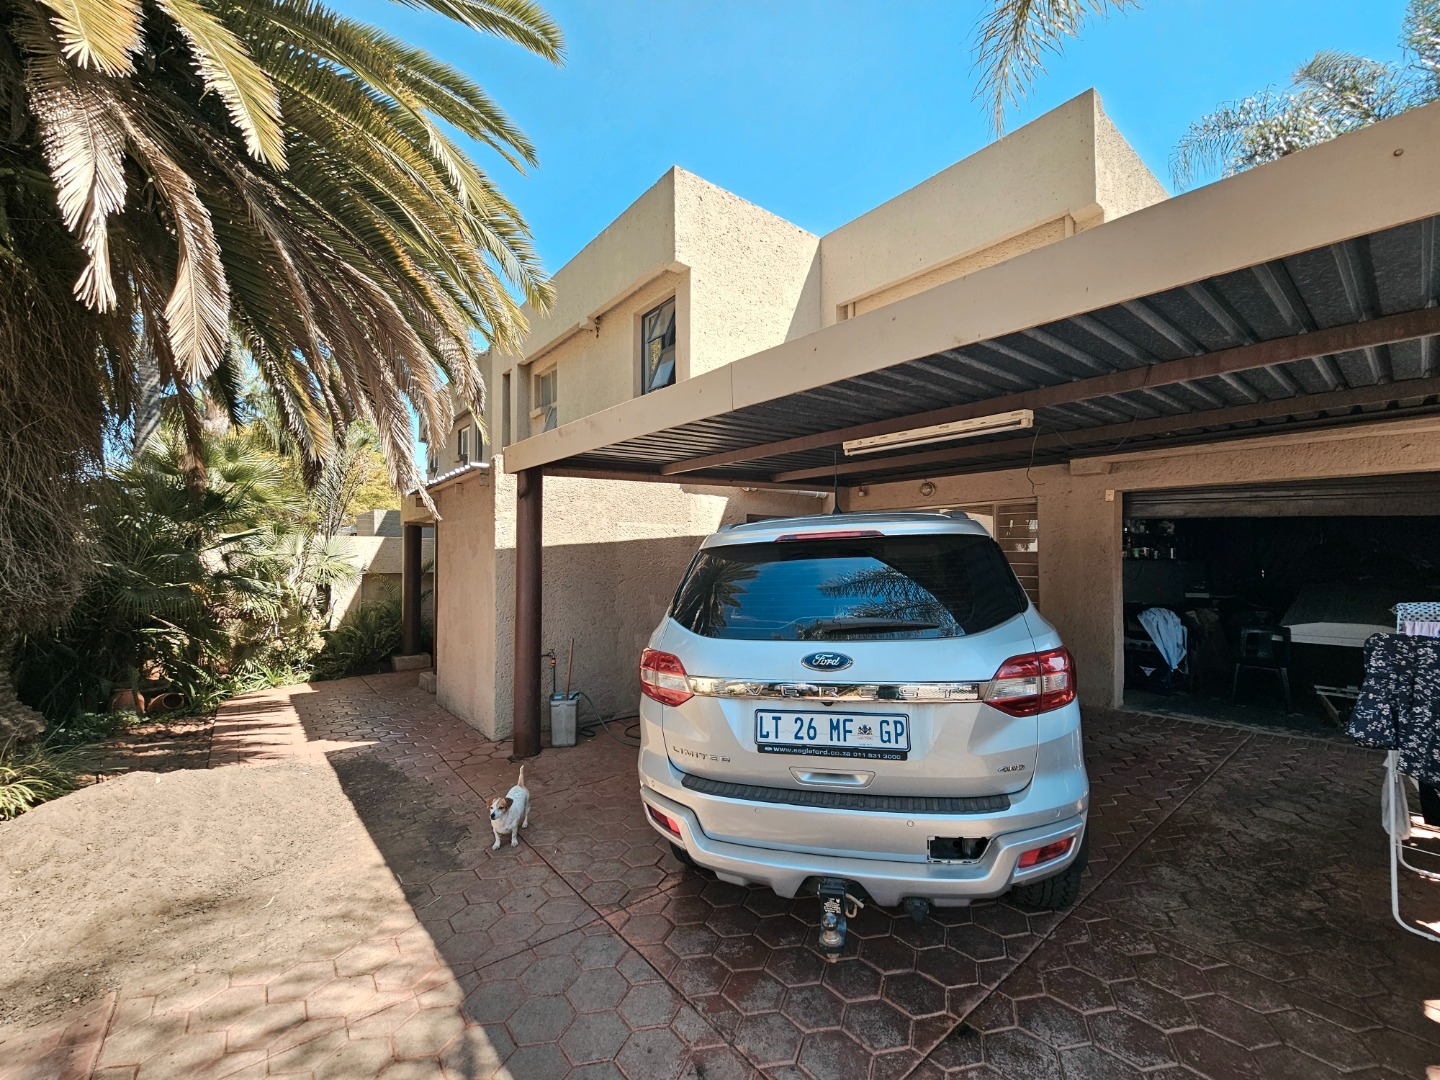
This light-filled three-bedroom home offers comfortable living spaces designed for growing families. Ideally located close to the mall, highway, and local amenities, it combines practical layout with entertaining potential. The property spans 240 square metres on a 670 square metre erf, providing ample space for both indoor comfort and outdoor enjoyment.
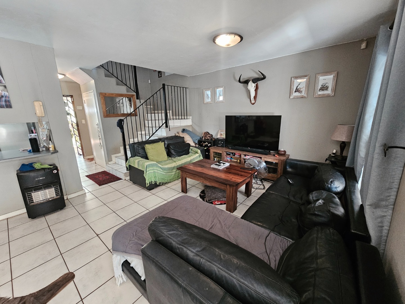
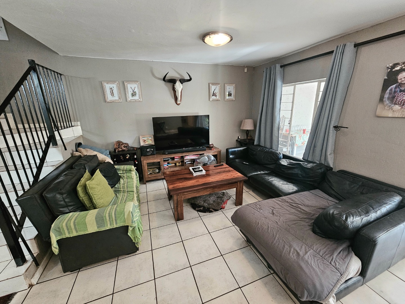
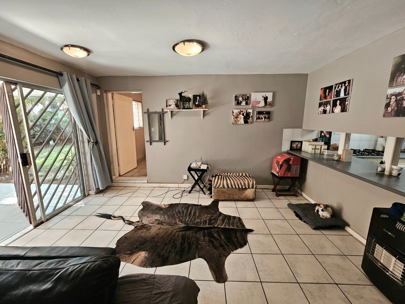
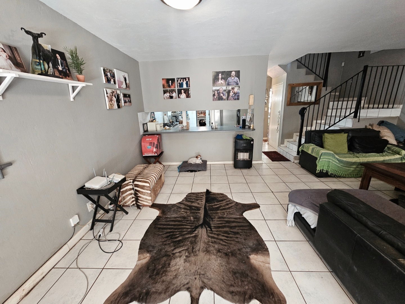
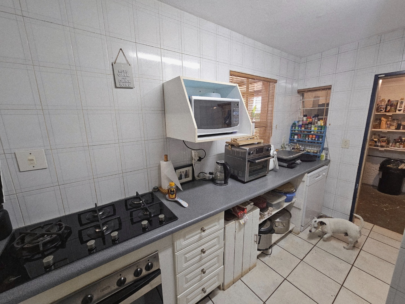
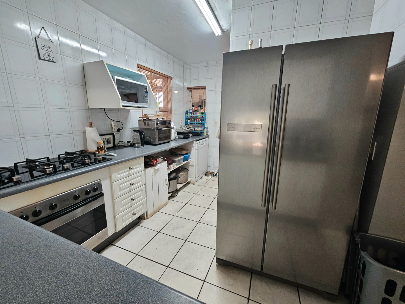
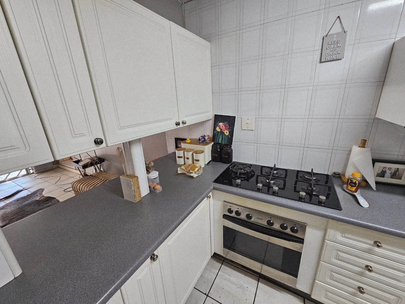
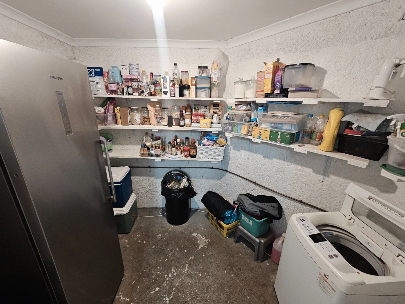
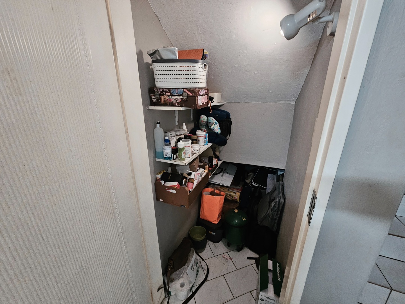
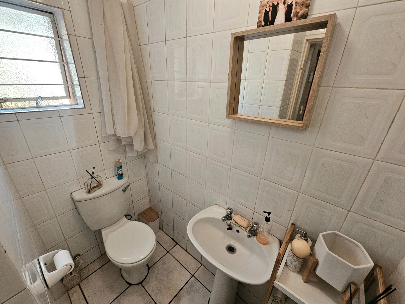
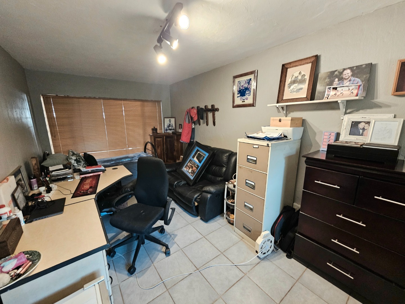
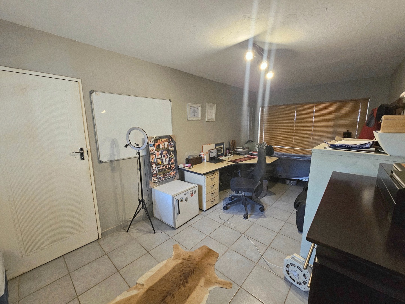
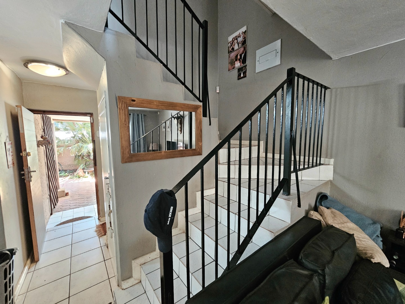
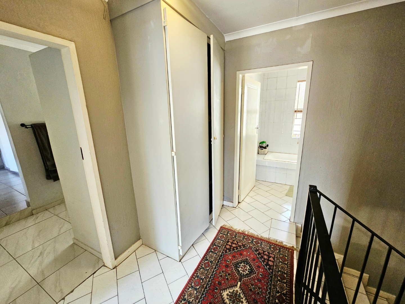
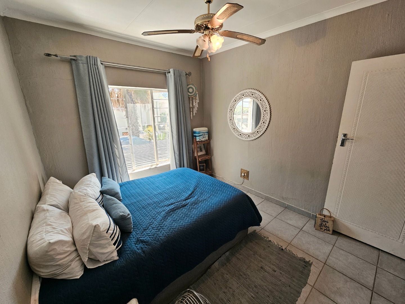
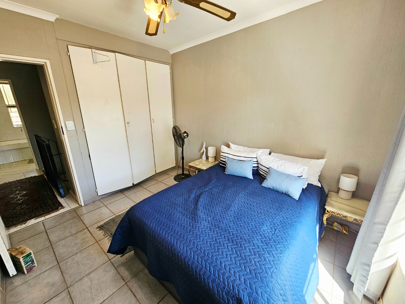
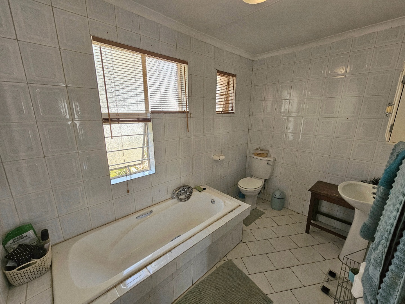
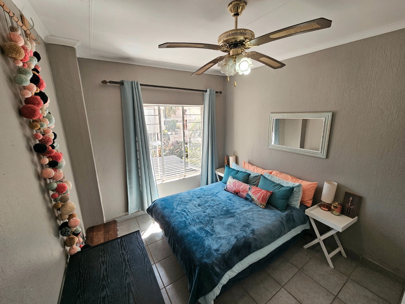
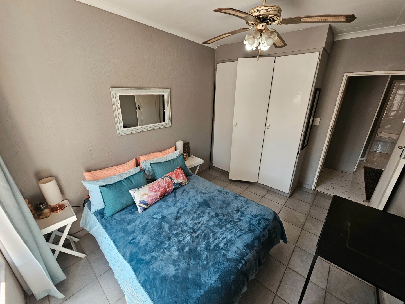
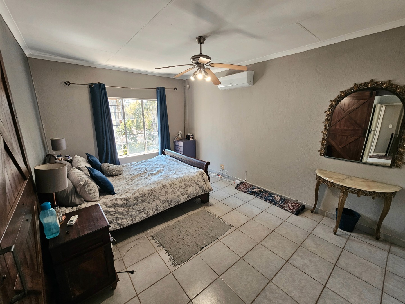
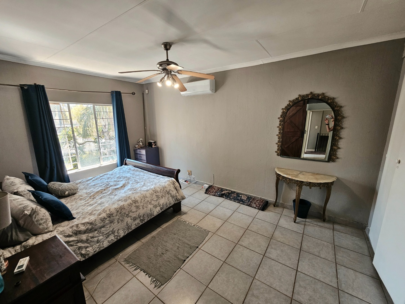
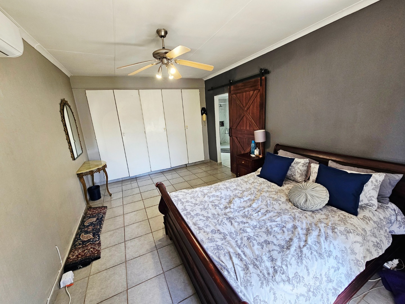
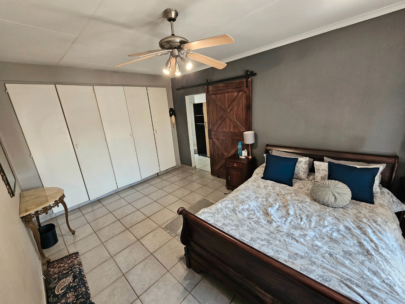
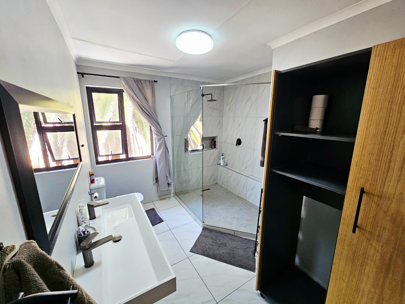
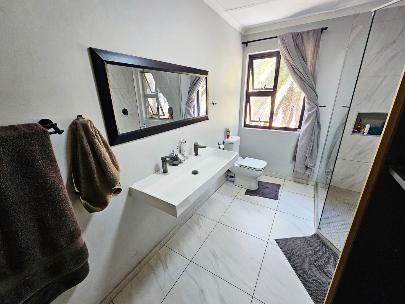
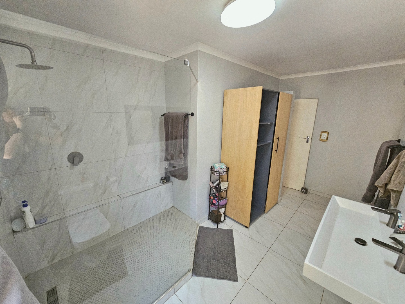
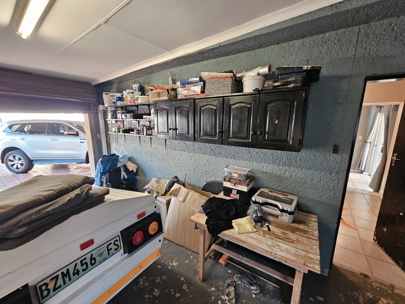
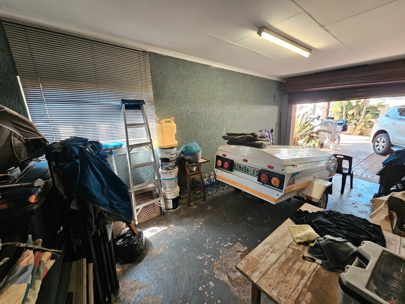
Upstairs features three generously sized bedrooms with ceiling fans and natural light throughout. The two kids' rooms share a full bathroom, while the main bedroom includes a remodeled ensuite, extensive cupboard space, and air conditioning. Downstairs presents an open-plan layout integrating the TV room, guest bathroom, and dining area-ideal for everyday living and social gatherings. The kitchen includes a pantry and accommodates multiple appliances with both gas and electric cooking options. Additional practical features include under-stair storage and a dedicated study accessible from the automated garage.
Key Features
Three bedrooms with ceiling fans and natural light
Two bathrooms including remodeled main ensuite
Open-plan living and dining areas
Study and automated garage
Air conditioning in main bedroom
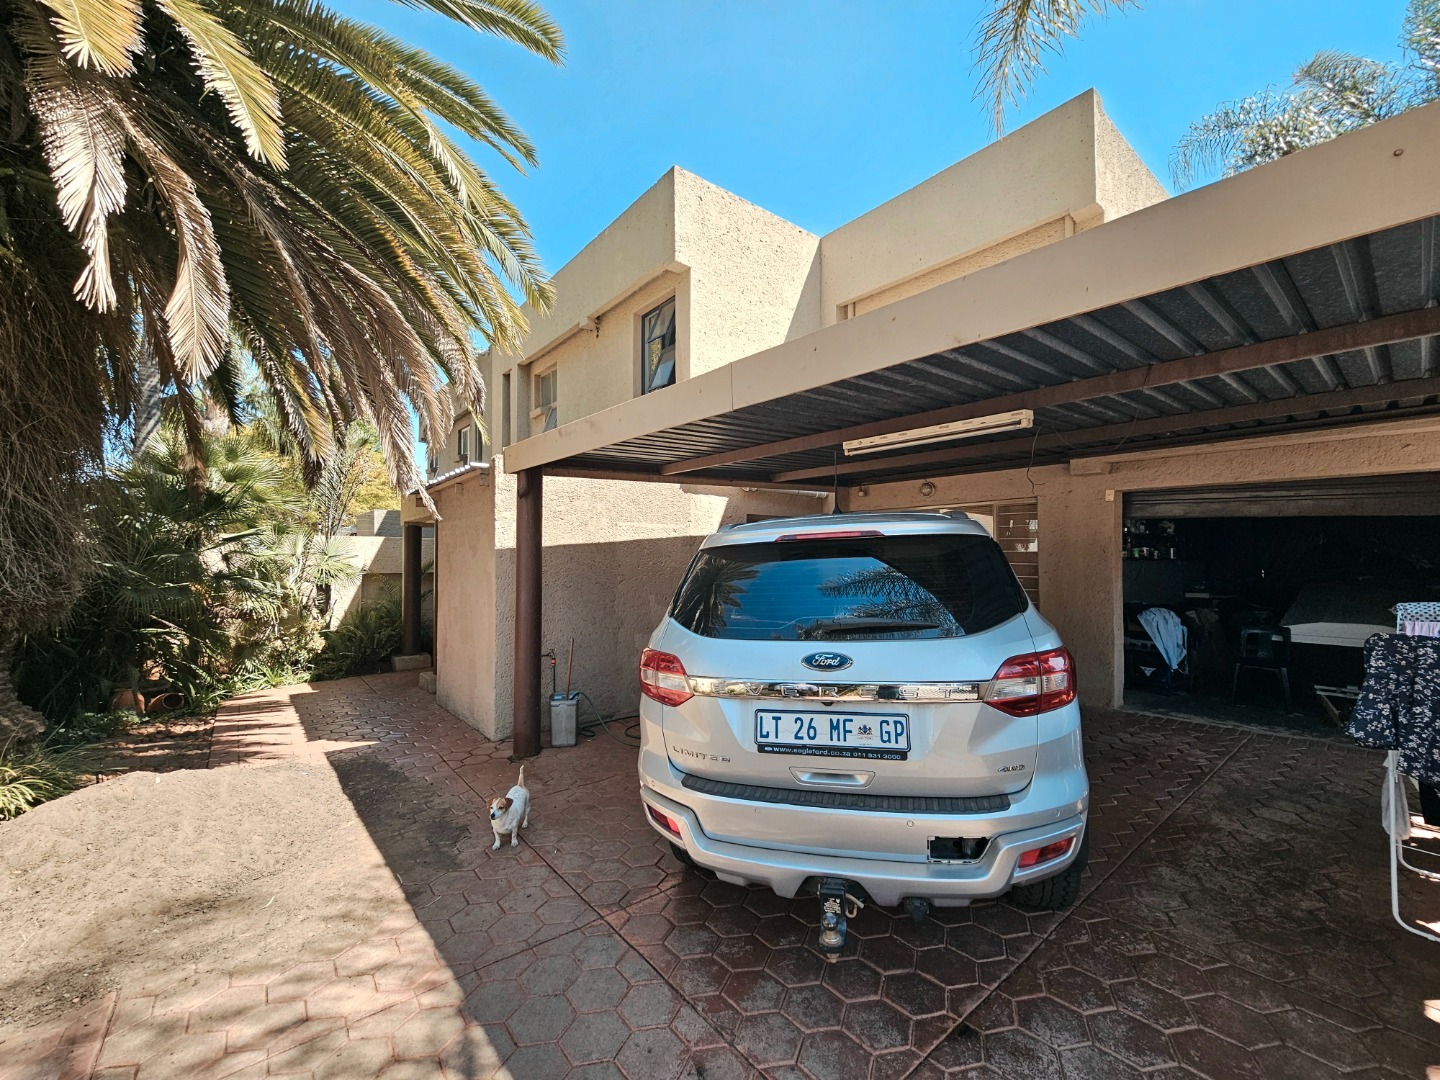
Undercover parking for two vehicles
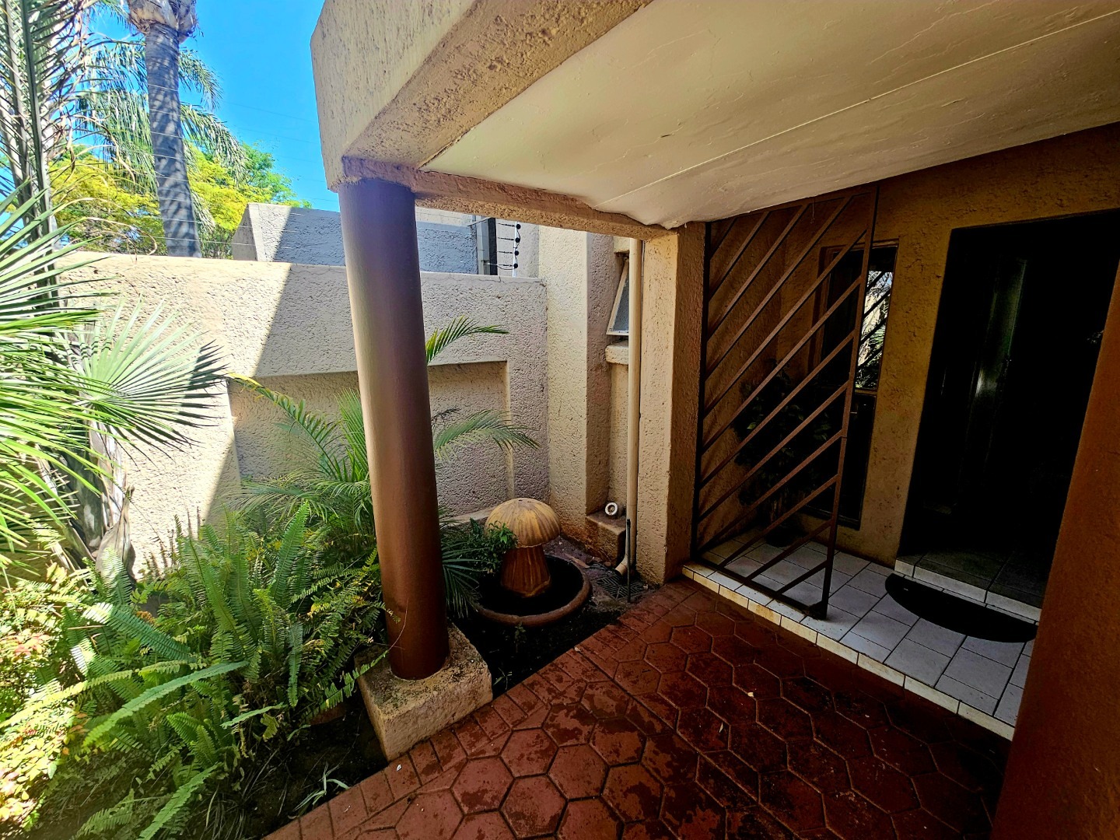
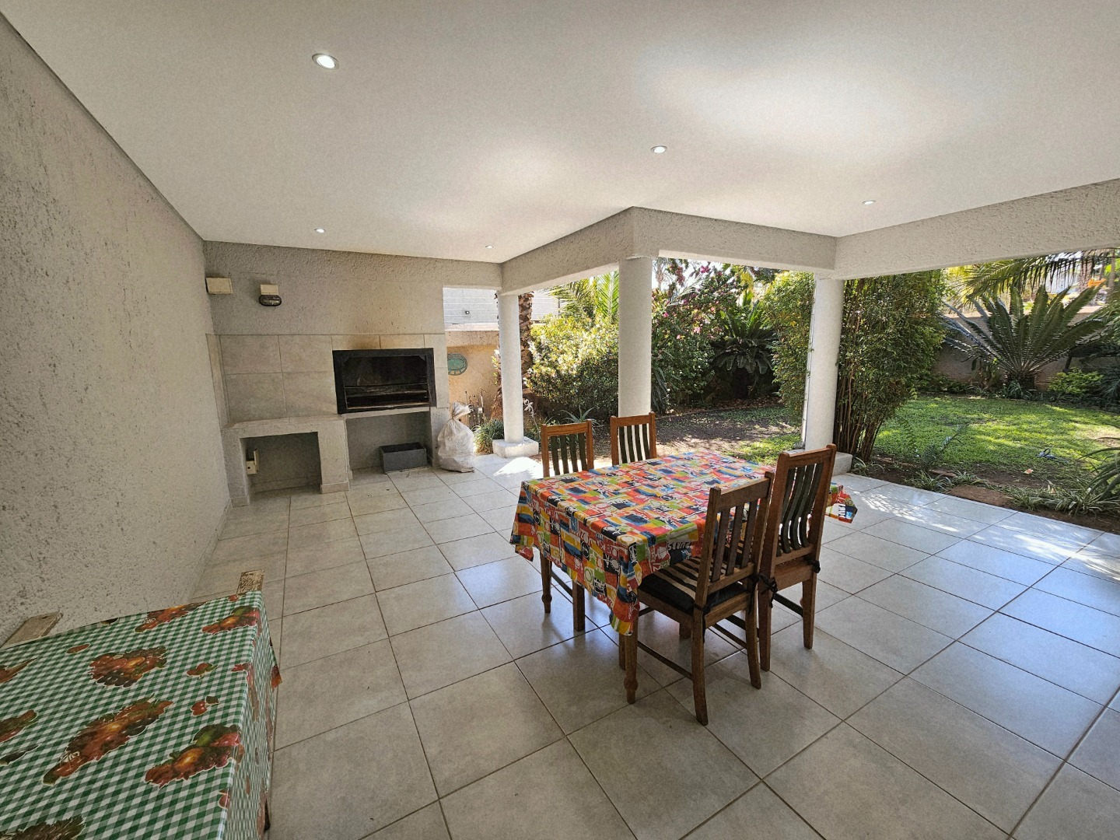
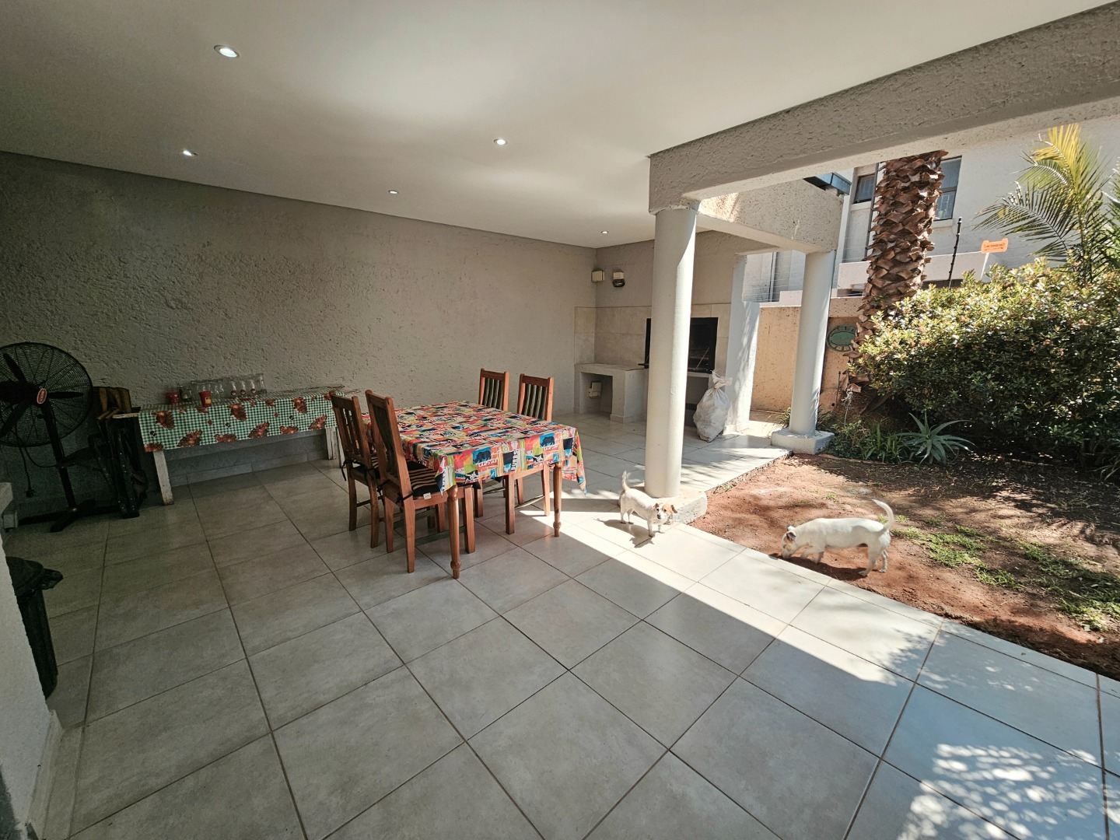
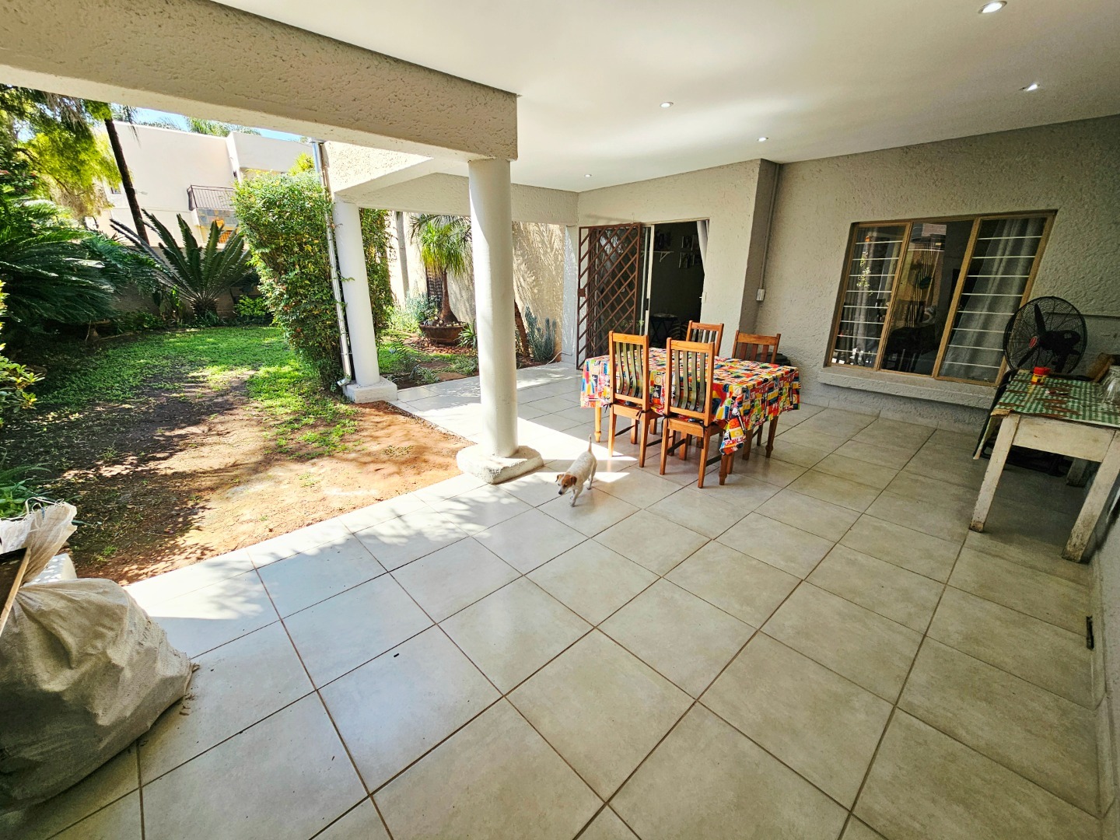
Patio and built-in braai overlooking garden
Fibre internet connectivity
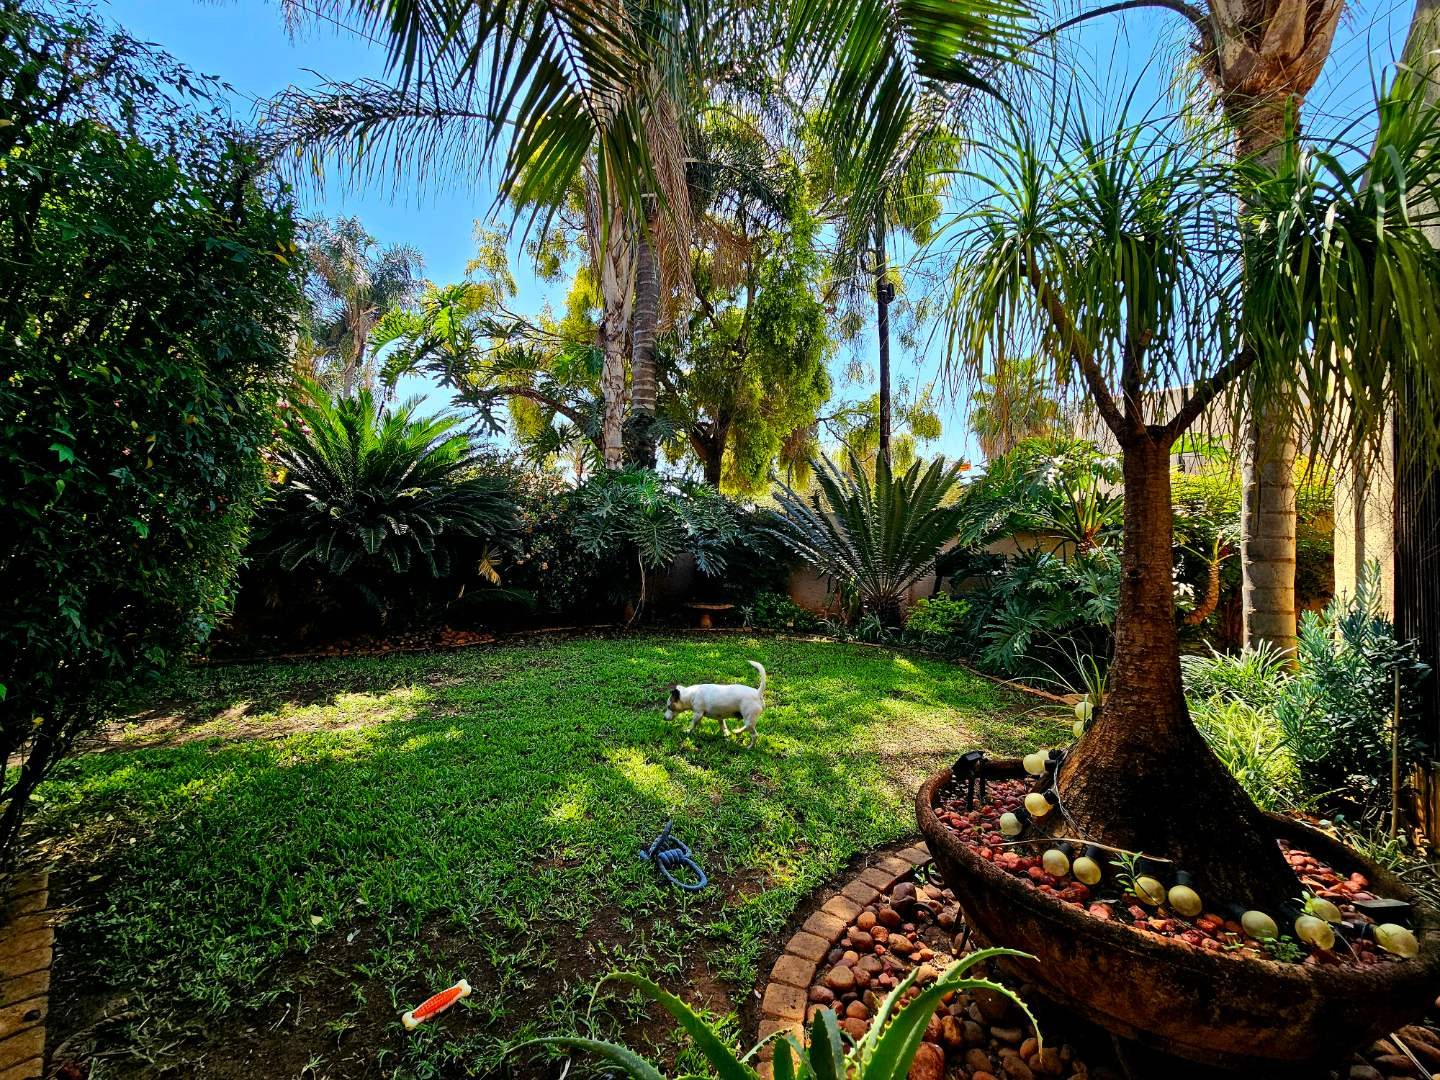
Pet-friendly property with irrigation system
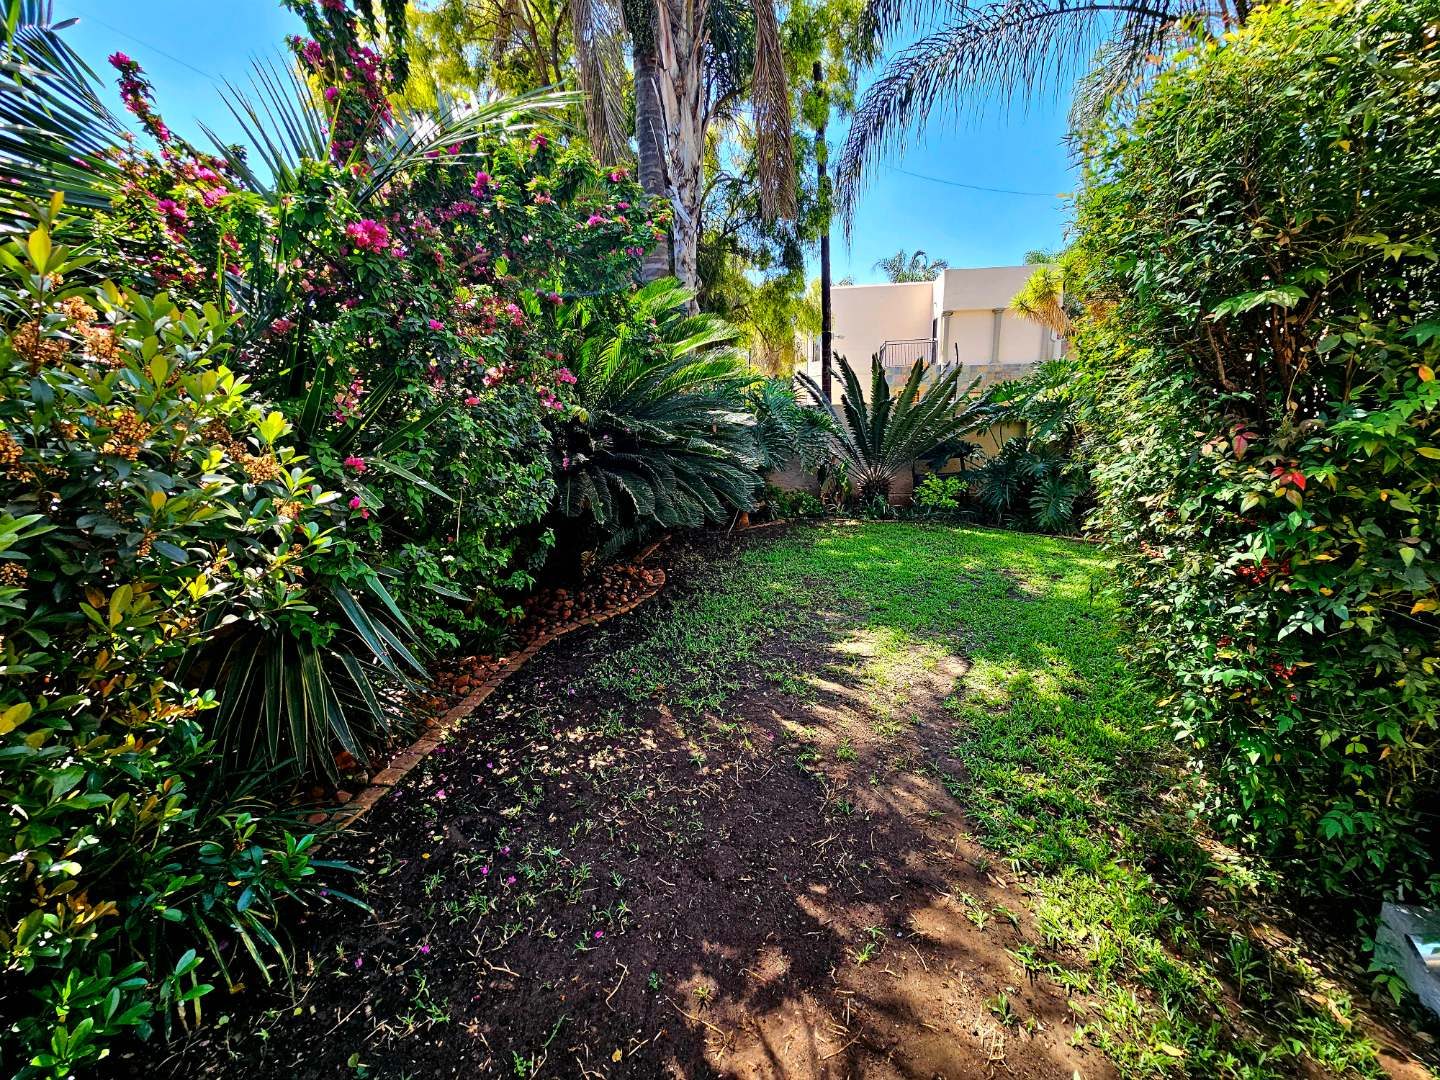
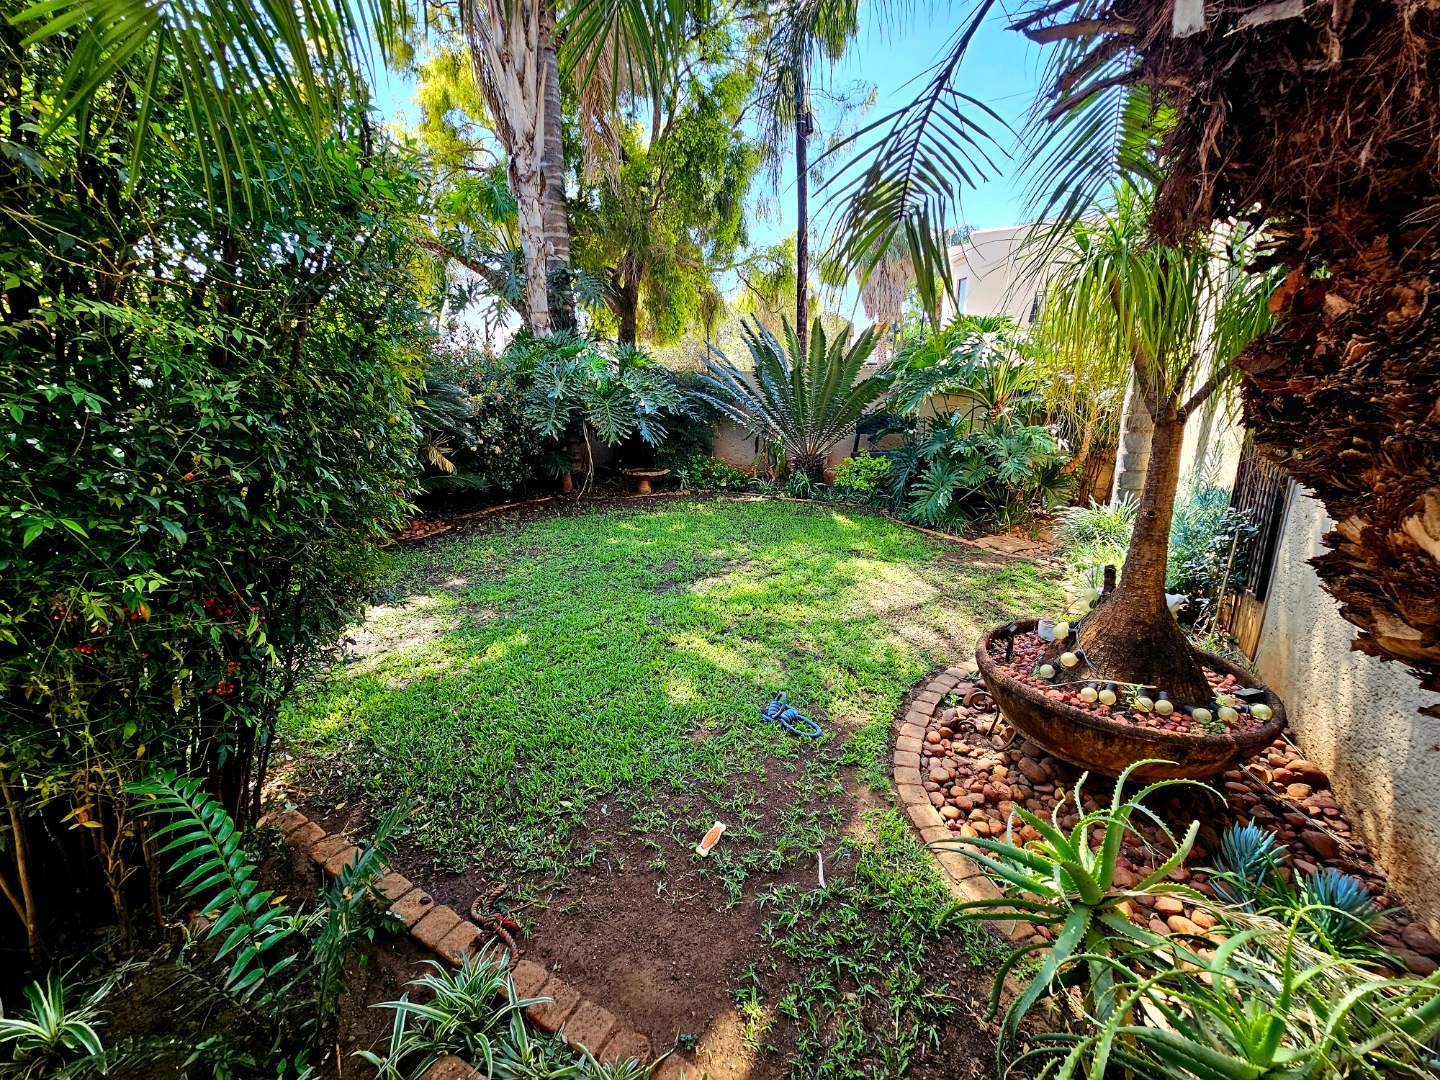
Outside, undercover parking and a substantial patio extend from the living area, perfect for entertaining. The built-in braai overlooks a well-maintained garden, creating an ideal setting for family gatherings and relaxed evenings. Security features (alarm system installed you can connect to armed response) and thoughtful design throughout make this home suitable for families seeking both comfort and peace of mind. Contact us to arrange a viewing today.
Property Details
- 3 Bedrooms
- 2 Bathrooms
- 1 Garages
- 1 Ensuite
- 1 Lounges
- 1 Dining Area
Property Features
- Study
- Patio
- Laundry
- Storage
- Aircon
- Pets Allowed
- Kitchen
- Pantry
- Guest Toilet
- Irrigation System
- Paving
- Garden
- Family TV Room
| Bedrooms | 3 |
| Bathrooms | 2 |
| Garages | 1 |
| Floor Area | 240 m2 |
| Erf Size | 670.0 m2 |