- 4
- 3.5
- 4
- 640 m2
- 1 003.0 m2
Monthly Costs
Property description
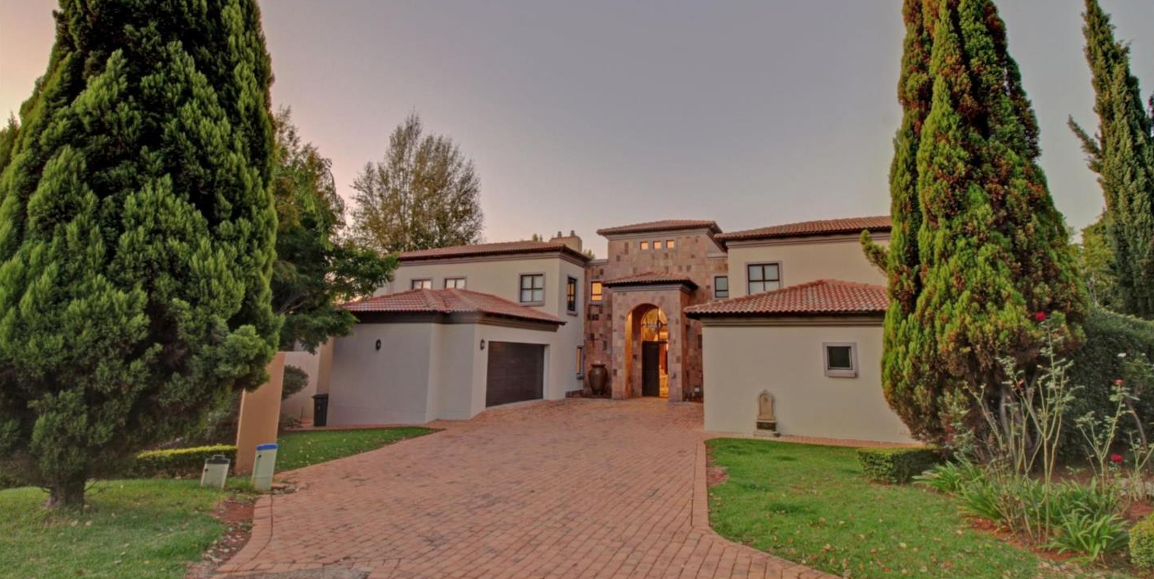
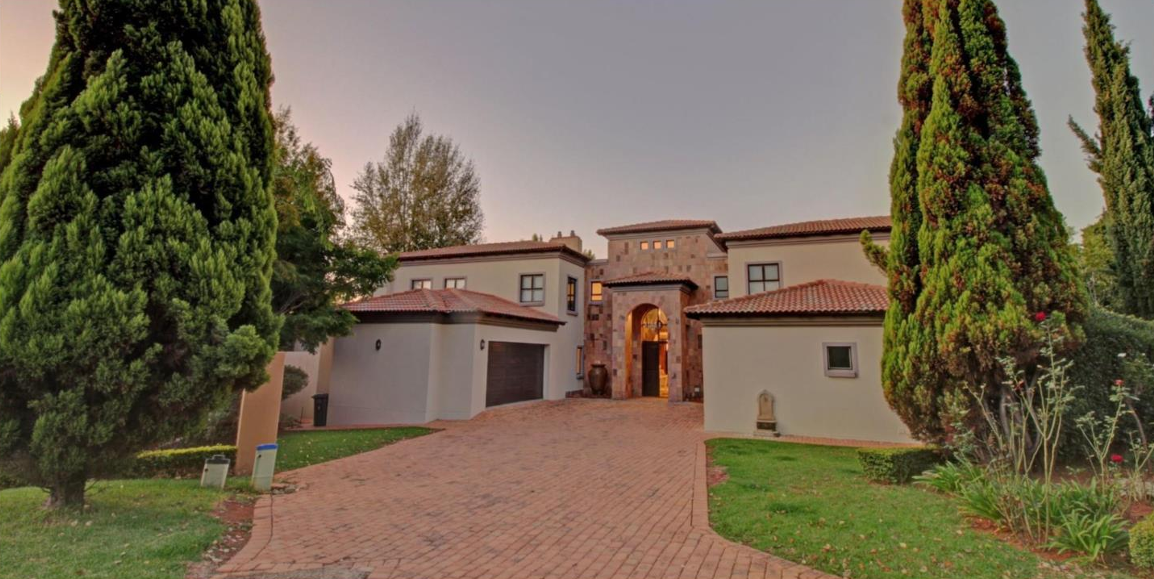
Spacious Double-Storey Family Home in Boardwalk Manor
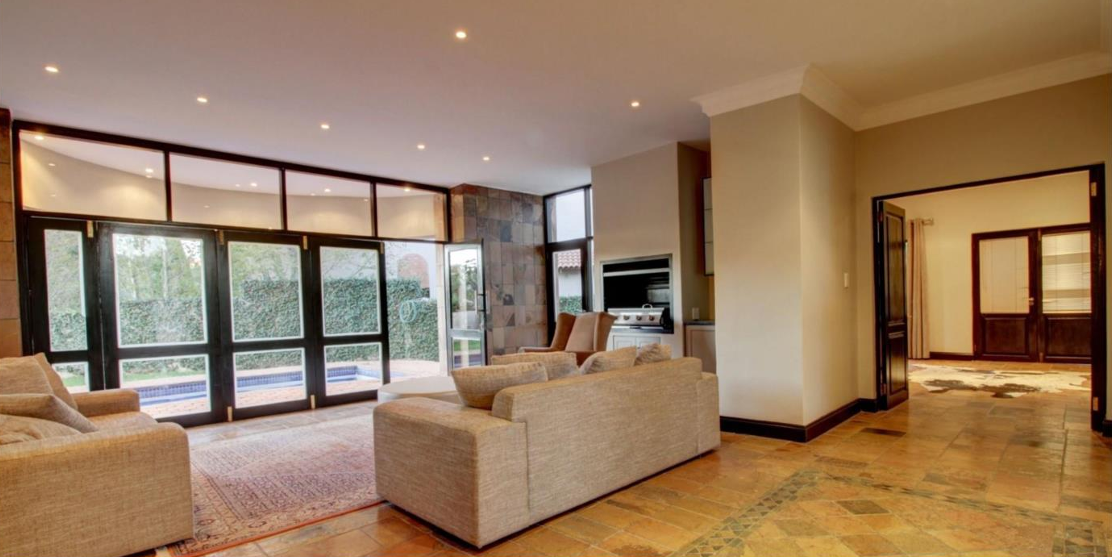
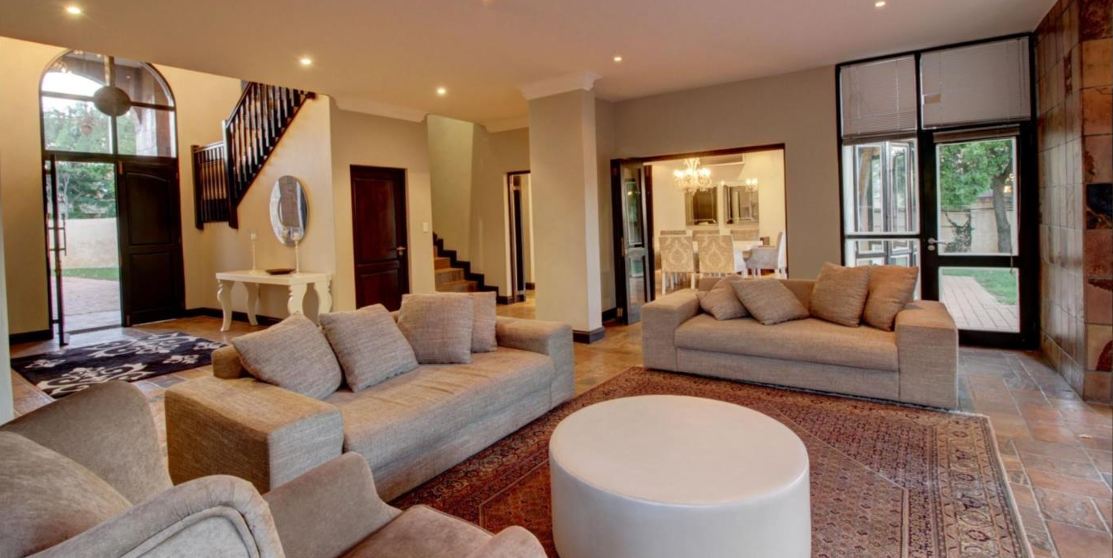
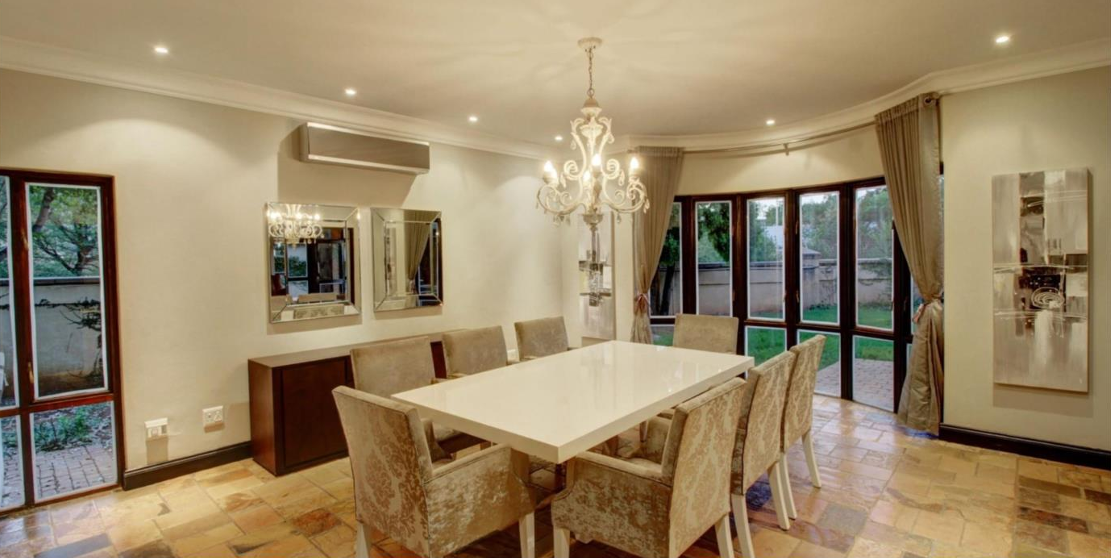
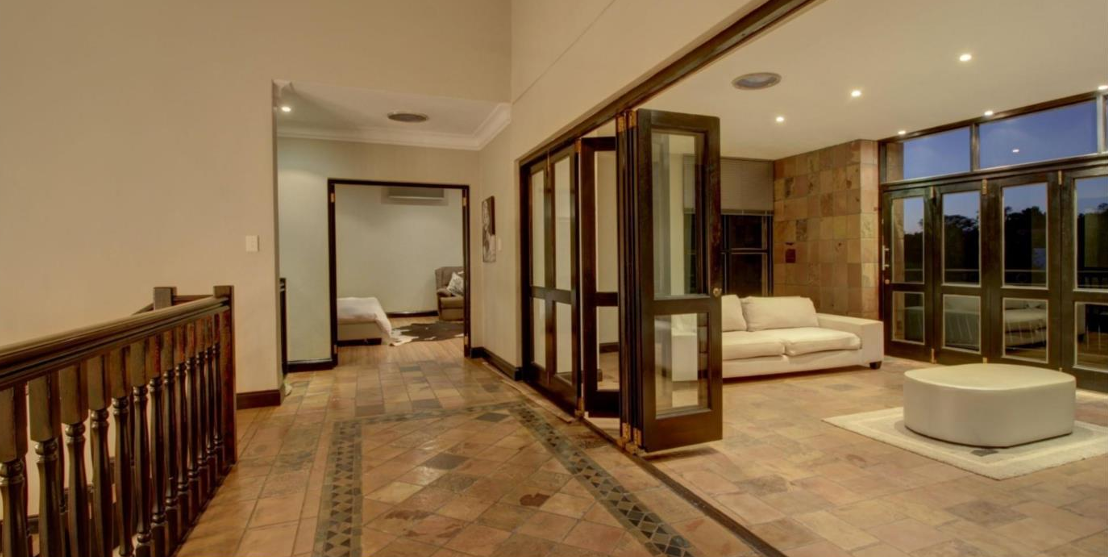
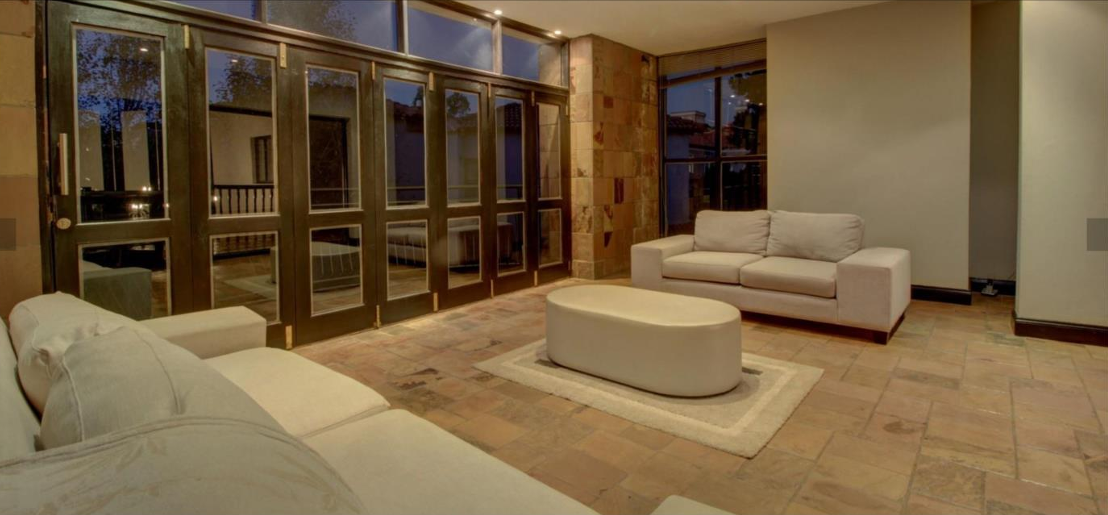
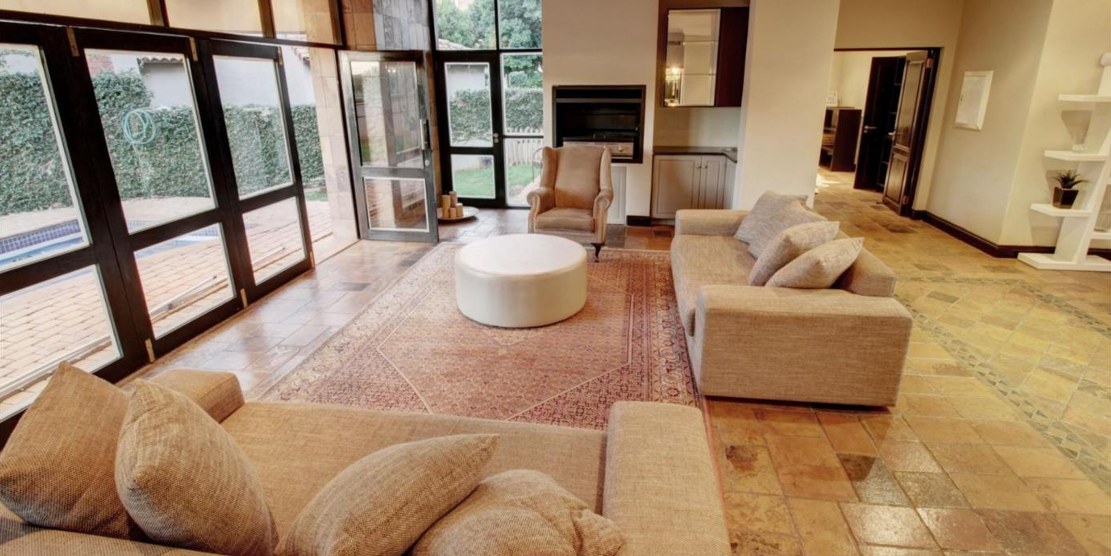
Welcome to this lovely double-storey home in the sought-after Boardwalk Manor area of Pretoria. You'll love the warm, open feel as you step inside, with natural stone-look flooring running through the living spaces. The lounges flow nicely into the dining area, so it's easy to spread out or entertain. Large windows and sliding doors let in plenty of light and bring the garden right into the room.
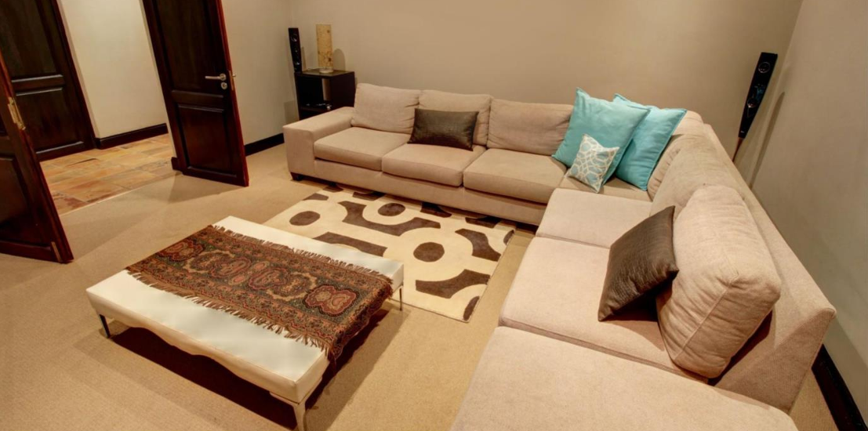
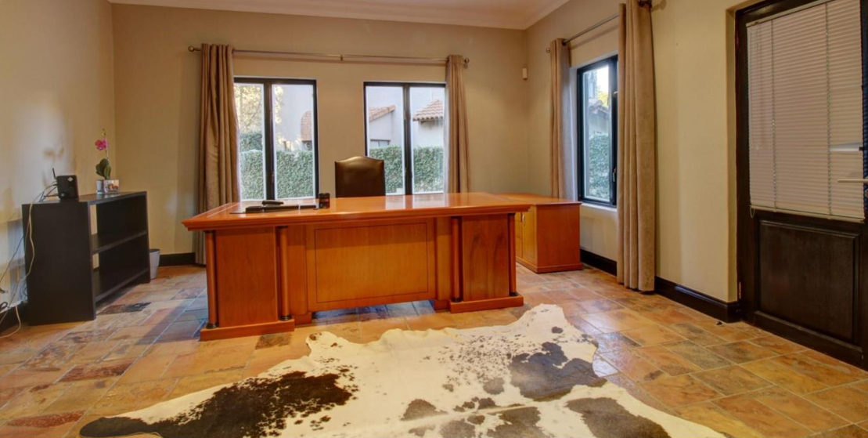
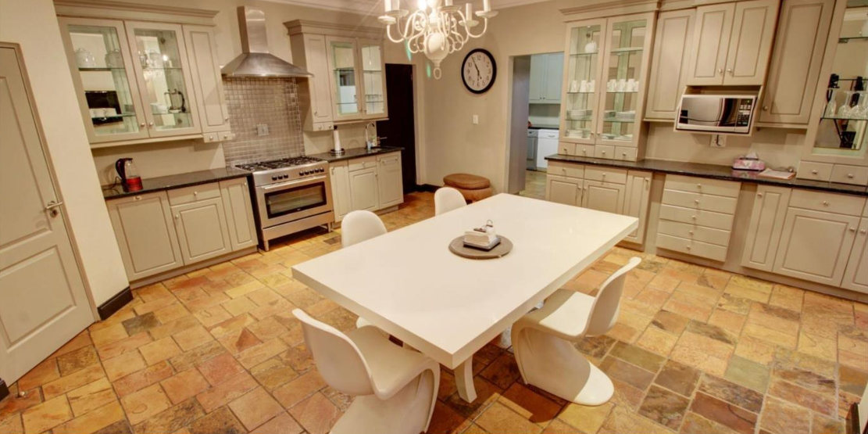
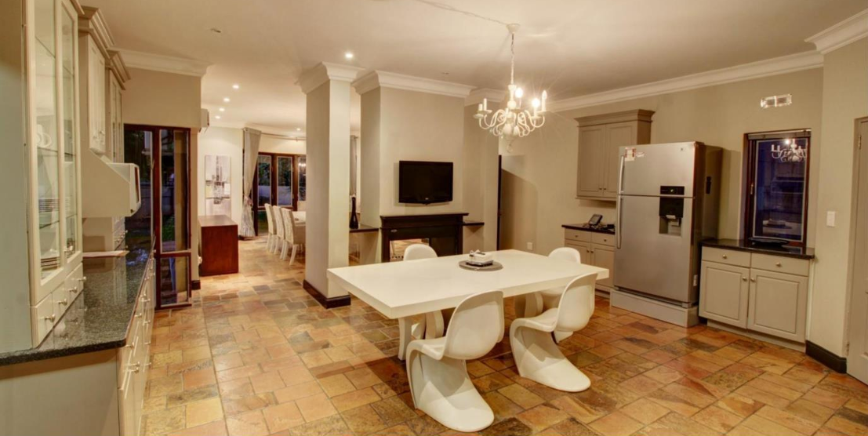
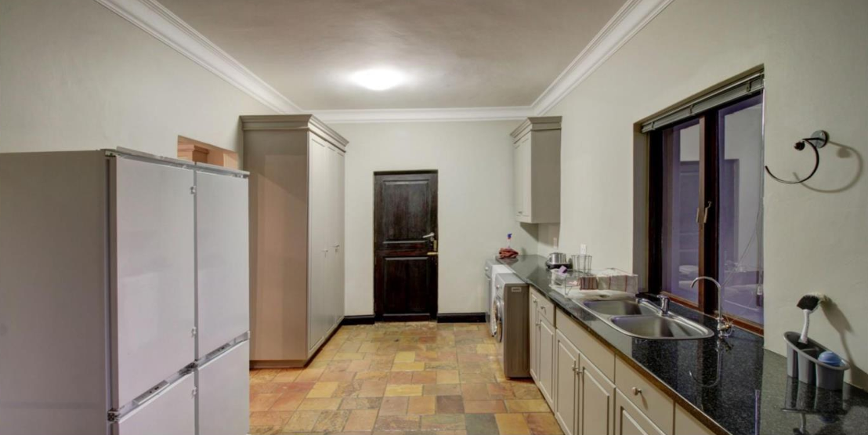
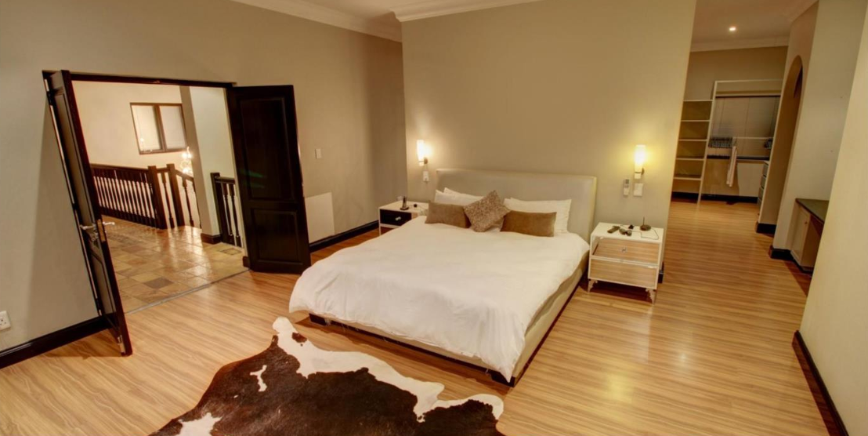
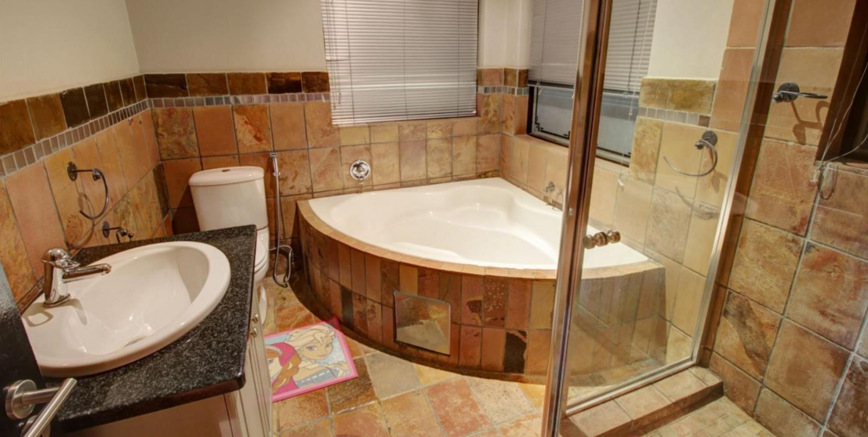
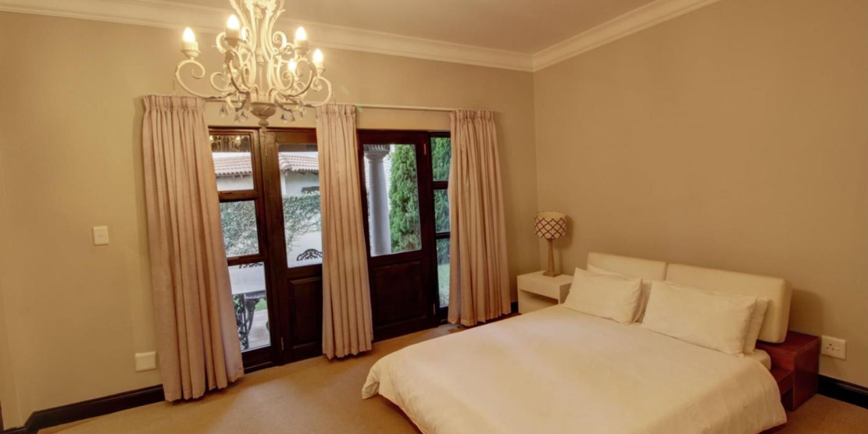
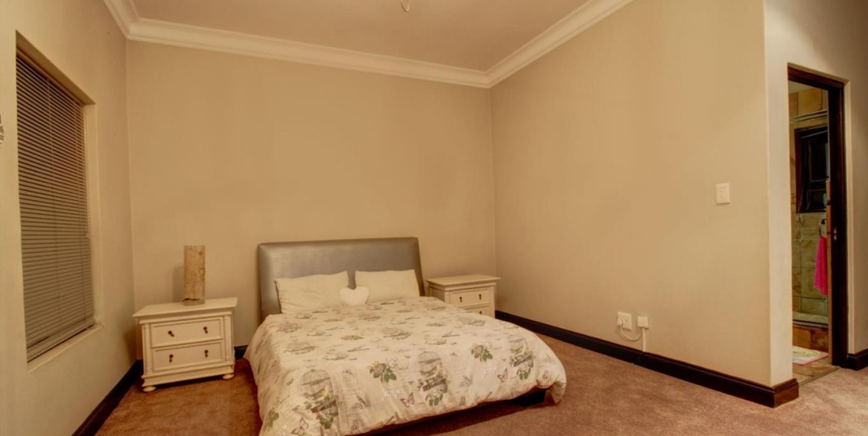
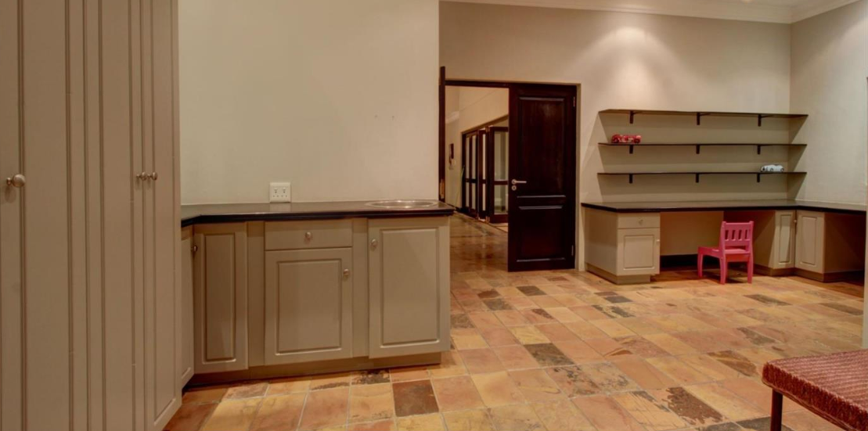
The kitchen is a real favourite, with classic cream cabinetry, glass-fronted display units, granite-style worktops and a big island-style table for casual meals. Upstairs and down, the bedrooms and bathrooms give everyone room to unwind, and there's a handy study for working from home. A separate family TV room and a dedicated study make it easy for everyone to find their own corner. Built-in storage and a practical laundry area keep day-to-day living easy.
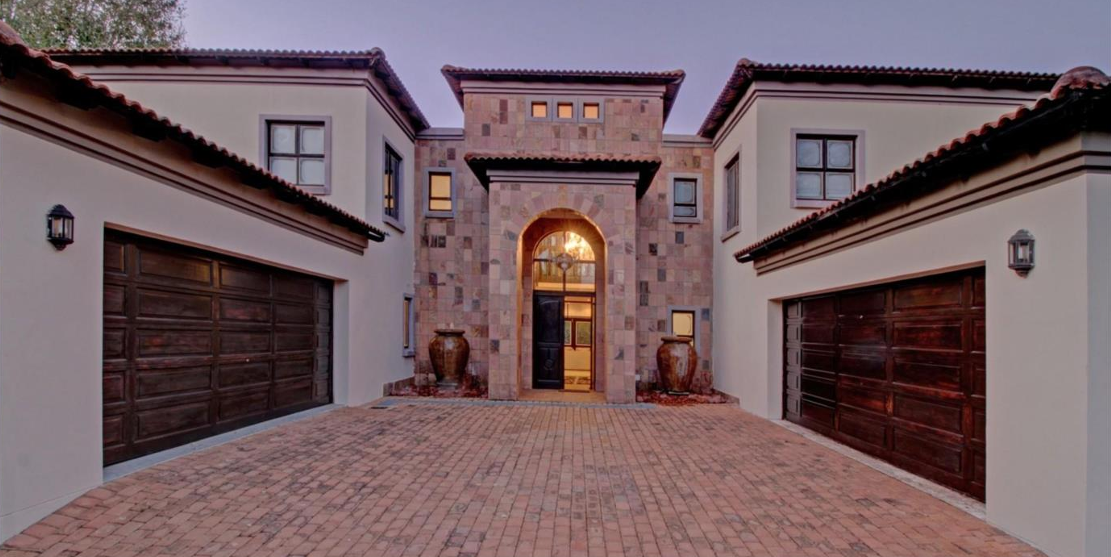
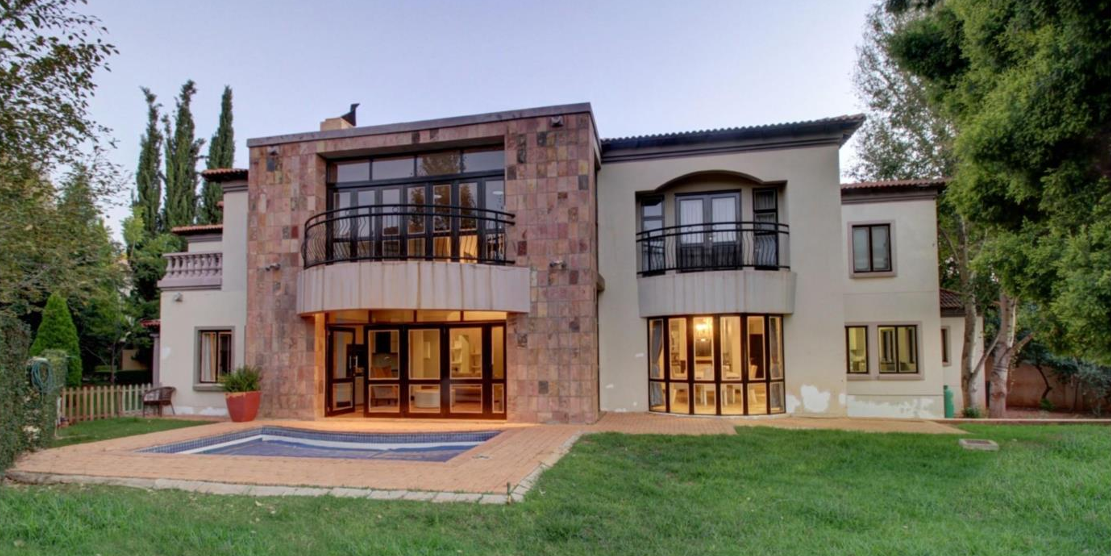
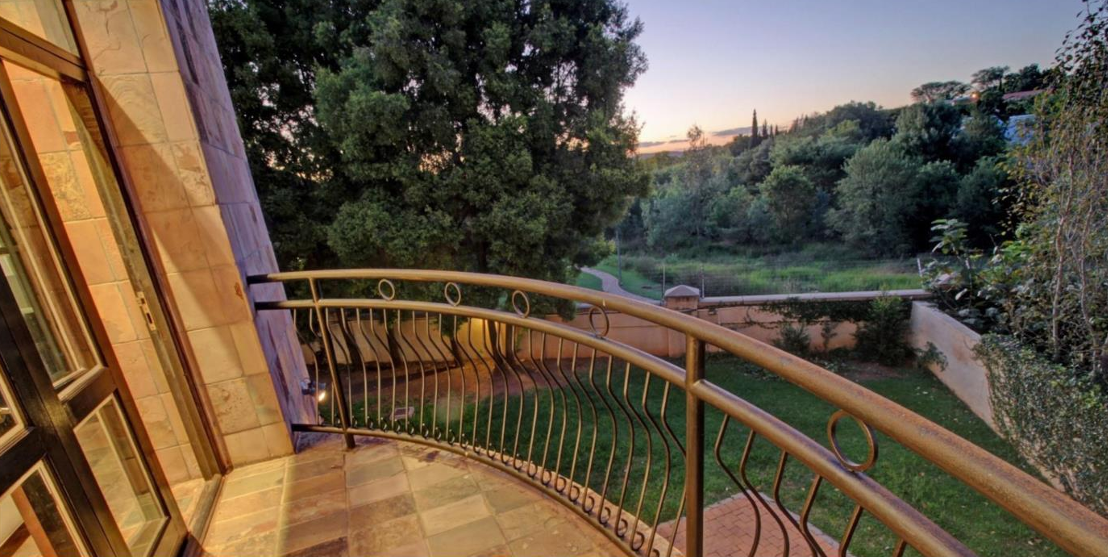
Outside, the poolside patio is ideal for lazy Sunday afternoons, and the built-in braai is perfect for weekend get-togethers. The garden offers space for the kids and pets to run about, and there's plenty of parking with four garages and two additional bays. A private outdoor setting with a braai room and a pool makes it feel like your own little retreat. It's a great spot to call home, with a relaxed lifestyle in a quiet, established neighbourhood.
Key Features
Four bedrooms, three and a half bathrooms
Swimming pool and poolside patio
Built-in braai and braai room
Study and family TV room
Four garages plus two parking bays
Get in touch to find out more.
Property Details
- 4 Bedrooms
- 3.5 Bathrooms
- 4 Garages
- 2 Ensuite
- 2 Lounges
- 1 Dining Area
Property Features
- Study
- Balcony
- Patio
- Pool
- Club House
- Squash Court
- Staff Quarters
- Laundry
- Storage
- Aircon
- Pets Allowed
- Access Gate
- Scenic View
- Kitchen
- Built In Braai
- Fire Place
- Pantry
- Guest Toilet
- Entrance Hall
- Paving
- Garden
- Family TV Room
| Bedrooms | 4 |
| Bathrooms | 3.5 |
| Garages | 4 |
| Floor Area | 640 m2 |
| Erf Size | 1 003.0 m2 |