- 4
- 3.5
- 2
- 250 m2
Monthly Costs
Property description
Ideally located in the sought-after suburb of Faerie Glen,
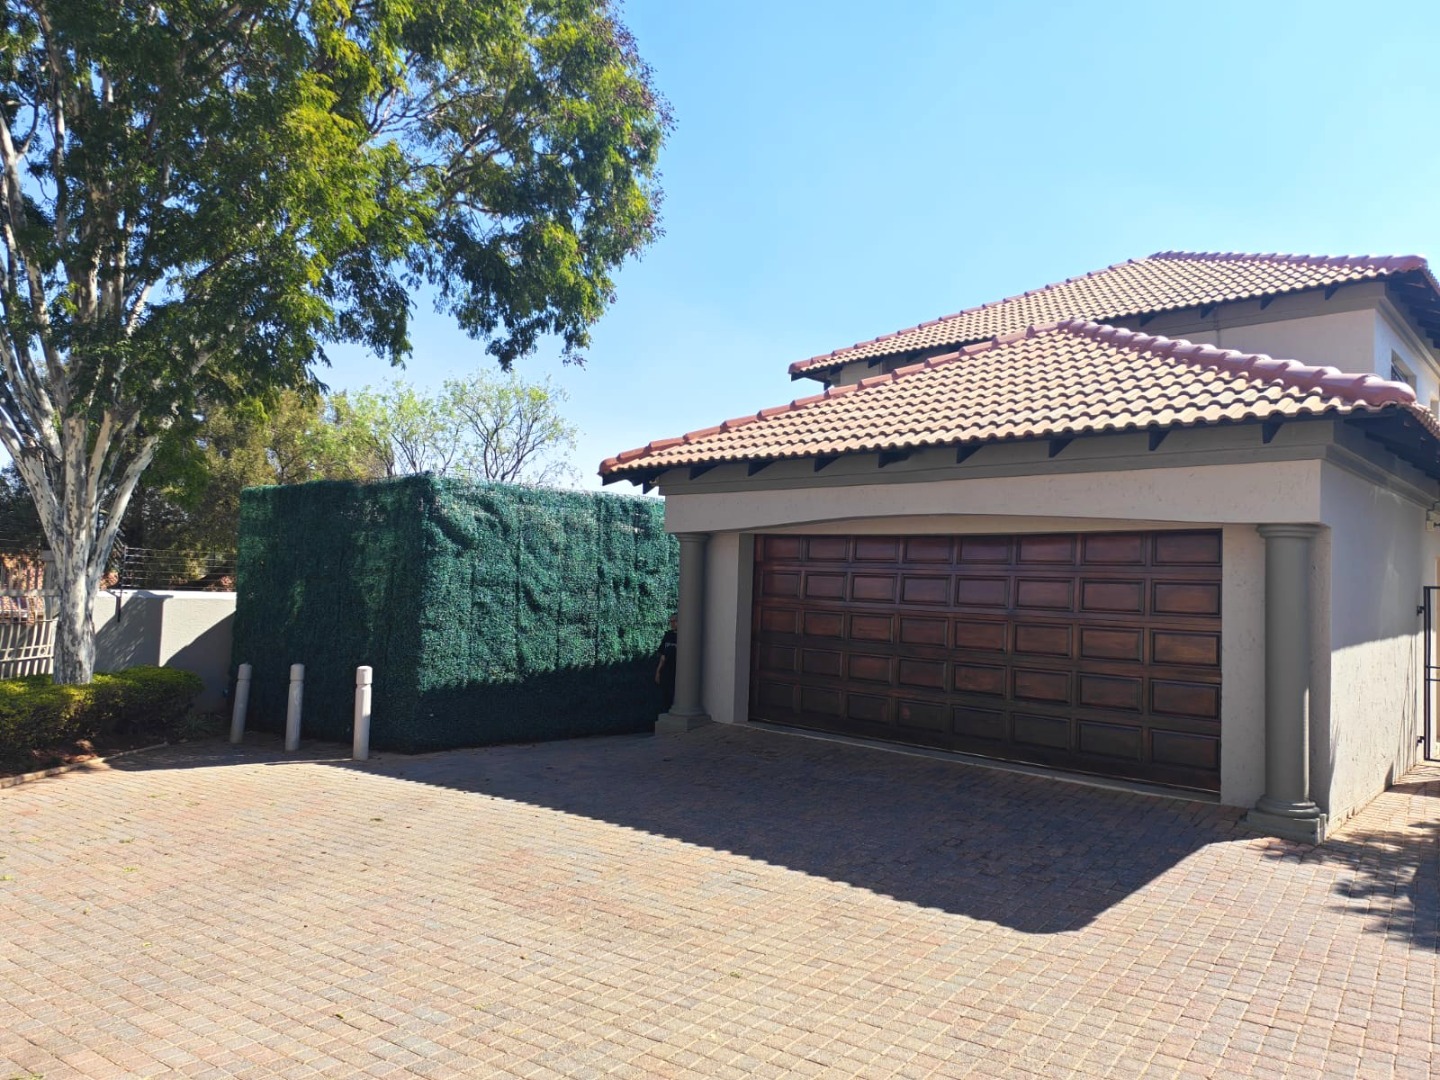
this spacious double-storey home offers comfortable and versatile family living
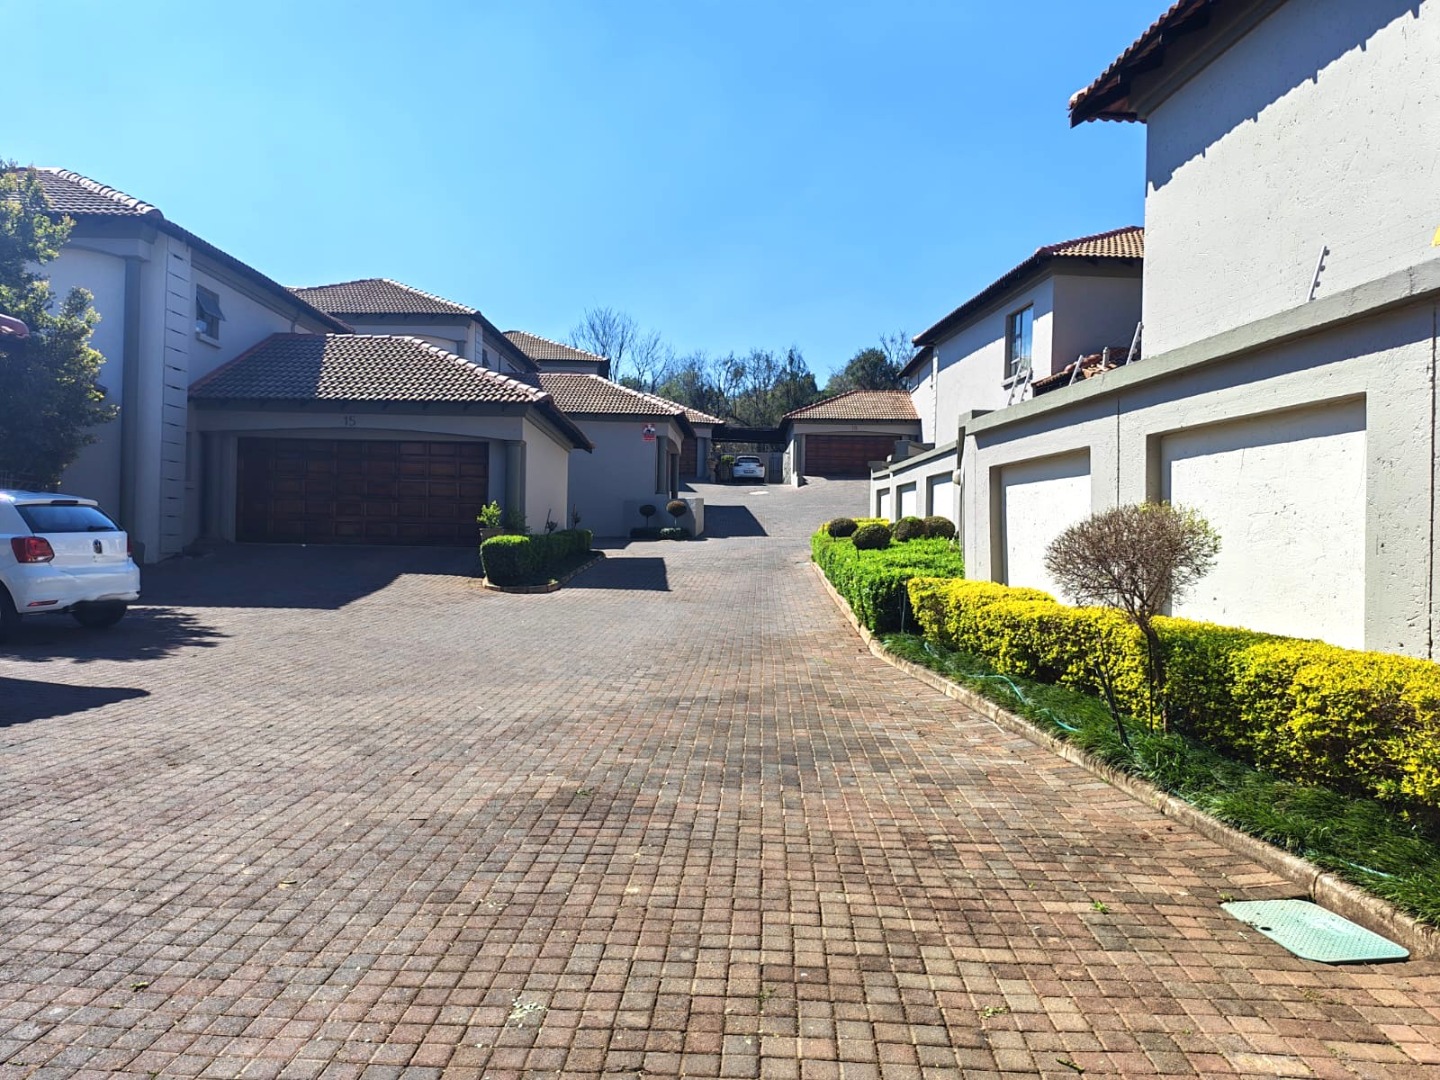
within a secure complex, conveniently close to a wide range of amenities.
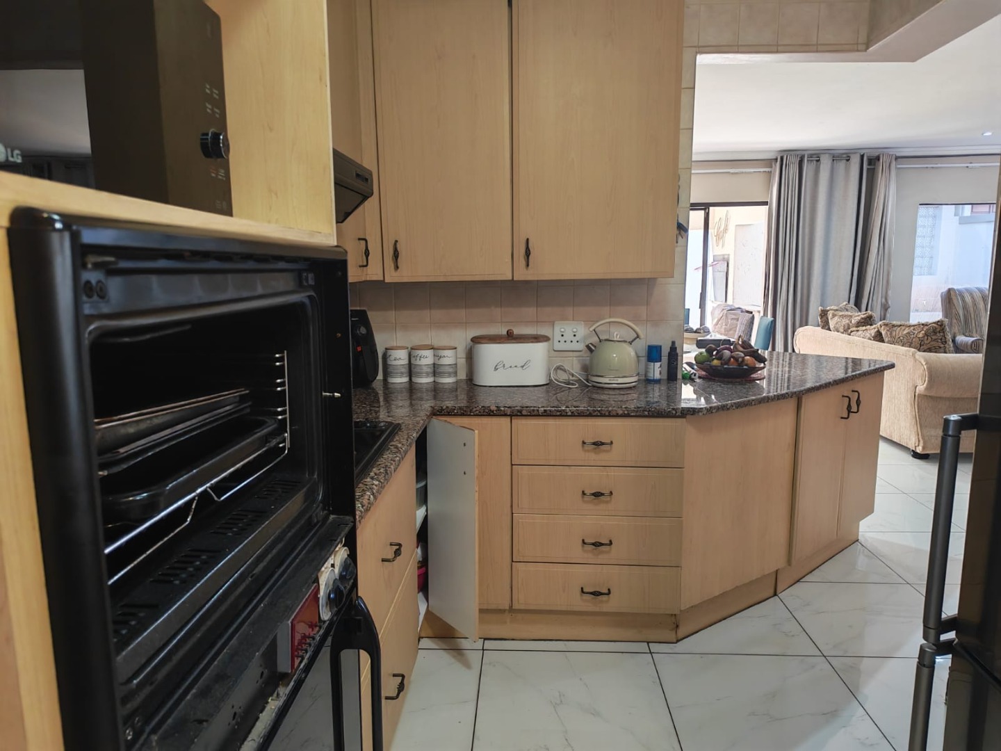
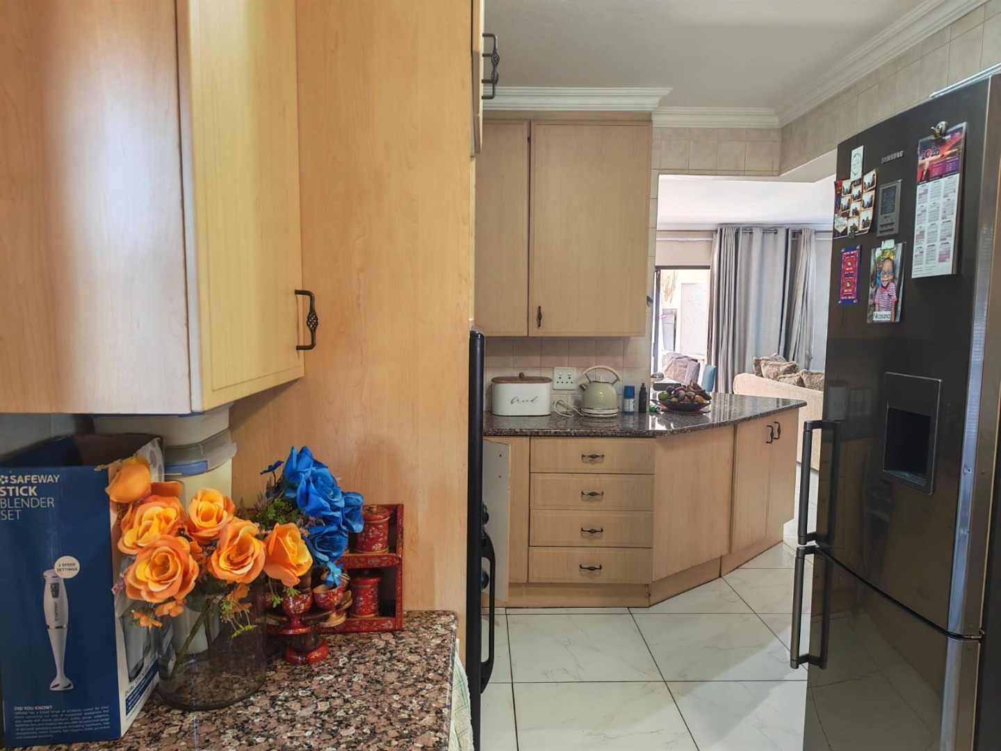
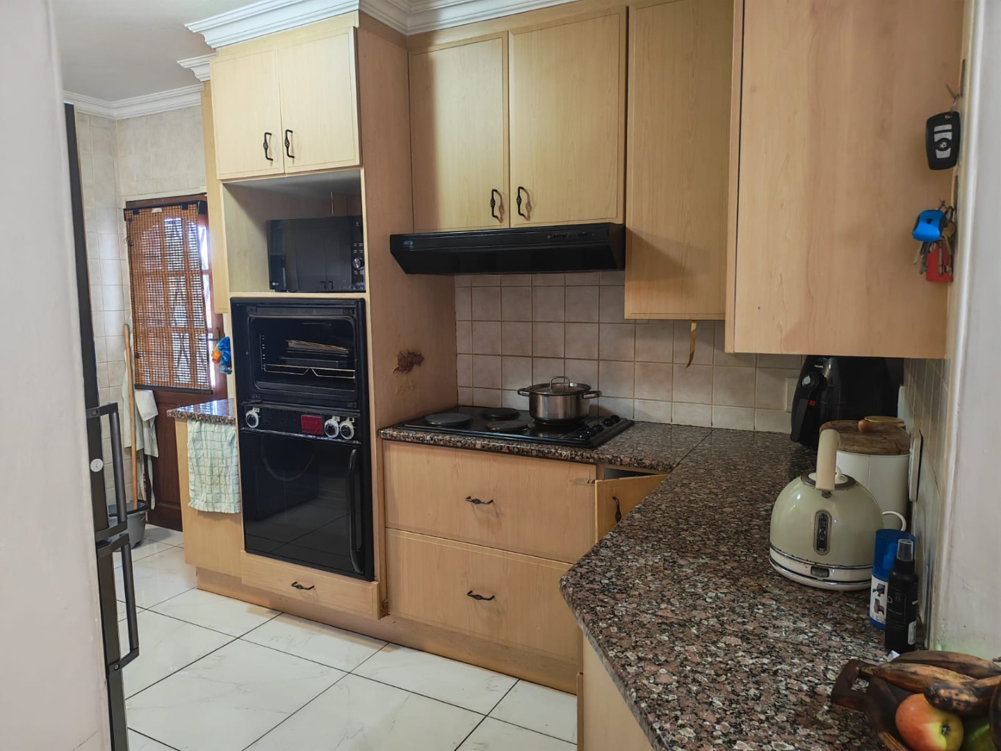
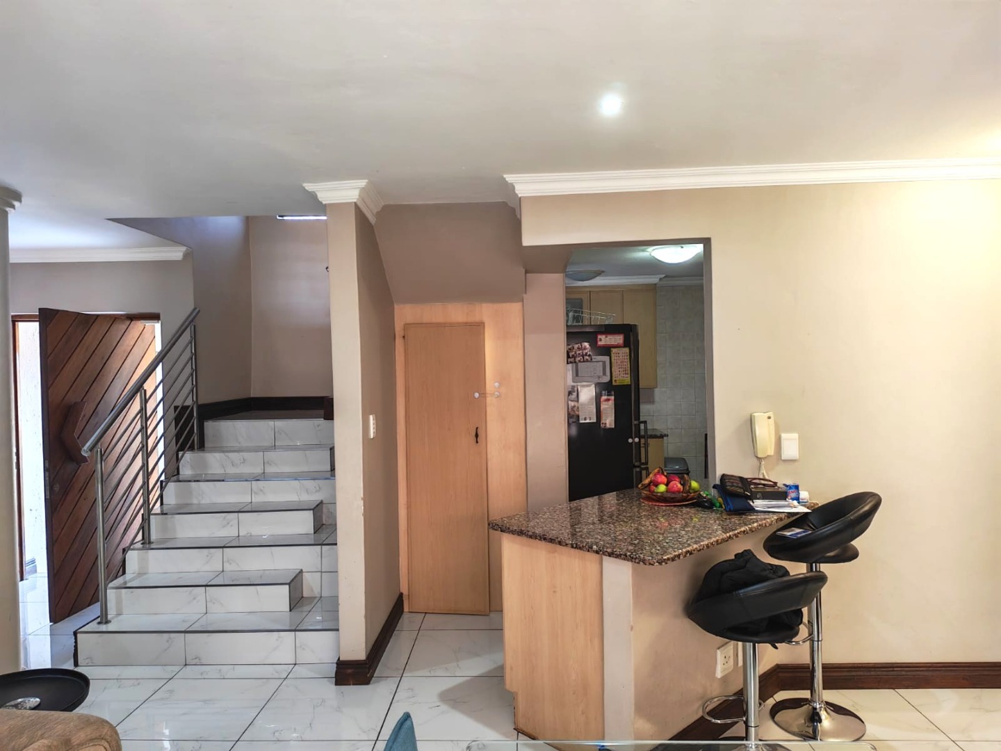
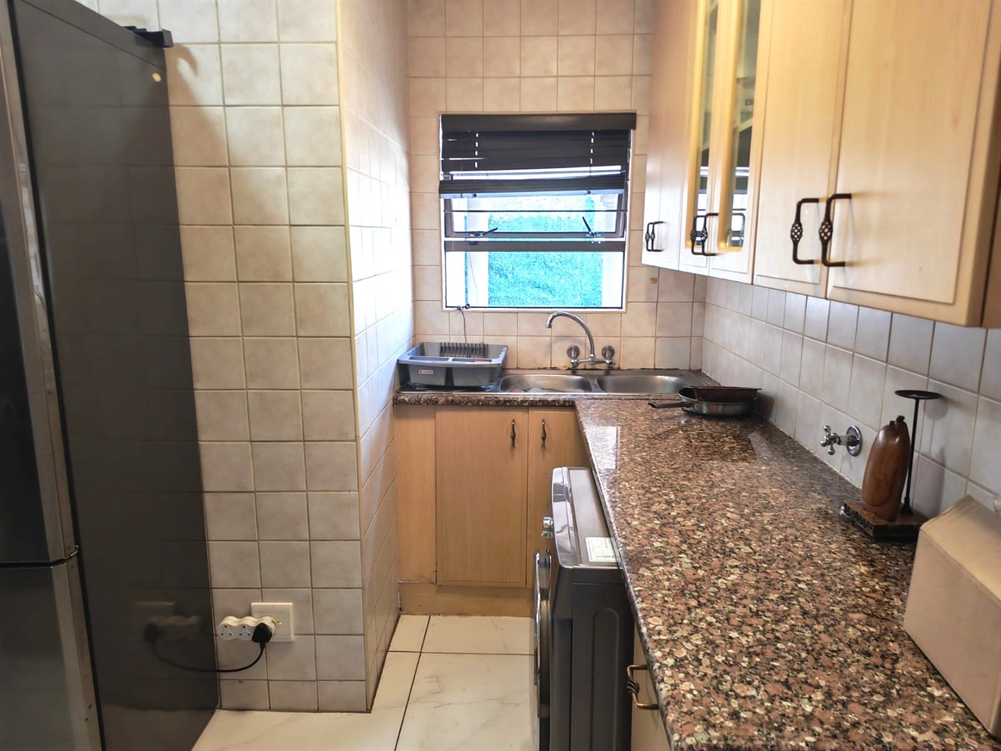
The home features a modern open-plan kitchen with a separate
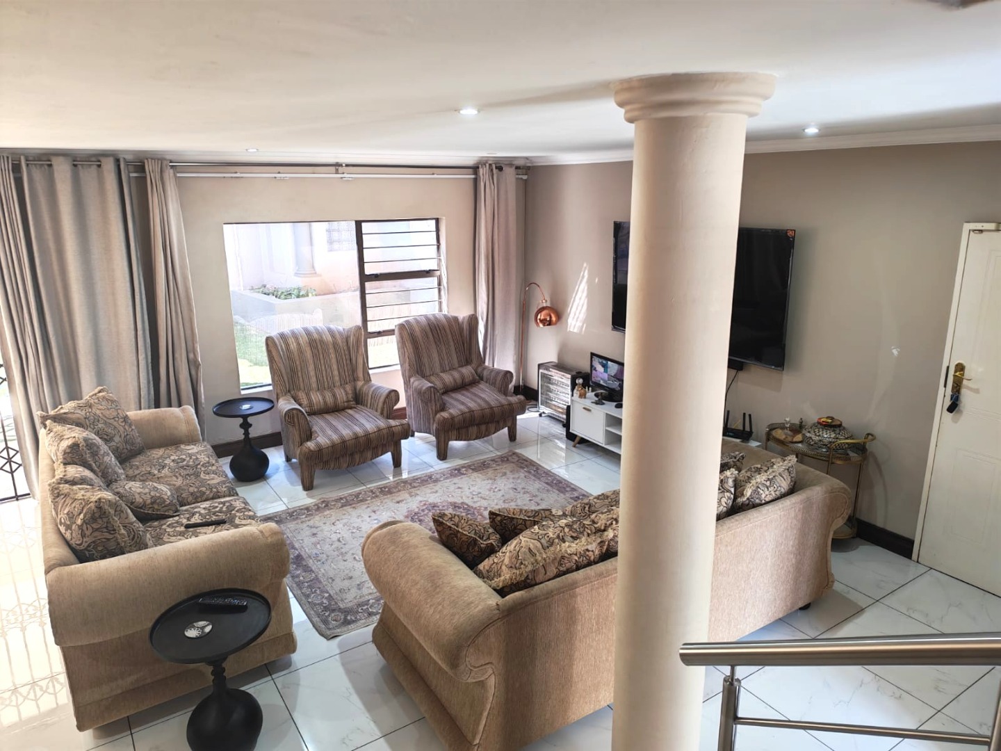
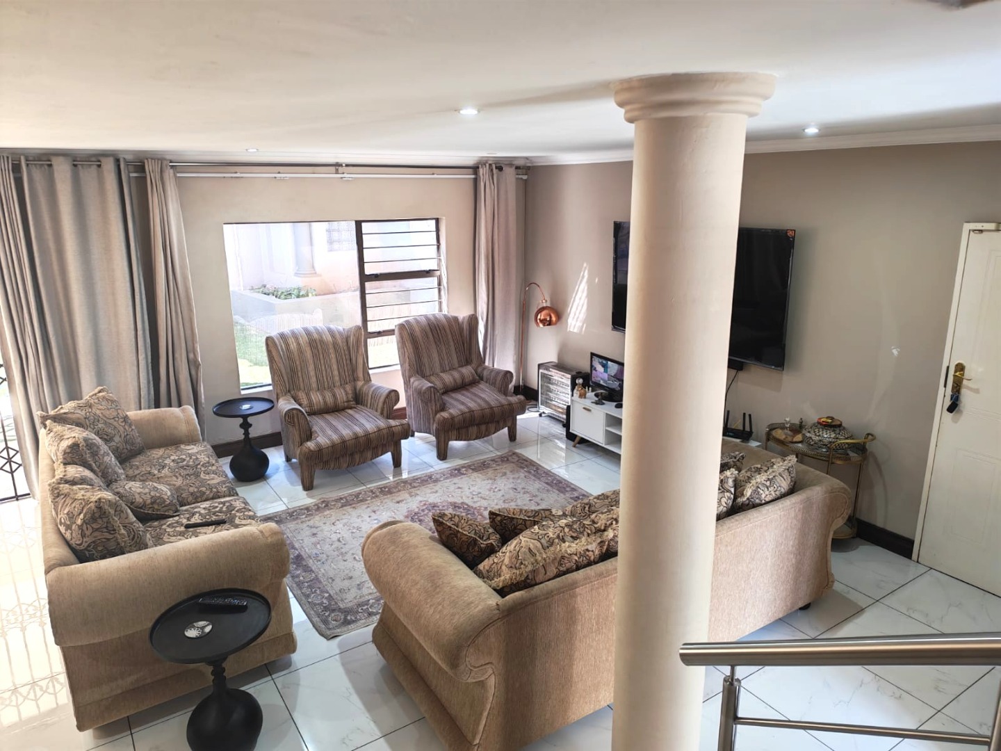
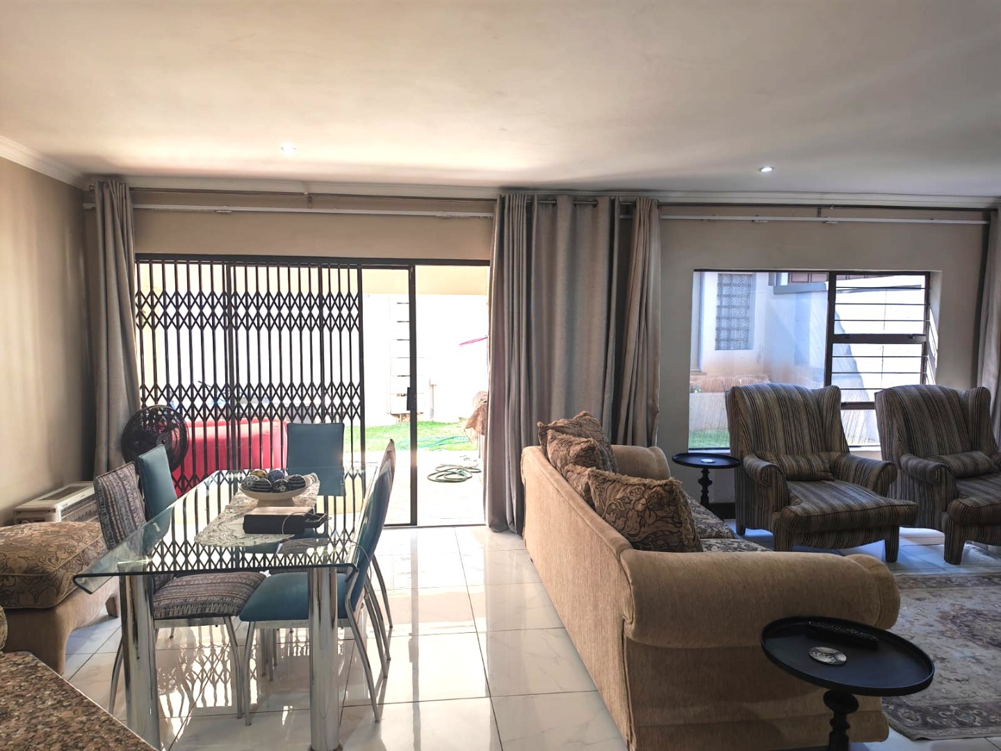
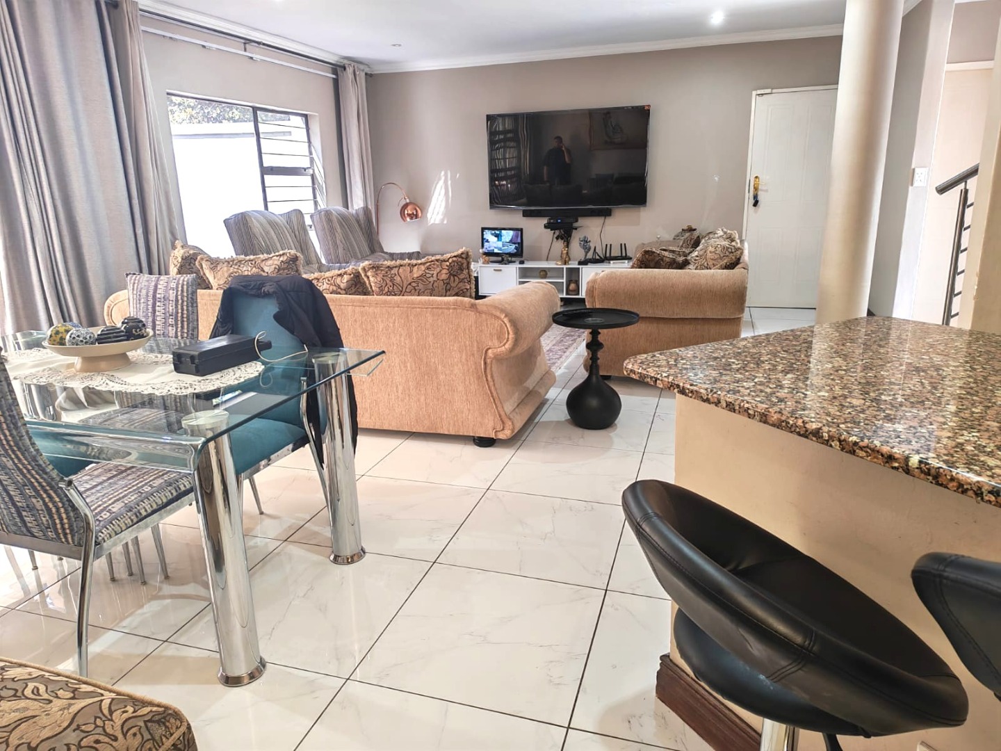
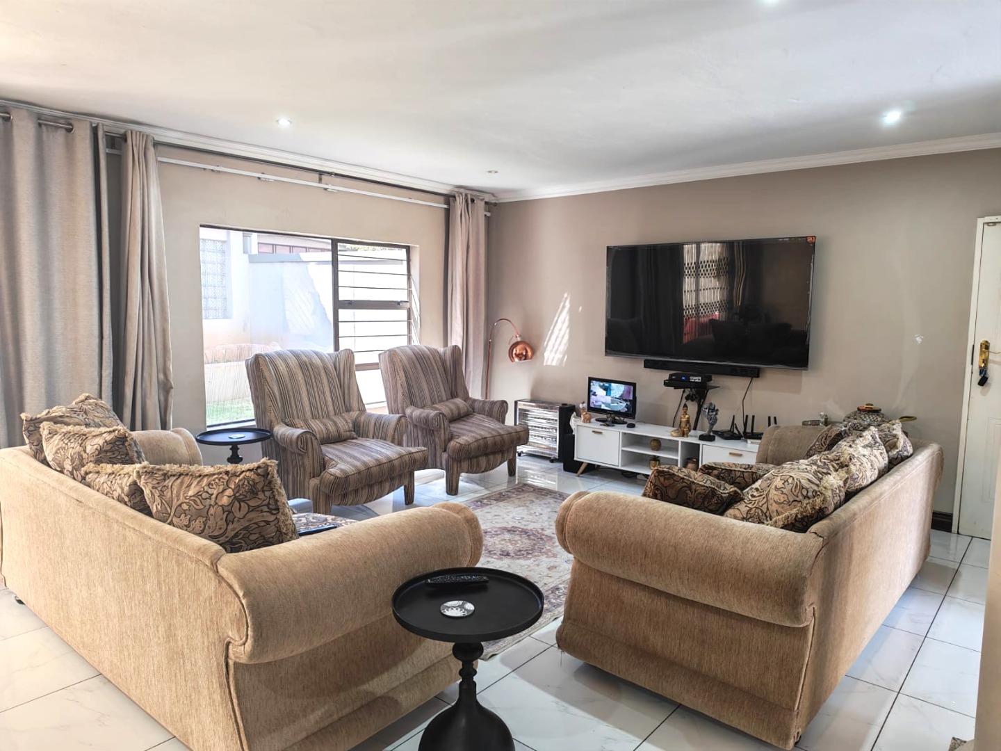
scullery, flowing seamlessly into the open-plan living and dining areas. The
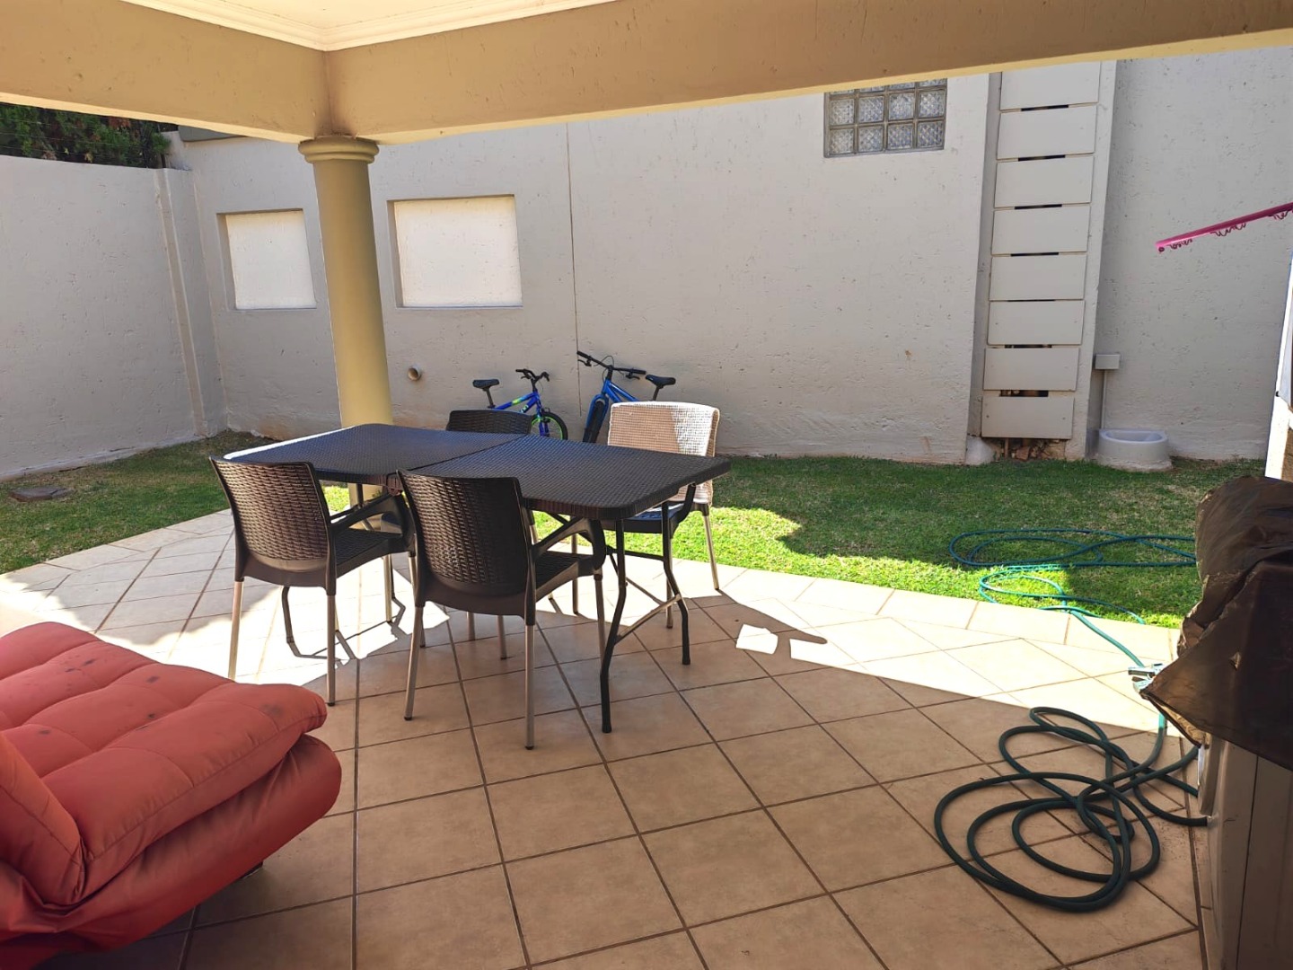
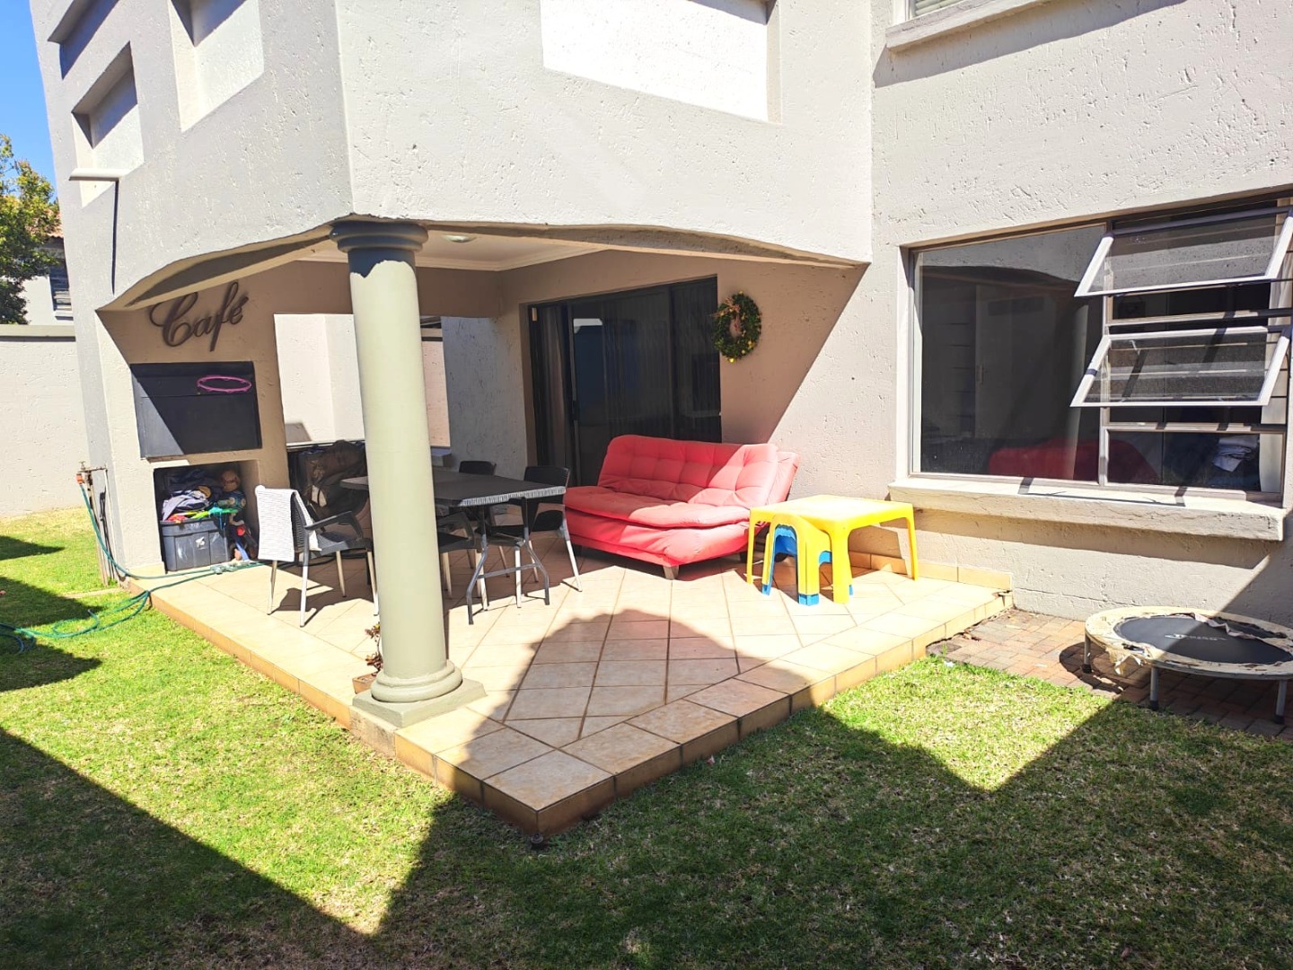
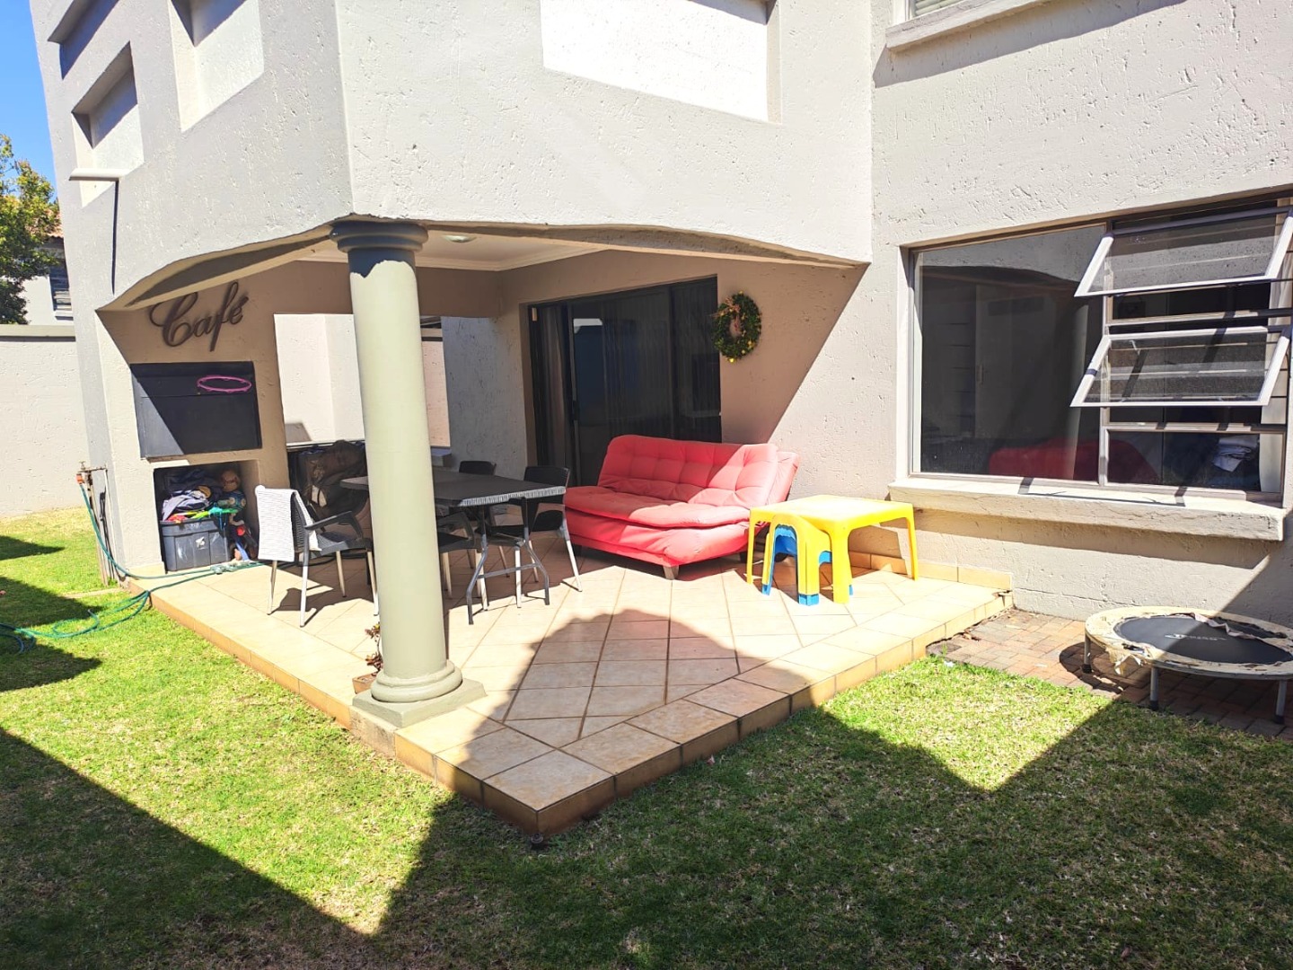
dining area opens onto a covered patio with a built-in braai, ideal for relaxed
outdoor living and entertaining.
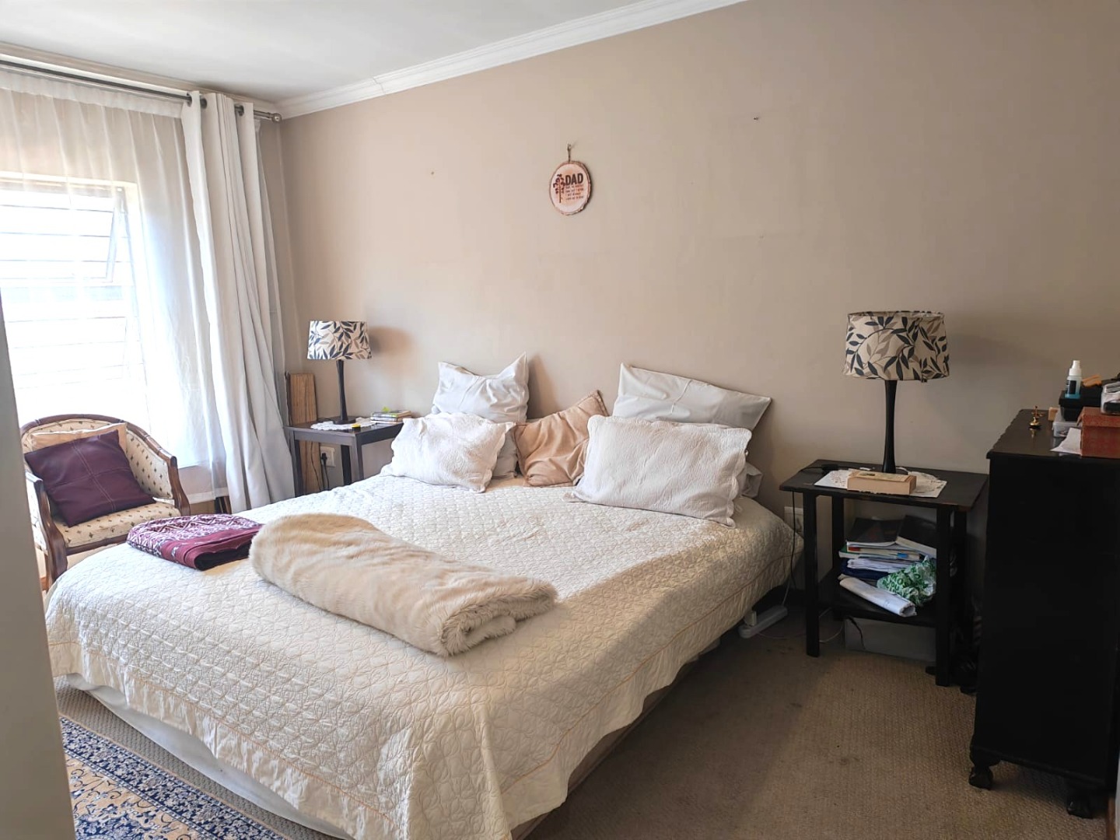
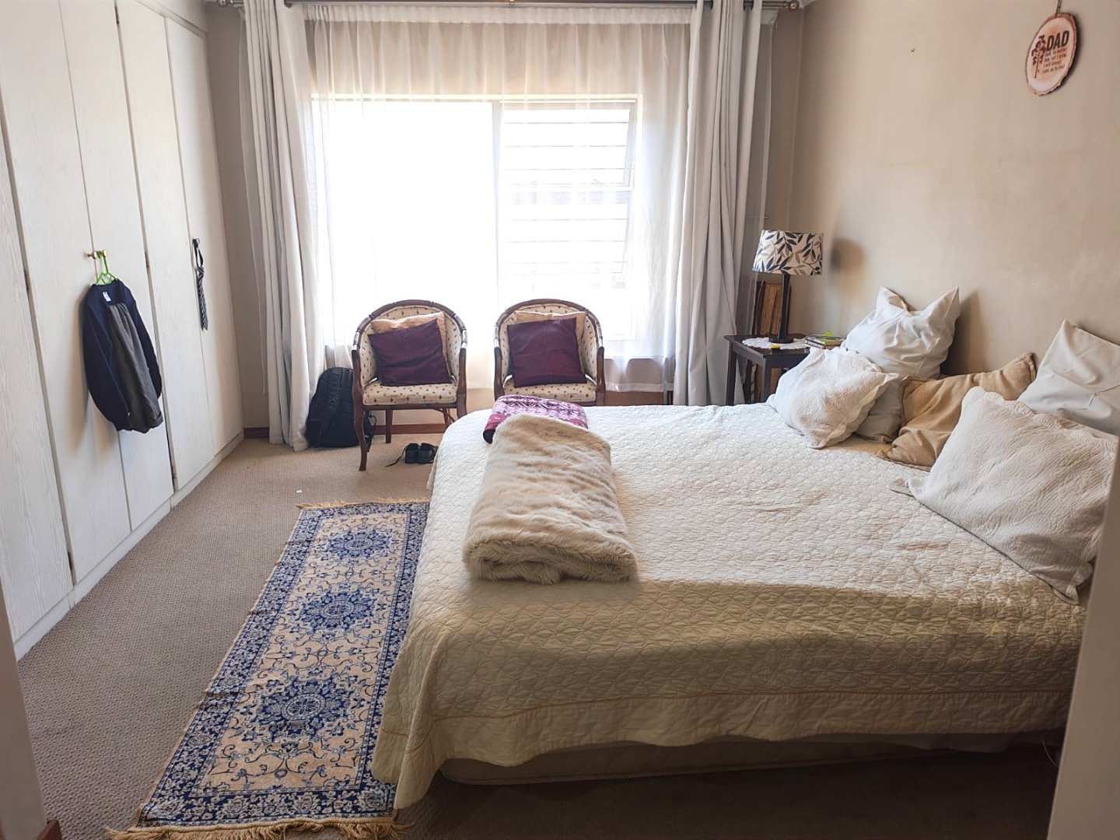
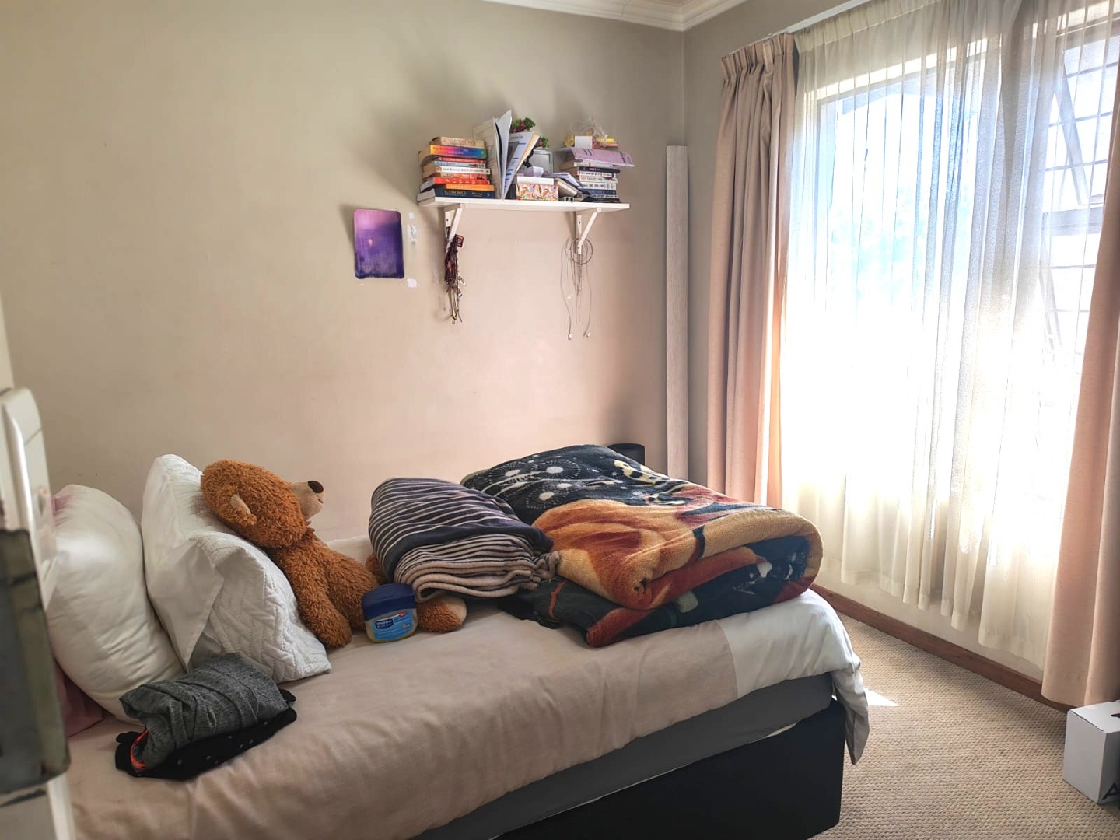
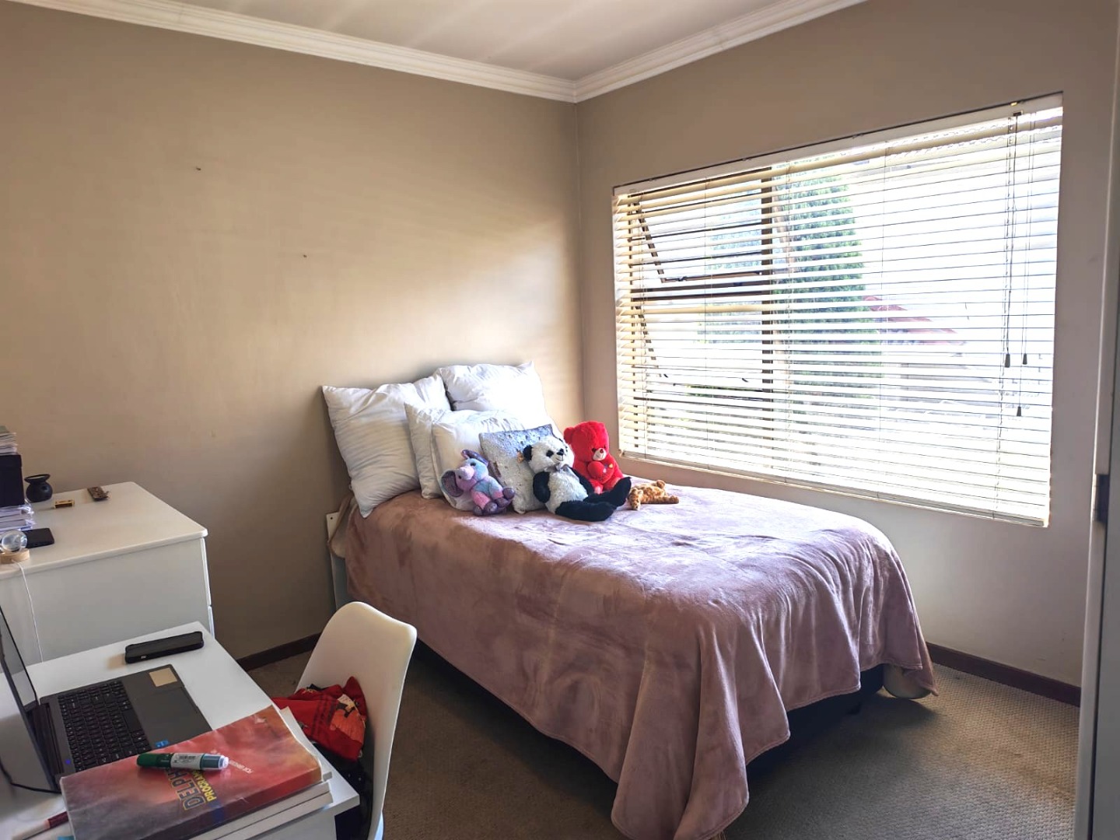
The property offers four well-sized bedrooms, with three
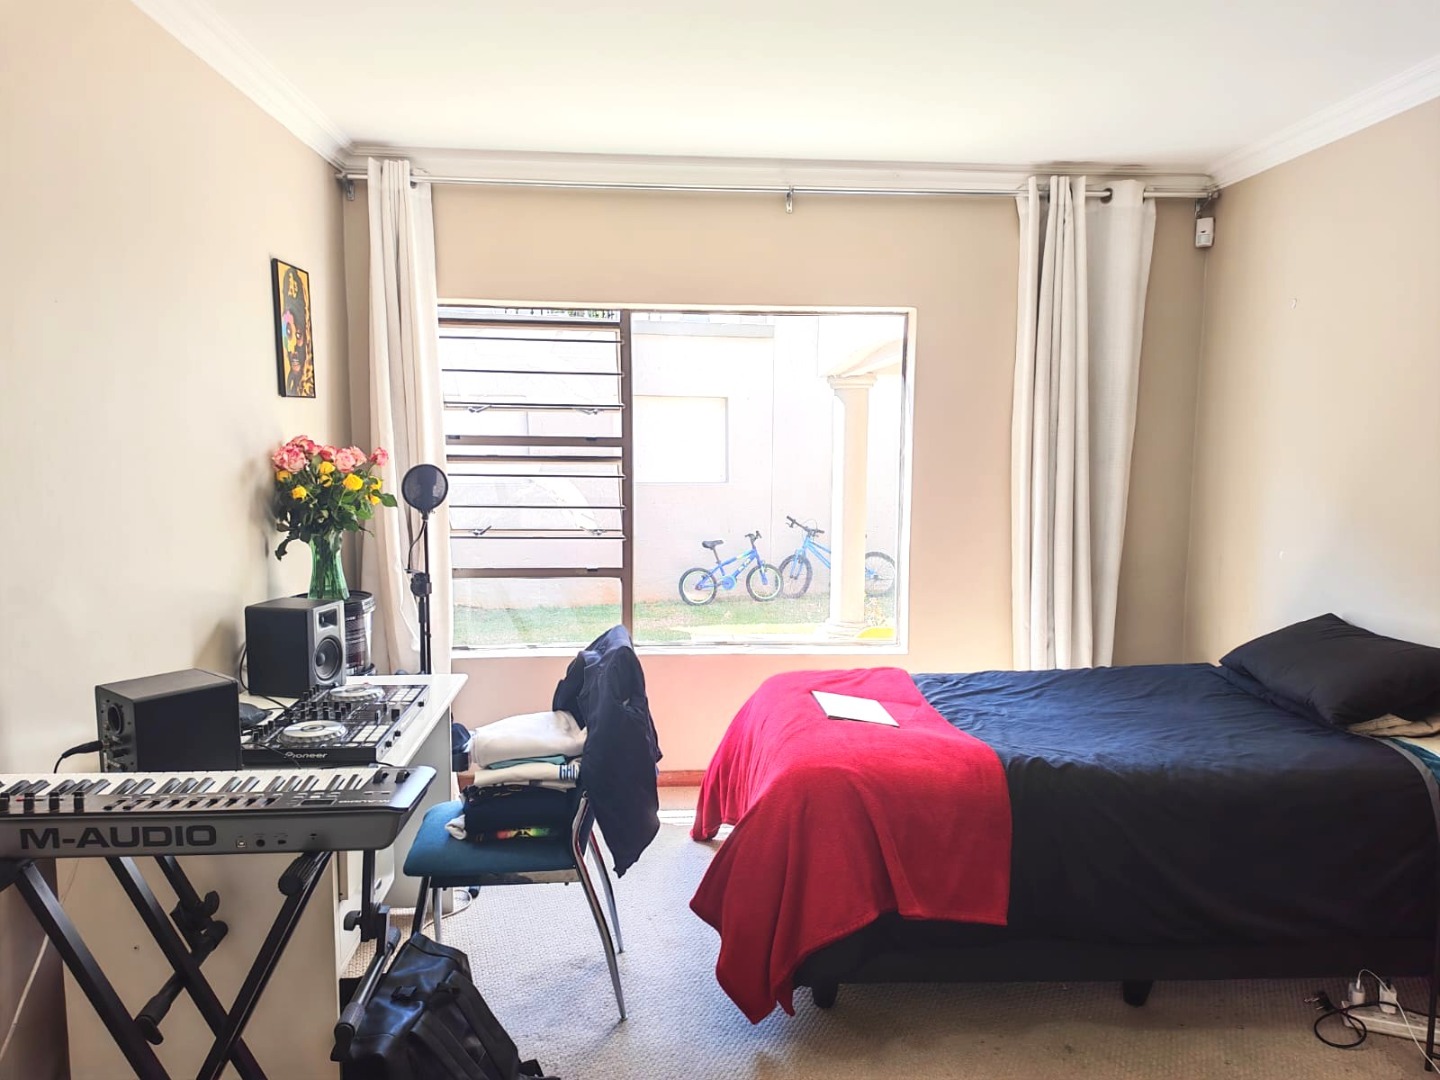
bedrooms upstairs and one conveniently situated downstairs. The downstairs
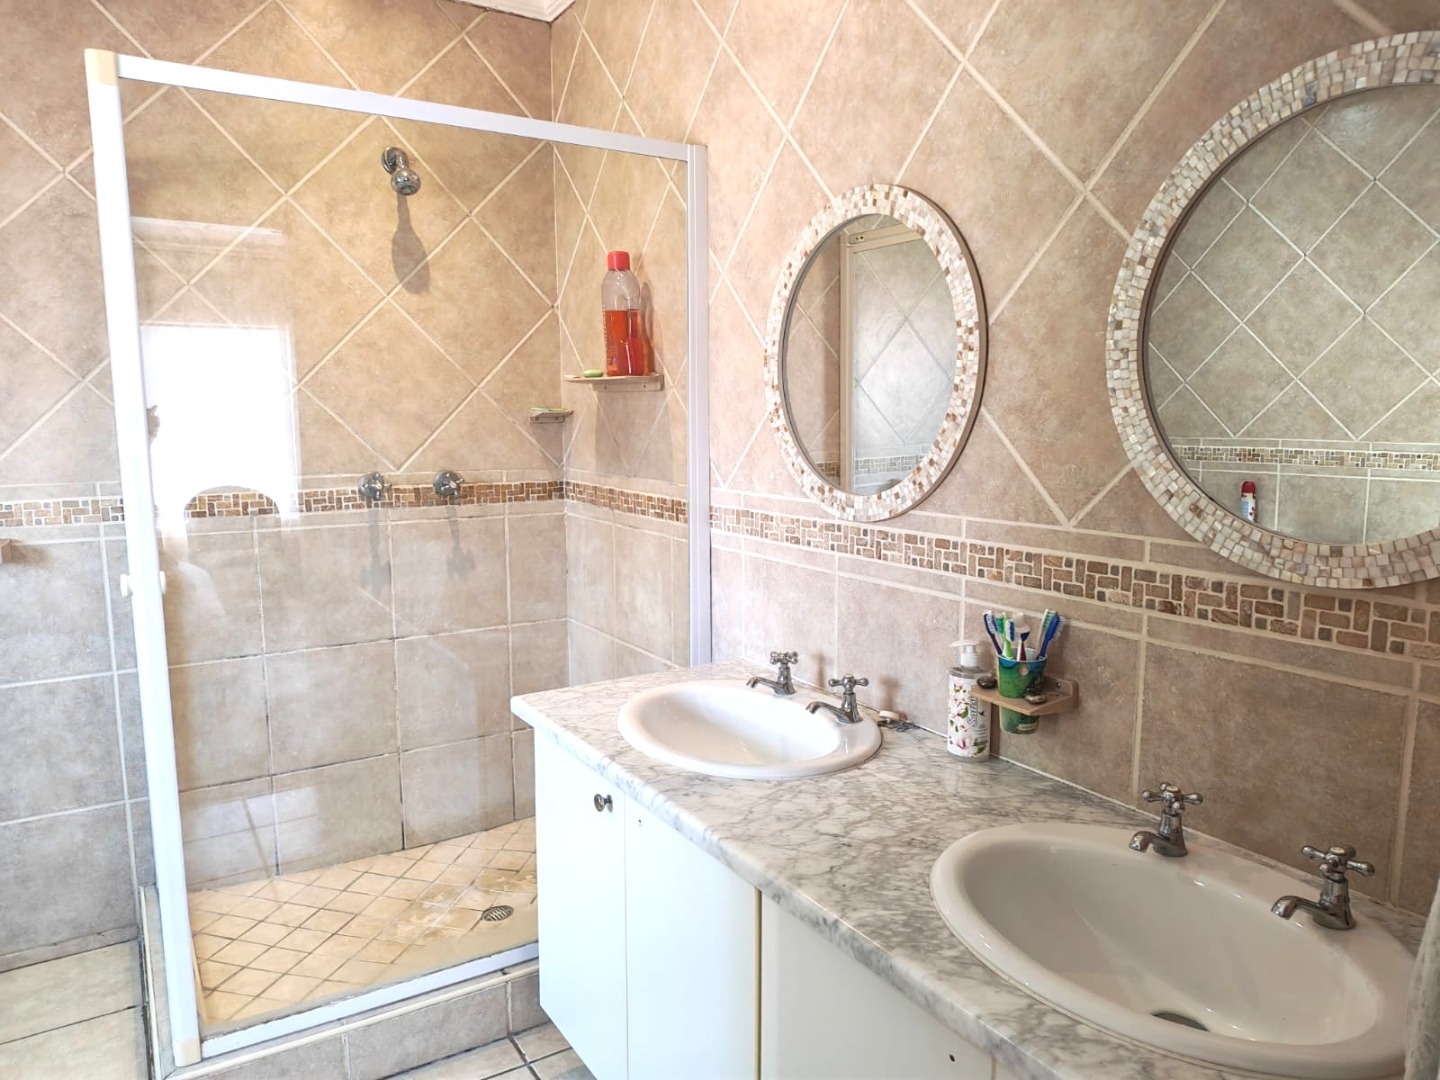
bedroom has its own en-suite bathroom, making it ideal for guests, extended family or a private home office.
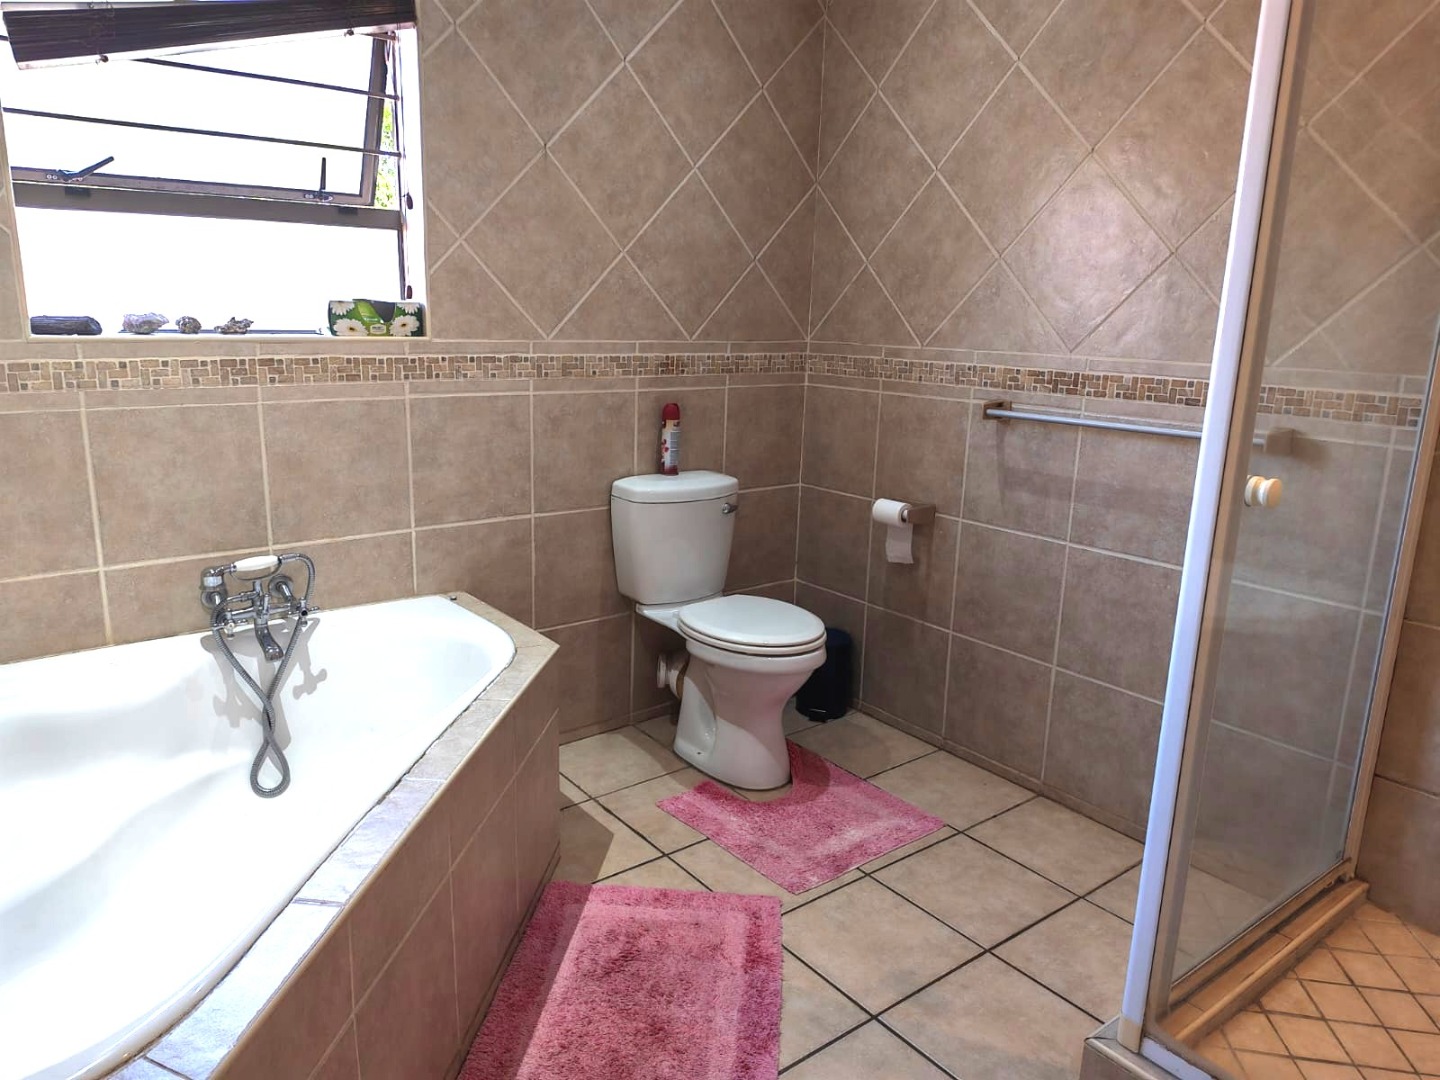
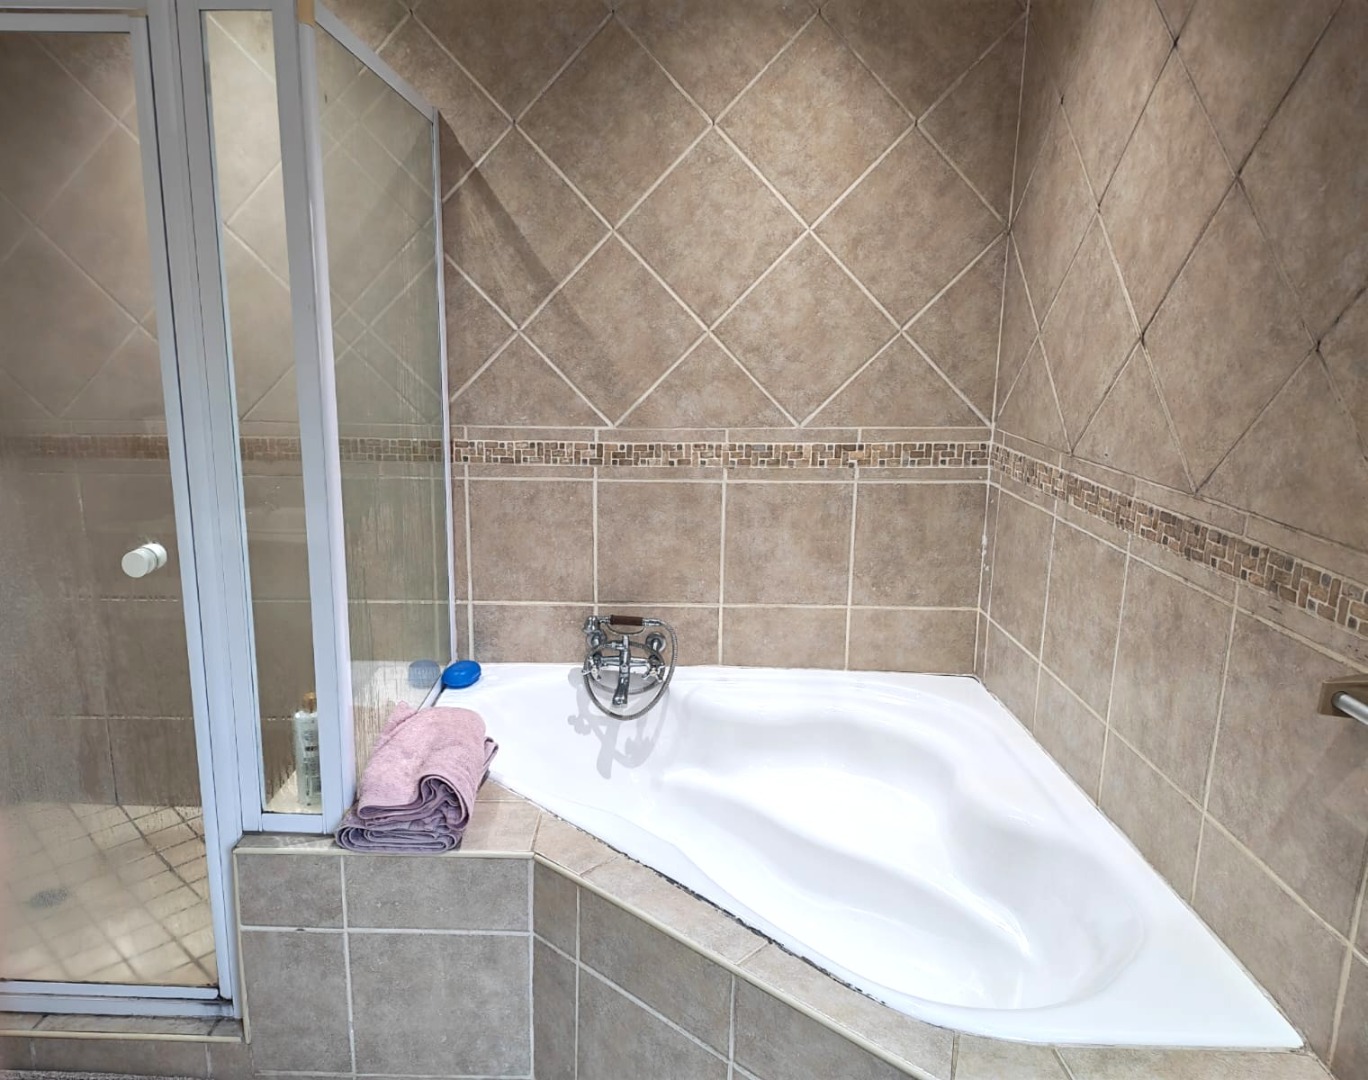
Upstairs, the main bedroom features an en-suite bathroom,
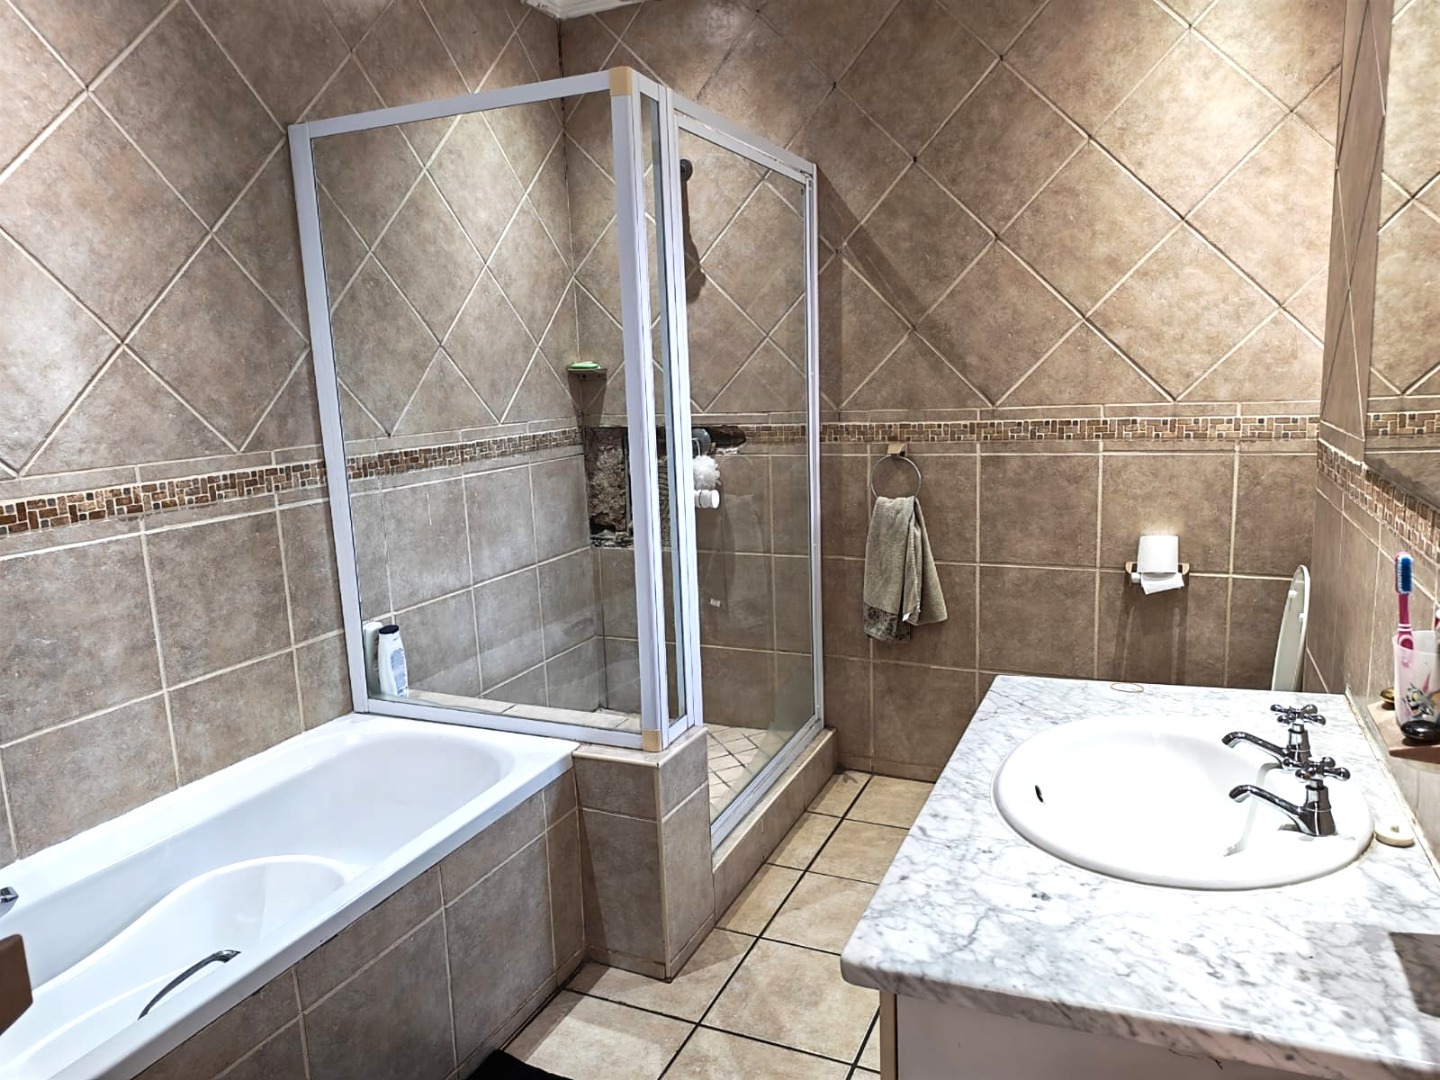
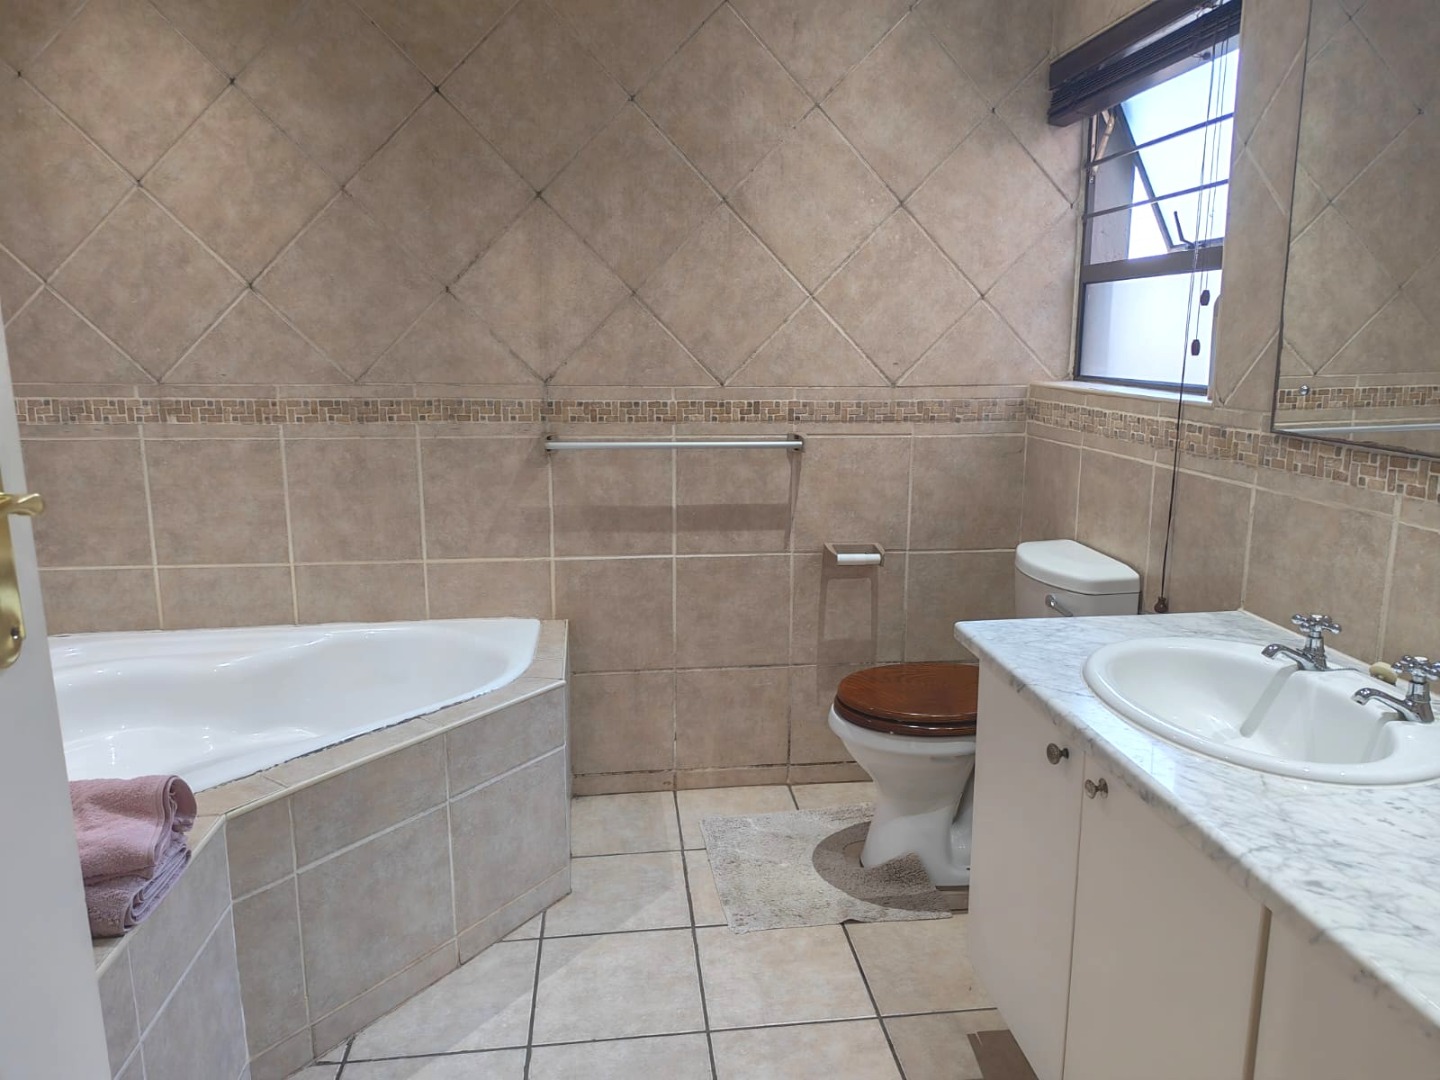
while the remaining bedrooms are serviced by a separate family bathroom.
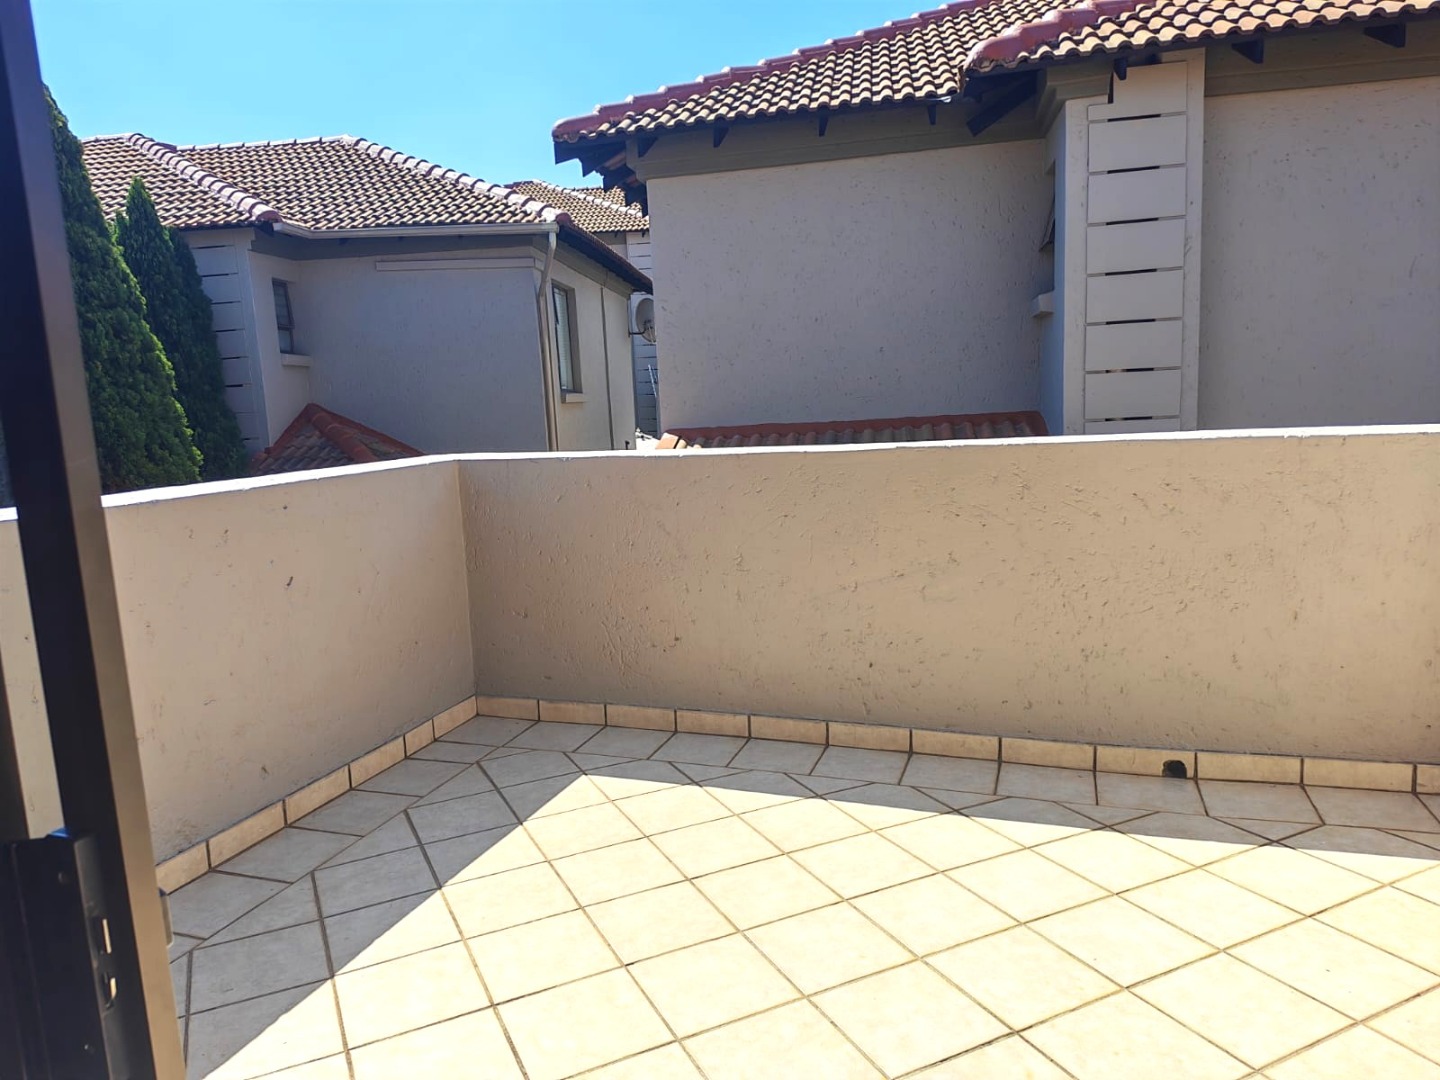
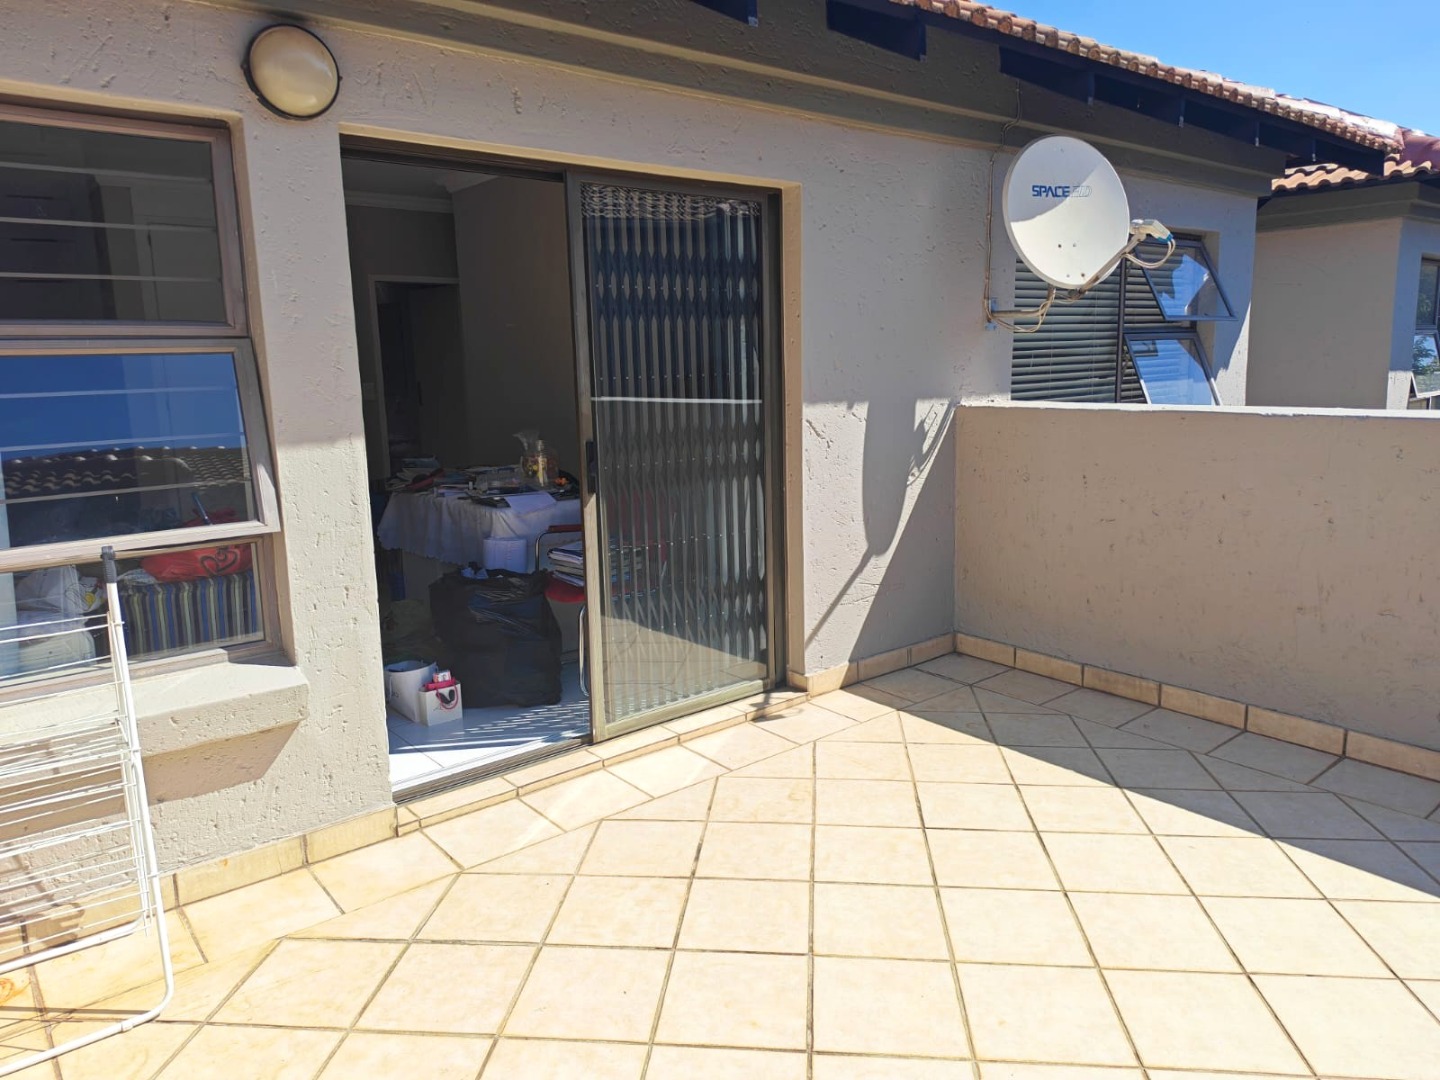
A comfortable pajama lounge provides an additional living space and leads onto an open patio.
Property features include:
4 bedrooms - 3 upstairs and 1 downstairs
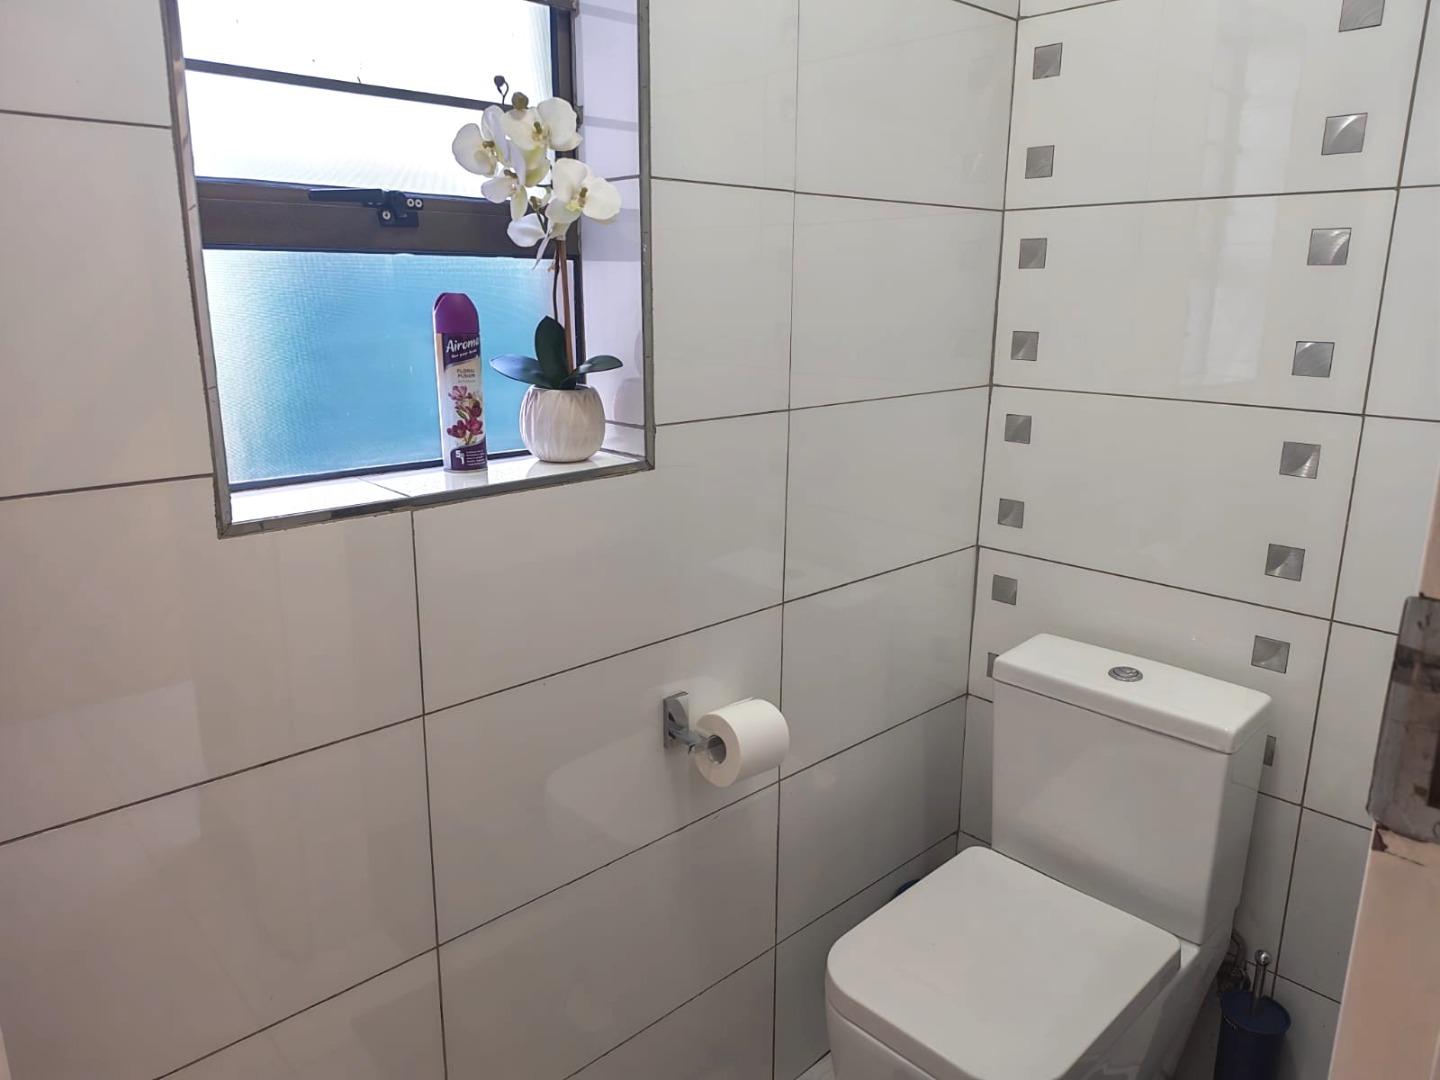
3 bathrooms plus guest toilet
Main bedroom with en-suite bathroom
Downstairs bedroom with en-suite bathroom
Separate family bathroom upstairs
Open-plan kitchen with separate scullery
Open-plan living and dining areas
Covered patio with built-in braai
Upstairs pajama lounge leading onto an open patio
Double automated garage
Prepaid electricity
Pet friendly, subject to Body Corporate approval
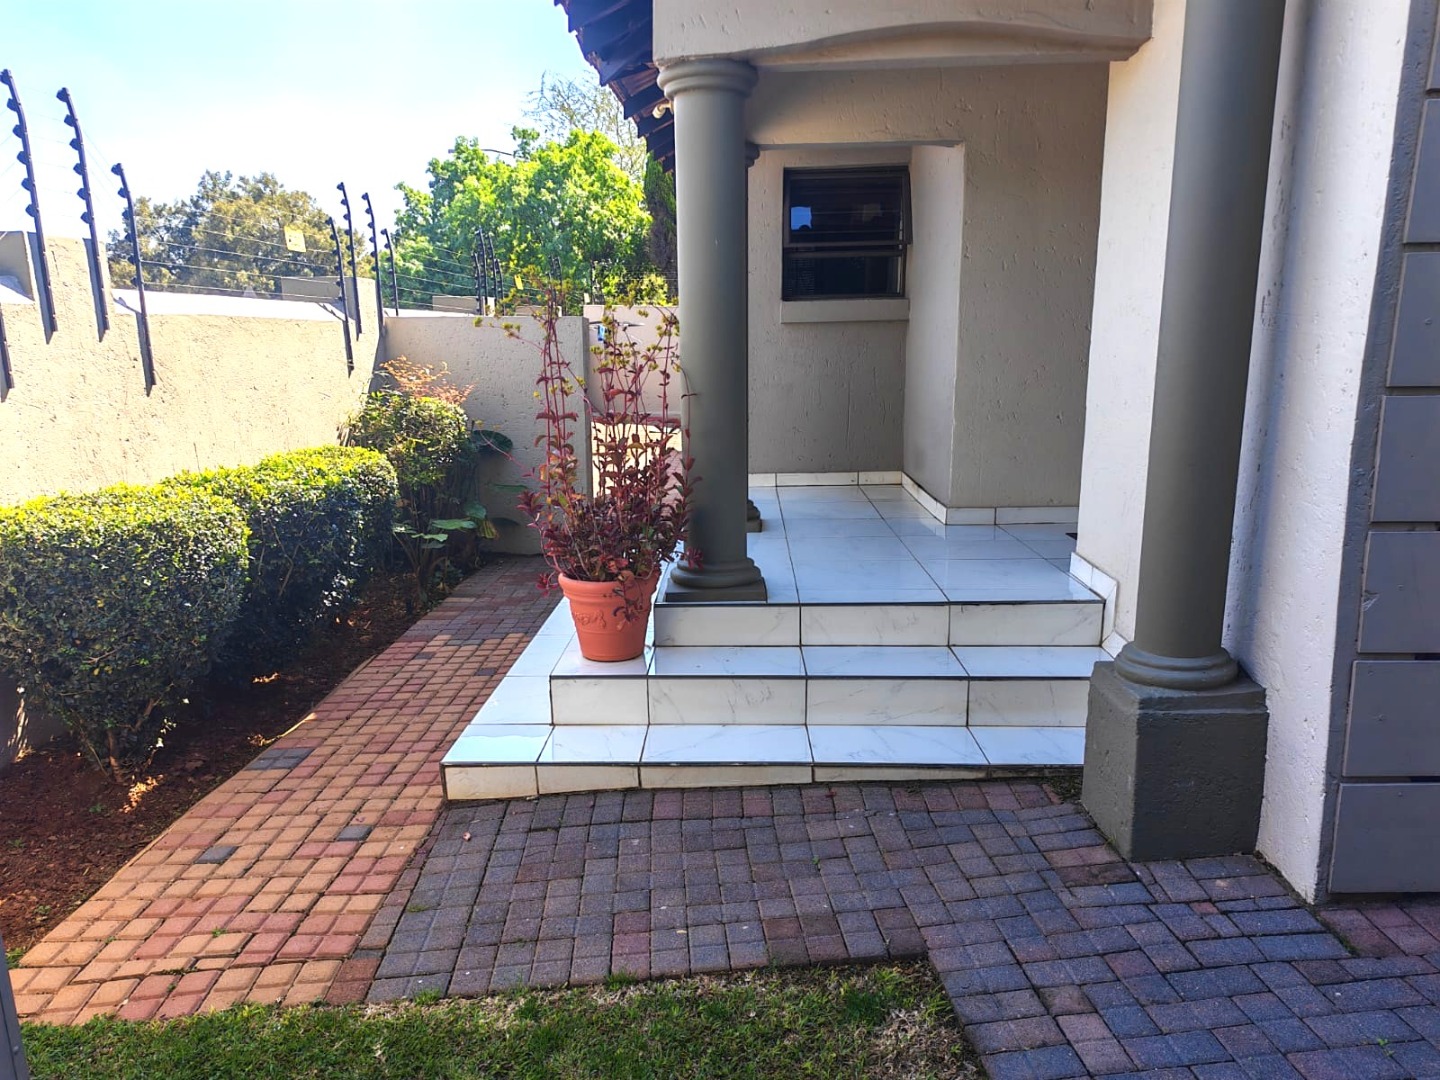
Secure complex with perimeter wall and electric fencing
Ideally situated close to shopping centres, schools, a
hospital and other essential amenities, offering excellent convenience for everyday family living.
Contact me to arrange a viewing of this spacious and ideally located Faerie Glen home.
Property Details
- 4 Bedrooms
- 3.5 Bathrooms
- 2 Garages
- 2 Ensuite
- 1 Lounges
- 1 Dining Area
Property Features
- Pets Allowed
- Built In Braai
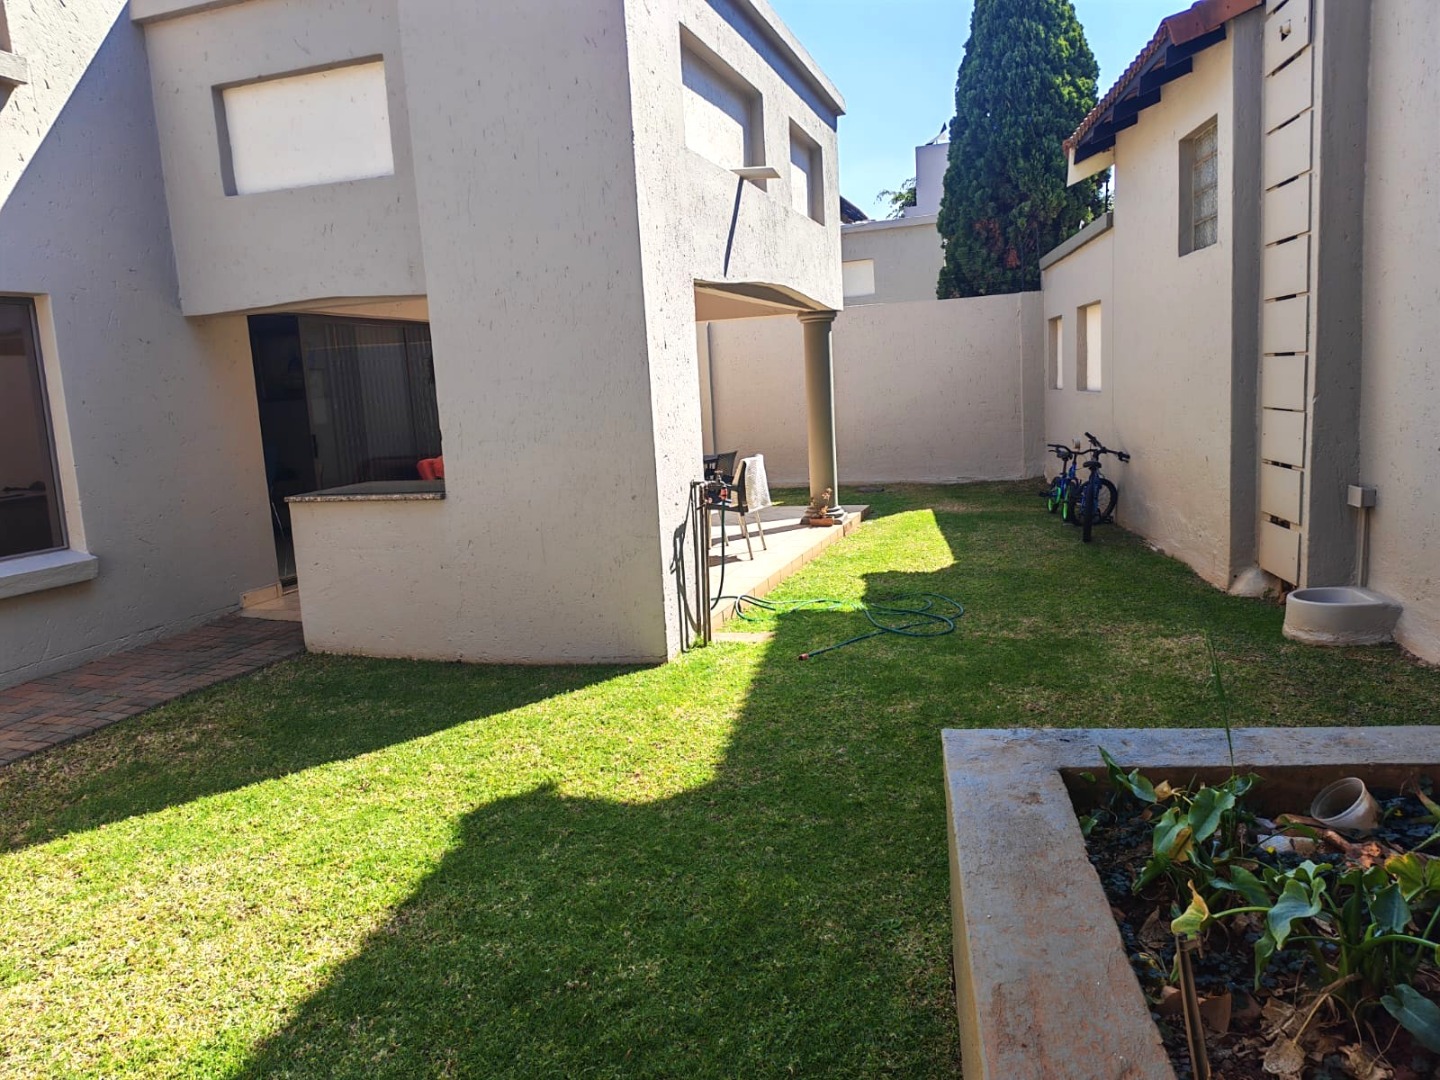
- Paving
- Garden
| Bedrooms | 4 |
| Bathrooms | 3.5 |
| Garages | 2 |
| Floor Area | 250 m2 |