- 4
- 2.5
- 2
- 325 m2
- 550.0 m2
Monthly Costs
Property description
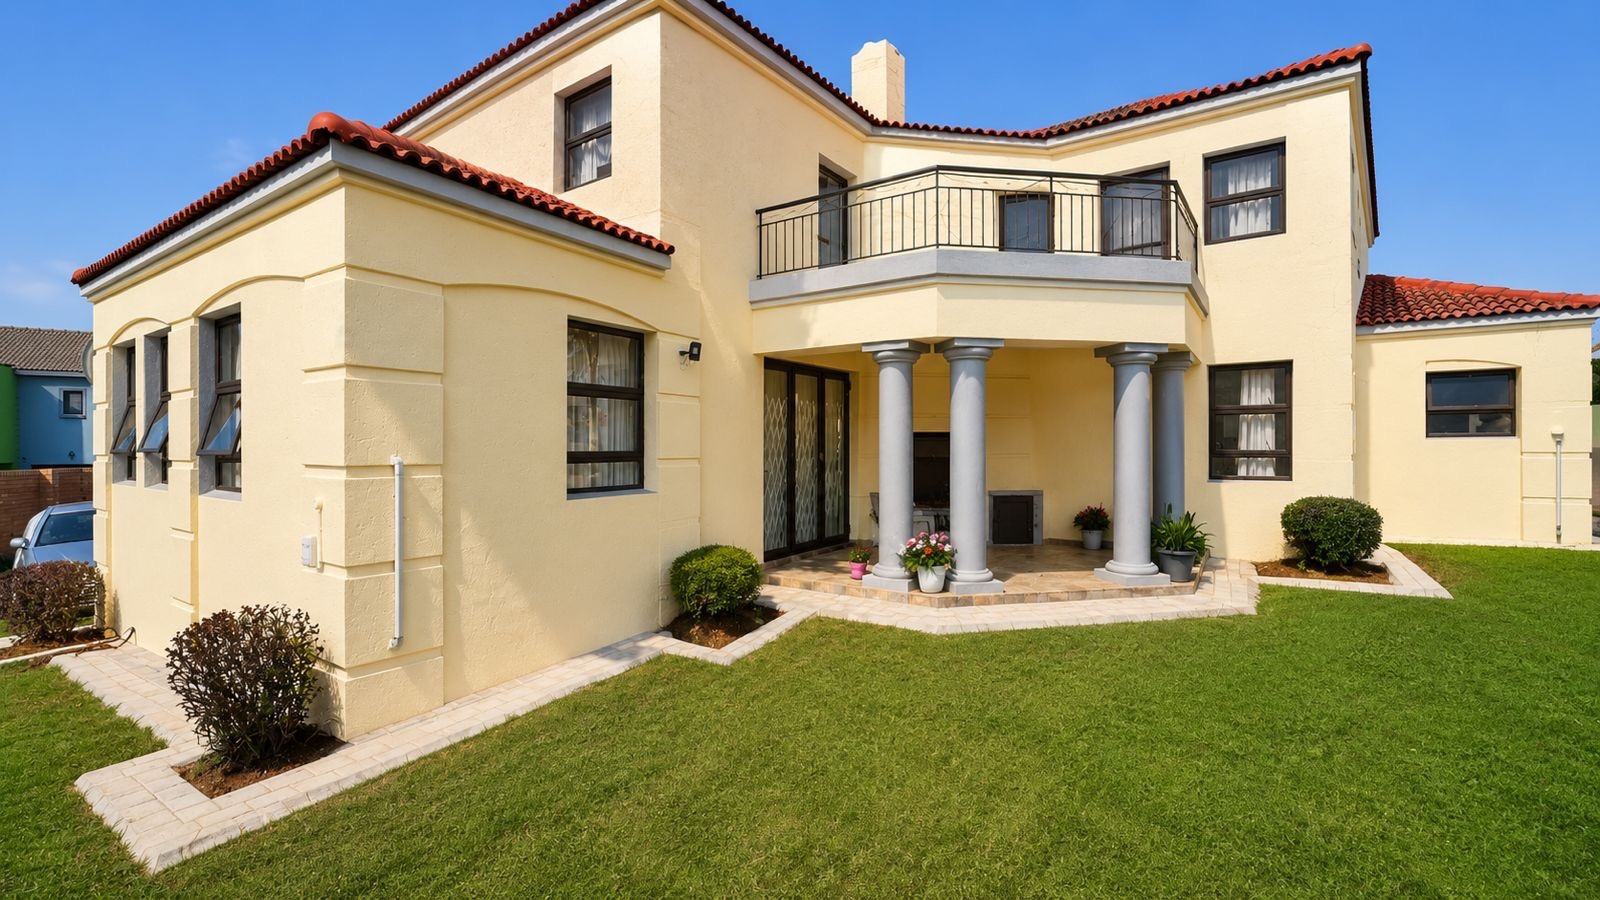
Spacious Double Storey Family Home in Olympus AH
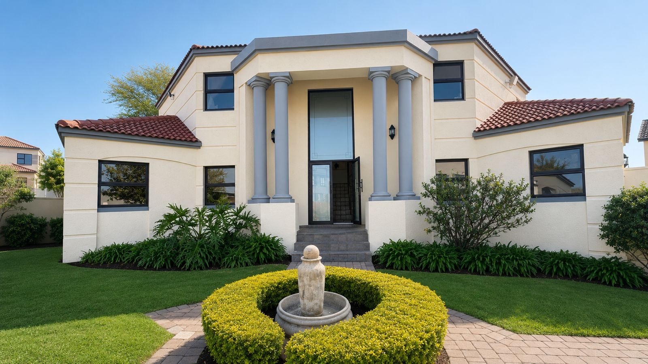
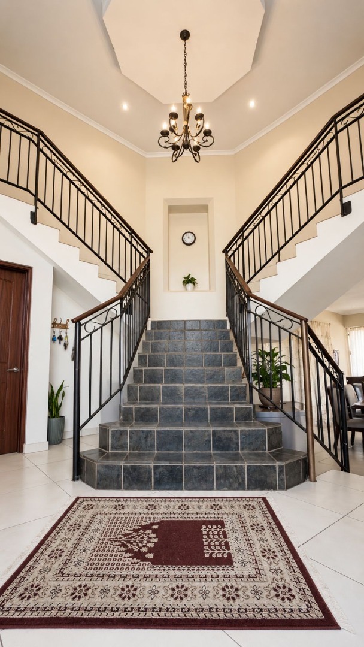
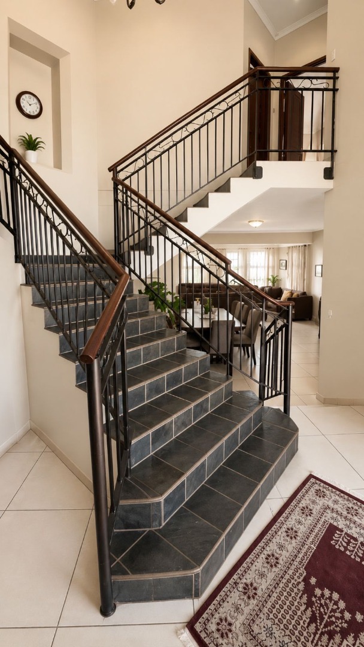
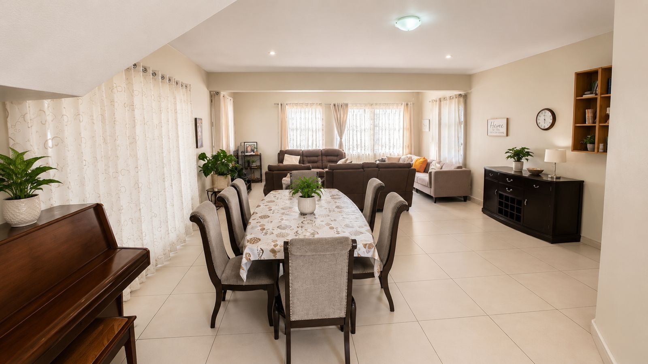
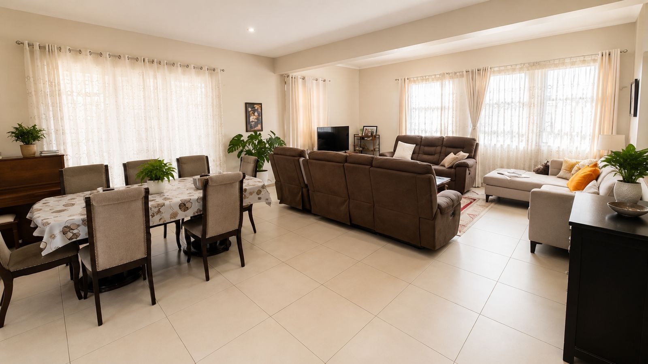
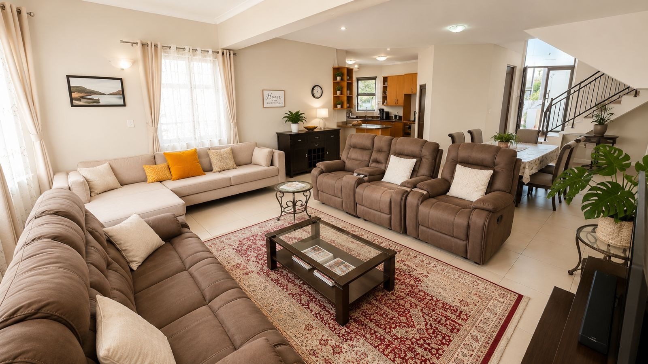
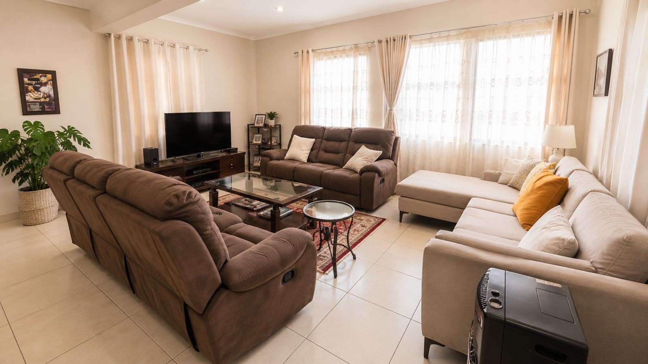
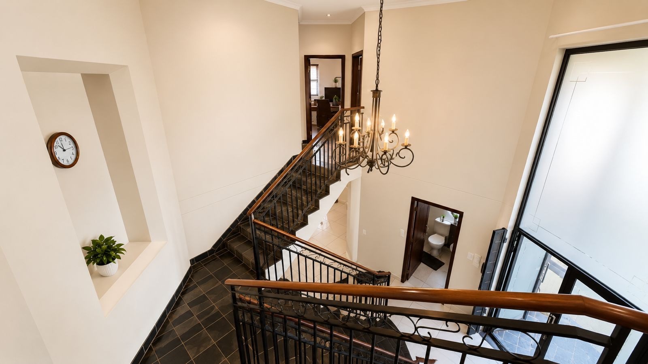
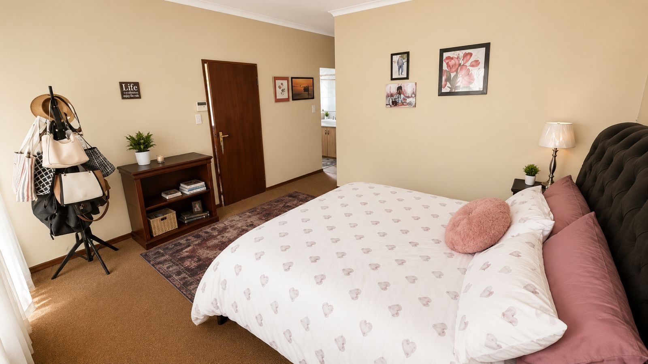
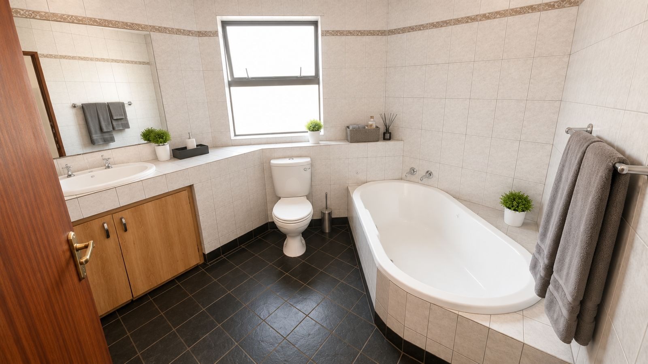
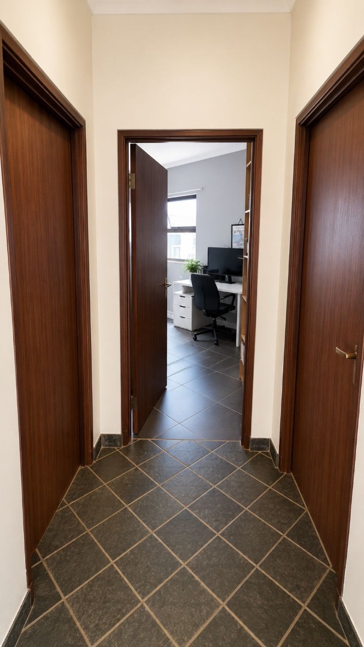
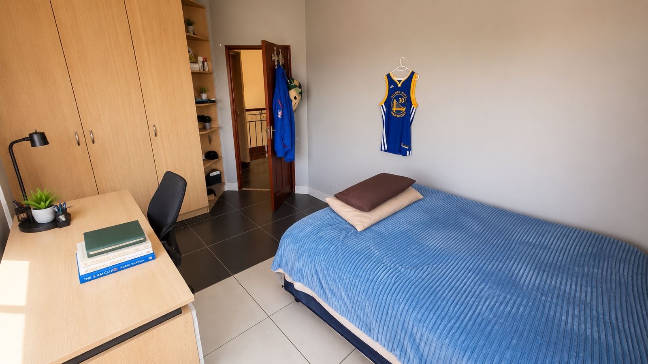
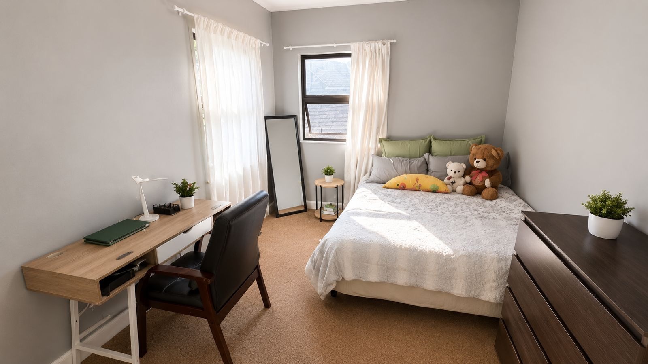
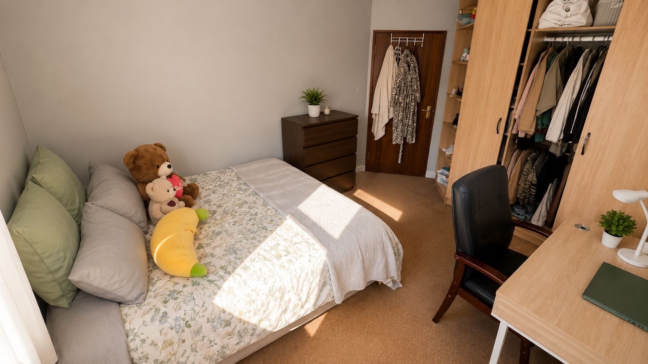
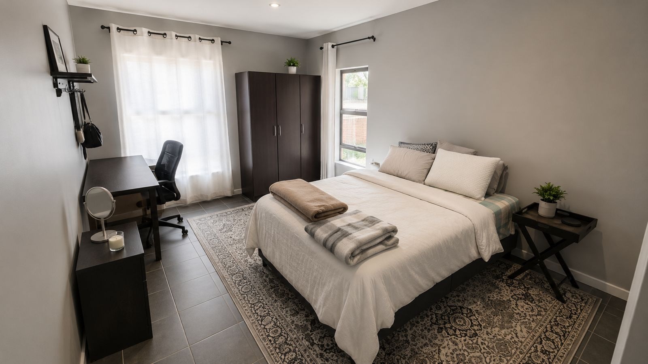
This double storey house offers four bedrooms and two and a half bathrooms across 325 square metres of floor space. A grand double volume entrance hall with a sweeping tiled staircase sets a welcoming tone from the moment you arrive. The open plan lounge and dining area flows naturally, with large windows that fill the living spaces with light. Neutral tiled floors and soft cream walls give the home a clean, practical feel.
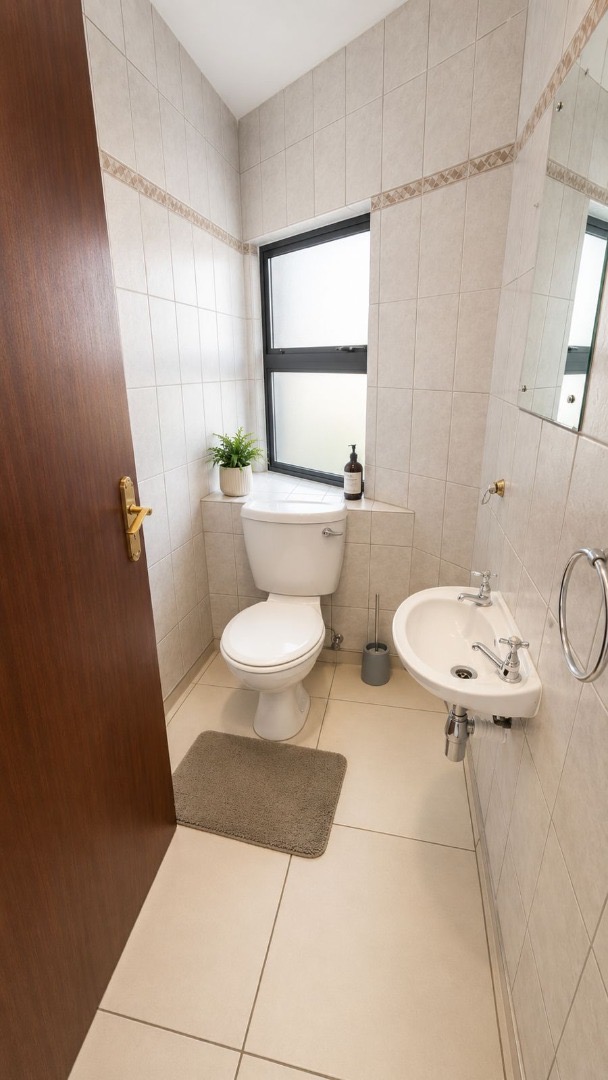
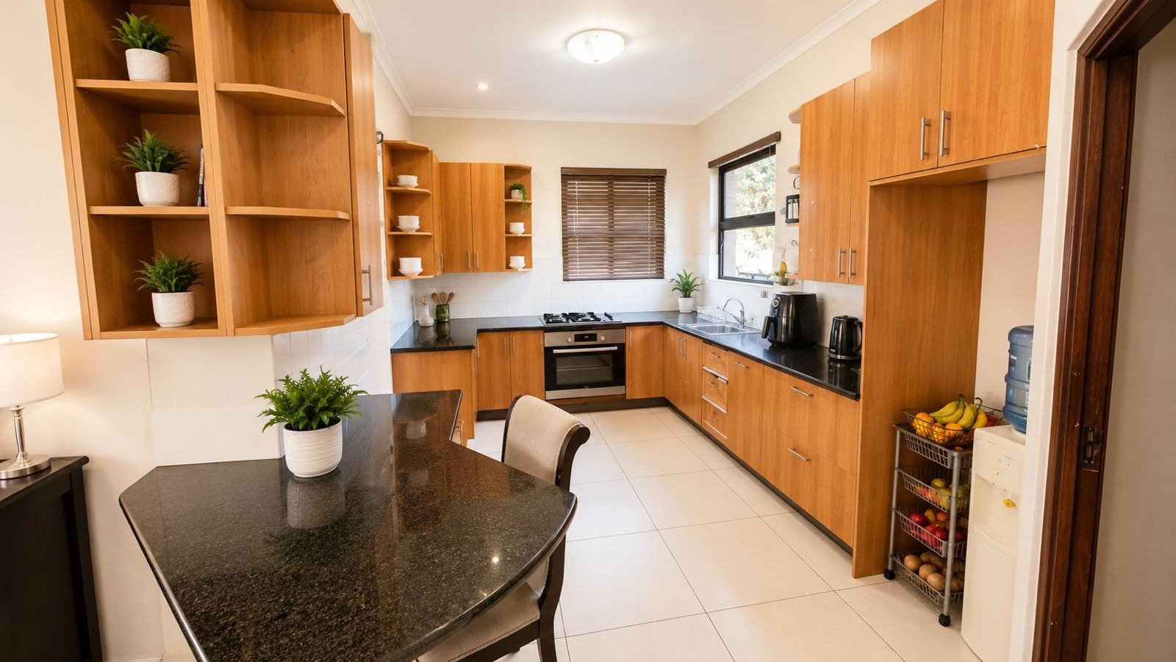
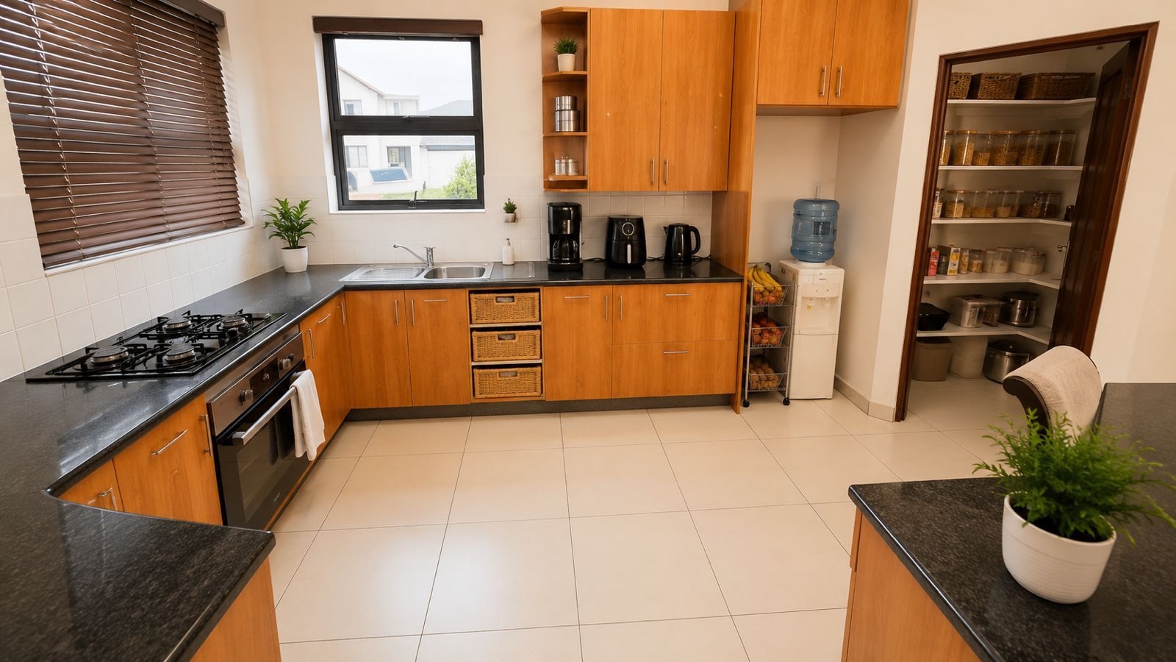
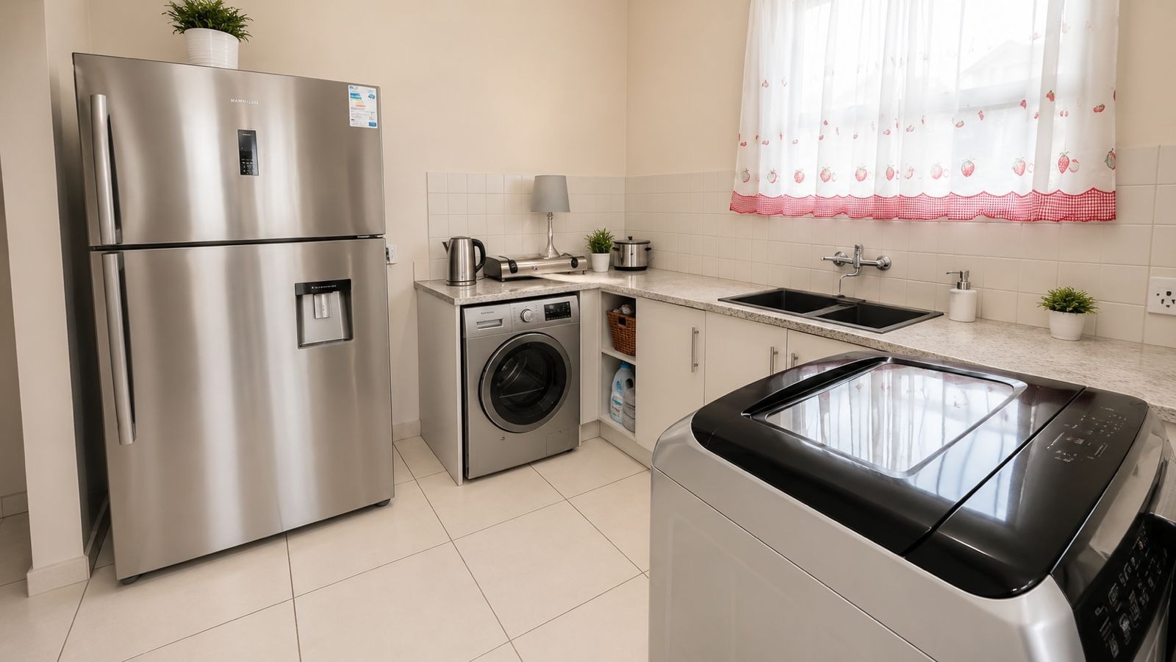
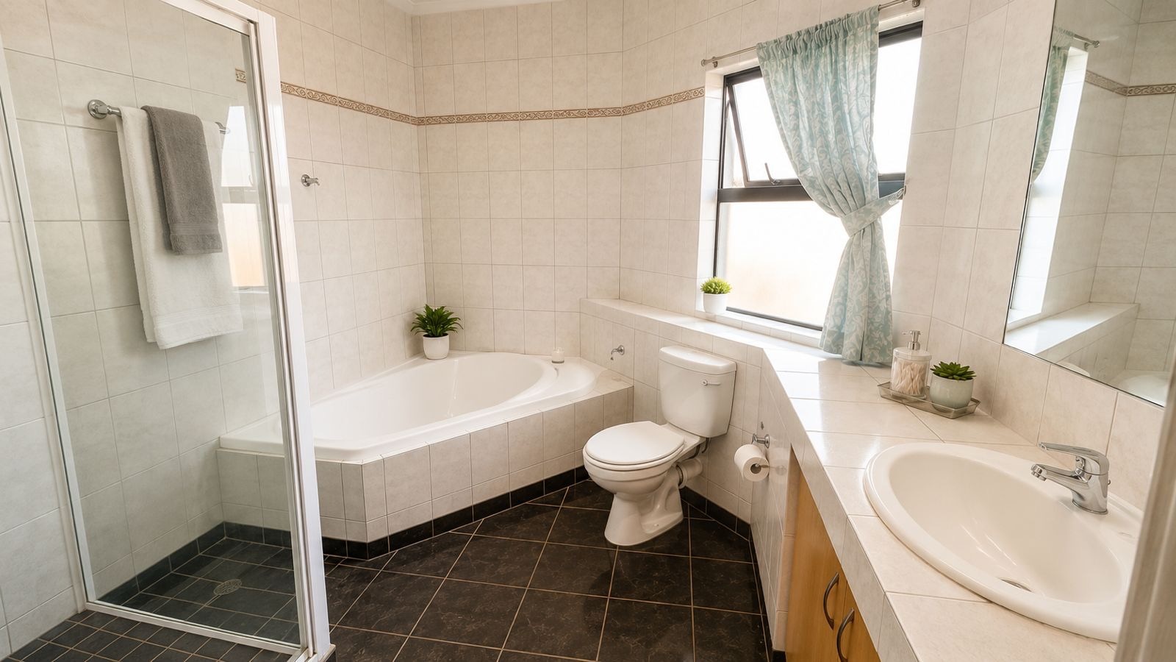
The kitchen is fitted with timber cabinetry, a granite-style worktop, a gas hob and a built-in oven, with a walk-in pantry for extra storage. A separate laundry is practical for day-to-day living. The guest toilet and the ensuite add comfort for family and visitors. An outside room with its own bathroom offers flexible space for guests or staff.
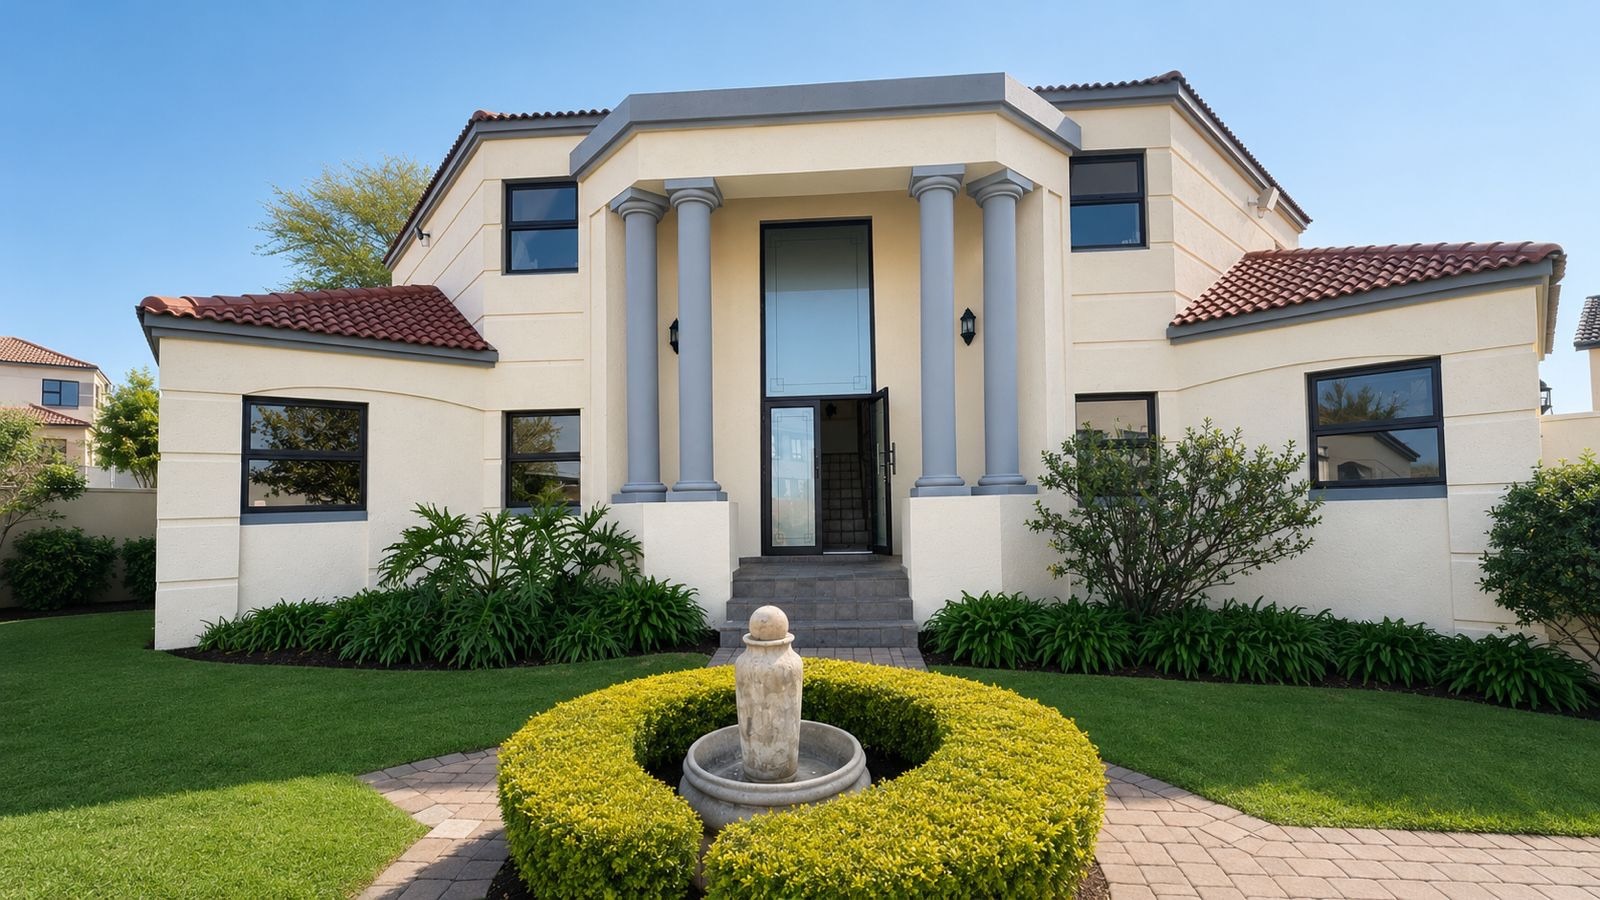
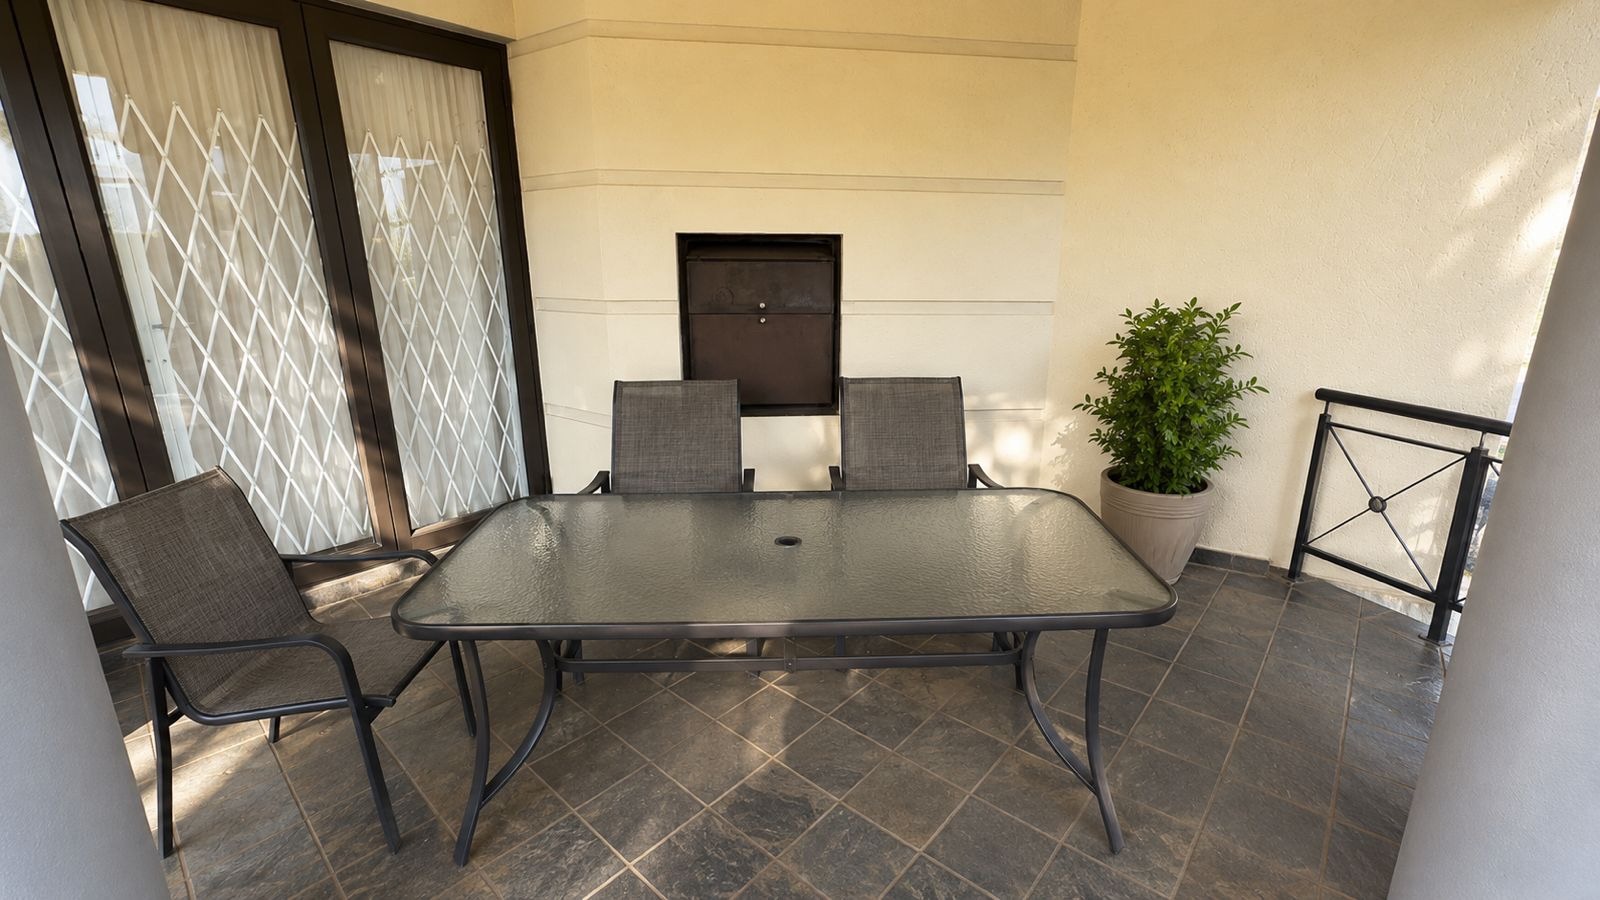
Outside, the 550 square metre erf includes a landscaped front garden with lawn, neat hedging and an ornamental fountain feature. Paved walkways lead to the entrance. Two double garages and three parking bays cater for multiple vehicles. The property is totally fenced and includes an access gate, for added peace of mind.
Key Features
Four bedrooms, two bathrooms,Guest toilet downstairs and outside bathroom
Double volume entrance hall
Two double garages
Outside room with bathroom
Totally fenced with access gate
Contact us today to arrange a viewing.
Property Details
- 4 Bedrooms
- 2.5 Bathrooms
- 2 Garages
- 1 Ensuite
- 1 Lounges
- 1 Dining Area
Property Features
- Pets Allowed
- Access Gate
- Kitchen
- Guest Toilet
- Entrance Hall
- Irrigation System
- Paving
- Garden
| Bedrooms | 4 |
| Bathrooms | 2.5 |
| Garages | 2 |
| Floor Area | 325 m2 |
| Erf Size | 550.0 m2 |