- 3
- 2
- 2
- 287 m2
- 1 000.0 m2
Monthly Costs
Property description
Distinguished Residential Lease in Waterkloof Glen
An exceptional opportunity presents itself to lease a sophisticated residence situated within a secure complex in the esteemed Waterkloof Glen suburb of Pretoria. This property, spanning an impressive 287 square metres on a 1000 square metre erf, offers a harmonious blend of spacious living and comprehensive amenities, ideal for discerning tenants seeking comfort and security in a prime suburban locale.
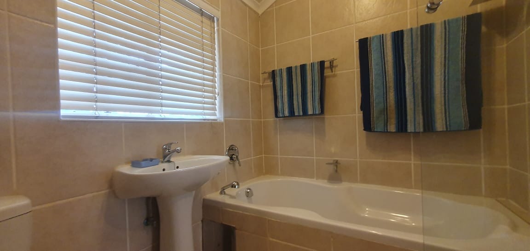
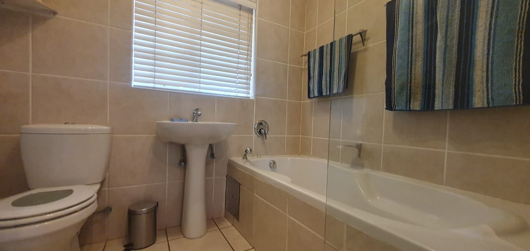
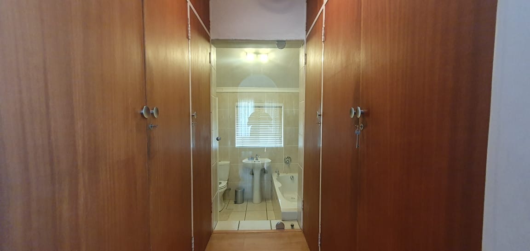
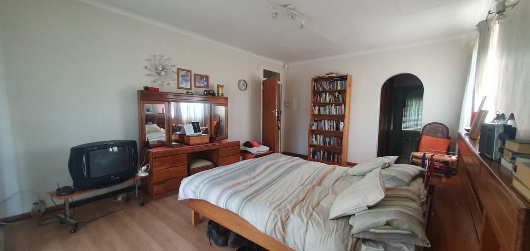
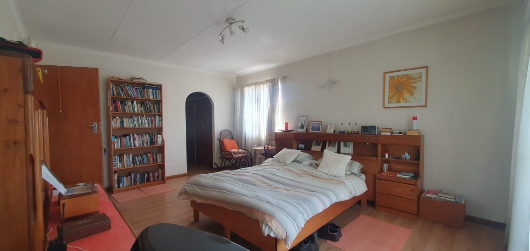
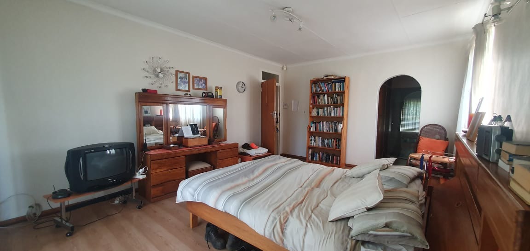
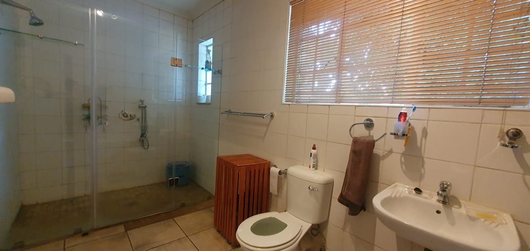
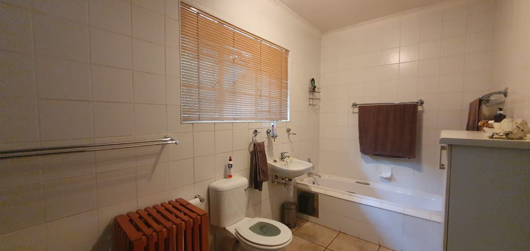
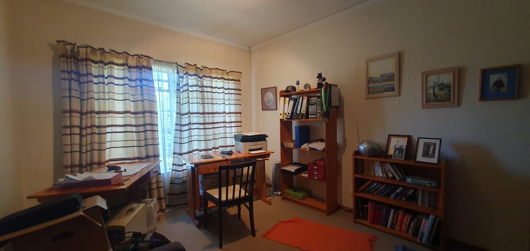
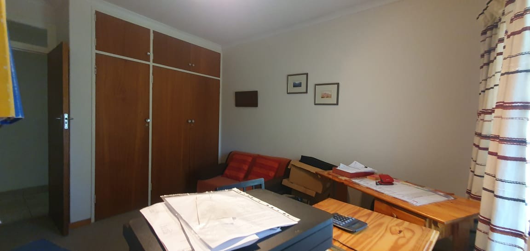
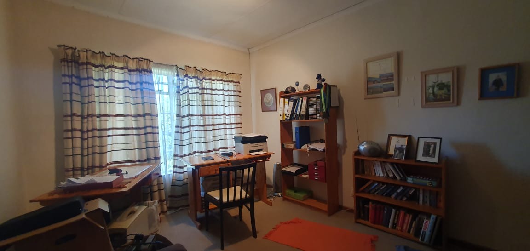
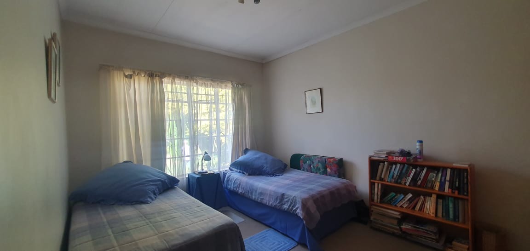
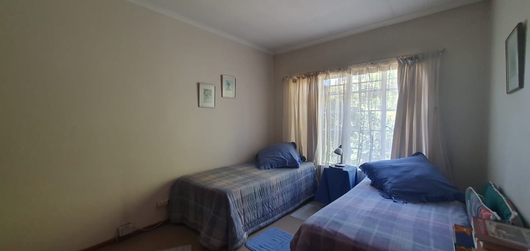
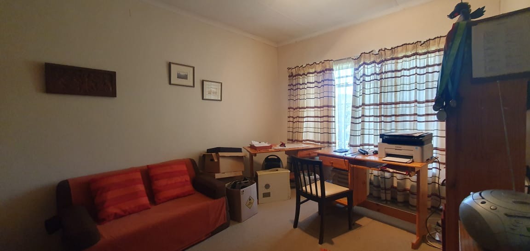
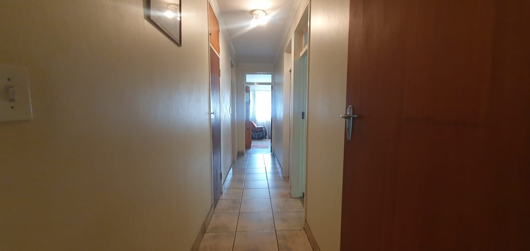
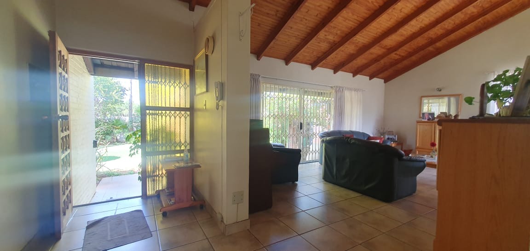
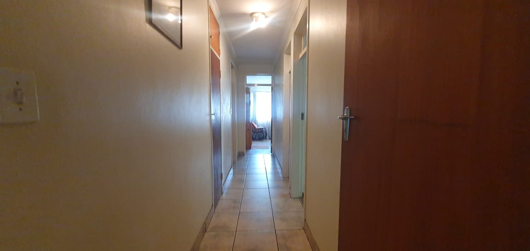
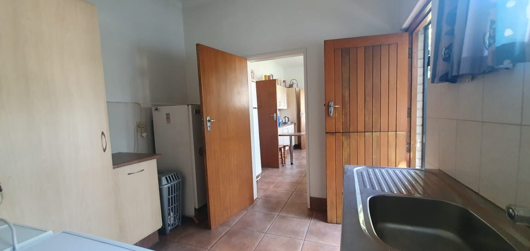
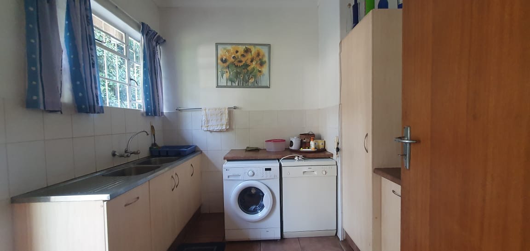
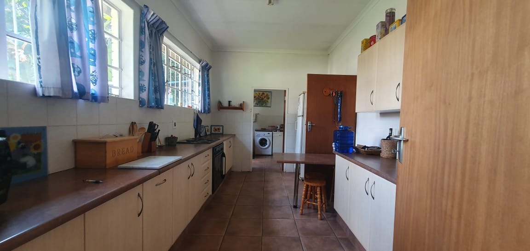
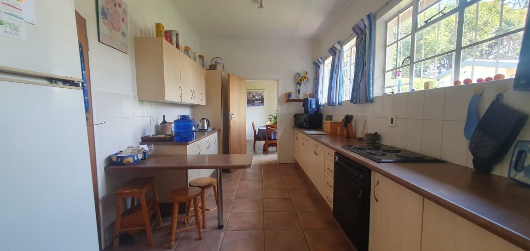
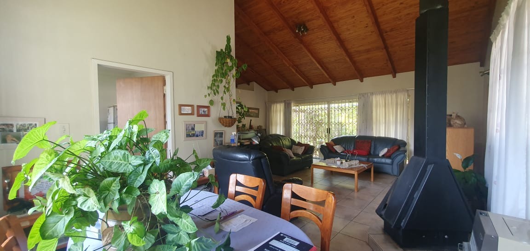
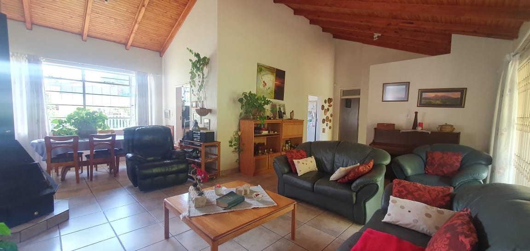
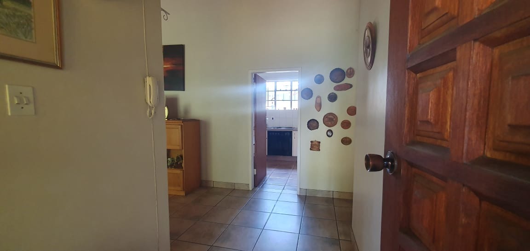
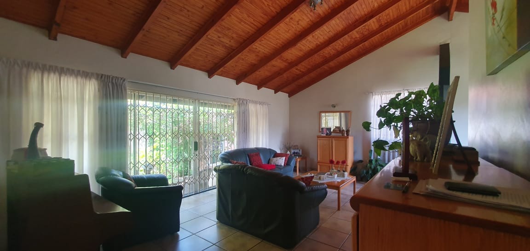
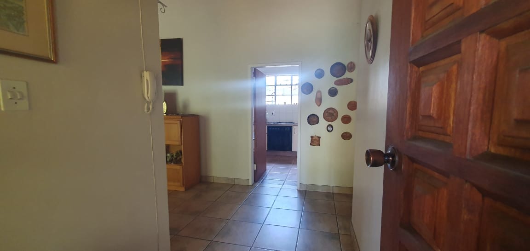
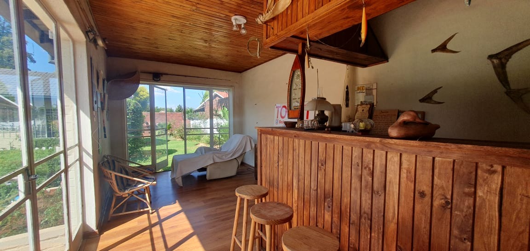
Upon entry, an inviting entrance hall leads to an expansive open-plan living area, seamlessly integrating a generous lounge and a dedicated dining room. The well-appointed kitchen, featuring a practical pantry, caters to culinary pursuits with efficiency. The residence comprises three commodious bedrooms, with the master suite benefiting from a private en-suite bathroom, complemented by an additional well-appointed bathroom serving the remaining bedrooms.
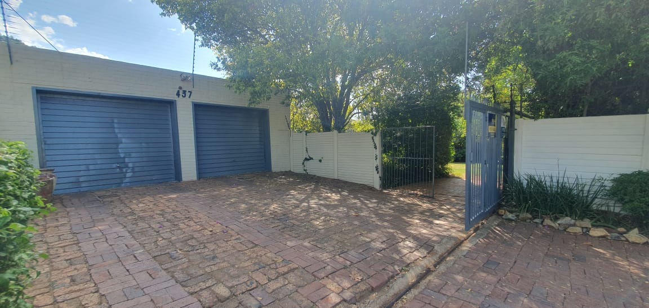
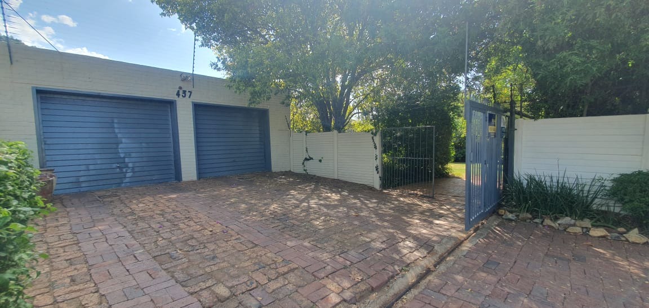
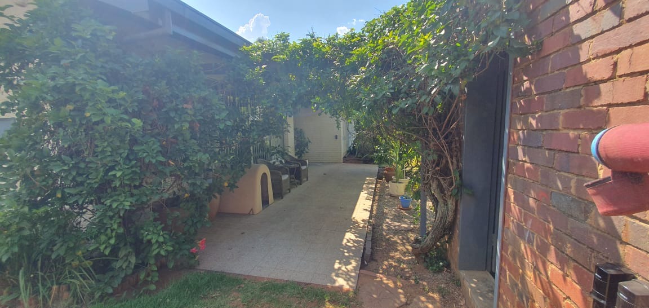
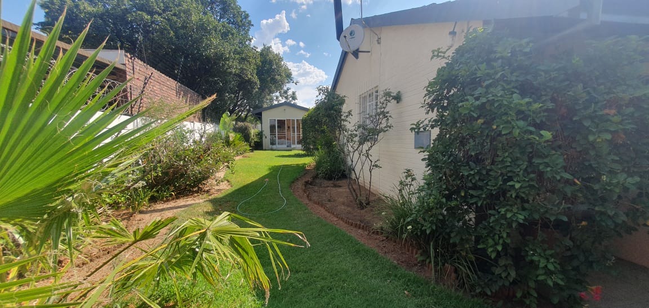
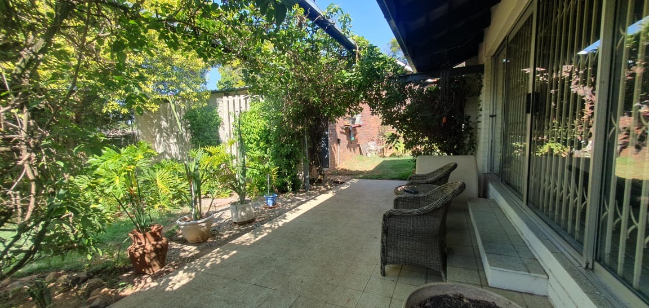
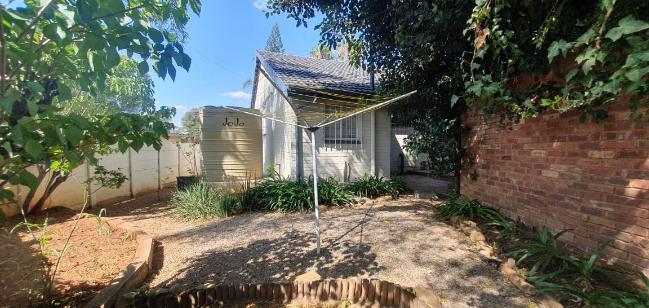
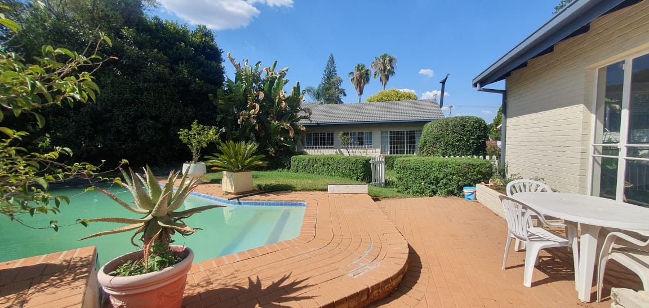
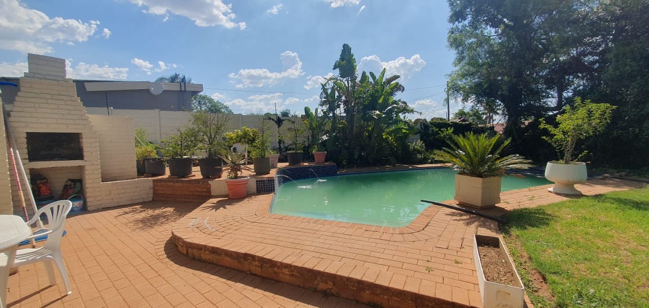
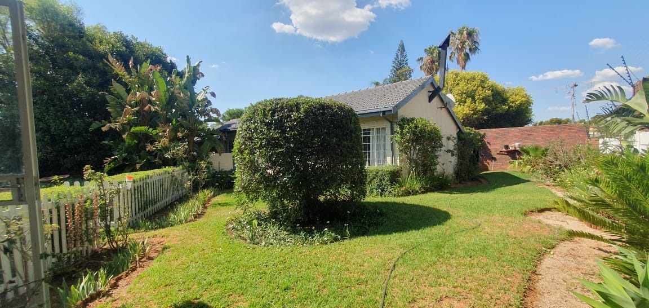
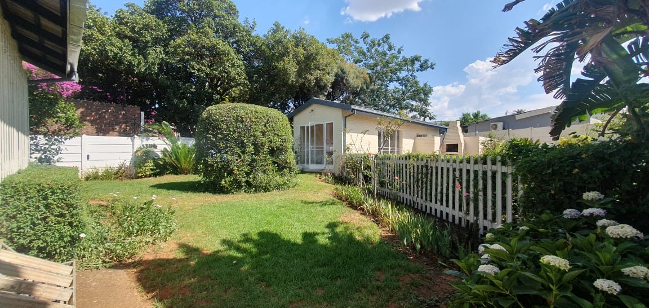
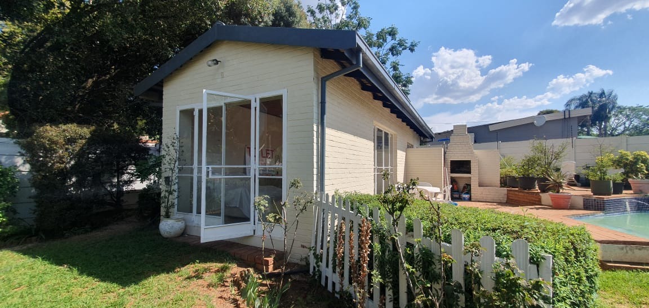
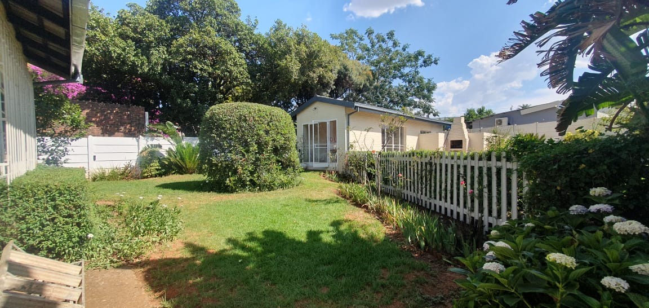
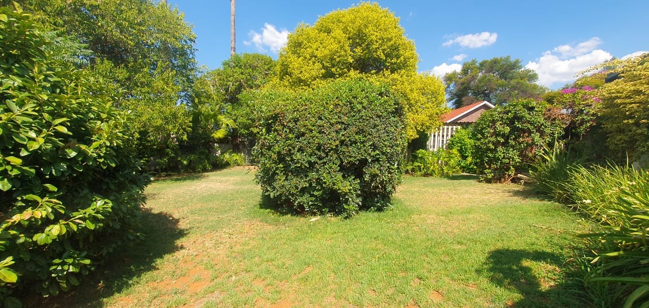
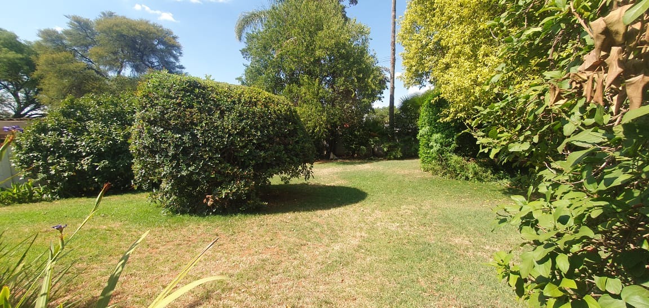
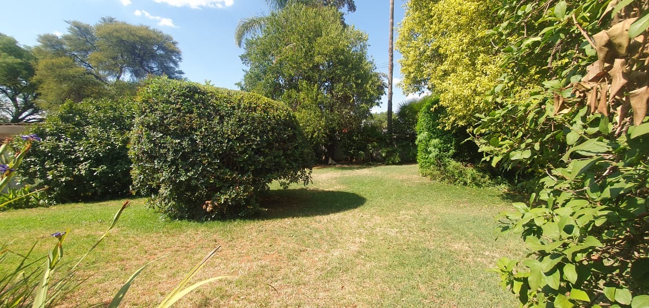
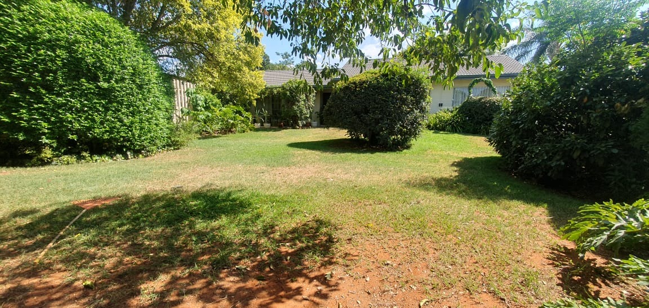
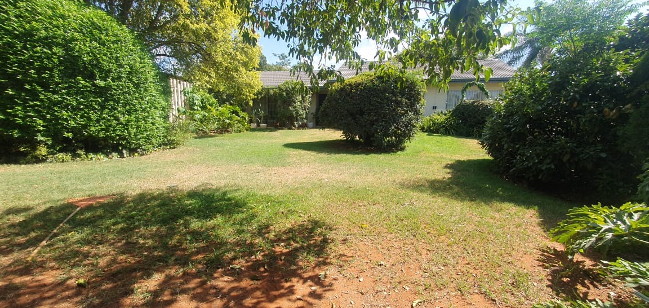
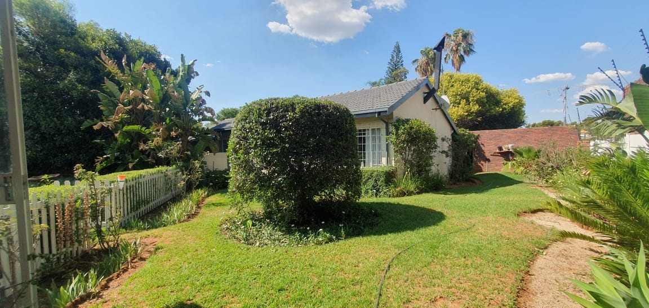
The exterior of the property is equally impressive, designed for both relaxation and entertainment. A private patio provides an ideal setting for outdoor gatherings, overlooking a refreshing swimming pool and a meticulously maintained garden, complete with an irrigation system. Further enhancing the outdoor experience is a built-in braai facility. Practical considerations include a double garage and additional paved driveway parking, ensuring ample space for vehicles.
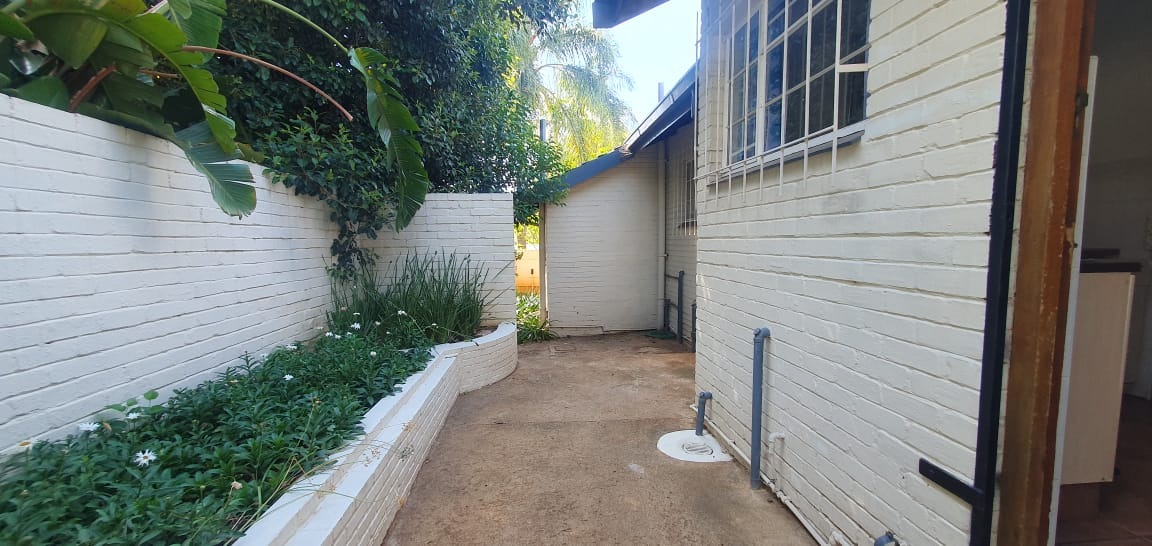
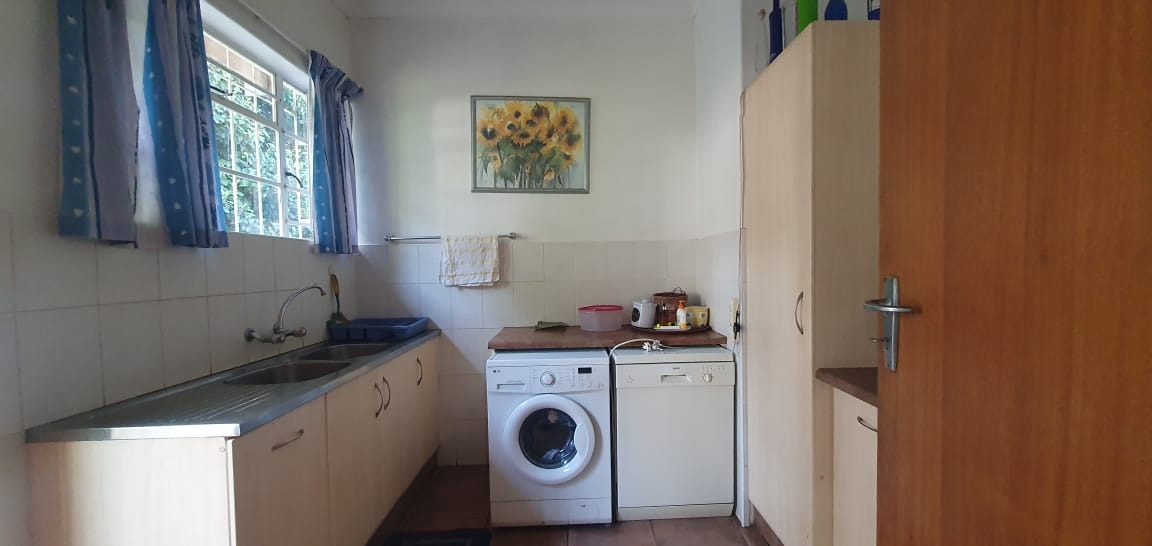
Security is paramount, with the property benefiting from 24-hour security, a dedicated security post, electric fencing, burglar bars, and a security gate, all integrated with an intercom system for controlled access. Additional conveniences include staff quarters, a dedicated laundry area, and fibre optic connectivity. This residence is also pet-friendly, accommodating a comprehensive lifestyle. We invite prospective tenants to arrange a private viewing to fully appreciate the calibre of this distinguished offering.
Key Features
- Three Bedrooms, Two Bathrooms (One En-suite)
- Expansive Open-Plan Living and Dining Areas
- Well-Appointed Kitchen with Pantry
- Private Patio, Swimming Pool, and Built-in Braai
- Landscaped Garden with Irrigation System
- Double Garage and Additional Paved Parking
- 24-Hour Security, Electric Fencing, and Intercom System
- Staff Quarters, Laundry Facilities, and Fibre Connectivity
Property Details
- 3 Bedrooms
- 2 Bathrooms
- 2 Garages
- 1 Ensuite
- 1 Lounges
- 1 Dining Area
Property Features
- Patio
- Pool
- Staff Quarters
- Pets Allowed
- Security Post
- Kitchen
- Built In Braai
- Pantry
- Entrance Hall
- Irrigation System
- Paving
- Garden
- Intercom
| Bedrooms | 3 |
| Bathrooms | 2 |
| Garages | 2 |
| Floor Area | 287 m2 |
| Erf Size | 1 000.0 m2 |