- 3
- 3
- 2
- 361 m2
- 2 104.0 m2
Monthly Costs
Property description
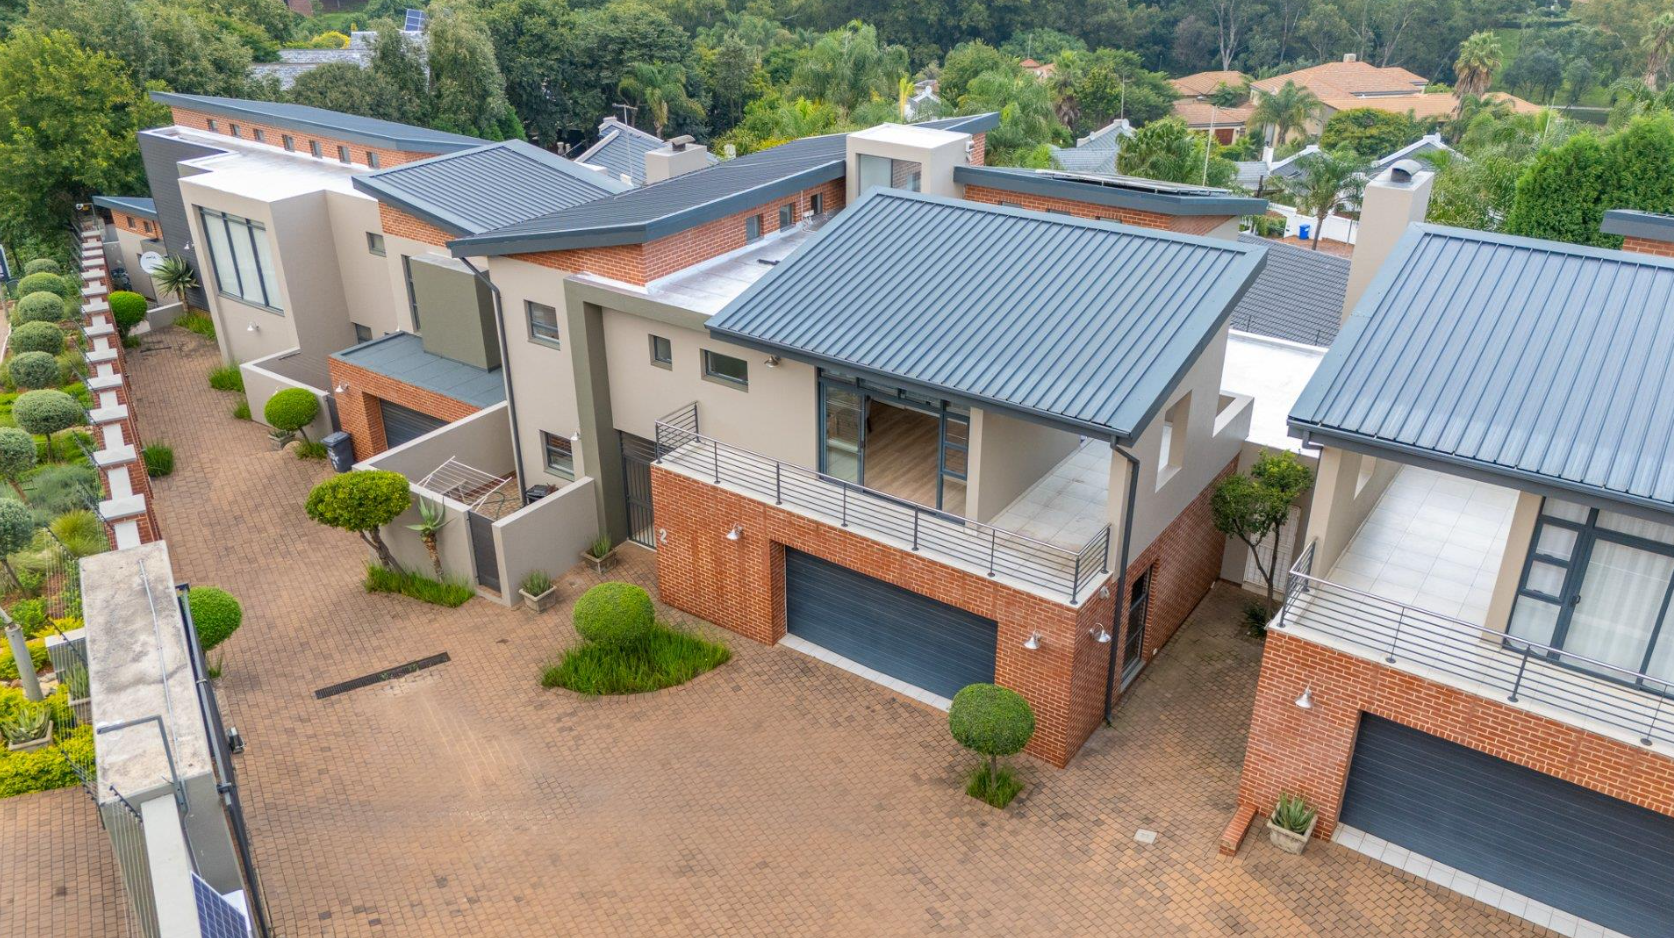
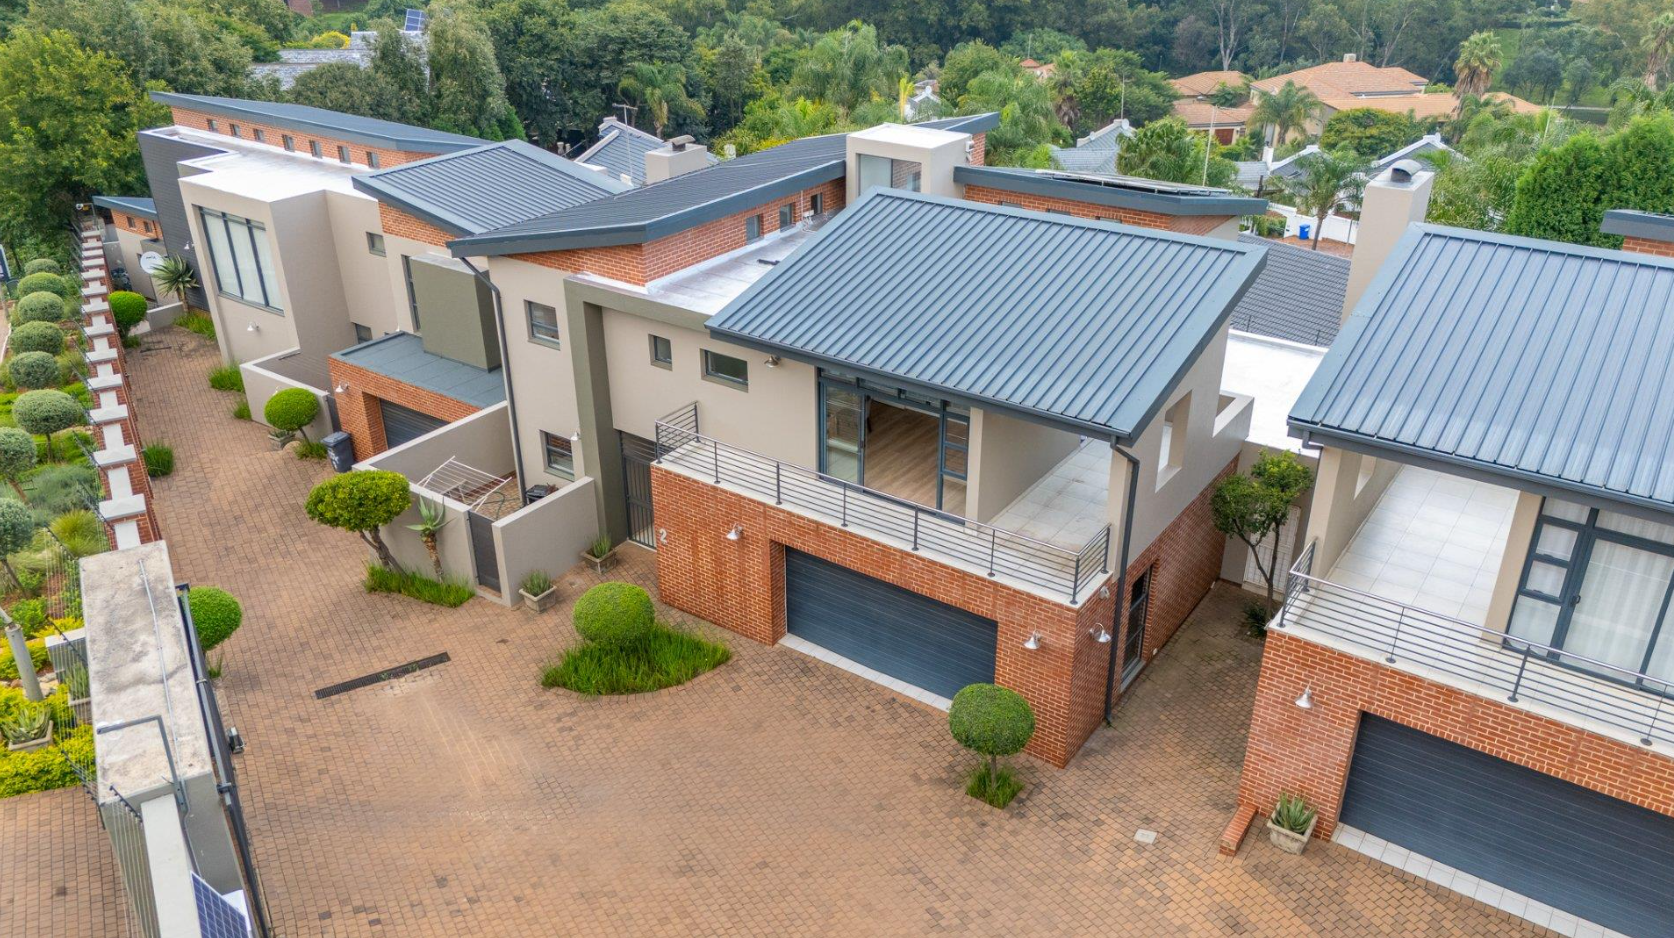
Spacious Double-Storey Townhouse with Scenic Views in Waterkloof
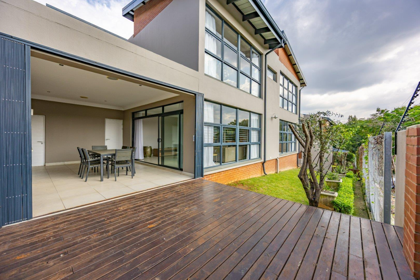
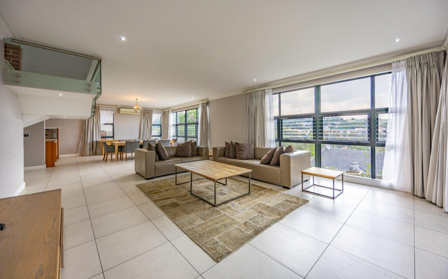
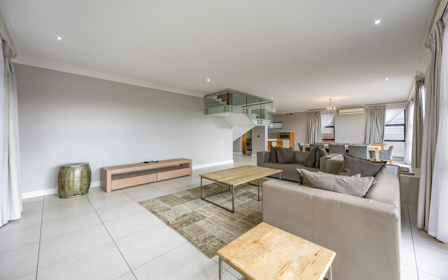
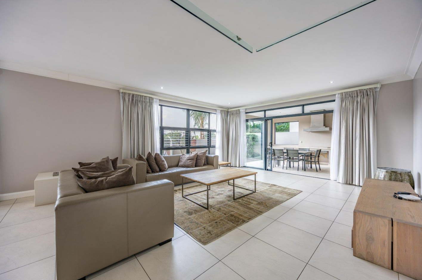
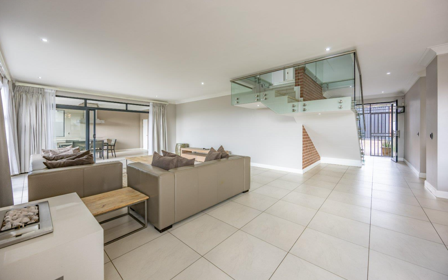
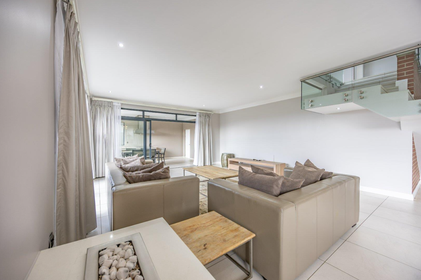
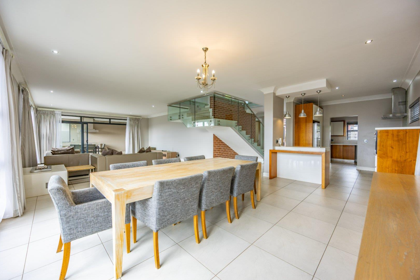
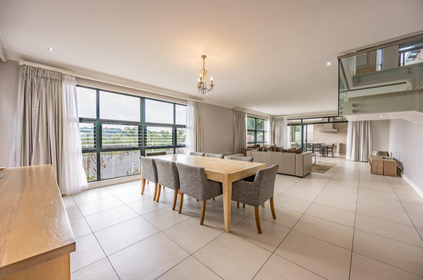
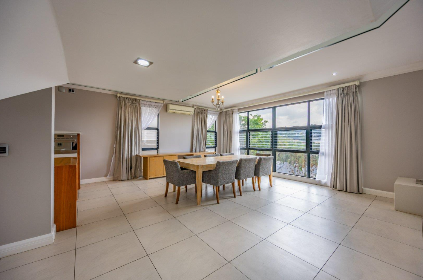
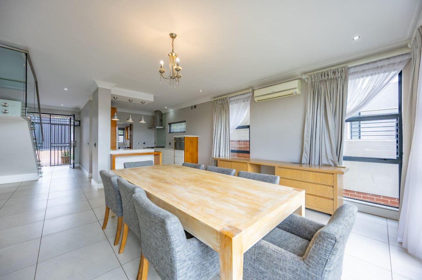
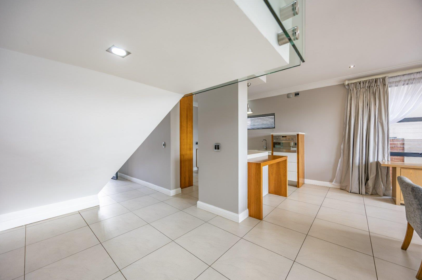
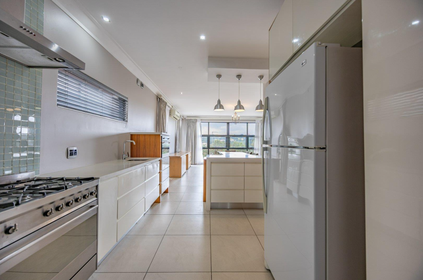
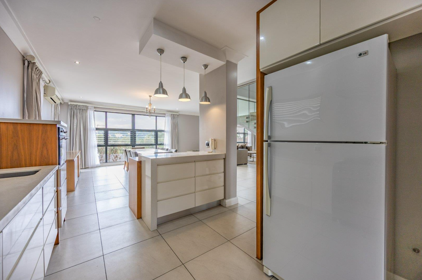
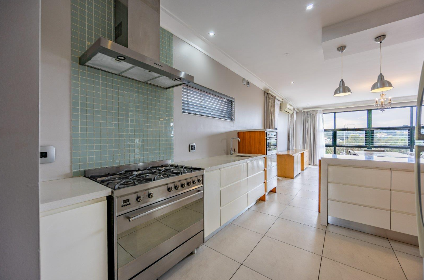
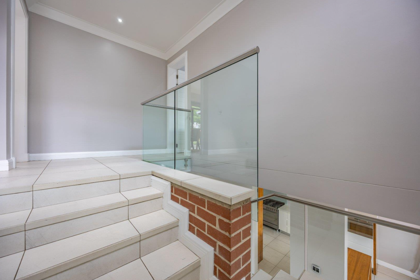
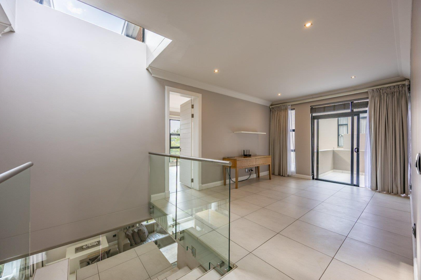
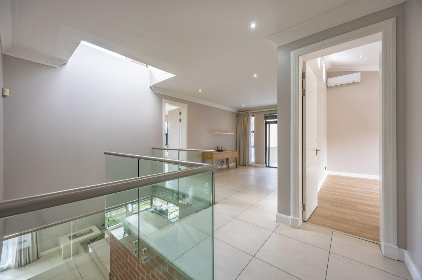
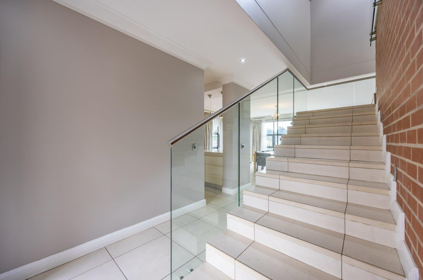
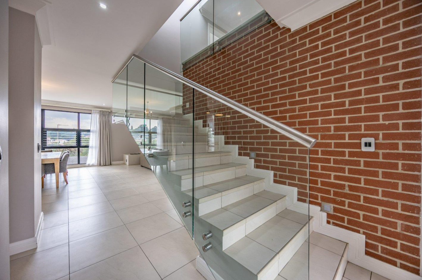
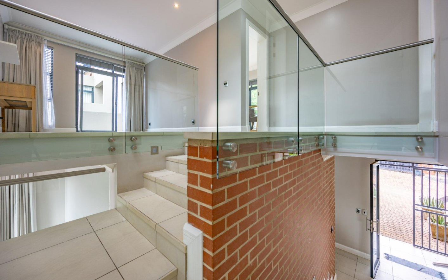
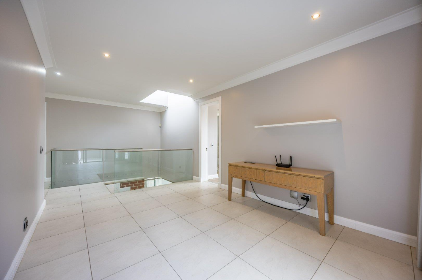
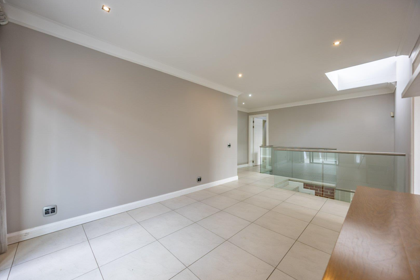
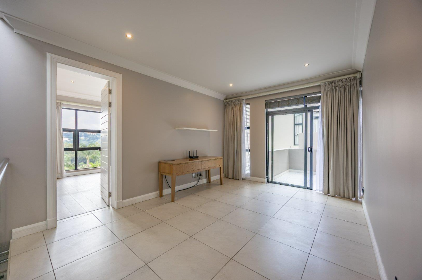
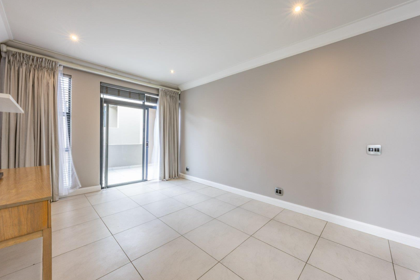
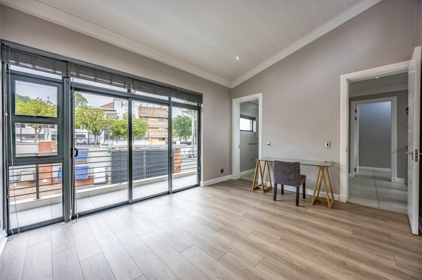
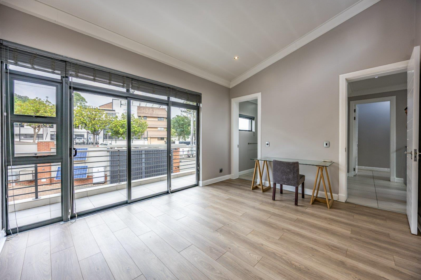
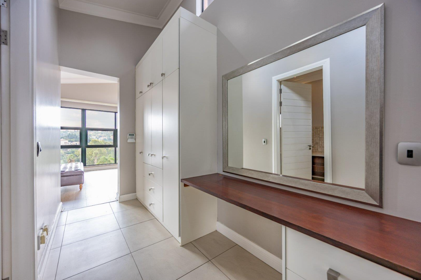
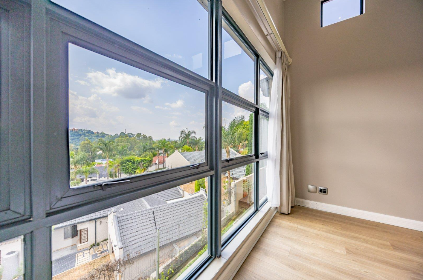
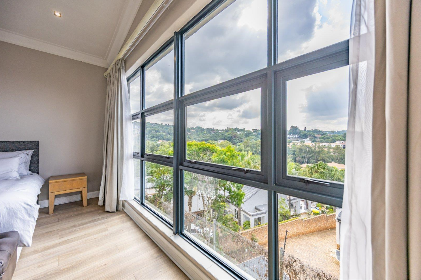
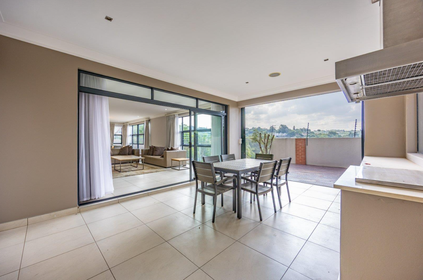
Looking for a home that feels roomy and relaxed? This double-storey townhouse in Waterkloof gives you plenty of space to spread out. The open-plan living and dining area is bright, with large windows letting in lots of natural light. Tiled floors run throughout, so it's easy to keep clean and feels cool on warm days. Sliding doors open the living spaces onto the outdoors, so the flow between rooms and garden feels natural.
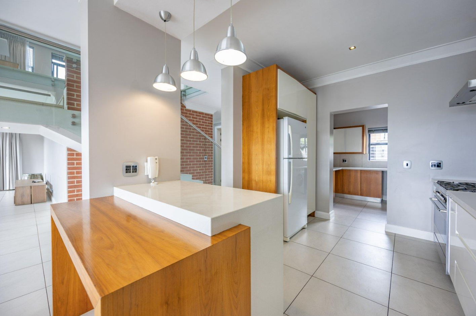
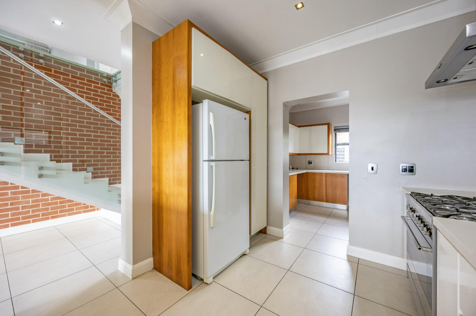
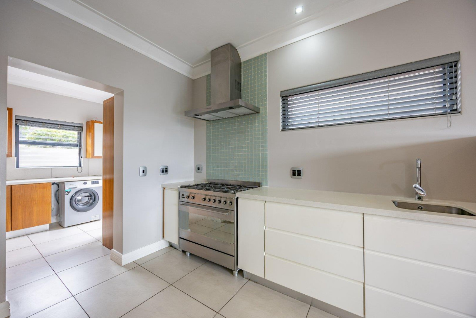
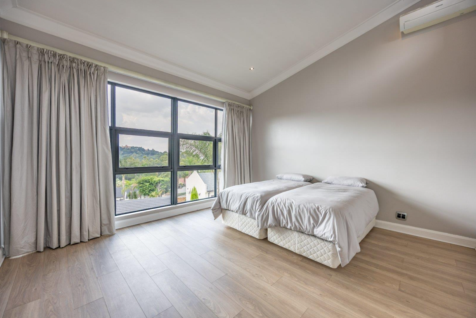
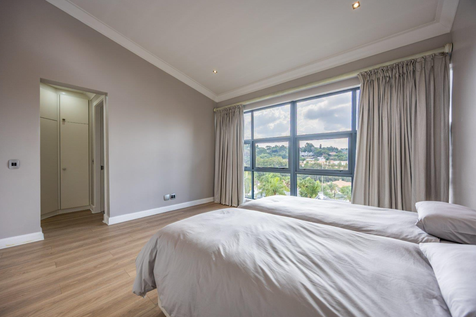
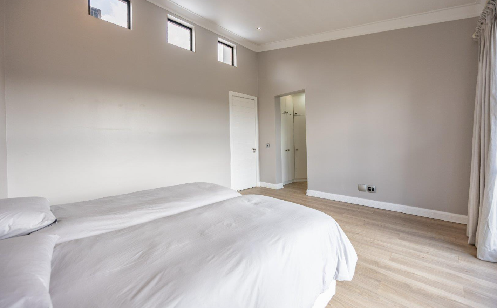
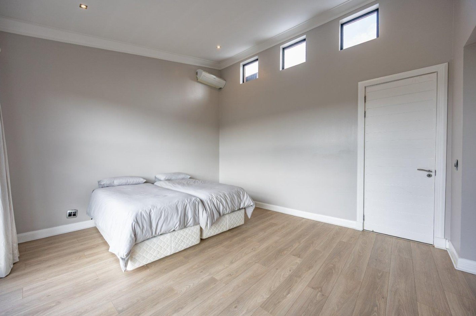
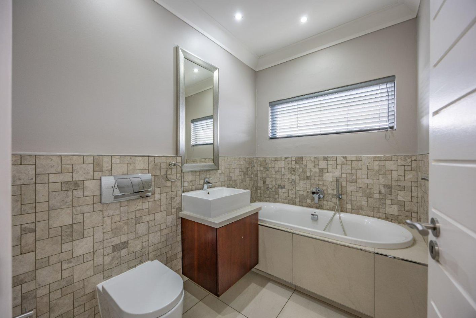
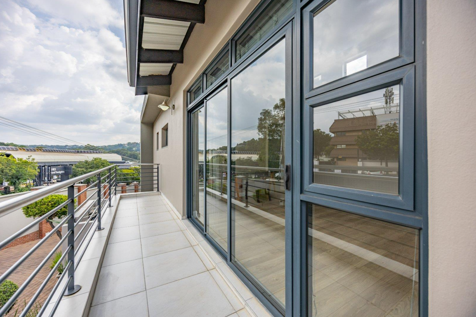
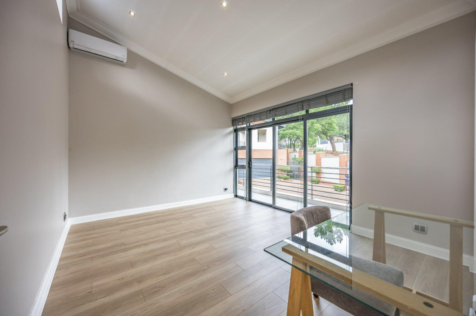
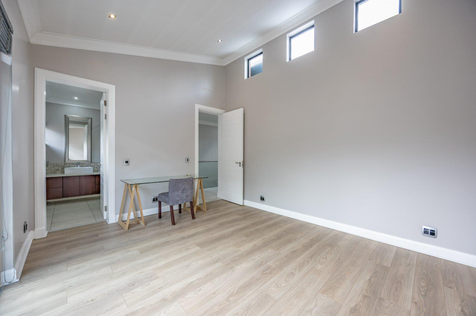
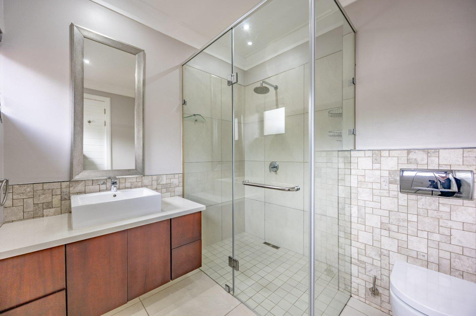
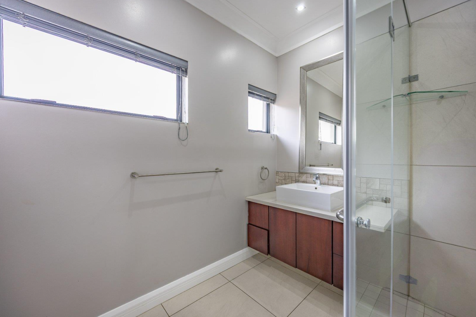
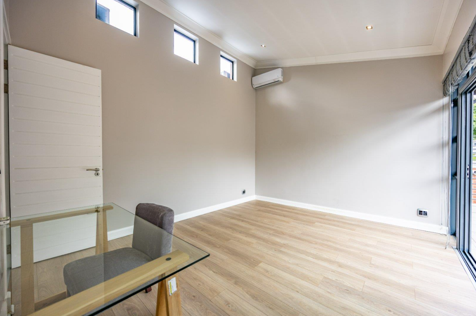
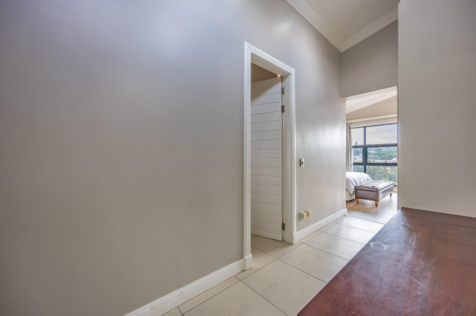
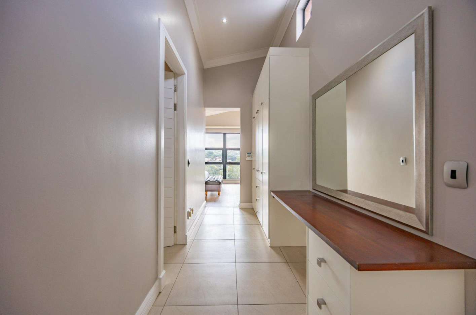
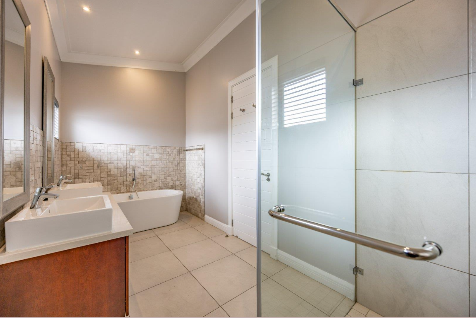
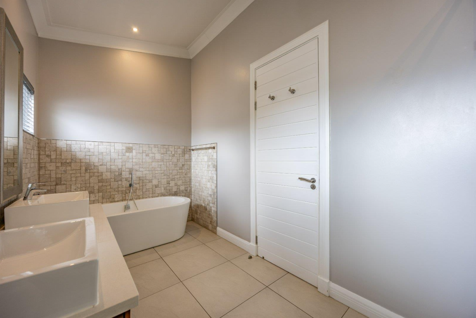
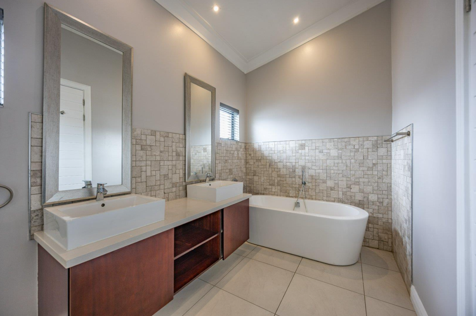
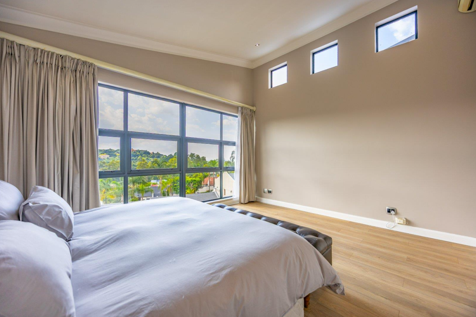
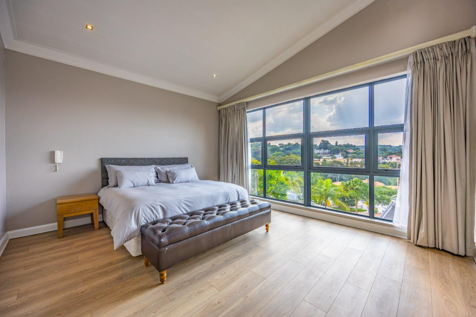
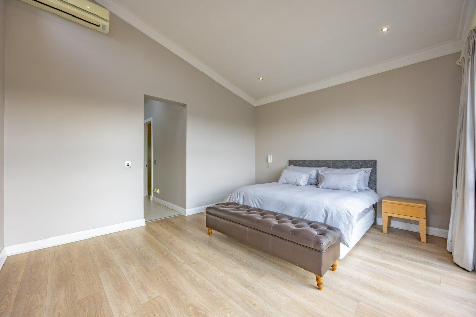
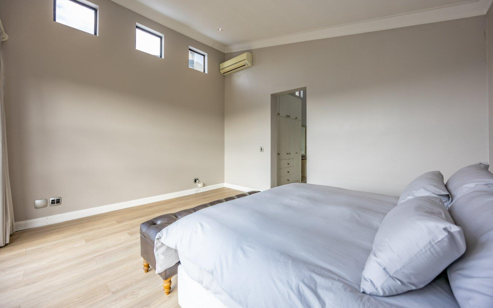
The kitchen flows nicely into the dining area, which makes Sunday lunches and weeknight dinners feel effortless. There are three ensuite bedrooms, a study and a family TV room, so there's room for everyone to have their own corner. A balcony and a patio give you a few different spots to enjoy your morning coffee or an evening glass of wine. A pantry keeps everyday essentials tidy and within easy reach of the kitchen.
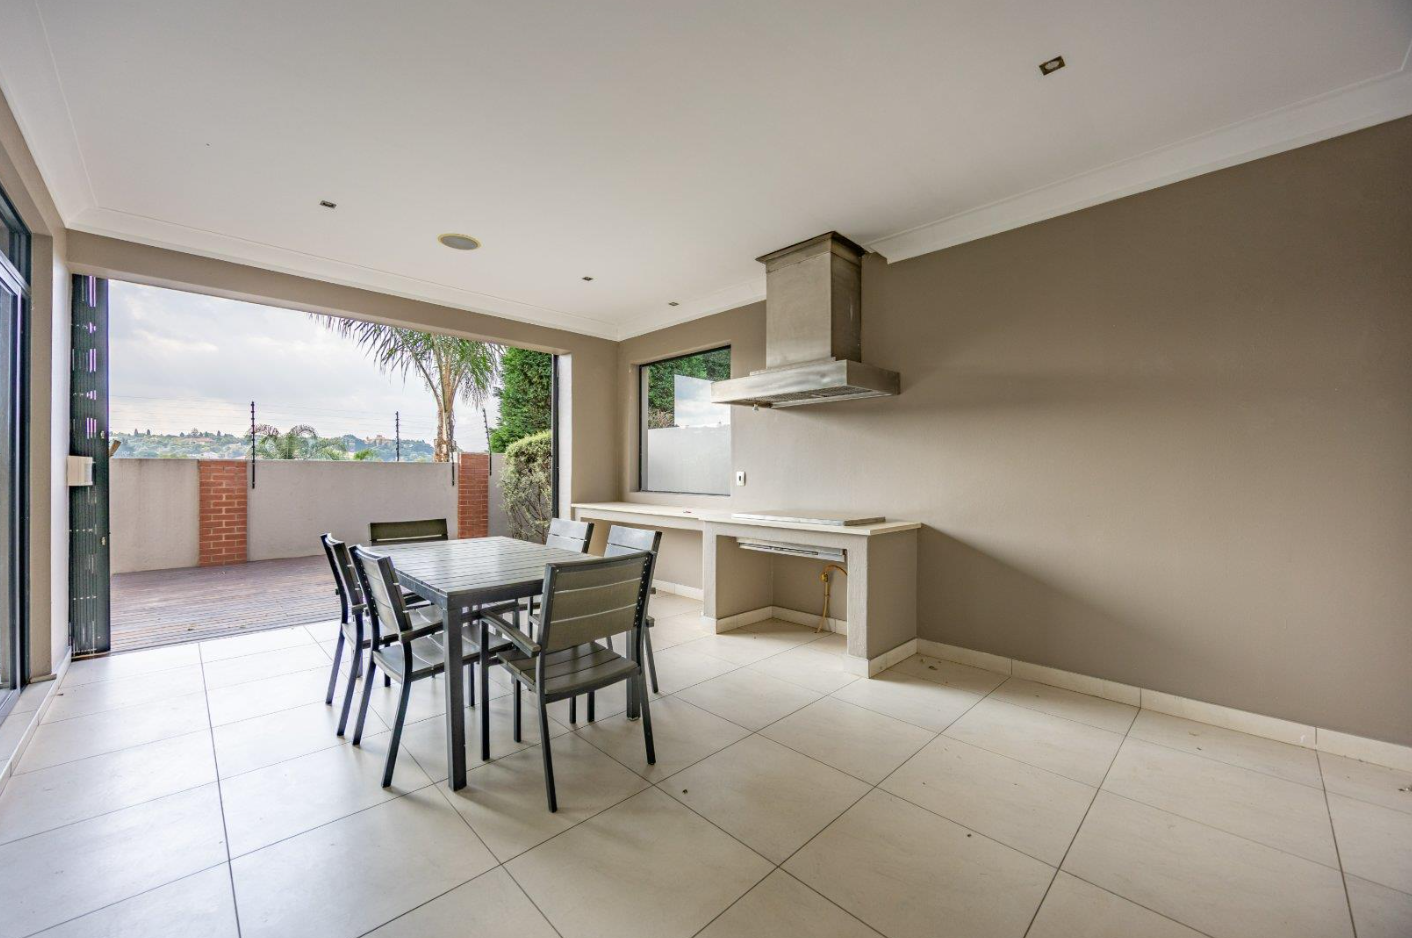
Step outside and you'll find a built-in braai, a braai room and a garden that's ready for get-togethers with friends. Air conditioning keeps things comfortable through the hotter months, and fibre connectivity keeps you online. The double garage and additional parking mean you won't be fighting for space when you get home. Electric fencing and an access gate add to the sense of security on the property.
Key Features
Three ensuite bedrooms
Open-plan living and dining area
Built-in braai and patio
Double garage with parking
Air conditioning and fibre
Get in touch to find out more and arrange a viewing.
Property Details
- 3 Bedrooms
- 3 Bathrooms
- 2 Garages
- 3 Ensuite
- 1 Lounges
- 1 Dining Area
Property Features
- Study
- Balcony
- Patio
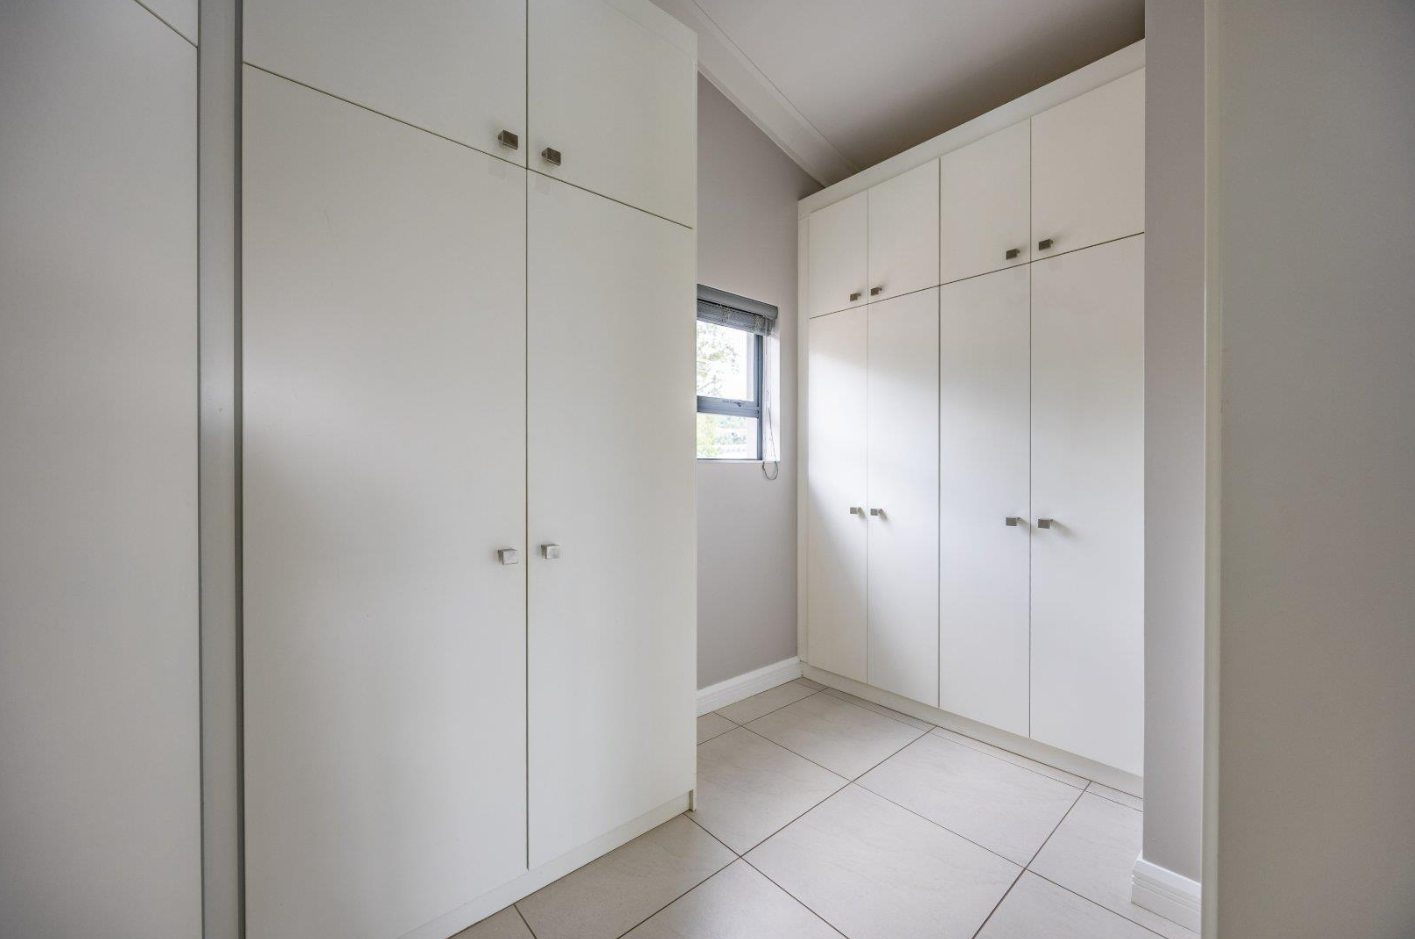
- Storage
- Aircon
- Pets Allowed
- Access Gate
- Scenic View
- Kitchen
- Built In Braai
- Pantry
- Paving
- Garden
- Family TV Room
| Bedrooms | 3 |
| Bathrooms | 3 |
| Garages | 2 |
| Floor Area | 361 m2 |
| Erf Size | 2 104.0 m2 |