- 4
- 2.5
- 3
- 495 m2
- 1 000.0 m2
Monthly Costs
Monthly Bond Repayment ZAR .
Calculated over years at % with no deposit. Change Assumptions
Affordability Calculator | Bond Costs Calculator | Bond Repayment Calculator | Apply for a BondBond Calculator

Disclaimer: The estimates contained on this webpage are provided for general information purposes and should be used as a guide only. While every effort is made to ensure the accuracy of the calculator, RE/MAX of Southern Africa cannot be held liable for any loss or damage arising directly or indirectly from the use of this calculator, including any incorrect information generated by this calculator, and/or arising pursuant to your reliance on such information.
Mun. Rates & Taxes: ZAR 2616.00
Monthly Levy: ZAR 2620.00
Property description
Modern Family Home in Secure Eldoraigne Estate
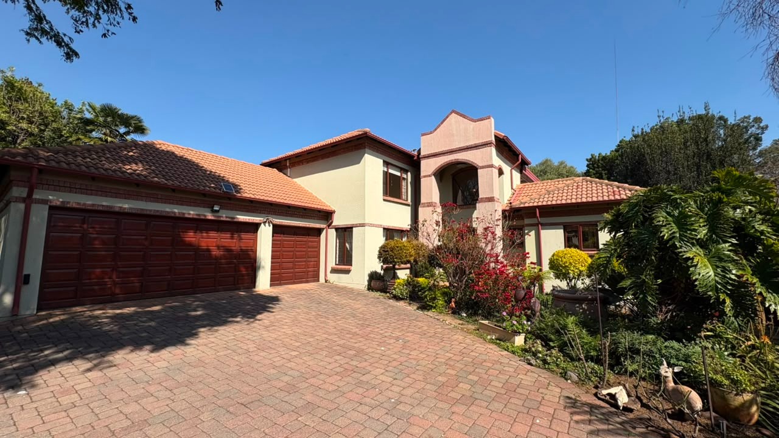
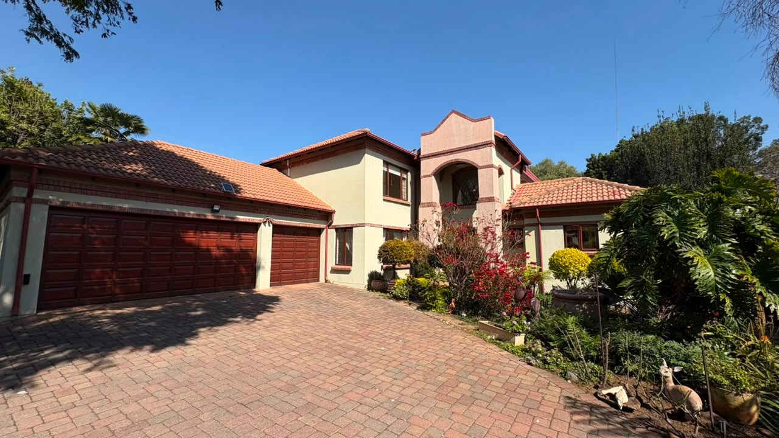
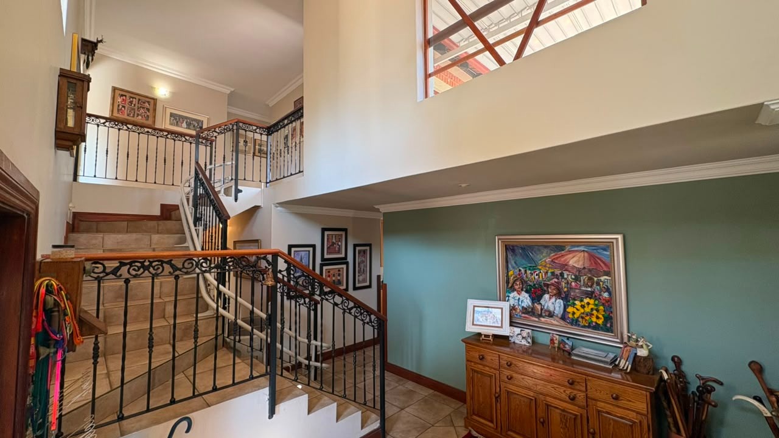
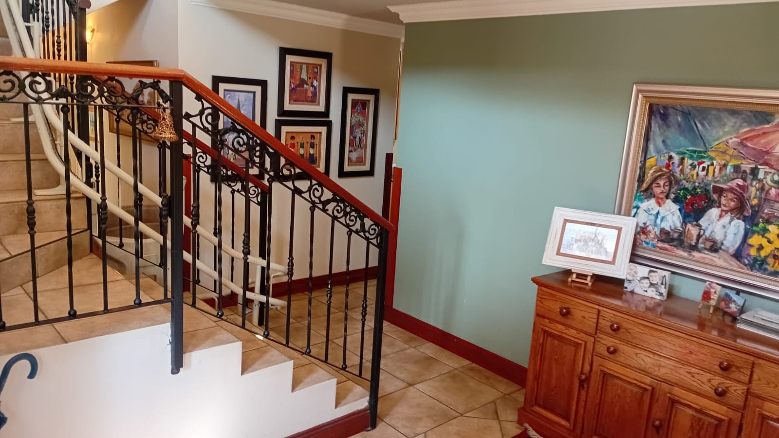
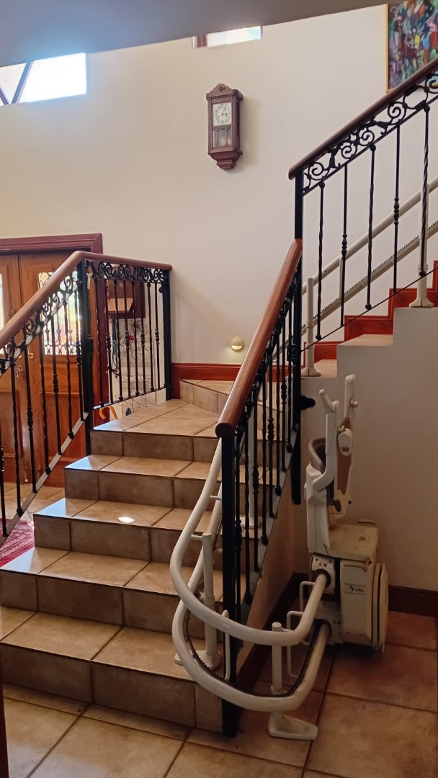
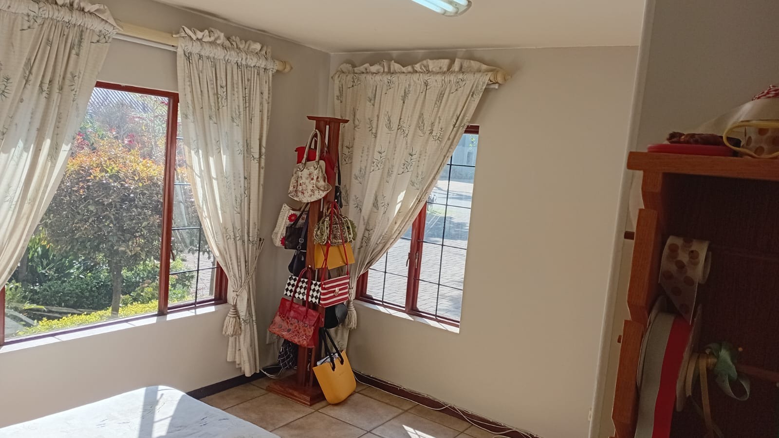
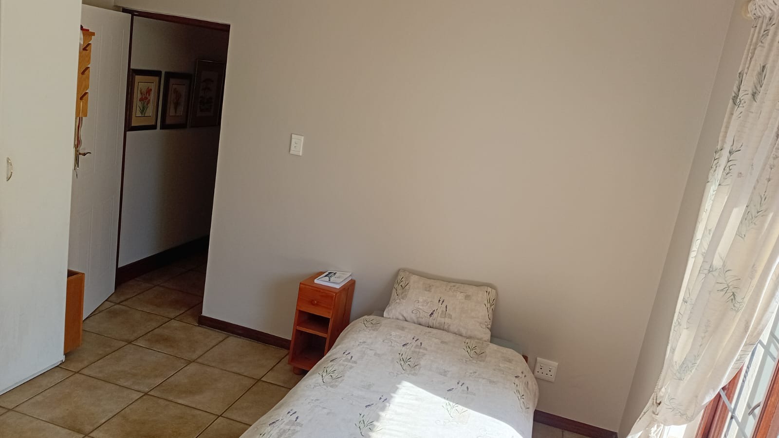
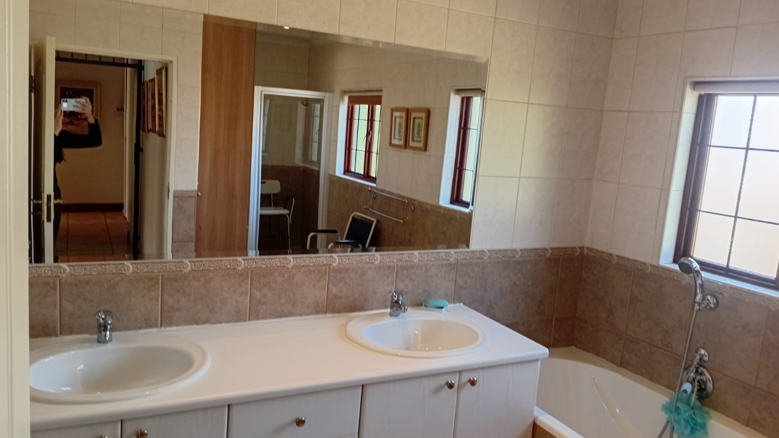
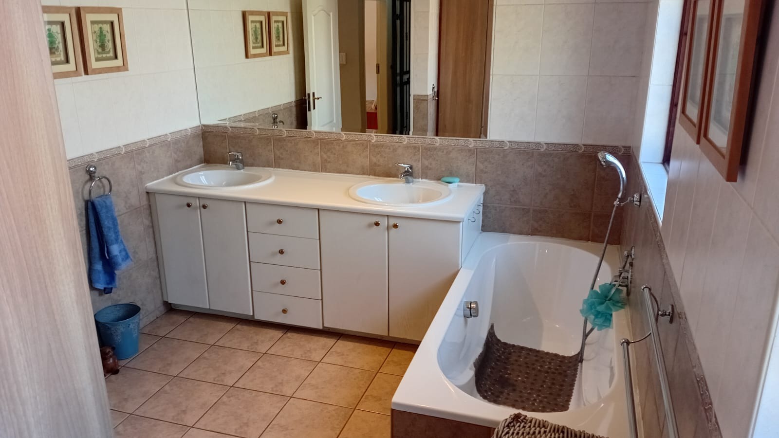
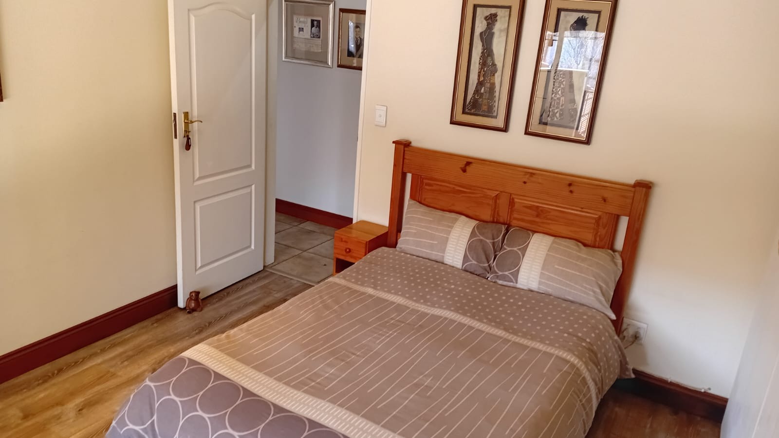
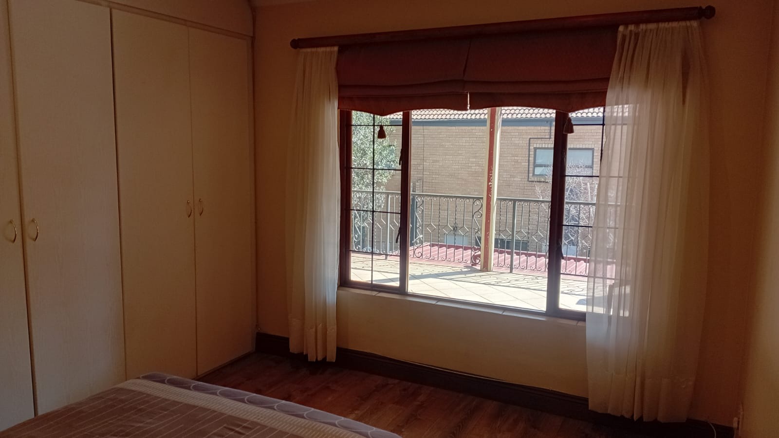
Welcome to your dream home in the heart of Eldoraigne! This stunning 4-bedroom, 2.5-bathroom residence sits on a generous 1000 sqm erf and offers 495 sqm of beautifully designed living space. You'll absolutely love the thoughtful layout that's perfect for families who want comfort, style, and plenty of room to spread out.
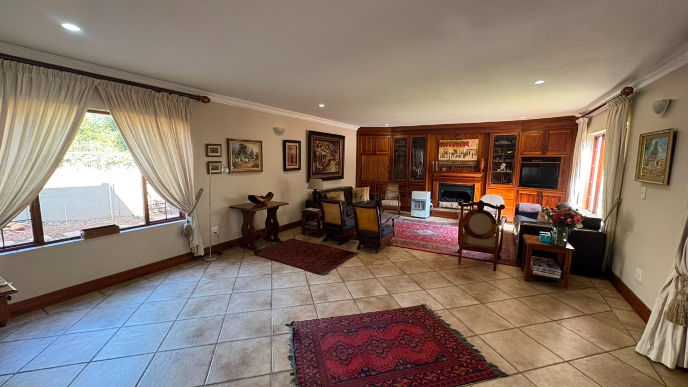
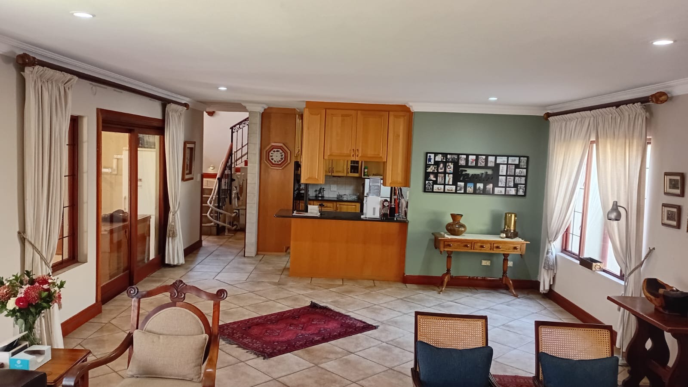
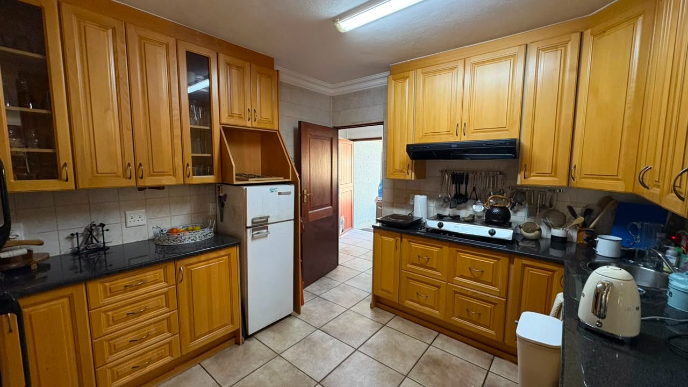
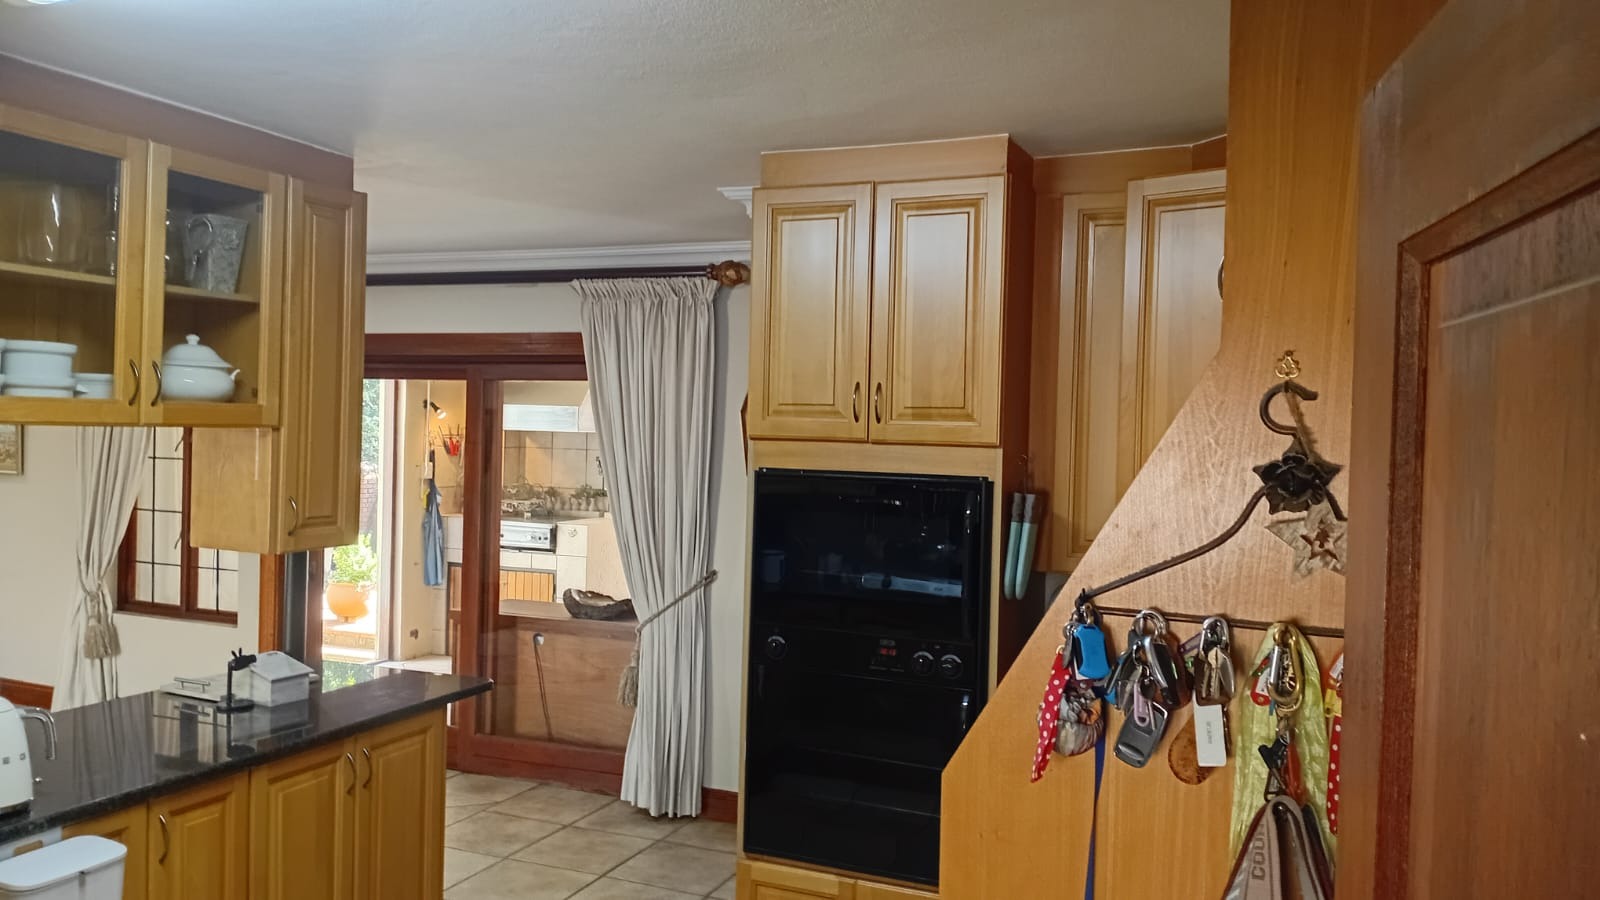
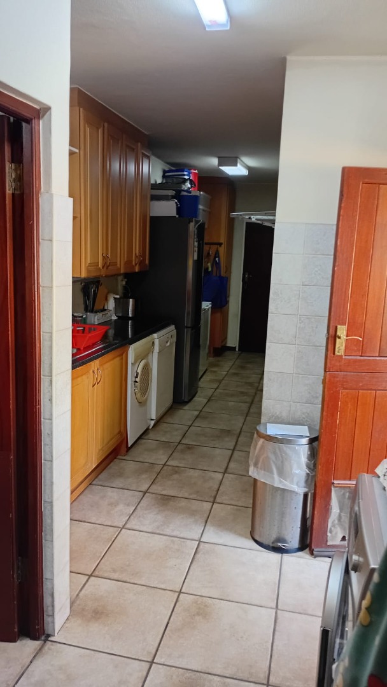
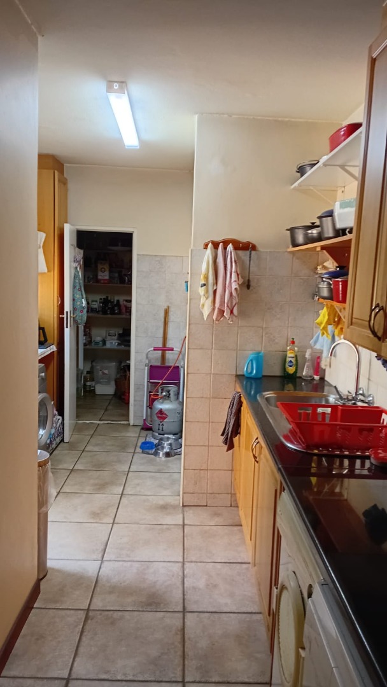
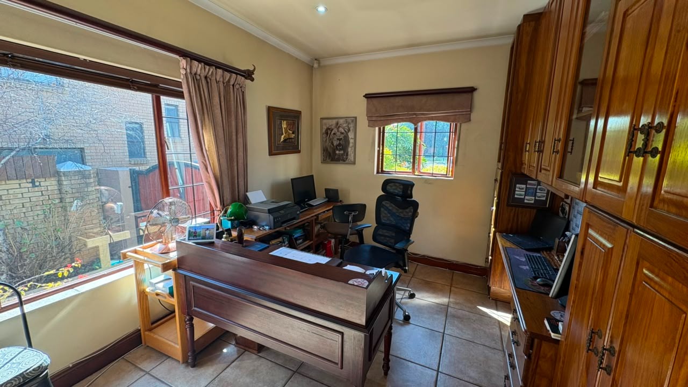
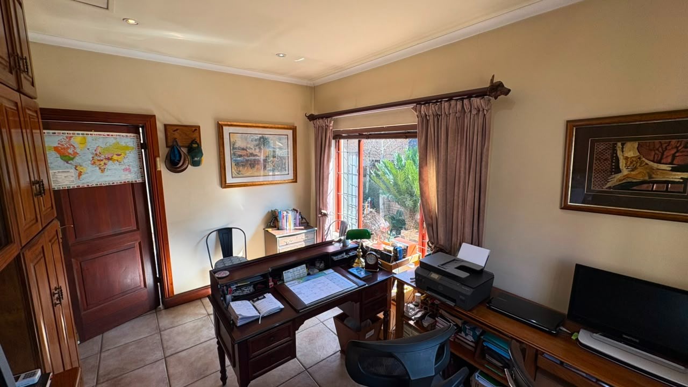
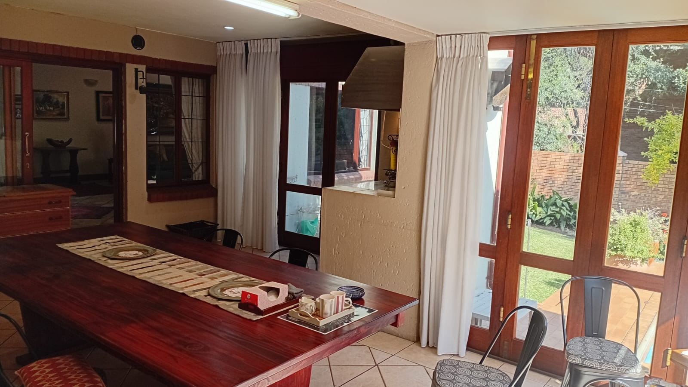
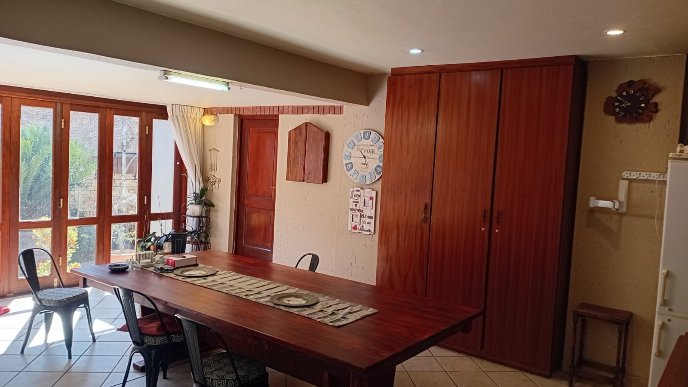
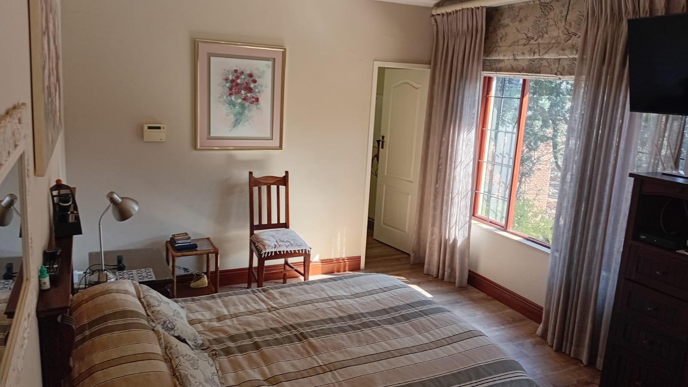
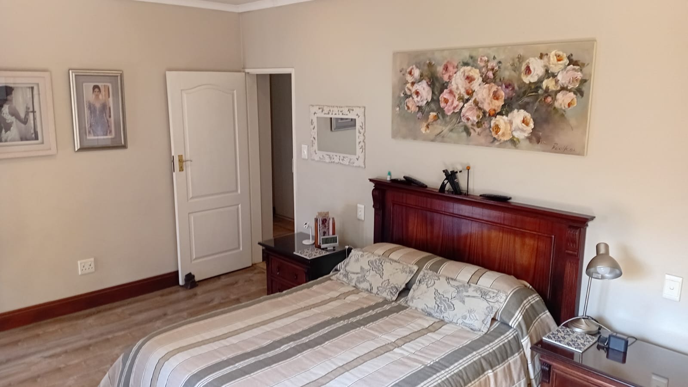
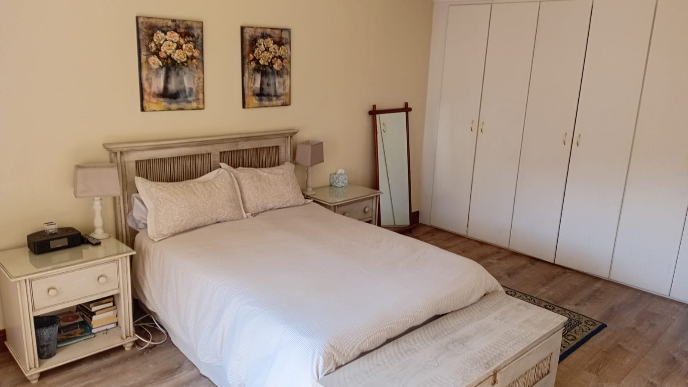
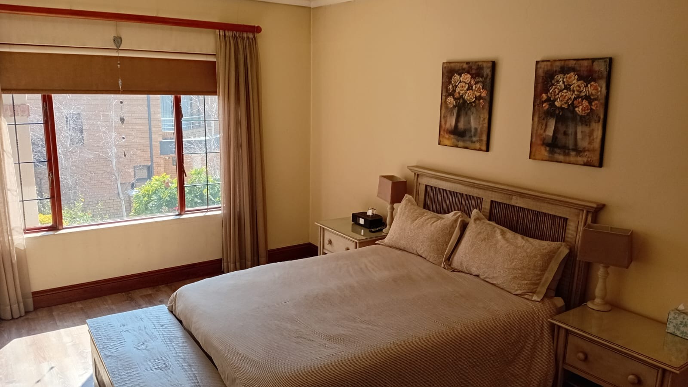
The home features a spacious open-plan living area with a cosy fireplace, ideal for those chilly evenings. There's a dedicated study for working from home, plus a family TV room where everyone can gather. The kitchen's well-equipped with a pantry and scullery, making meal prep a breeze. You've got two dining areas to choose from, so entertaining guests is a real pleasure. The master bedroom includes an ensuite, giving you that private retreat you deserve.
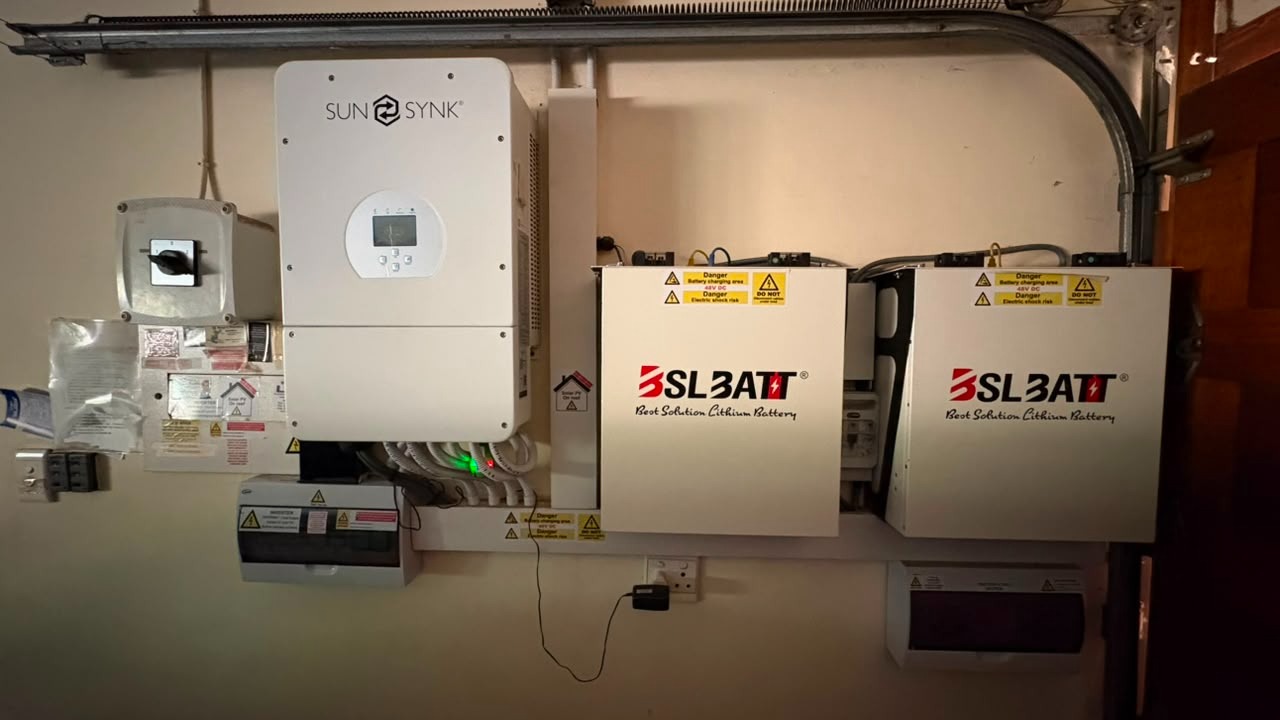
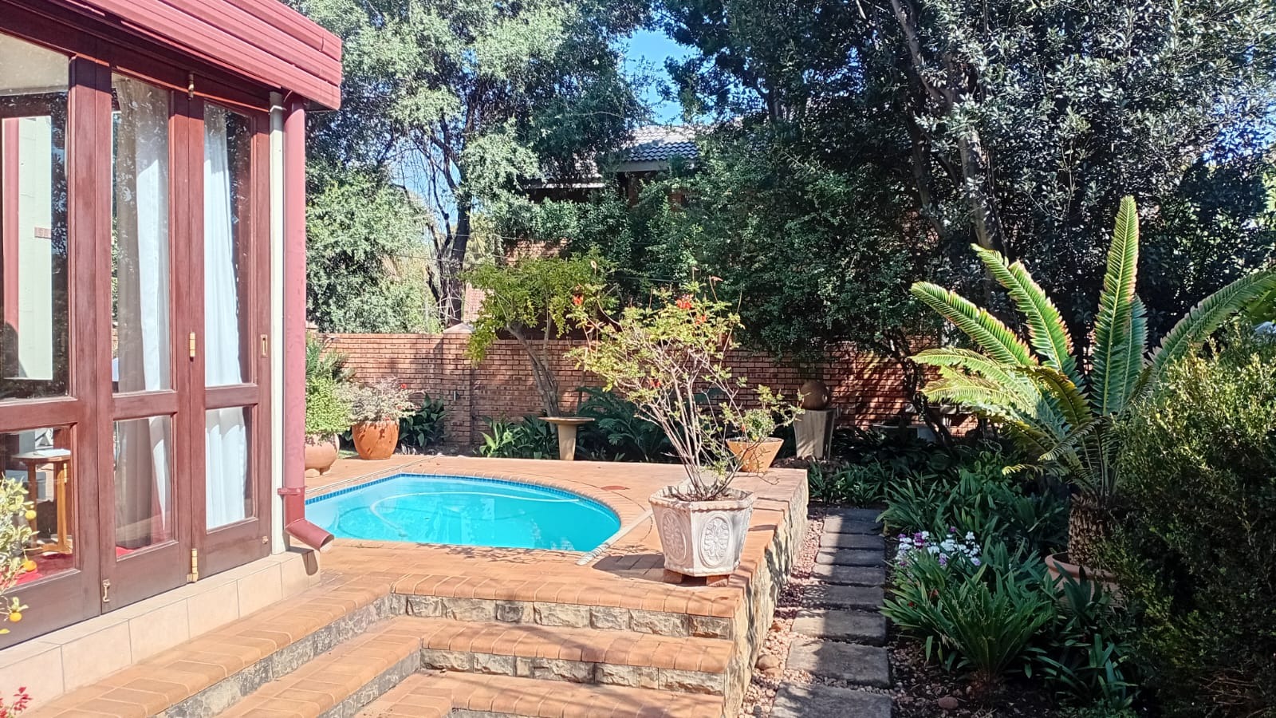
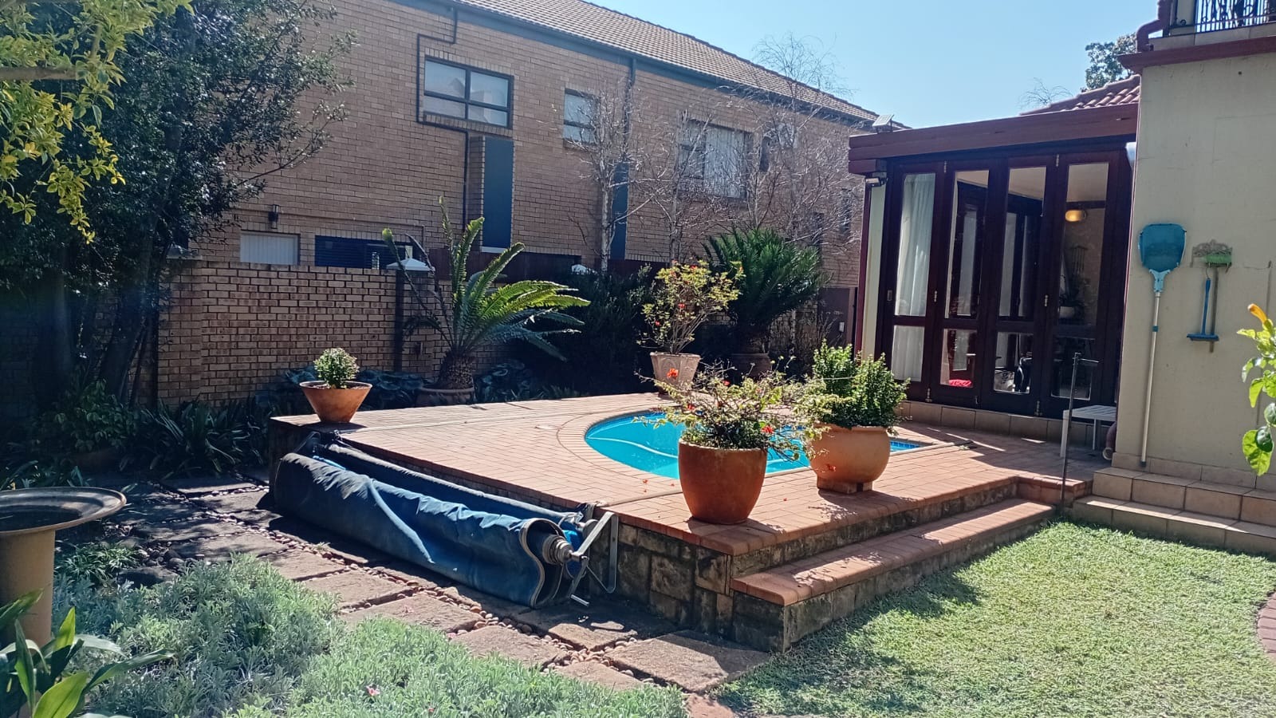
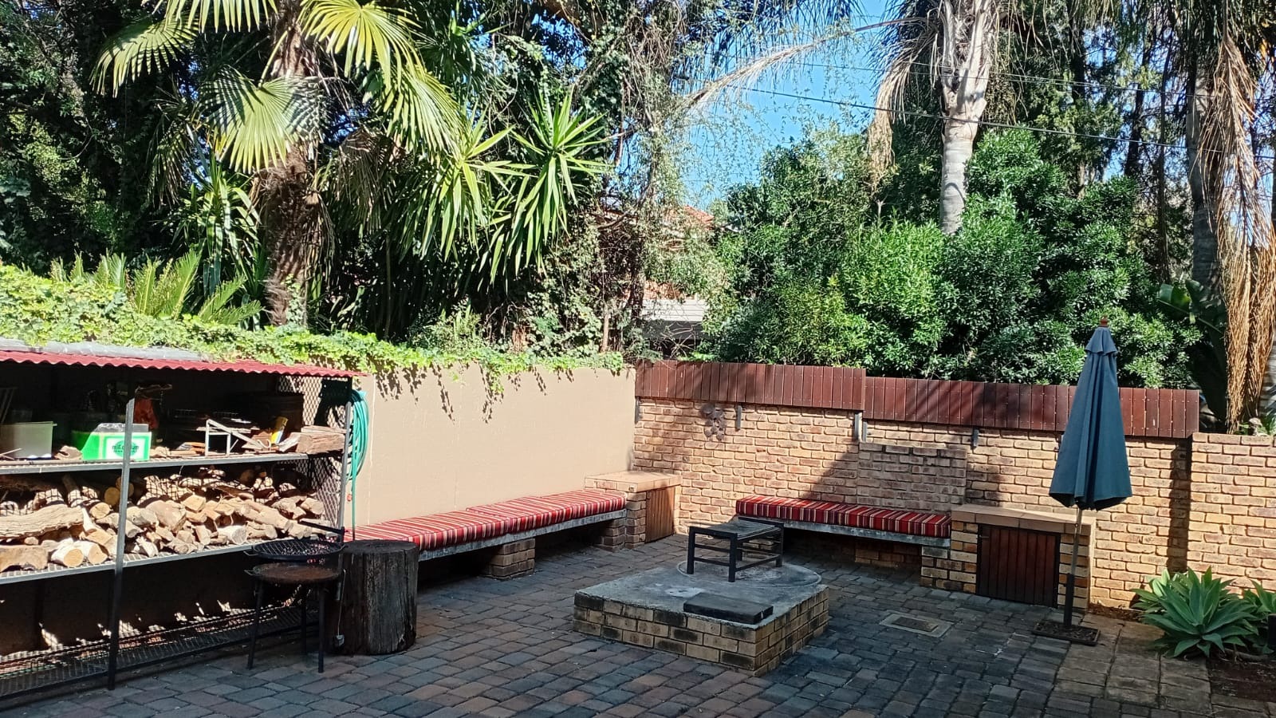
Outside, you'll find a sparkling swimming pool perfect for summer fun, a beautiful garden to relax in, and secure parking with a 3-car garage plus additional spaces. The property's fully walled for privacy and security, with access gates and 24-hour estate security keeping everything safe. Modern conveniences include solar panels, battery inverter backup, water tanks, and fibre connectivity-you're all set for comfortable, sustainable living.
Key Features
4 bedrooms with master ensuite
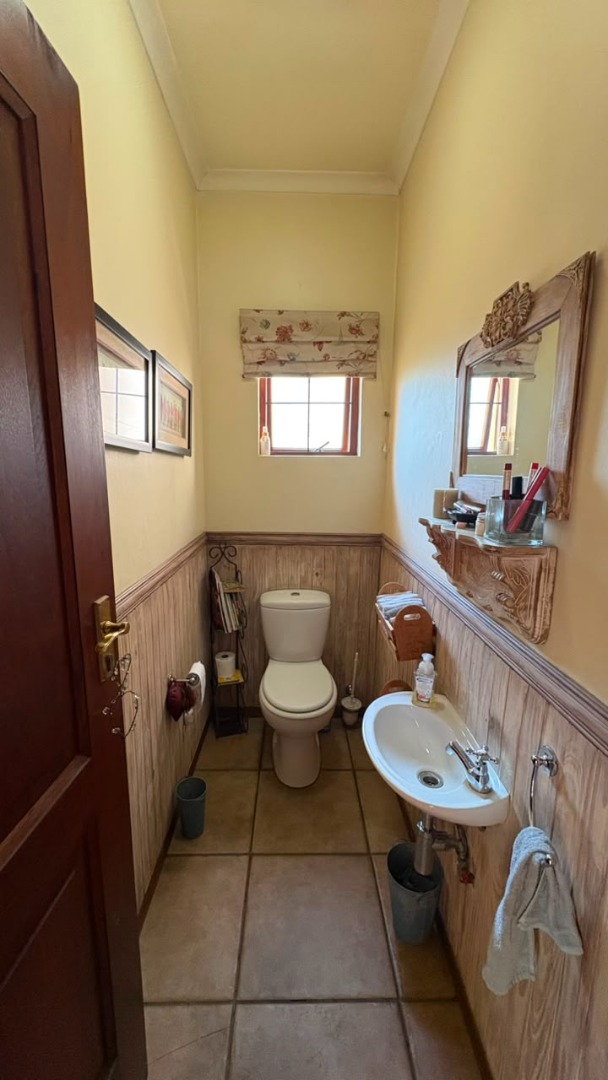
2.5 bathrooms plus guest toilet
Swimming pool and manicured garden
3-car garage with additional parking
Study and family TV room
Solar panels and battery backup system
Fibre internet connectivity
24-hour security estate with access gates
Fully walled property for privacy
This is the perfect opportunity to own a well-maintained family home in one of Centurion's most sought-after secure estates. Don't miss out-get in touch today to arrange your viewing!
Property Details
- 4 Bedrooms
- 2.5 Bathrooms
- 3 Garages
- 1 Ensuite
- 1 Lounges
- 2 Dining Area
Property Features
- Study
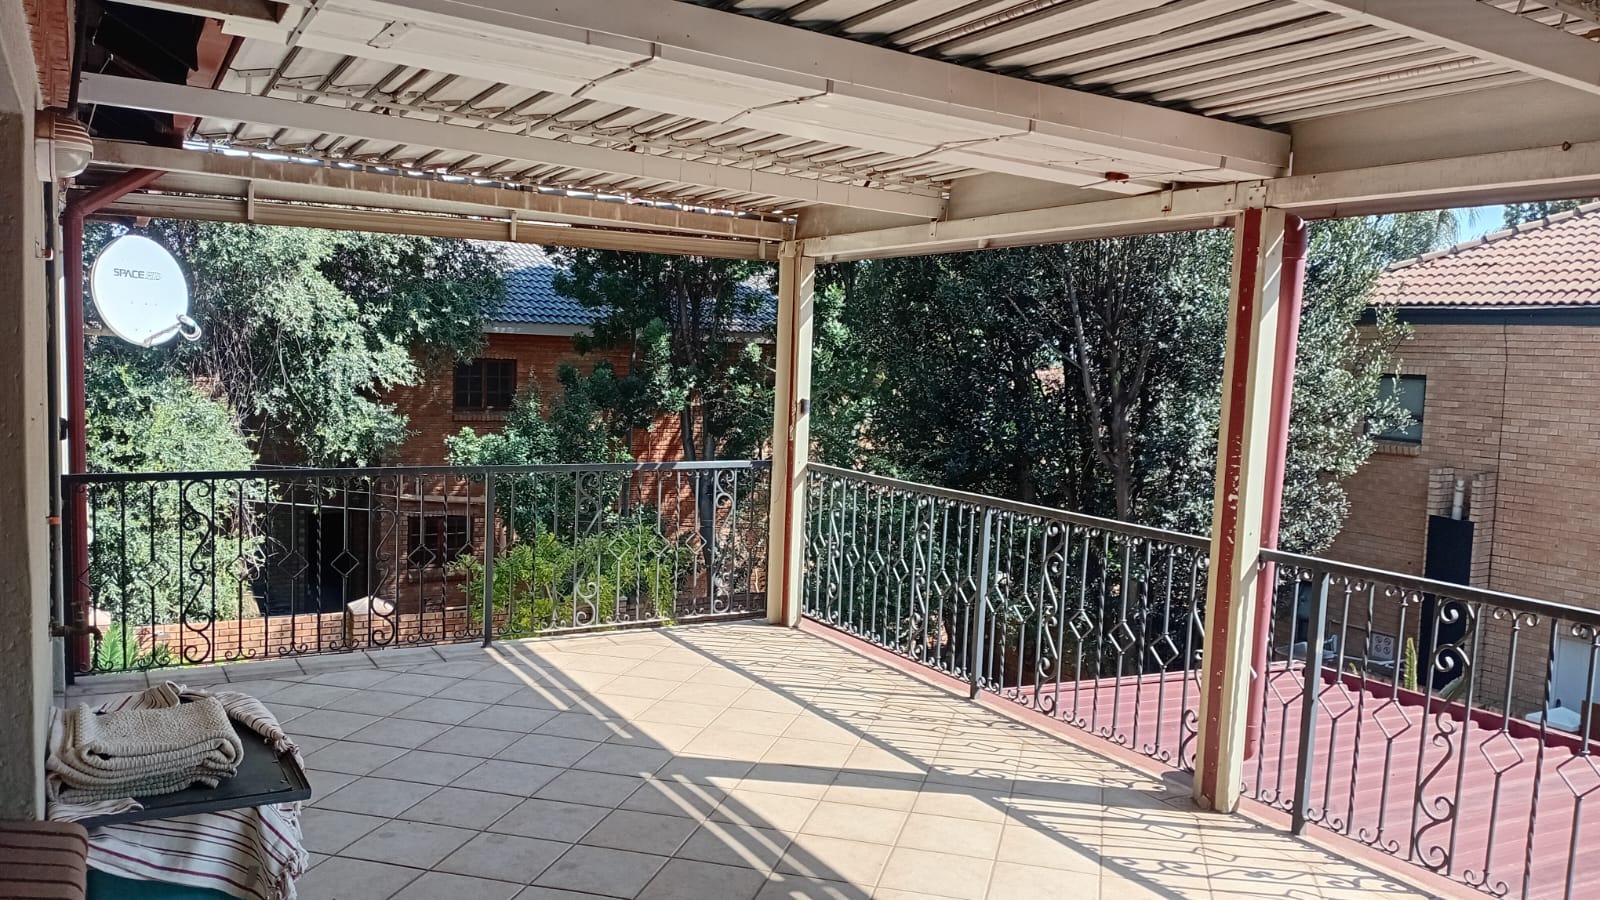
- Balcony
- Pool
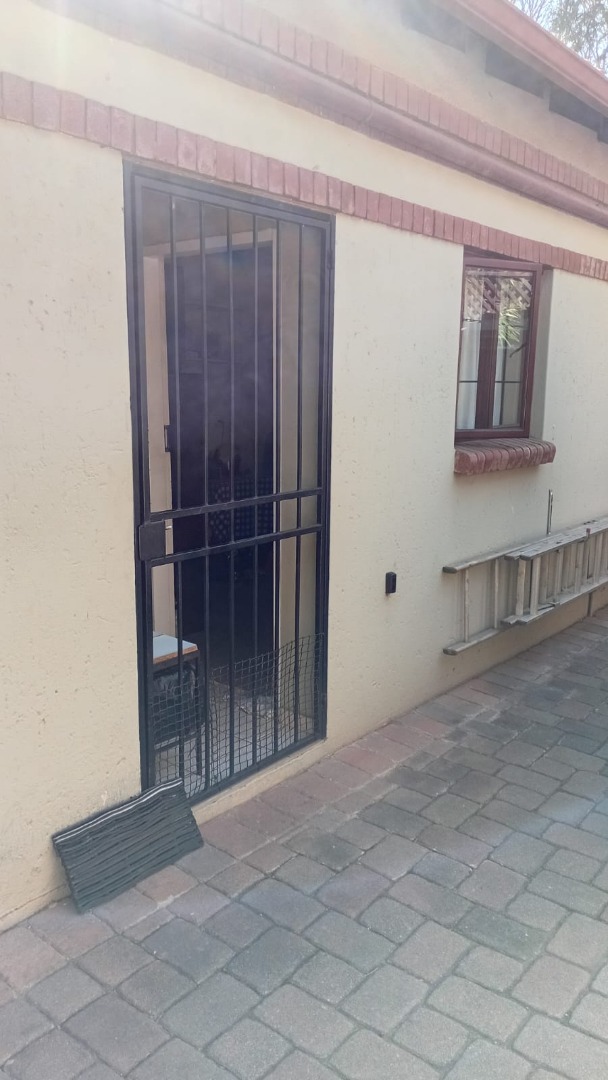
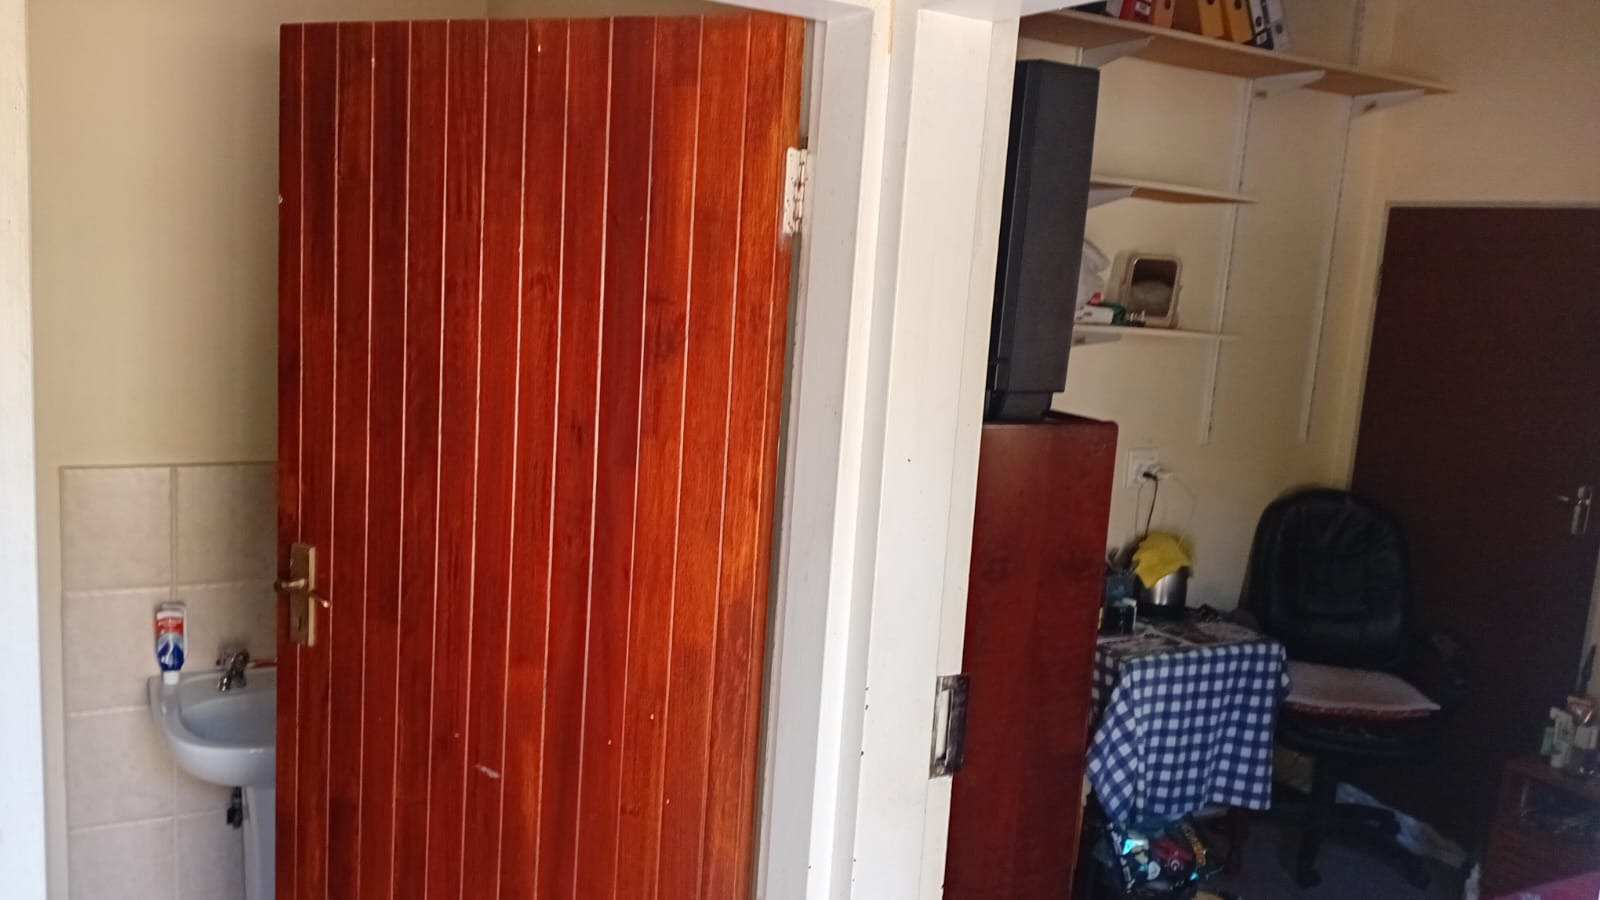
- Staff Quarters
- Storage
- Pets Allowed
- Access Gate
- Kitchen
- Fire Place
- Pantry
- Guest Toilet
- Garden
- Family TV Room
| Bedrooms | 4 |
| Bathrooms | 2.5 |
| Garages | 3 |
| Floor Area | 495 m2 |
| Erf Size | 1 000.0 m2 |