- 3
- 3
- 112 m2
- 5 418.0 m2
Monthly Costs
Monthly Bond Repayment ZAR .
Calculated over years at % with no deposit. Change Assumptions
Affordability Calculator | Bond Costs Calculator | Bond Repayment Calculator | Apply for a BondBond Calculator

Disclaimer: The estimates contained on this webpage are provided for general information purposes and should be used as a guide only. While every effort is made to ensure the accuracy of the calculator, RE/MAX of Southern Africa cannot be held liable for any loss or damage arising directly or indirectly from the use of this calculator, including any incorrect information generated by this calculator, and/or arising pursuant to your reliance on such information.
Mun. Rates & Taxes: ZAR 380.00
Monthly Levy: ZAR 2500.00
Property description
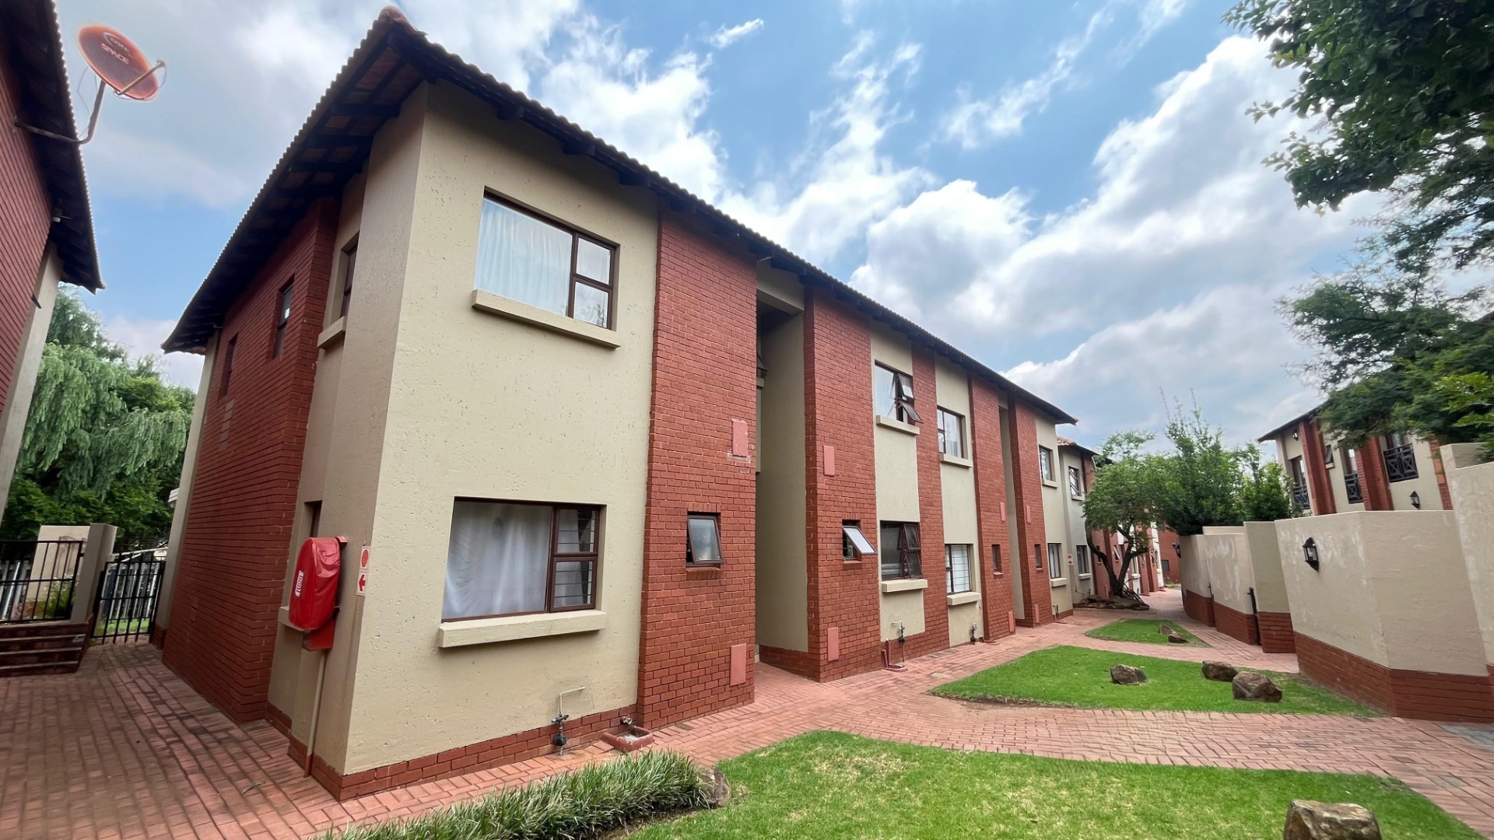
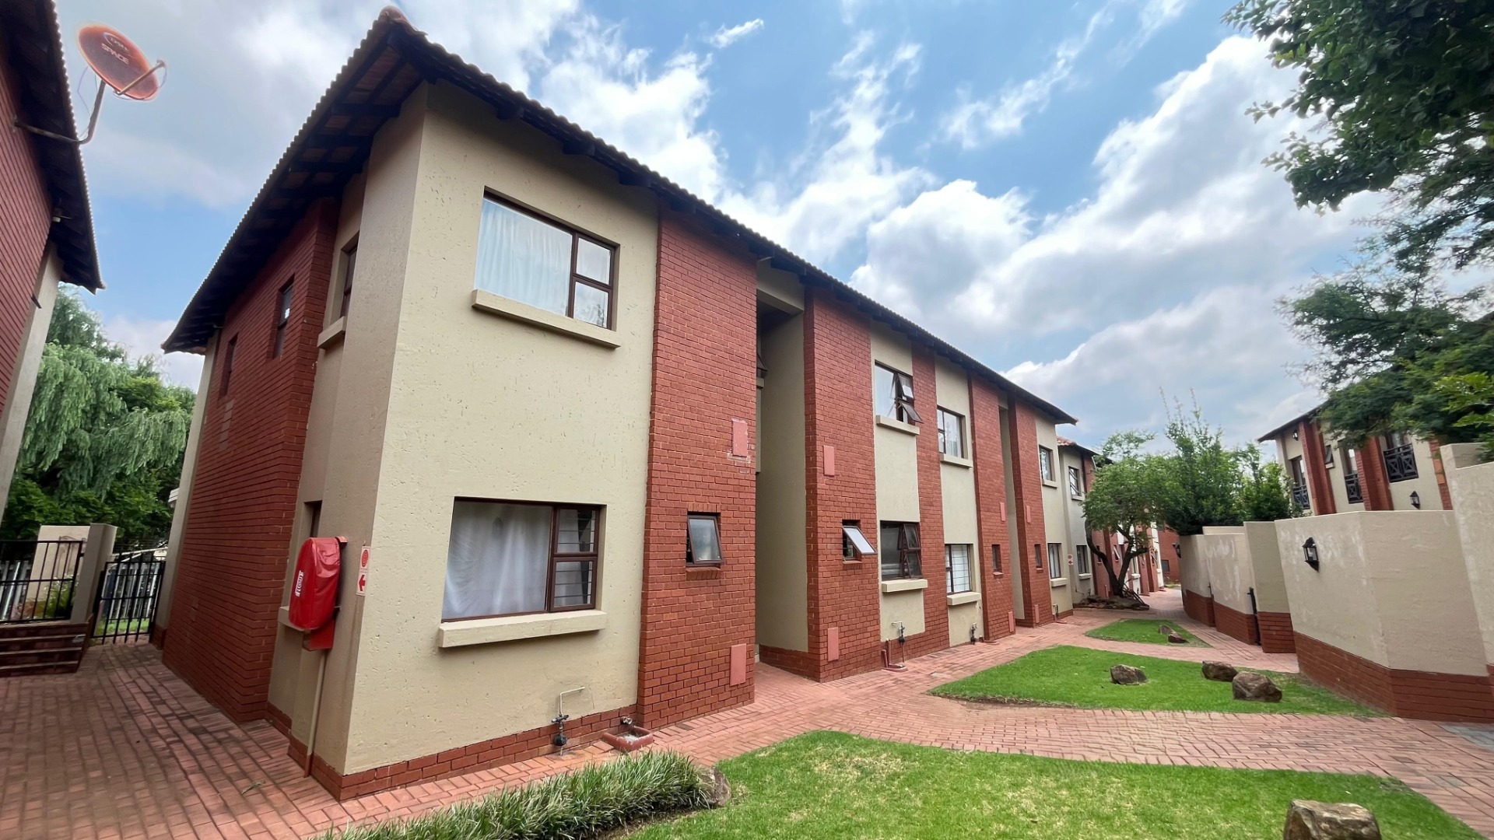
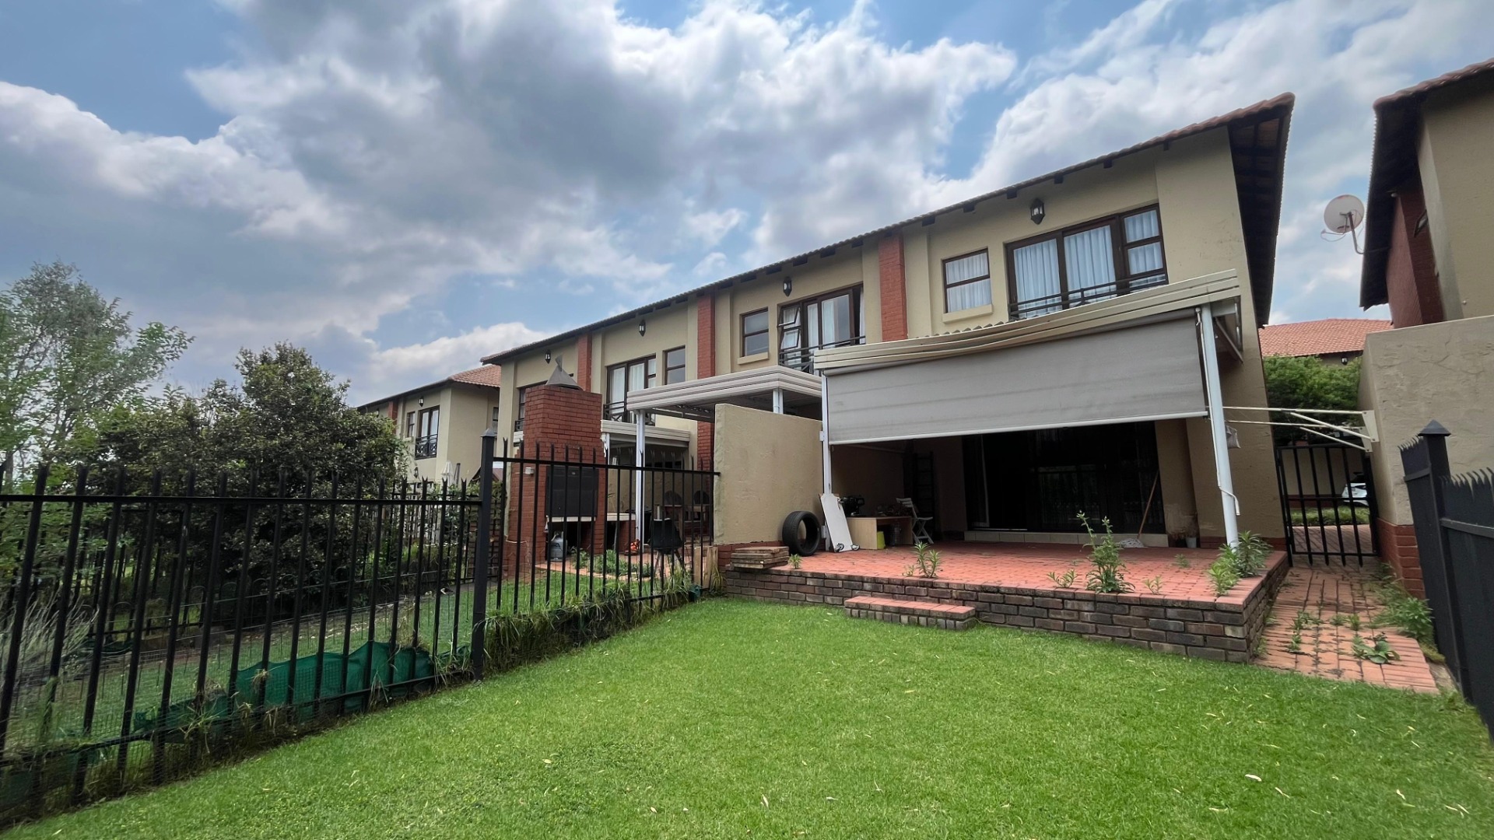
Relaxed Duplex Townhouse with Pool and Garden in Pretoriuspark
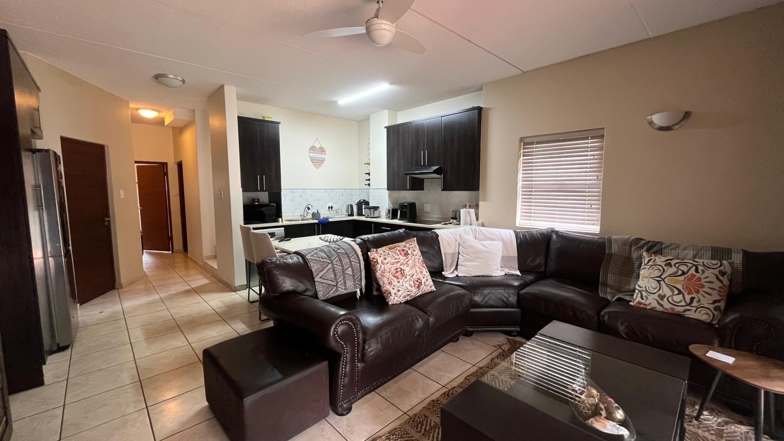
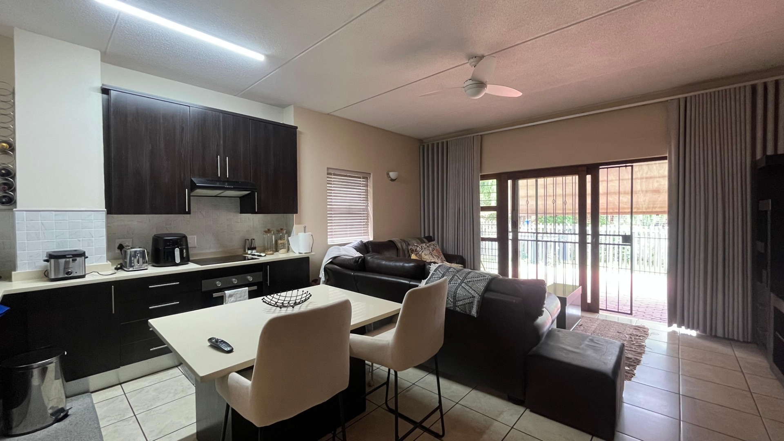
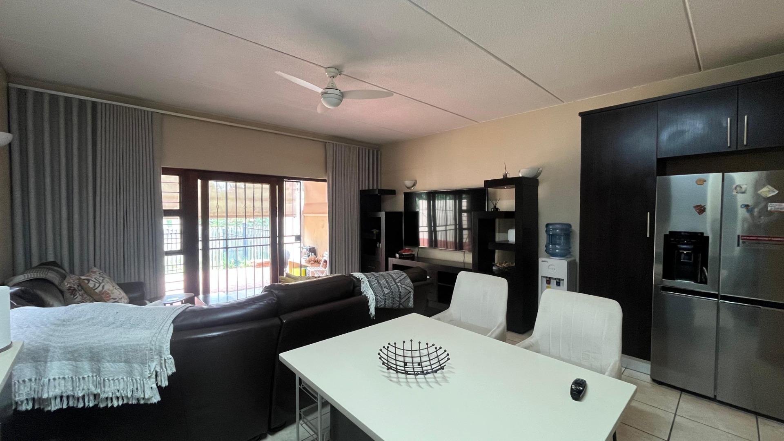
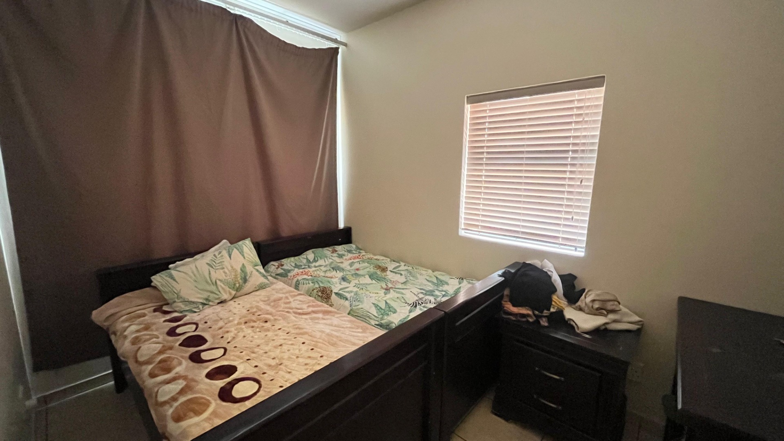
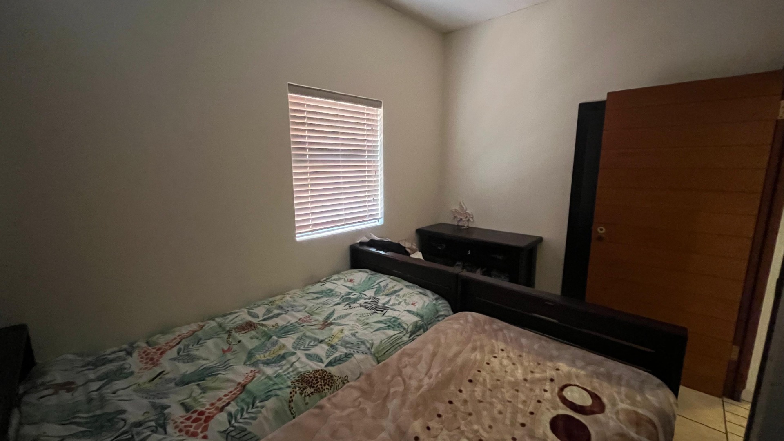
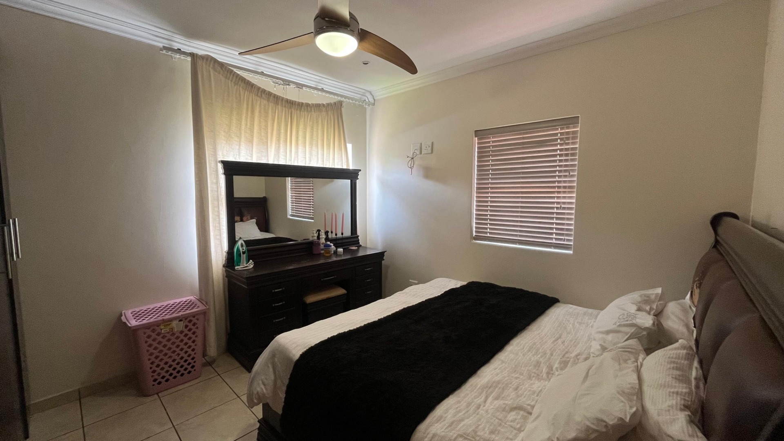
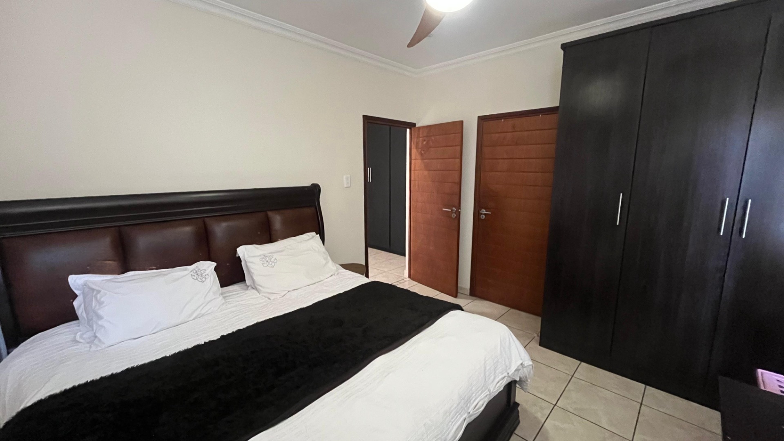
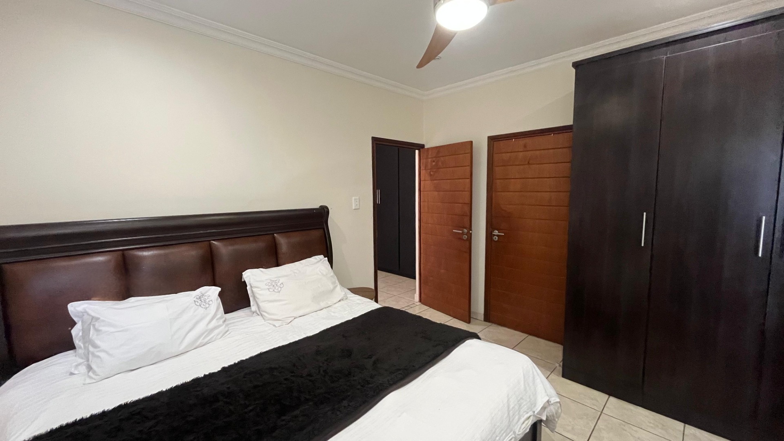
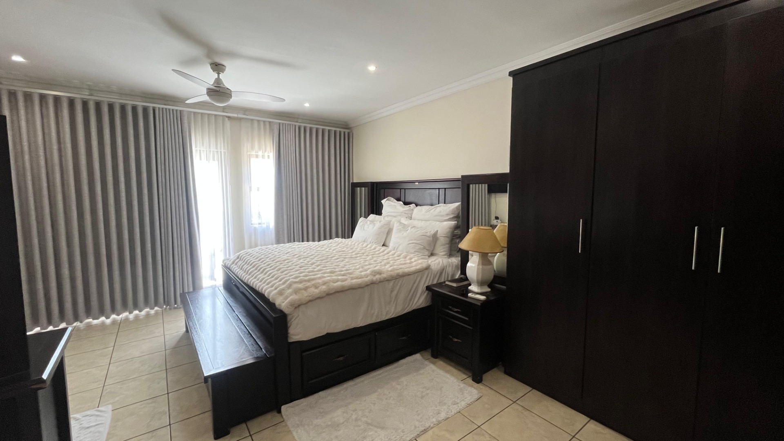
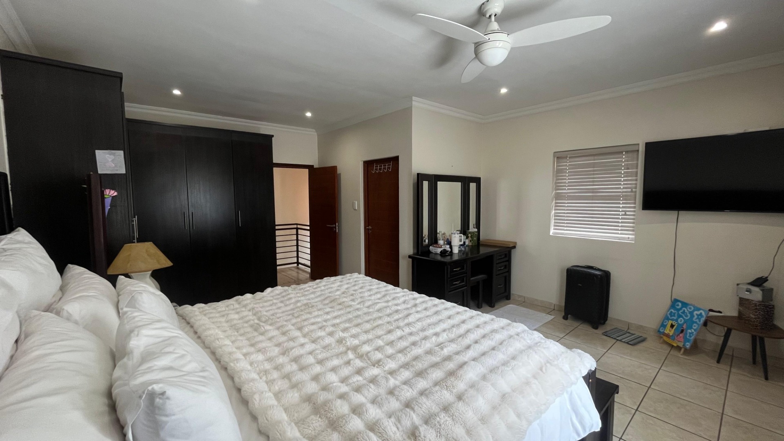
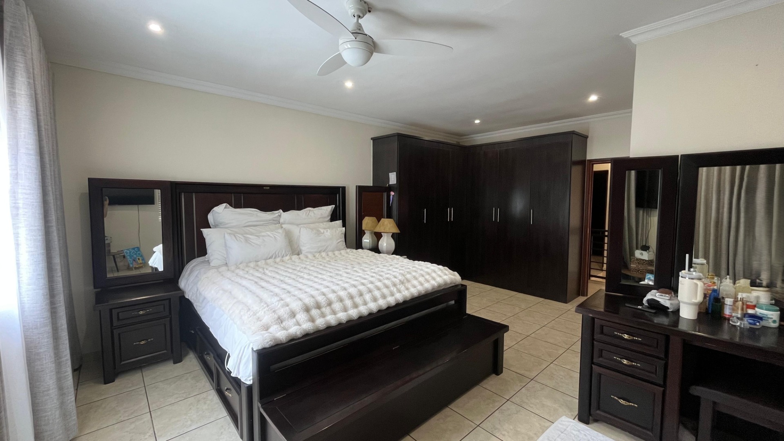
Looking for a home where you can just kick back? This duplex townhouse in Pretoriuspark has plenty of space to spread out, with three bedrooms and three bathrooms to keep everyone comfortable. The open-plan kitchen and living area flow nicely together, so it's easy to chat while you cook. Natural light fills the lounge through the sliding doors that open onto the patio.
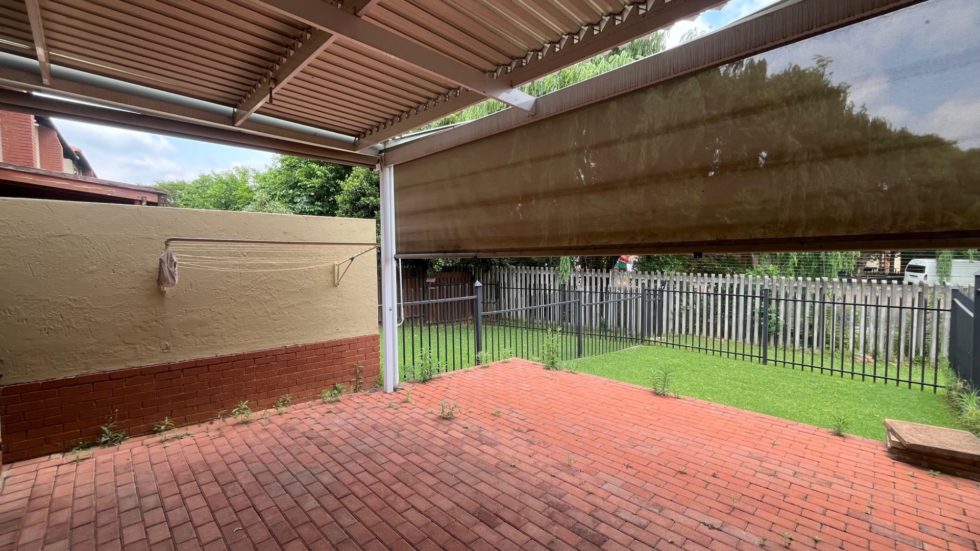
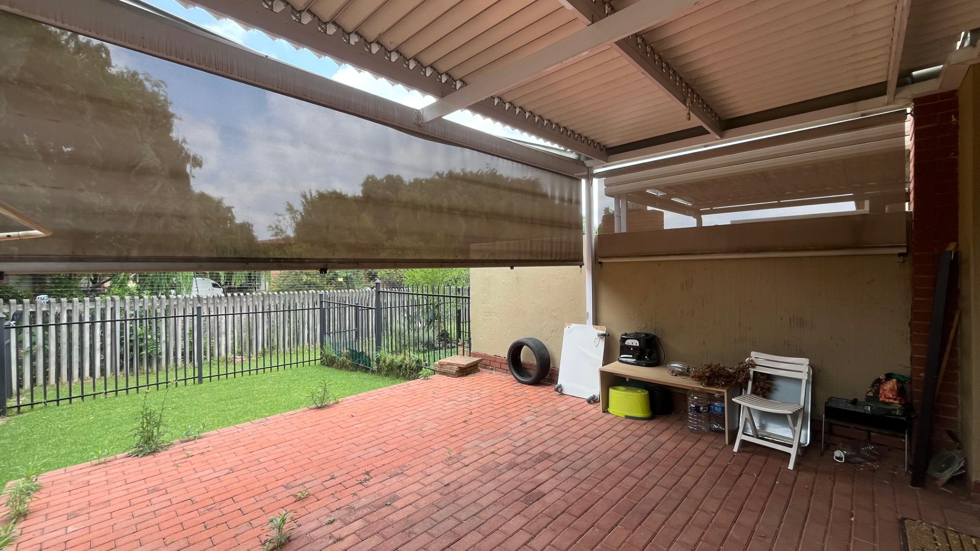
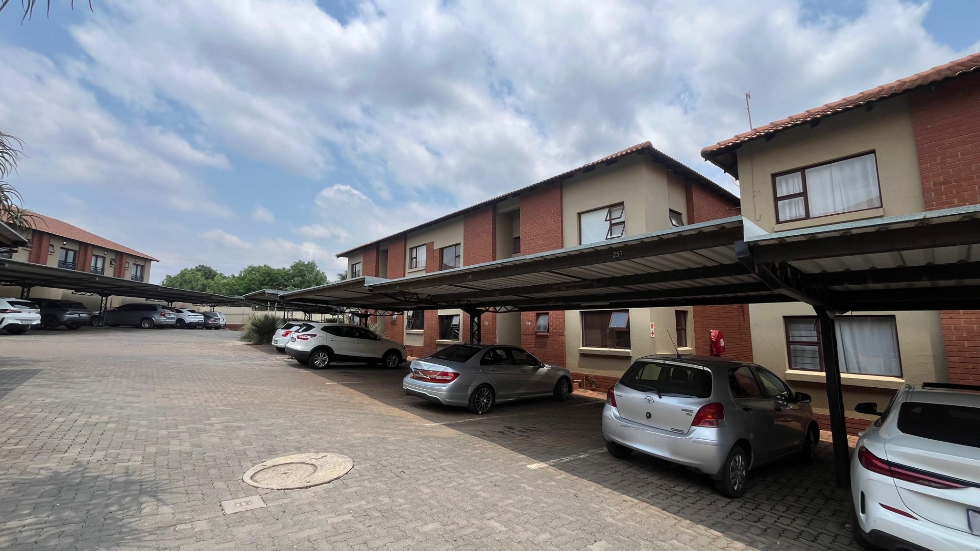
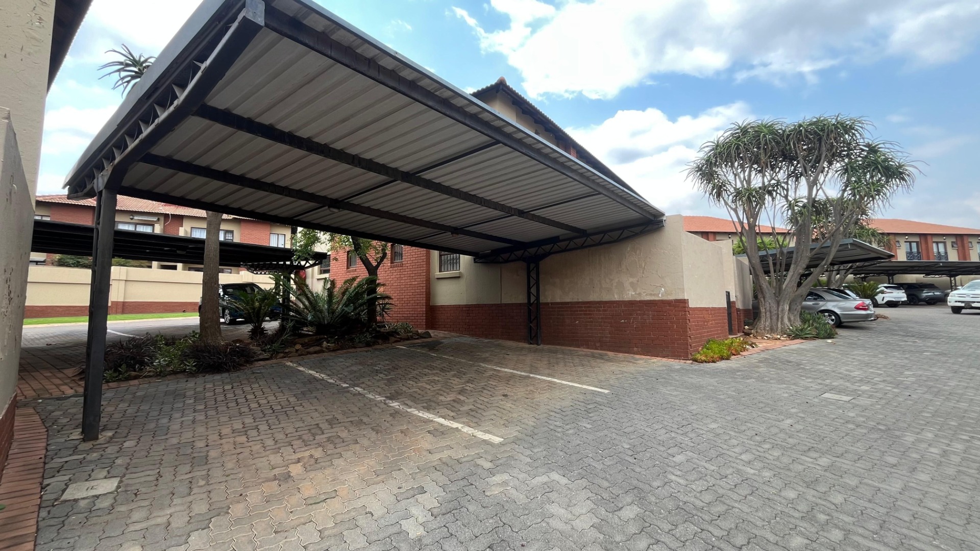
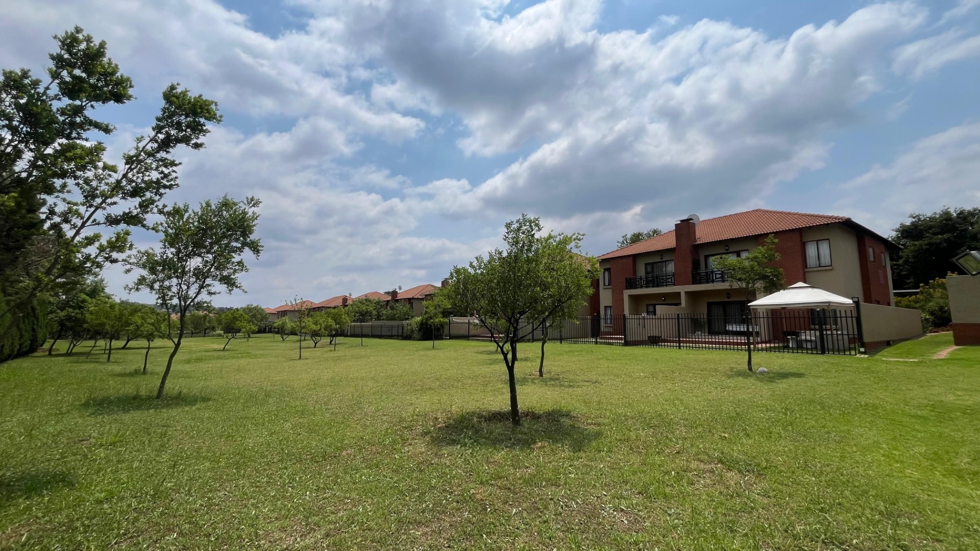
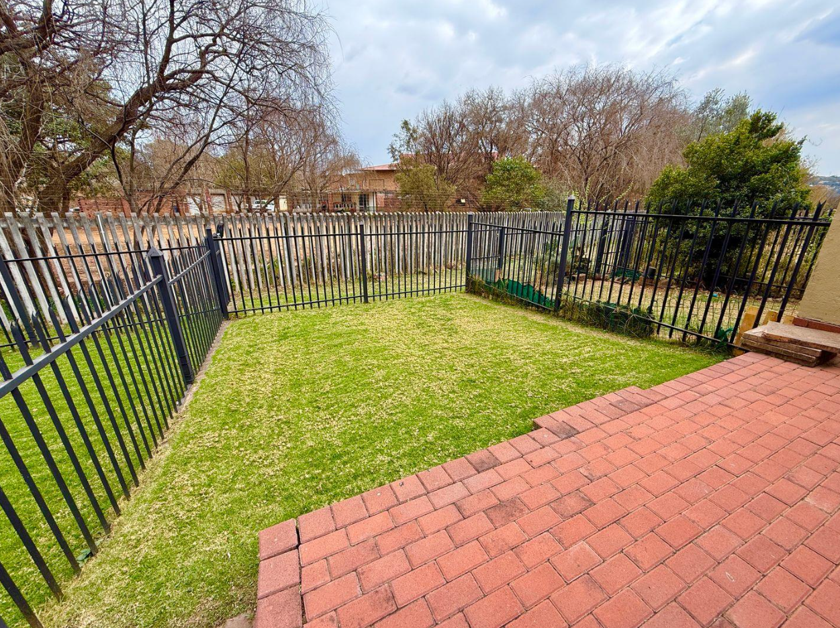
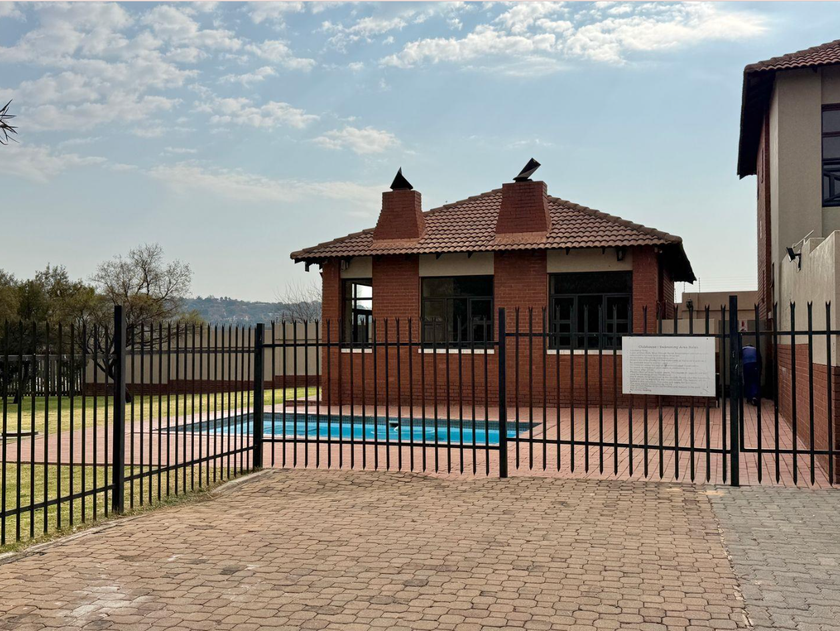
Step outside and you'll find a lovely paved patio under a covered roof, perfect for lazy afternoons. The lawn stretches out behind burglar-barred doors and a fenced boundary, so it's a great spot for the kids or the dog to run around. There's a pool for cooling off in summer, and the covered area is ideal for a braai with friends. Two parking spaces mean you won't have to fight over where to park.
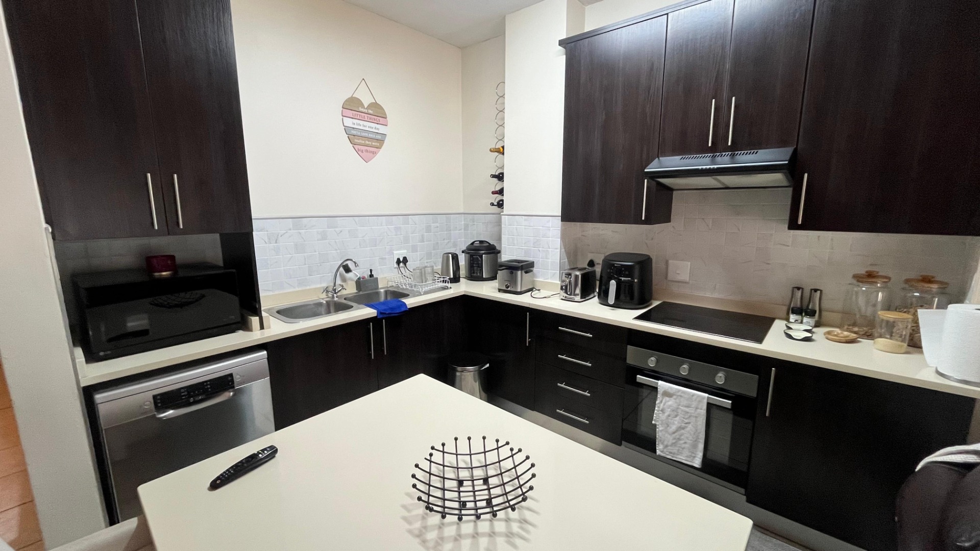
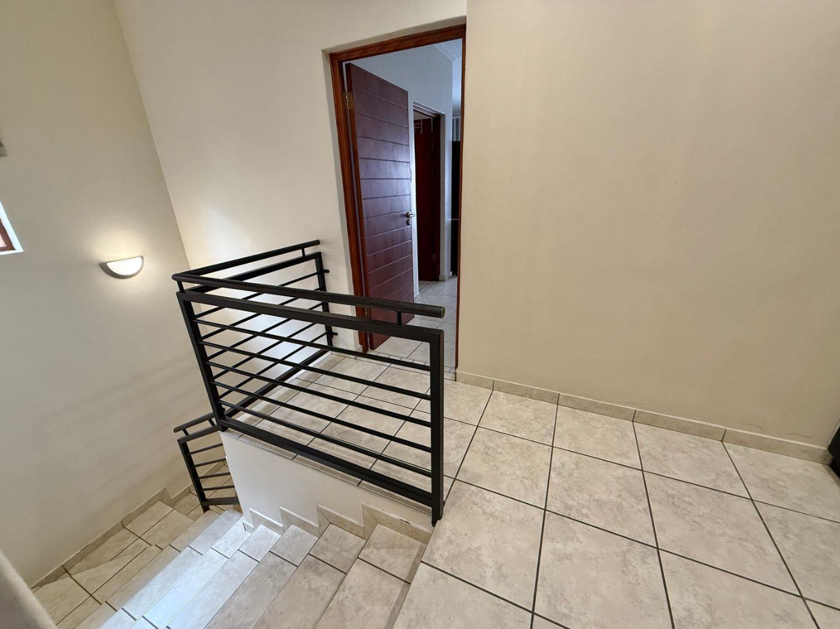
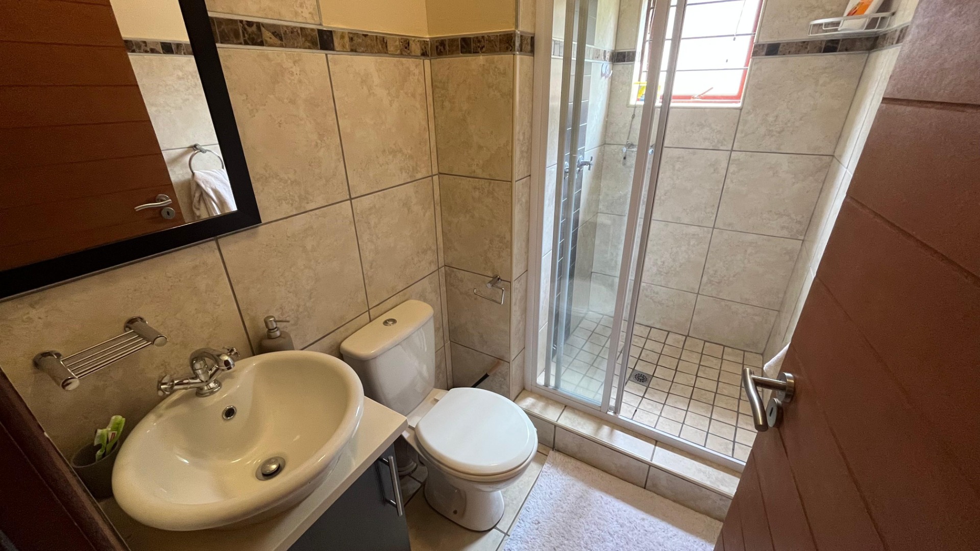
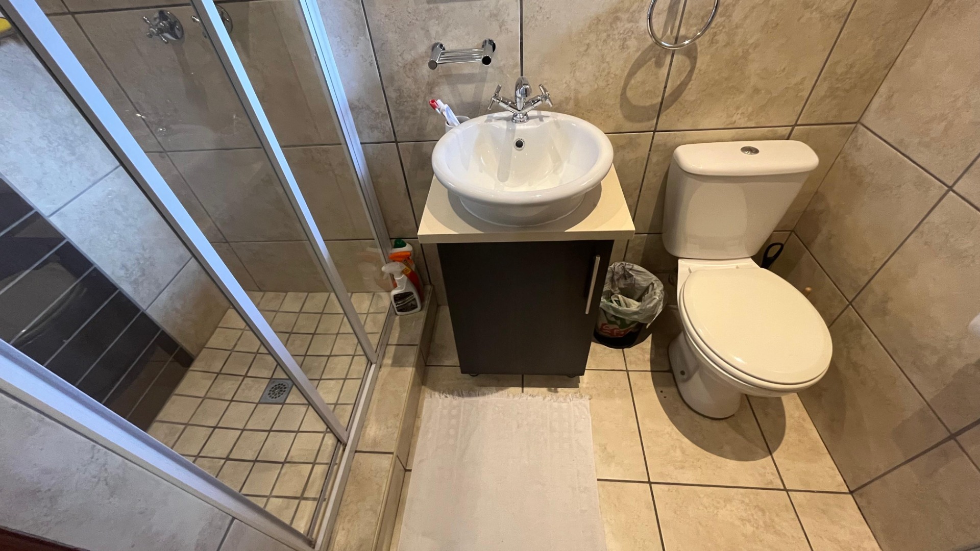
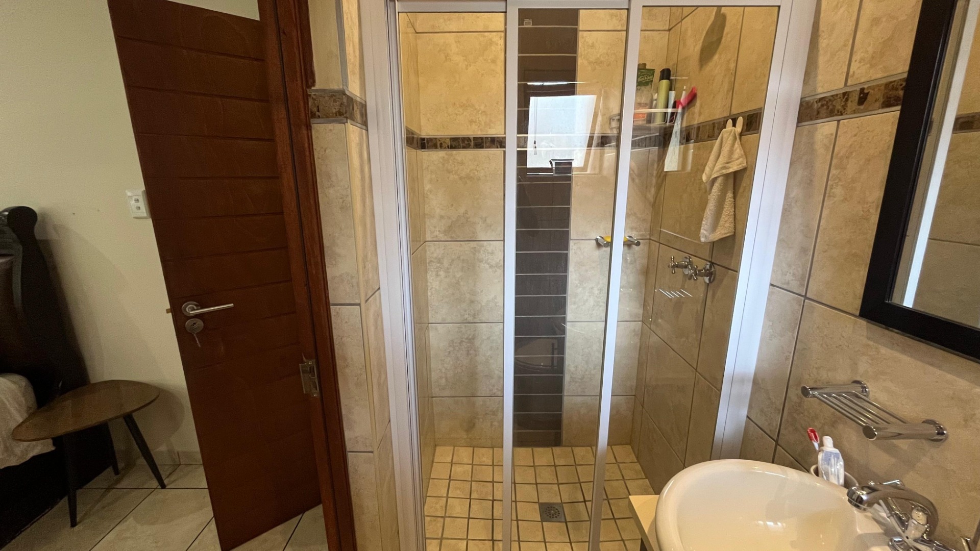
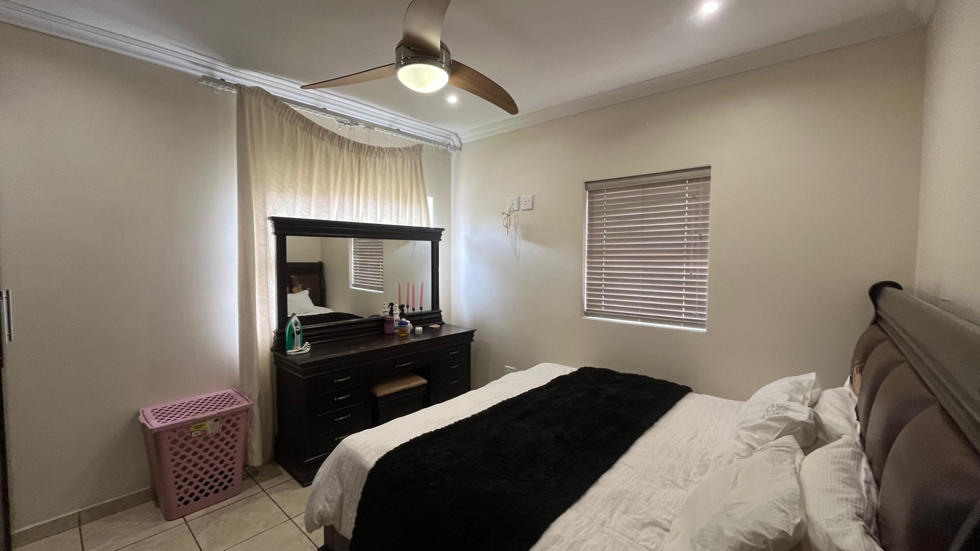
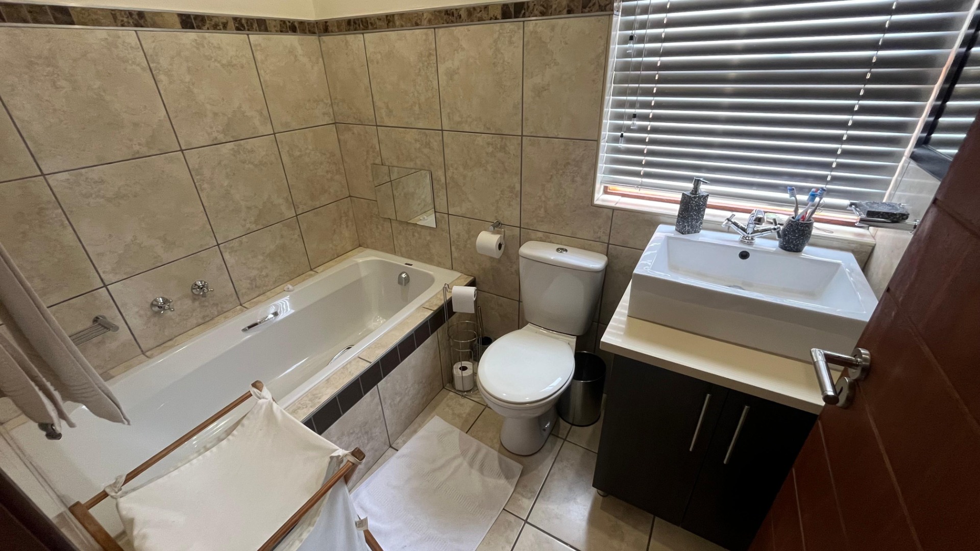
Inside, the tiled floors are easy to keep clean and the kitchen has plenty of cupboard space, a pantry and a dishwasher. A study gives you a quiet corner for working from home, while the guest toilet keeps visitors happy. The ensuite bathrooms are neat and practical, with a shower, basin and toilet each. Ceiling fans keep things breezy on warmer days.
Key Features
Three bedrooms, three bathrooms
Covered patio with garden
Swimming pool on the property
Open-plan kitchen with pantry
Two parking spaces
Get in touch to find out more.
Property Details
- 3 Bedrooms
- 3 Bathrooms
- 2 Ensuite
- 1 Lounges
- 1 Dining Area
Property Features
- Study
- Patio
- Pool
- Storage
- Pets Allowed
- Access Gate
- Scenic View
- Kitchen
- Pantry
- Guest Toilet
- Entrance Hall
- Paving
- Garden
- Family TV Room
| Bedrooms | 3 |
| Bathrooms | 3 |
| Floor Area | 112 m2 |
| Erf Size | 5 418.0 m2 |