- 9
- 11
- 6
- 895 m2
- 3 048.0 m2
Monthly Costs
Monthly Bond Repayment ZAR .
Calculated over years at % with no deposit. Change Assumptions
Affordability Calculator | Bond Costs Calculator | Bond Repayment Calculator | Apply for a BondBond Calculator

Disclaimer: The estimates contained on this webpage are provided for general information purposes and should be used as a guide only. While every effort is made to ensure the accuracy of the calculator, RE/MAX of Southern Africa cannot be held liable for any loss or damage arising directly or indirectly from the use of this calculator, including any incorrect information generated by this calculator, and/or arising pursuant to your reliance on such information.
Mun. Rates & Taxes: ZAR 6300.00
Property description
Nine-Bedroom Waterkloof Ridge Residence With Pool and Landscaped Grounds
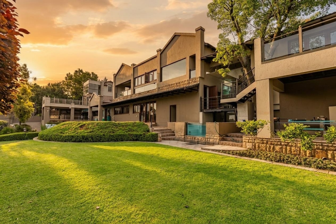
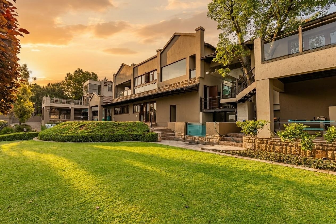
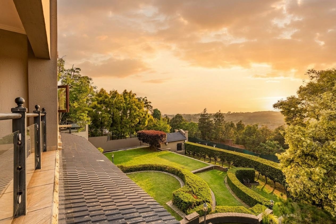
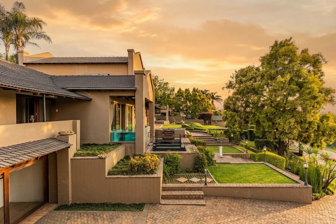
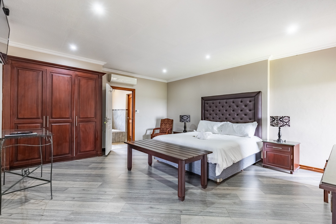
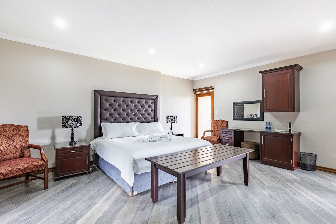
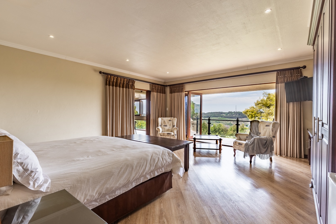
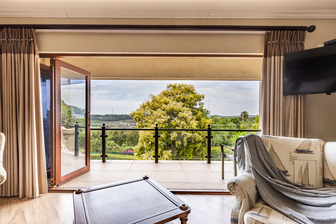
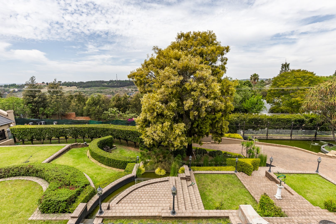
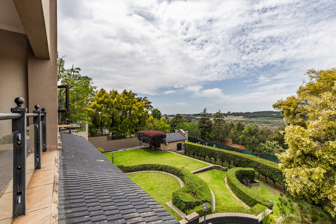
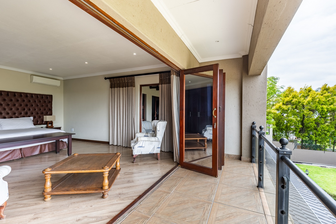
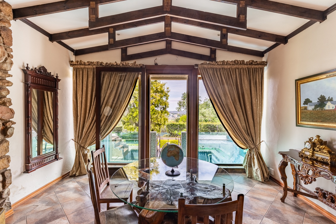
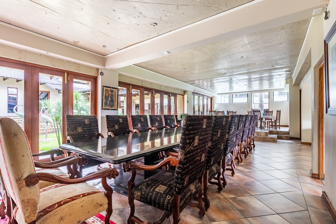
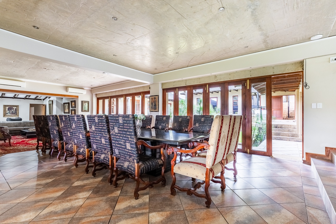
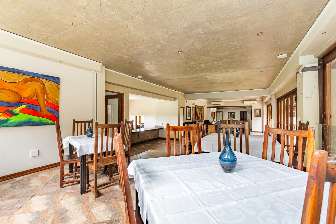
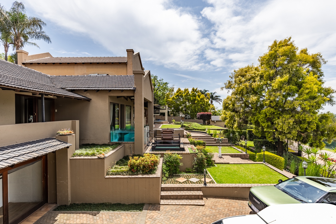
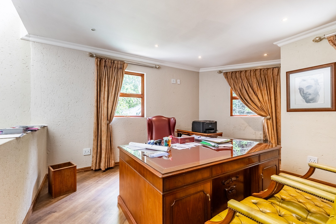
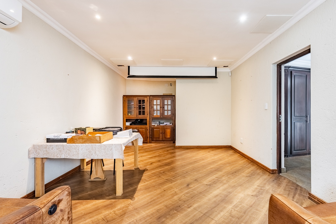
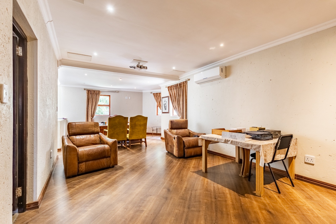
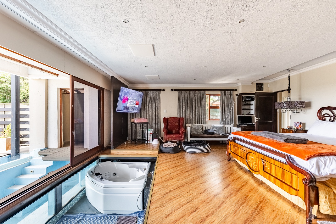
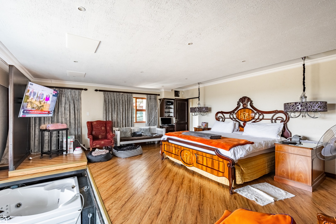
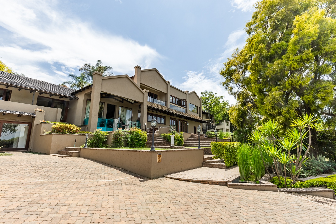
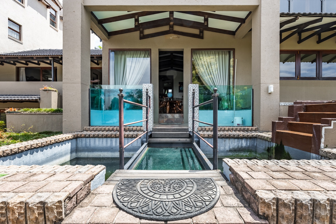
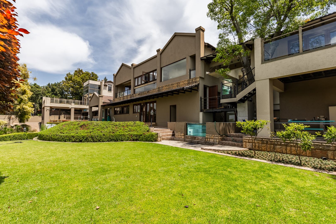
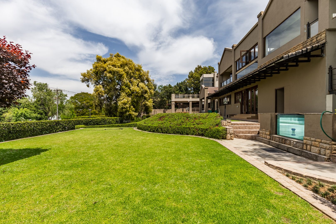
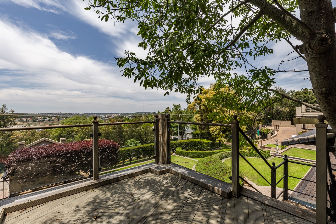
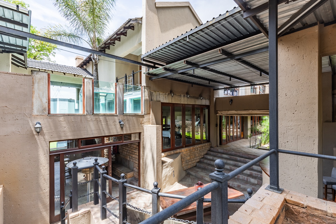
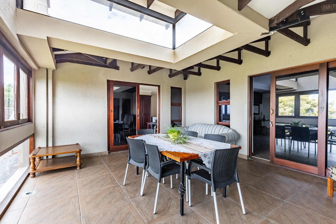
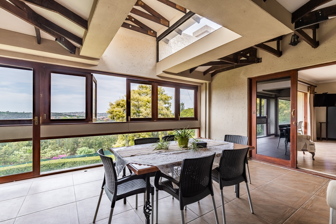
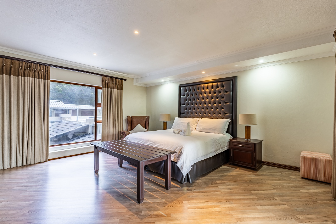
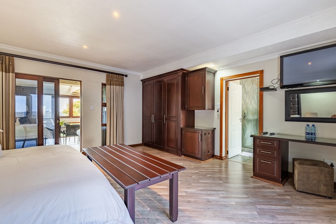
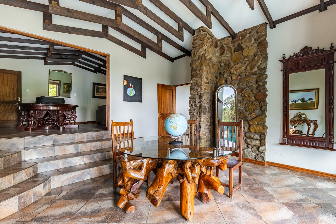
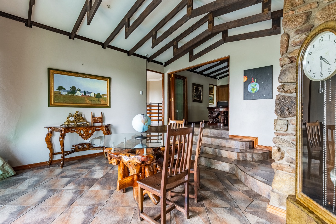
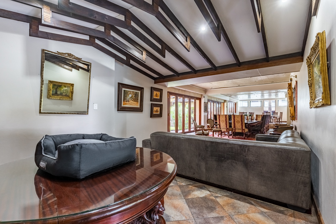
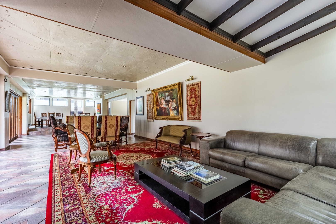
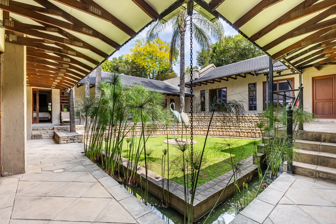
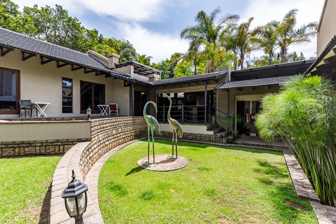
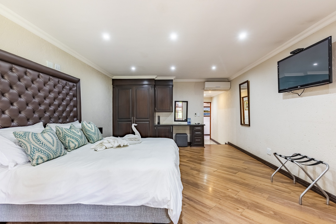
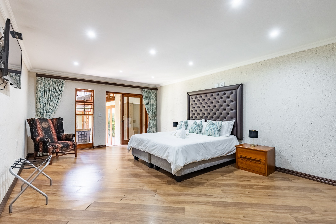
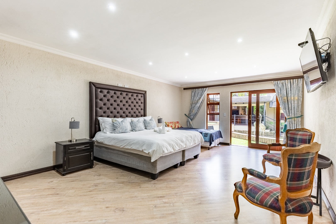
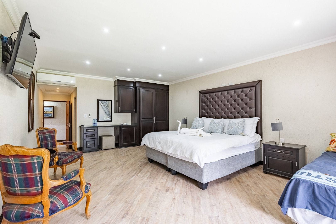
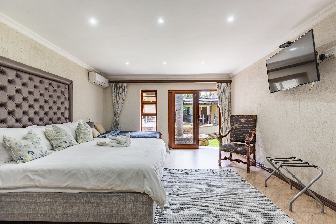
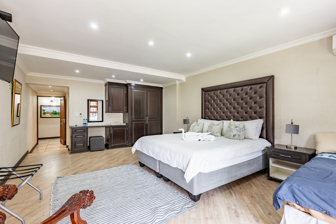
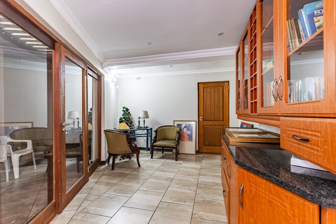
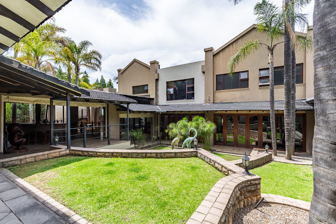
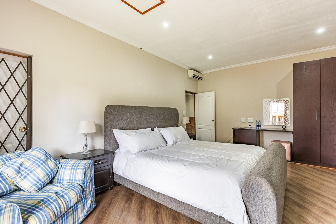
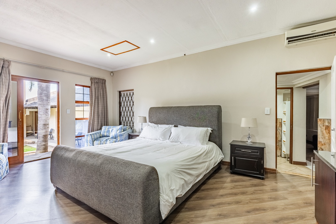
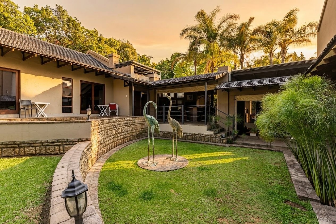
Discover an exquisite family sanctuary in Waterkloof Ridge, Pretoria, where generous proportions meet refined living across 895 square metres. Set upon a 3048 square metre erf, this freestanding residence unfolds through layers of landscaped terraces and manicured lawns. Warm timber doors and expansive sliding glass panels draw natural light into the principal living spaces. Two lounges, two dining areas and a dedicated study offer room for every rhythm of family life. Nine ensuite bedrooms provide a private retreat for each member of the household and their guests.
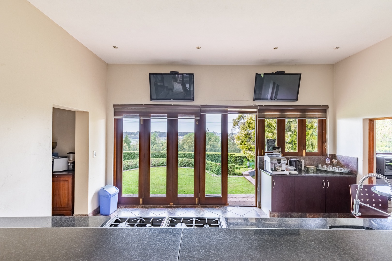
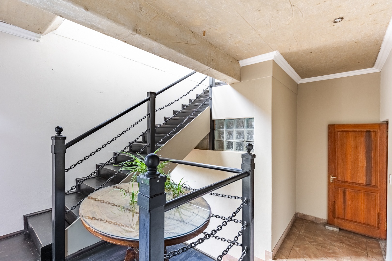
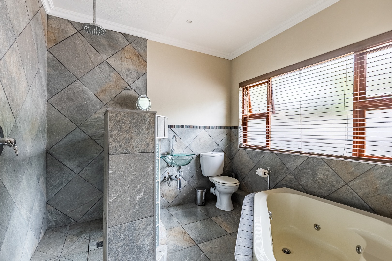
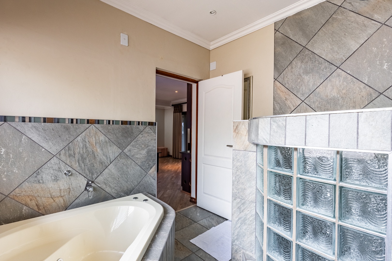
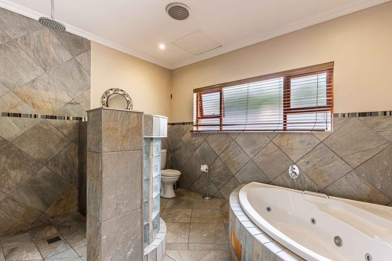
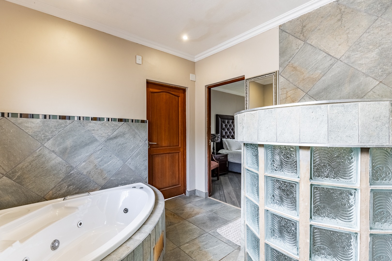
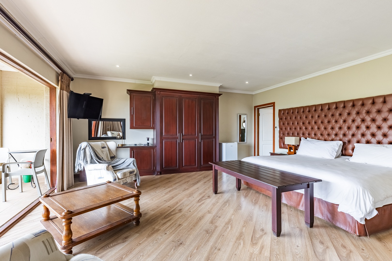
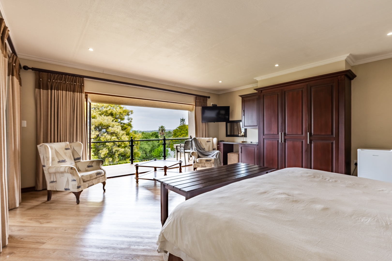
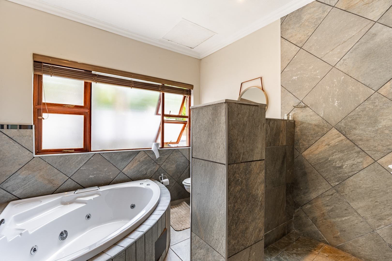
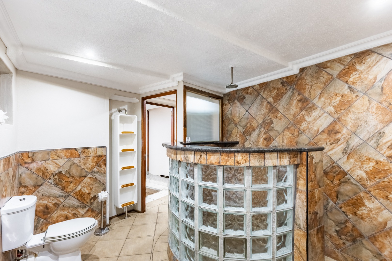
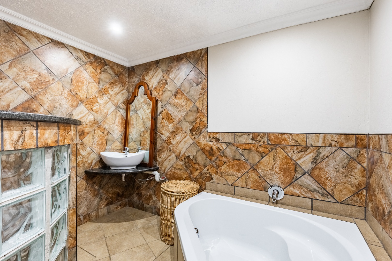
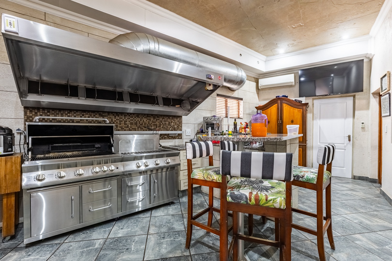
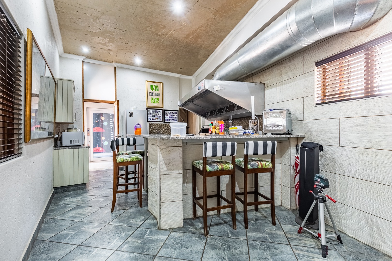
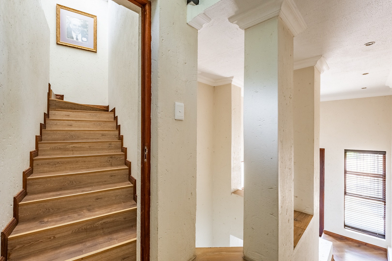
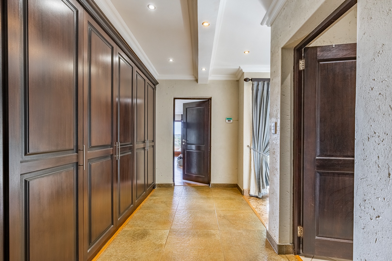
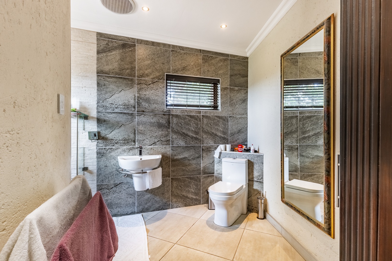
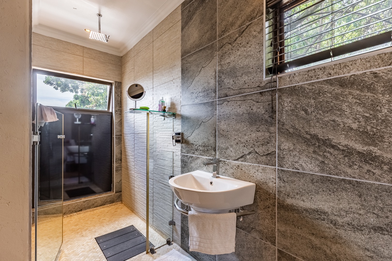
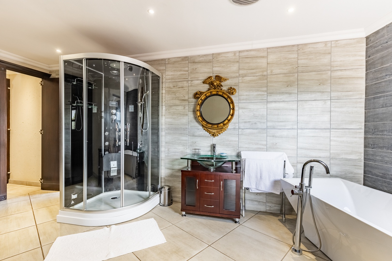
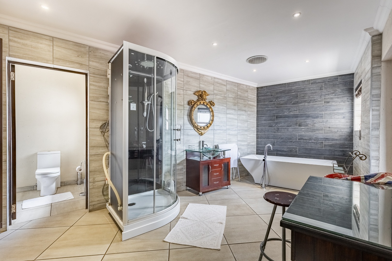
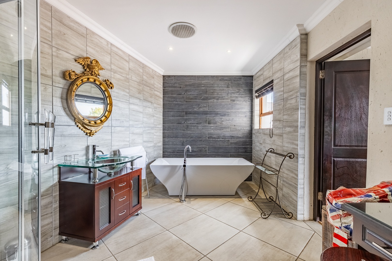
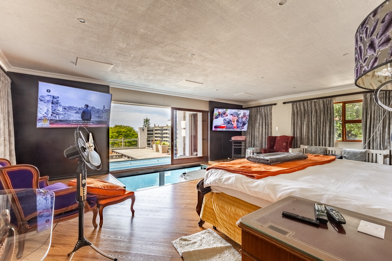
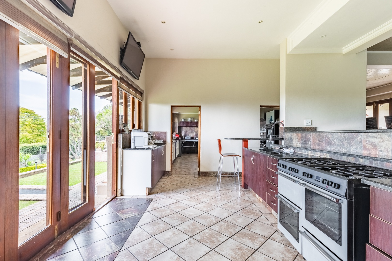
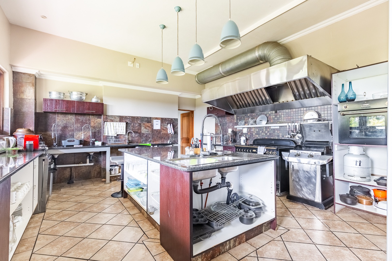
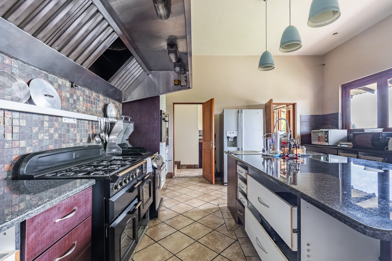
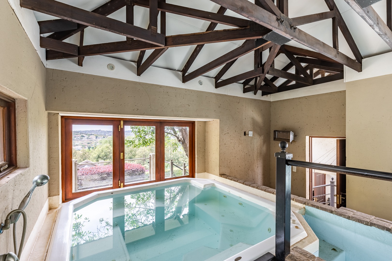
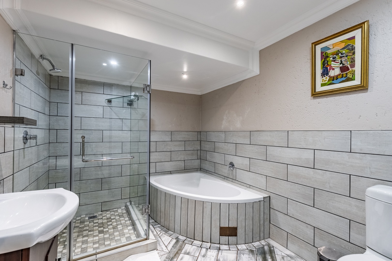
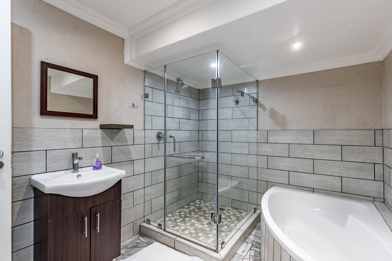
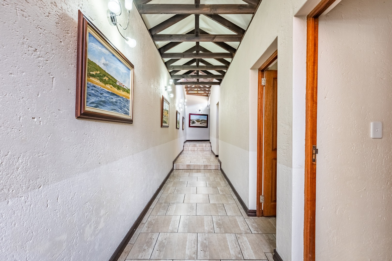
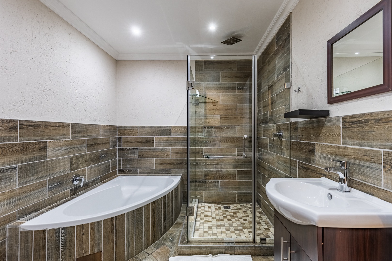
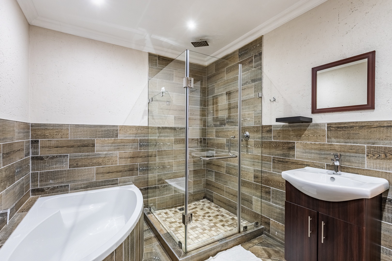
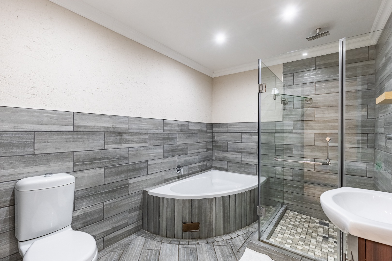
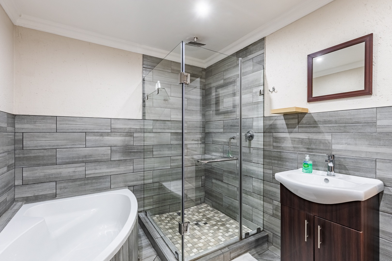
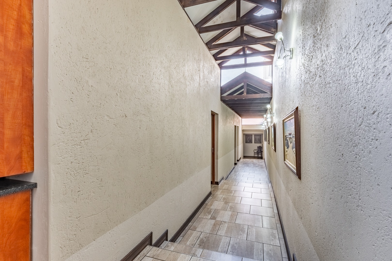
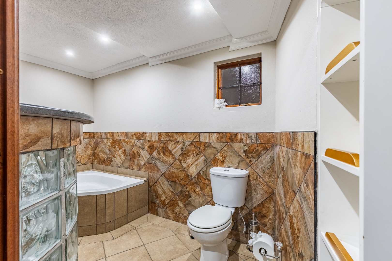
The kitchen flows seamlessly onto the garden through wide glass doors, so dining and entertaining drift effortlessly outdoors. Stone-tiled bathrooms feature indulgent spa-style bath tubs, while bedrooms are finished with timber-look flooring and built-in cupboards. A staircase with black metal railings and feature lighting lends character to the entrance hall. Thoughtful planning accommodates multi-generational living, extended family gatherings and discerning hospitality. Every detail speaks of quiet elegance and considered comfort.
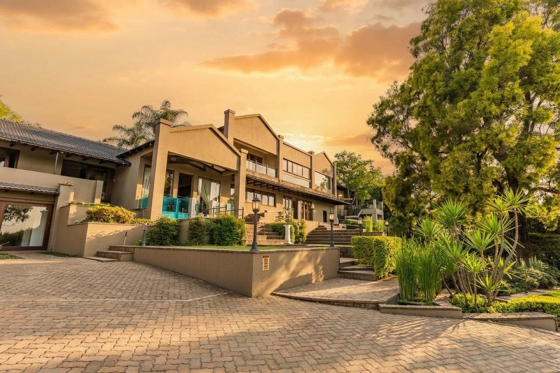
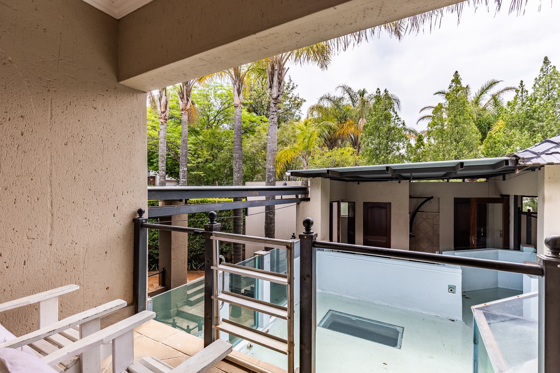
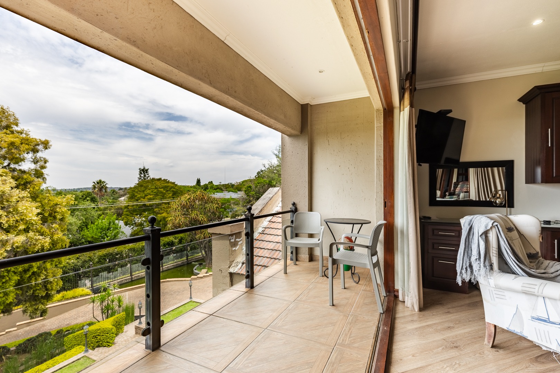
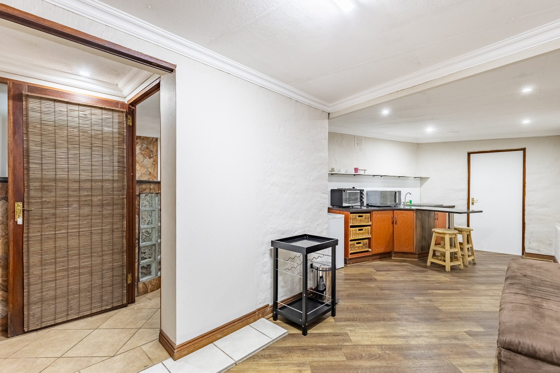
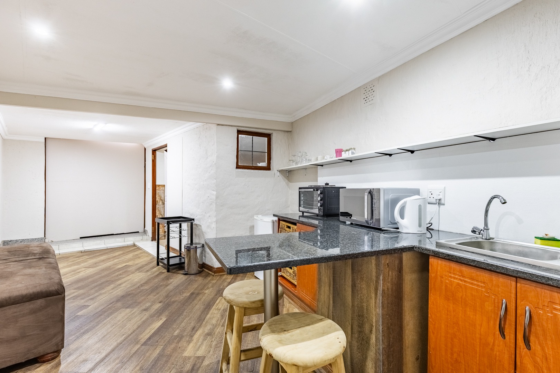
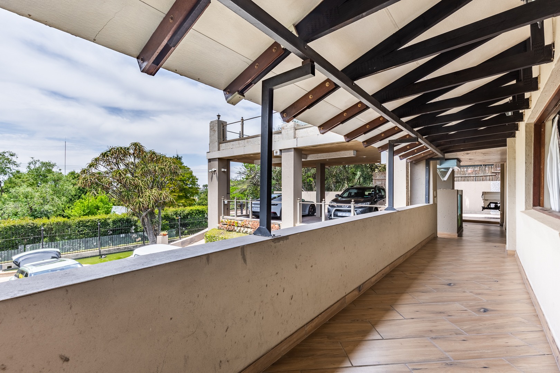
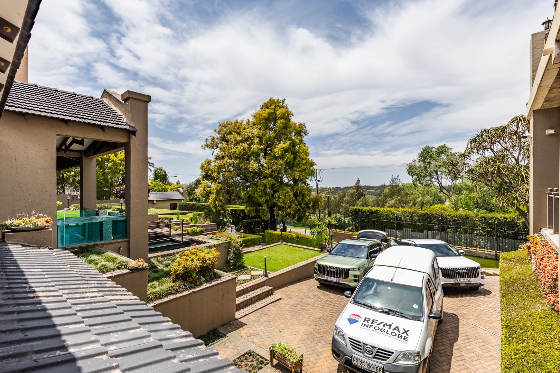
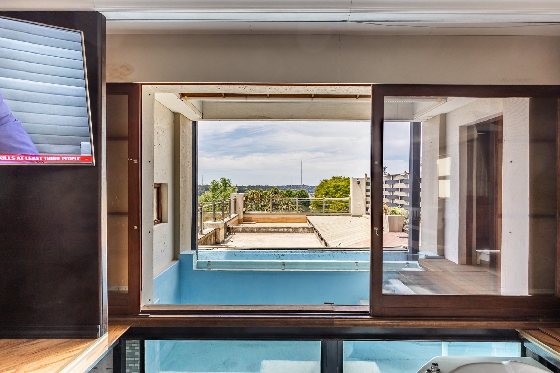
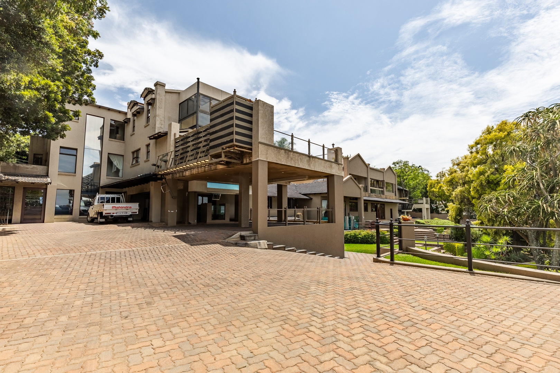
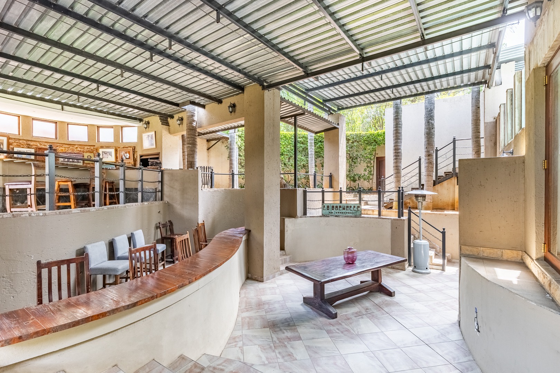
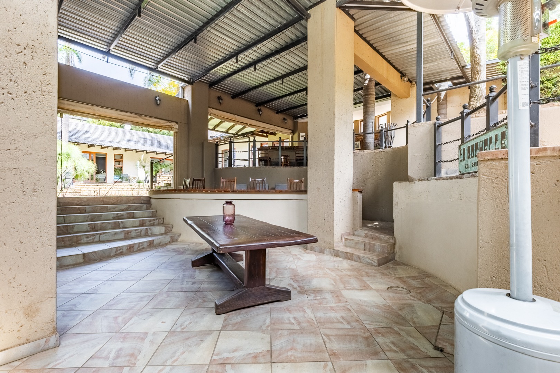
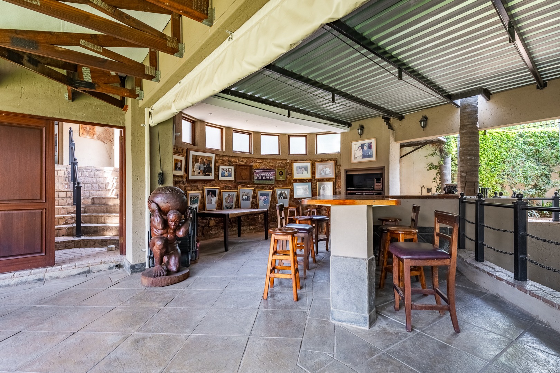
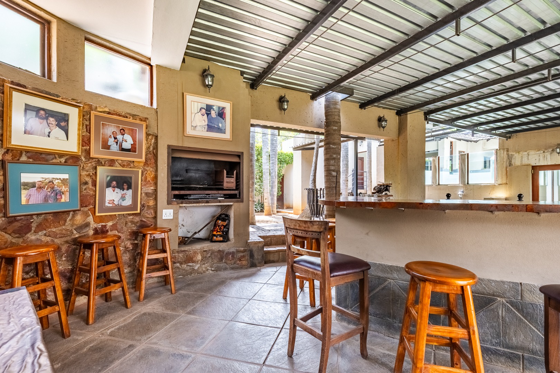
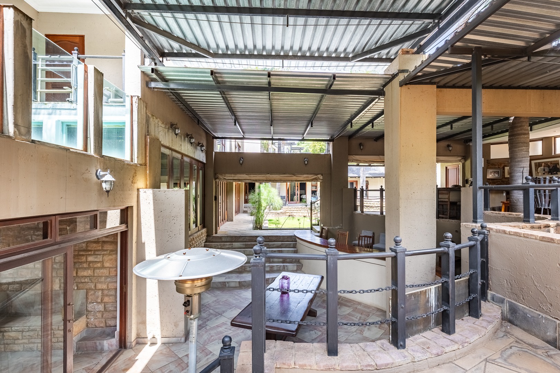
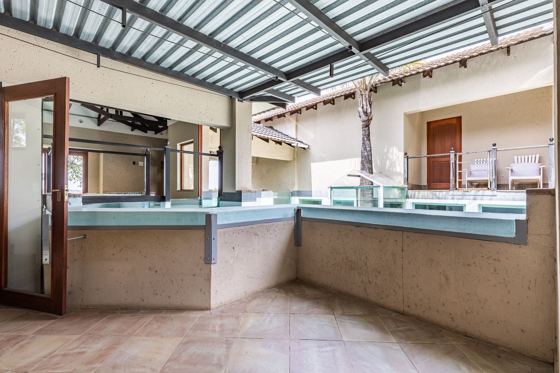
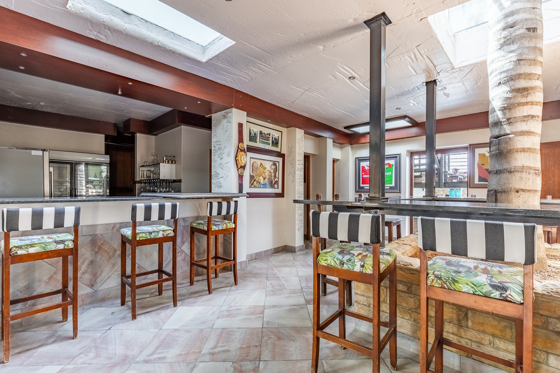
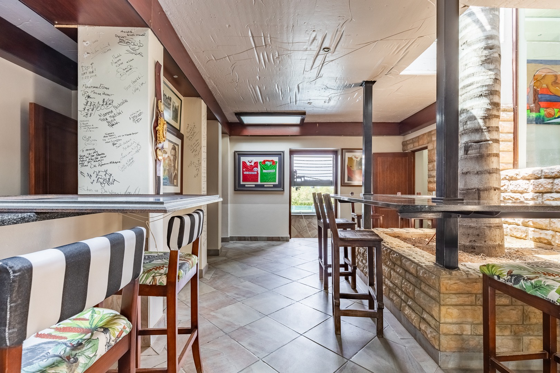
Outside, a paved driveway leads to the stately front entrance. Lawns, clipped hedging and tiered garden beds frame the home with understated sophistication. A swimming pool rests amid the terraces, inviting long summer afternoons in the sun. A built-in braai and bar transform the outdoor areas into an effortless stage for evening gatherings. Six garages and parking, staff quarters and a flatlet complete this remarkable offering.
Key Features
Nine ensuite bedrooms
Swimming pool and deck
Built-in braai and bar
Six garages and parking
Landscaped gardens and terraces
Staff quarters and flatlet
Enquire now to make this home yours.
Property Details
- 9 Bedrooms
- 11 Bathrooms
- 6 Garages
- 9 Ensuite
- 2 Lounges
- 2 Dining Area
Property Features
- Study
- Balcony
- Patio
- Pool
- Deck
- Staff Quarters
- Laundry
- Storage
- Wheelchair Friendly
- Aircon
- Pets Allowed
- Access Gate
- Scenic View
- Kitchen
- Built In Braai
- Pantry
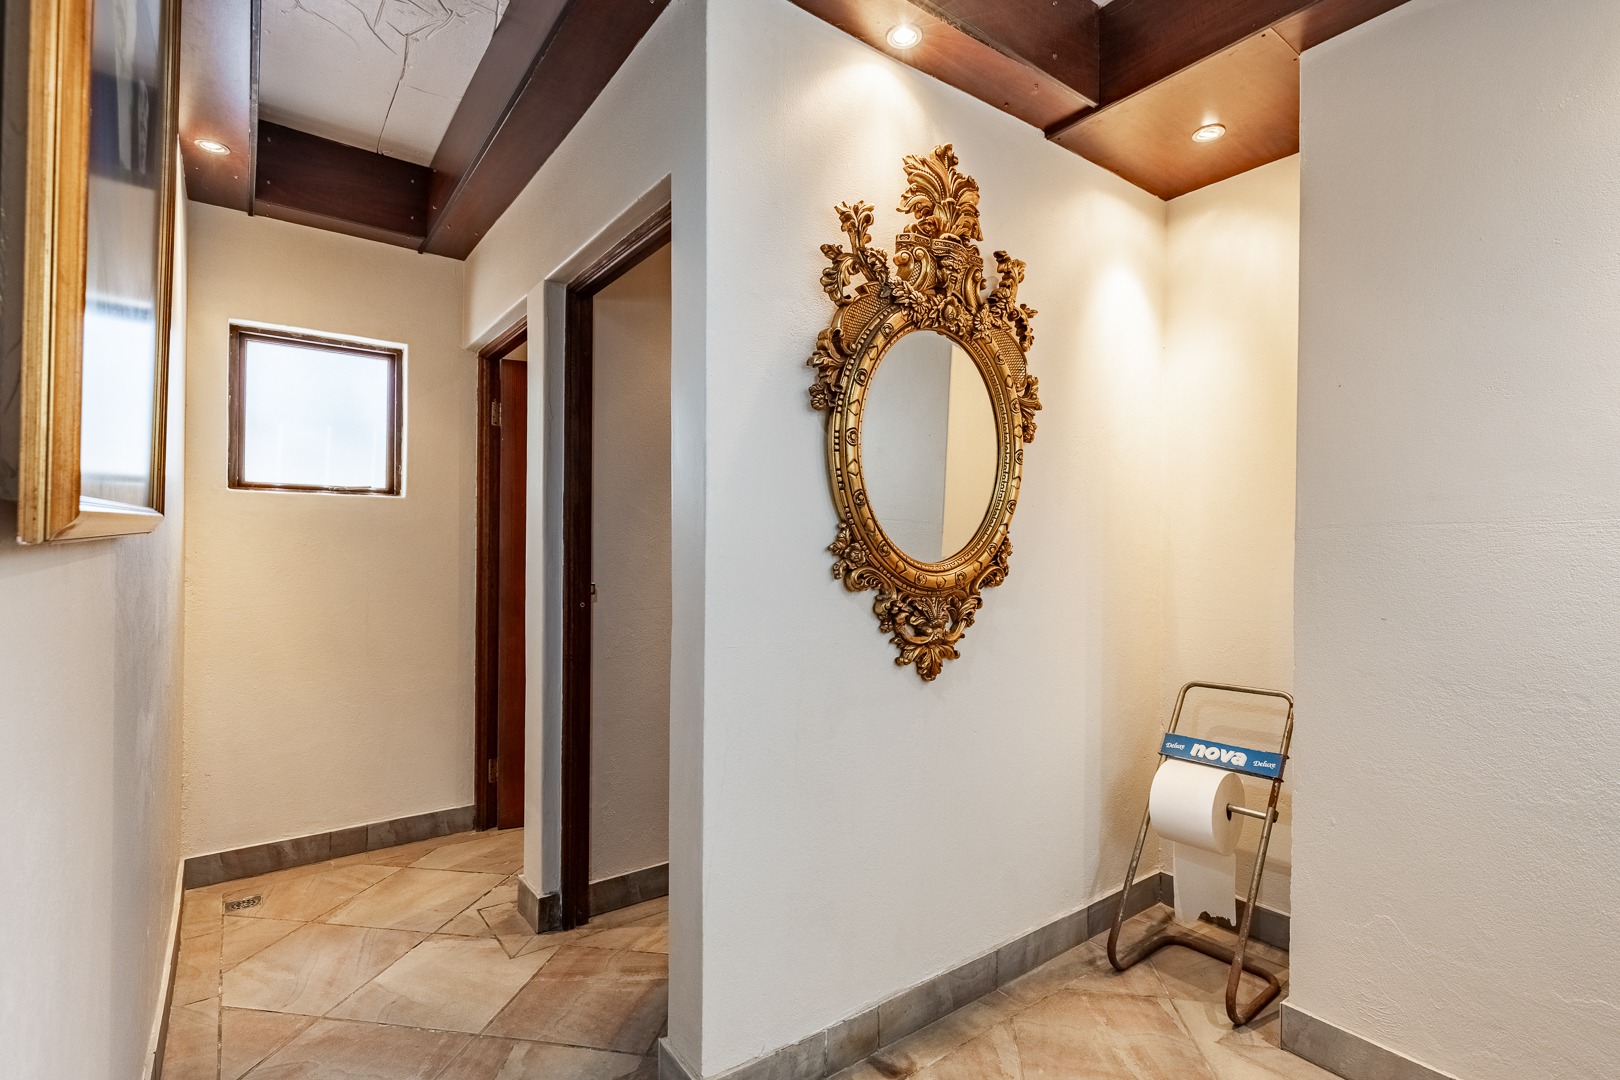
- Guest Toilet
- Entrance Hall
- Paving
- Garden
- Family TV Room
| Bedrooms | 9 |
| Bathrooms | 11 |
| Garages | 6 |
| Floor Area | 895 m2 |
| Erf Size | 3 048.0 m2 |