- 3
- 2
- 2
- 105 m2
- 3 663.0 m2
Monthly Costs
Property description
Available 15 August 2026
SOLE MANDATE
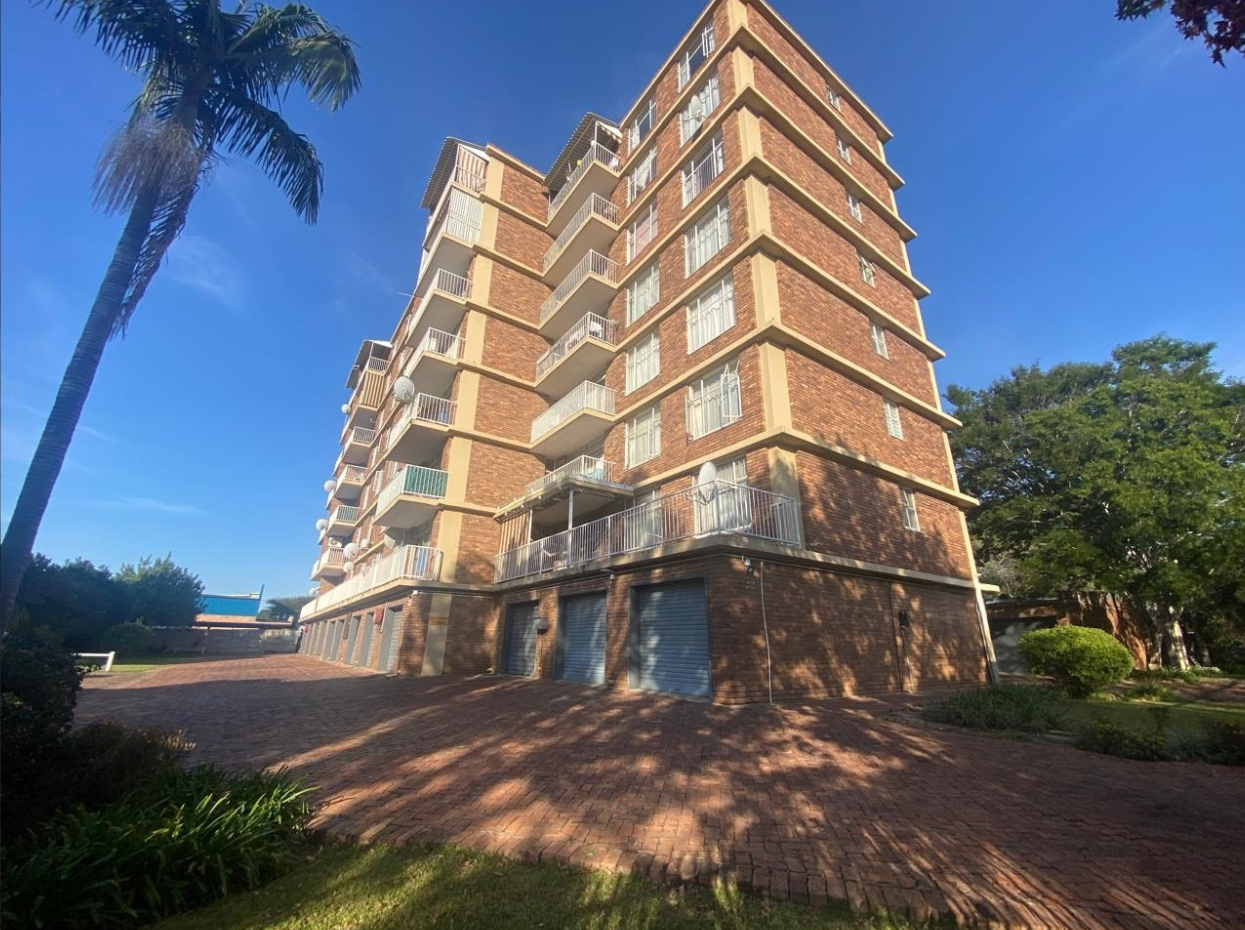
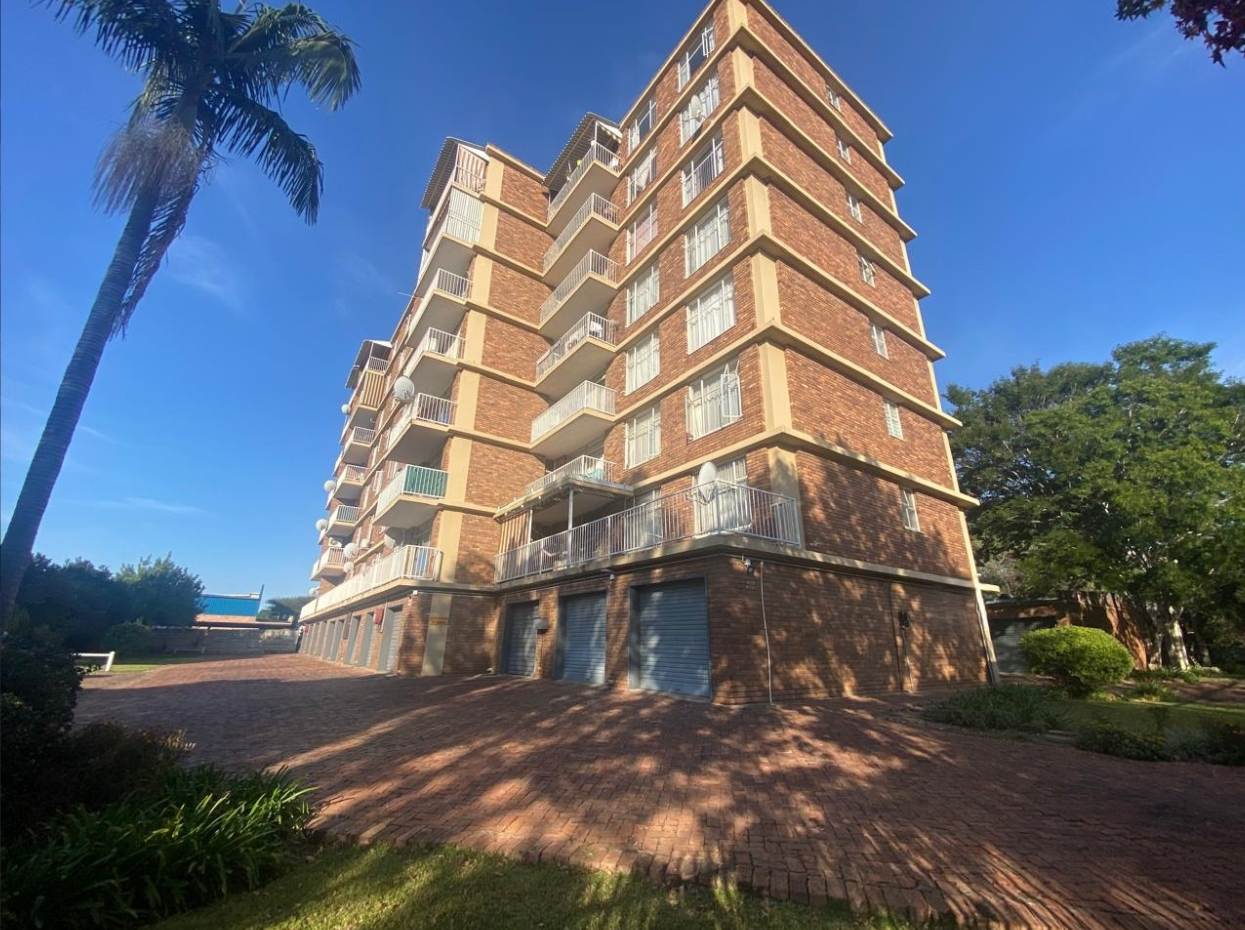
Spacious Complex Living with Stunning Views in Rietfontein
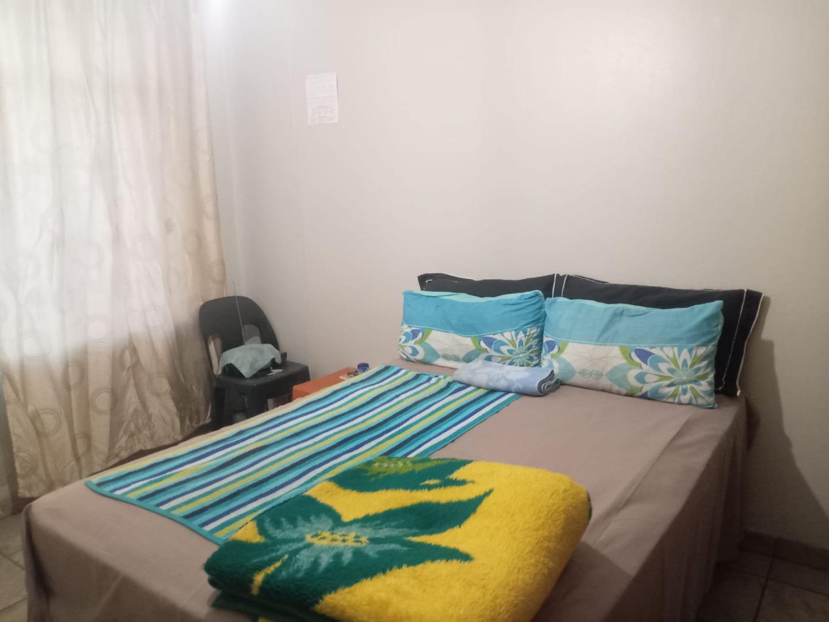
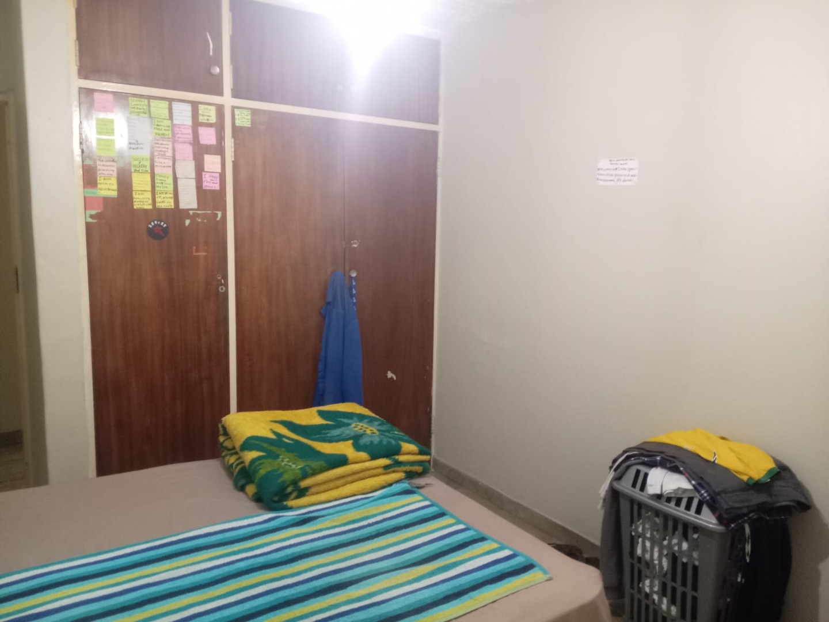
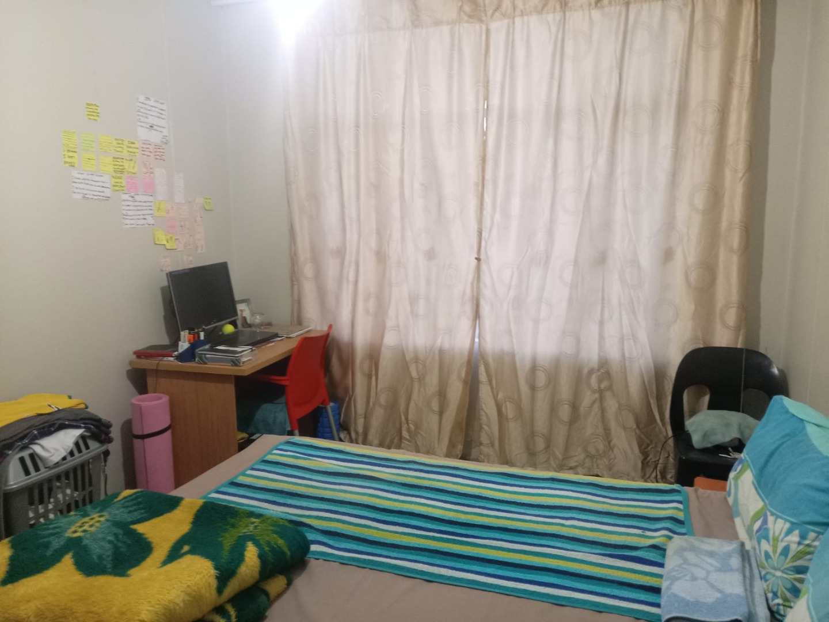
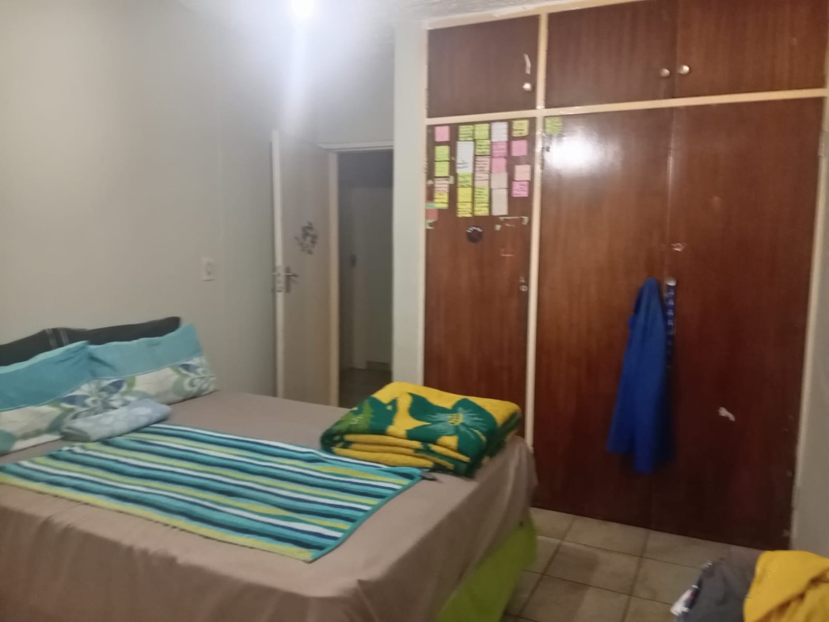
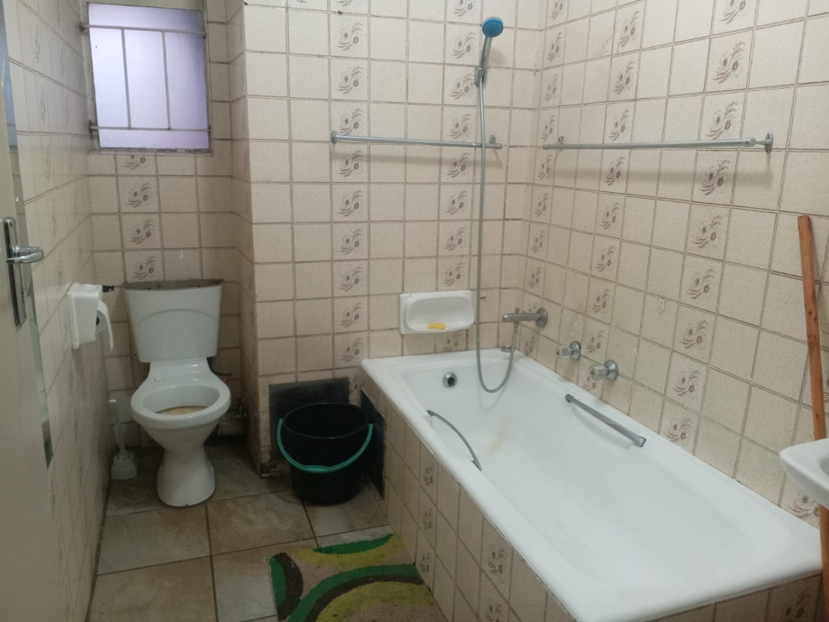
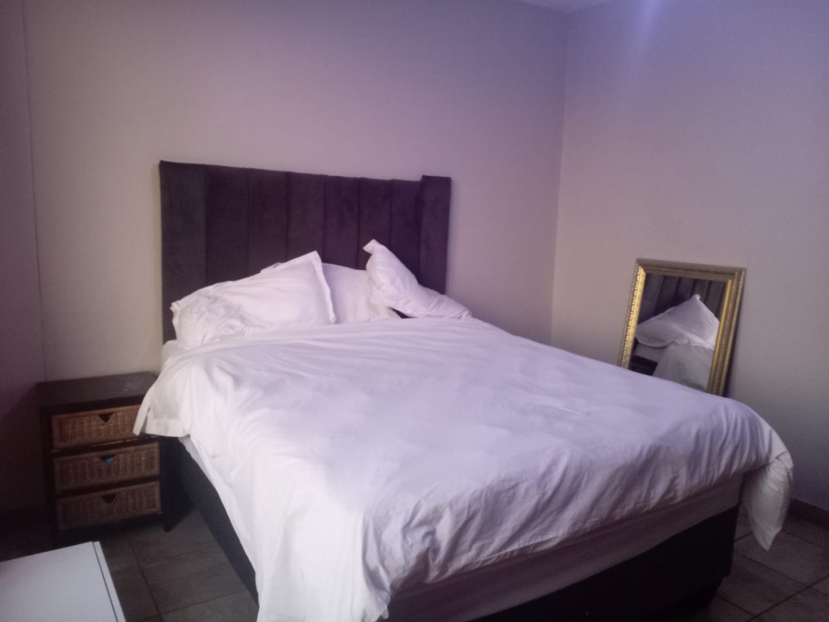
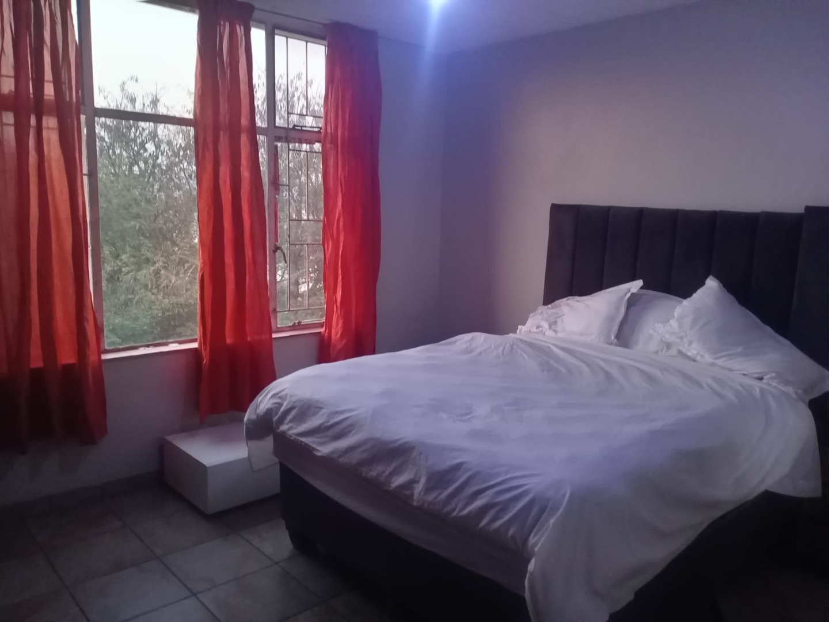
Welcome to your new home in Rietfontein! This lovely 3-bedroom, 2-bathroom complex unit offers the perfect blend of comfort and convenience. You'll love the spacious layout that's ideal for families or professionals looking for relaxed suburban living with all the perks of a secure complex environment.
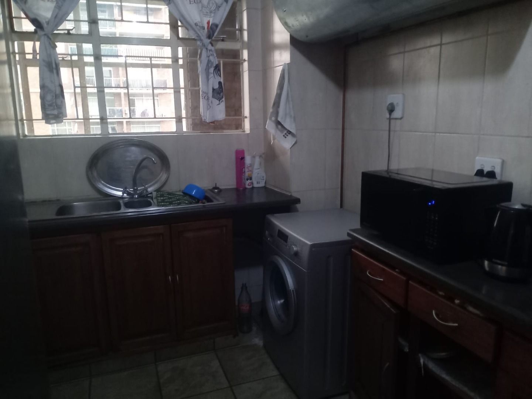
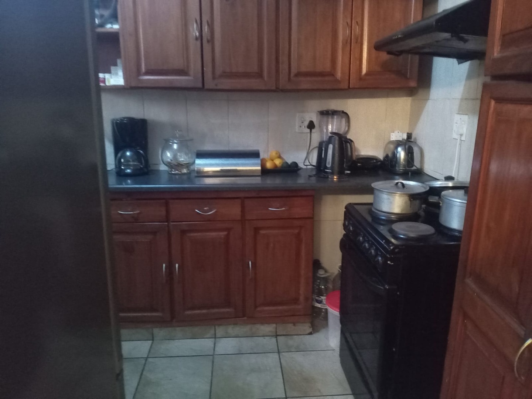
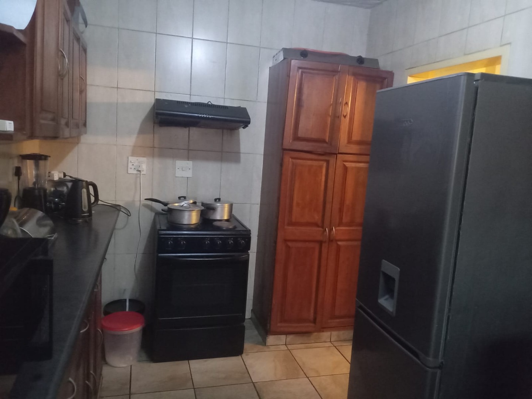
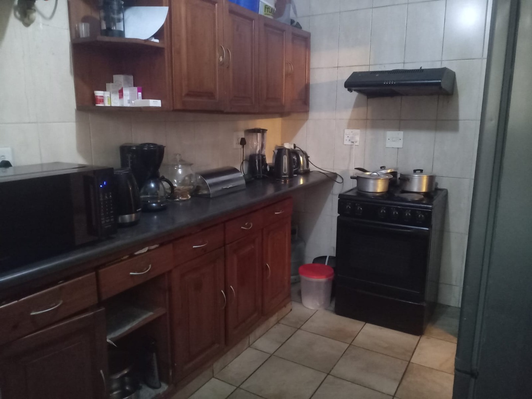
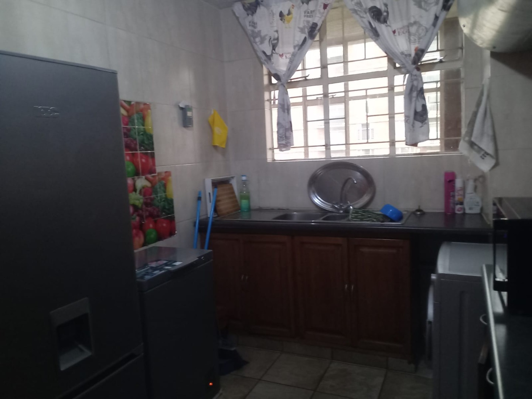
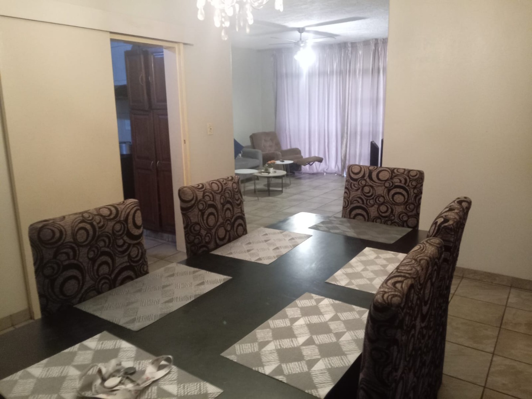
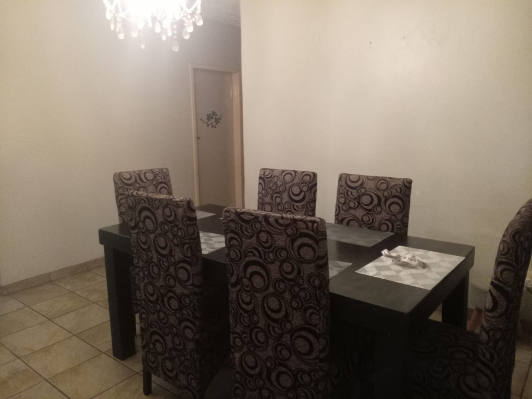
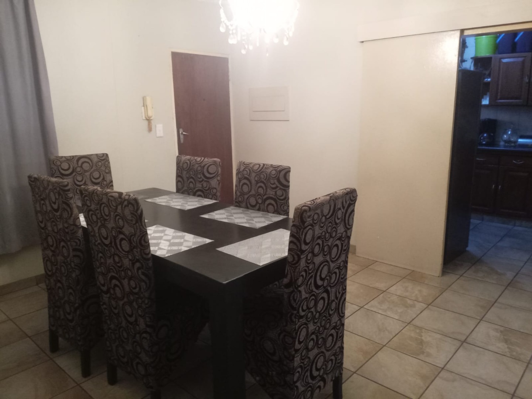
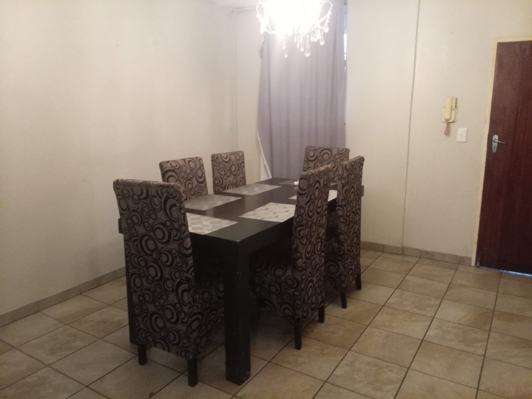
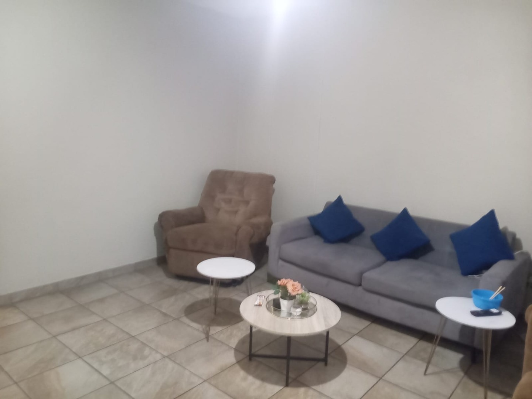
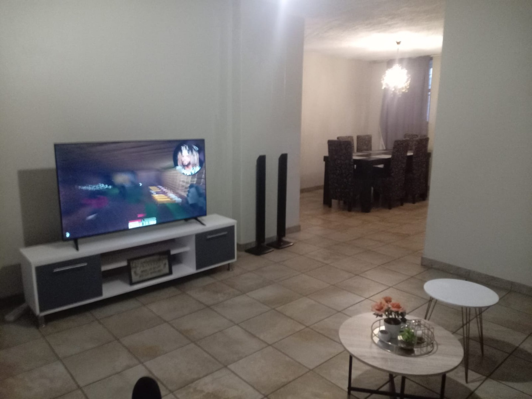
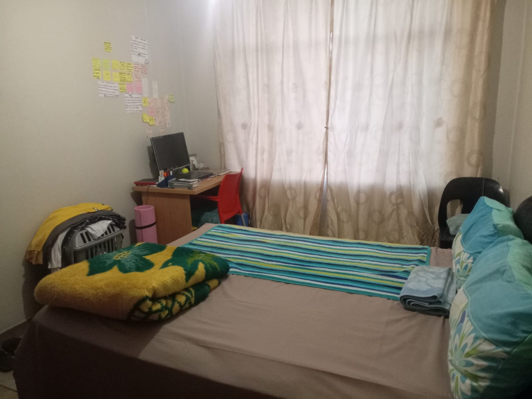
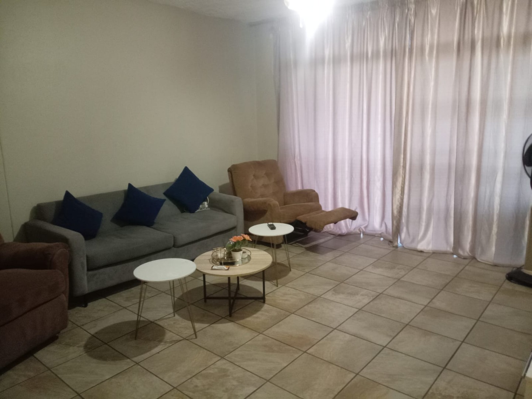
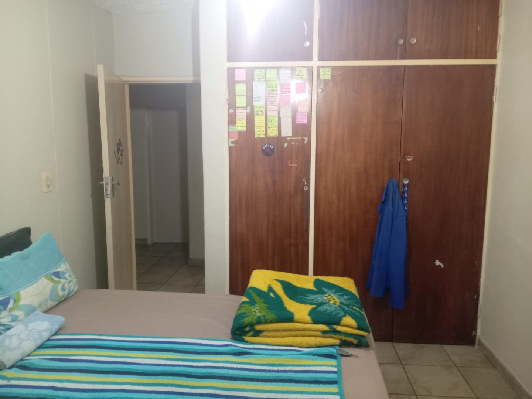
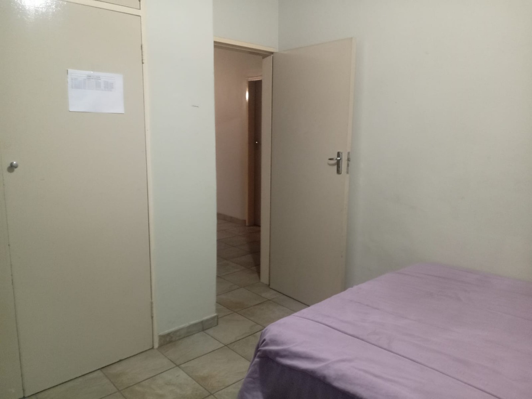
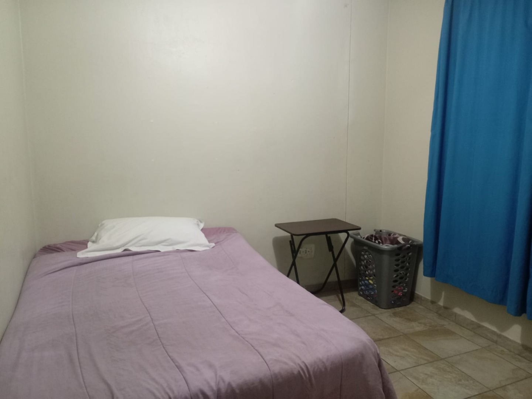
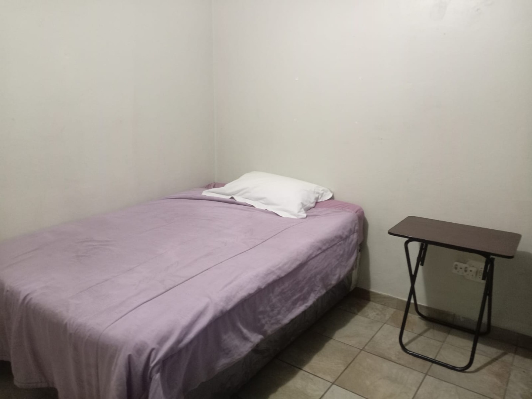
The property features a gorgeous balcony with scenic views-perfect for your morning coffee or evening wind-down. Inside, you'll find well-appointed living spaces including a lounge, dining room, and modern kitchen. The master bedroom comes with its own ensuite, giving you that extra touch of privacy and comfort. Two additional bedrooms provide flexibility for guests, a home office, or whatever you need.
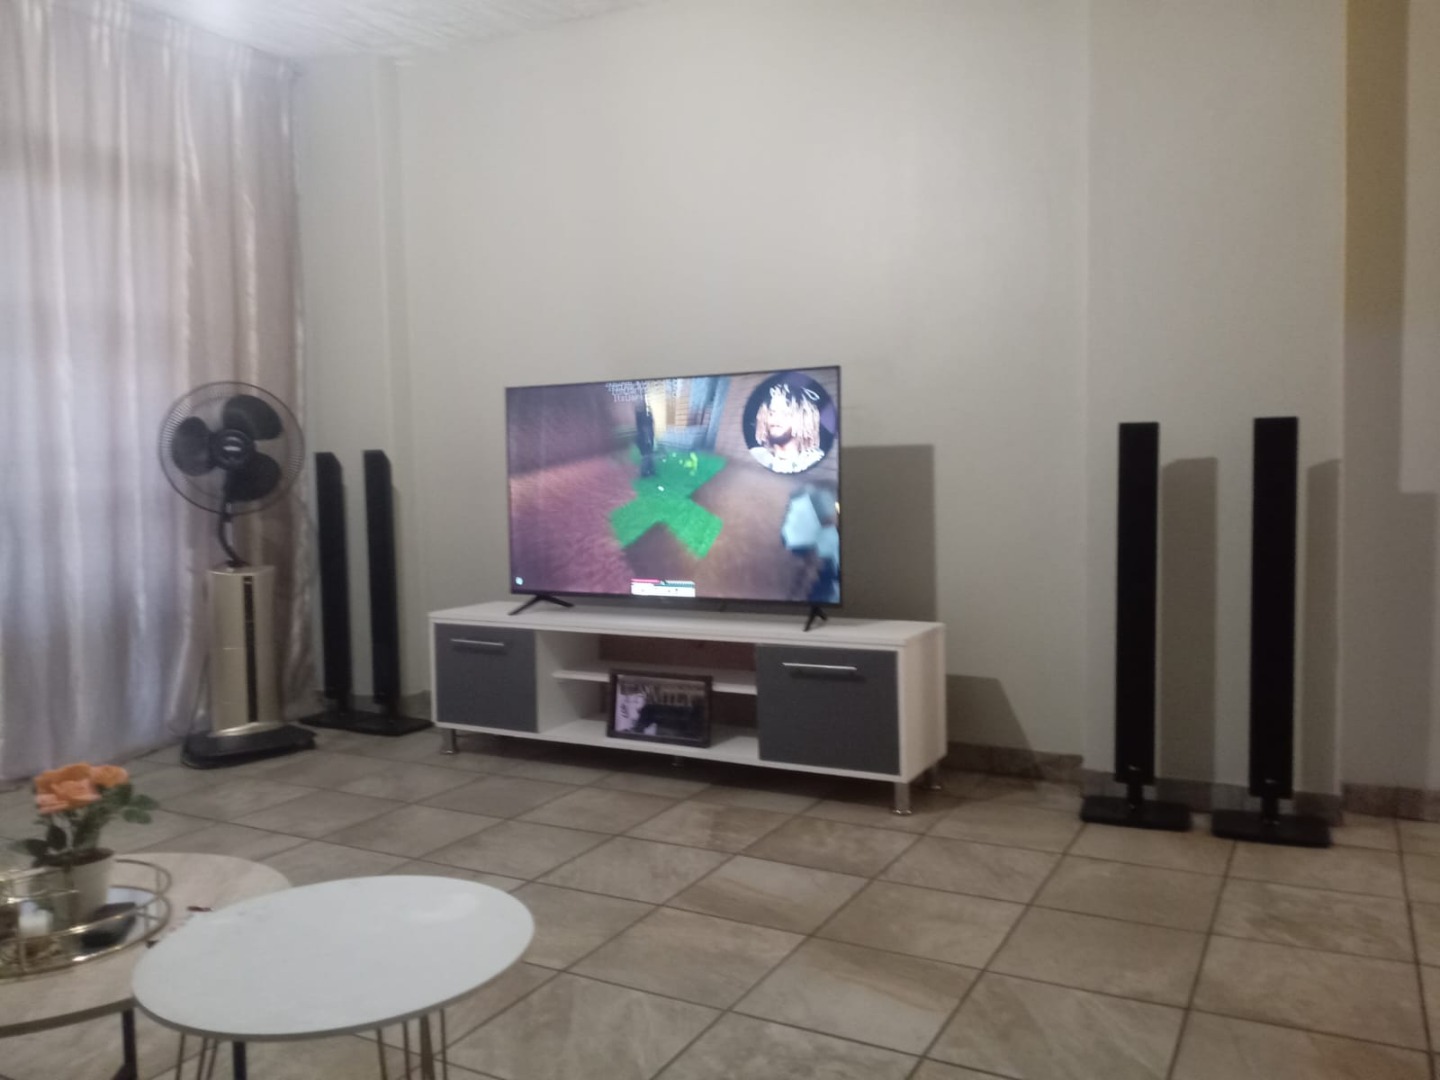
Security and accessibility are top priorities here. The unit is wheelchair-friendly, totally fenced, and features electric fencing, burglar bars, and secure access gates. You've got lifts for easy access, an intercom system, and a family TV room for cosy nights in. Plus, there's a communal braai area where you can catch up with neighbours. With fibre connectivity, a driveway, and two garages, you're all set for modern living.
Key Features
3 spacious bedrooms with 1 ensuite
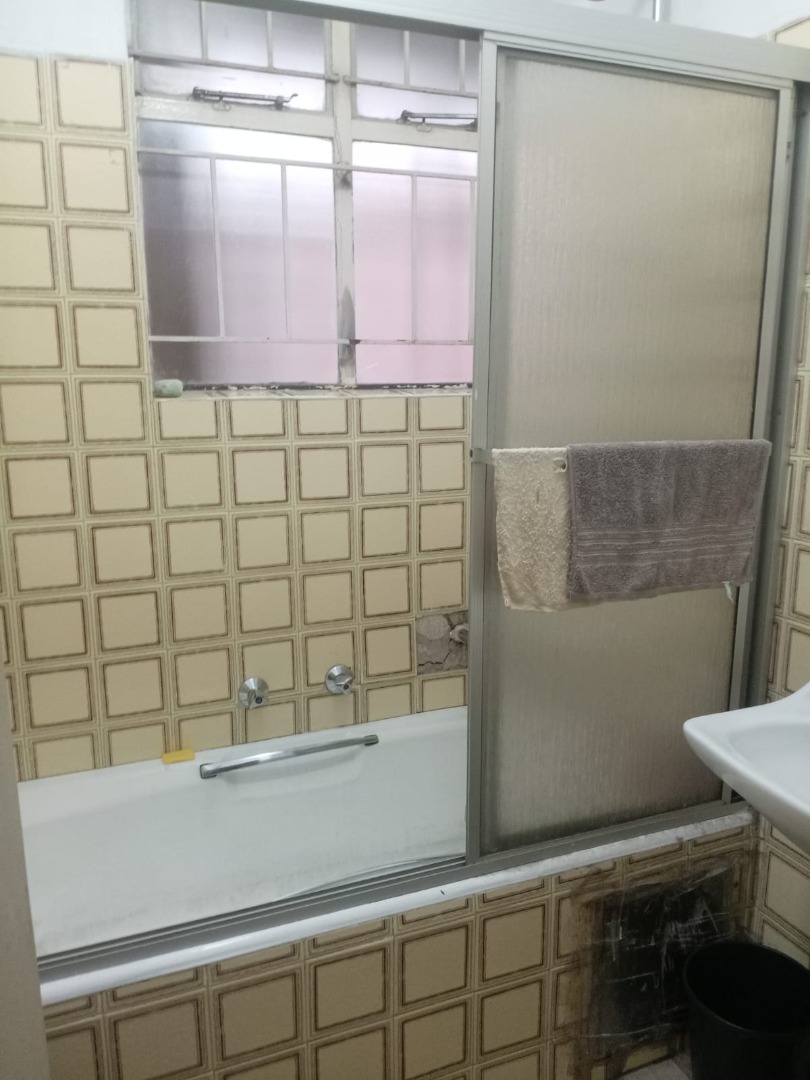
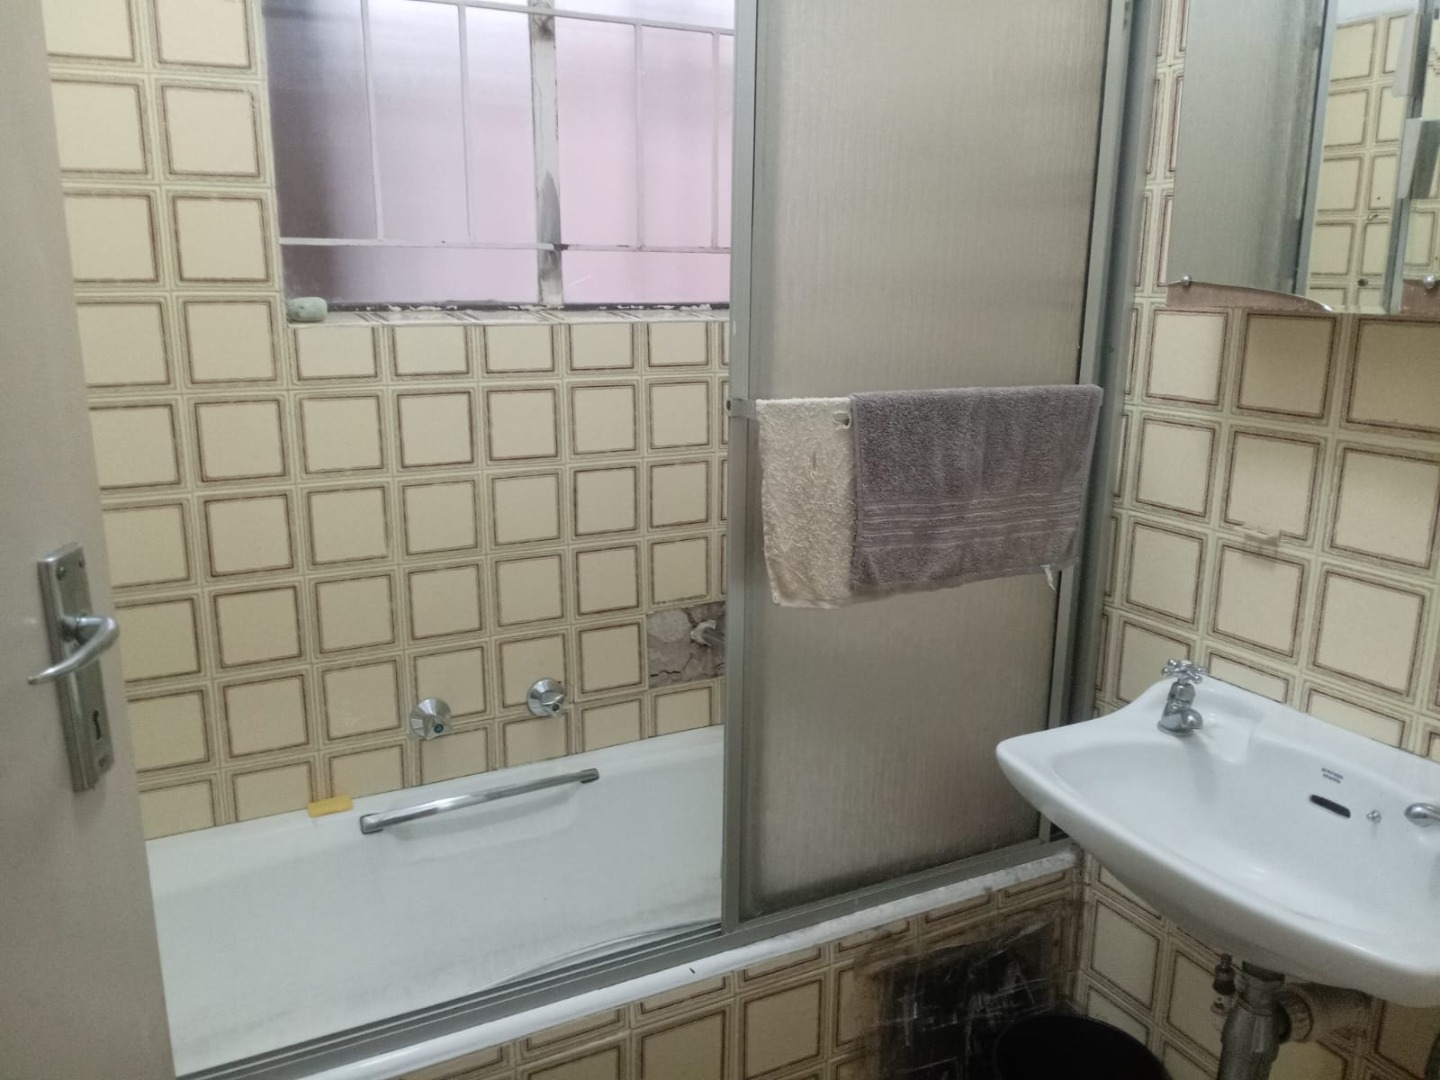
2 full bathrooms plus guest toilet
Scenic balcony views
2 garages and driveway
Wheelchair accessible throughout
Secure complex with electric fencing and access gates
Fibre internet connectivity
Communal braai and entertainment areas
Family TV room and entrance hall
Ready to settle into relaxed suburban living?
Contact us today to arrange your viewing and discover why this Rietfontein complex is the perfect fit for your lifestyle!
Property Details
- 3 Bedrooms
- 2 Bathrooms
- 2 Garages
- 1 Ensuite
- 1 Lounges
- 1 Dining Area
Property Features
- Balcony
- Wheelchair Friendly
- Access Gate
- Scenic View
- Kitchen
- Guest Toilet
- Entrance Hall
- Paving
- Intercom
- Family TV Room
| Bedrooms | 3 |
| Bathrooms | 2 |
| Garages | 2 |
| Floor Area | 105 m2 |
| Erf Size | 3 663.0 m2 |